1109 Tenderfoot Drive, Larkspur, CO 80118 | $1,389,999 – MLS# 8708033

Start of property details
Share this property:
1109 Tenderfoot Drive
Larkspur, CO 80118
1 day ago NEW · Active
$1,389,999
$256 / Sqft
5
Beds
5
Baths
3
Garage
5,425
Sqft
0.98
Acres
MLS# 8708033
Cumulative Days on Market: 2 · Includes prior listings · Currently listed since 10/09/26 · Data provided by the MLS.

Property Description

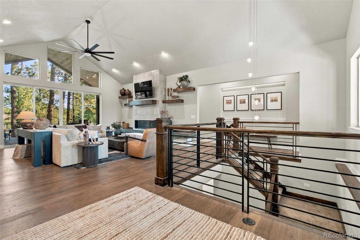
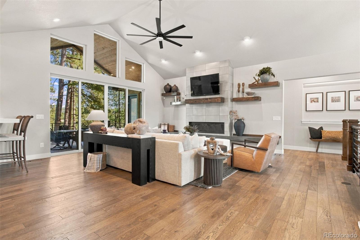
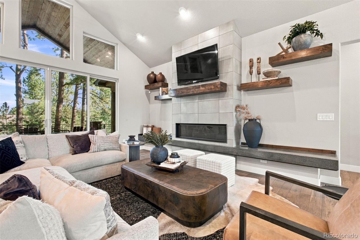
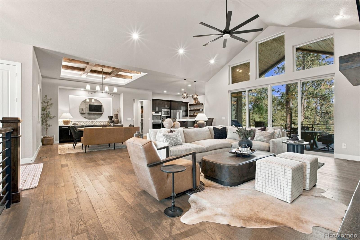
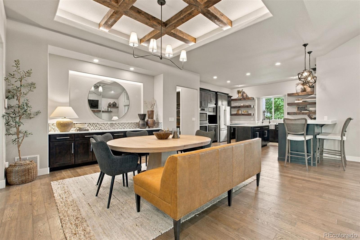
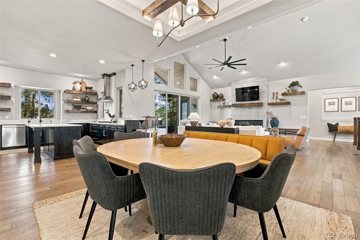
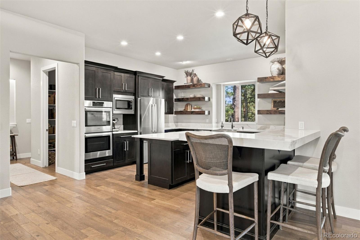
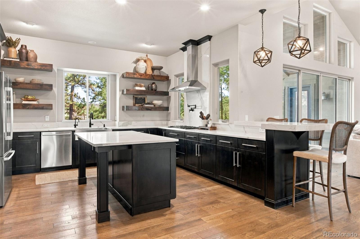
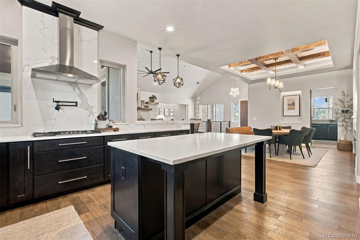
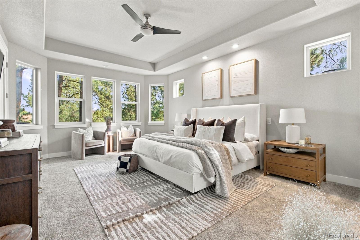
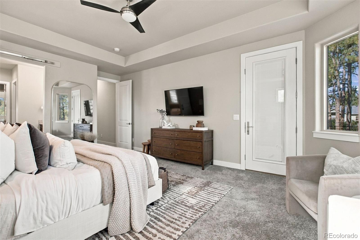
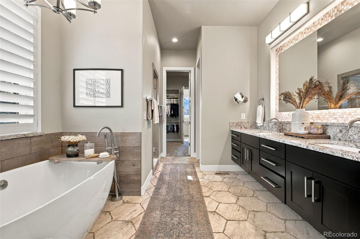
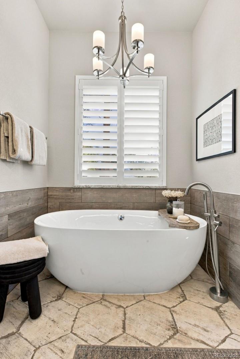
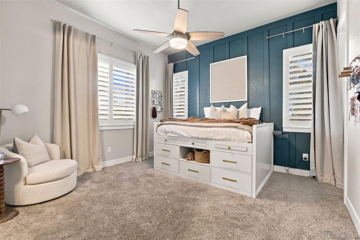
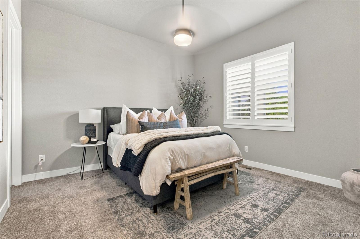
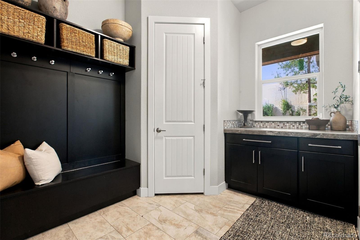
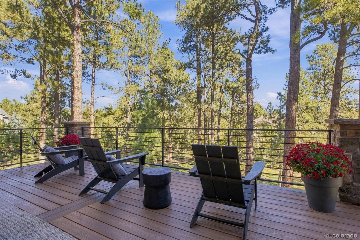
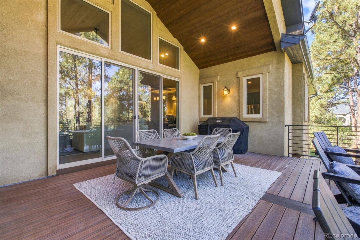
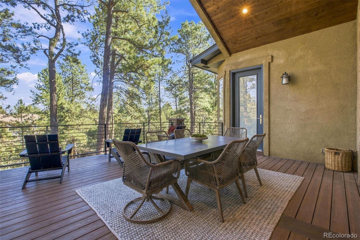
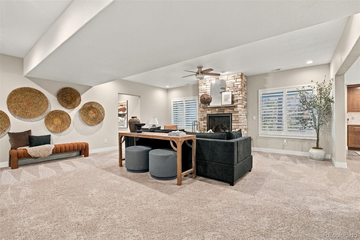
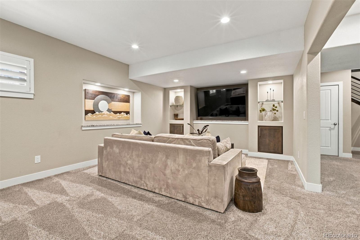
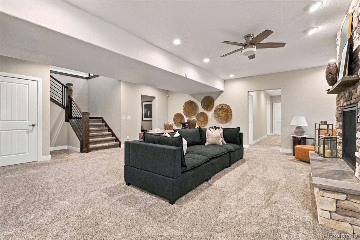
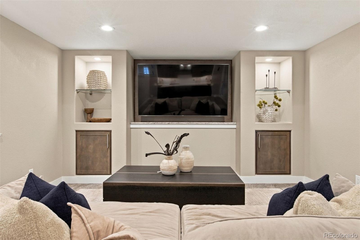
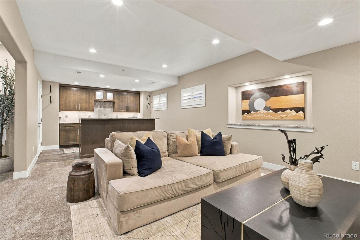
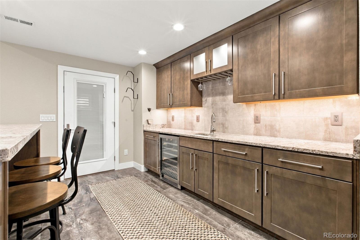
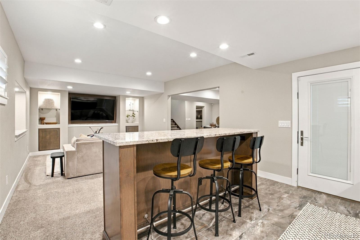
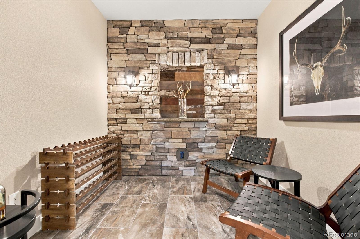
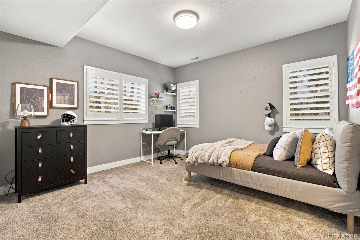
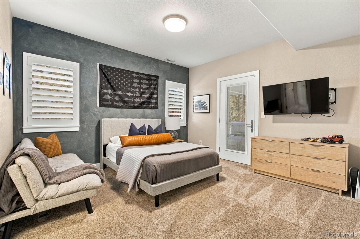
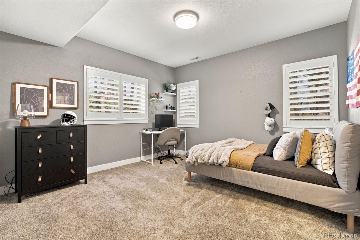
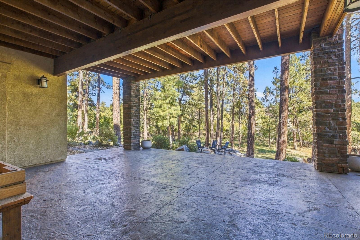
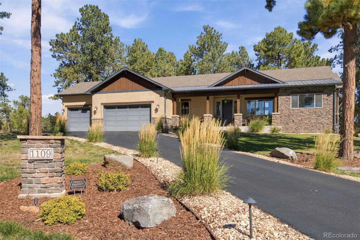
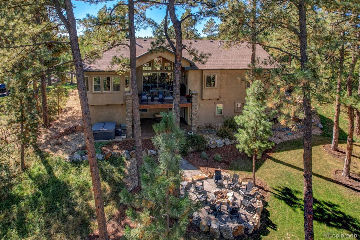
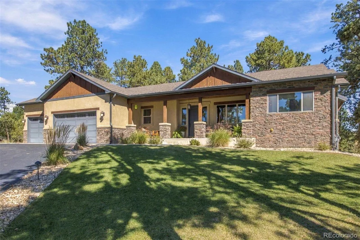
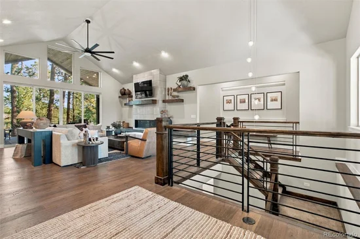
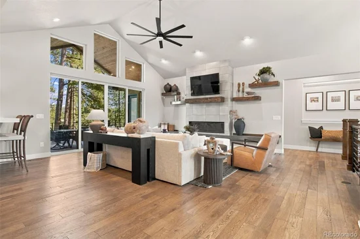
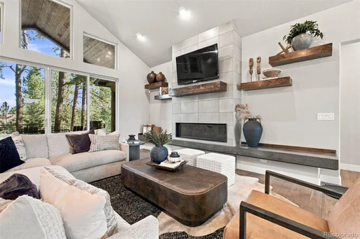
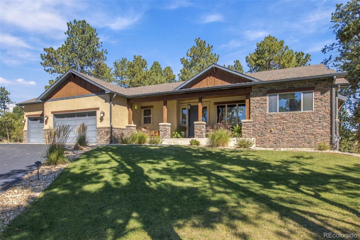
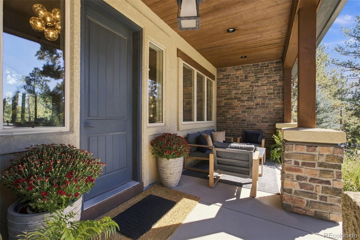
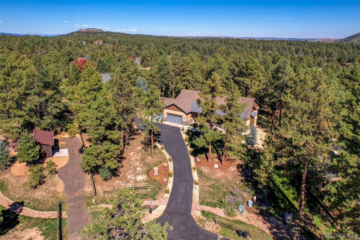
CUSTOM-BUILT LUXURY HOME | 5, 424 SQ. FT. | .98 ACREWelcome to 1109 Tenderfoot Dr, an exceptional custom-built Colorado home offering approximately 5, 424 square feet of beautifully designed living space on .98 of an acre.This impressive 5-bedroom, 5-bathroom residence combines custom craftsmanship, high-end finishes, spacious living areas, and thoughtful features throughout. From the moment you enter, the quality and attention to detail are evident.The expansive floor plan offers plenty of room for both everyday living and entertaining, with generous gathering spaces and beautiful finishes throughout the home. Two fireplaces add warmth and character, creating inviting spaces to relax and enjoy with family and friends.Step outside and experience your own Colorado retreat. The outdoor fire pit and private hot tub create an incredible setting for entertaining, relaxing under the stars, or enjoying Colorado’s beautiful seasons.One of the home’s most unique features is a dedicated safe room, providing an exceptional level of security and peace of mind.Set on nearly an acre in beautiful Larkspur, Colorado, the property offers space, privacy, and the peaceful feel of Colorado living while remaining conveniently located between Denver and Colorado Springs.PROPERTY HIGHLIGHTS• Custom-built luxury home• Approximately 5, 400 sq. ft.• .98-acre lot• 5 bedrooms• 5 bathrooms• High-end finishes throughout• Dedicated safe room• Two fireplaces• Outdoor fire pit• Private hot tub• Spacious entertaining areas• Exceptional indoor / outdoor living• Beautiful Colorado setting• Conveniently located between Denver and Colorado SpringsA rare opportunity to own a substantial custom-built home with nearly an acre of land, high-end finishes, and exceptional amenities in beautiful Larkspur.Come experience the craftsmanship, space, and lifestyle that make 1109 Tenderfoot Dr truly special.

Property Highlights

Property Type
Residential
Property Sub Type
Single Family Residence
Architectural Style
Mountain Contemporary
Bedrooms
5
Total Bathrooms
5
Living Area
4,167
Price / Sqft
$334
Acres
0.98
Year Built
2019

Location

City/Township
Larkspur
Subdivision
None
County
Douglas

Property Details
Price
$1,389,999
Property Type
Residential
Property Sub Type
Single Family Residence

Building

Structure Type
House
Levels
Two
Total Area
5,425

Community

Local Schools

Elementary School
Larkspur
Middle School
Castle Rock
High School
Castle View
School District
Douglas RE-1

Interior Features

Bedrooms and Bathrooms

Total Bathrooms
5
Bathrooms on Main Level
3
Full Bathrooms
3
1/2 Bathrooms
2
Bedrooms
5
Bedrooms on Main Level
3

Rooms and Basement

Has Basement
Yes
Basement Features
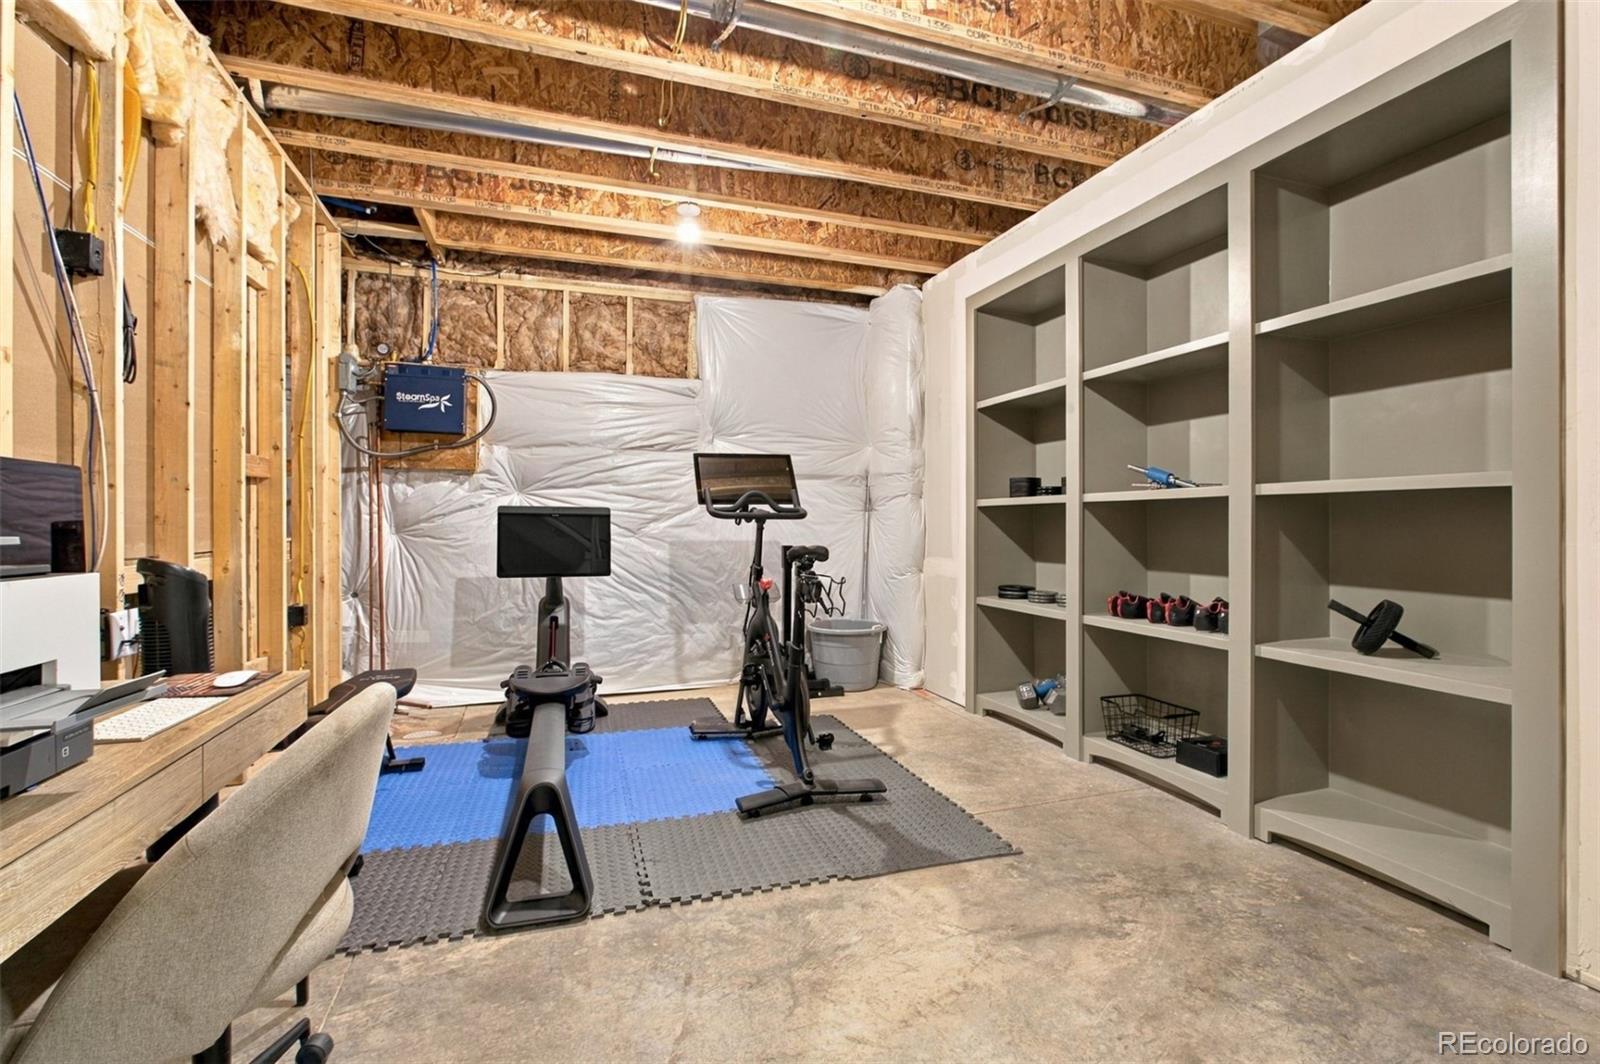
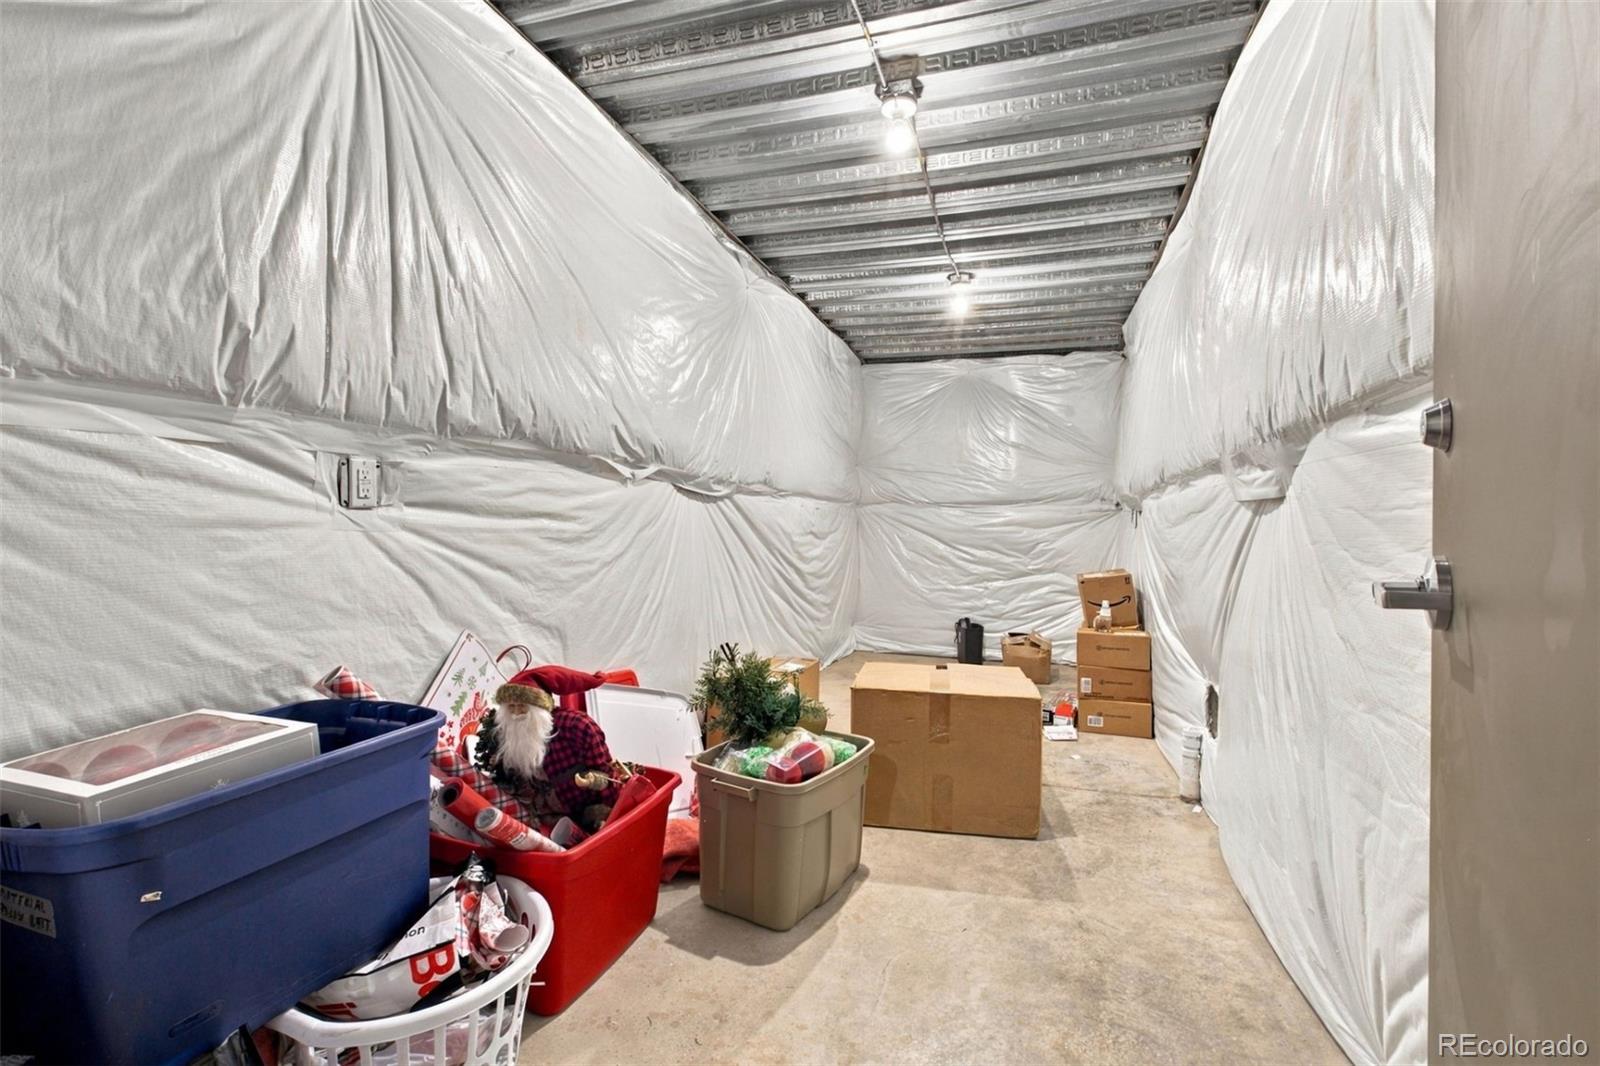
Bath/Stubbed, Cellar, Daylight, Exterior Entry, Finished, Full, Sump Pump, Walk-Out Access

Area and Spaces

Living Area
4,167
Above Grade Finished Area
2,639
Below Grade Finished Area
1,528

Appliances

Appliances
Cooktop, Dishwasher, Disposal, Double Oven, Humidifier, Microwave, Range Hood, Refrigerator, Wine Cooler

Interior Features

Interior Features
Built-in Features, Ceiling Fan(s), Eat-in Kitchen, Entrance Foyer, Five Piece Bath, Granite Counters, Kitchen Island, Open Floorplan, Pantry, Primary Suite, Quartz Counters, Vaulted Ceiling(s), Walk-In Closet(s), Wet Bar, Wired for Data
Flooring
Carpet, Concrete, Tile, Wood
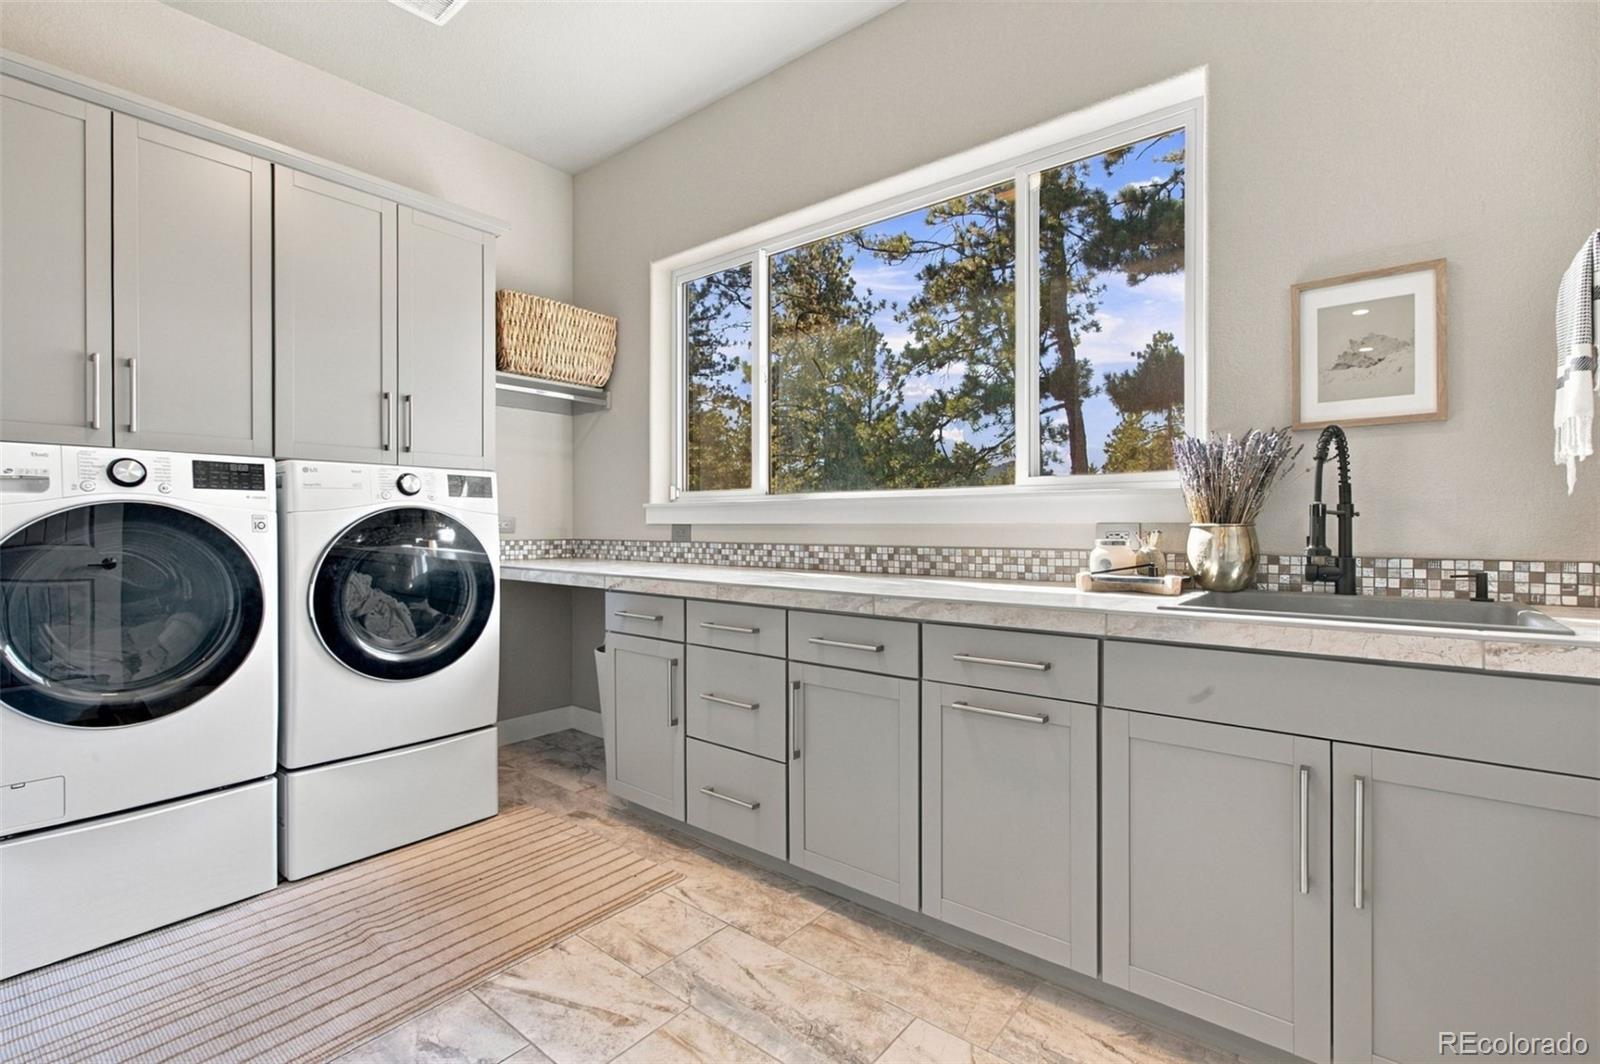
Laundry Features
Sink
Electic
220 Volts
Fireplace Features
Family Room, Gas, Living Room

Heating and Cooling

Heating Features
Forced Air
Fireplaces
2

Building Details
Construction

Architectural Style
Mountain Contemporary
Year Built
2019
Foundations
Slab

Materials
Construction Materials
Frame, Stucco
Roof
Composition

Terms

Terms

Ownership
Individual
Exclusions
all furniture and decorations
Special Conditions
None
Special Terms
Cash, Conventional, FHA, VA Loan

Taxes

Tax

Tax (Annual)
$7,463

Heating, Cooling & Utilities

Cooling Features
Central Air

Utilities

Sewer
Public Sewer

Lot

Acres
0.98
Lot Size
0.98
Lot Size Area Sq Ft
42,688.80
Lot Features
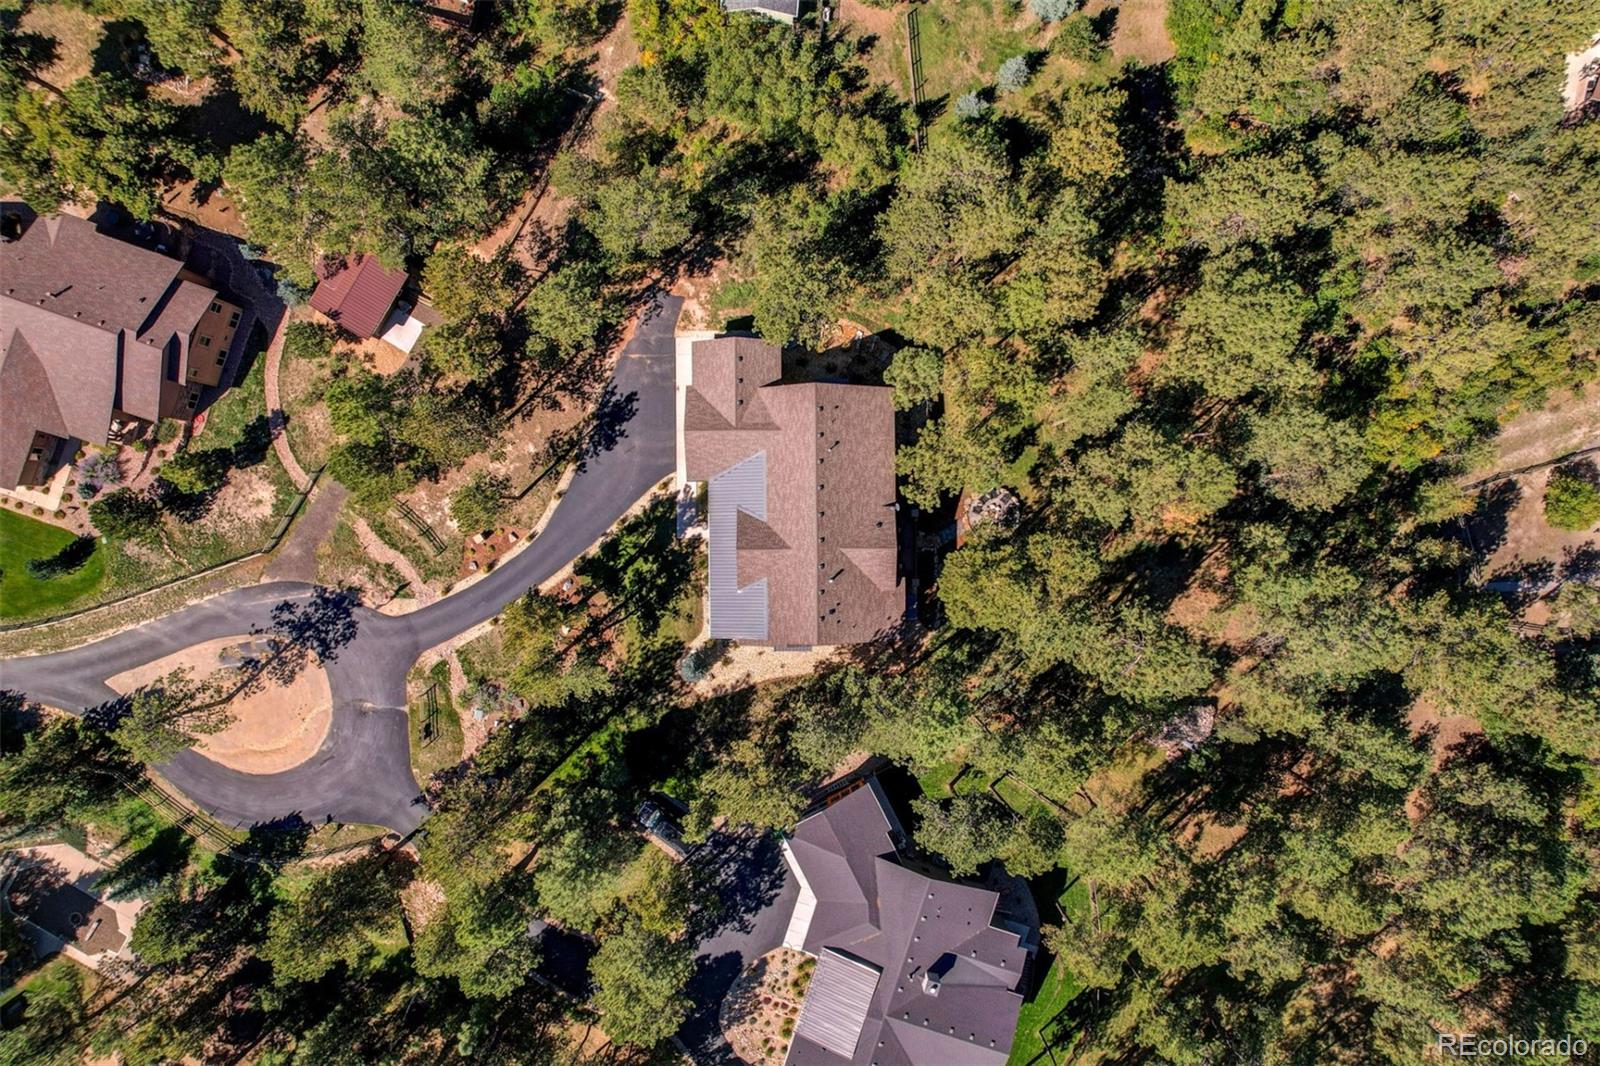
Cul-De-Sac, Landscaped, Level, Many Trees, Mountainous, Secluded, Sprinklers In Front, Sprinklers In Rear

Exterior Features

Exterior Features
Balcony, Fire Pit, Gas Valve, Lighting, Private Yard, Rain Gutters, Smart Irrigation, Spa/Hot Tub
Patio And Porch Features
Covered, Deck, Front Porch, Patio

Parking

Total Parking Spaces
3
Garage Capacity
3
Parking Features
Asphalt, Circular Driveway, Dry Walled, Exterior Access Door, Finished Garage, Lighted
Listed by Chosen Realty LLC, nick@chosenrealtyco.com, 330-858-5322
Listing Data last updated 10/10/2026 06:00 pm
Get a Link to this Property: Copy To Clipboard
QR Code link to this property

Phone:
Connect with:

Payment Calculator

per month. fixed. % interest.
$
%
$
%
Principal & Interest
+ Home Insurance
+ Property Tax
+ HOA Fees
per month
Total interest paid over s will be:
All estimates and provided for informational purposes only. Actual amounts may vary. The output of the tool is not a loan offer or solicitation, nor is it financial or legal advice. Information, rates, programs and loan scenarios shown are for example only as of 11-Oct-2026 and are subject to change without notice. Interest rates provided by the St. Louis Federal Reserve Economic Data (FRED). All products are subject to credit and property approval. Not all products are available in all states or for all loan amounts. Other restrictions and limitations apply. Contact your preferred lender for the pricing associated with your specific transaction. Calculations are generated by Open Source mortgage calculation software tools using common mathematical formulas. All calculations should be independently verified.
Get Walk Score Content

Property History

Today
Property information last updated
Yesterday
Status Active. This is the date the listing was placed on market.
Cumulative Days on Market: 2 days (includes prior listings) · Currently listed since October 9, 2026. Data provided by the MLS.

Similar Properties

Scroll to Top