7384 Blue River Avenue, Frederick, CO 80530 | $485,000 – MLS# 8556935

Start of property details
Share this property:
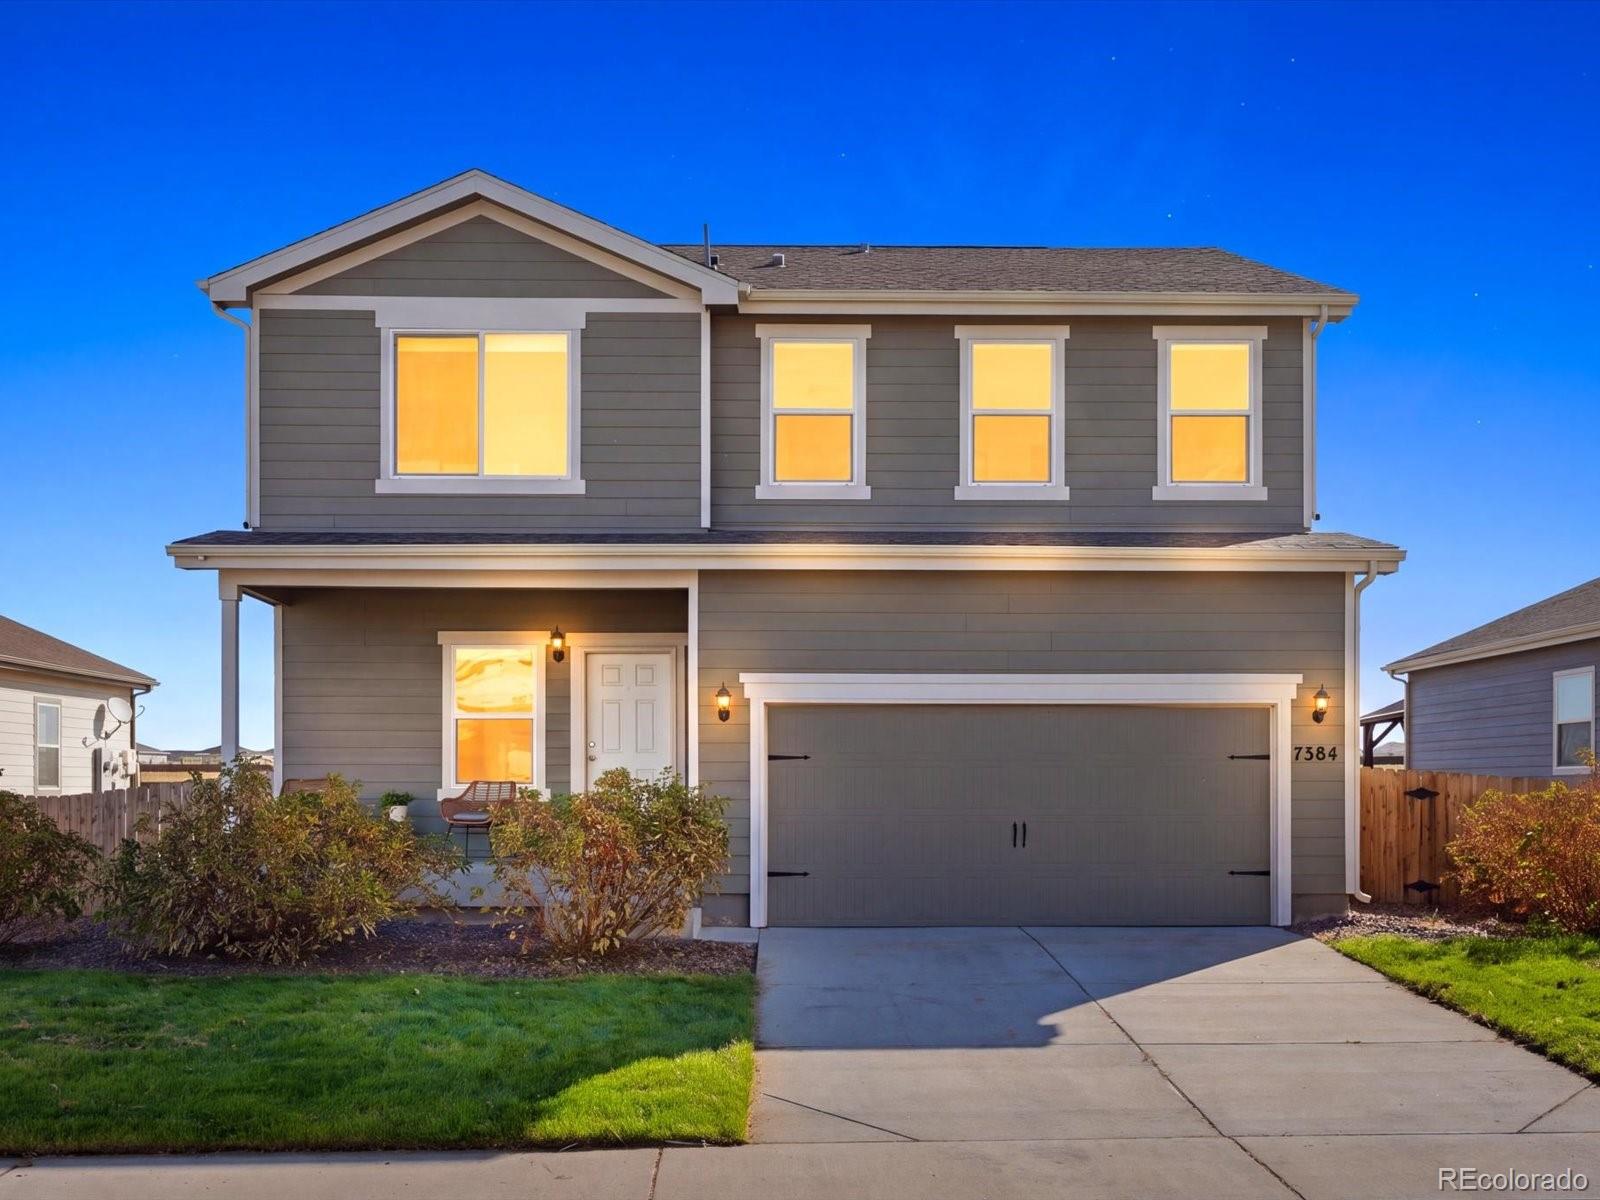
7384 Blue River Avenue
Frederick, CO 80530
15 days ago REDUCED · Active
$485,000
$245 / Sqft
3
Beds
3
Baths
2
Garage
1,980
Sqft
0.14
Acres
MLS# 8556935
Cumulative Days on Market: 25 · Includes prior listings · Currently listed since 10/08/26 · Data provided by the MLS.

Property Description

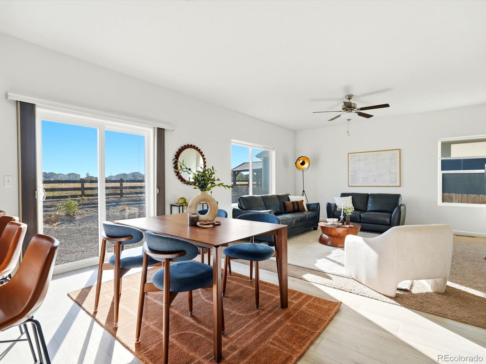
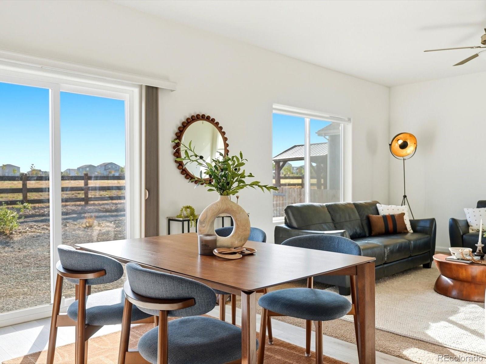
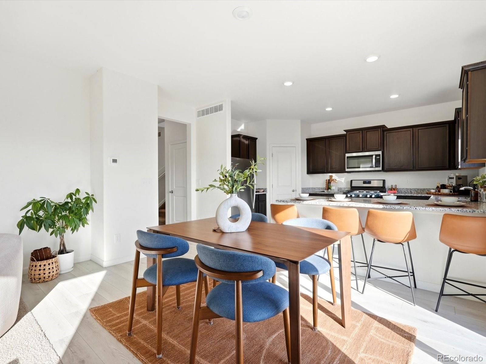
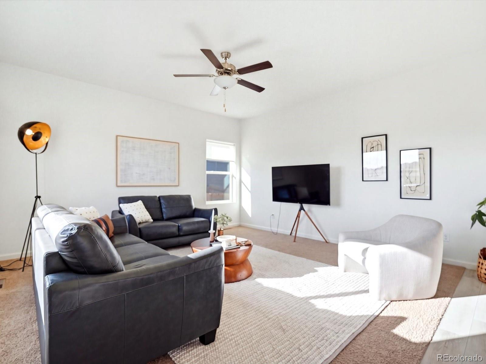
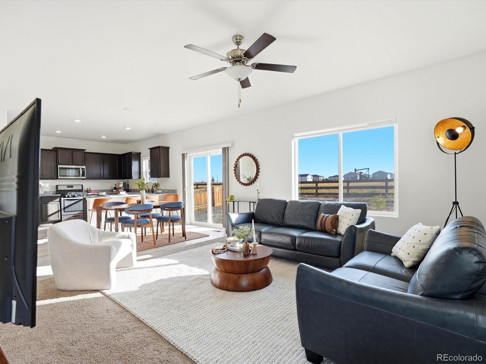
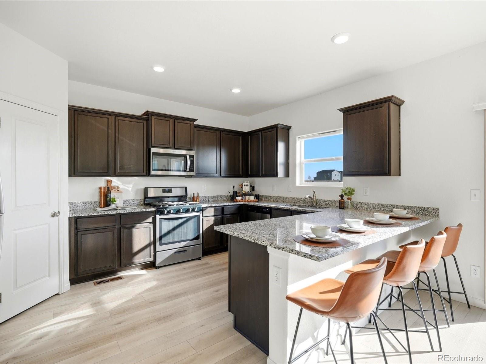
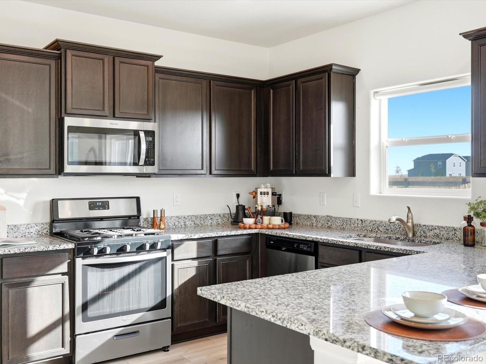
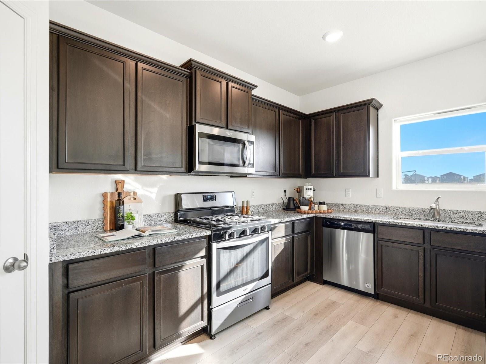
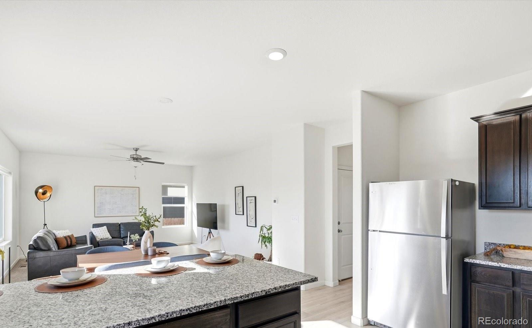
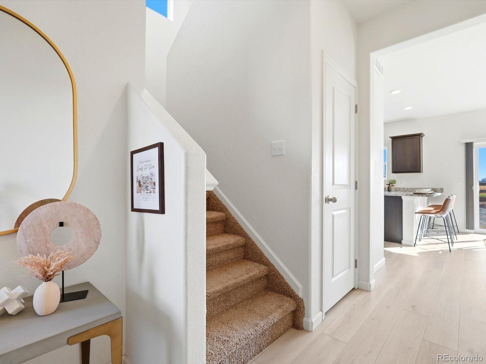
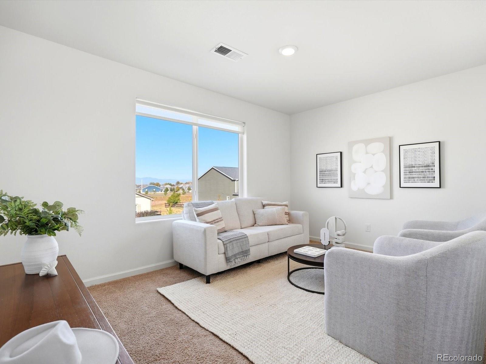
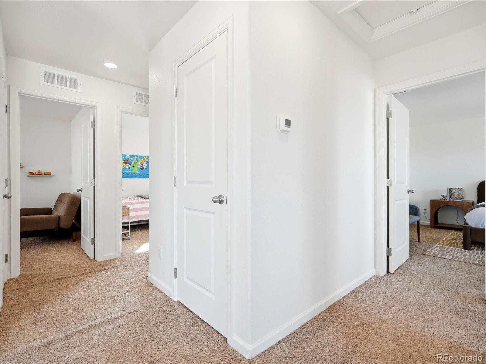
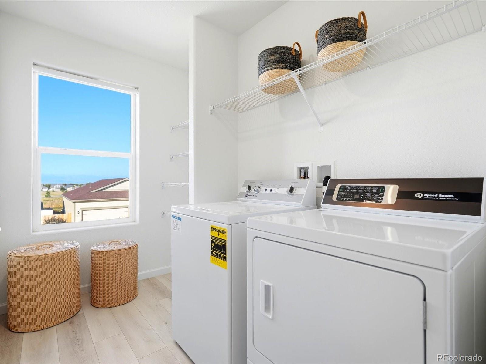
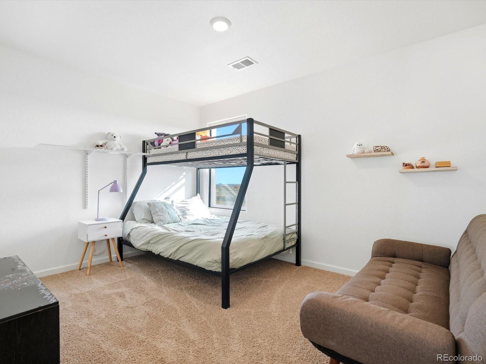
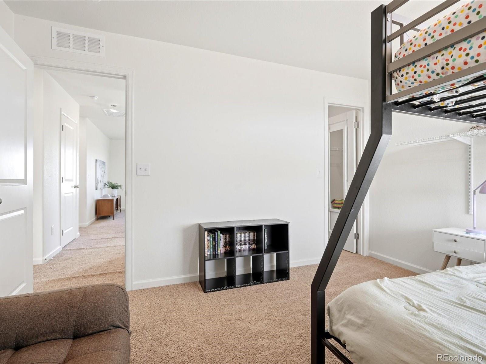
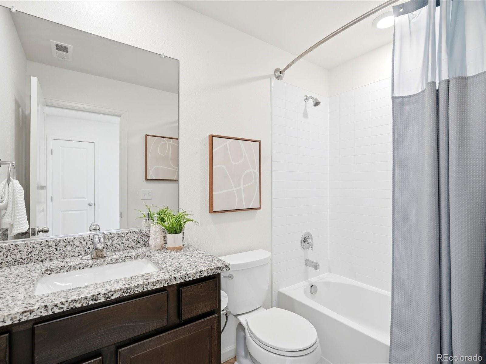
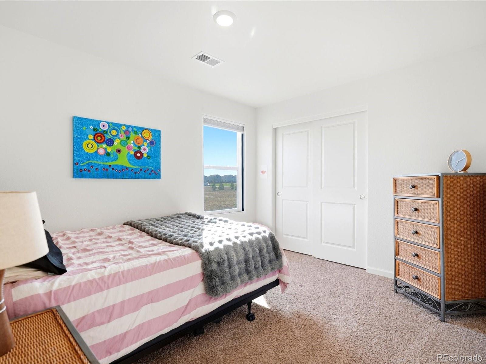
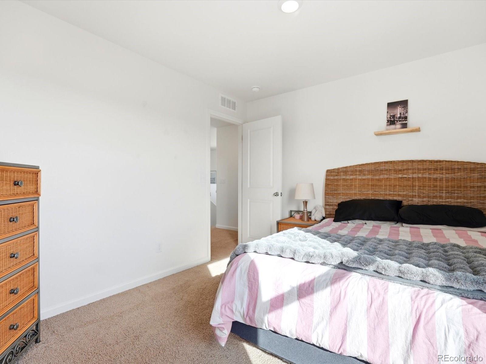
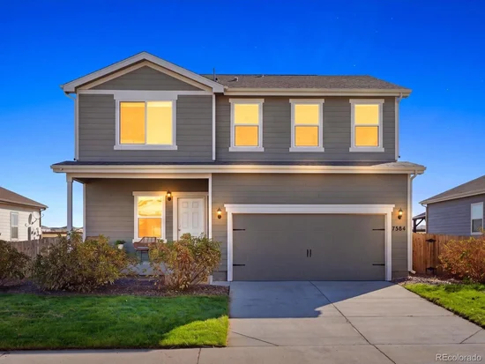
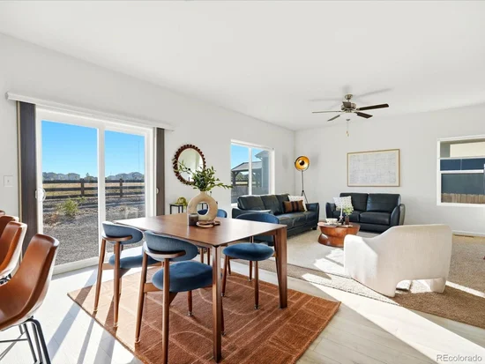
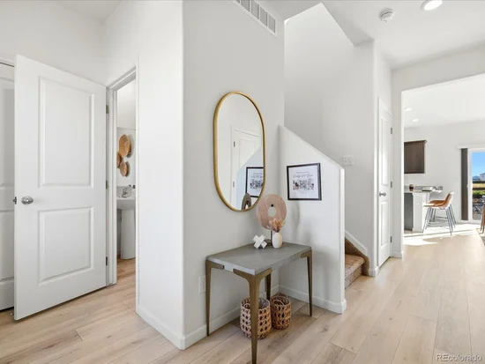
Welcome to 7384 Blue River Ave, a beautifully designed 3-bedroom, 2-bathroom home offering 1, 871 square feet of comfortable, light-filled living space. The open-concept floor plan creates an inviting flow between the living, dining, and kitchen areas, with abundant natural light throughout. The spacious layout offers plenty of room for both everyday living and entertaining, while the thoughtful design creates an effortless sense of connection throughout the home.

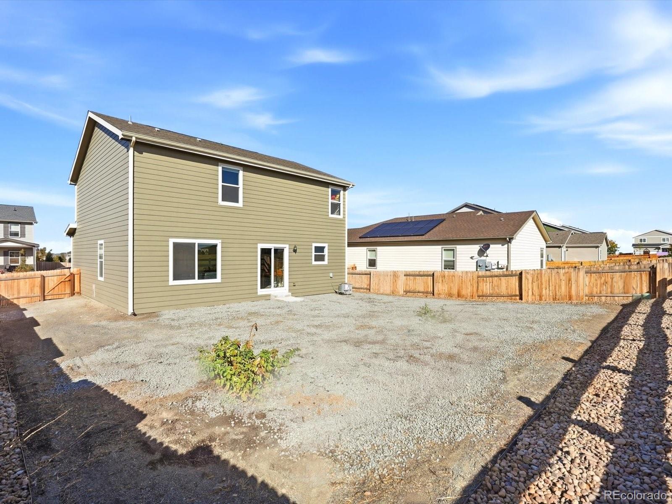
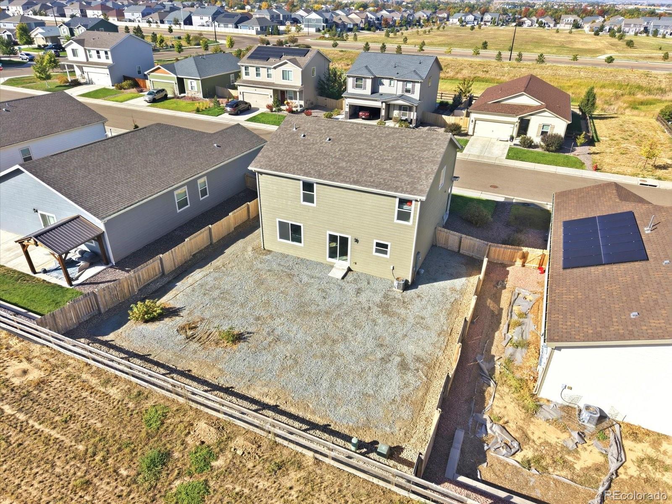
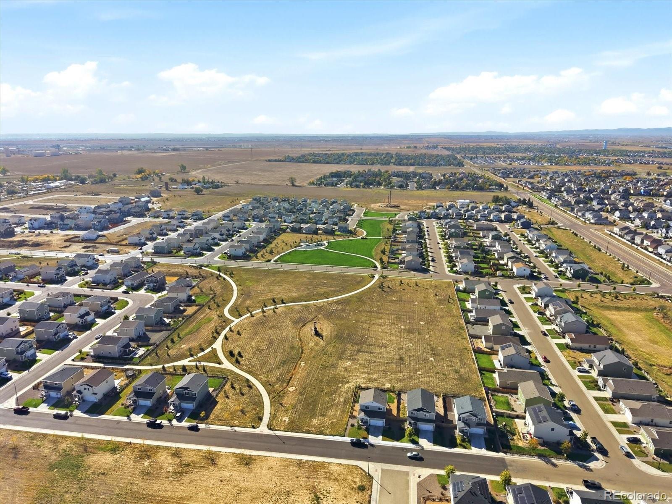
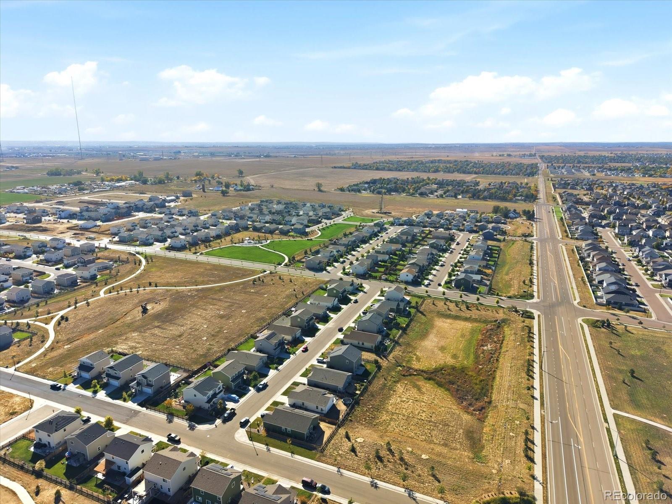
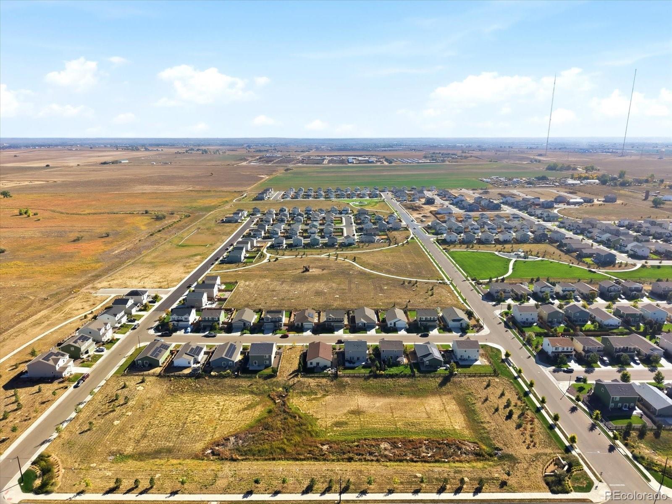
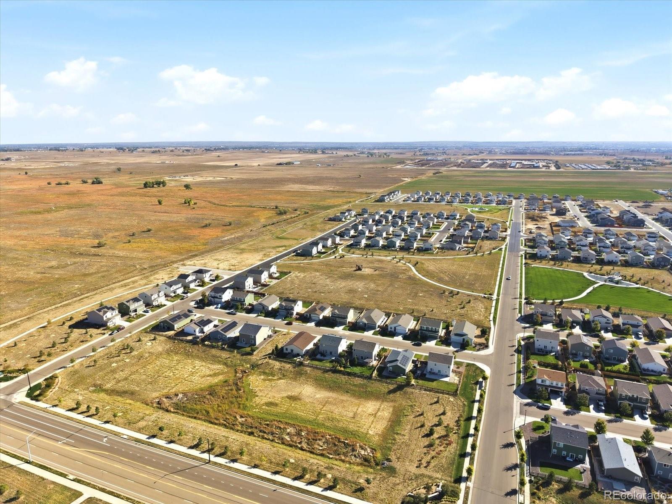
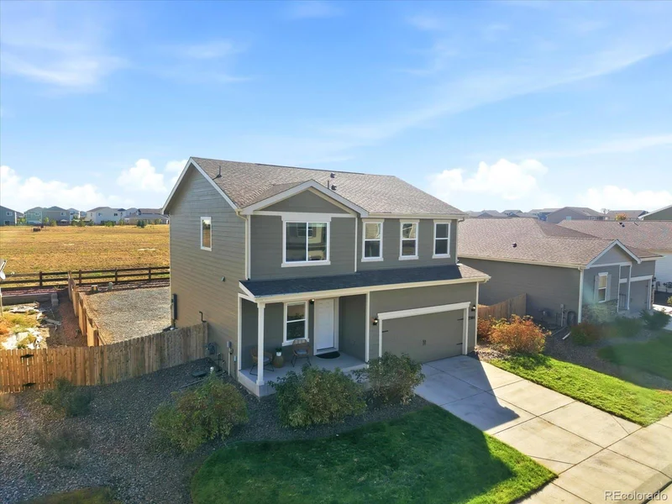
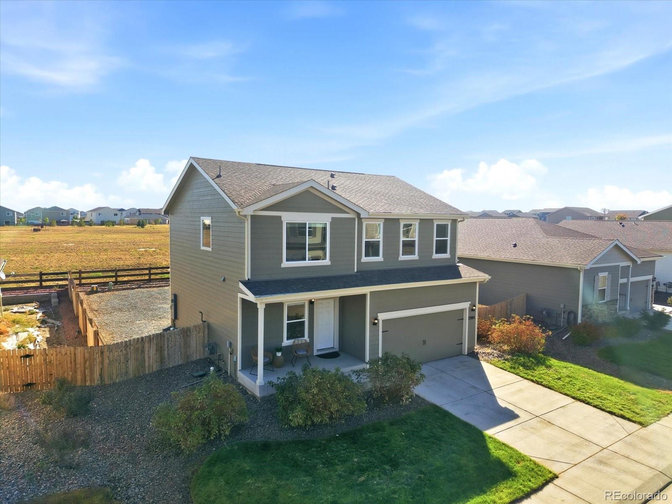
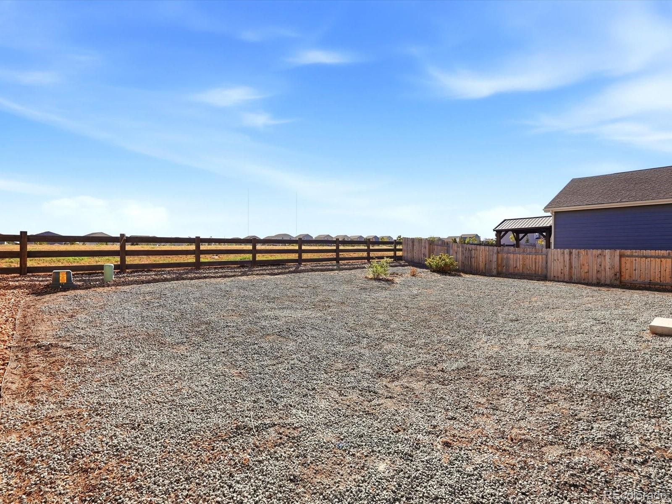
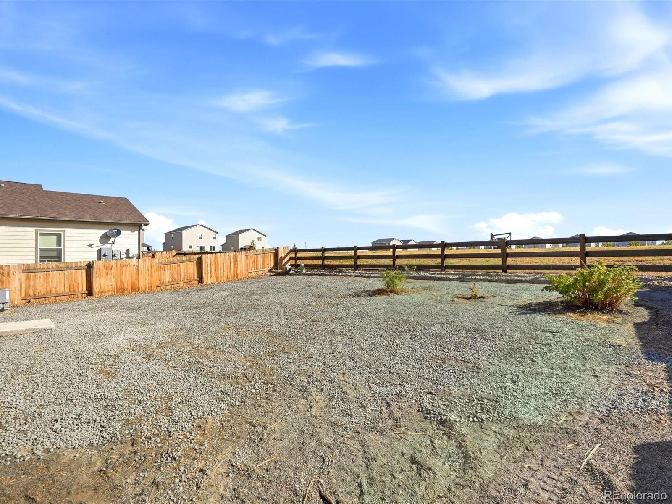
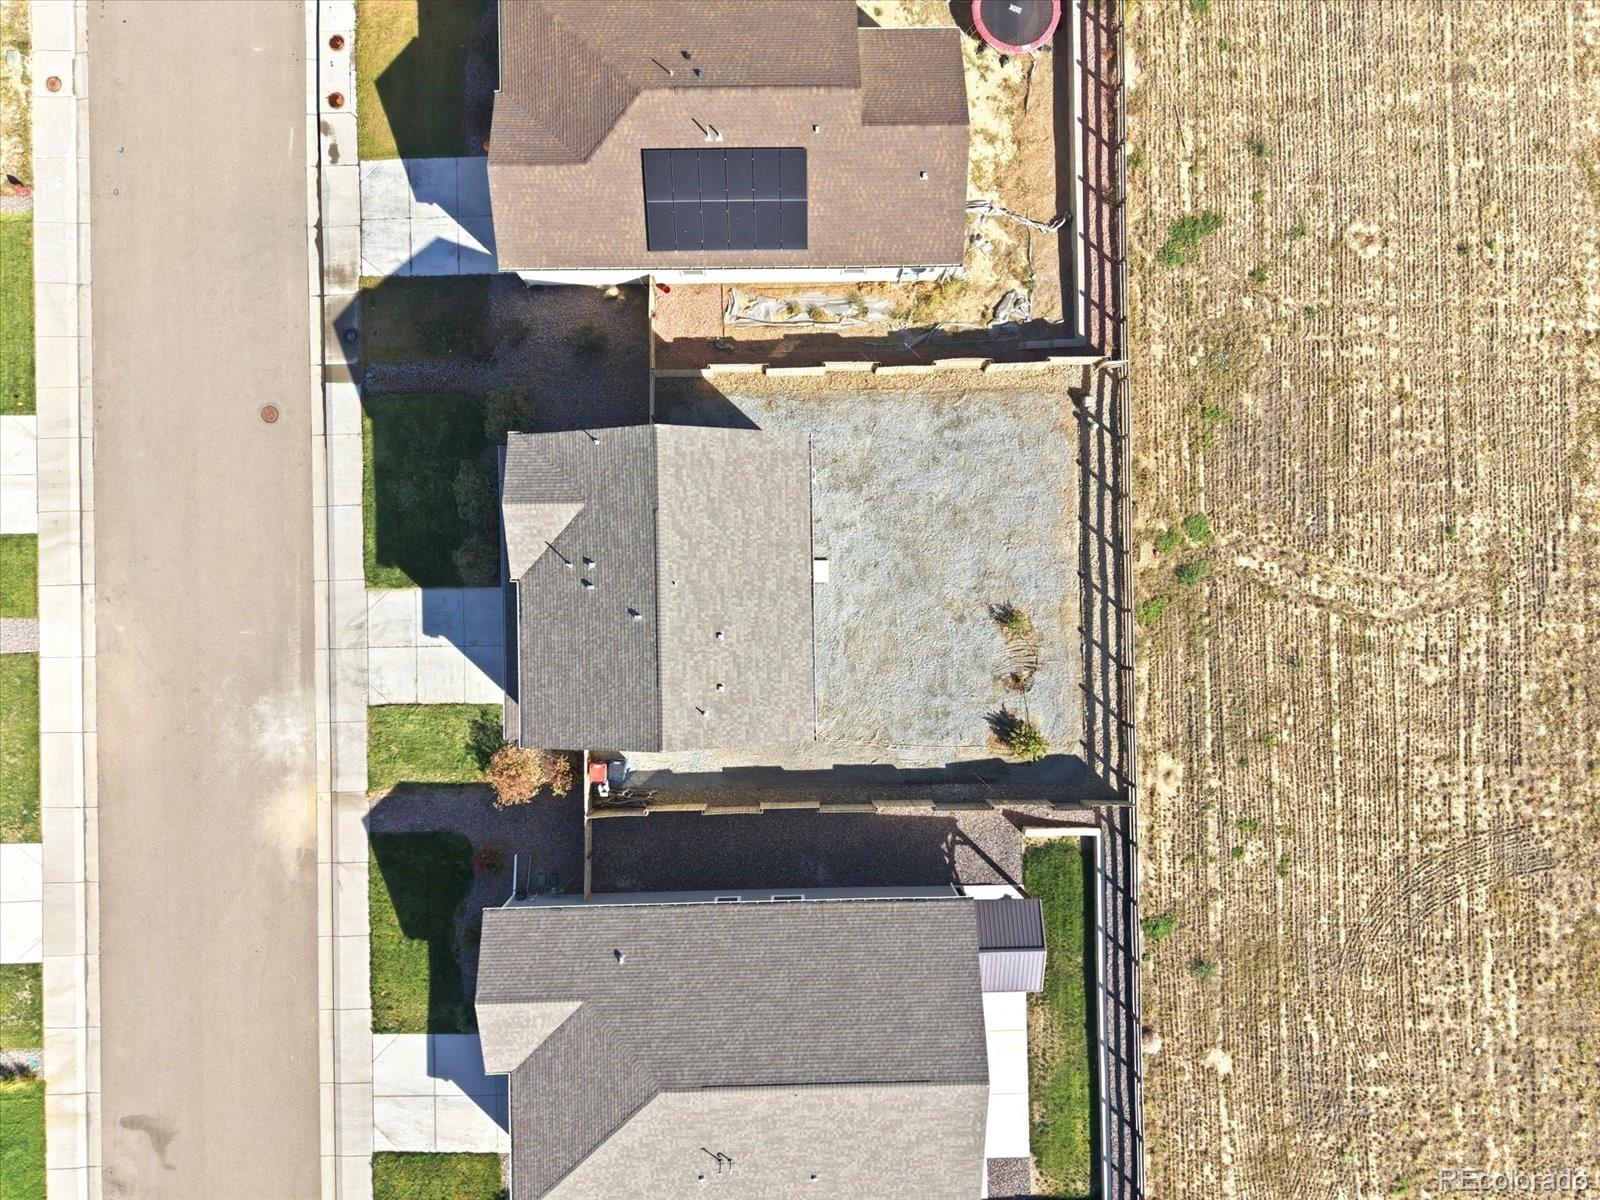
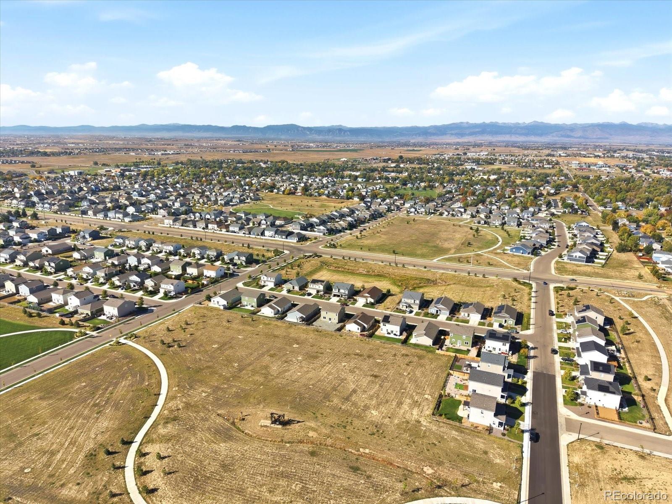
The backyard offers a peaceful and private setting, with no neighbors directly behind the property. Instead, the home backs to an open field, creating a beautiful sense of space, privacy, and an unobstructed backdrop. Enjoy your morning coffee, evening sunsets, or time outdoors with a little more breathing room than a typical neighborhood setting. Plus, the nearby park is just a short walk away, making it easy to enjoy the outdoors right from home.

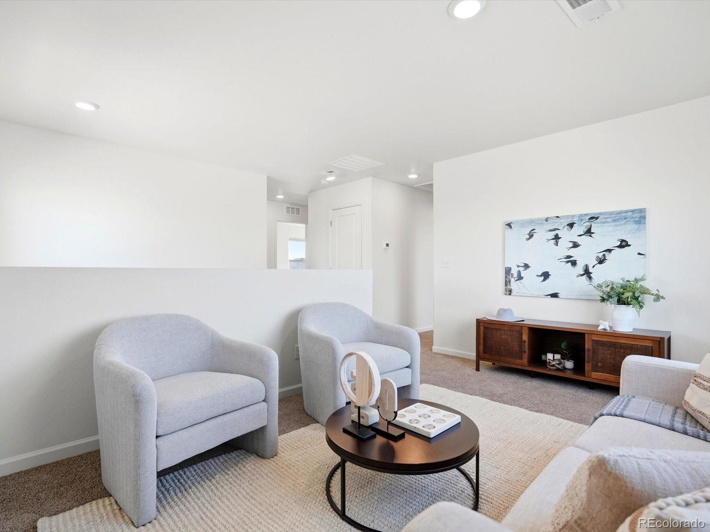
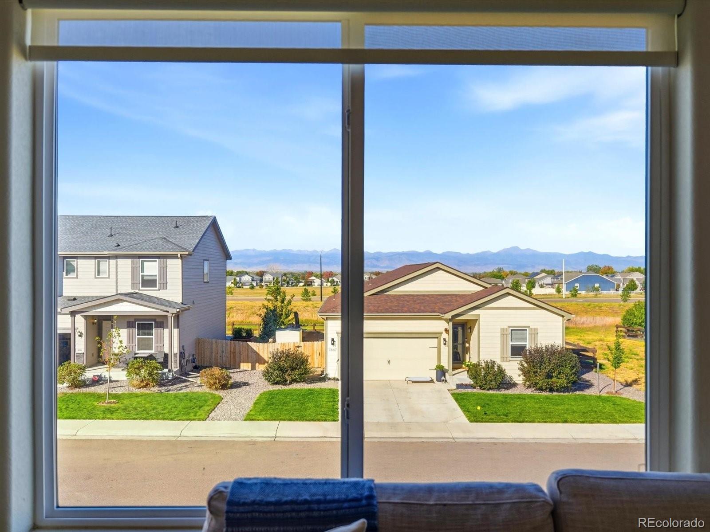
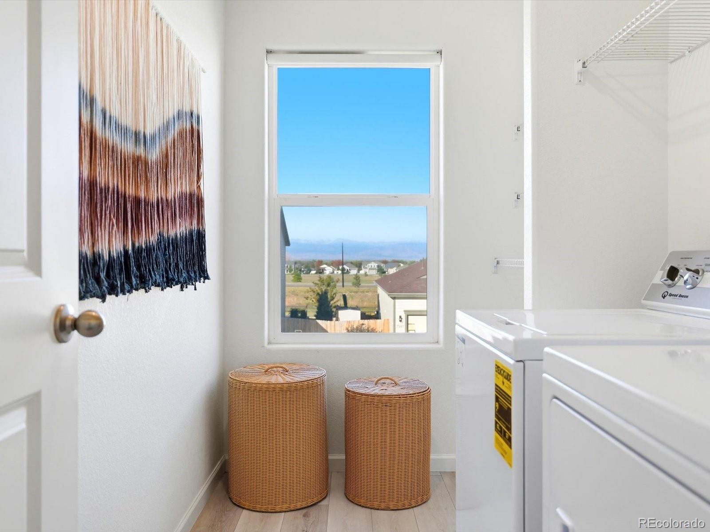
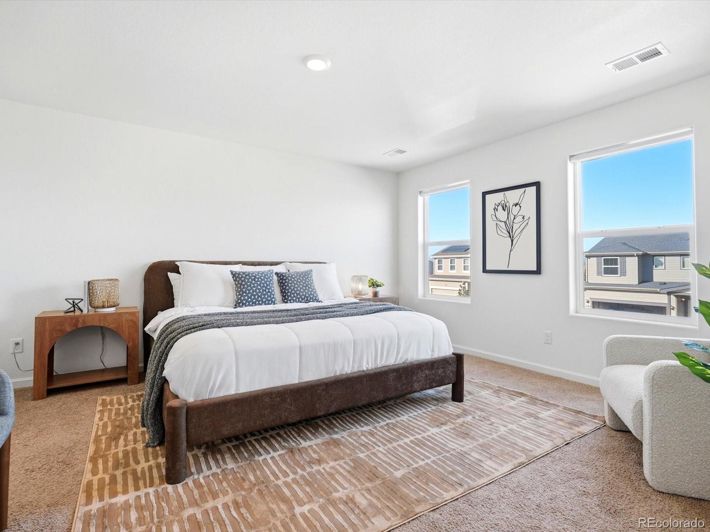
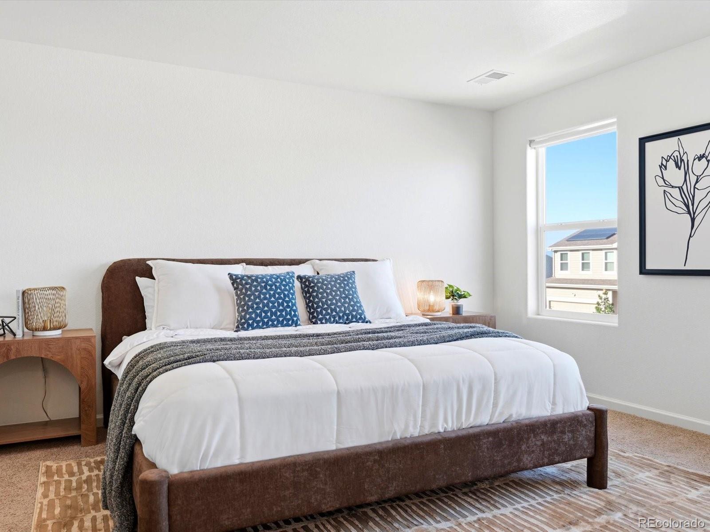
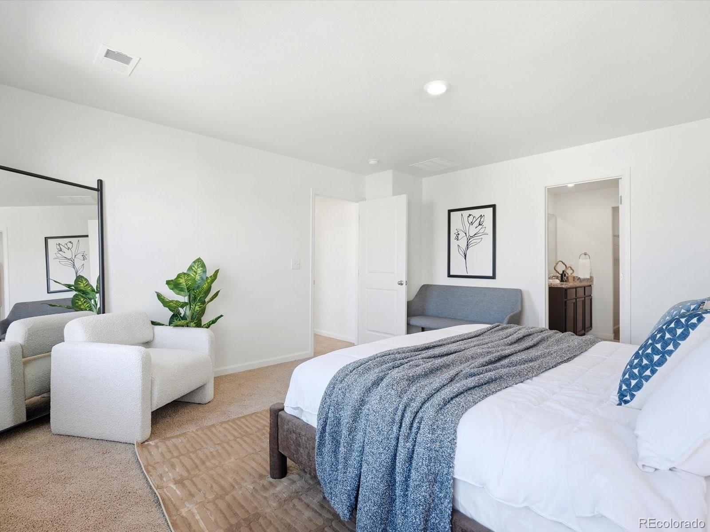
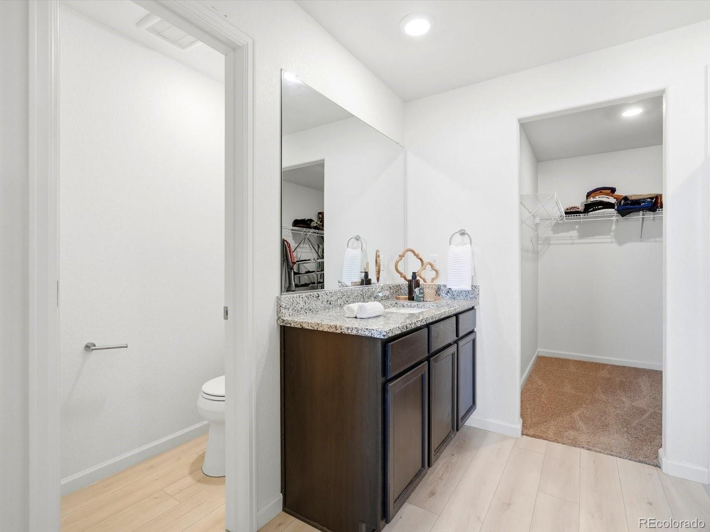
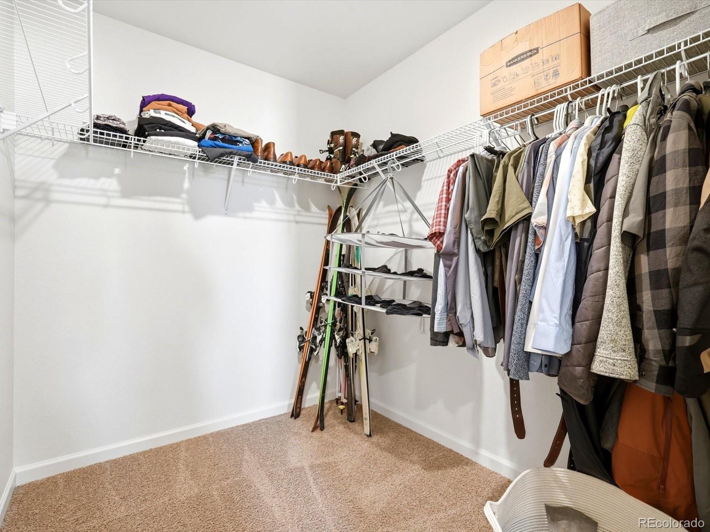
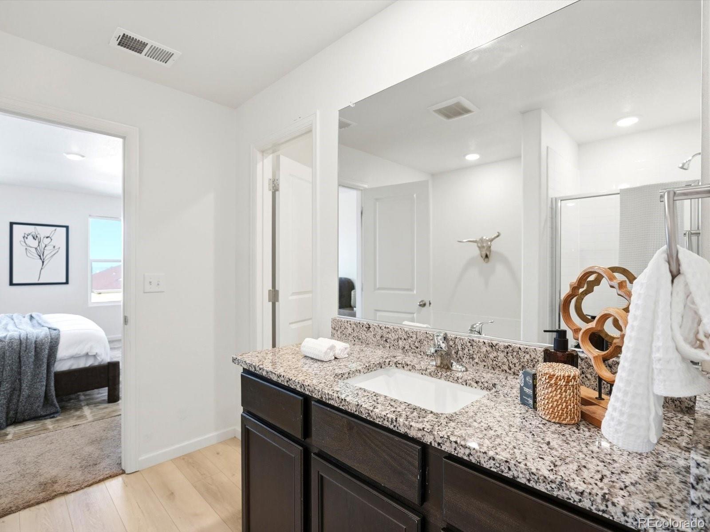
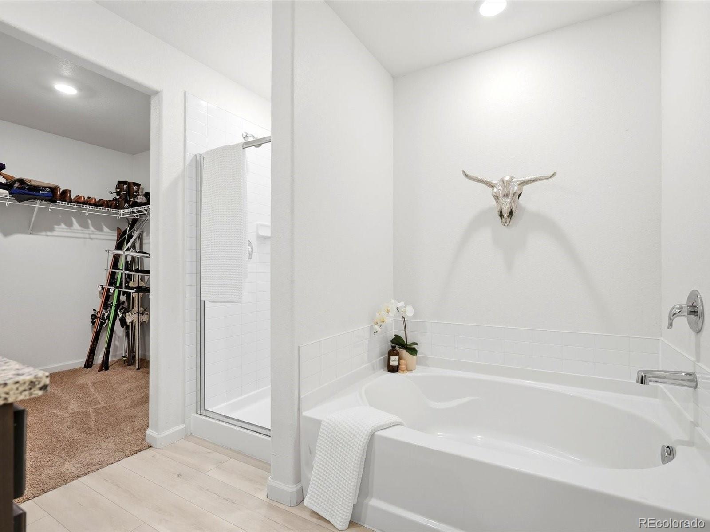
Upstairs, a versatile loft flex space provides the perfect spot for a home office, playroom, workout area, reading nook, or whatever best fits your lifestyle. The expansive primary suite is truly a retreat, featuring beautiful mountain views, a spacious ensuite bathroom with a large soaking tub, and an exceptionally oversized walk-in closet with plenty of room for everything. The generous scale of the primary suite creates a comfortable, private space to unwind at the end of the day.

With its open layout, incredible natural light, mountain views, private backdrop, flexible living spaces, and walkable access to the neighborhood park, this home offers the perfect combination of comfort, privacy, and Colorado living. A thoughtfully designed home in a setting that offers both convenience and a sense of space.

Property Highlights

Property Type
Residential
Property Sub Type
Single Family Residence
Bedrooms
3
Total Bathrooms
3
Living Area
1,980
Price / Sqft
$245
Acres
0.14
Year Built
2021
Cumulative Days on Market
25

Location

City/Township
Frederick
View
Mountain(s)
Subdivision
Hidden Creek North
County
Weld

Property Details
Price
$485,000
Property Type
Residential
Property Sub Type
Single Family Residence

Building

Structure Type
House
Levels
Two
Total Area
1,980

Community

Local Schools

Elementary School
Thunder Valley
Middle School
Coal Ridge
High School
Frederick
School District
St. Vrain Valley RE-1J

Interior Features

Bedrooms and Bathrooms

Total Bathrooms
3
Bathrooms on Main Level
1
Full Bathrooms
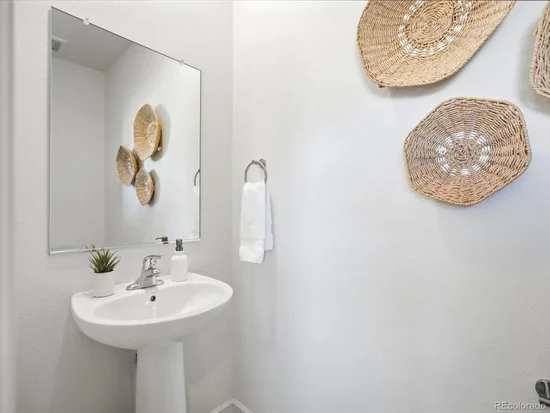
2
1/2 Bathrooms
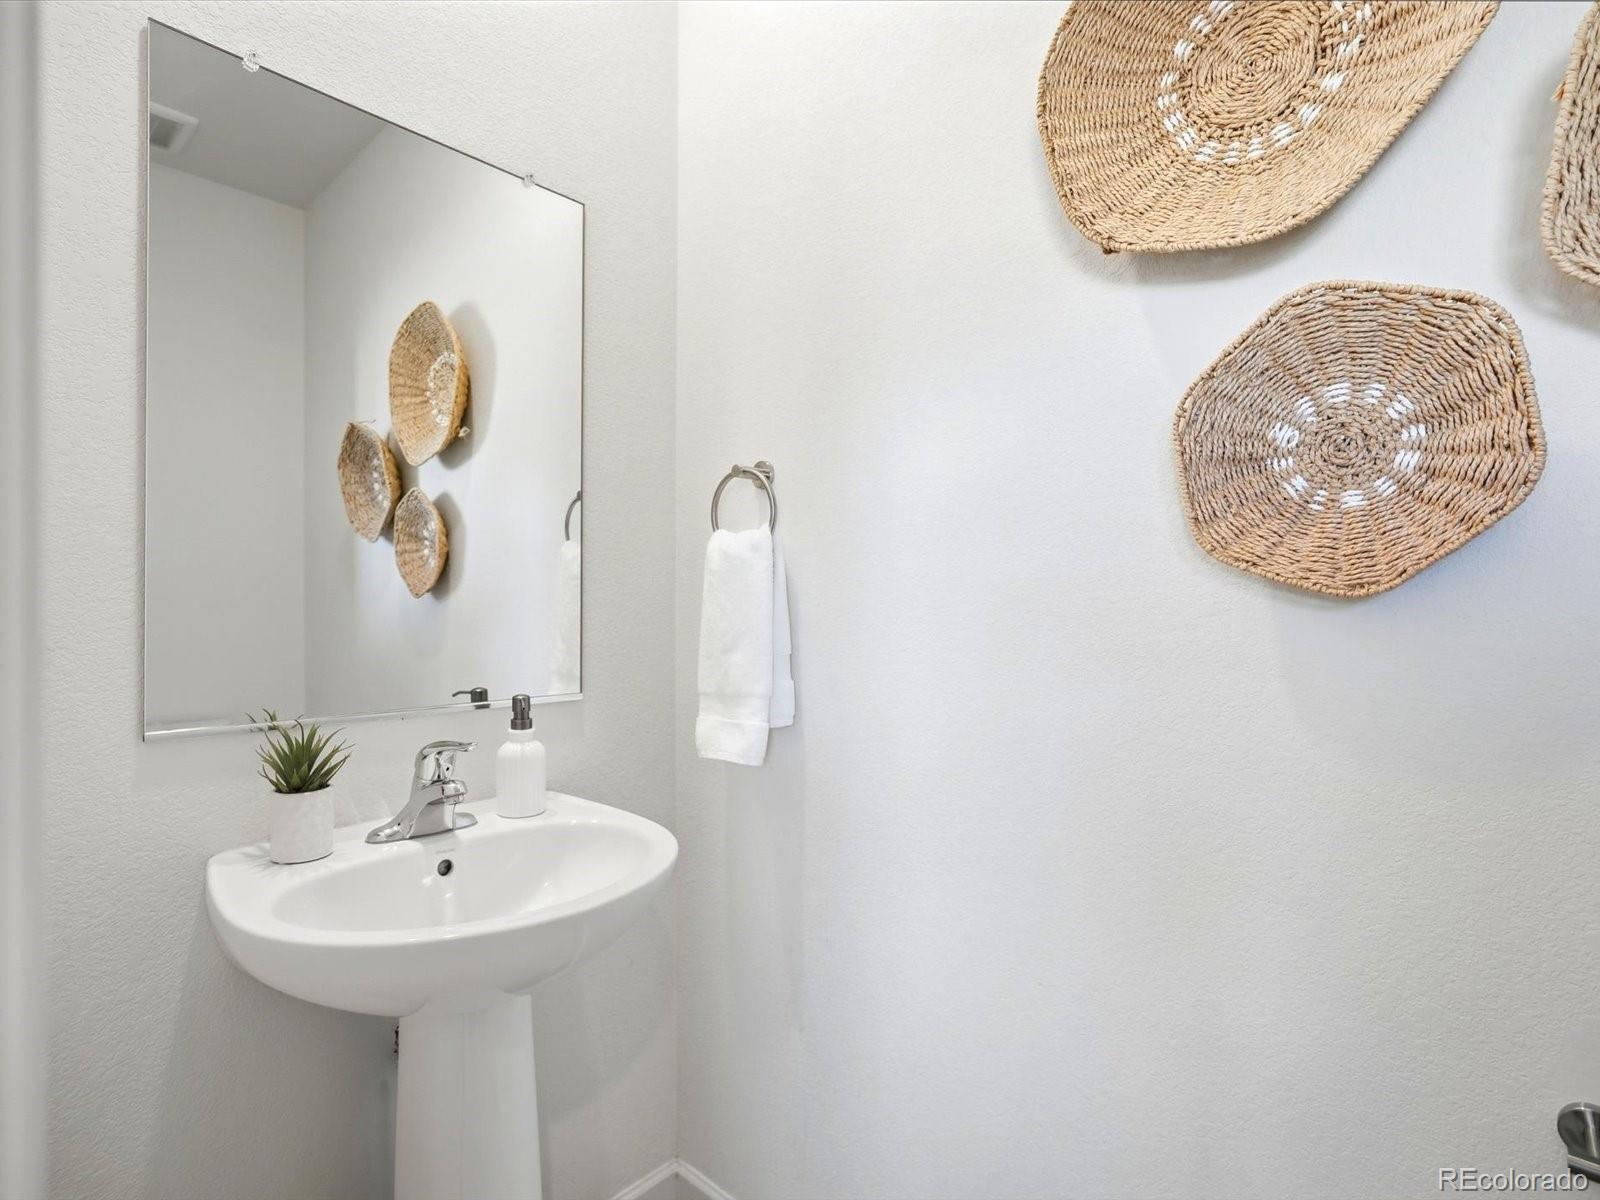
1
Bedrooms
3

Rooms and Basement

Basement Features
Crawl Space

Area and Spaces

Living Area
1,980
Above Grade Finished Area
1,980

Appliances

Appliances
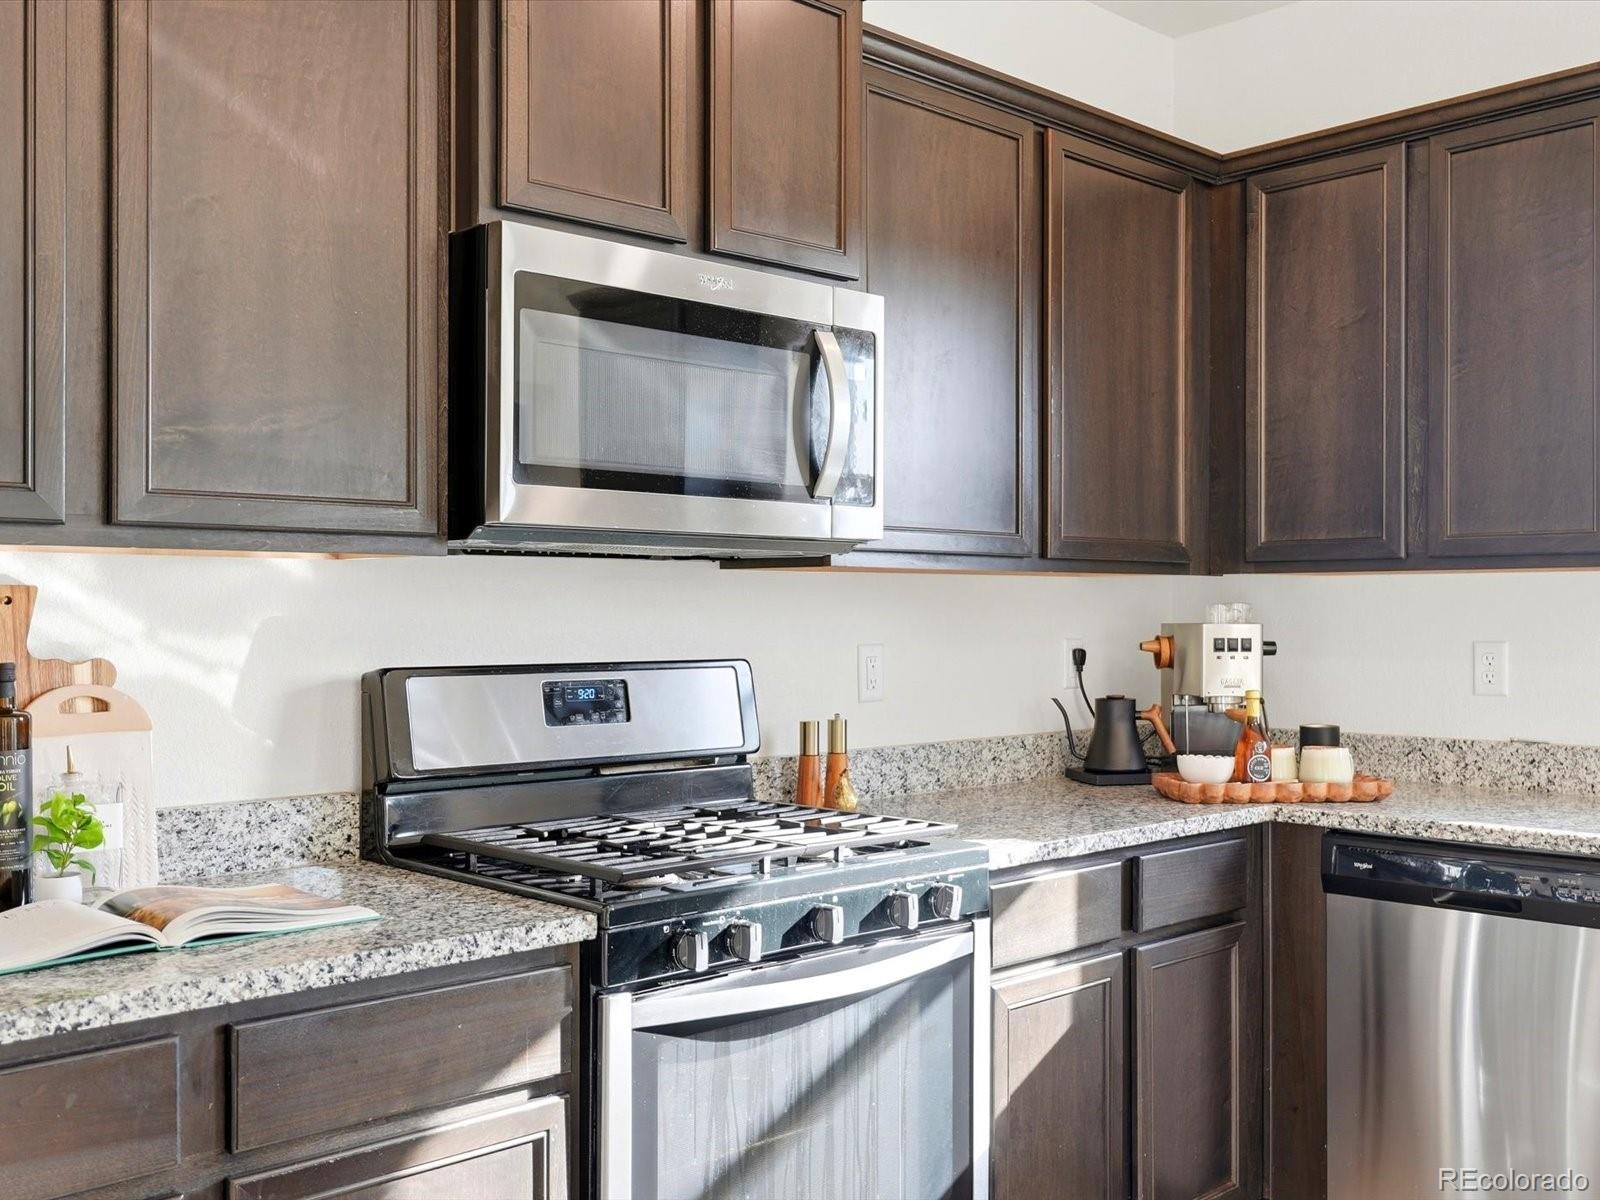
Dishwasher, Disposal, Microwave, Oven, Refrigerator

Interior Features

Interior Features
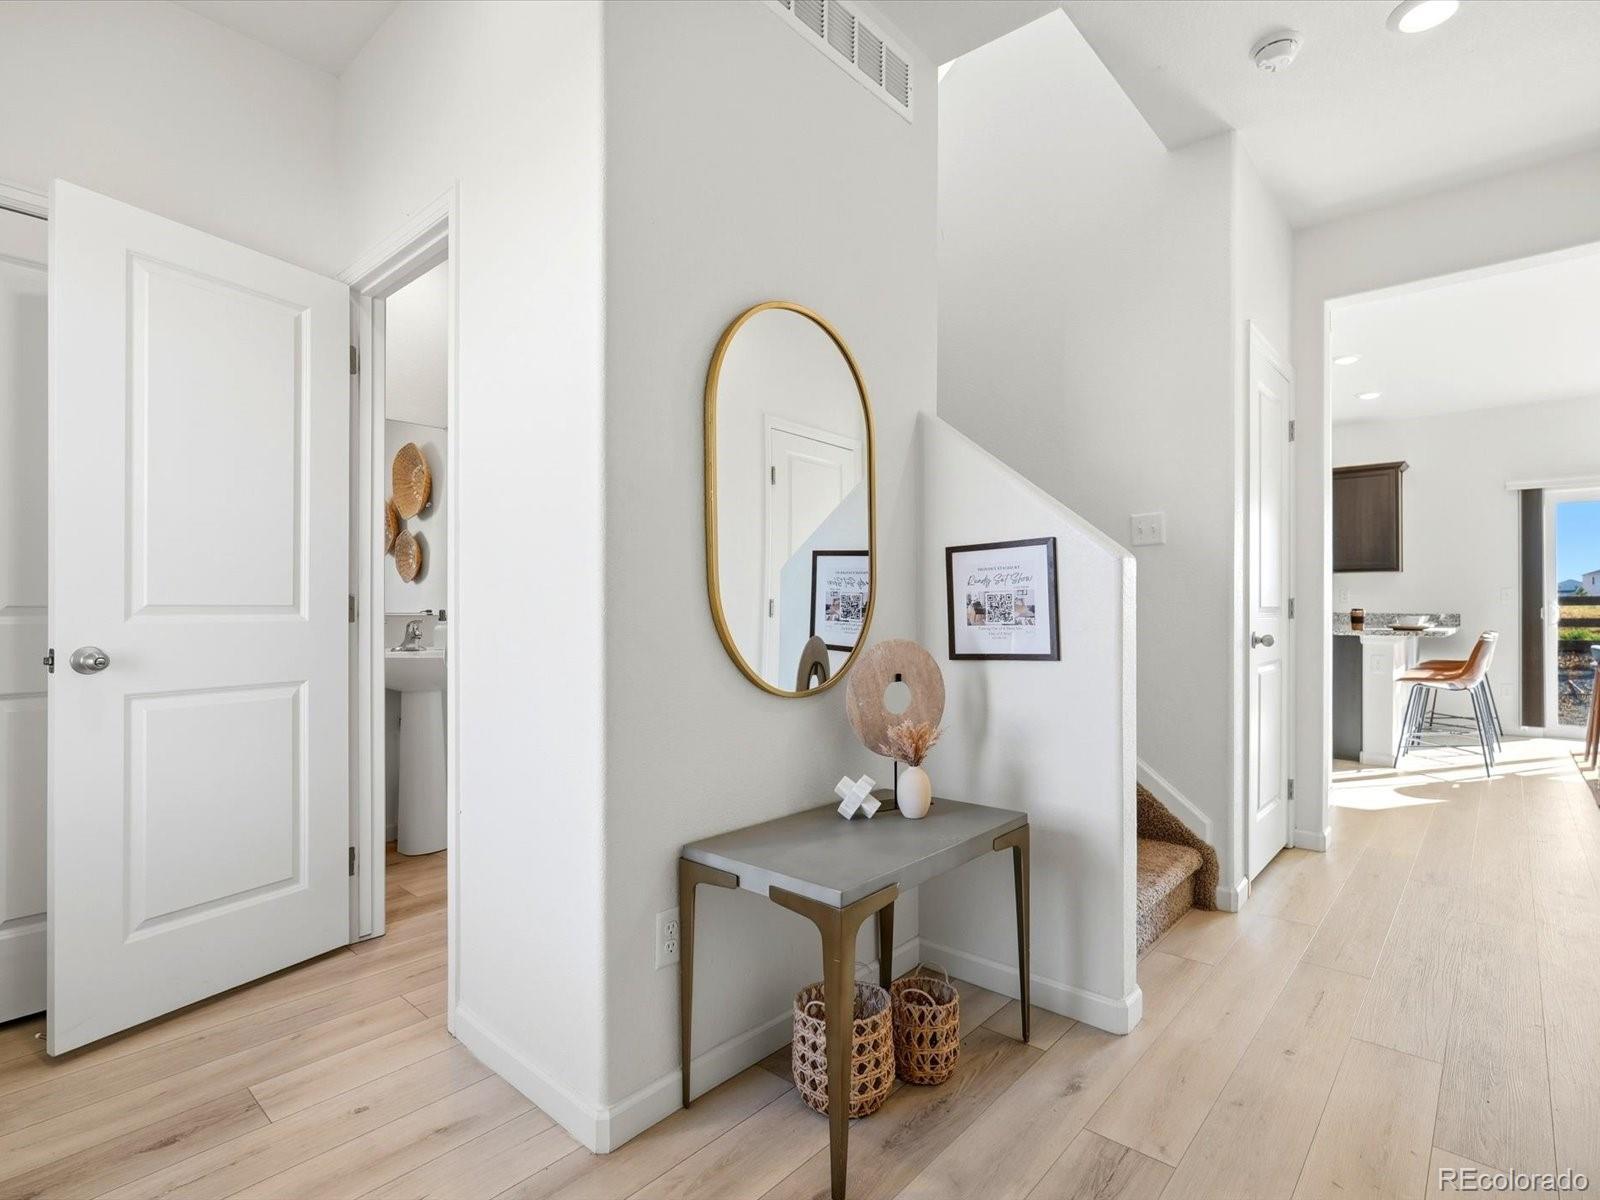
Ceiling Fan(s), Entrance Foyer, Granite Counters, High Ceilings, Open Floorplan, Pantry, Primary Suite, Walk-In Closet(s)
Flooring
Carpet, Vinyl

Heating and Cooling

Heating Features
Forced Air

Building Details
Construction

Year Built
2021

Materials
Construction Materials
Cement Siding, Concrete, Frame
Roof
Composition

Terms

Terms

Ownership
Individual
Exclusions
All furnishings
Special Conditions
None
Special Terms
Cash, Conventional, FHA, VA Loan
Cumulative Days on Market
25

Taxes

Tax

Tax (Annual)
$6,261

HOA

Has HOA
Yes
Association Fee
$50 /mo
Association Ammenities
Park, Playground, Trail(s)
Association Fee Includes
Maintenance Grounds

Heating, Cooling & Utilities

Cooling Features
Central Air

Utilities

Sewer
Public Sewer

Lot

Acres
0.14
Lot Size
6,000
Lot Size Area Sq Ft
6,000

Parking

Total Parking Spaces
2
Garage Capacity
2
Listed by Your Castle Realty LLC, samanthasellsdenver@gmail.com, 720-495-4178
Listing Data last updated 11/03/2026 11:00 am
Get a Link to this Property: Copy To Clipboard
QR Code link to this property

Phone:
Connect with:

Payment Calculator

per month. fixed. % interest.
$
%
$
%
Principal & Interest
+ Home Insurance
+ Property Tax
+ HOA Fees
per month
Total interest paid over s will be:
All estimates and provided for informational purposes only. Actual amounts may vary. The output of the tool is not a loan offer or solicitation, nor is it financial or legal advice. Information, rates, programs and loan scenarios shown are for example only as of 3-Nov-2026 and are subject to change without notice. Interest rates provided by the St. Louis Federal Reserve Economic Data (FRED). All products are subject to credit and property approval. Not all products are available in all states or for all loan amounts. Other restrictions and limitations apply. Contact your preferred lender for the pricing associated with your specific transaction. Calculations are generated by Open Source mortgage calculation software tools using common mathematical formulas. All calculations should be independently verified.
Get Walk Score Content

Property History

4 days ago
Property information last updated
15 days ago
Date of last price change
26 days ago
Status Active. This is the date the listing was placed on market.
Cumulative Days on Market: 25 days (includes prior listings) · Currently listed since October 8, 2026. Data provided by the MLS.

Similar Properties

Scroll to Top