360 Pleades Place, Erie, CO 80516 | $825,000 – MLS# 8542423

Start of property details
Share this property:
360 Pleades Place
Erie, CO 80516
12 days ago REDUCED · Active
$825,000
$195 / Sqft
5
Beds
5
Baths
3
Garage
4,238
Sqft
0.14
Acres
MLS# 8542423
Cumulative Days on Market: 8 · Includes prior listings · Currently listed since 10/02/26 · Data provided by the MLS.

Property Description

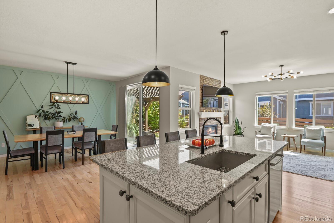
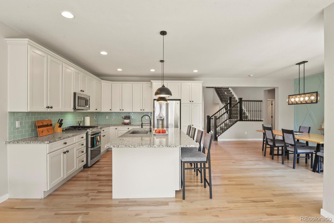
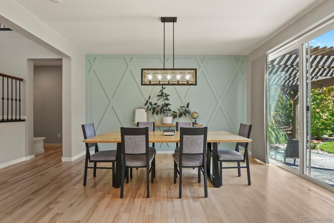
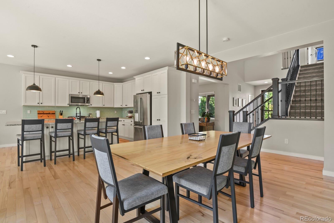
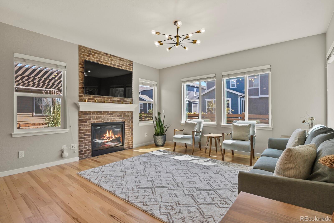
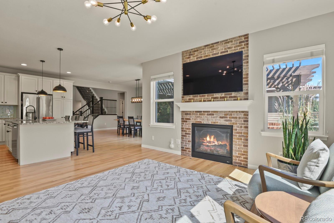
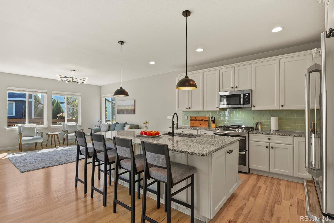
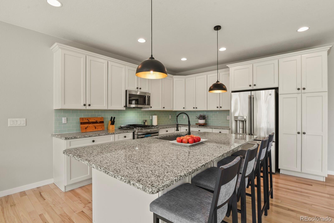
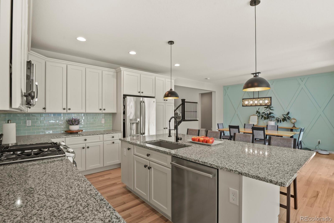
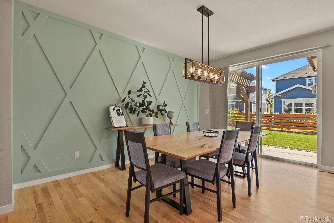
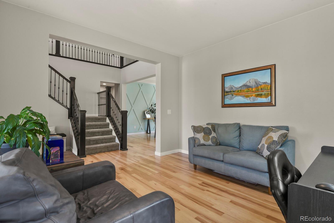
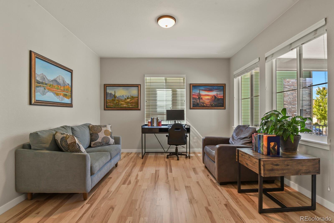
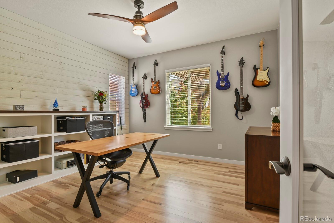
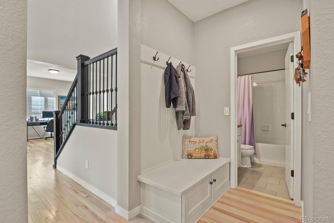
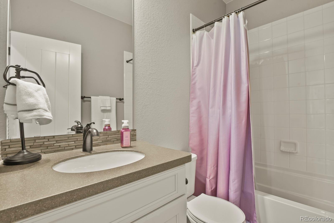
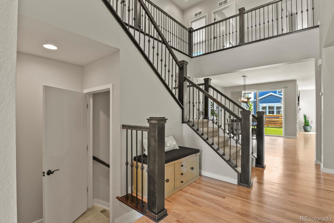
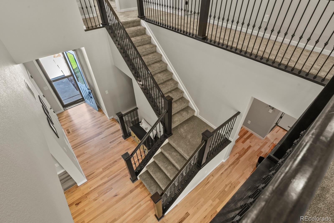
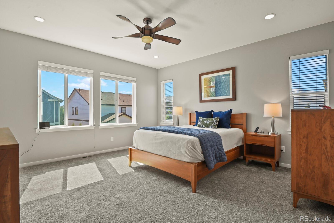
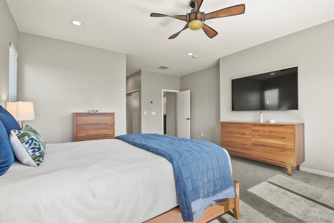
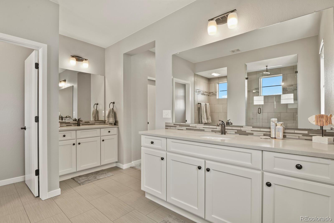
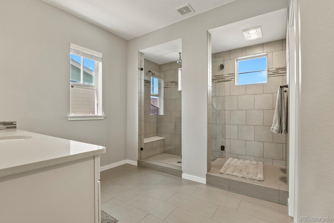
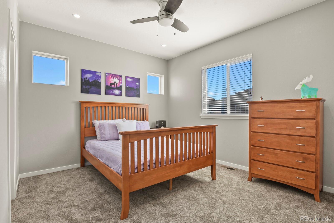
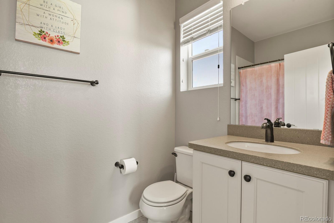
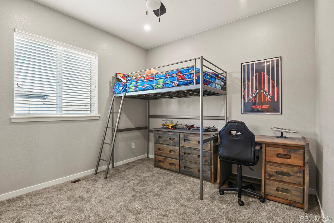
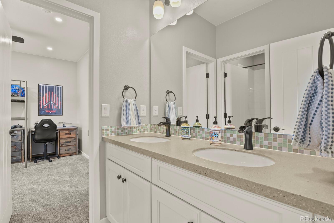
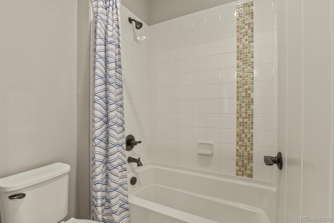
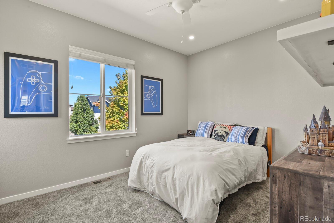
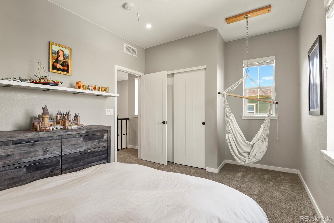
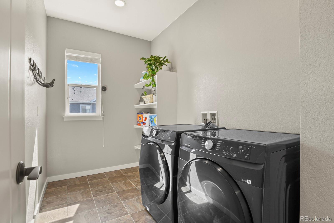
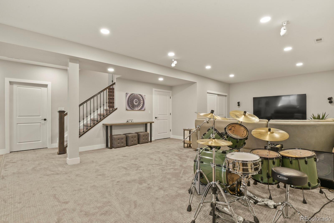
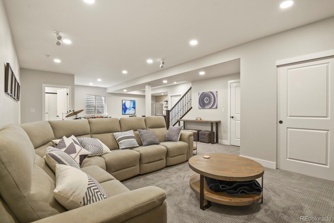
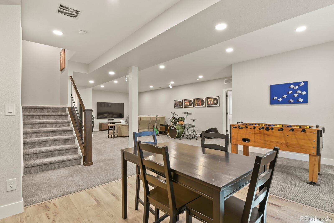
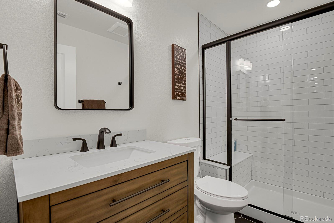
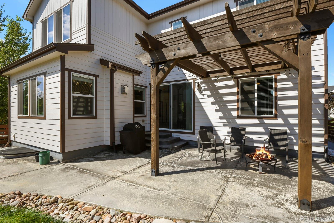
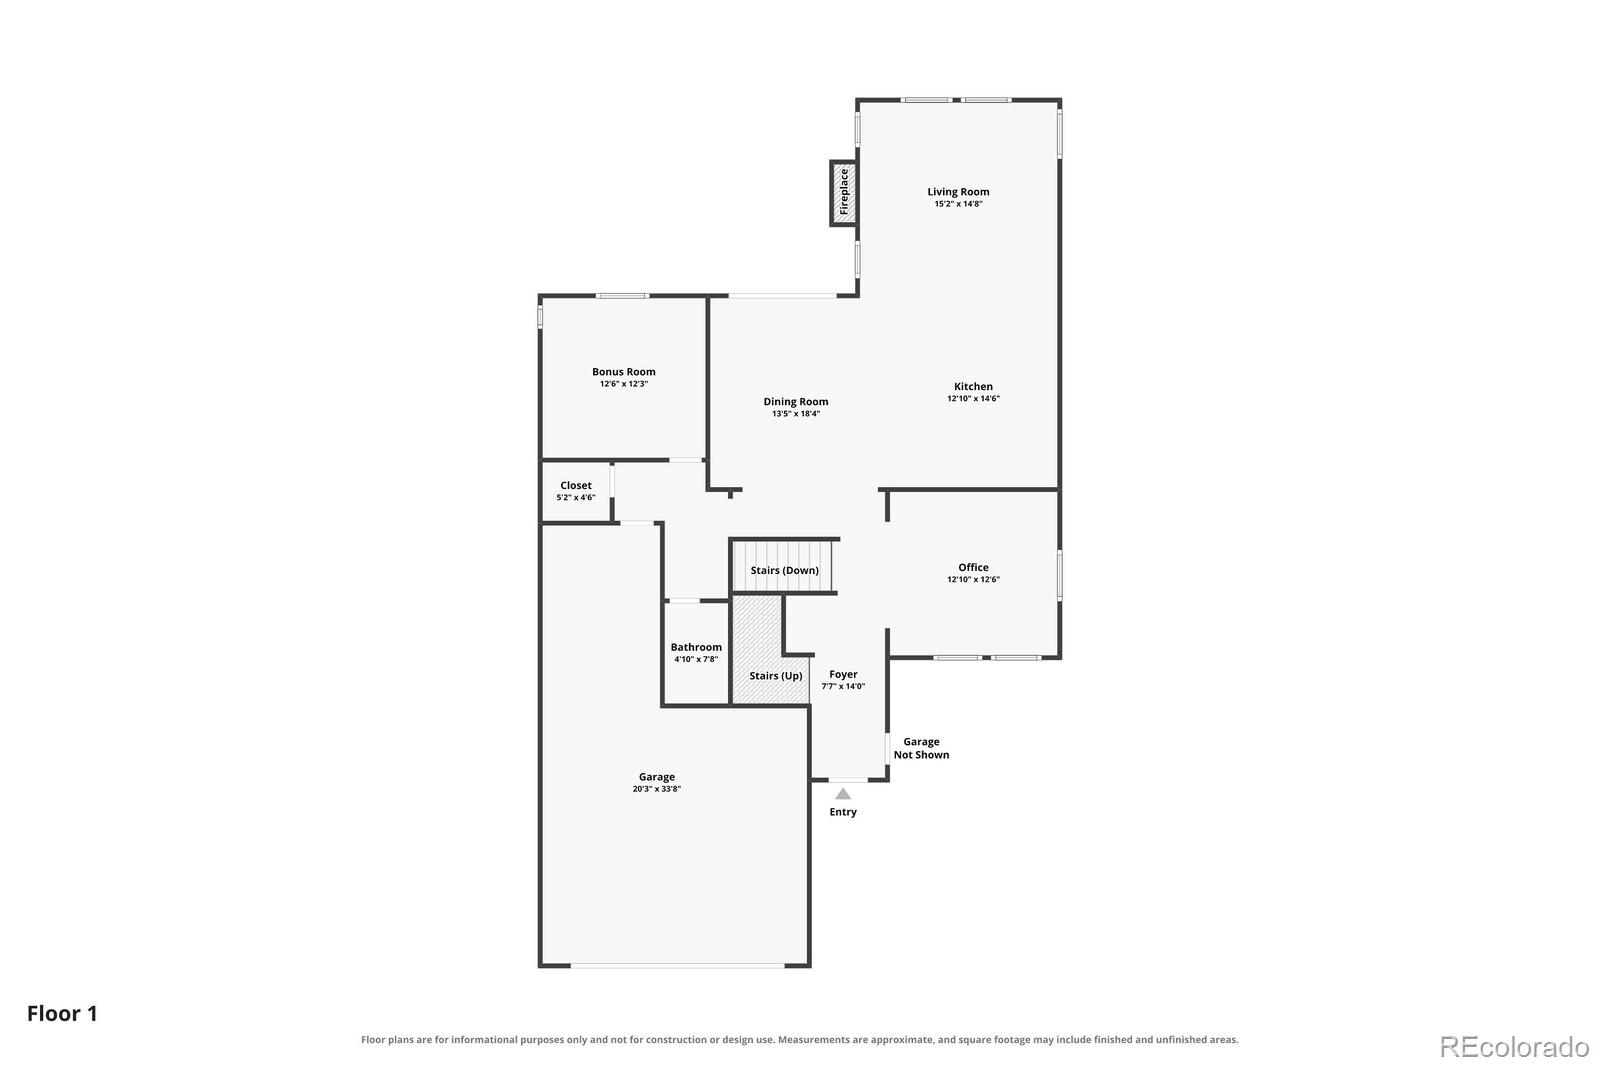
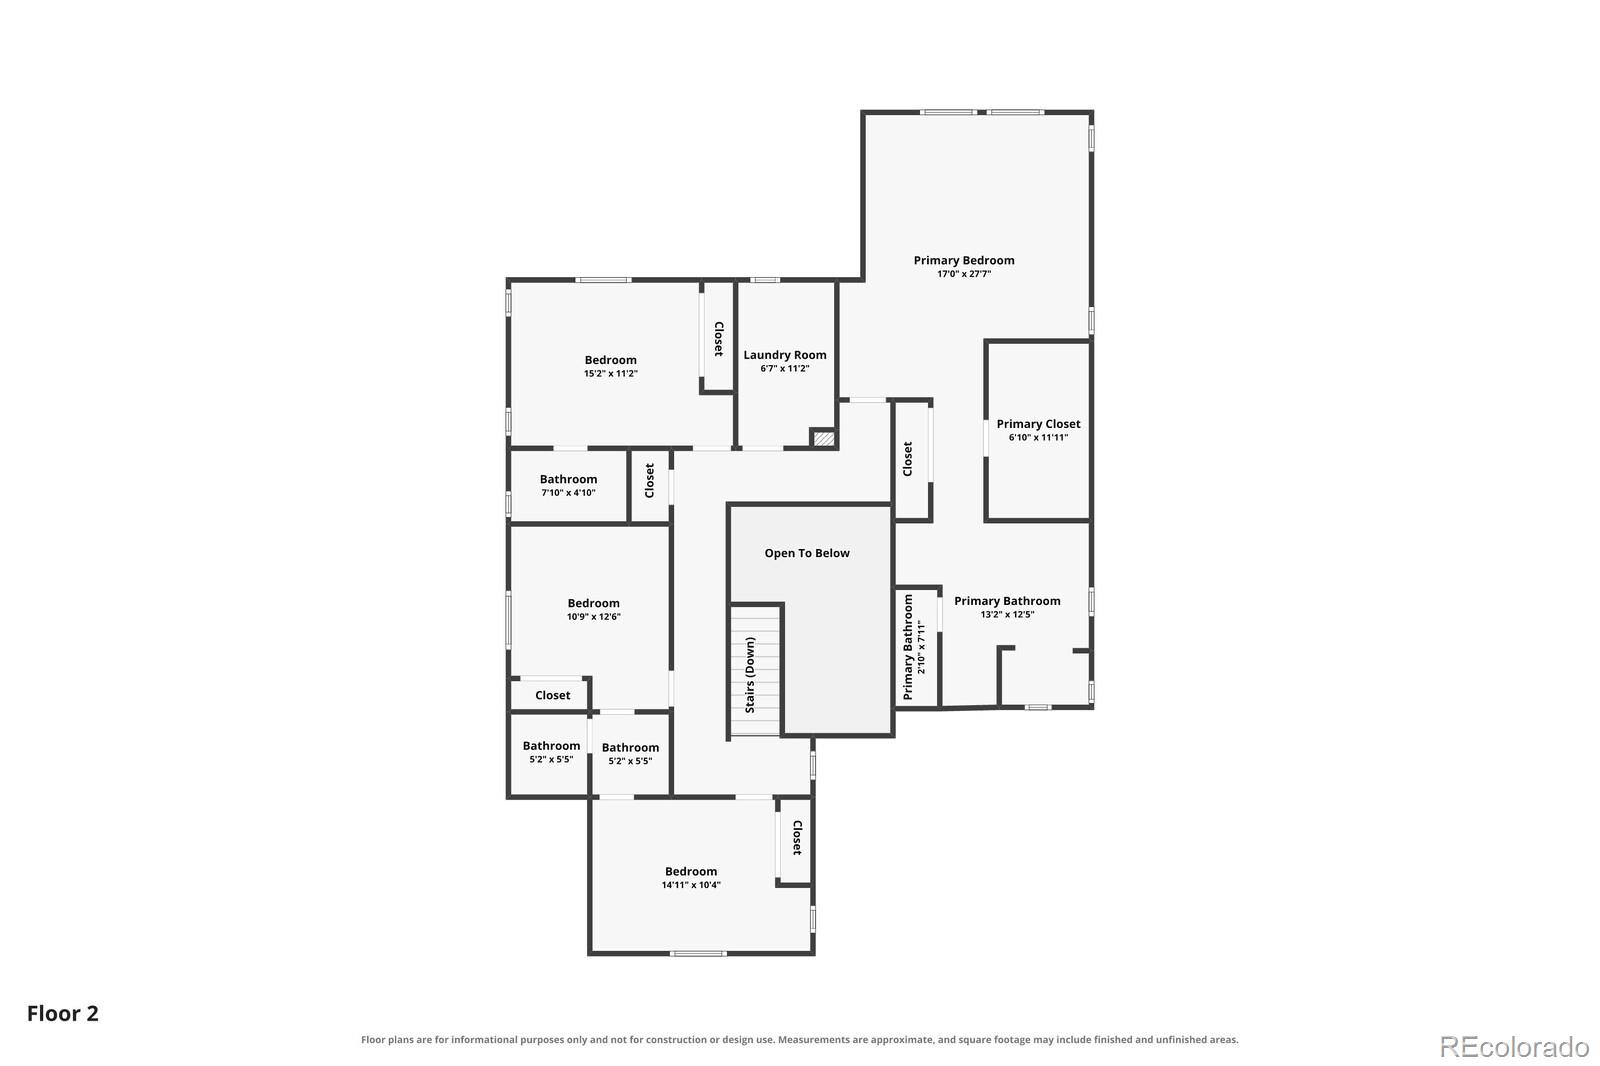
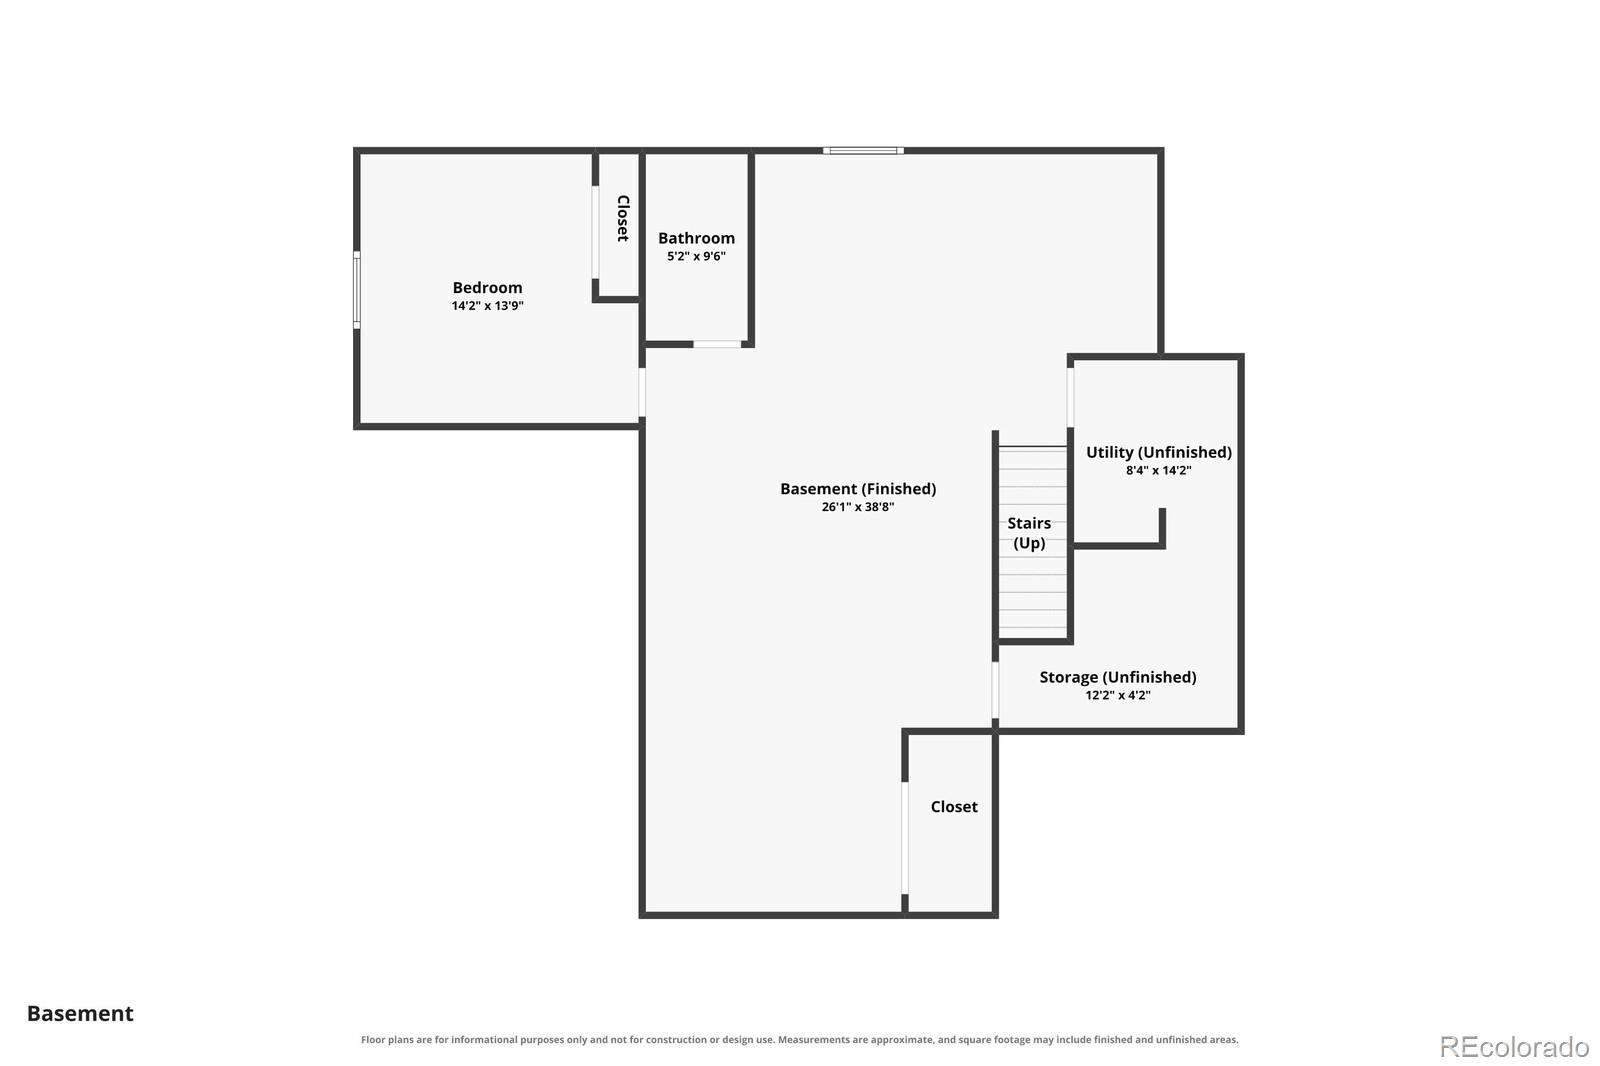
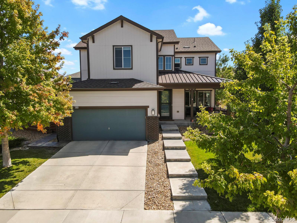
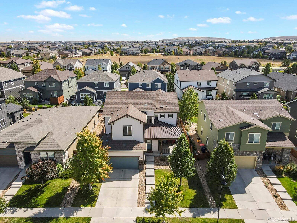
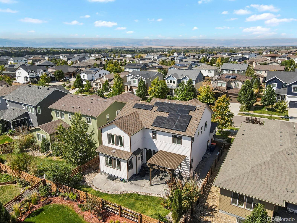
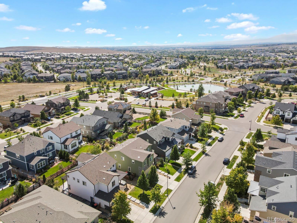
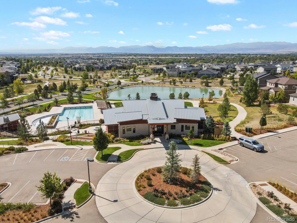
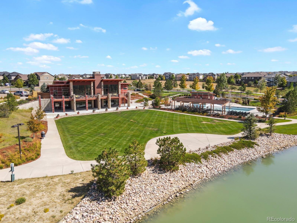
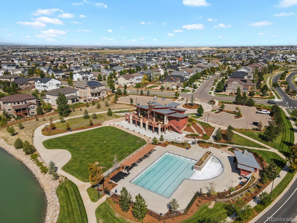
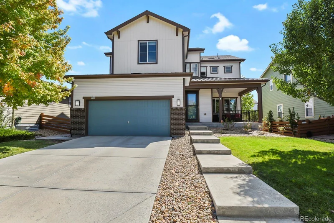
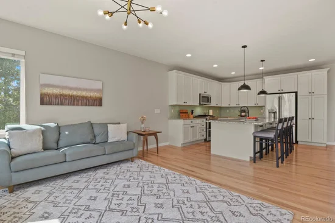
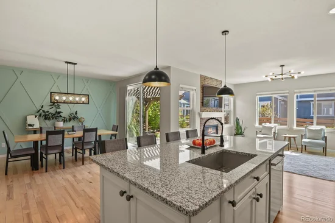
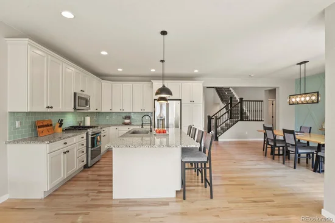
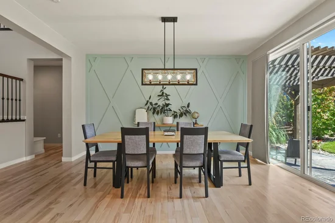
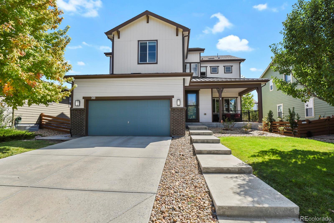
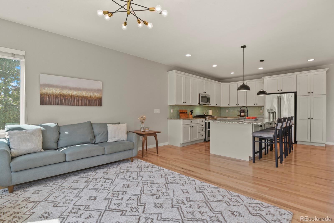
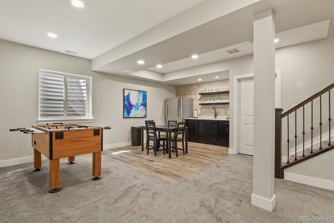
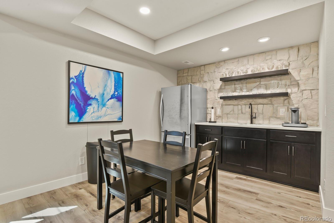
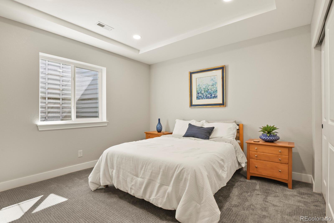
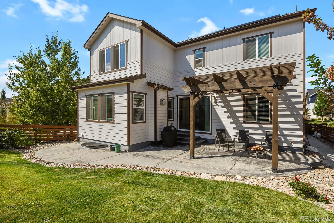
Welcome home to this highly desired Shea 3D-Series floorplan in Collier’s Hill! Boasting over 4, 000 finished sf, this beautifully cared-for home offers 5 bedrooms, 5 baths, a beautiful office and finished basement. Impeccable design welcomes you through a majestic 2-story foyer with upgraded solid Hickory hardwood floors leading to the stunning dream kitchen, perfect for entertaining, featuring an expansive granite center island and counters, glass subway tile, double oven with 5-burner gas stovetop and soft-close full-white cabinets. The open design flows perfectly into the family room, with a cozy fireplace and large windows flood the space with natural light. Work from home in your peaceful home office featuring custom bookshelves. Upstairs, enjoy 4 spacious bedrooms with no adjoining walls and brand-new carpet throughout. Make every day a spa day in the luxurious primary suite featuring a walk-in shower with 2 shower heads, bench and Euro-style frameless glass. The finished basement is complete with a wet bar, an oversized living area, a gorgeous bathroom and a private guest bedroom. There is truly tons of love and care in this home, with thoughtful updates throughout. Enjoy the peace of mind of a roof with Class 4 shingles installed just 3 years ago, fresh exterior paint also just 3 years old, Nest thermostat, and solar panels that are PAID IN FULL- providing the buyer with an opportunity for ongoing monthly savings on electric costs. Enjoy our Colorado summers with a covered front and rear patios. Take a short walk to the community pool and clubhouse. Colliers Hill is an amenity-driven neighborhood surrounded by trails, parks, 400+ acres of open space and dramatic mountain views, while being just minutes from charming Old Town Erie, shops and restaurants.

Property Highlights

Property Type
Residential
Property Sub Type
Single Family Residence
Architectural Style
Contemporary
Bedrooms
5
Total Bathrooms
5
Living Area
4,043
Price / Sqft
$204
Acres
0.14
Year Built
2016
Condition
Updated/Remodeled

Location

City/Township
Erie
Subdivision
Colliers Hill
County
Weld

Property Details
Price
$825,000
Condition
Updated/Remodeled
Property Type
Residential
Property Sub Type
Single Family Residence

Building

Structure Type
House
Levels
Two
Total Area
4,238

Community

Local Schools

Elementary School
Soaring Heights
Middle School
Soaring Heights
High School
Erie
School District
St. Vrain Valley RE-1J

Interior Features

Bedrooms and Bathrooms

Total Bathrooms
5
Bathrooms on Main Level
1
Full Bathrooms
3
3/4 Bathrooms
2
Bedrooms
5

Rooms and Basement

Has Basement
Yes
Basement Features
Finished, Full

Area and Spaces

Living Area
4,043
Above Grade Finished Area
2,904
Below Grade Finished Area
1,139

Appliances

Appliances
Bar Fridge, Dishwasher, Disposal, Dryer, Microwave, Oven, Washer

Interior Features

Flooring
Carpet, Tile, Wood
Fireplace Features
Family Room

Heating and Cooling

Heating Features
Forced Air
Fireplaces
1

Building Details
Construction

Architectural Style
Contemporary
Year Built
2016

Materials
Construction Materials
Frame
Roof
Composition

Terms

Terms

Ownership
Individual
Exclusions
Seller's personal property, home theater speakers located in the basement
Special Conditions
None
Special Terms
Cash, Conventional, FHA, VA Loan

Taxes

Tax

Tax (Annual)
$9,359

HOA

Has HOA
Yes
Association Fee
$96 /mo
Association Ammenities
Fitness Center, Park, Playground, Pool

Heating, Cooling & Utilities

Cooling Features
Central Air

Utilities

Sewer
Public Sewer
Water Source
Public

Lot

Acres
0.14
Lot Size
0.14
Lot Size Area Sq Ft
6,098.40

Exterior Features

Exterior Features
Garden, Lighting, Private Yard, Rain Gutters
Patio And Porch Features
Covered, Front Porch, Patio
Fencing
Full

Parking

Total Parking Spaces
3
Garage Capacity
3
Parking Features
Floor Coating, Tandem
Listed by HomeSmart Realty, amandajanetally@gmail.com, 303-489-4409
Listing Data last updated 10/14/2026 01:00 pm
Get a Link to this Property: Copy To Clipboard
QR Code link to this property

Phone:
Connect with:

Payment Calculator

per month. fixed. % interest.
$
%
$
%
Principal & Interest
+ Home Insurance
+ Property Tax
+ HOA Fees
per month
Total interest paid over s will be:
All estimates and provided for informational purposes only. Actual amounts may vary. The output of the tool is not a loan offer or solicitation, nor is it financial or legal advice. Information, rates, programs and loan scenarios shown are for example only as of 14-Oct-2026 and are subject to change without notice. Interest rates provided by the St. Louis Federal Reserve Economic Data (FRED). All products are subject to credit and property approval. Not all products are available in all states or for all loan amounts. Other restrictions and limitations apply. Contact your preferred lender for the pricing associated with your specific transaction. Calculations are generated by Open Source mortgage calculation software tools using common mathematical formulas. All calculations should be independently verified.
Get Walk Score Content

Property History

2 days ago
Property information last updated
12 days ago
Status Active. This is the date the listing was placed on market.
12 days ago
Date of last price change
Cumulative Days on Market: 8 days (includes prior listings) · Currently listed since October 2, 2026. Data provided by the MLS.

Similar Properties

Scroll to Top