11603 Elk Head Range Road, Littleton, CO 80127 | $469,500 – MLS# 8538834

Start of property details
Share this property:
11603 Elk Head Range Road
Littleton, CO 80127
8 days ago
NEW
$469,500
Active
3
Beds
3
Baths
2
Garage
1,932
Sqft
1981
Yr. Built
MLS# 8538834
Cumulative Days on Market: 7 · Includes prior listings · Currently listed since 09/08/26 · Data provided by the MLS.

Property Description

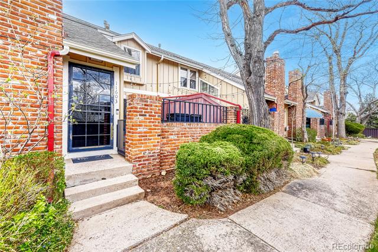
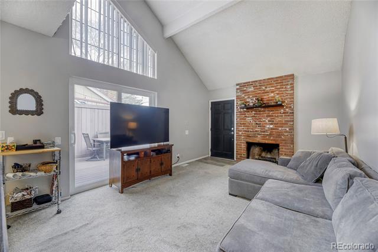
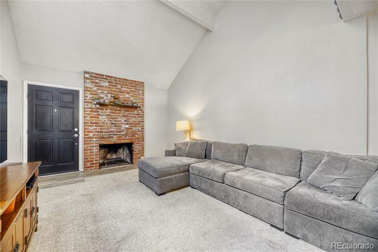
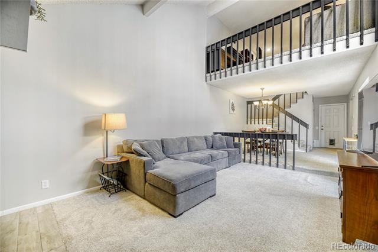
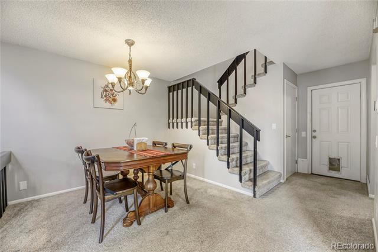
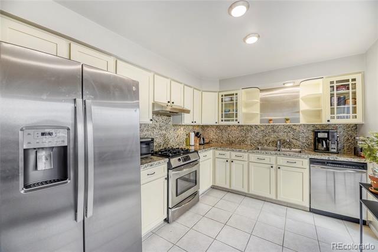
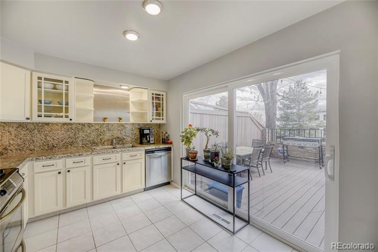
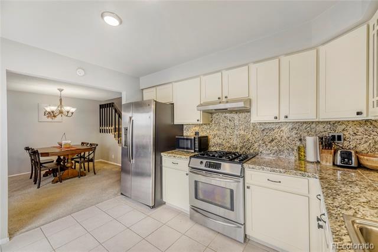
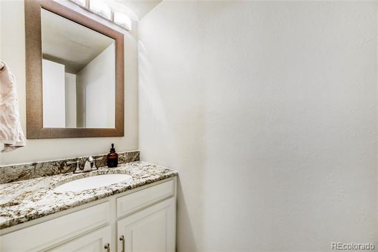
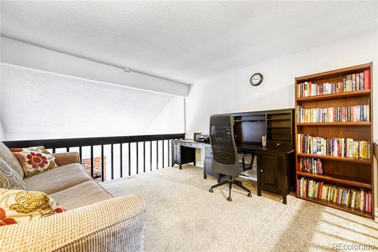
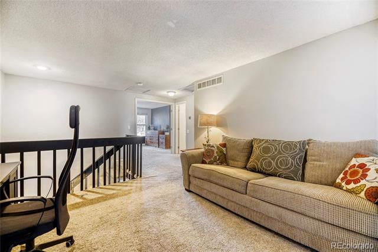
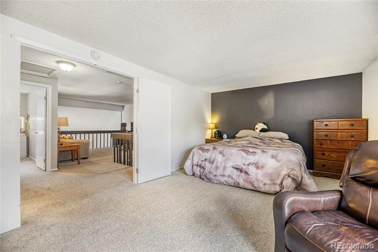
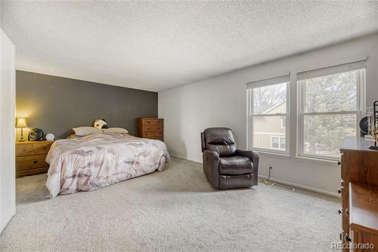
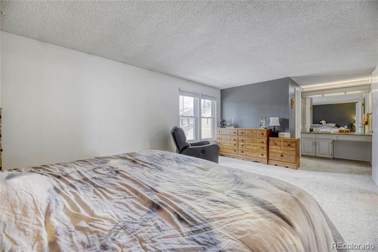
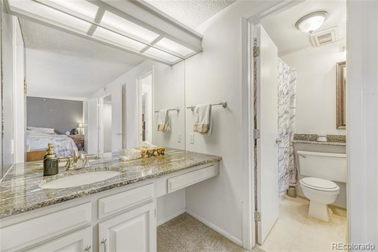
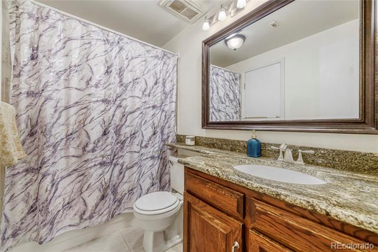
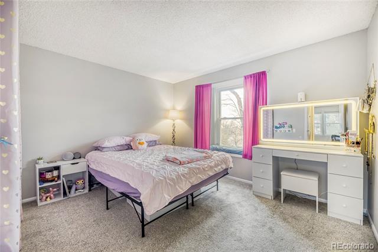
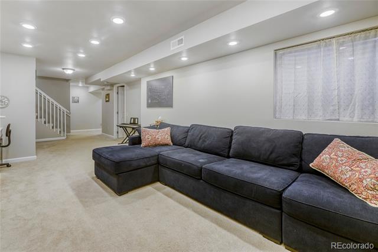
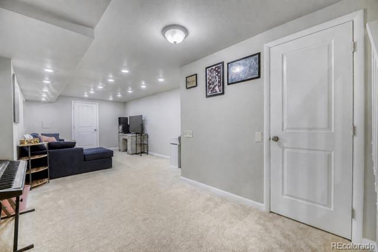
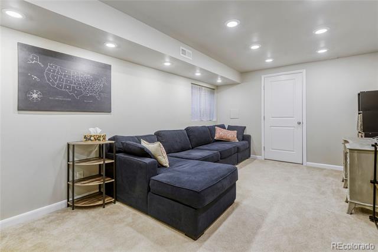
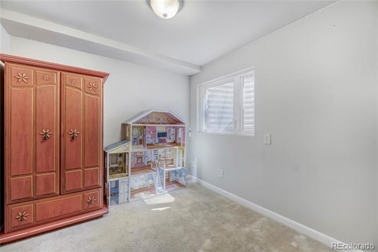
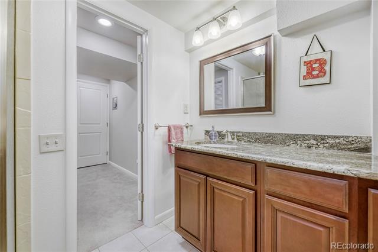
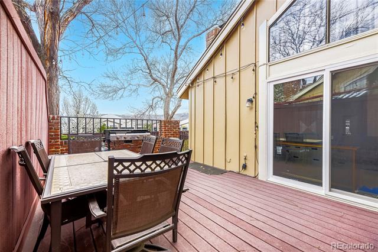
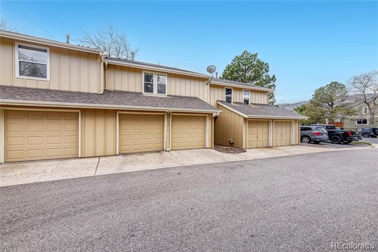
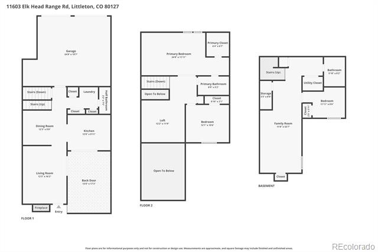
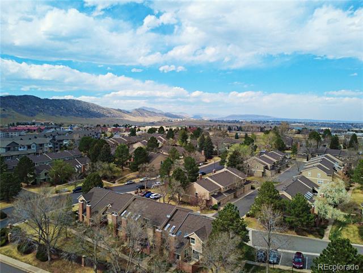
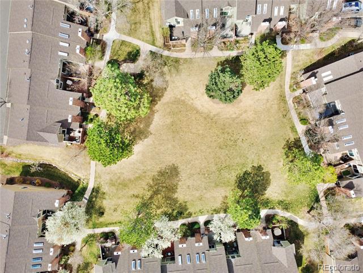
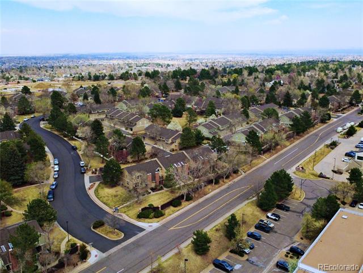
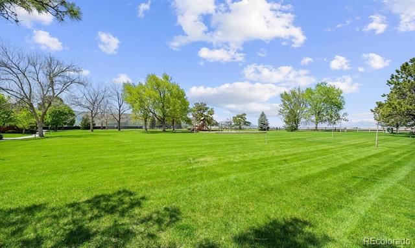
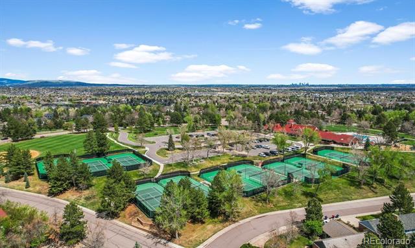
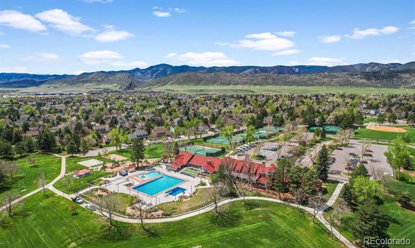
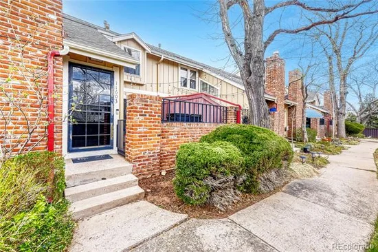
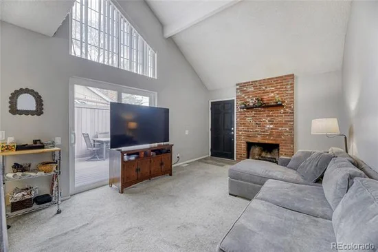
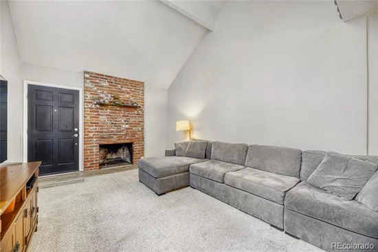
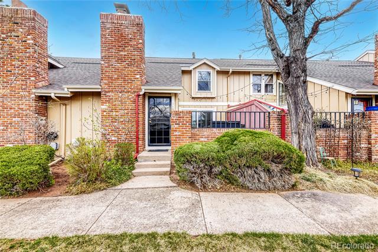
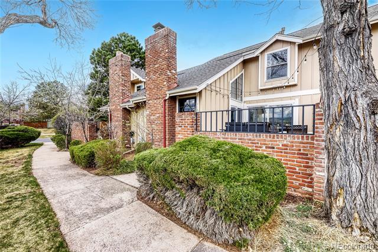
Welcome to 11603 Elk Head Range Road, a beautifully maintained home in the highly sought after Ken Caryl Ranch community, where comfort, convenience, and low maintenance living come together seamlessly. From the moment you step inside, you’re greeted by soaring ceilings and abundant natural light, creating a bright, open, and inviting atmosphere. The open layout of the main level is perfect for entertaining, featuring a cozy family room, a formal dining space, and an updated kitchen with all the amenities you could ask for. Upstairs, you’ll find an oversized Primary Bedroom and a second bedroom, along with a loft space ideal for a work from home setup that could also easily be turned into a 4th Bedroom. A special bonus awaits in the fully finished basement, which includes a private bedroom and bathroom, plus an oversized rec room. This home was designed for those who value comfort and simplicity. Whether you're spending time at home or on the go, this property supports a low maintenance, high enjoyment lifestyle. Location is where this home truly shines. You’re just minutes from everyday essentials, grocery stores, shopping, and a wide variety of dining options. Commuting is effortless with quick access to C-470, giving you easy travel to the Rocky Mountains and seamless connections across the Denver Metro Area. You’ll also enjoy close proximity to scenic trails, parks, and open space, all while being tucked into a quiet, established neighborhood. If you’ve been searching for a home that offers maintenance free living, unbeatable convenience, and a prime Ken Caryl Ranch location, this home is a must see! For your convenience, we have provided a variety of resources to help you explore this home and neighborhood: 28 photos, neighborhood drone pictures, a floor plan of all three levels, a 3D map highlighting local amenities, and a virtual 3D walk-through of the home. Be sure to take advantage of all these features to get a complete view of this exceptional property.

Ask a Local Expert

Property Highlights

Property Type
Residential
Property Sub Type
Townhouse
Architectural Style
Mountain Contemporary
Bedrooms
3
Total Bathrooms
3
Living Area
1,932
Price / Sqft
$243
Year Built
1981
Condition
Updated/Remodeled

Location

City/Township
Littleton
Subdivision
Ken Caryl Ranch
County
Jefferson
Zoning
P-D

Property Details
Price
$469,500
Condition
Updated/Remodeled
Property Type
Residential
Property Sub Type
Townhouse

Building

Structure Type
Townhouse
Levels
Two
Total Area
1,932

Community

Local Schools

Elementary School
Shaffer
Middle School
Falcon Bluffs
High School
Chatfield
School District
Jefferson County R-1

Interior Features

Bedrooms and Bathrooms

Total Bathrooms
3
Bathrooms on Main Level
1
Full Bathrooms
2
1/2 Bathrooms
1
Bedrooms
3

Rooms and Basement

Has Basement
Yes
Basement Features
Bath/Stubbed, Finished, Full

Area and Spaces

Living Area
1,932
Above Grade Finished Area
1,275
Below Grade Finished Area
657

Appliances

Appliances
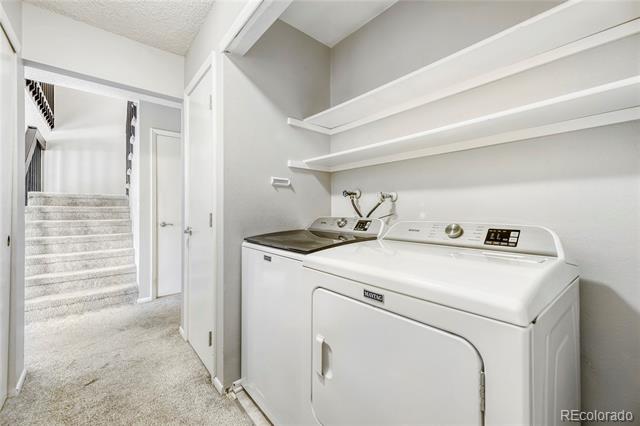
Dishwasher, Disposal, Dryer, Oven, Refrigerator, Washer

Interior Features

Interior Features
High Ceilings, Primary Suite, Vaulted Ceiling(s), Walk-In Closet(s)
Flooring
Carpet, Tile, Wood
Laundry Features
In Unit
Window Features
Window Coverings
Electic
220 Volts
Fireplace Features
Family Room, Wood Burning

Heating and Cooling

Heating Features
Forced Air
Fireplaces
1

Building Details
Construction

Architectural Style
Mountain Contemporary
Year Built
1981
Property Attached
Yes
Common Walls
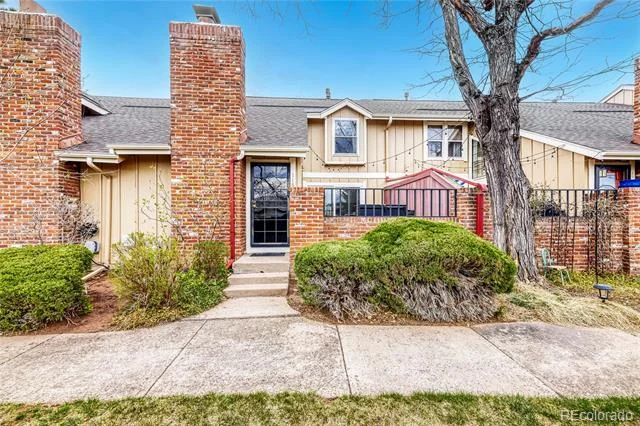
2+ Common Walls
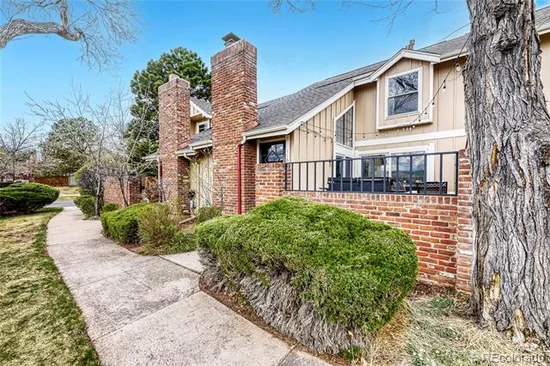
Materials

Construction Materials
Frame
Roof
Composition

Terms

Terms

Ownership
Individual
Exclusions
Seller's Personal Property
Special Conditions
None
Special Terms
Cash, Conventional, FHA, VA Loan

Taxes

Tax

Tax (Annual)
$3,152

HOA

Has HOA
Yes
Association Fee
$83 /mo
Association Fee2
365.00 /mo
Association Ammenities
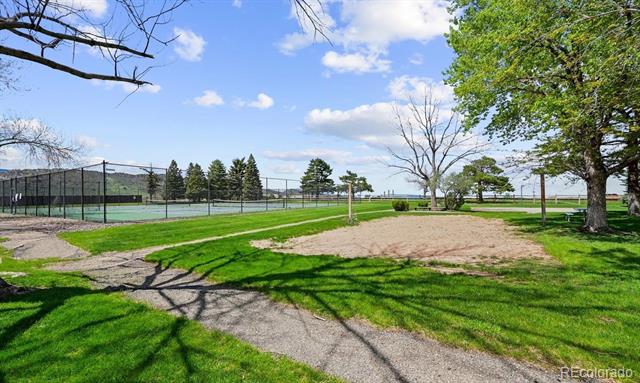
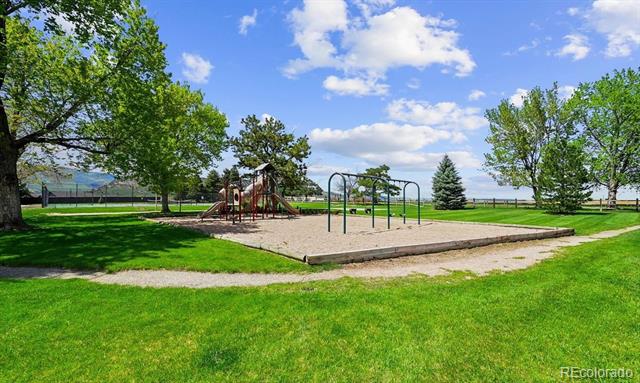
Clubhouse, Fitness Center, Park, Playground, Pool, Tennis Court(s), Trail(s)
Association Fee Includes
Reserves, Insurance, Maintenance Grounds, Maintenance Structure, Recycling, Road Maintenance, Sewer, Snow Removal, Trash, Water

Heating, Cooling & Utilities

Cooling Features
Central Air

Utilities

Utilities
Electricity Connected, Natural Gas Connected
Sewer
Public Sewer
Water Source
Public

Lot

Road Surface
Paved
Road Frontage
Public

Exterior Features

Exterior Features
Lighting, Rain Gutters
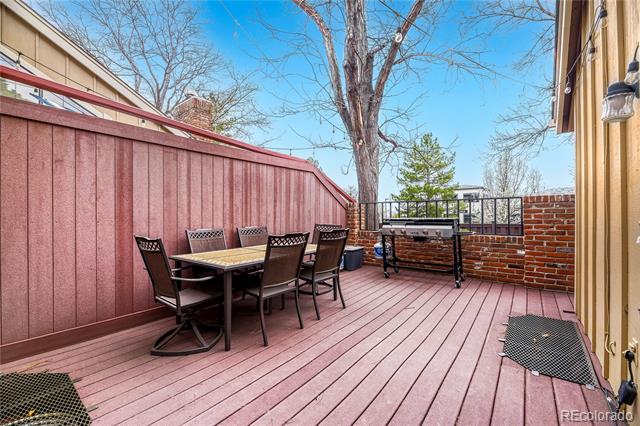
Patio And Porch Features
Deck
Fencing
Full

Parking

Total Parking Spaces
2
Garage Capacity
2
Parking Features
Concrete, Dry Walled, Lighted, Oversized
Listed by HomeSmart Realty, lw@lancewillsellit.com, 303-332-6260
Listing Data last updated 09/16/2026 10:00 pm
Get a Link to this Property: Copy To Clipboard
QR Code link to this property

Phone:
Connect with:

Payment Calculator

per month. fixed. % interest.
$
%
$
%
Principal & Interest
+ Home Insurance
+ Property Tax
+ HOA Fees
per month
Total interest paid over s will be:
All estimates and provided for informational purposes only. Actual amounts may vary. The output of the tool is not a loan offer or solicitation, nor is it financial or legal advice. Information, rates, programs and loan scenarios shown are for example only as of 17-Sep-2026 and are subject to change without notice. Interest rates provided by the St. Louis Federal Reserve Economic Data (FRED). All products are subject to credit and property approval. Not all products are available in all states or for all loan amounts. Other restrictions and limitations apply. Contact your preferred lender for the pricing associated with your specific transaction. Calculations are generated by Open Source mortgage calculation software tools using common mathematical formulas. All calculations should be independently verified.
Get Walk Score Content

Property History

Today
Property information last updated
8 days ago
Status Active. This is the date the listing was placed on market.
Cumulative Days on Market: 7 days (includes prior listings) · Currently listed since September 8, 2026. Data provided by the MLS.

Similar Properties

Scroll to Top