25061 E Evans Drive, Aurora, CO 80018 | $632,315 – MLS# 8495032

Start of property details
Share this property:
25061 E Evans Drive
Aurora, CO 80018
1 day ago
NEW
$632,315
Active
4
Beds
4
Baths
2
Garage
0.13
Acres
2026
Yr. Built
MLS# 8495032
Cumulative Days on Market: 2 · Includes prior listings · Currently listed since 09/11/26 · Data provided by the MLS.

Property Description

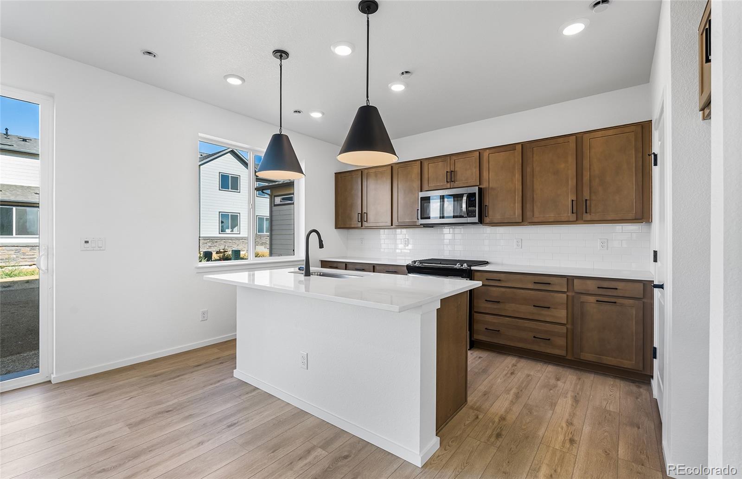
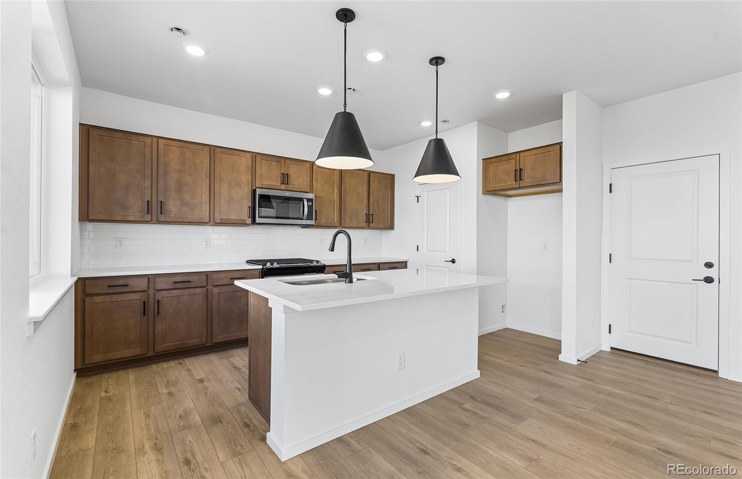
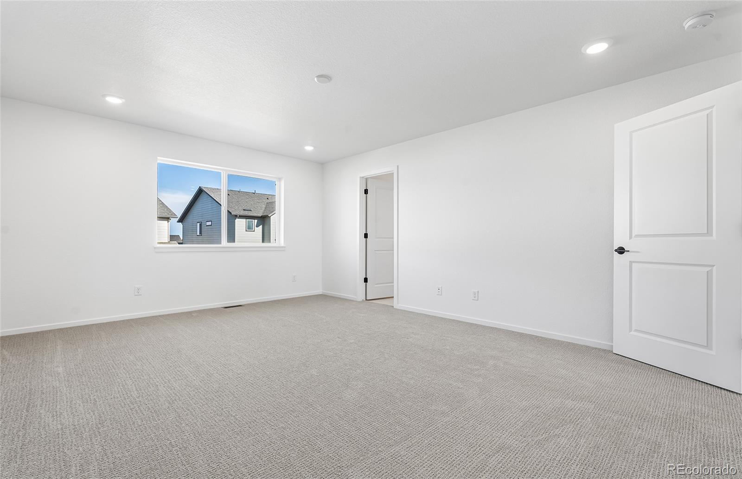
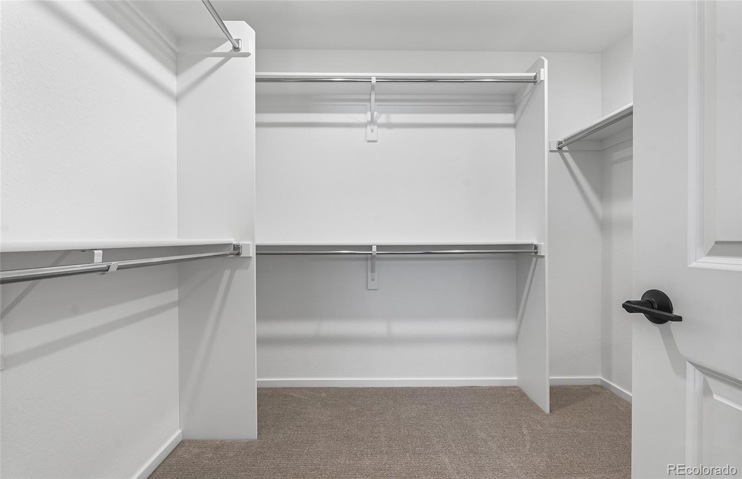
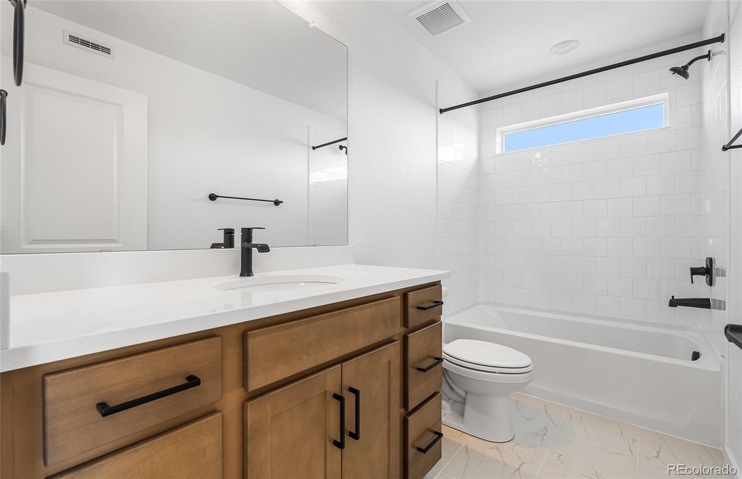
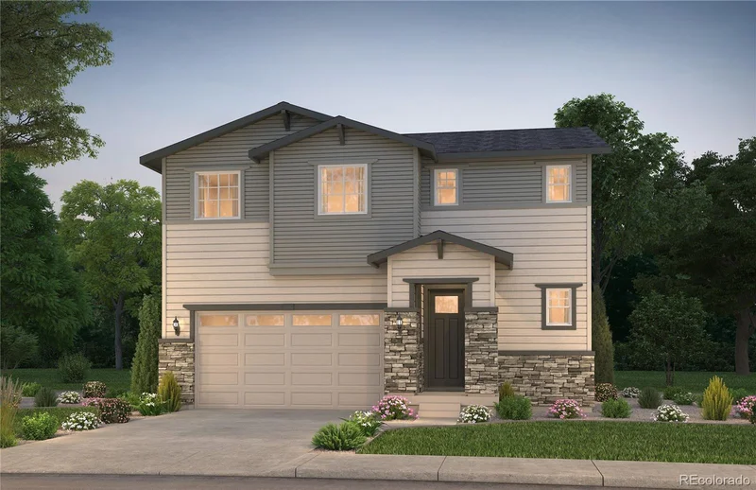
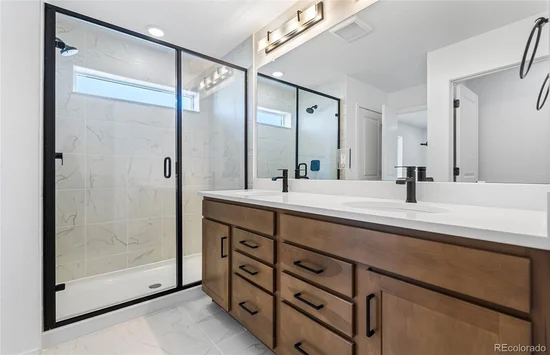
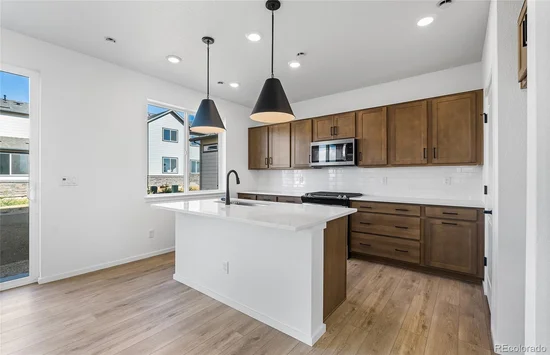
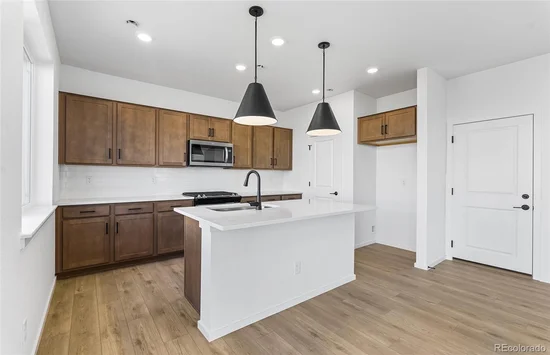
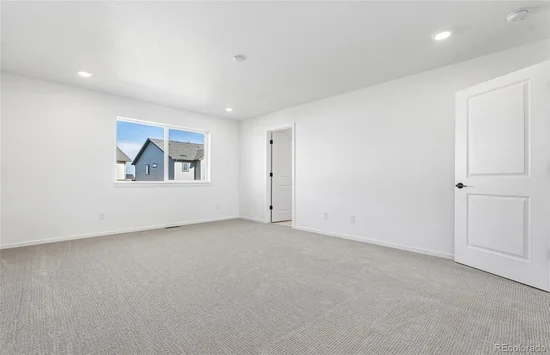
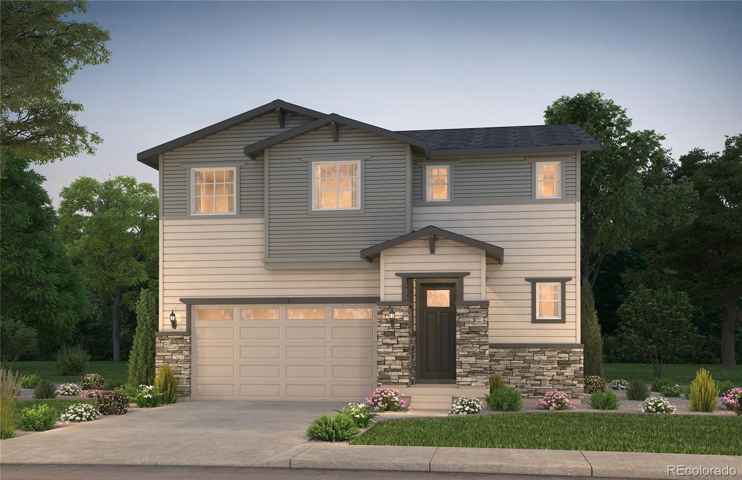
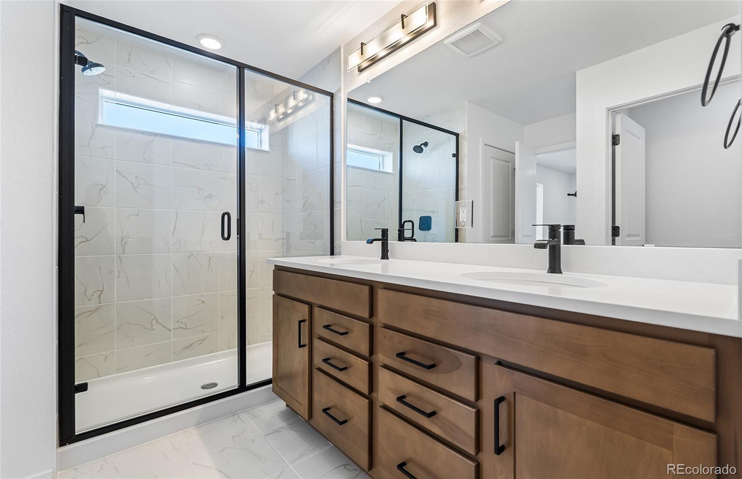
The Arden shines on a desirable south-facing homesite, filling the home with abundant natural light and inviting warmth throughout the day. A dramatic two-story foyer creates a stunning first impression, leading into a spacious gathering room that seamlessly connects to the café and kitchen, making it ideal for both everyday living and entertaining. Upstairs, a versatile loft provides the perfect space for a home office, media room, or additional lounge area. Two secondary bedrooms share a full bath, while the private Owner’s Suite offers a relaxing retreat complete with dual vanities, a walk-in shower, and a spacious walk-in closet. The finished basement expands the living space even further, featuring an additional bedroom, full bathroom, and a large recreation area. Scheduled for completion this winter, the Arden floor plan is showcased as the community model. Visit today and discover all that this vibrant, thriving community has to offer.
Call or text Kristin at 303.324.0885 or email Kristin.congleton@pulte.com

Ask a Local Expert

Property Highlights

Property Type
Residential
Property Sub Type
Single Family Residence
Architectural Style
Mountain Contemporary
Bedrooms
4
Total Bathrooms
4
Living Area
2,856
Price / Sqft
$221
Acres
0.13
Year Built
2026

Location

City/Township
Aurora
Subdivision
Harvest Crossing
County
Arapahoe

Property Details

Price
$632,315
Property Type
Residential
Property Sub Type
Single Family Residence

Building

Levels
Two

Community

Local Schools

Elementary School
Harmony Ridge P-8
Middle School
Harmony Ridge P-8
High School
Vista Peak
School District
Adams-Arapahoe 28J

Interior Features

Bedrooms and Bathrooms

Total Bathrooms
4
Full Bathrooms
2
1/2 Bathrooms
1
3/4 Bathrooms
1
Bedrooms
4

Rooms and Basement

Basement Features
Finished, Full, Sump Pump

Area and Spaces

Living Area
2,856

Appliances

Appliances
Dishwasher, Disposal, Gas Water Heater, Microwave, Range, Sump Pump, Tankless Water Heater

Heating and Cooling

Heating Features
Forced Air

Building Details

Construction

Architectural Style
Mountain Contemporary
Year Built
2026

Materials

Construction Materials
Cement Siding, Concrete, Frame
Roof
Composition

Terms

Terms

Special Conditions
None Known

Taxes

Tax

Tax (Annual)
$7,768

HOA

Has HOA
Yes
Association Fee
$100 /mo

Heating, Cooling & Utilities

Cooling Features
Central Air

Utilities

Sewer
Public Sewer

Lot

Acres
0.13
Lot Size
5,669
Lot Size Area Sq Ft
5,669

Exterior Features

Exterior Features
Private Yard, Rain Gutters

Parking

Garage Capacity
2
Listed by Kentwood Real Estate DTC, LLC, teamgreen@kentwood.com, 415-309-5454
Listing Data last updated 09/13/2026 01:20 pm
Get a Link to this Property: Copy To Clipboard
QR Code link to this property

Phone:
Connect with:

Payment Calculator

per month. fixed. % interest.
$
%
$
%
Principal & Interest
+ Home Insurance
+ Property Tax
+ HOA Fees
per month
Total interest paid over s will be:
All estimates and provided for informational purposes only. Actual amounts may vary. The output of the tool is not a loan offer or solicitation, nor is it financial or legal advice. Information, rates, programs and loan scenarios shown are for example only as of 13-Sep-2026 and are subject to change without notice. Interest rates provided by the St. Louis Federal Reserve Economic Data (FRED). All products are subject to credit and property approval. Not all products are available in all states or for all loan amounts. Other restrictions and limitations apply. Contact your preferred lender for the pricing associated with your specific transaction. Calculations are generated by Open Source mortgage calculation software tools using common mathematical formulas. All calculations should be independently verified.
Get Walk Score Content

Property History

2 days ago
Property information last updated
2 days ago
Status Active. This is the date the listing was placed on market.
Cumulative Days on Market: 2 days (includes prior listings) · Currently listed since September 11, 2026. Data provided by the MLS.

Similar Properties

Scroll to Top