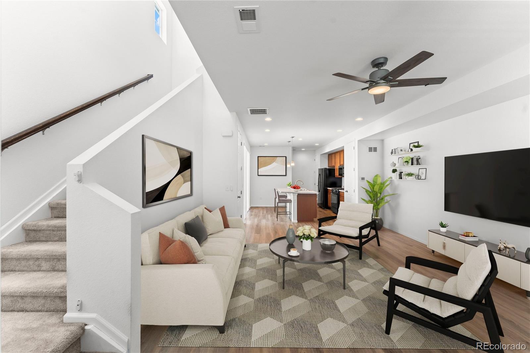
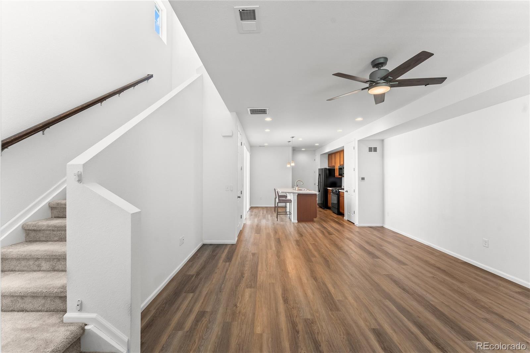
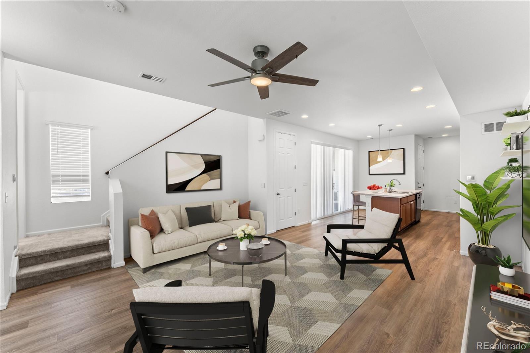
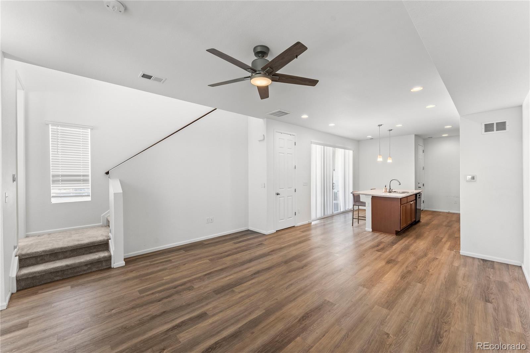
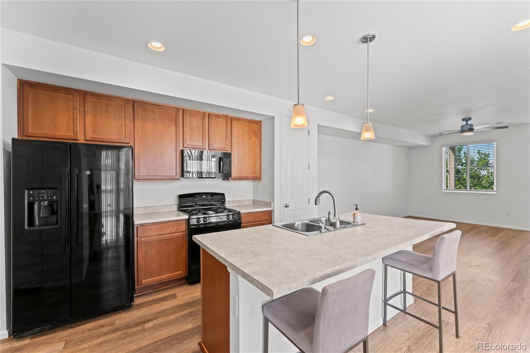
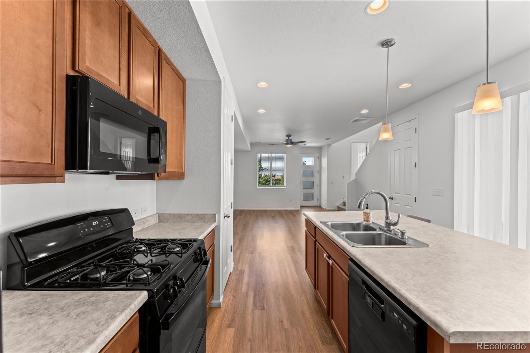
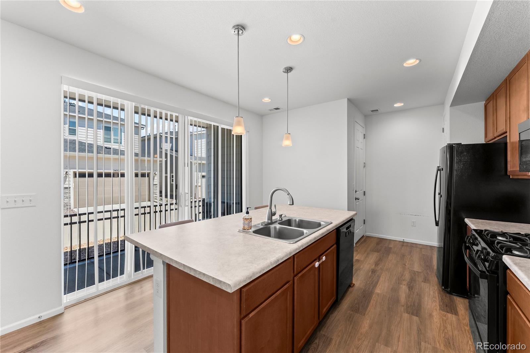
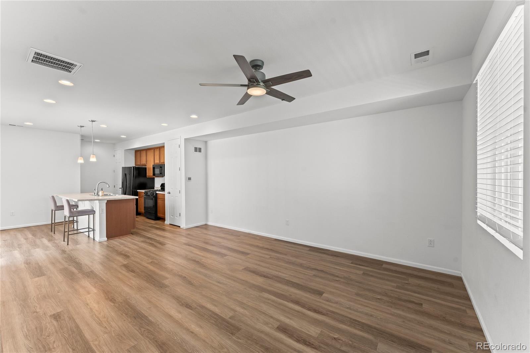
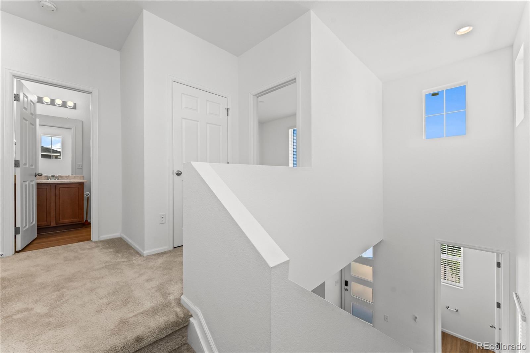
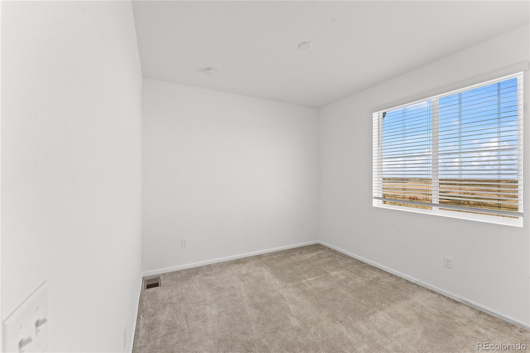
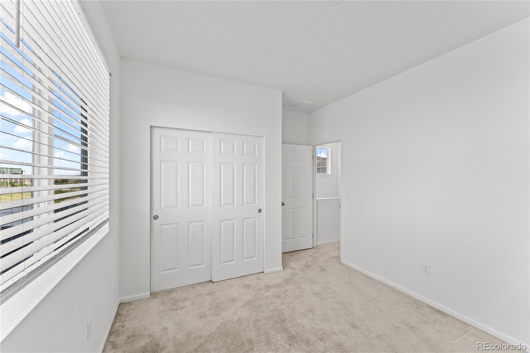
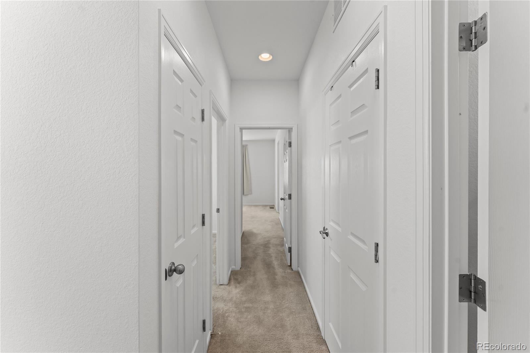
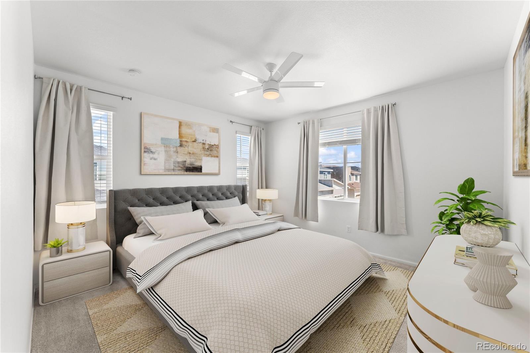
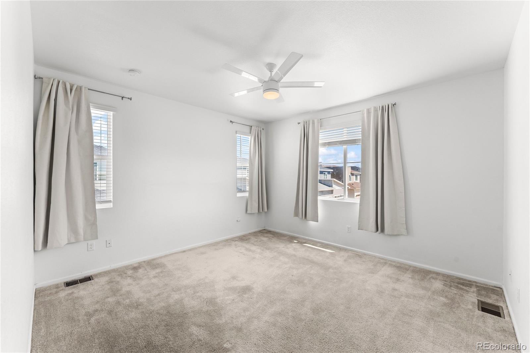
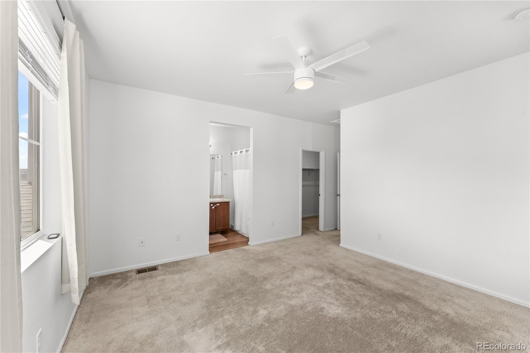
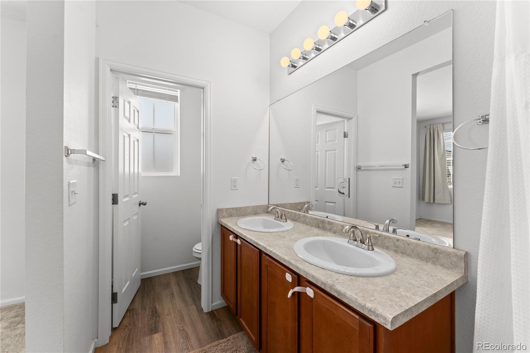
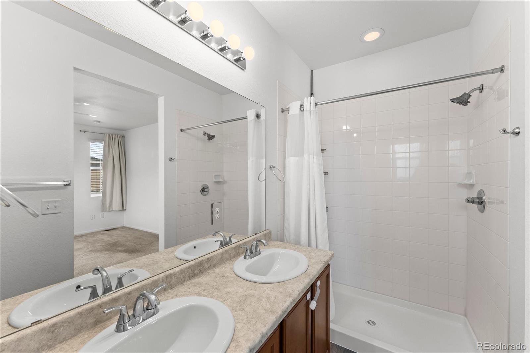
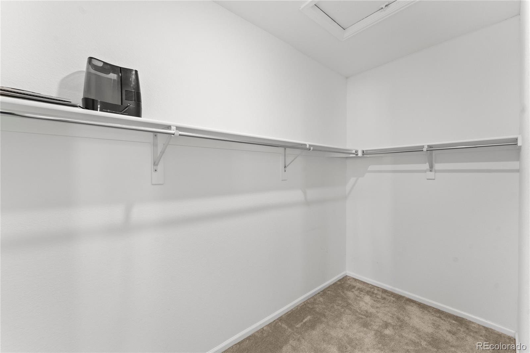
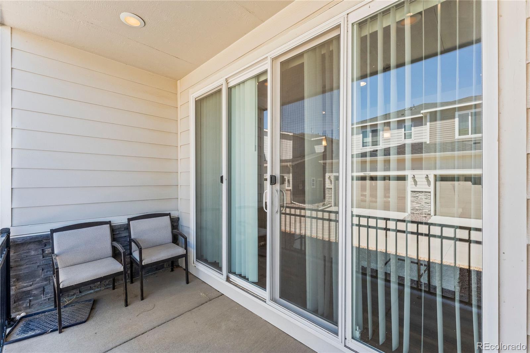
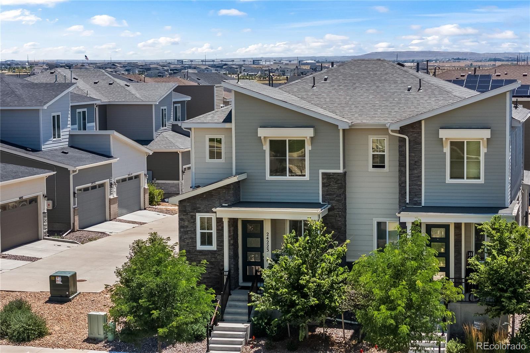
24223 E 41st Avenue, Aurora, CO 80019 | $415,000 – MLS# 8446391

Start of property details
Share this property:
24223 E 41st Avenue
Aurora, CO 80019
FOR
SALE
$415,000
Active
3
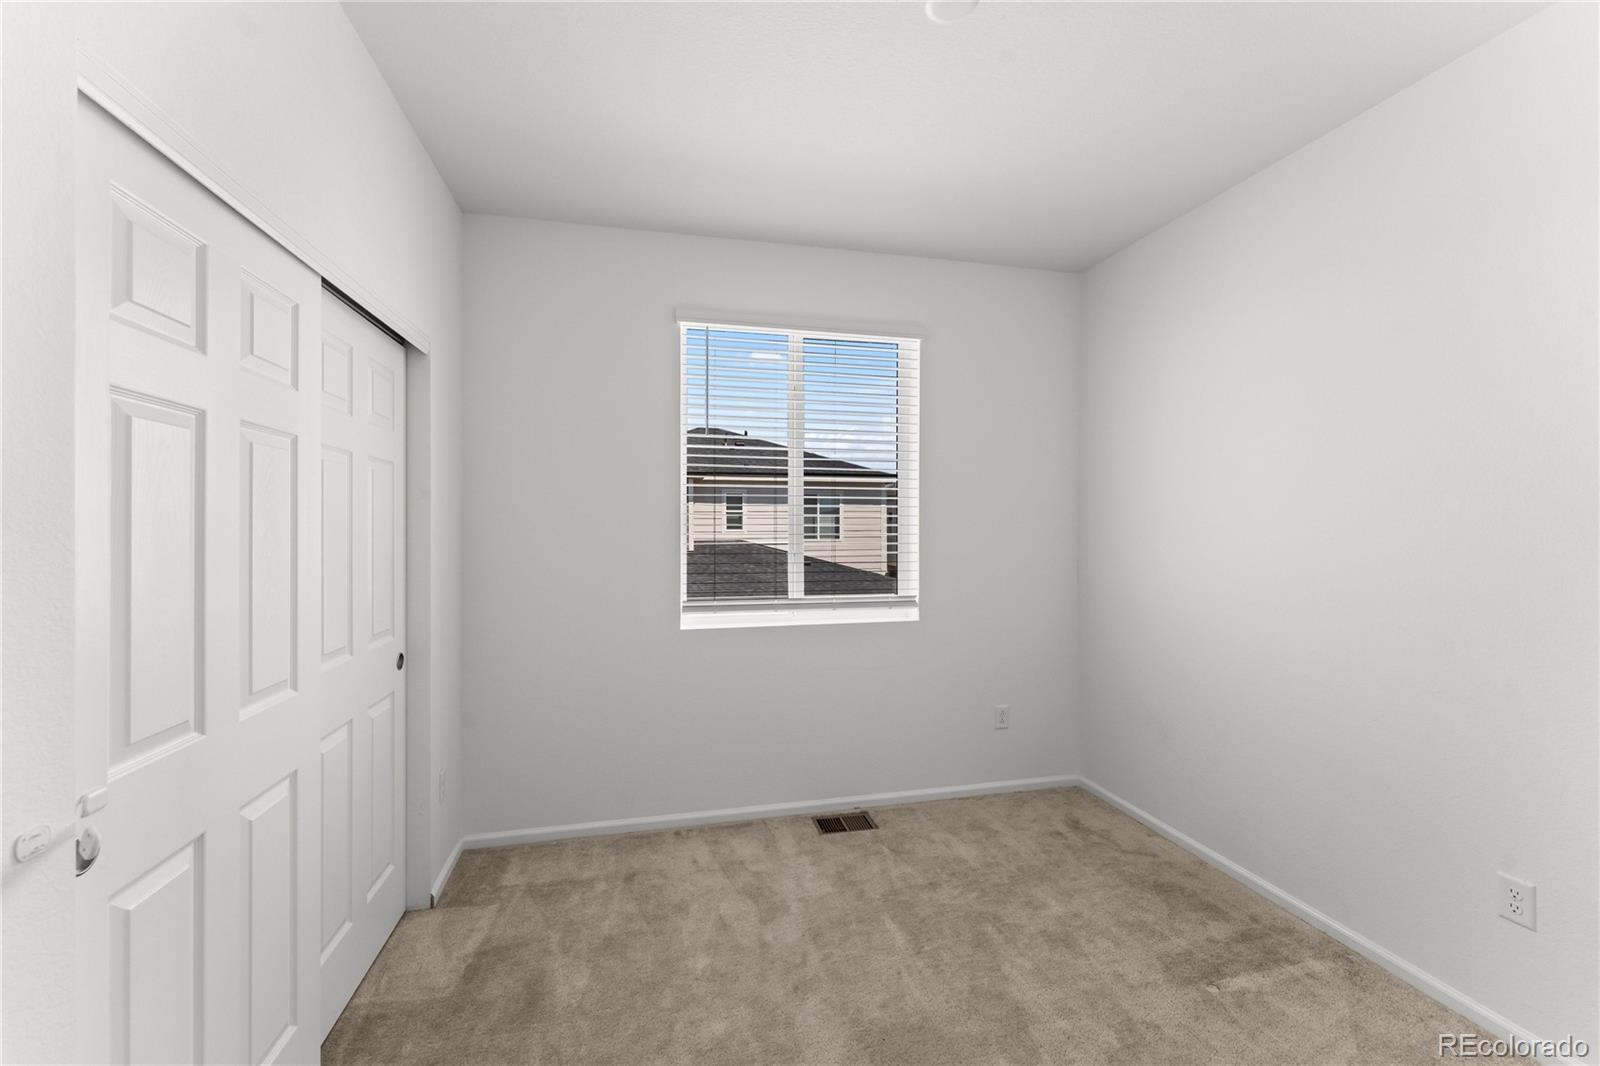
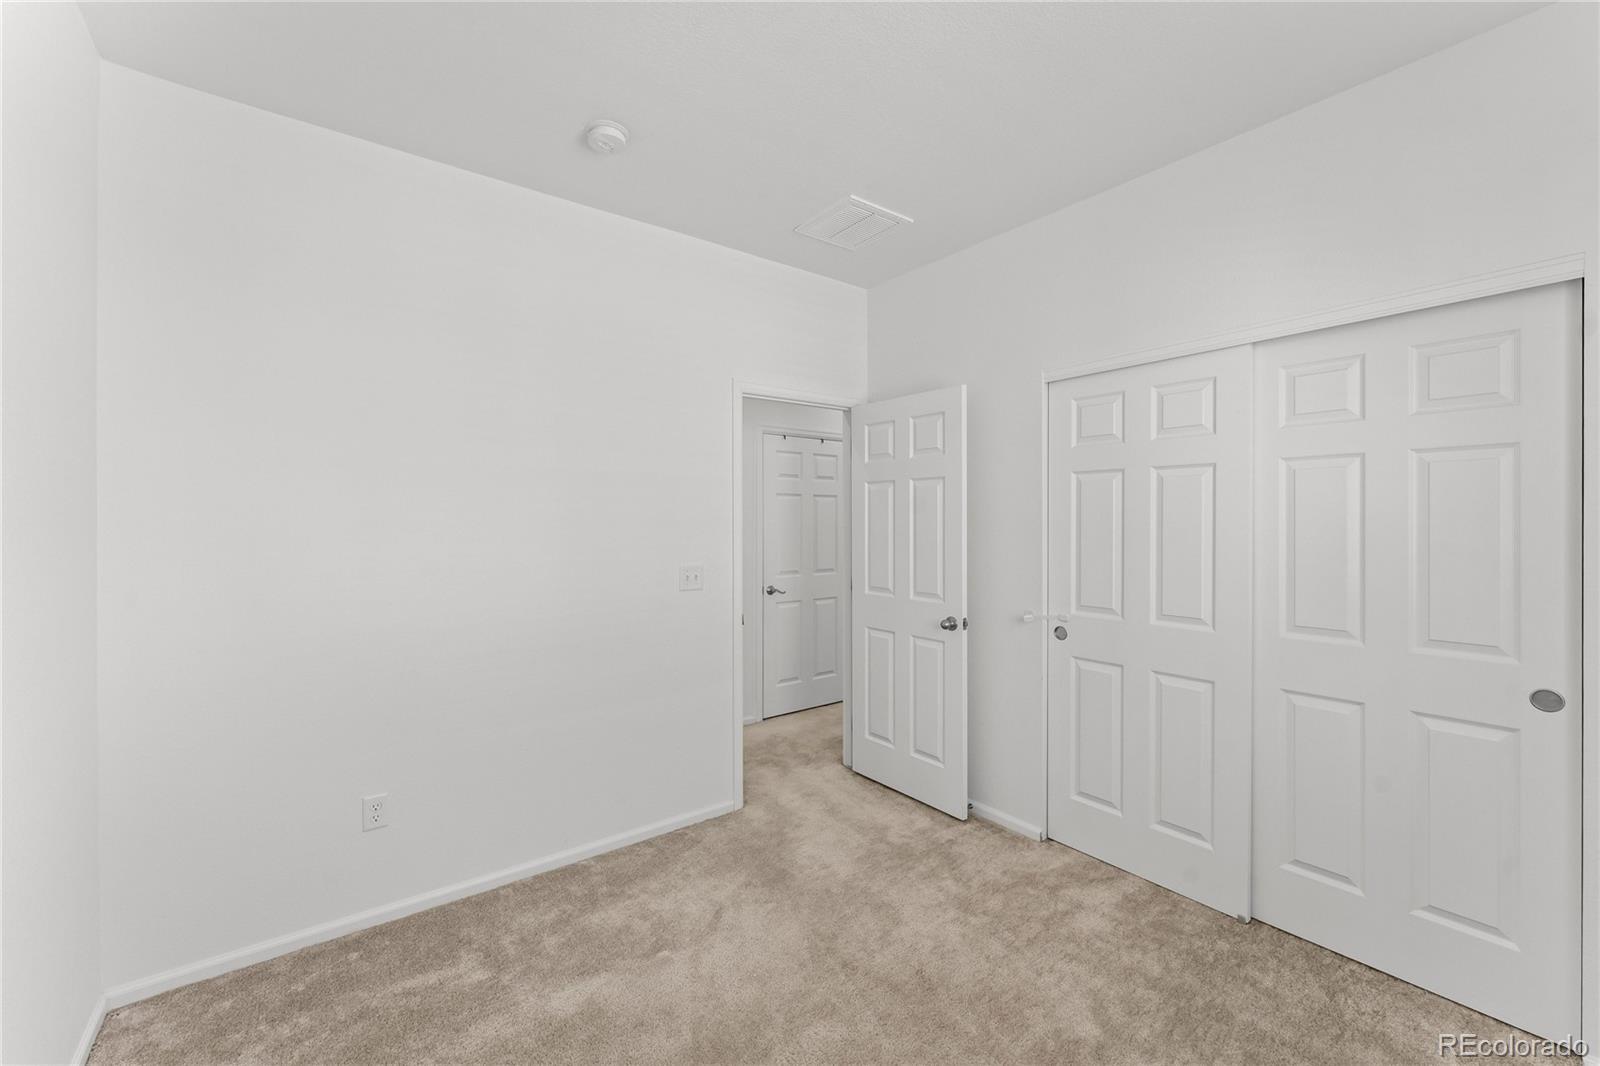
Beds
3
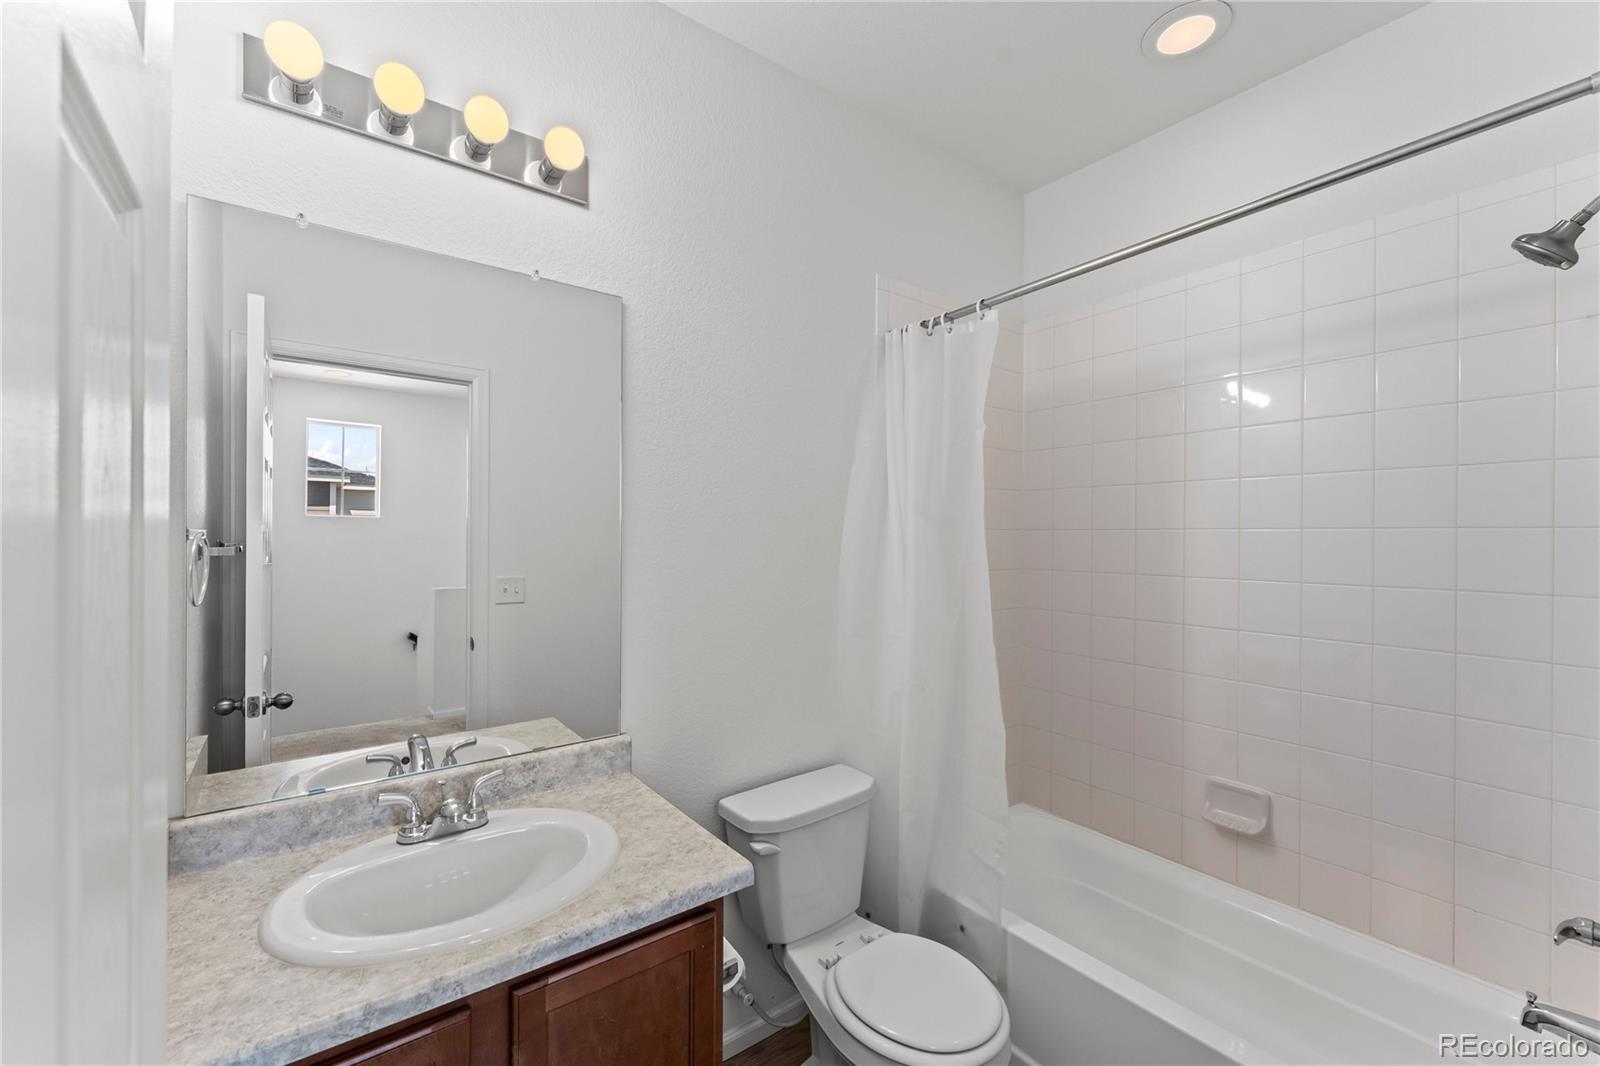
Baths
2
Garage
1,543
Sqft
0.05
Acres
MLS# 8446391
Cumulative Days on Market: 21 · Includes prior listings · Currently listed since 08/24/26 · Data provided by the MLS.

Property Description

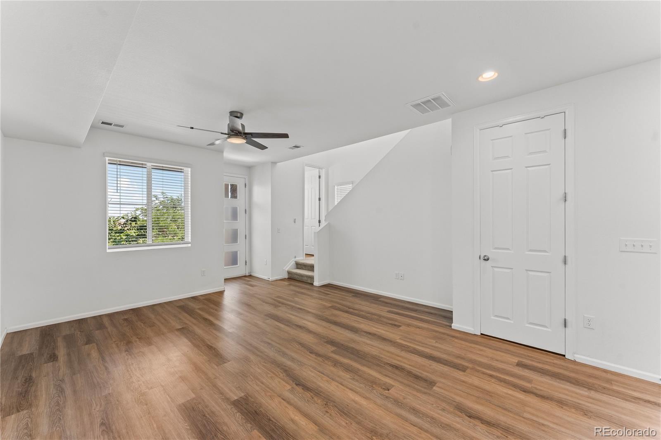
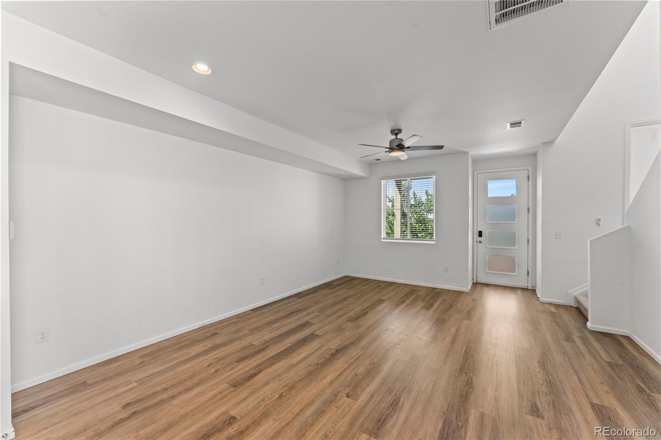
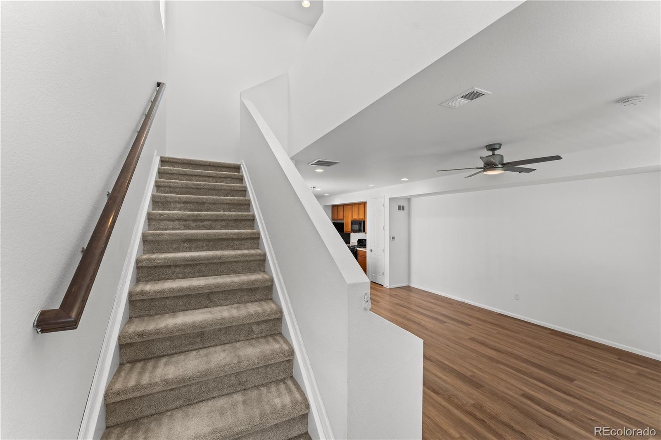
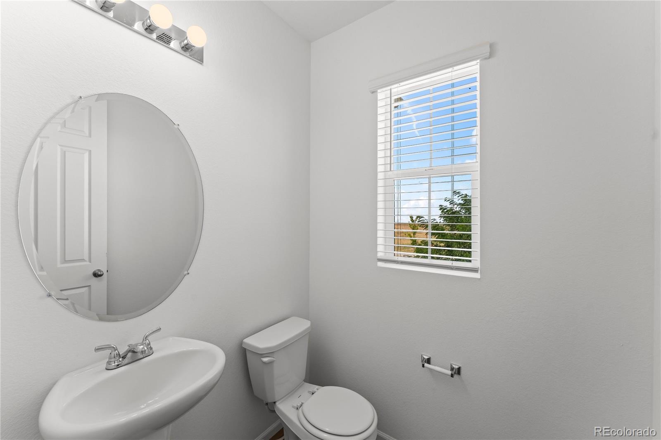
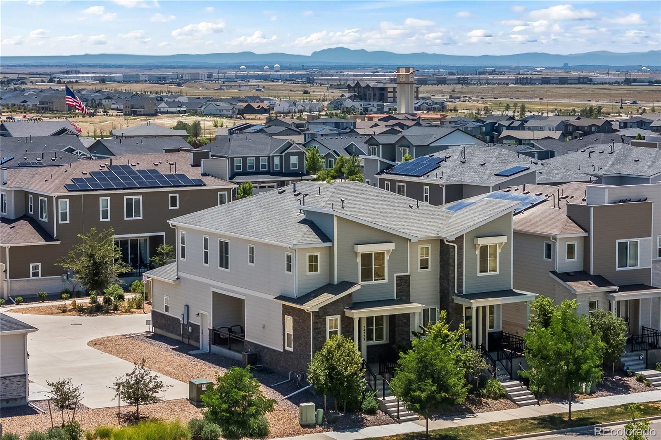
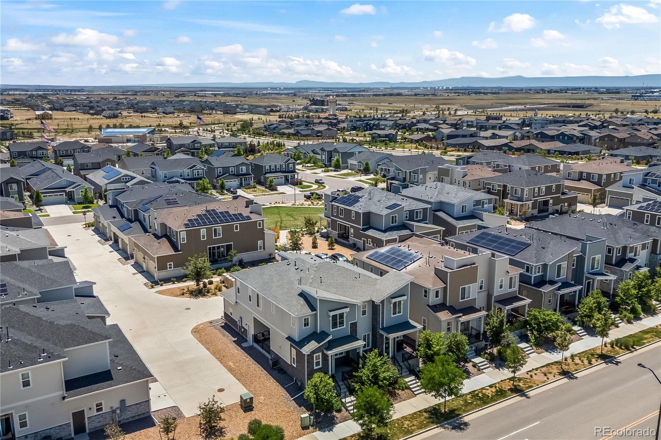
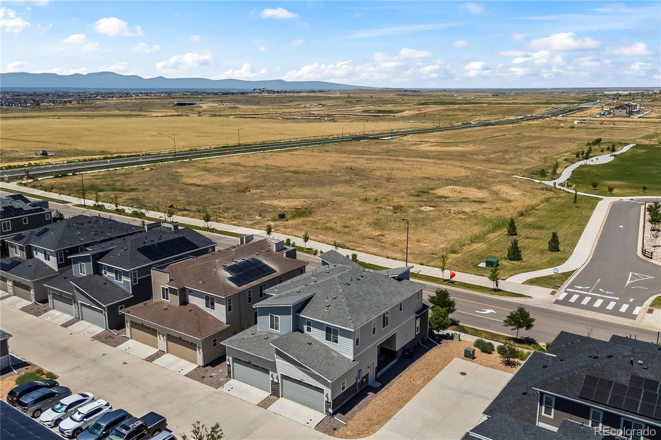
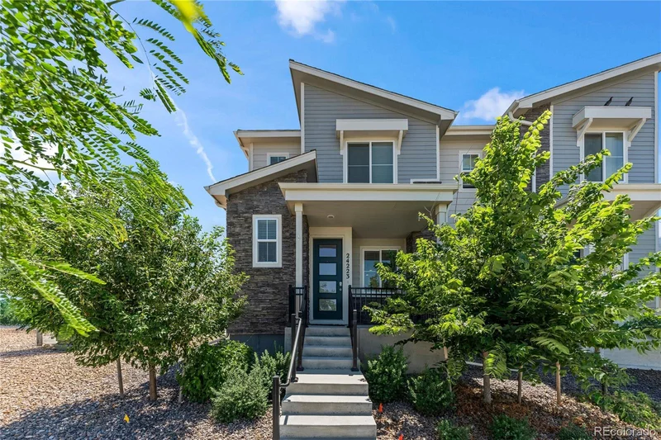
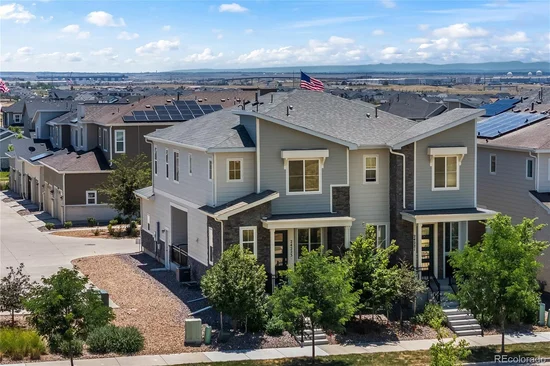
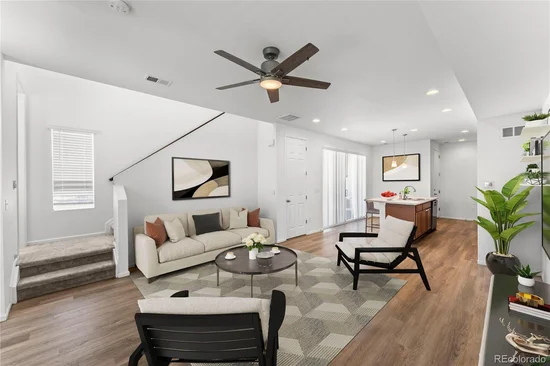
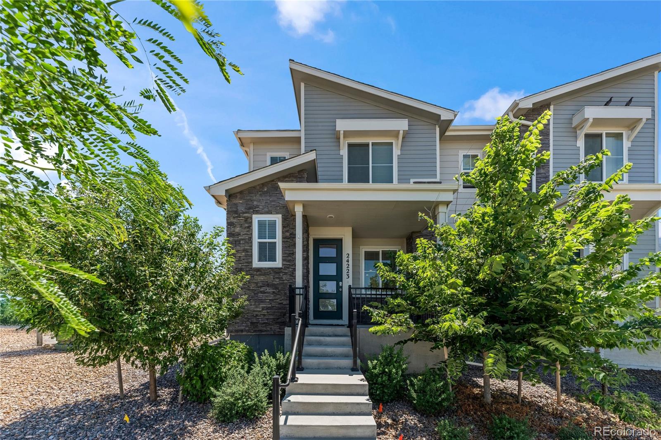
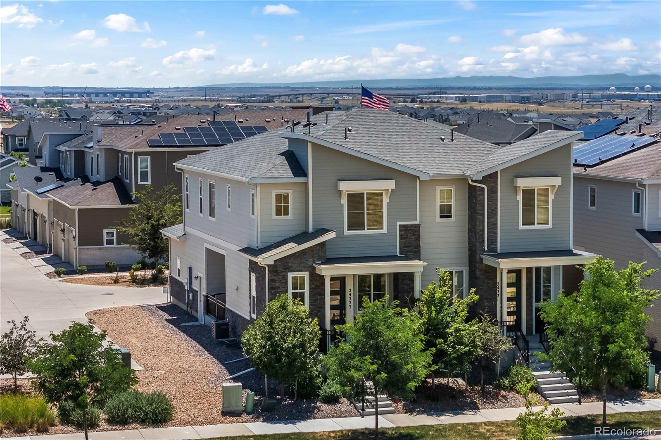
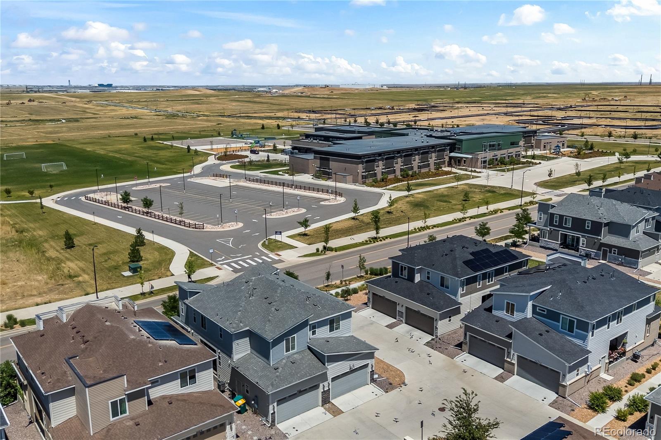
This is more than a home—it's a front-row seat to one of Aurora's most exciting communities. Welcome to a place where everyday life feels a little easier and weekends come with plenty of options. Located in The Aurora Highlands, this home puts you in the heart of a thoughtfully designed master-planned community created around connection, recreation and the Colorado lifestyle. Miles of trails, neighborhood parks, playgrounds, community gathering spaces and exciting amenities provide plenty of reasons to get outside, meet the neighbors and enjoy where you live. The location of this home within the community is hard to beat. Step outside and you'll find the neighborhood school directly across the street, while the community pool is just minutes away—making school mornings, summer afternoons and everyday routines remarkably convenient. Beyond the neighborhood, The Aurora Highlands offers the accessibility today's buyers are looking for. Convenient connections to E-470 and I-70 make getting around the Denver metro area simple, while Denver International Airport is just a short drive away and Downtown Denver remains within easy reach. Whether you're catching an early flight, commuting for work, heading downtown for dinner or planning a weekend adventure, this is a location designed to keep you connected. But what makes this property special isn't simply where you can go—it's what you get to come home to. Enjoy a community where an evening walk can become time on the trails, summer days can be spent by the pool, and parks and gathering spaces encourage neighbors to become friends. It's the combination of a welcoming home, everyday convenience and a community that's designed to be enjoyed. You're not simply choosing a house. You're choosing the lifestyle that surrounds it.

Ask a Local Expert

Property Highlights

Property Type
Residential
Property Sub Type
Single Family Residence
Bedrooms
3
Total Bathrooms
3
Living Area
1,543
Price / Sqft
$269
Acres
0.05
Year Built
2022

Location

City/Township
Aurora
Subdivision
Aurora Highlands Sub
County
Adams

Property Details
Price
$415,000
Property Type
Residential
Property Sub Type
Single Family Residence

Building

Structure Type
House
Levels
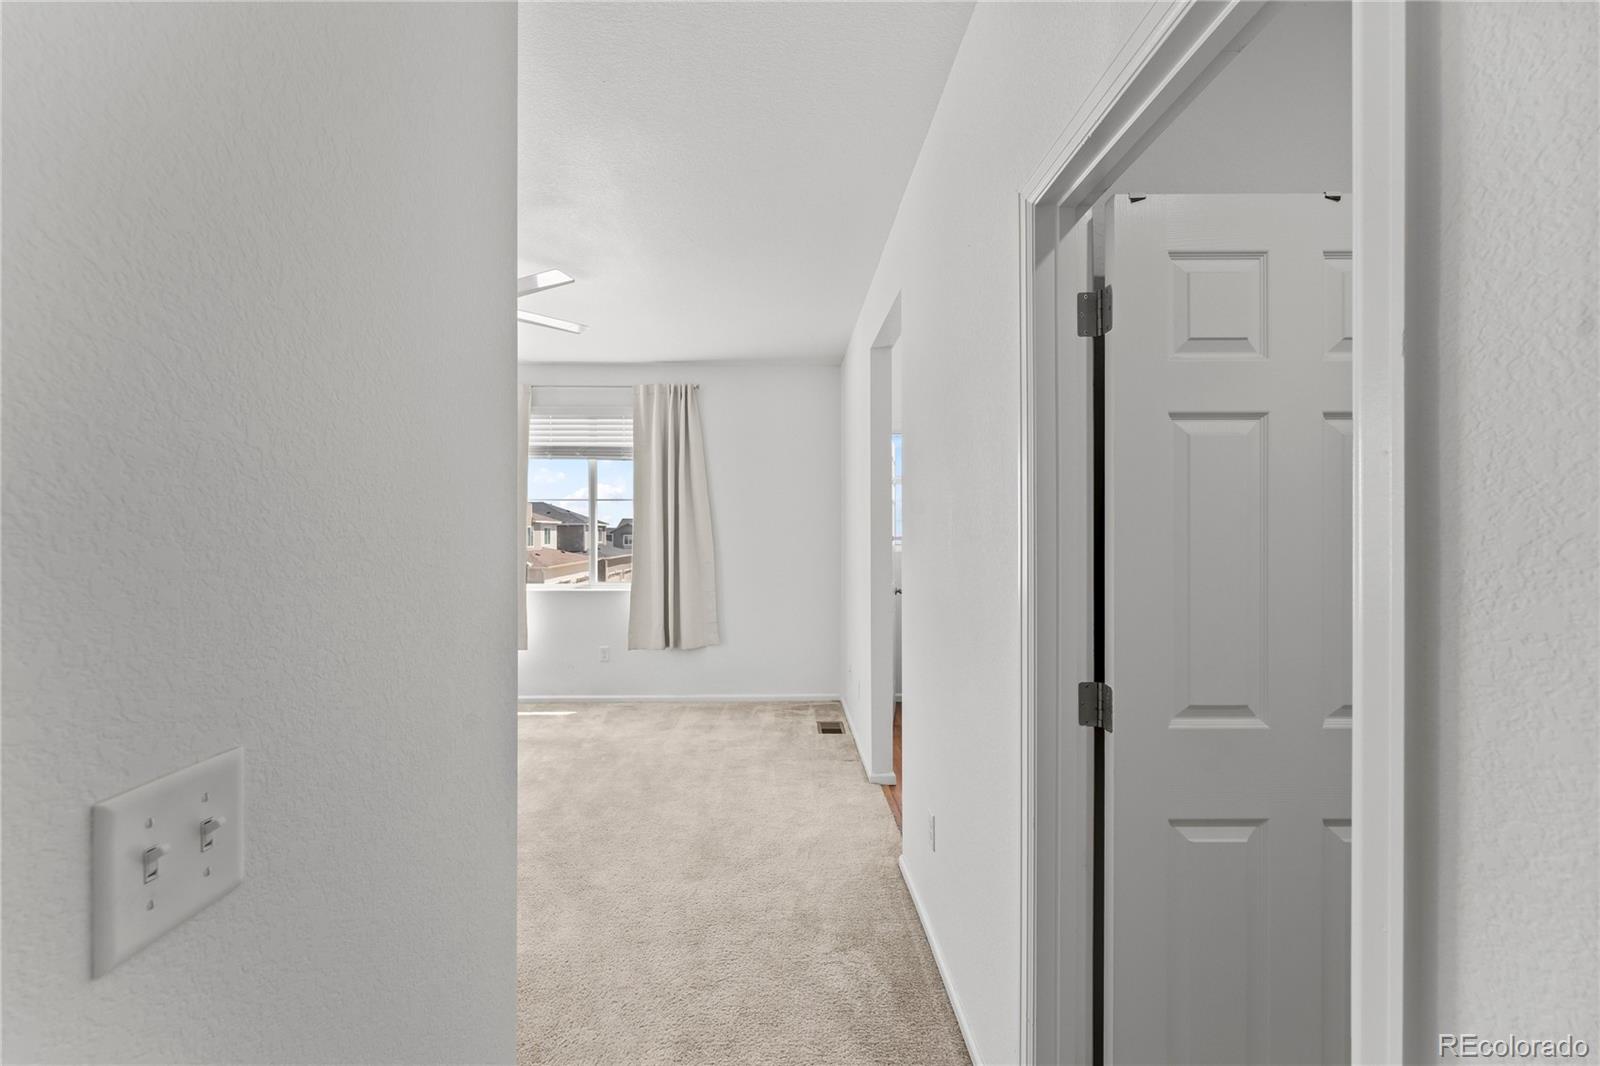
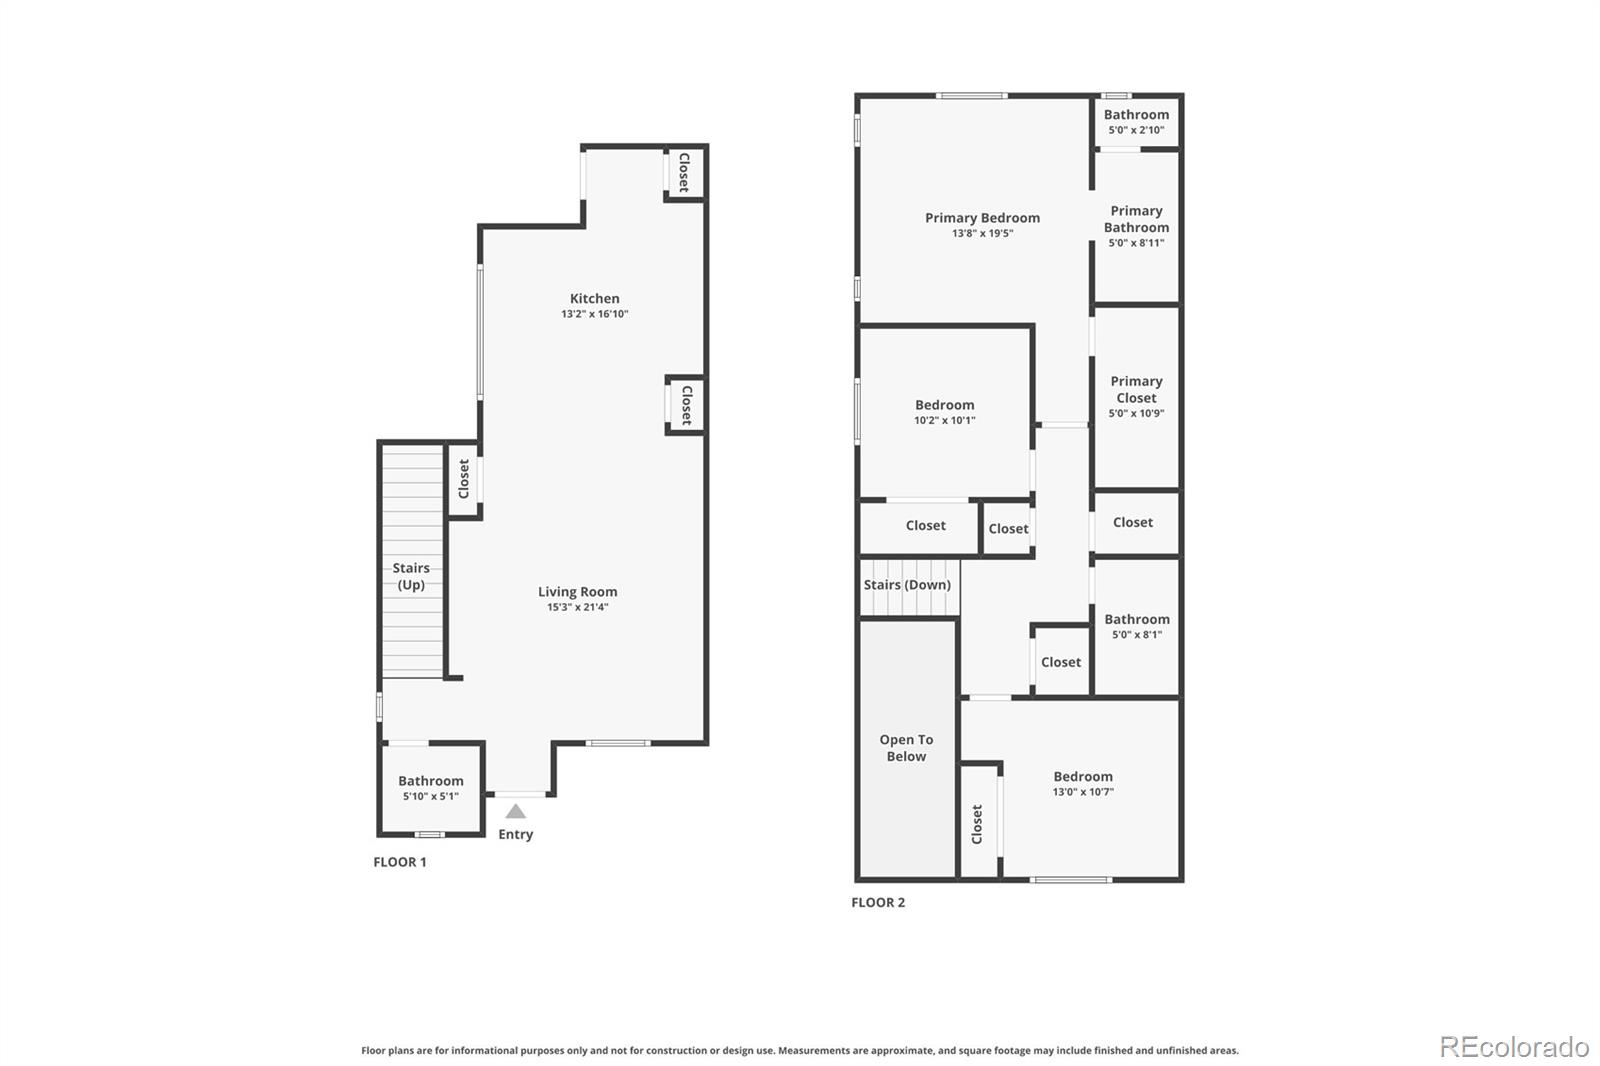
Two
Total Area
1,543

Community

Local Schools

Elementary School
Harmony Ridge P-8
Middle School
Aurora Highlands
High School
Vista Peak
School District
Adams-Arapahoe 28J

Interior Features

Bedrooms and Bathrooms

Total Bathrooms
3
Bathrooms on Main Level
1
Full Bathrooms
2
1/2 Bathrooms
1
Bedrooms
3

Rooms and Basement

Basement Features
Crawl Space

Area and Spaces

Living Area
1,543
Above Grade Finished Area
1,543

Appliances

Appliances
Dishwasher, Disposal, Dryer, Microwave, Oven, Range, Refrigerator, Washer

Interior Features

Interior Features
High Speed Internet, Pantry
Entry Location
Ground

Heating and Cooling

Heating Features
Forced Air

Building Details
Construction

Year Built
2022
Property Attached
Yes
Common Walls
End Unit, 1 Common Wall

Materials
Construction Materials
Frame, Metal Siding, Stone, Vinyl Siding
Roof
Composition

Terms

Terms

Ownership
Individual
Exclusions
Seller's personal property
Special Conditions
None
Special Terms
Cash, Conventional, FHA, Qualified Assumption, VA Loan

Taxes

Tax

Tax (Annual)
$5,650

HOA

Has HOA
Yes
Association Fee
$80 /mo
Association Fee2
100.00 /mo
Association Ammenities
Clubhouse, Playground, Pool
Association Fee Includes
Maintenance Grounds, Snow Removal, Trash

Heating, Cooling & Utilities

Cooling Features
Central Air

Utilities

Utilities
Cable Available, Electricity Connected
Sewer
Public Sewer

Lot

Acres
0.05
Lot Size
2,080
Lot Size Area Sq Ft
2,080
Lot Features
Level

Parking

Total Parking Spaces
2
Garage Capacity
2
Listed by The Cutting Edge, amy@thecuttingedgerealtors.com, 719-661-1199
Listing Data last updated 09/14/2026 07:40 pm
Get a Link to this Property: Copy To Clipboard
QR Code link to this property

Phone:
Connect with:

Payment Calculator

per month. fixed. % interest.
$
%
$
%
Principal & Interest
+ Home Insurance
+ Property Tax
+ HOA Fees
per month
Total interest paid over s will be:
All estimates and provided for informational purposes only. Actual amounts may vary. The output of the tool is not a loan offer or solicitation, nor is it financial or legal advice. Information, rates, programs and loan scenarios shown are for example only as of 15-Sep-2026 and are subject to change without notice. Interest rates provided by the St. Louis Federal Reserve Economic Data (FRED). All products are subject to credit and property approval. Not all products are available in all states or for all loan amounts. Other restrictions and limitations apply. Contact your preferred lender for the pricing associated with your specific transaction. Calculations are generated by Open Source mortgage calculation software tools using common mathematical formulas. All calculations should be independently verified.
Get Walk Score Content

Property History

4 days ago
Property information last updated
21 days ago
Status Active. This is the date the listing was placed on market.
Cumulative Days on Market: 21 days (includes prior listings) · Currently listed since August 24, 2026. Data provided by the MLS.

Similar Properties

Scroll to Top