
Start of property details
Property Description
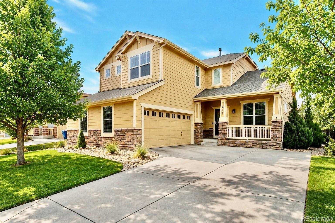
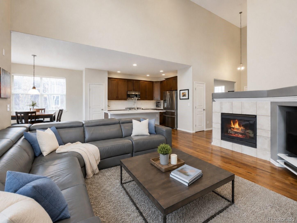
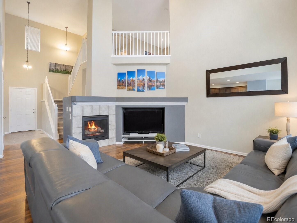
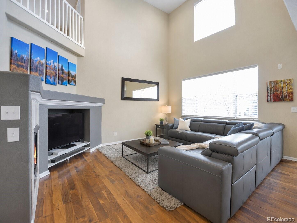
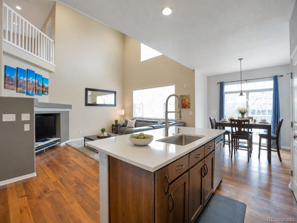
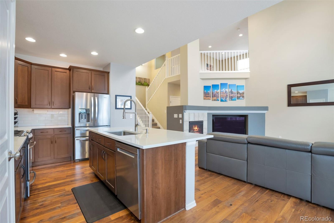
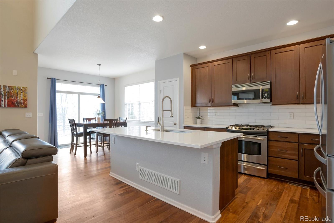
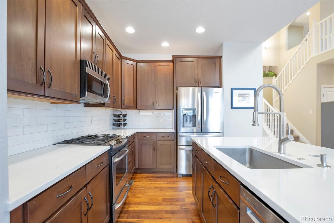
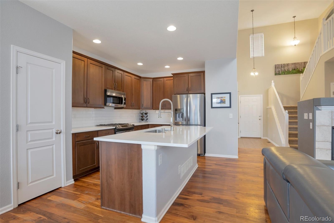
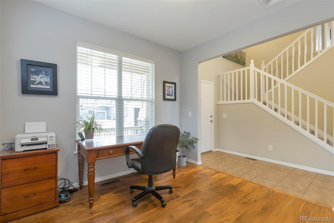
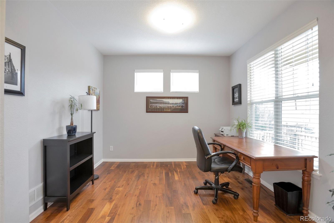
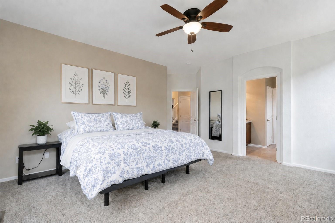
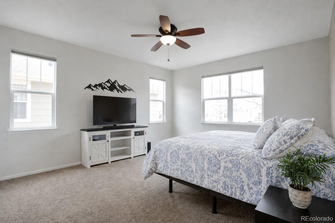
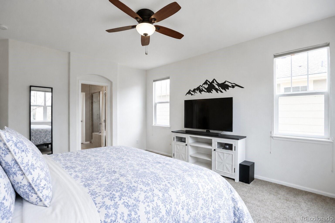
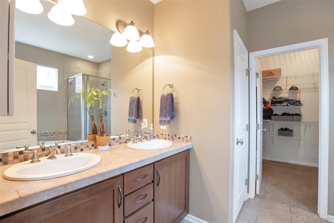
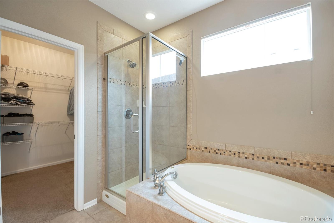
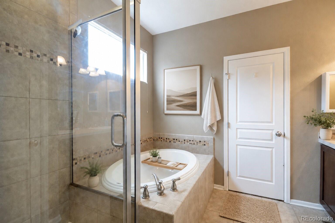
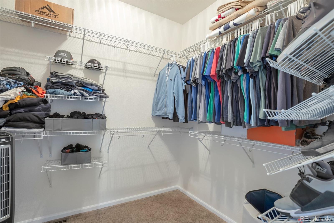
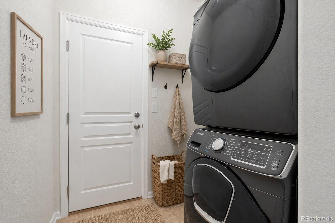
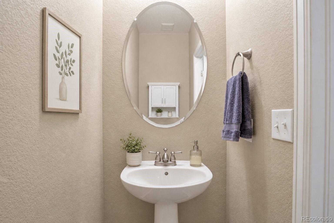
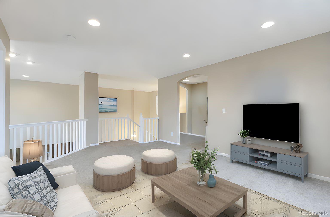
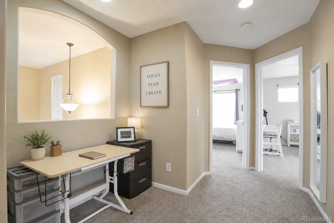
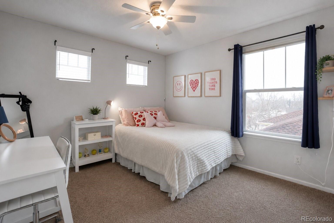
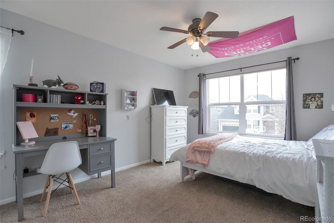
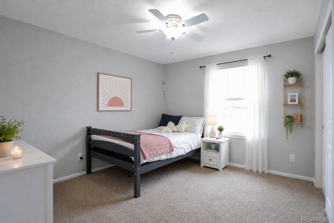
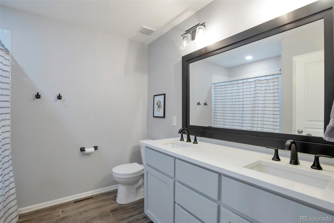
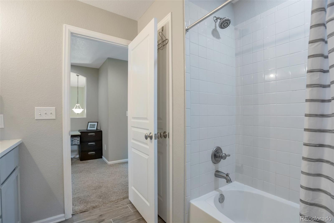
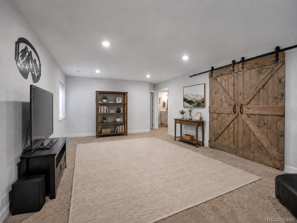
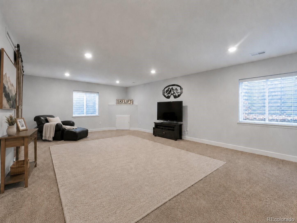
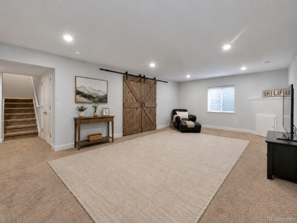
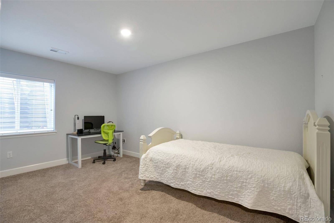
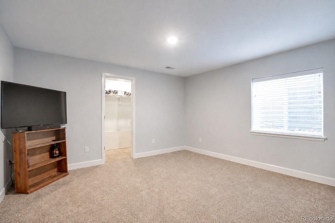
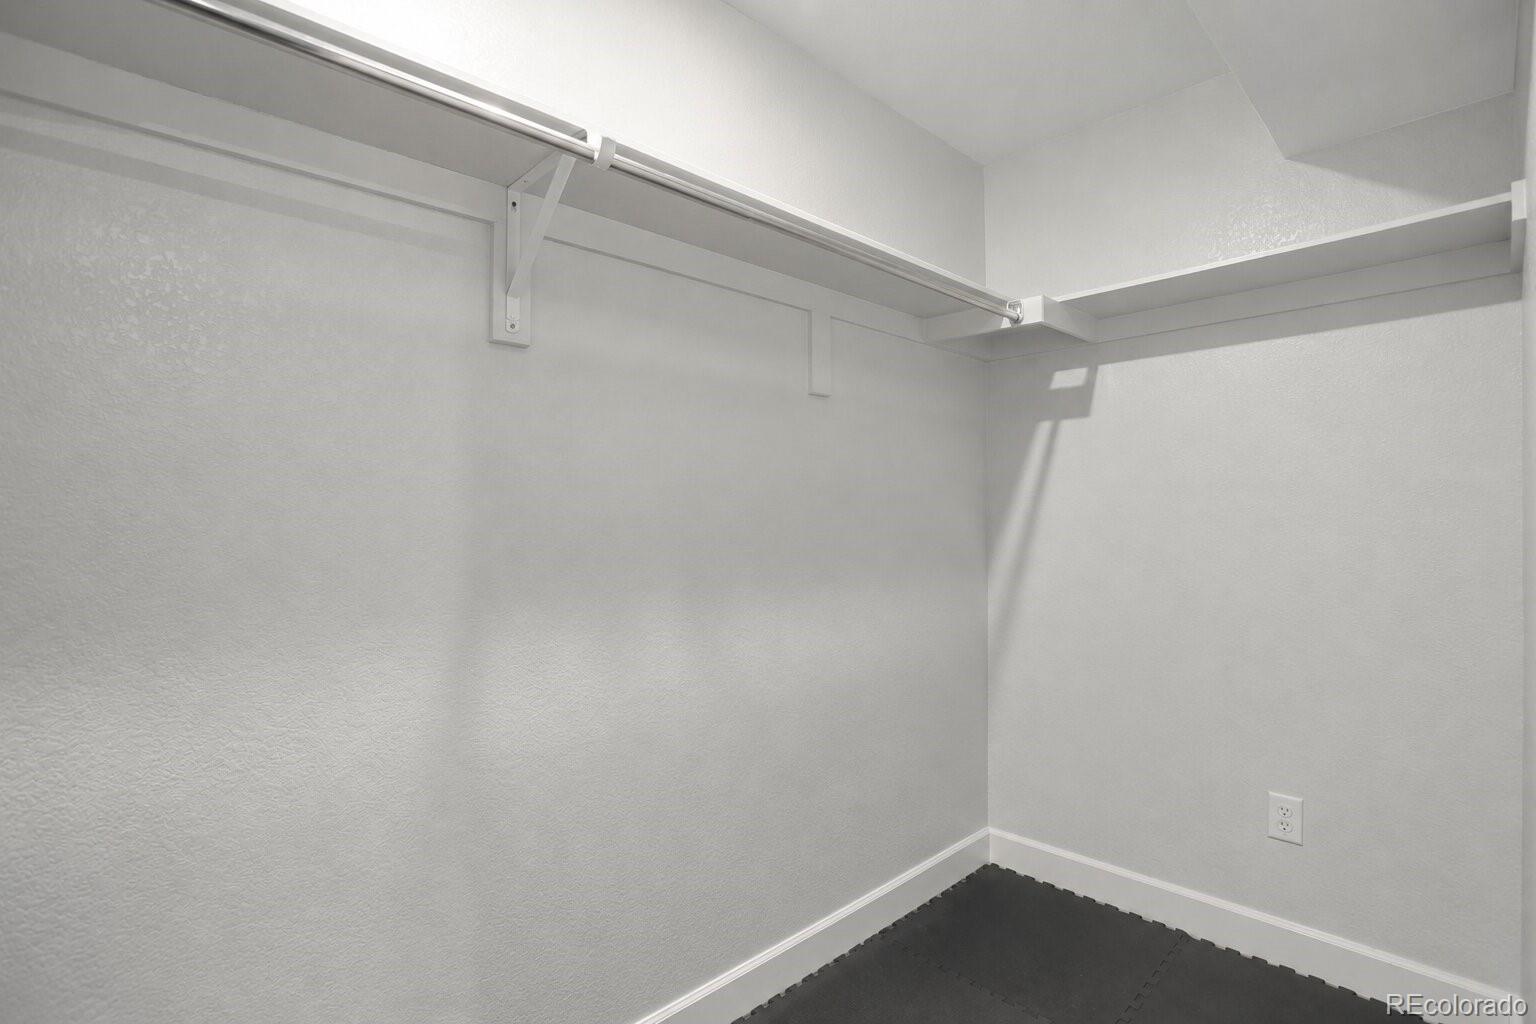
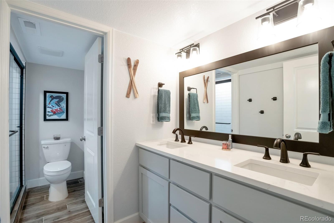
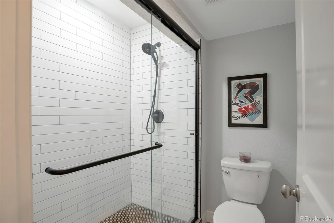
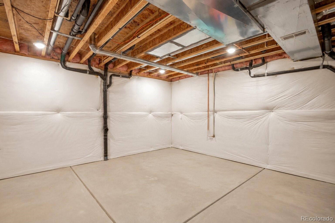
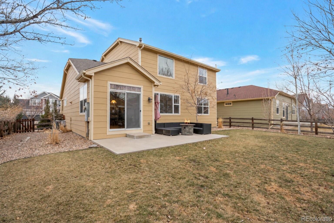
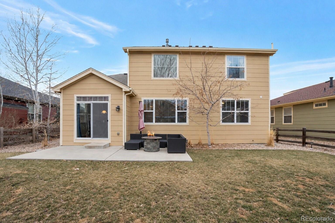
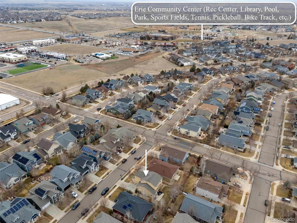
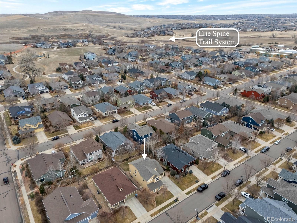
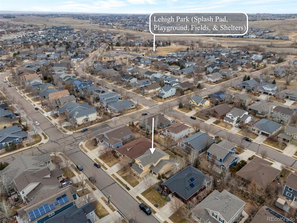
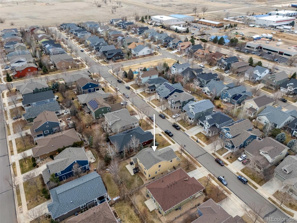
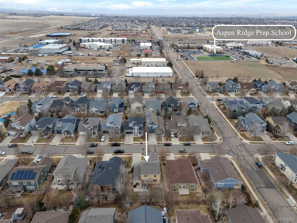
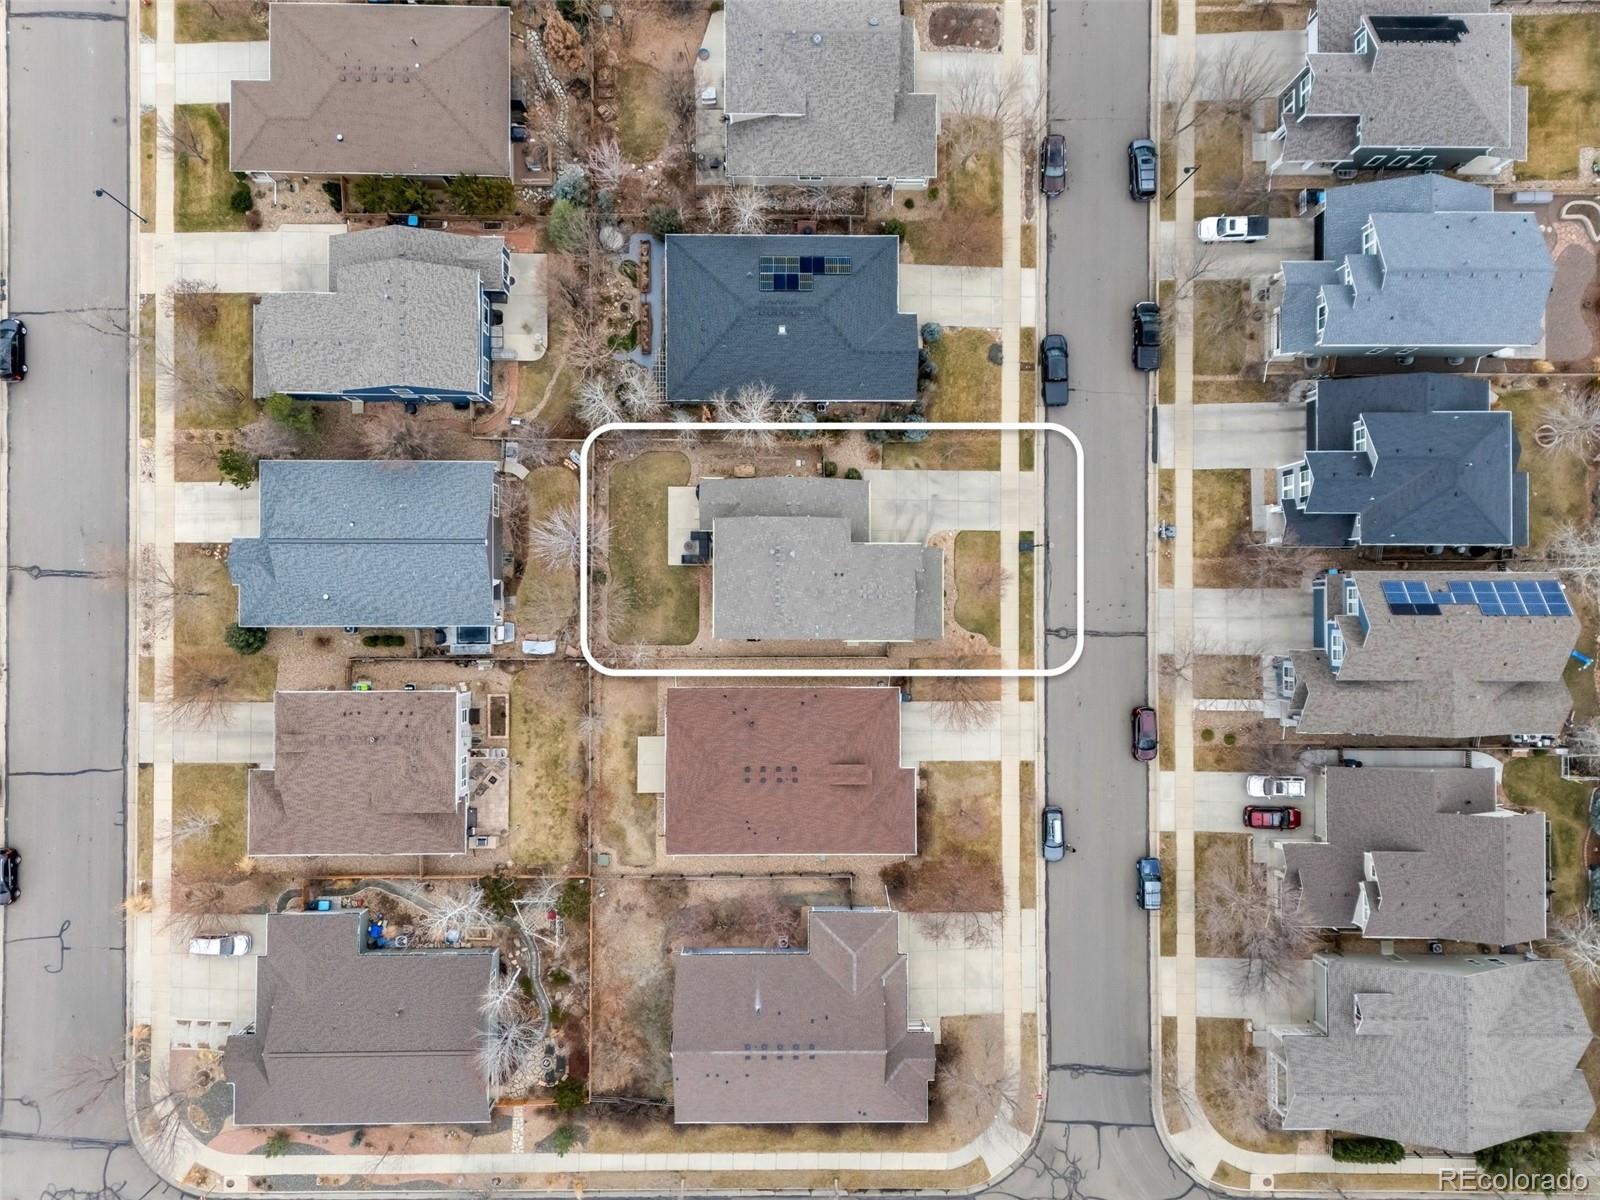
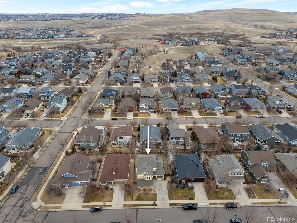
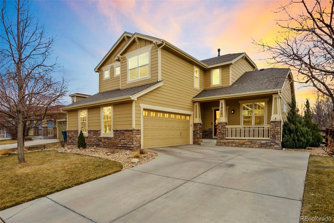
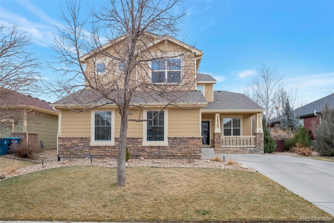
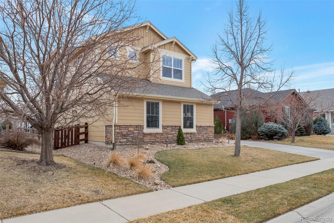
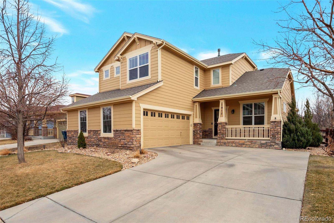
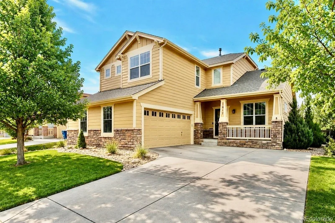
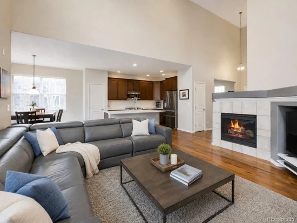
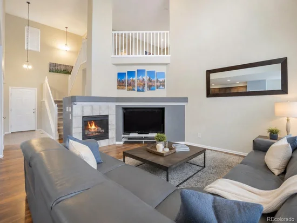
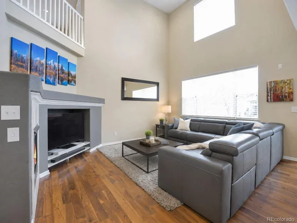
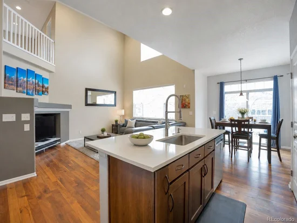
Welcome to this spacious 6 Bedroom, 4 Bath home, with a main floor primary suite, and an oversized 2.5 car garage in the heart of Erie Commons. Built in 2007 and basement completed in 2021 this thoughtfully designed residence lives large and has a prime location near parks, trails, Erie Community Center, and Downtown Erie. The main level features: the Owner's Suite with a 5-piece bath and large walk-in closet, a convenient main-floor laundry room, and a dedicated home office. The open-concept kitchen, includes a pantry, gas stove, stainless steel appliances, new quartz counters, new backsplash, and sink. Enjoy the ambiance of a gas fireplace that can be viewed from the kit / liv / dining spaces. Upstairs, you'll find a spacious loft, 3 bedrooms, and a full bath with new double-vanity and toilet. The finished basement (2021) adds two additional bedrooms, spa like bathroom, large family room, and a generous unfinished storage area. Significant upgrades include a new roof and partial replaced windows, as well as recent landscaping of front and back lawns. The 2.5-car insulated garage can accommodate plenty of toys, hobbies, and storage. The neighborhood offers a convenient and active lifestyle with parks and pool. Walking distance to the Erie Community Center, which has an amazing rec center, library, sporting fields, Pickleball and Tennis Courts, Park, and more. Or take a quick drive to downtown Erie. Move-in ready and ideally located—this home is the perfect blend of comfort, function, and community living. Walk this home in 3D at: https: / / bit.ly / 1017MircosSt
Property Highlights
Location
Property Details
Building
Community
Local Schools
Interior Features
Bedrooms and Bathrooms
Rooms and Basement
Area and Spaces
Appliances
Interior Features
Heating and Cooling
Building Details
Construction
Materials
Terms
Terms
Taxes
Tax
HOA
Heating, Cooling & Utilities
Utilities
Lot
Exterior Features
Parking
Payment Calculator
Property History
Similar Properties
