355 W Midway Boulevard, Broomfield, CO 80020 | $610,000 – MLS# 8333343

Start of property details
Share this property:
355 W Midway Boulevard
Broomfield, CO 80020
13 days ago REDUCED · Active
$610,000
$375 / Sqft
3
Beds
2
Baths
1
Garage
1,626
Sqft
0.18
Acres
MLS# 8333343
Cumulative Days on Market: 49 · Includes prior listings · Currently listed since 09/15/26 · Data provided by the MLS.

Property Description

Seller is offering $5, 000 in buyer concessions with an acceptable offer providing additional flexibility for buyers to use towards closing costs, a rate buy down or other eligible expenses.
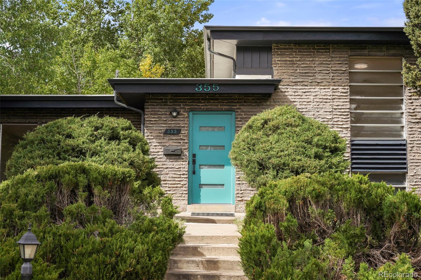
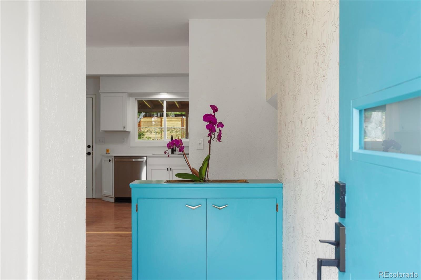
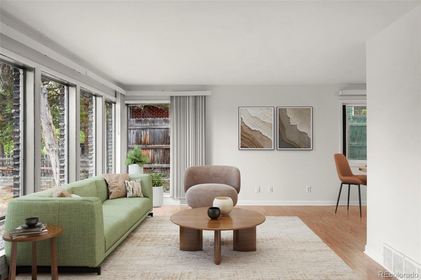
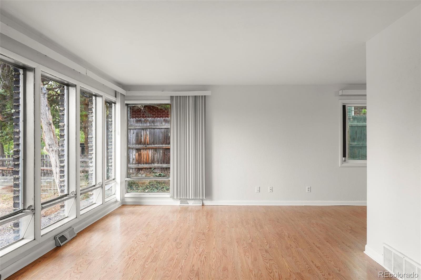
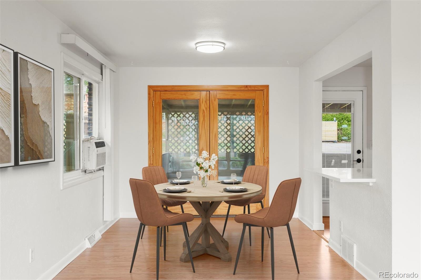
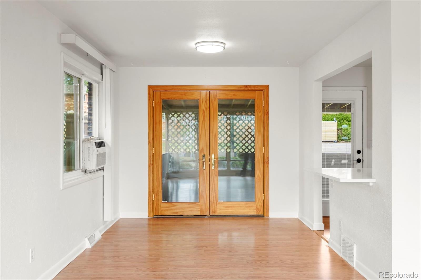
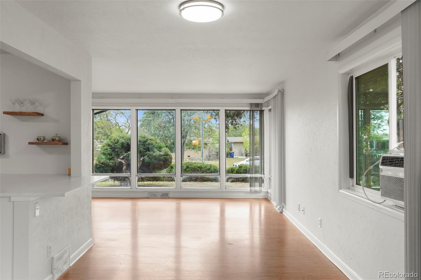
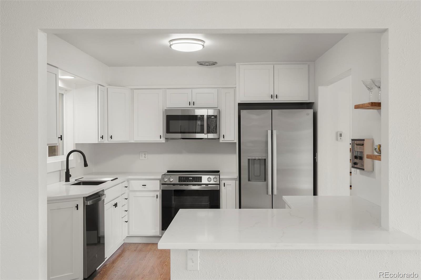
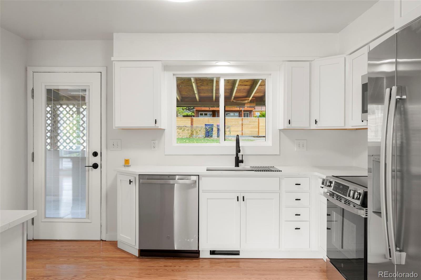
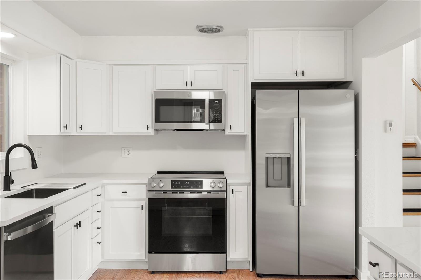
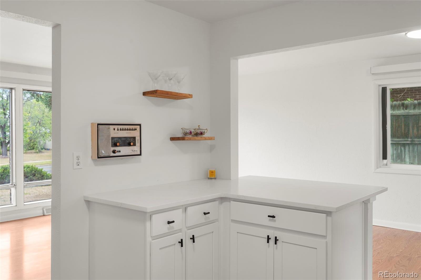
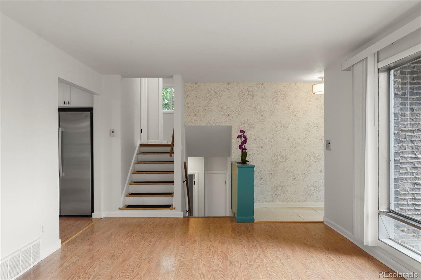
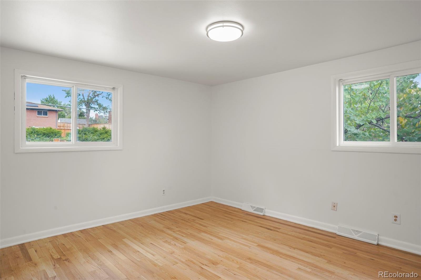
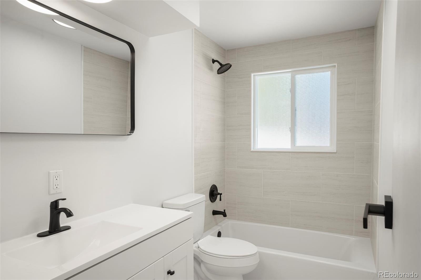
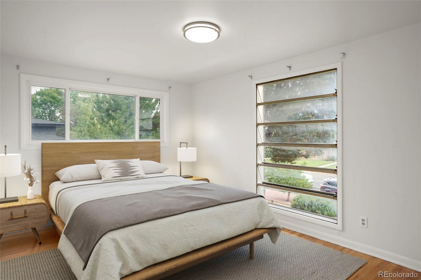
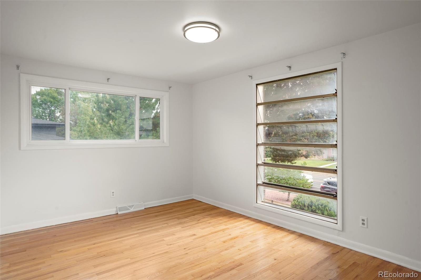
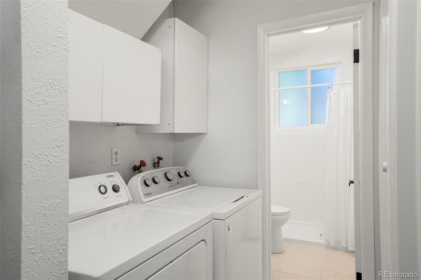
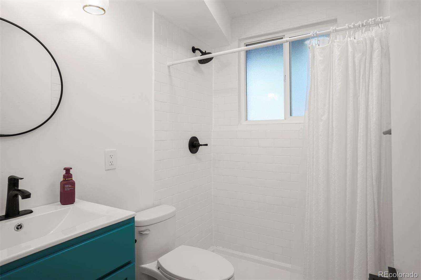
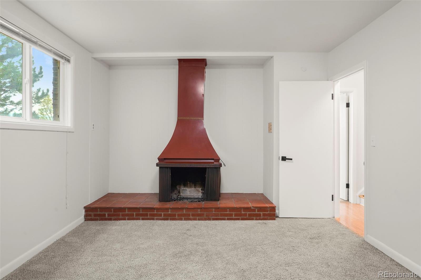
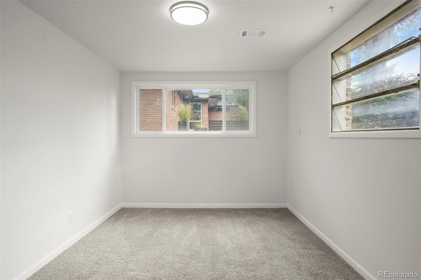
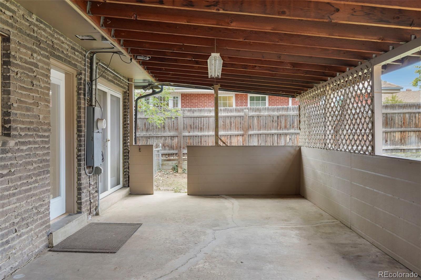
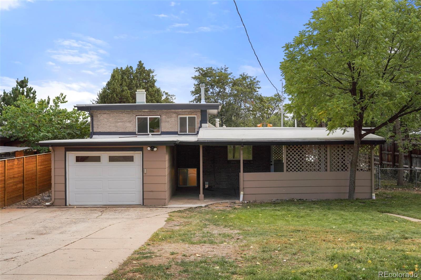
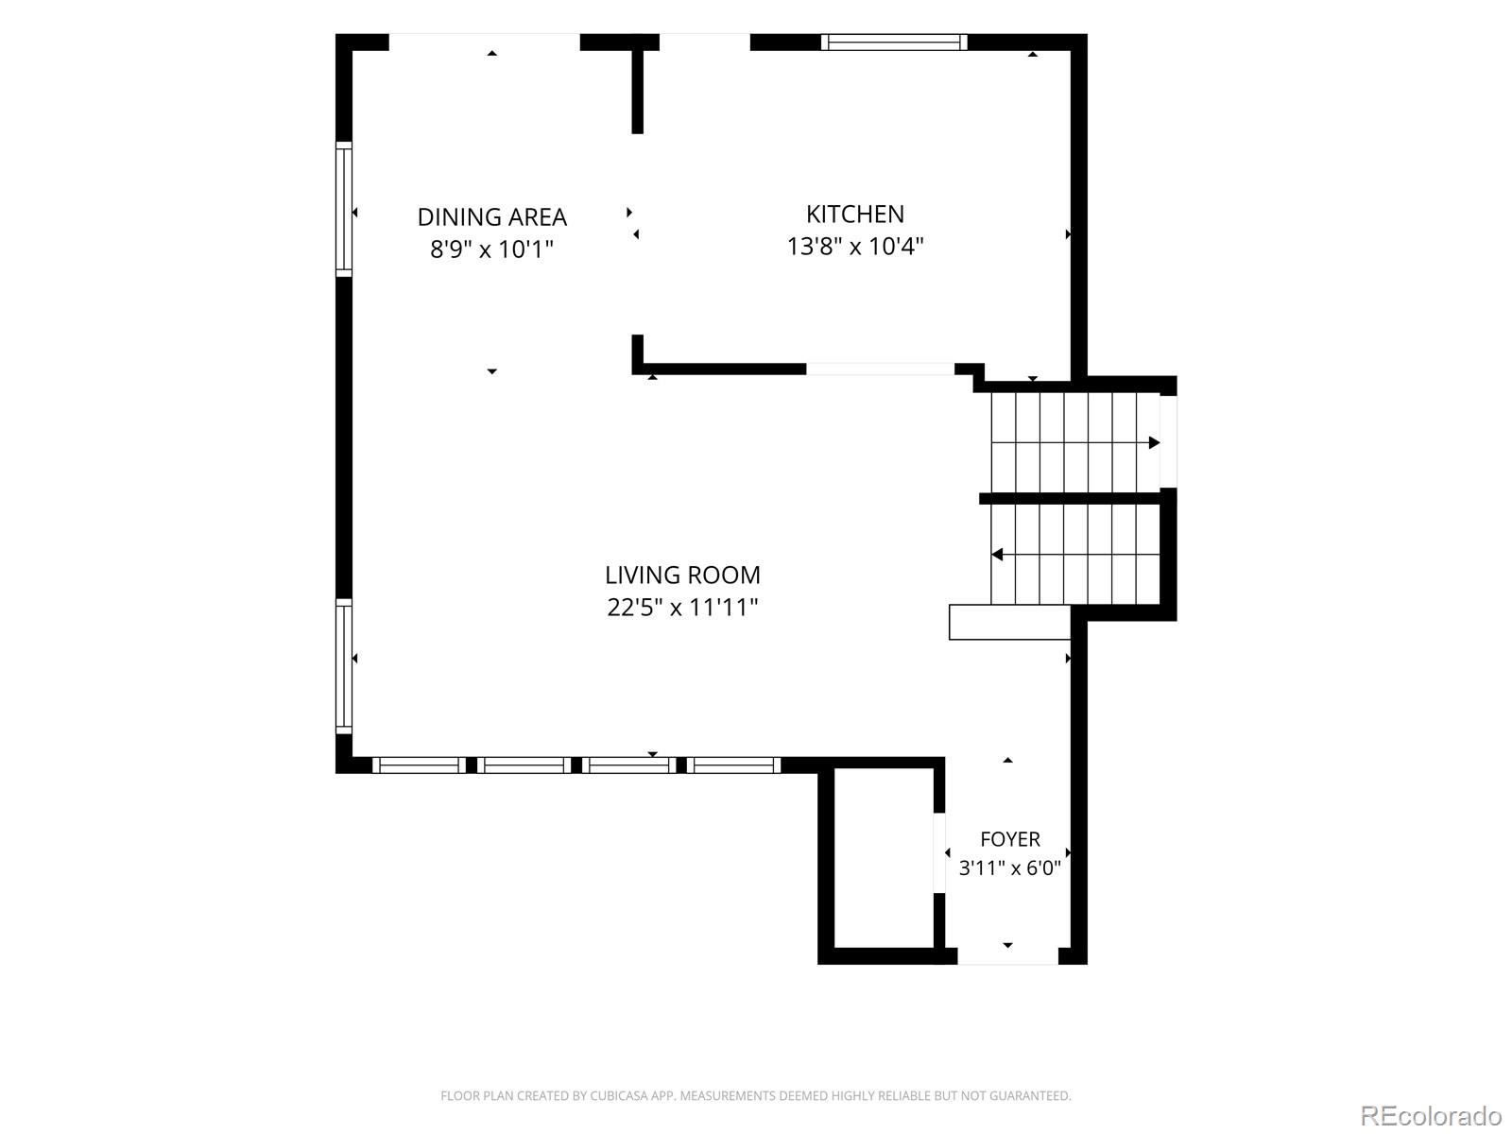
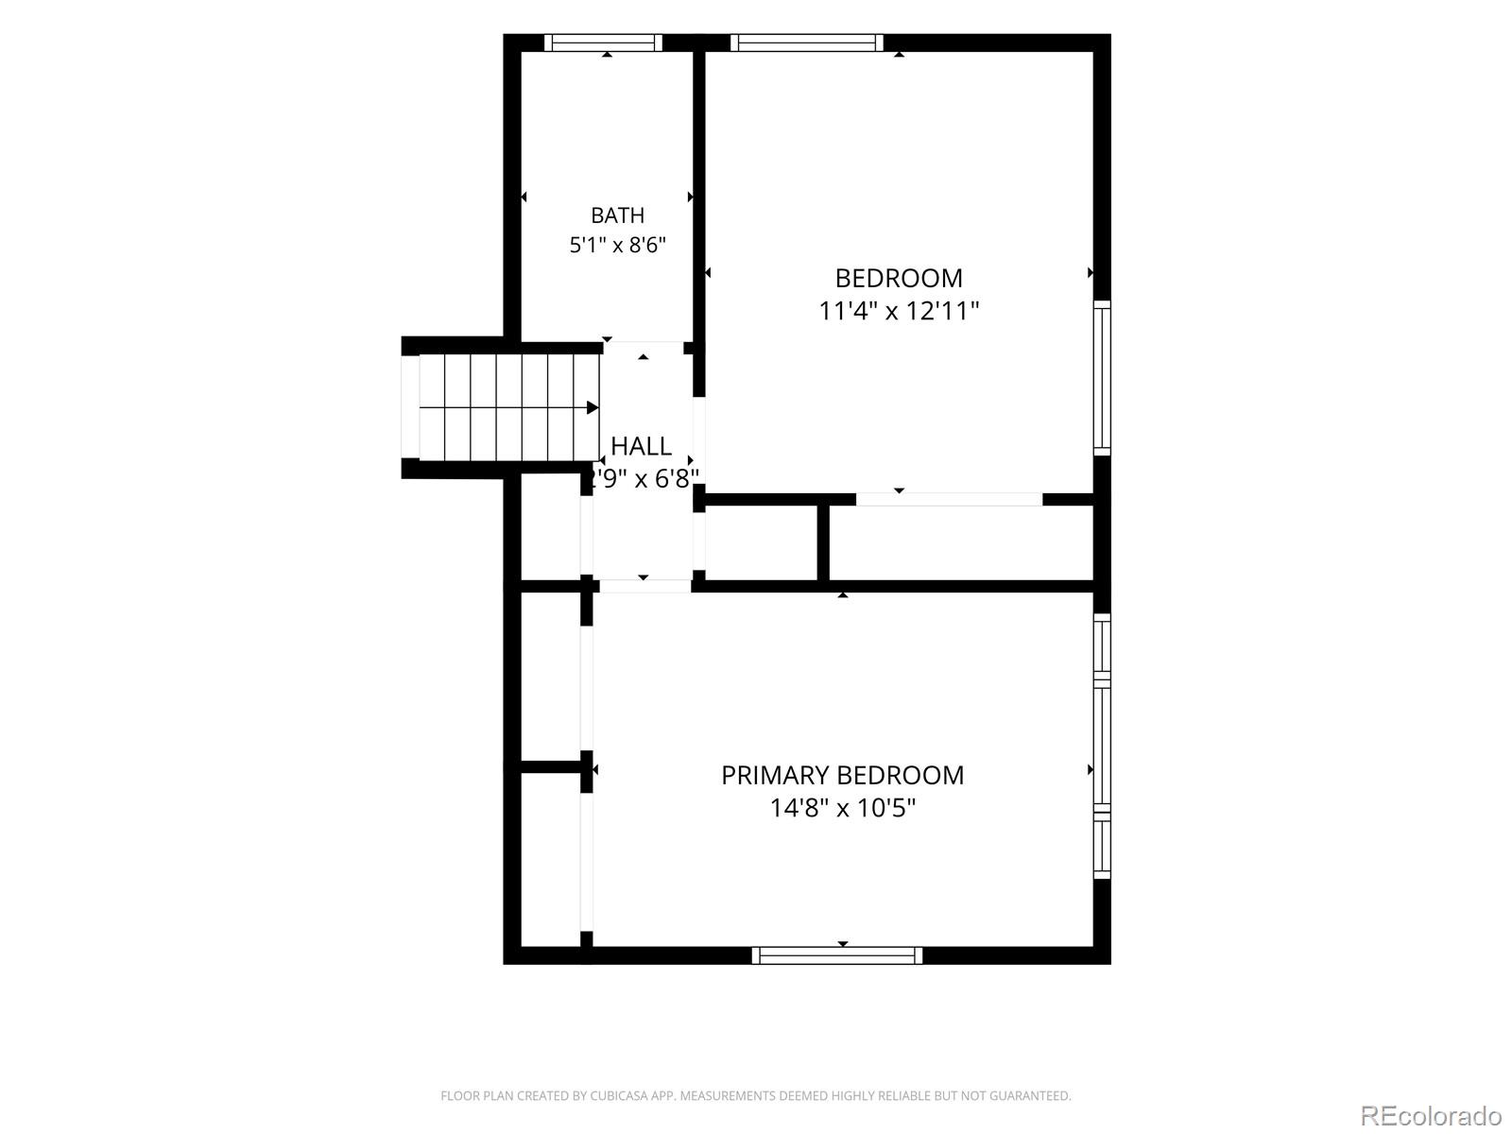
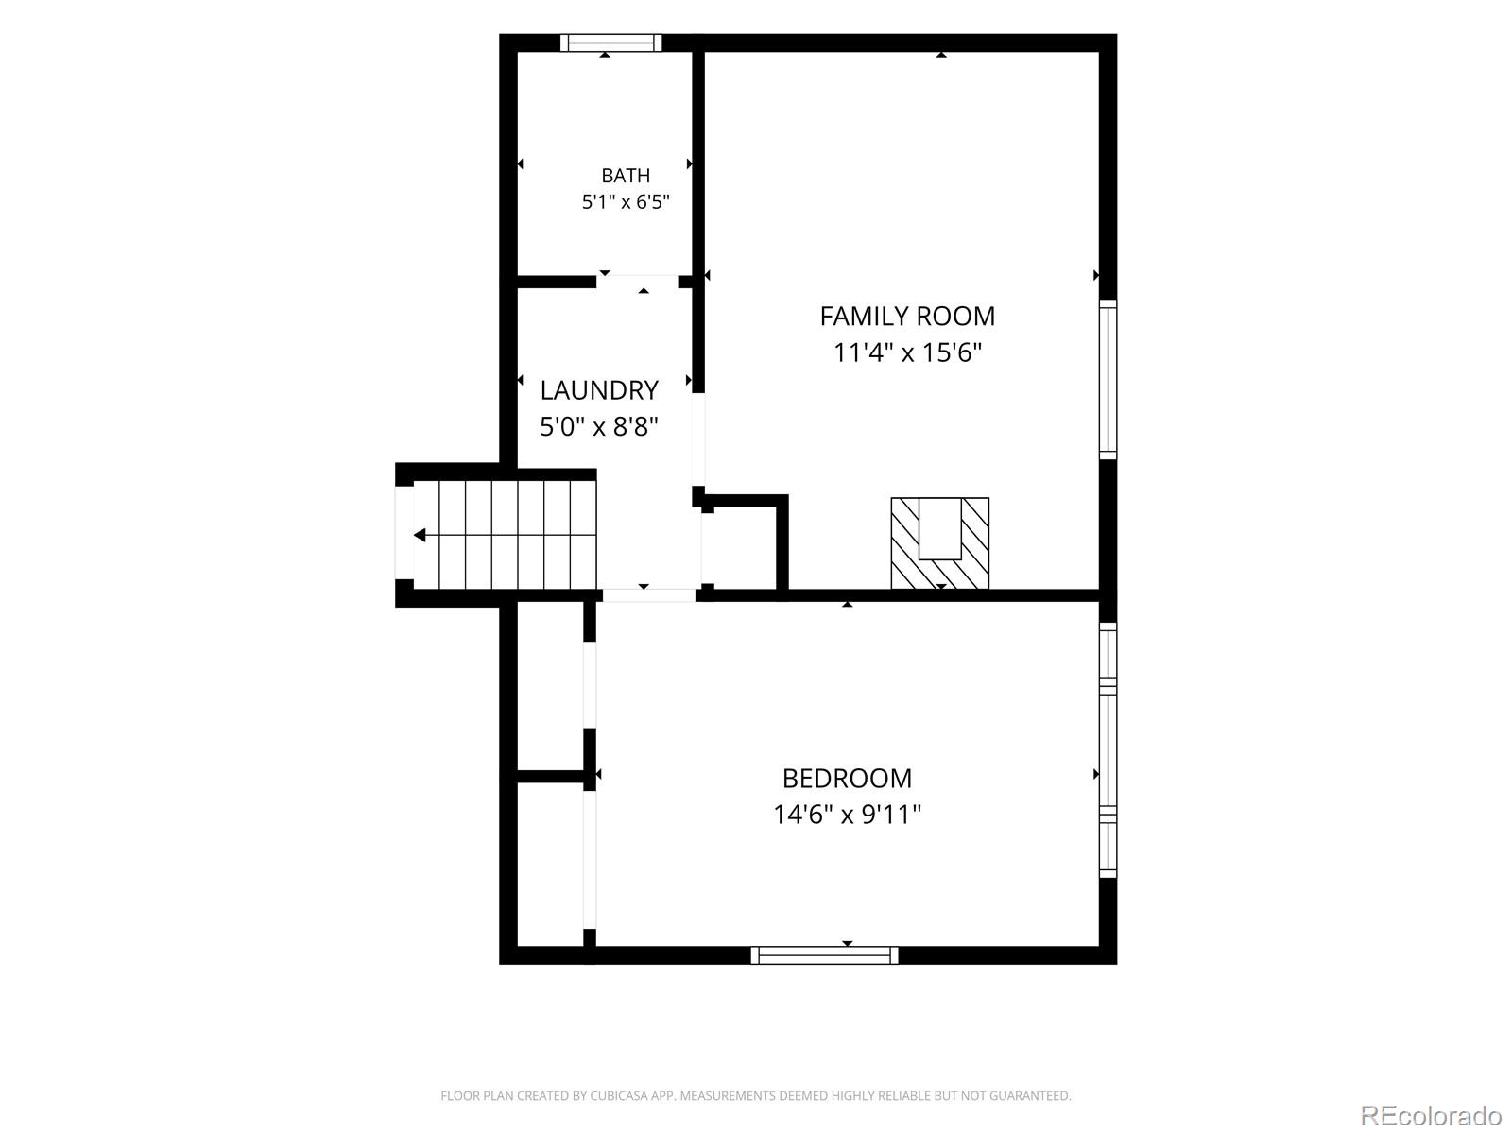
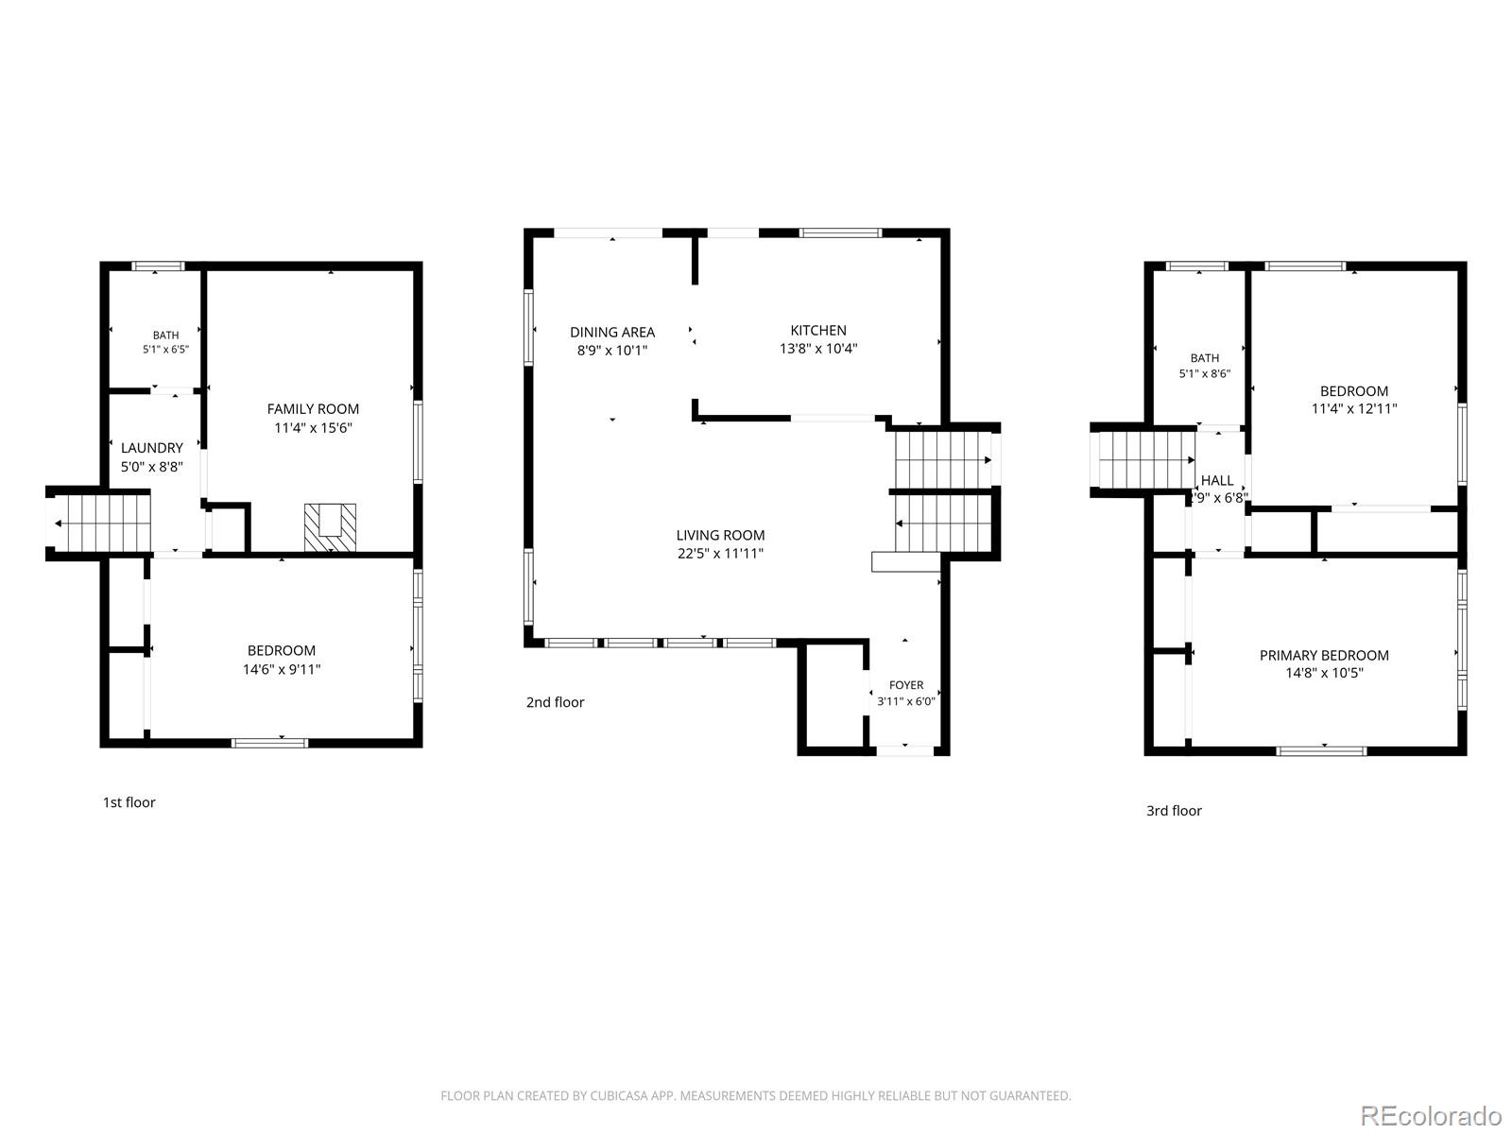
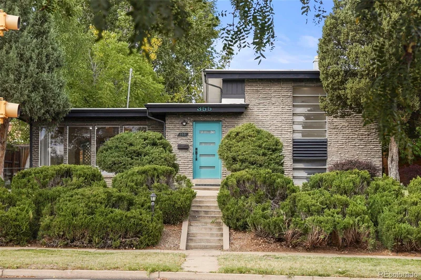
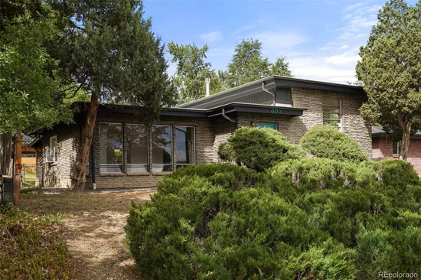
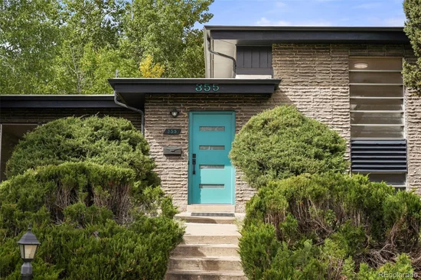
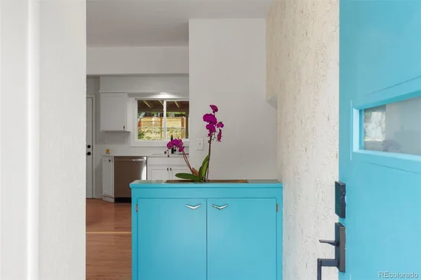
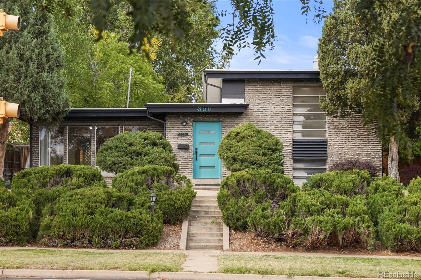
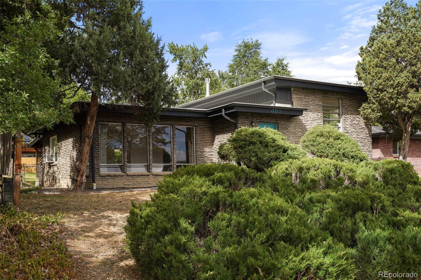
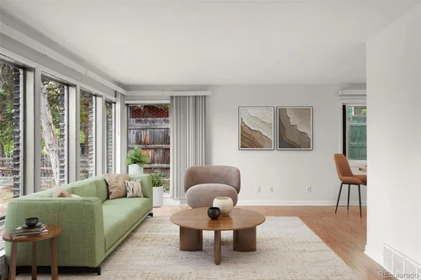
This multilevel mid-century modern masterpiece in the heart of Broomfield has tons of charm and is turn-key ready. The weeping mortar brick gives the home a unique character, and the ribbon and picture windows flood the home with natural light. The main level has been remodeled to create a seamless living space, has quartz countertops and all brand-new stainless steel appliances. The double French doors off the dining area access your large back covered patio and help create the perfect indoor-outdoor living aesthetic. The hardwood floors in the upper-level primary and second bedroom have been refinished, along with the completely renovated full bath. The lower level includes a family room with a real wood-burning fireplace (not currently in use), a third bedroom, and another completely renovated 3 / 4 bath. The expansive backyard features landscaping with a sprinkler system, a huge
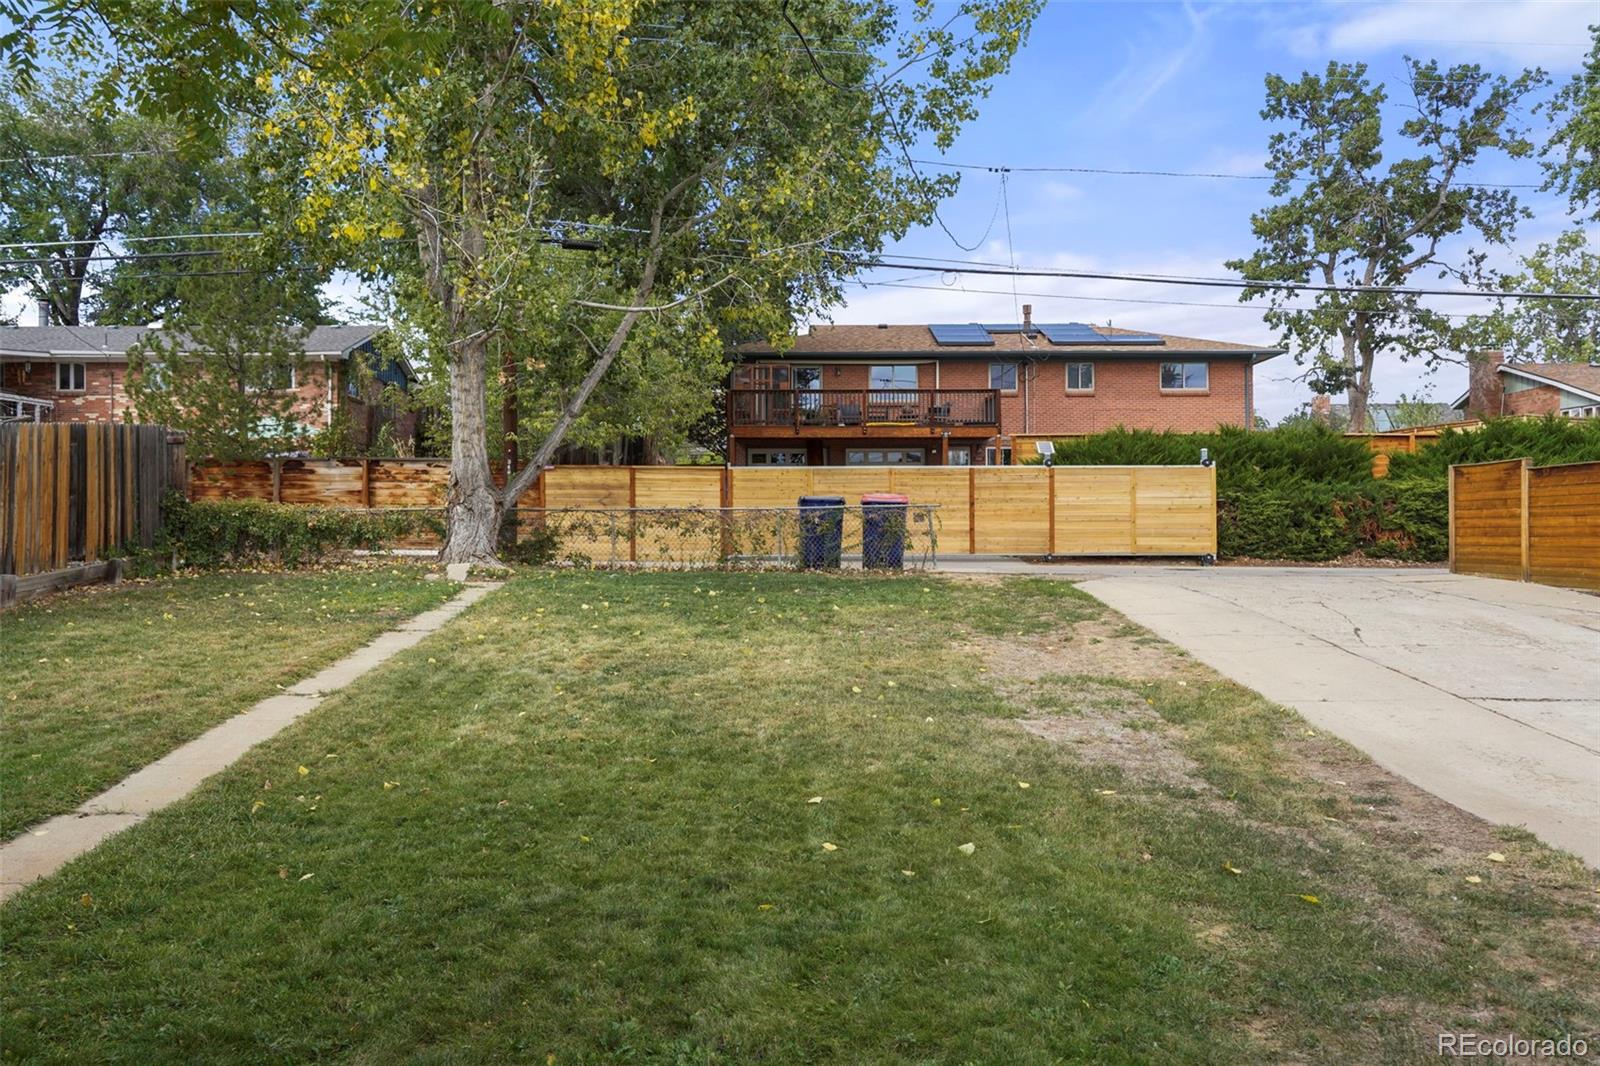
driveway for RV parking and a single car garage. This home also has * brand new * doors, a radon mitigation system, a new sewer line, plumbing systems, hot water heater, plus an updated electrical system, so it's ready for you to move in as soon as possible! Prime location within walking distance to multiple parks, Kohl Elementary, Emerald Elementary, Nativity, Broomfield High School, Broomfield Community Center and The Bay Water Park.

Property Highlights

Property Type
Residential
Property Sub Type
Single Family Residence
Architectural Style
Mid-Century Modern
Bedrooms
3
Total Bathrooms
2
Living Area
1,626
Price / Sqft
$375
Acres
0.18
Year Built
1957
Cumulative Days on Market
49

Location

City/Township
Broomfield
Direction Faces
South
Subdivision
Broomfield Heights
County
Broomfield
Zoning
R-1

Property Details
Price
$610,000
Property Type
Residential
Property Sub Type
Single Family Residence

Building

Structure Type
House
Levels
Tri-Level
Total Area
1,626

Community

Local Schools

Elementary School
Kohl
Middle School
Aspen Creek K-8
High School
Broomfield
School District
Boulder Valley RE 2

Interior Features

Bedrooms and Bathrooms

Total Bathrooms
2
Full Bathrooms
1
3/4 Bathrooms
1
Bedrooms
3

Rooms and Basement

Basement Features
Cellar

Area and Spaces

Living Area
1,626
Above Grade Finished Area
1,626

Interior Features

Interior Features
Open Floorplan, Quartz Counters, Radon Mitigation System, Smoke Free
Flooring
Carpet, Laminate, Tile, Wood
Fireplace Features
Family Room, Wood Burning
Entry Location
Ground

Heating and Cooling

Heating Features
Forced Air, Natural Gas
Fireplaces
1

Building Details

Construction

Architectural Style
Mid-Century Modern
Year Built
1957
Foundations
Slab

Materials

Construction Materials
Brick
Roof
Membrane

Terms

Terms

Ownership
Individual
Exclusions
Seller's personal property in garage
Special Conditions
None
Special Terms
1031 Exchange, Cash, Conventional, FHA, VA Loan
Cumulative Days on Market
49

Taxes

Tax

Tax (Annual)
$2,824

Heating, Cooling & Utilities

Cooling Features
Evaporative Cooling

Utilities

Sewer
Public Sewer
Water Source
Public

Lot

Acres
0.18
Lot Size
7,958
Lot Size Area Sq Ft
7,958
Lot Features
Landscaped, Many Trees, Sprinklers In Front, Sprinklers In Rear
Road Surface
Paved
Road Frontage
Public

Exterior Features

Exterior Features
Lighting, Private Yard
Patio And Porch Features
Covered, Patio
Fencing
Partial

Parking

Total Parking Spaces
1
Garage Capacity
1
Parking Features
Concrete, Exterior Access Door
Listed by The Leicht Source Realty LLC, jessicalsource@gmail.com, 303-829-4183
Listing Data last updated 11/03/2026 01:00 pm
Get a Link to this Property: Copy To Clipboard
QR Code link to this property

Phone:
Connect with:

Payment Calculator

per month. fixed. % interest.
$
%
$
%
Principal & Interest
+ Home Insurance
+ Property Tax
+ HOA Fees
per month
Total interest paid over s will be:
All estimates and provided for informational purposes only. Actual amounts may vary. The output of the tool is not a loan offer or solicitation, nor is it financial or legal advice. Information, rates, programs and loan scenarios shown are for example only as of 3-Nov-2026 and are subject to change without notice. Interest rates provided by the St. Louis Federal Reserve Economic Data (FRED). All products are subject to credit and property approval. Not all products are available in all states or for all loan amounts. Other restrictions and limitations apply. Contact your preferred lender for the pricing associated with your specific transaction. Calculations are generated by Open Source mortgage calculation software tools using common mathematical formulas. All calculations should be independently verified.
Get Walk Score Content

Property History

4 days ago
Property information last updated
13 days ago
Date of last price change
48 days ago
Status Active. This is the date the listing was placed on market.
Cumulative Days on Market: 49 days (includes prior listings) · Currently listed since September 15, 2026. Data provided by the MLS.

Similar Properties

Scroll to Top