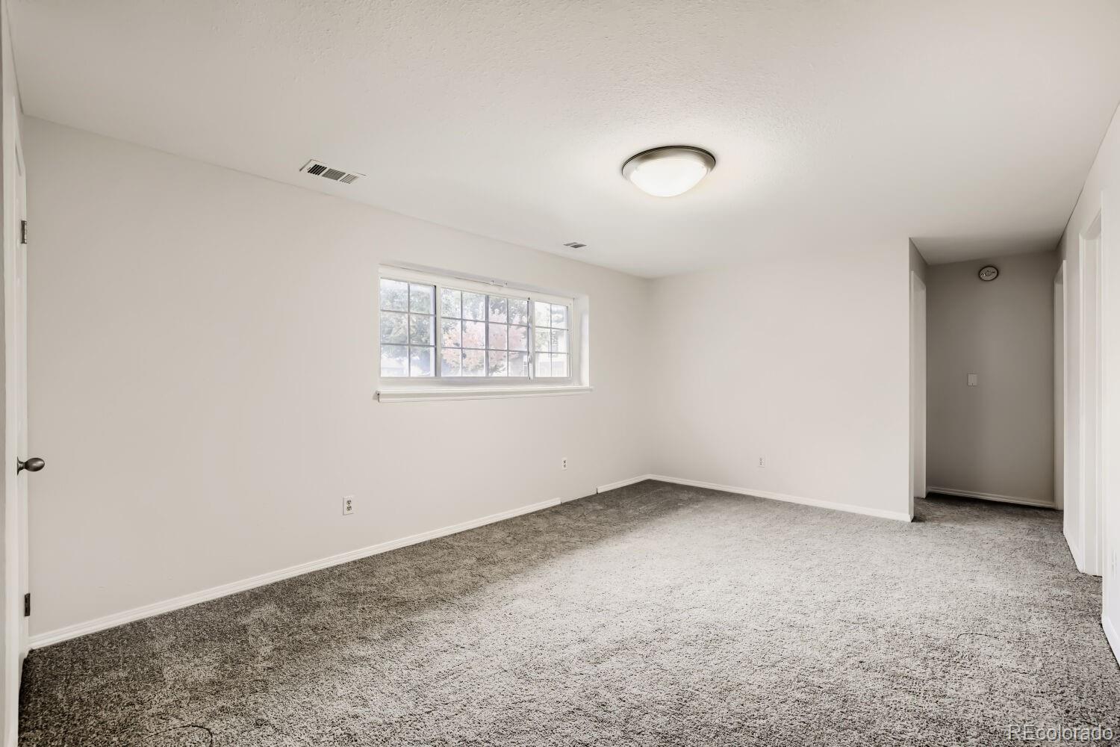
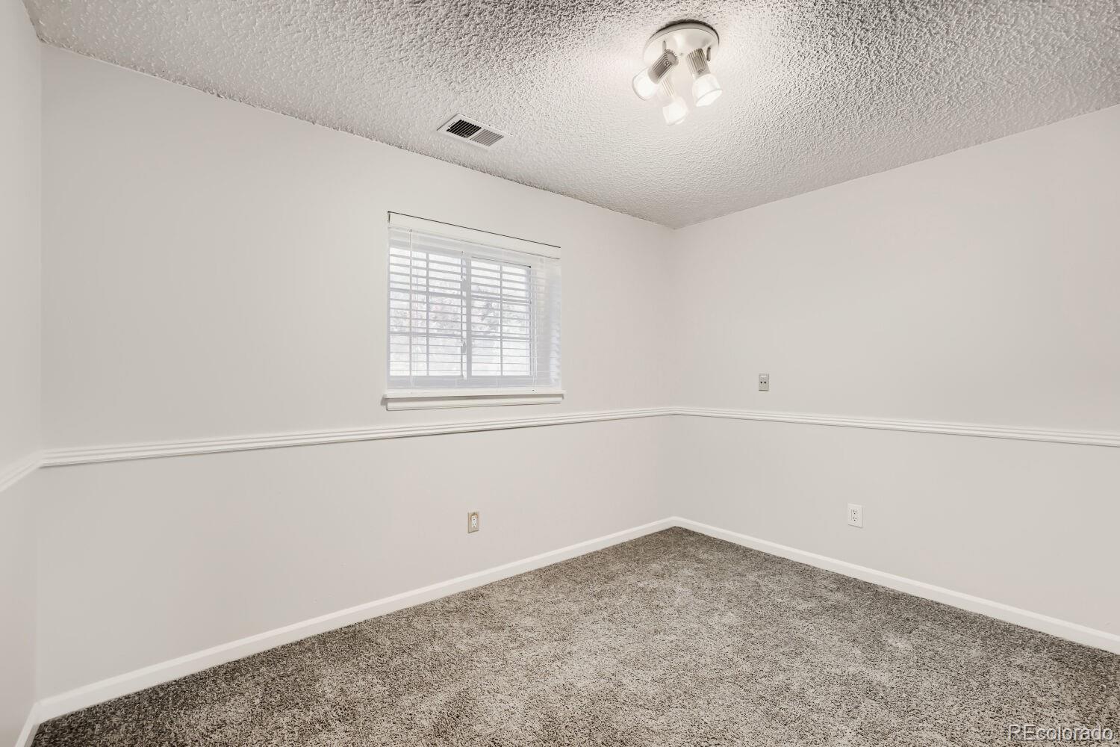
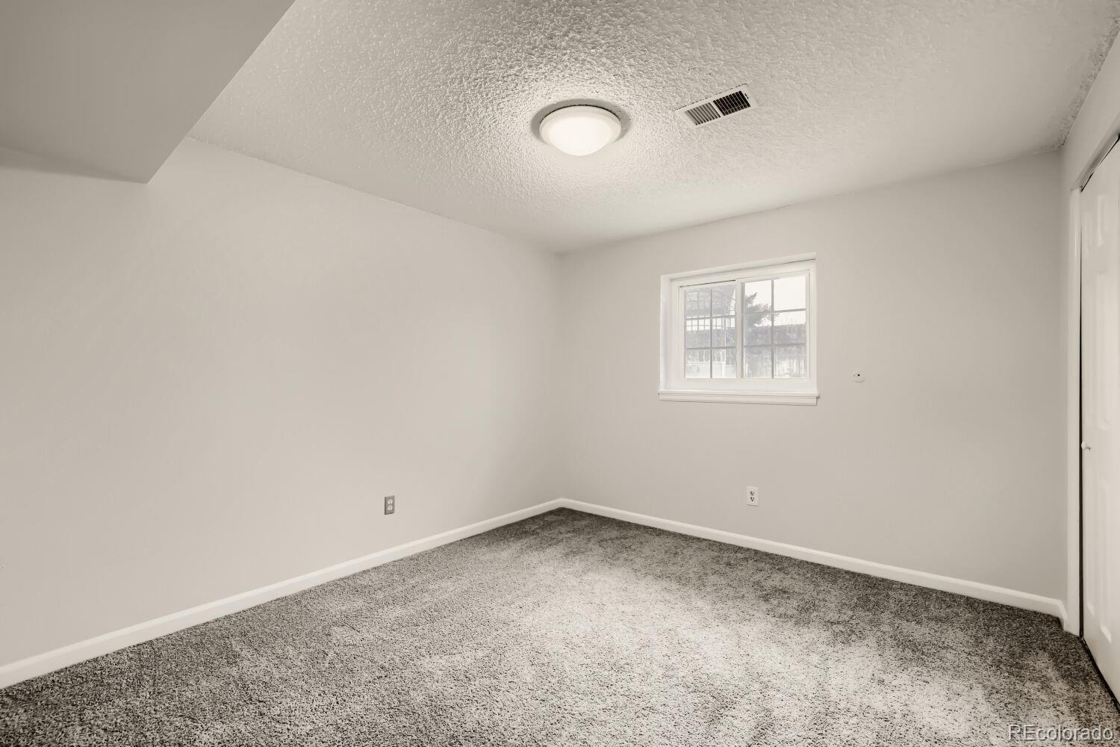
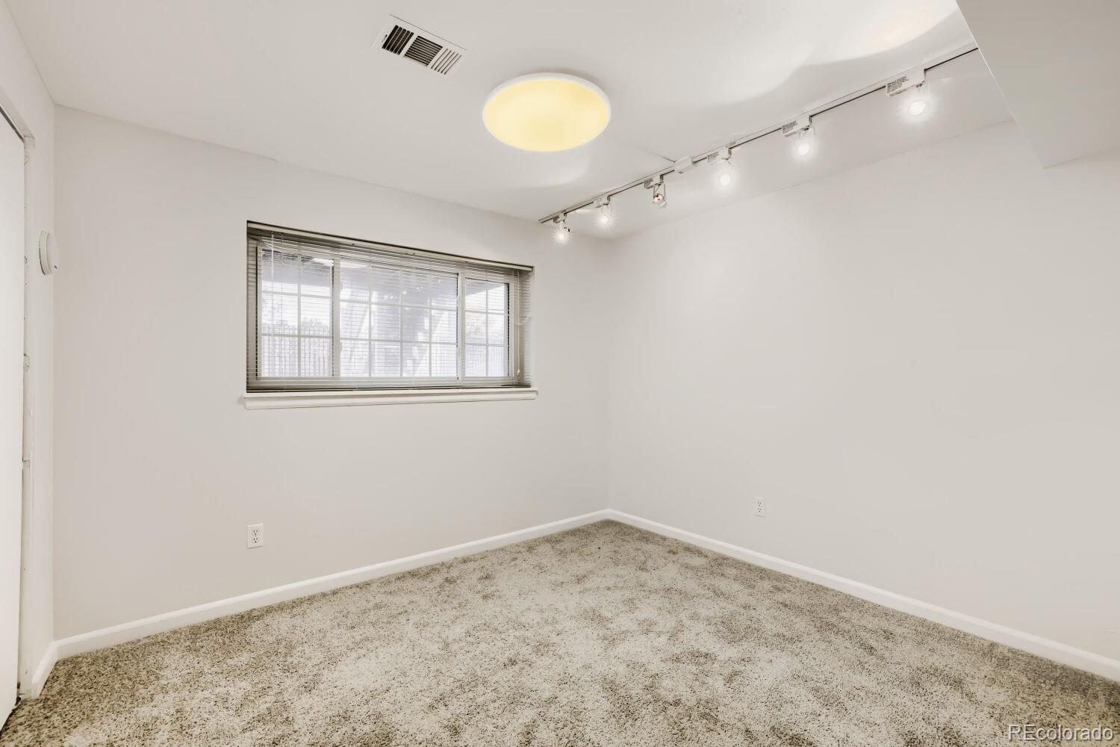
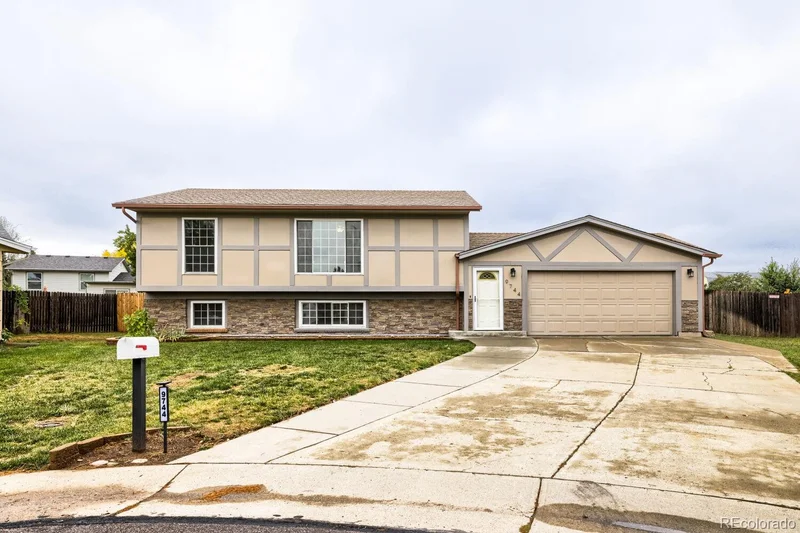
9744 W Girton Drive, Lakewood, CO 80227 | $528,000 – MLS# 8294600

Start of property details
Share this property:
9744 W Girton Drive
Lakewood, CO 80227
3 days ago NEW · Active
$528,000
$287 / Sqft
5
Beds
2
Baths
1
Garage
1,840
Sqft
0.22
Acres
MLS# 8294600
Cumulative Days on Market: 4 · Includes prior listings · Currently listed since 10/31/26 · Data provided by the MLS.

Property Description

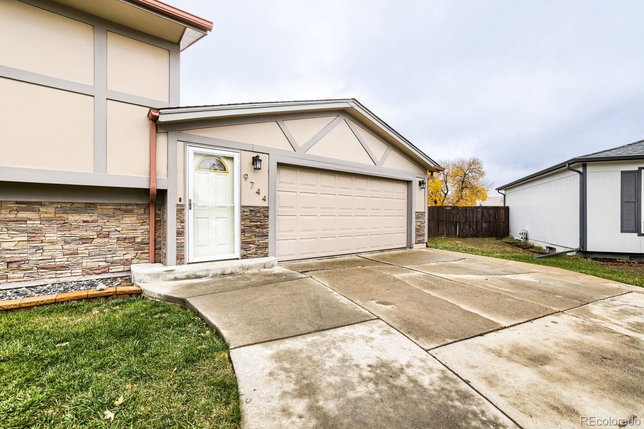
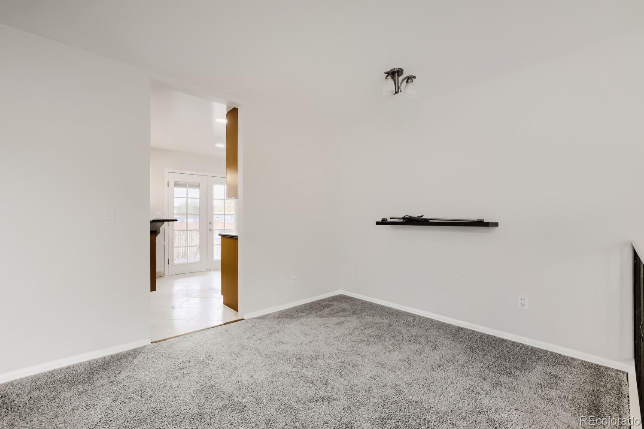
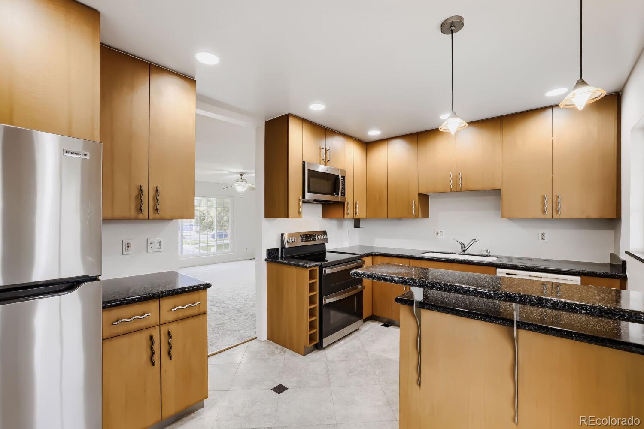
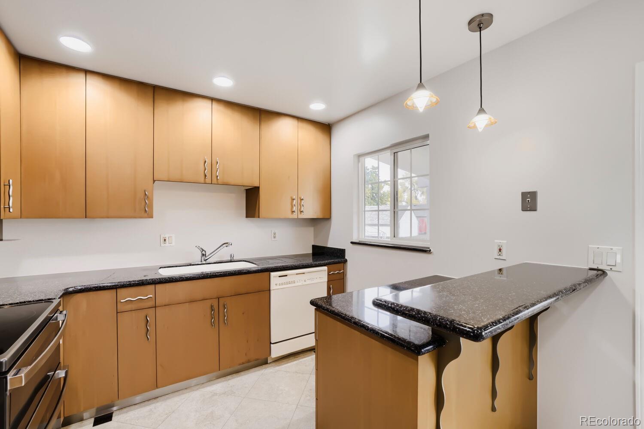
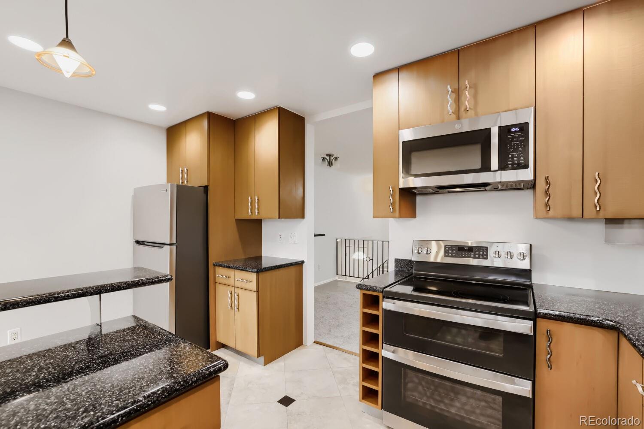
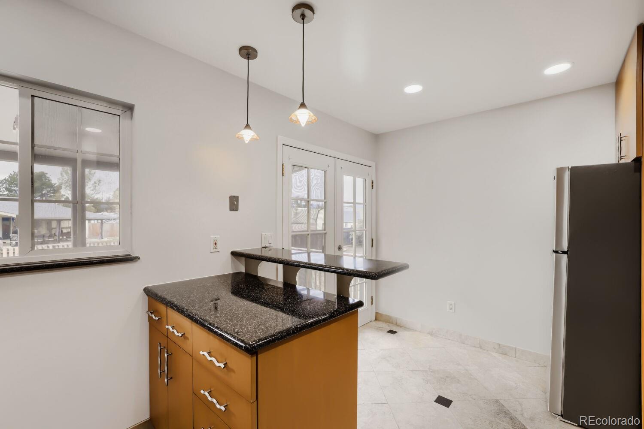
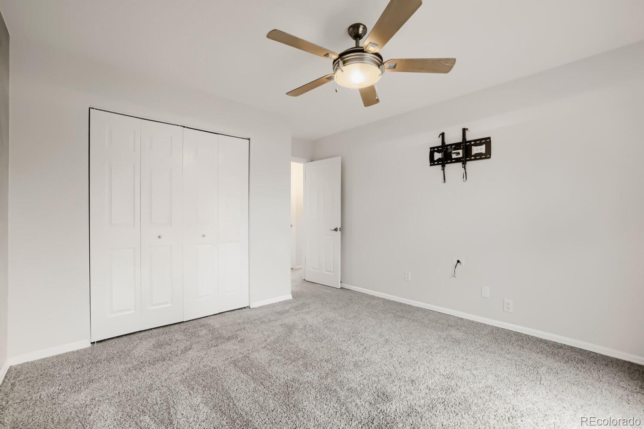
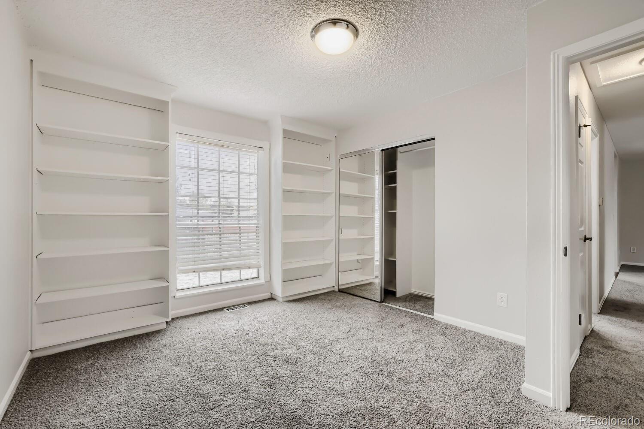
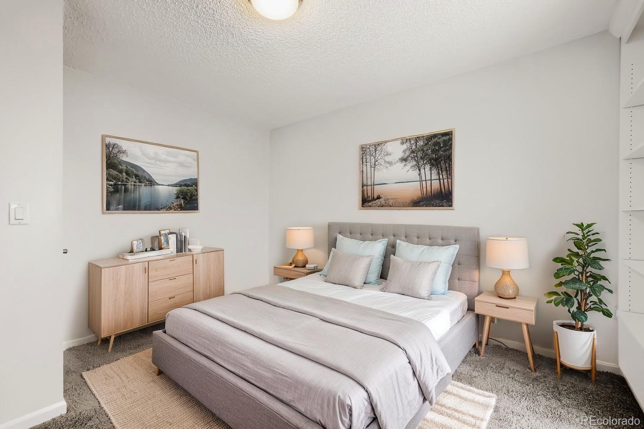
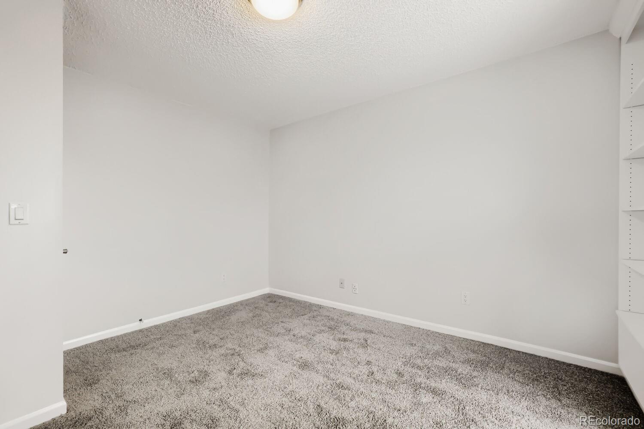
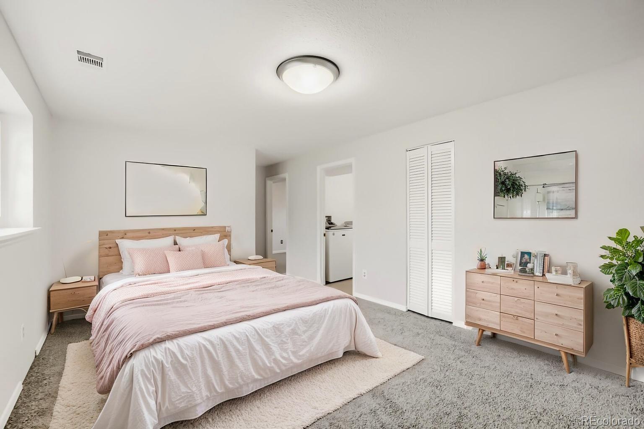
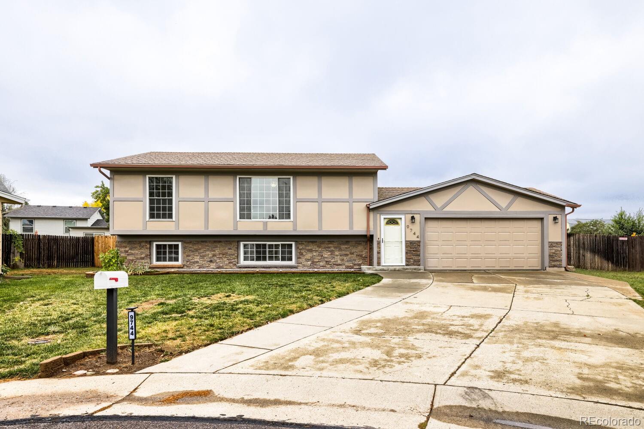
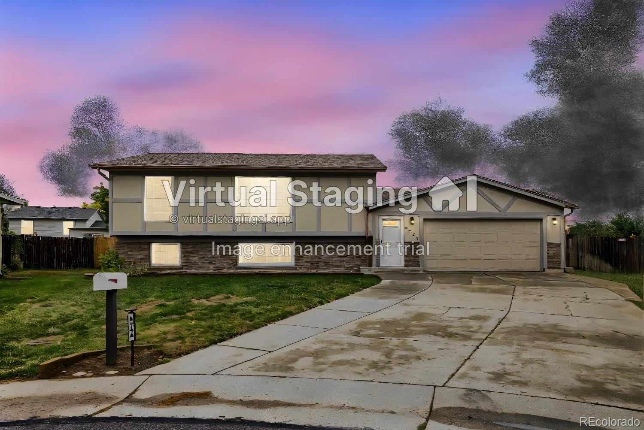
Welcome to 9744 W Girton Drive, a 5-bedroom, 2-bathroom split-level home that delivers exactly what today's buyers are searching for: space, character, and room to grow. Sitting on a generous 9, 757-square-foot lot, this is the kind of property that rewards you the moment you pull into the driveway.

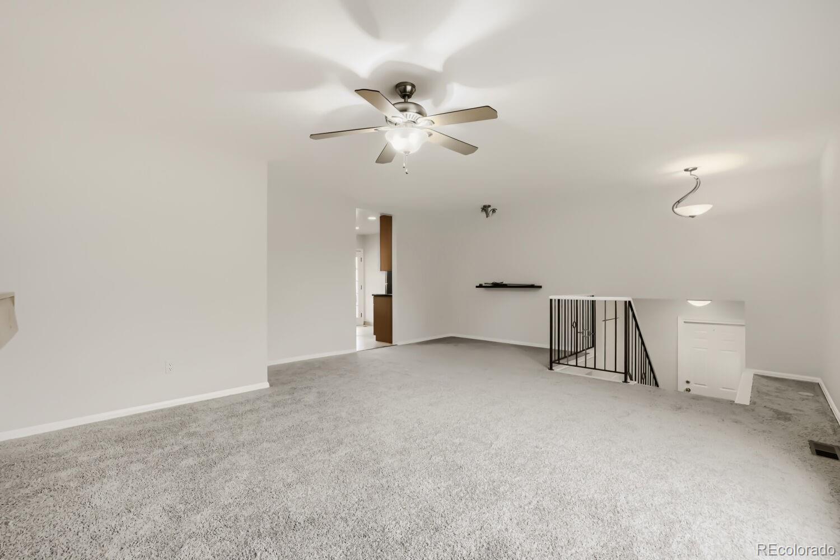
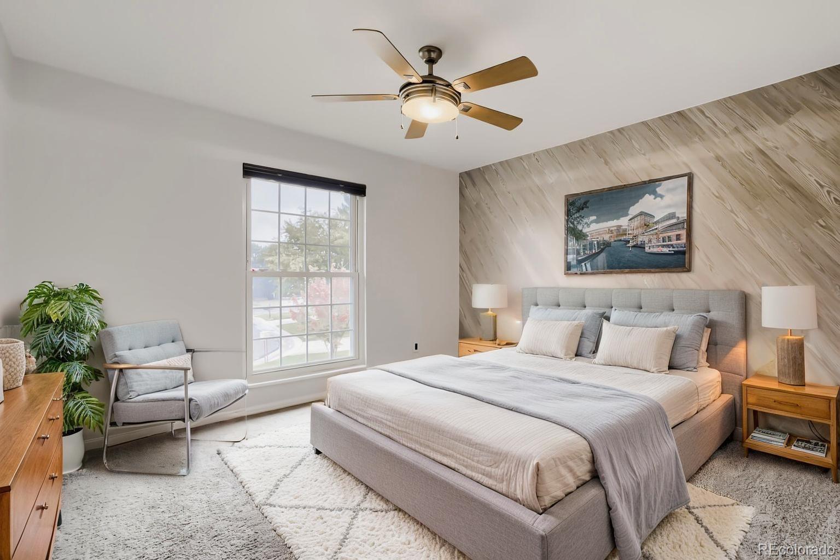
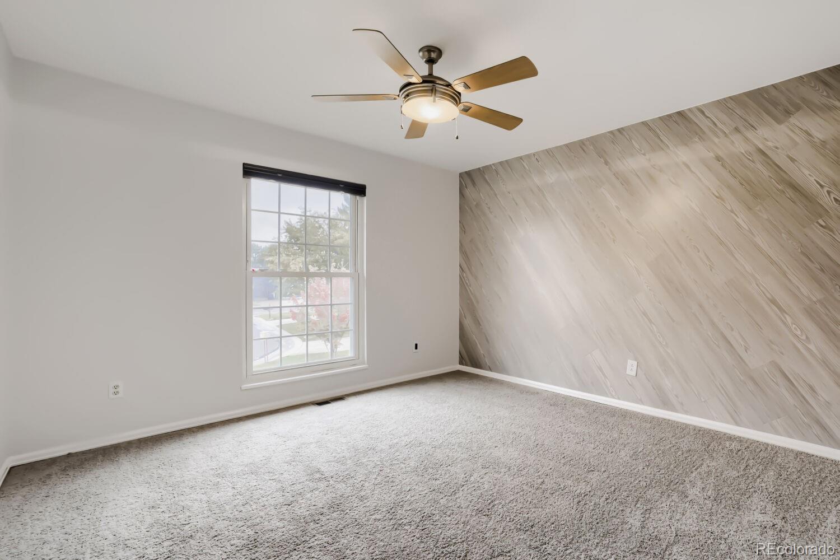
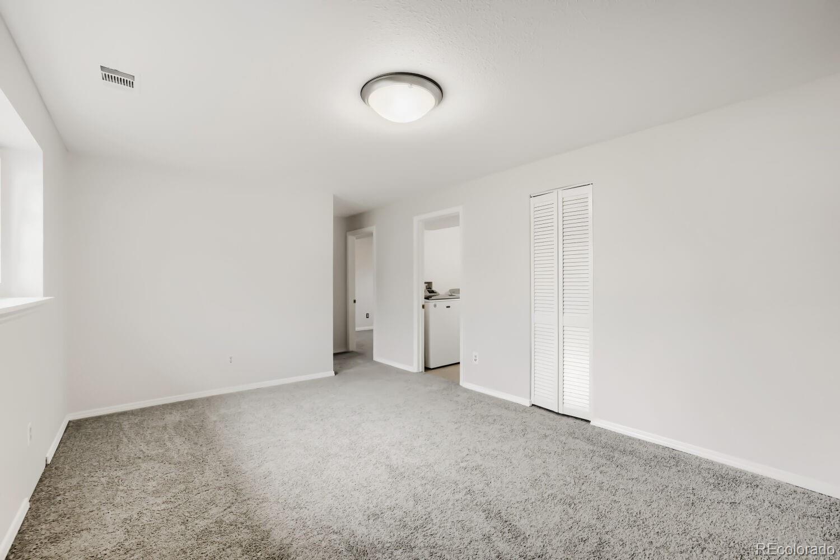
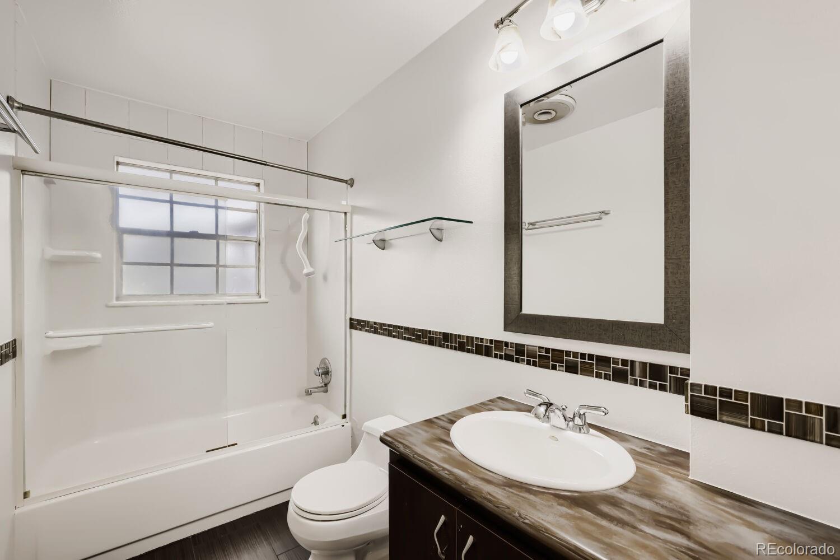
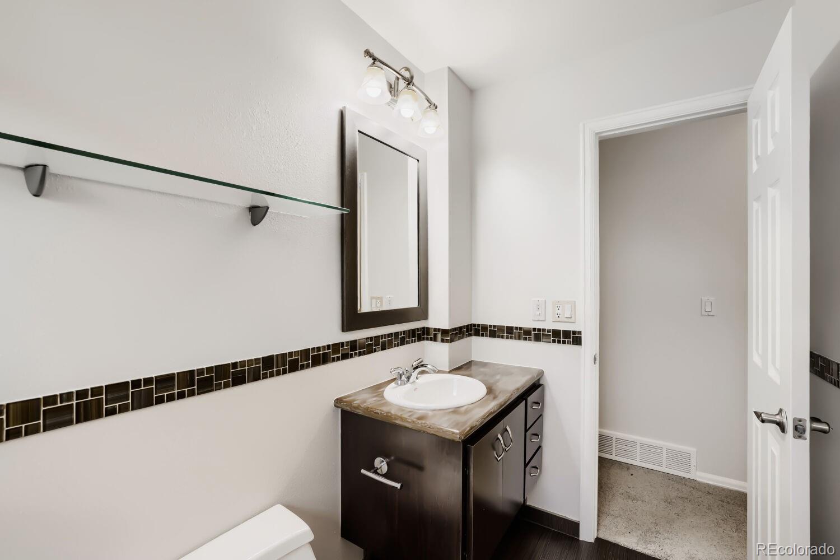
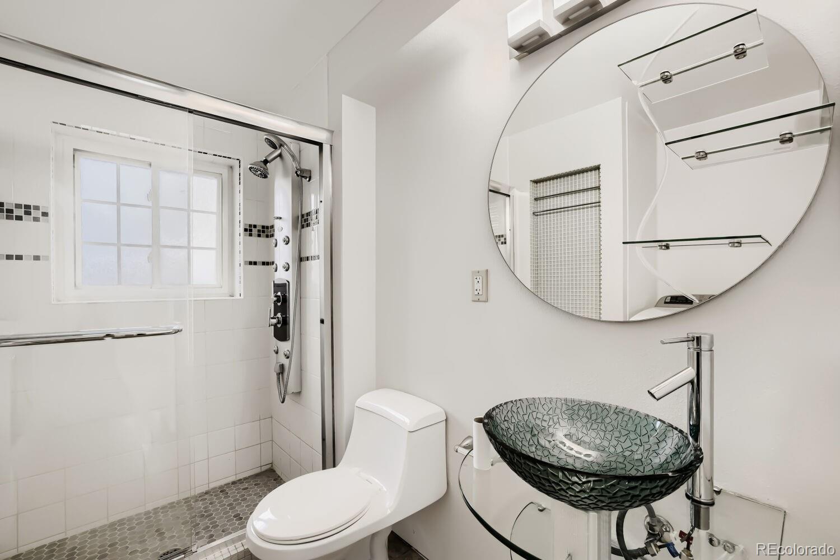
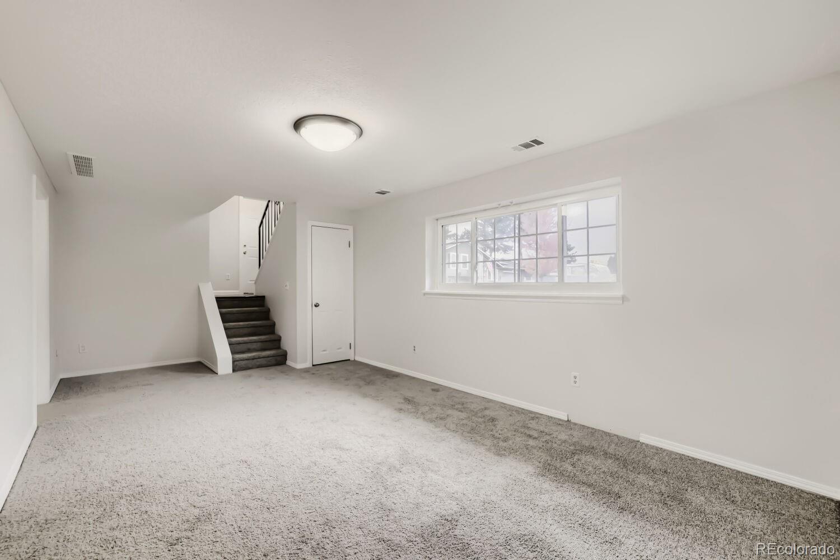
Step inside and discover 1, 840 square feet of smartly designed living space. The split-level layout creates natural separation between living and sleeping zones, giving everyone room to spread out without losing that connected, cozy feel. Five bedrooms is the headline here—a rare and valuable amount of space that means a dedicated home office, a guest suite, a playroom, and still room for everyone to have their own retreat. Two full bathrooms serve the home efficiently, so mornings stay calm even in a full house.

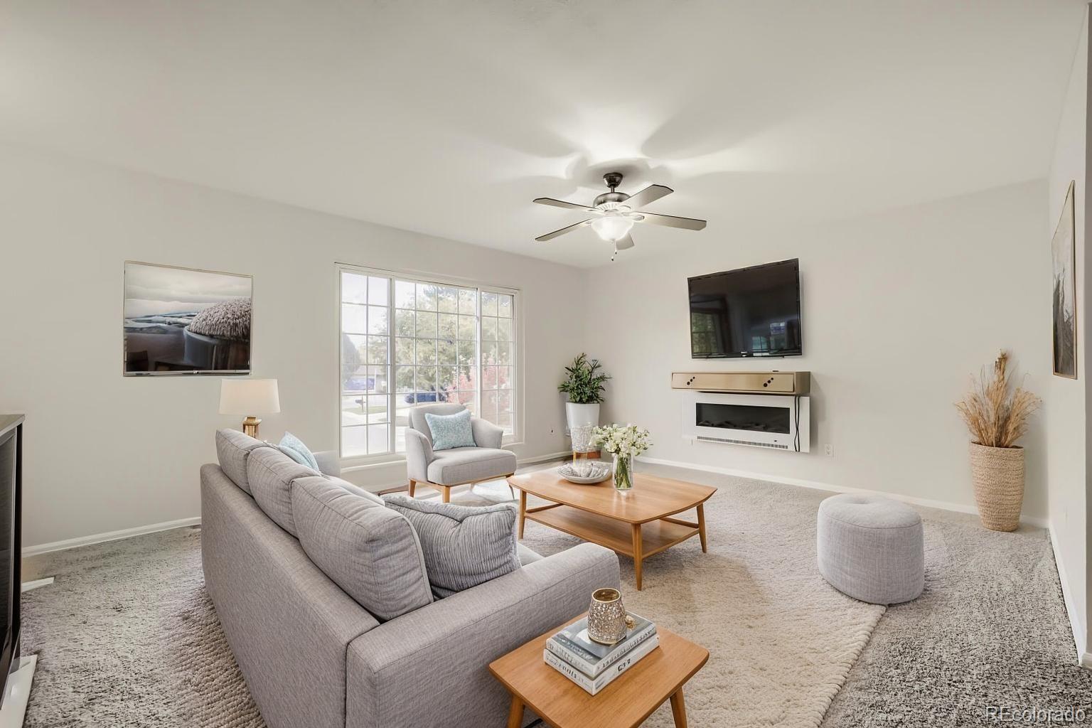
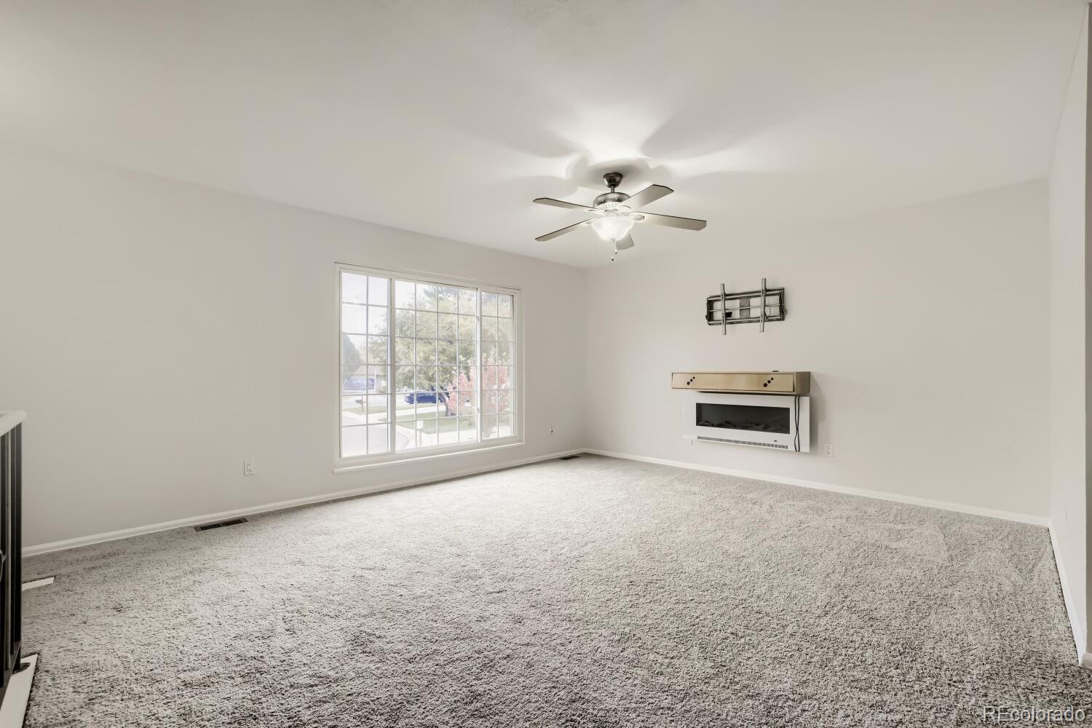
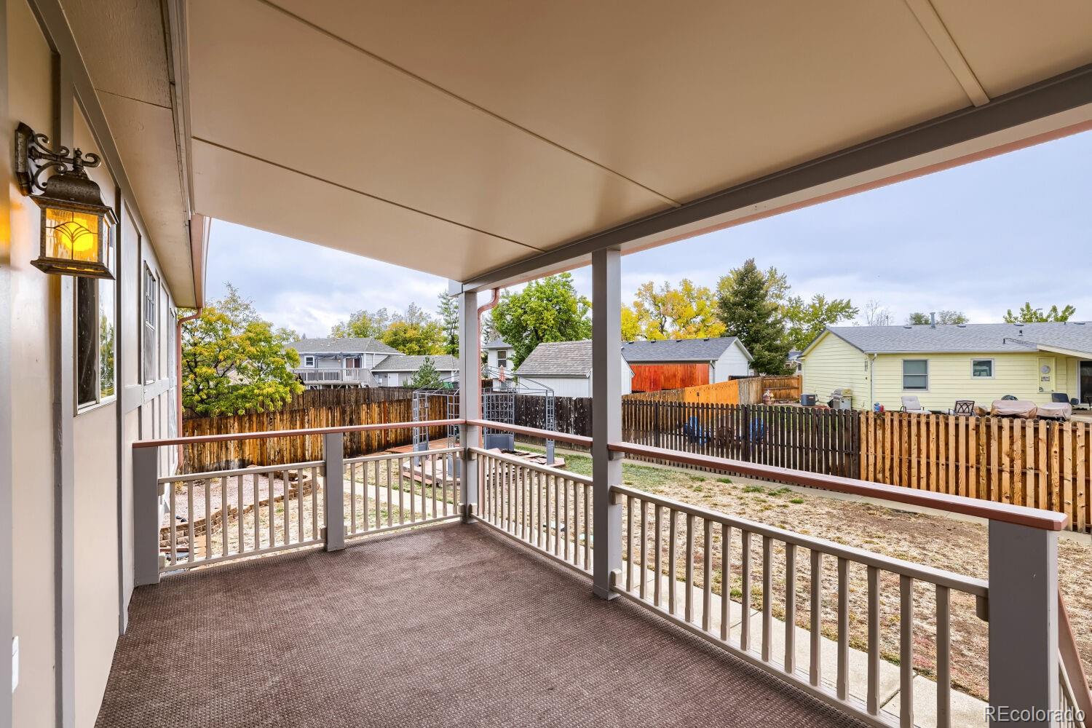
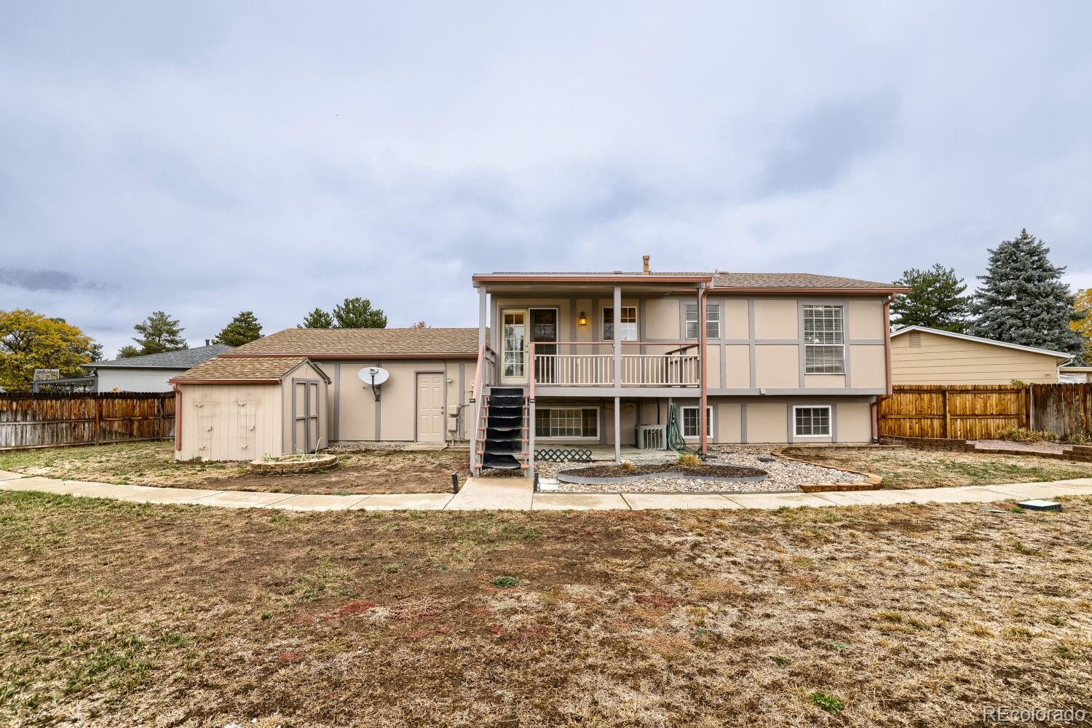
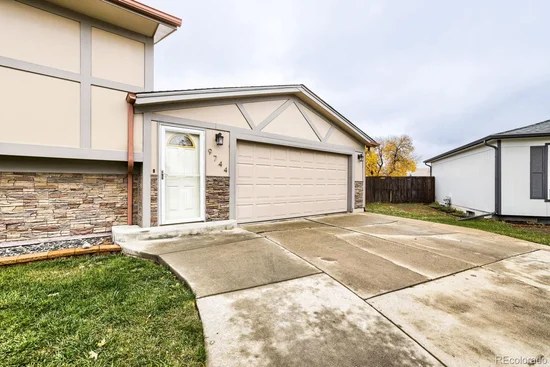
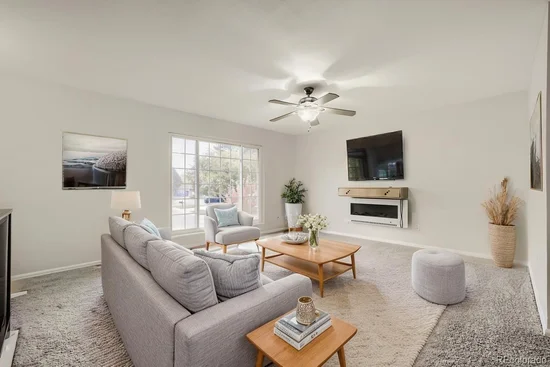
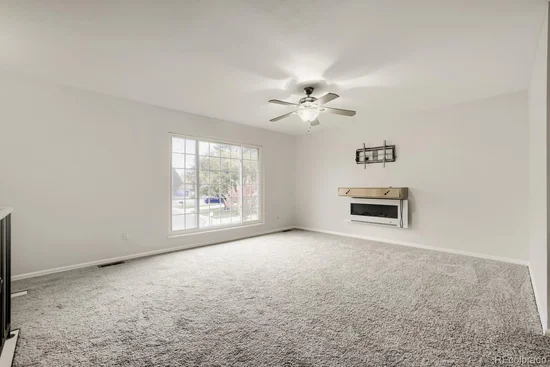
A fireplace anchors the living area—the perfect spot for Colorado evenings—while forced air heating keeps things comfortable year-round. An attached garage adds everyday convenience, and a deck extends your living space outdoors, ready for summer barbecues and quiet mornings with coffee.
Outside, the nearly quarter-acre lot is the second headline. Room to garden. Space for kids and dogs to roam. Endless potential for outdoor living. This is a yard that works as hard as you do, with mature surroundings that only come with an established neighborhood.

This is the rare property that doesn't just check boxes—it opens doors. Five bedrooms for the price of three. A split-level layout that works for real life. A lot that gives you room to breathe. A home with good bones and room to grow. Homes like this don't linger in Lakewood. They get noticed, they get loved, and they get claimed by buyers who recognize value when they see it.

Schedule your private showing at 9744 W Girton Drive today. Because some addresses aren't just places to live—they're places to belong.

Property Highlights

Property Type
Residential
Property Sub Type
Single Family Residence
Bedrooms
5
Total Bathrooms
2
Living Area
1,840
Price / Sqft
$287
Acres
0.22
Year Built
1971
Cumulative Days on Market
4

Location

City/Township
Lakewood
Subdivision
Westborough
County
Jefferson

Property Details
Price
$528,000
Property Type
Residential
Property Sub Type
Single Family Residence

Building

Structure Type
House
Levels
Bi-Level
Total Area
1,840

Community

Local Schools

Elementary School
Bear Creek
Middle School
Carmody
High School
Bear Creek
School District
Jefferson County R-1

Interior Features

Bedrooms and Bathrooms

Total Bathrooms
2
Full Bathrooms
2
Bedrooms
5

Area and Spaces

Living Area
1,840
Above Grade Finished Area
1,840

Heating and Cooling

Heating Features
Forced Air

Building Details
Construction

Year Built
1971

Materials

Construction Materials
Wood Siding
Roof
Composition

Terms

Terms

Ownership
Individual
Exclusions
n/a
Special Conditions
None
Special Terms
Cash, Conventional, VA Loan
Cumulative Days on Market
4

Taxes

Tax

Tax (Annual)
$4,091

Heating, Cooling & Utilities

Cooling Features
Central Air

Utilities

Sewer
Public Sewer

Lot

Acres
0.22
Lot Size
9,757
Lot Size Area Sq Ft
9,757

Exterior Features

Patio And Porch Features
Deck

Parking

Total Parking Spaces
1
Garage Capacity
1
Listed by Keller Williams DTC, bryant.henderson@heylrealestate.com, 720-651-1635
Listing Data last updated 11/03/2026 10:00 am
Get a Link to this Property: Copy To Clipboard
QR Code link to this property

Phone:
Connect with:

Payment Calculator

per month. fixed. % interest.
$
%
$
%
Principal & Interest
+ Home Insurance
+ Property Tax
+ HOA Fees
per month
Total interest paid over s will be:
All estimates and provided for informational purposes only. Actual amounts may vary. The output of the tool is not a loan offer or solicitation, nor is it financial or legal advice. Information, rates, programs and loan scenarios shown are for example only as of 3-Nov-2026 and are subject to change without notice. Interest rates provided by the St. Louis Federal Reserve Economic Data (FRED). All products are subject to credit and property approval. Not all products are available in all states or for all loan amounts. Other restrictions and limitations apply. Contact your preferred lender for the pricing associated with your specific transaction. Calculations are generated by Open Source mortgage calculation software tools using common mathematical formulas. All calculations should be independently verified.
Get Walk Score Content

Property History

3 days ago
Property information last updated
3 days ago
Status Active. This is the date the listing was placed on market.
Cumulative Days on Market: 4 days (includes prior listings) · Currently listed since October 31, 2026. Data provided by the MLS.

Similar Properties

Scroll to Top