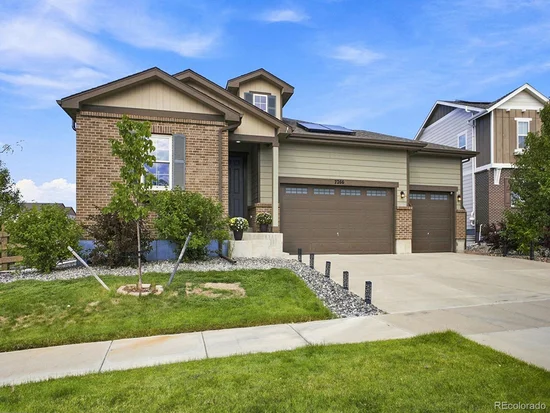
7266 S Robertsdale Way, Aurora, CO 80016 | $789,000 – MLS# 8257413

Start of property details
Share this property:
7266 S Robertsdale Way
Aurora, CO 80016
13 days ago
NEW
$789,000
Active
5
Beds
3
Baths
3
Garage
3,298
Sqft
0.19
Acres
MLS# 8257413
Cumulative Days on Market: 12 · Includes prior listings · Currently listed since 09/03/26 · Data provided by the MLS.

Property Description

* * * Qualified buyers may have the opportunity to assume the seller's existing VA loan at 5.75% * * *

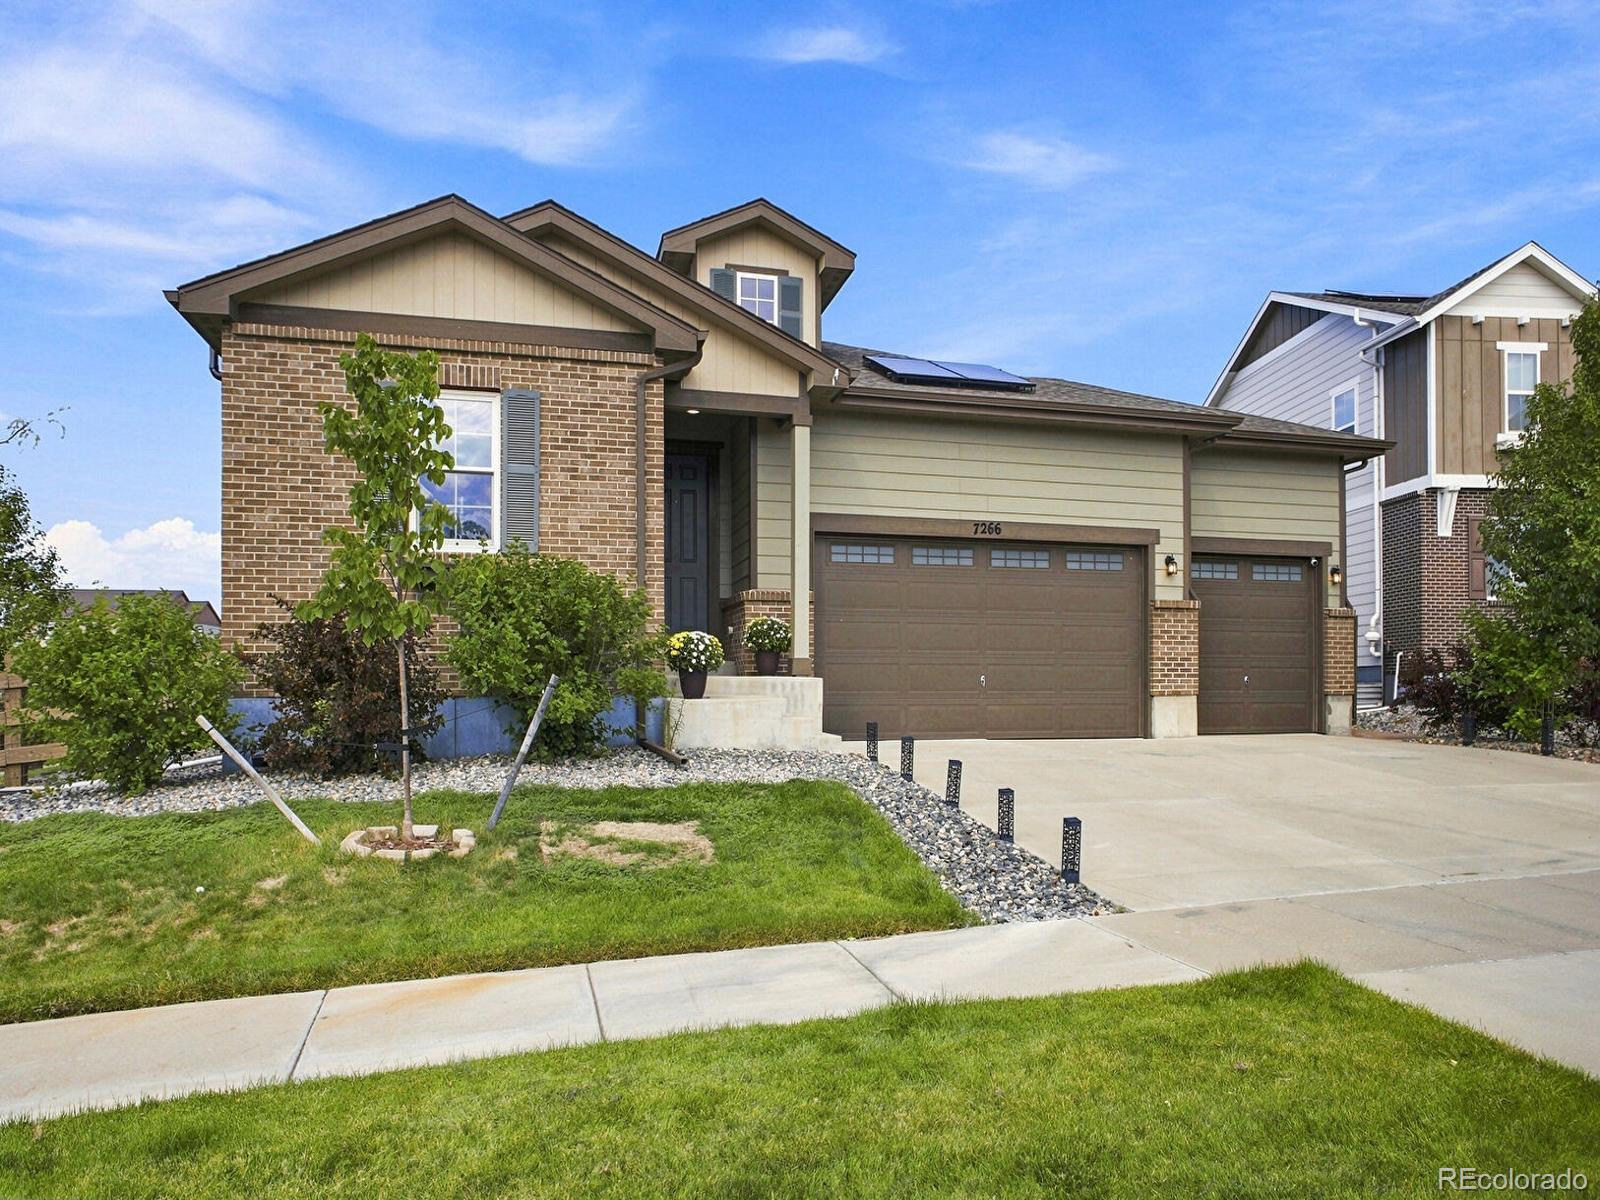
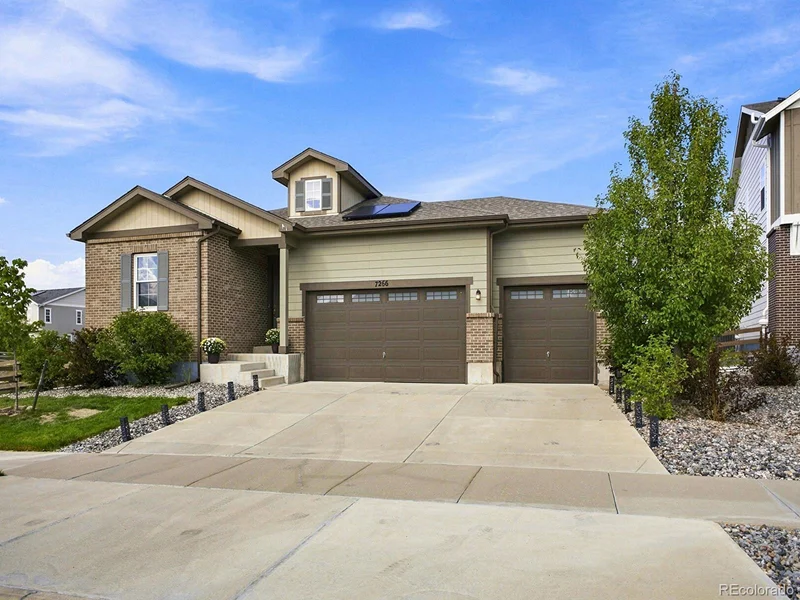
Ranch-style living in Southshore.

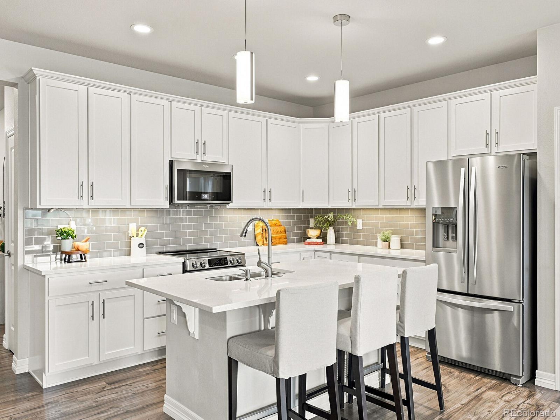
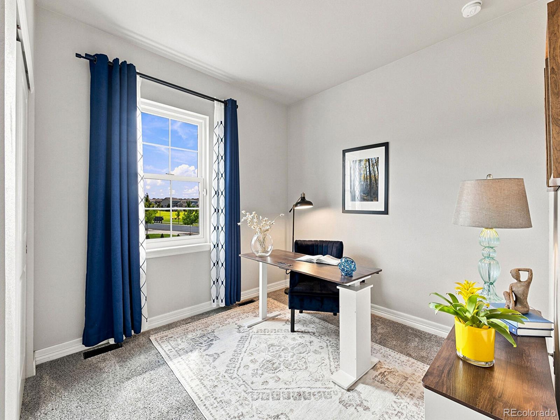
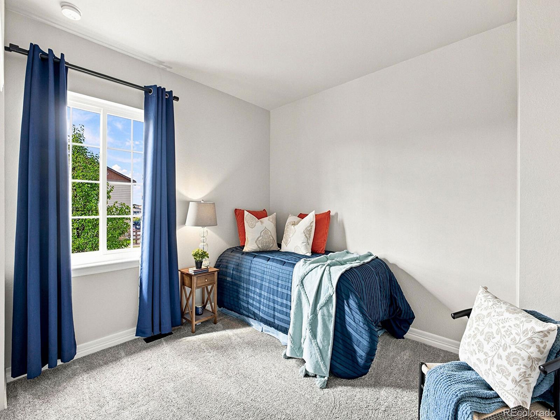
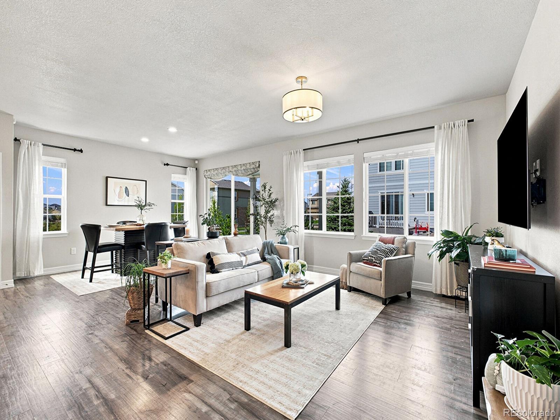
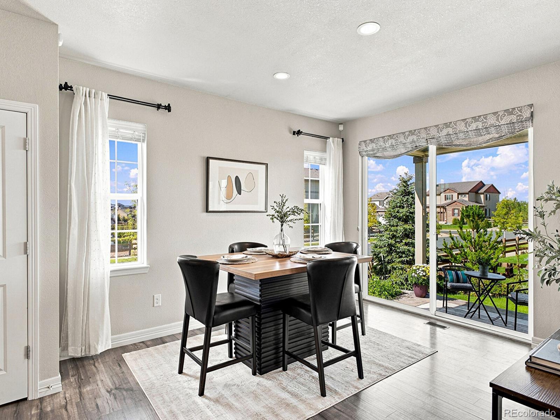
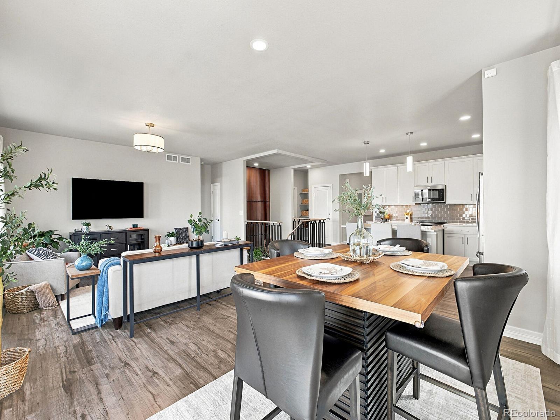
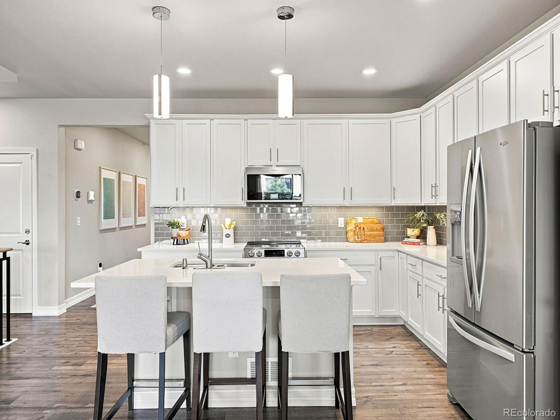
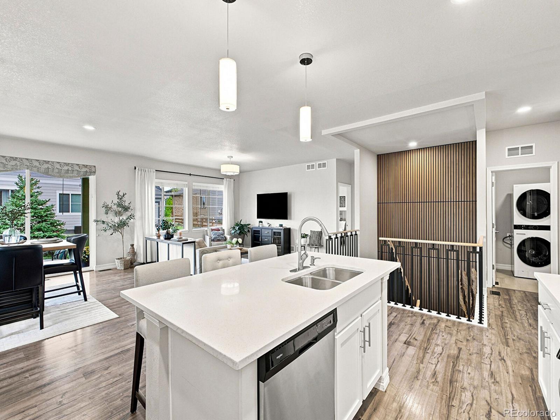
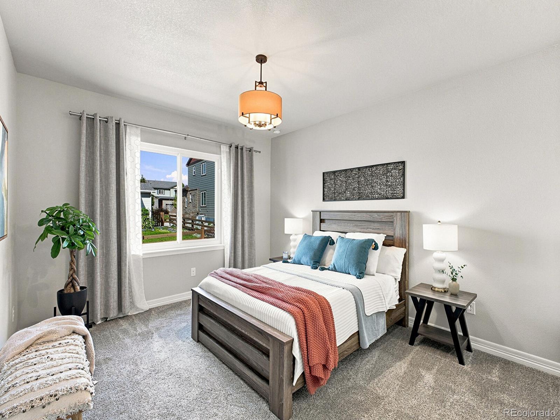
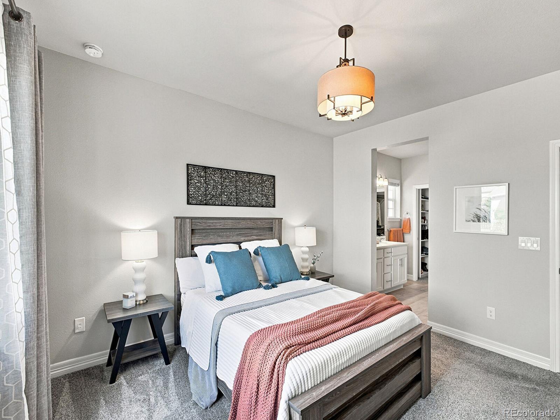
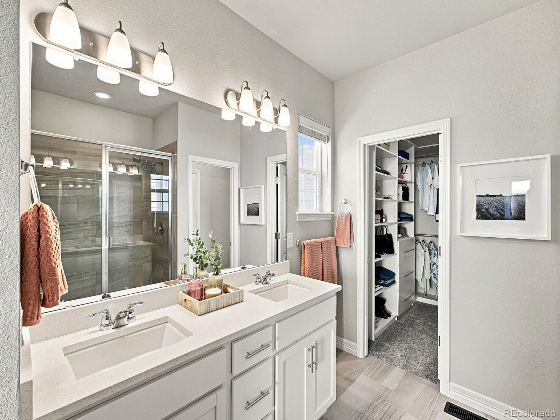
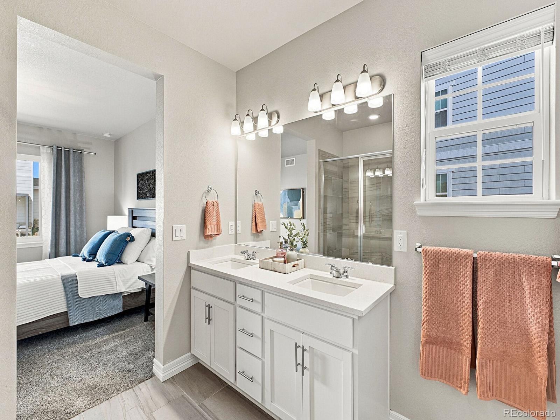
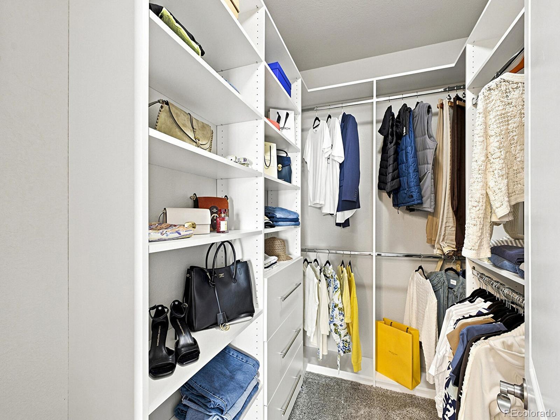
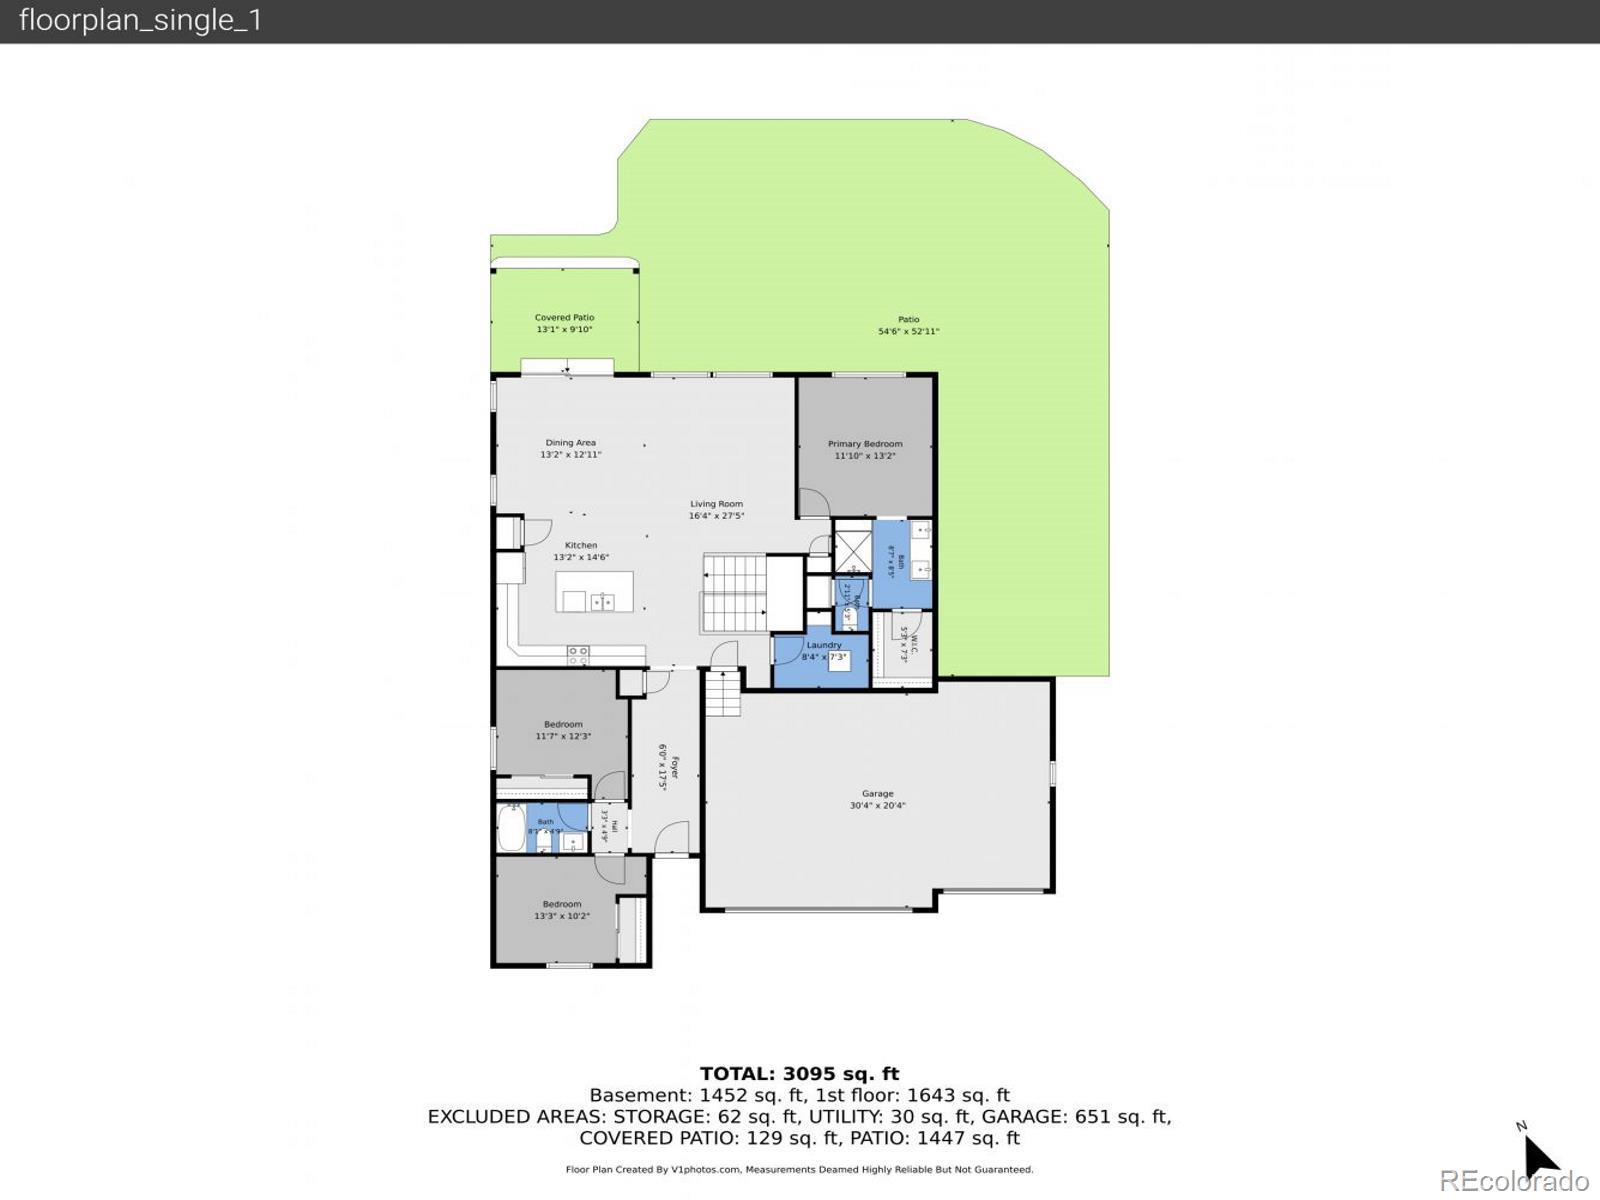
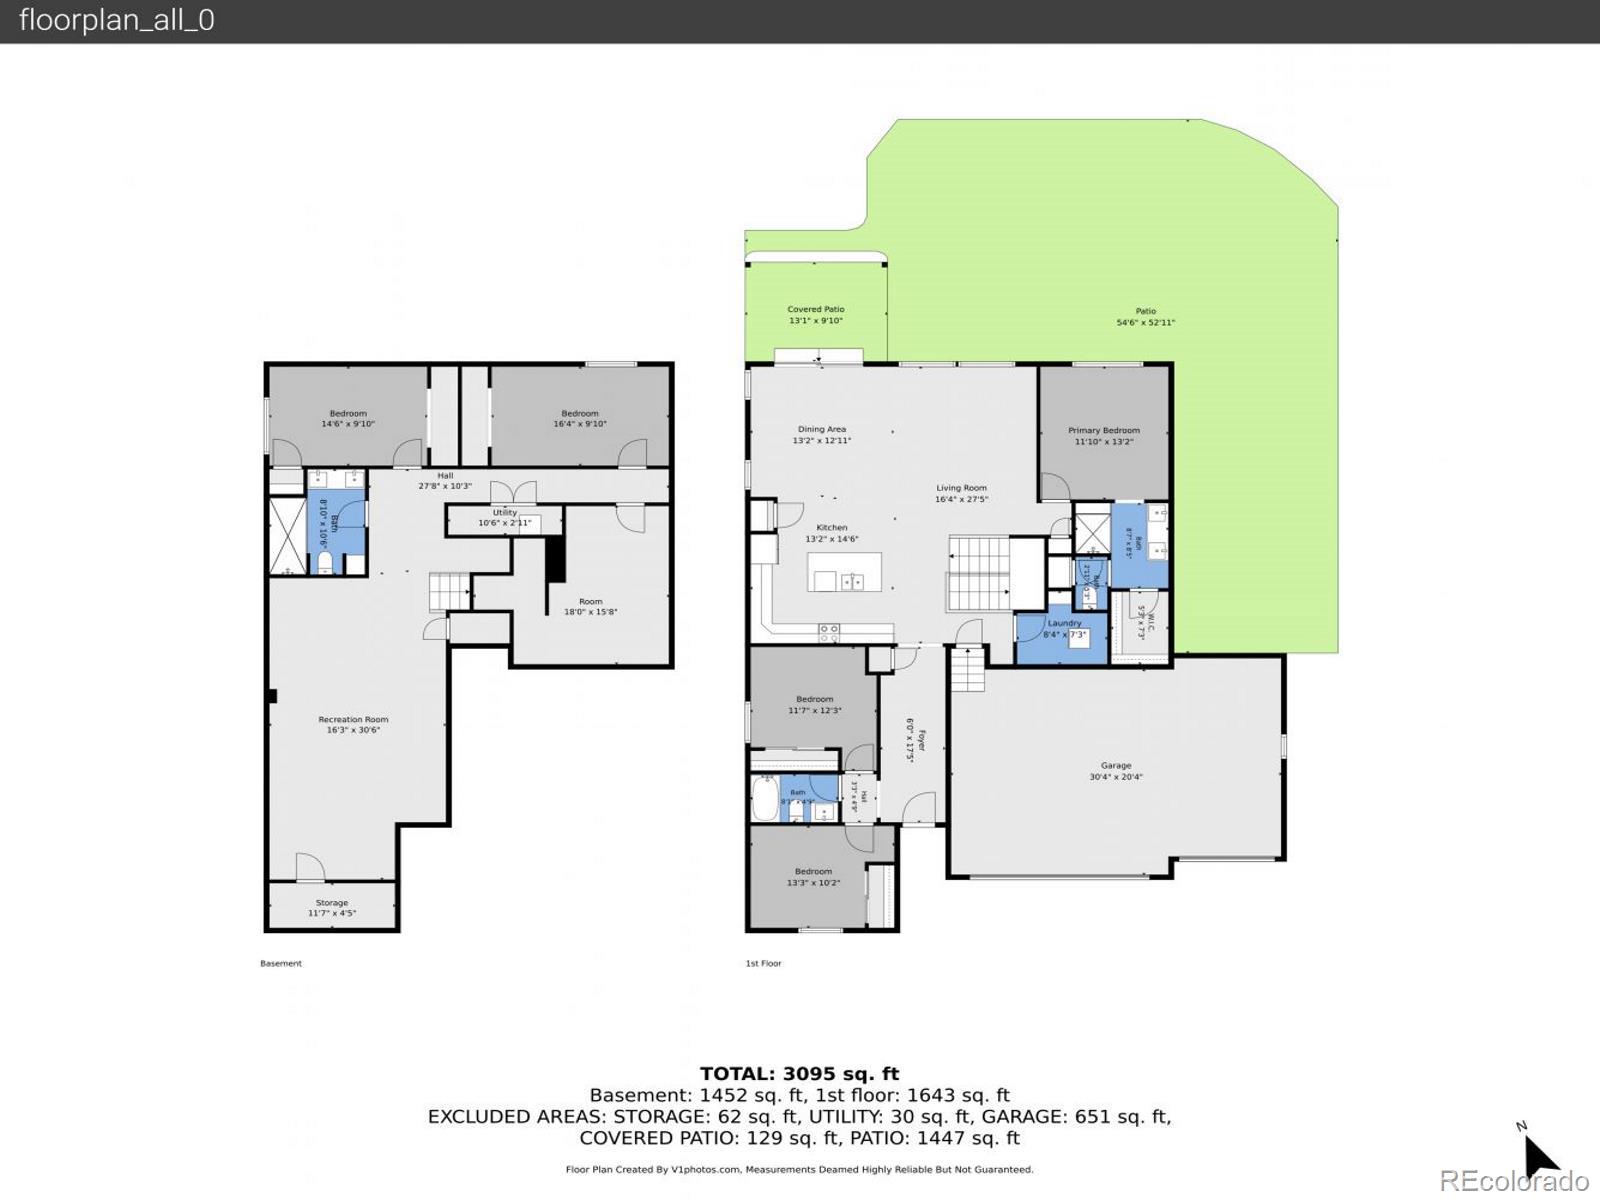
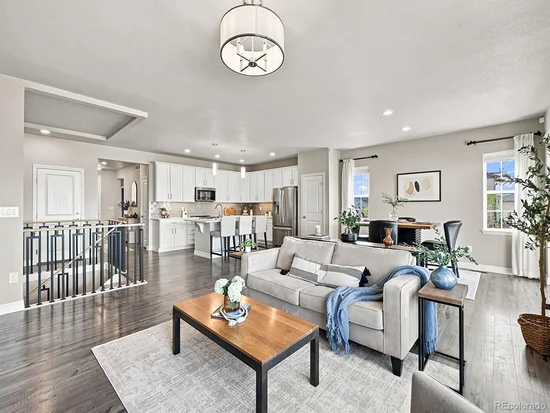
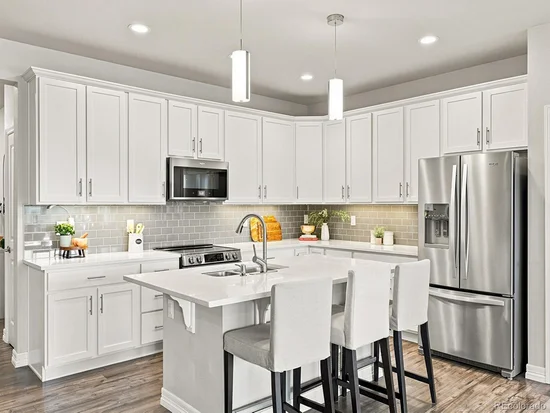
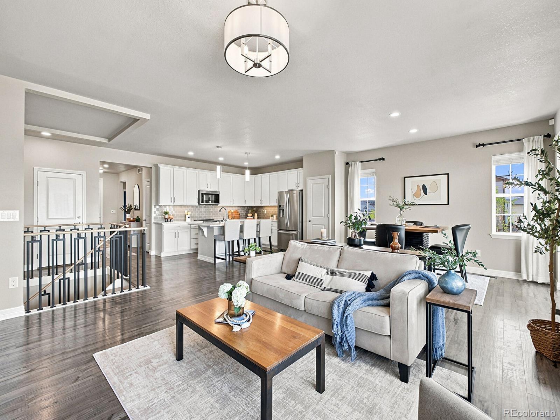
From the moment you step inside, this Southshore ranch feels thoughtfully elevated beyond its original builder-grade finishes. 9 foot ceilings on both levels, oversized windows and abundant natural light create an open, welcoming feel. The main level offers 3 bedrooms, 2 baths, an open great room, quartz kitchen island, 42-inch cabinetry, induction range, upgraded lighting, California Closet in the primary suite and 3 bedroom windows replaced by Renewal by Andersen.

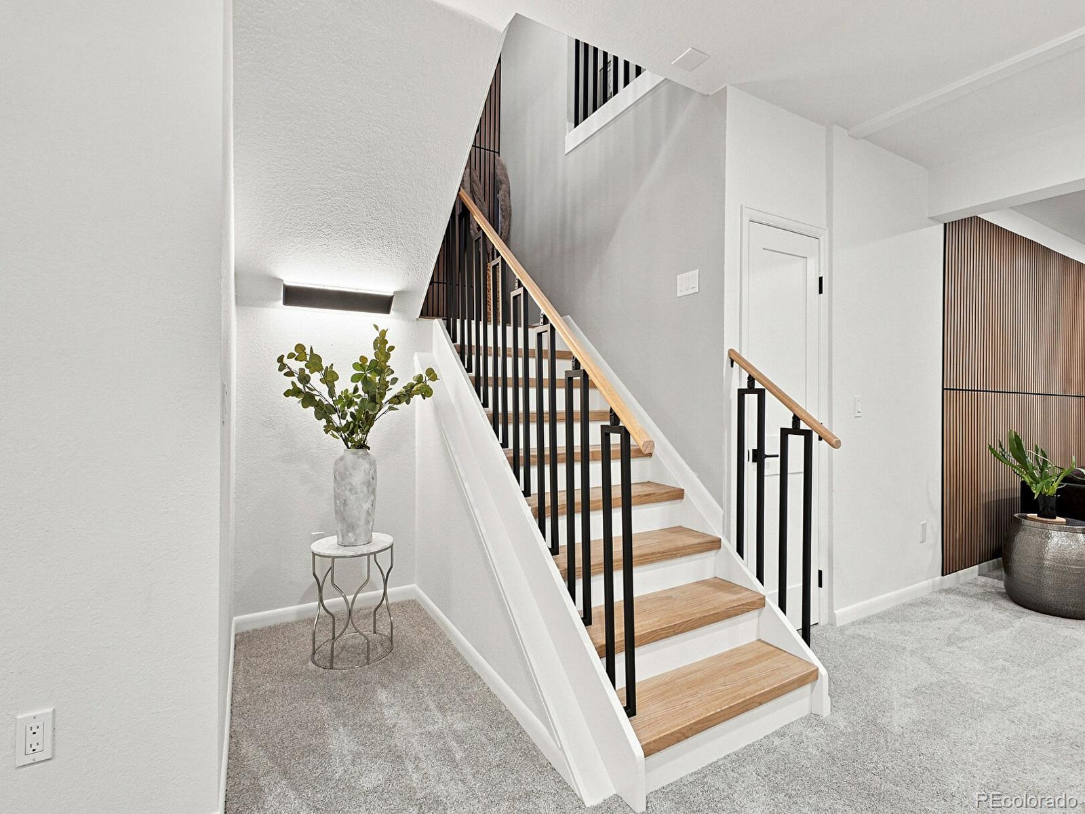
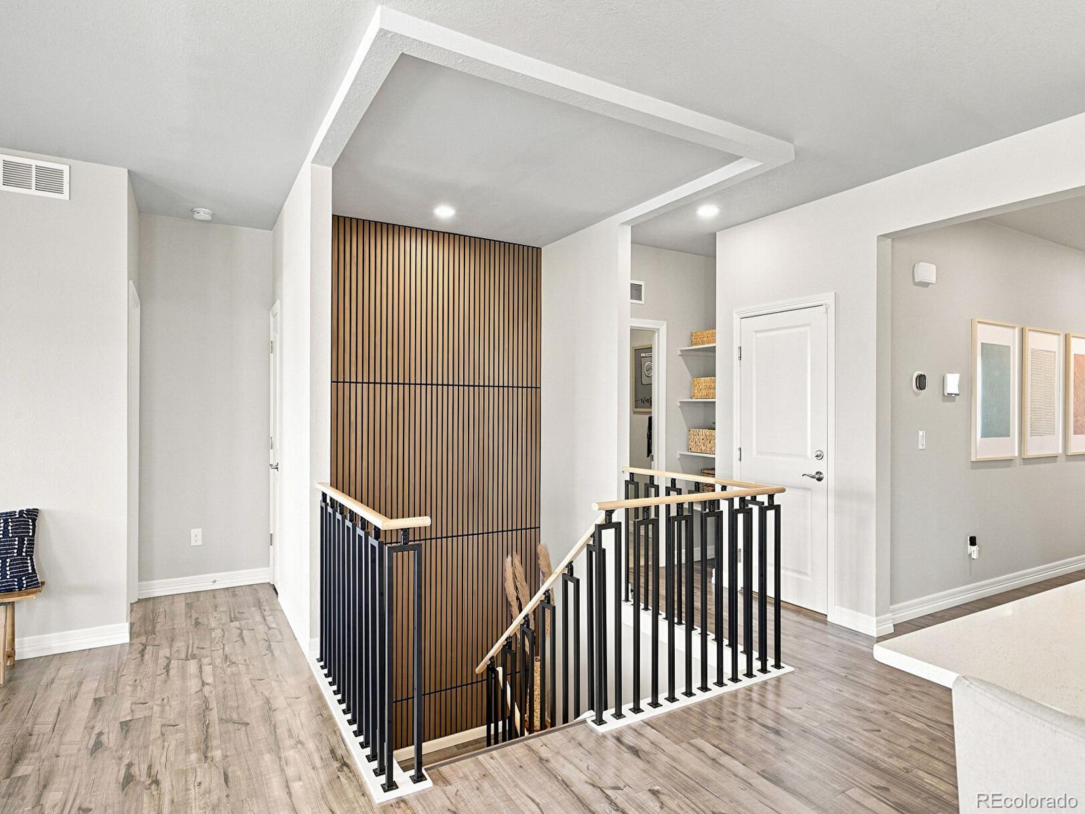
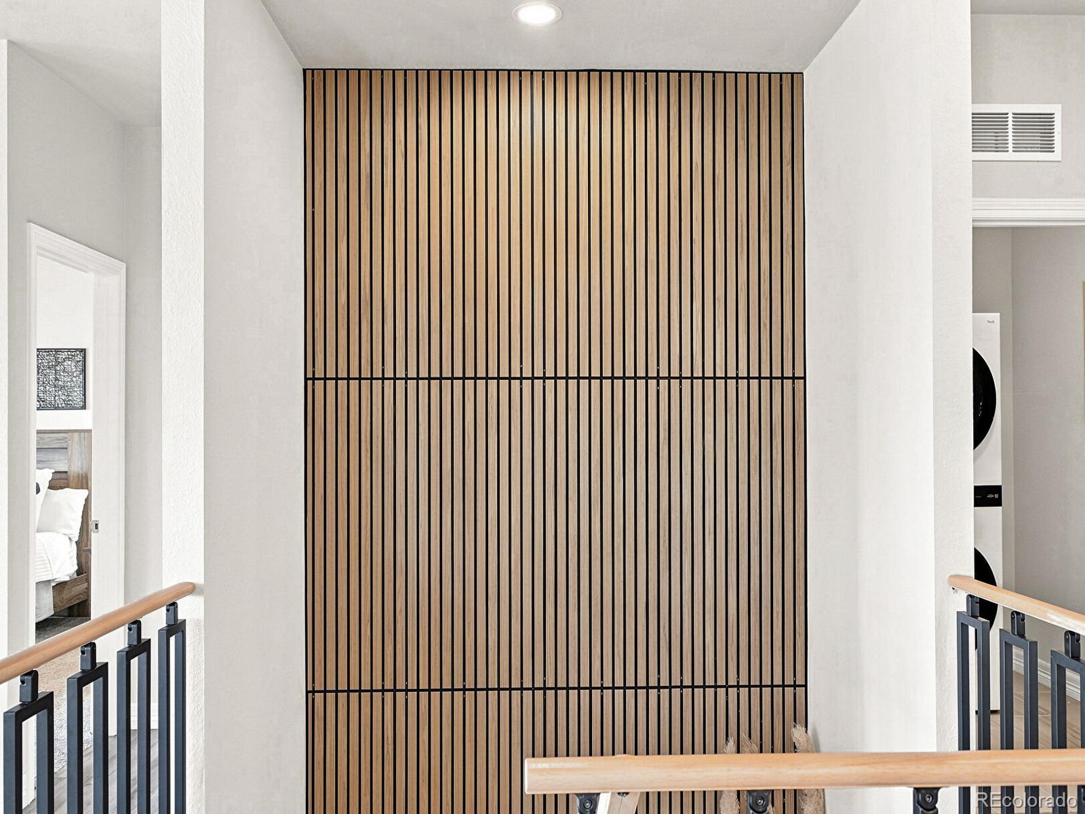
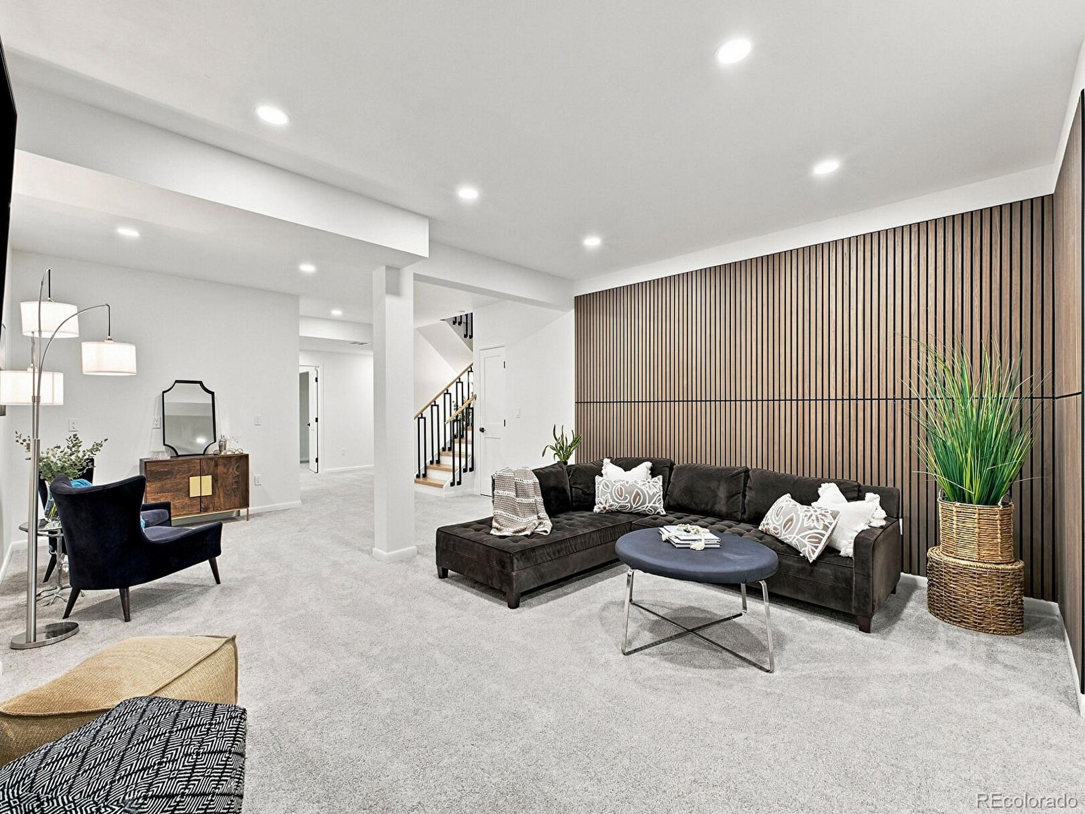
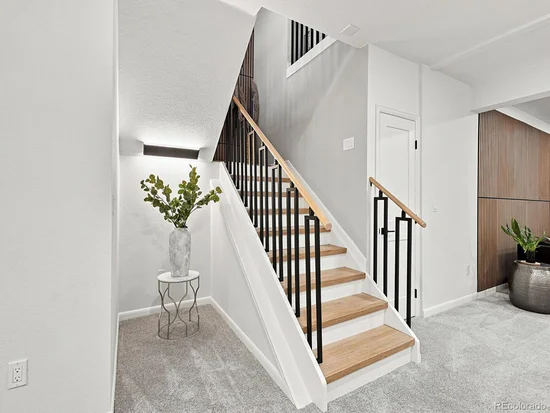
One of the most striking updates is the completely opened staircase to the lower level, transformed from a traditional enclosed entry into an architectural feature with modern black railing, natural wood accents and a dramatic floor-to-ceiling wood-slat wall.

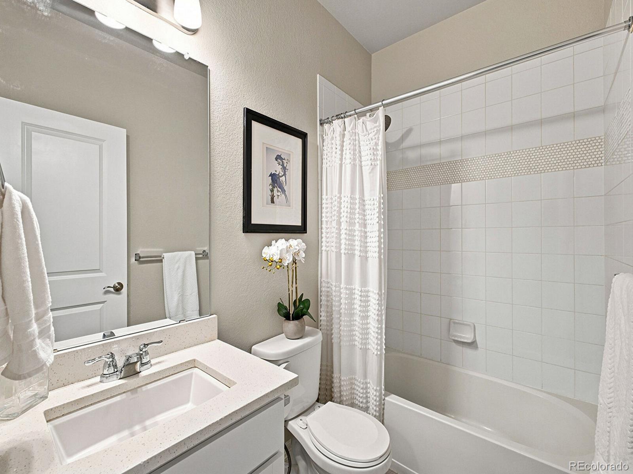
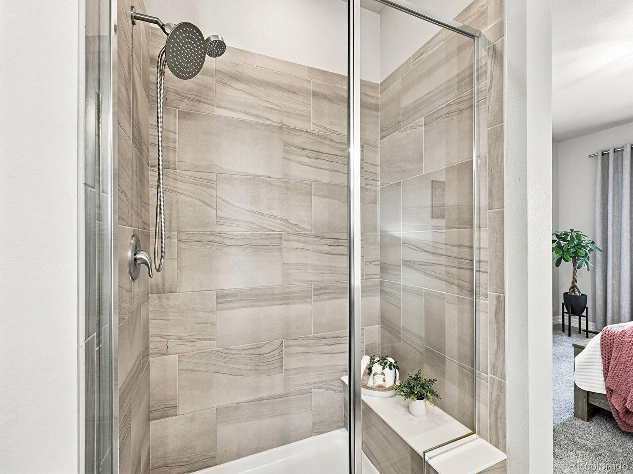
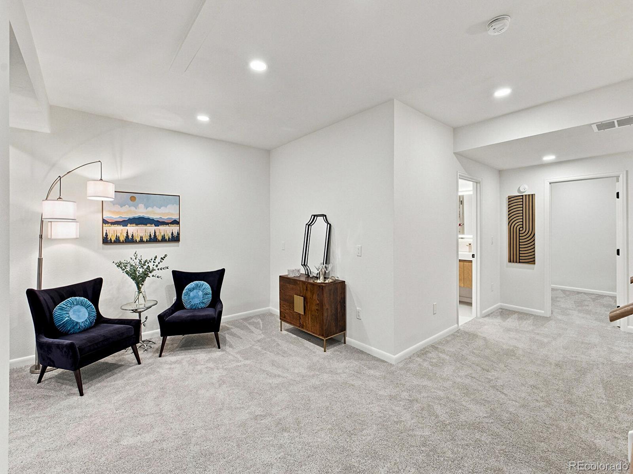
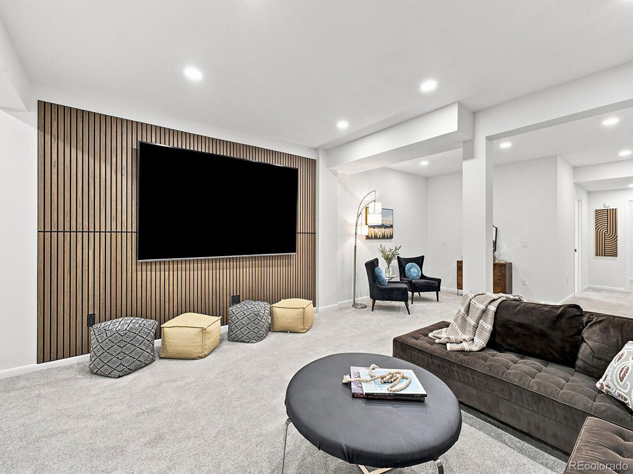
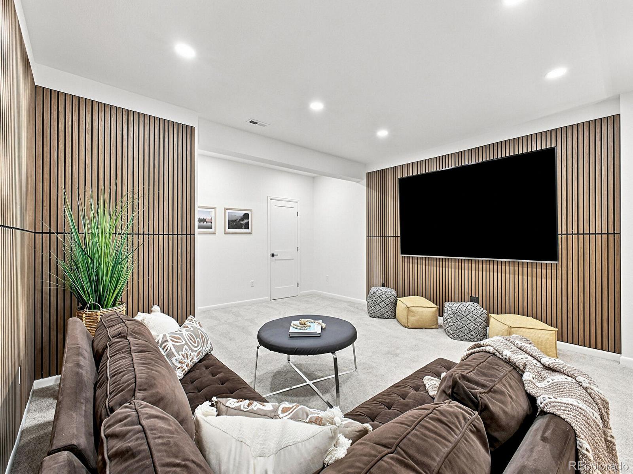
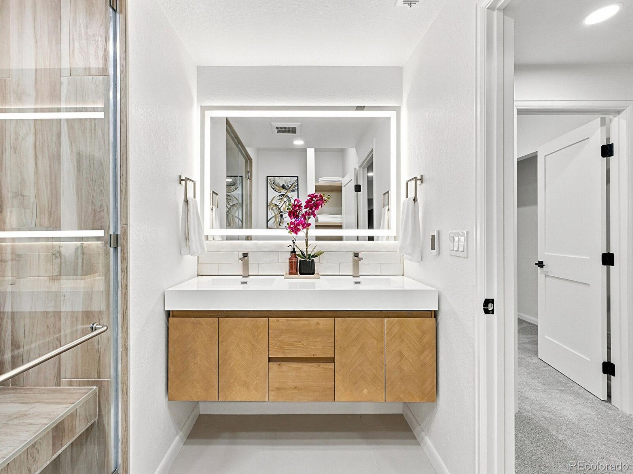
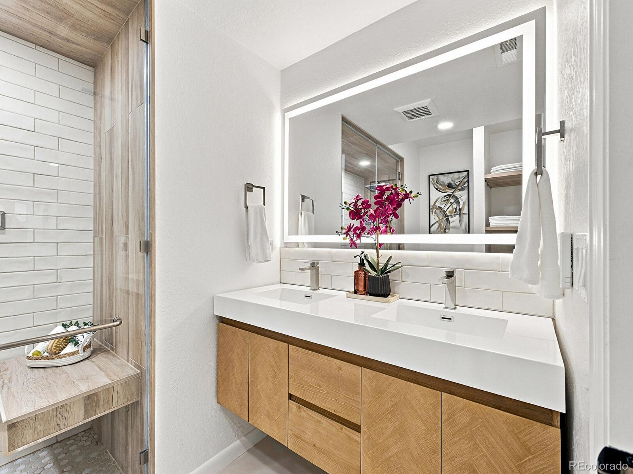
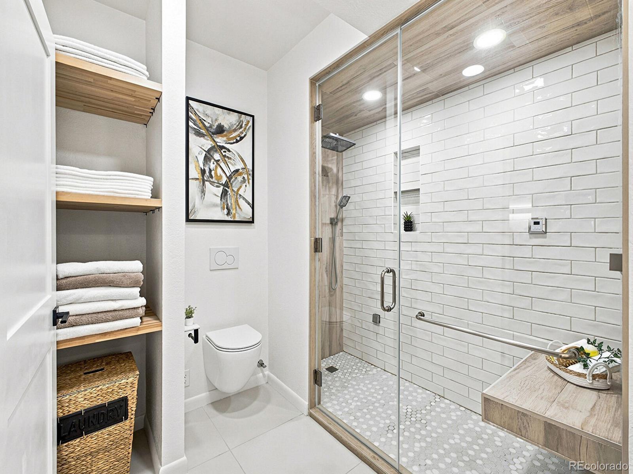
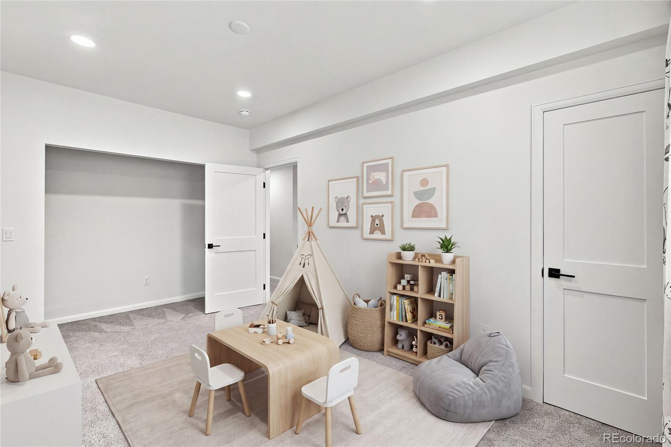
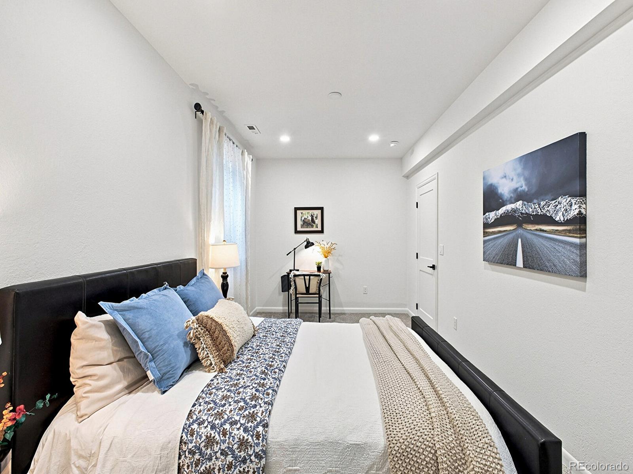
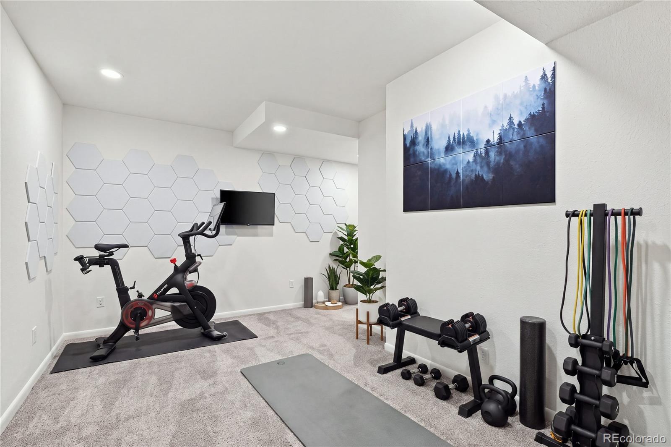
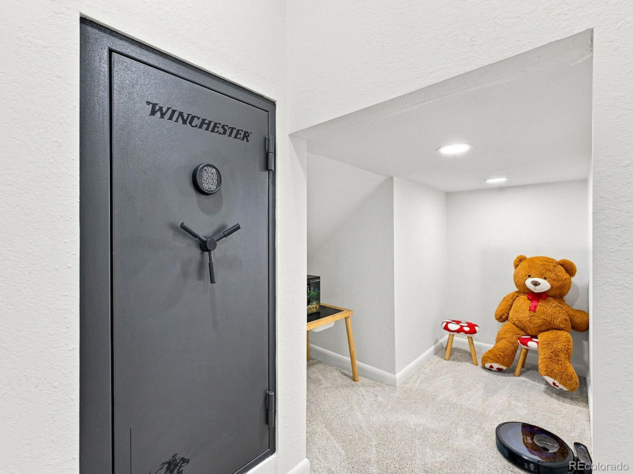
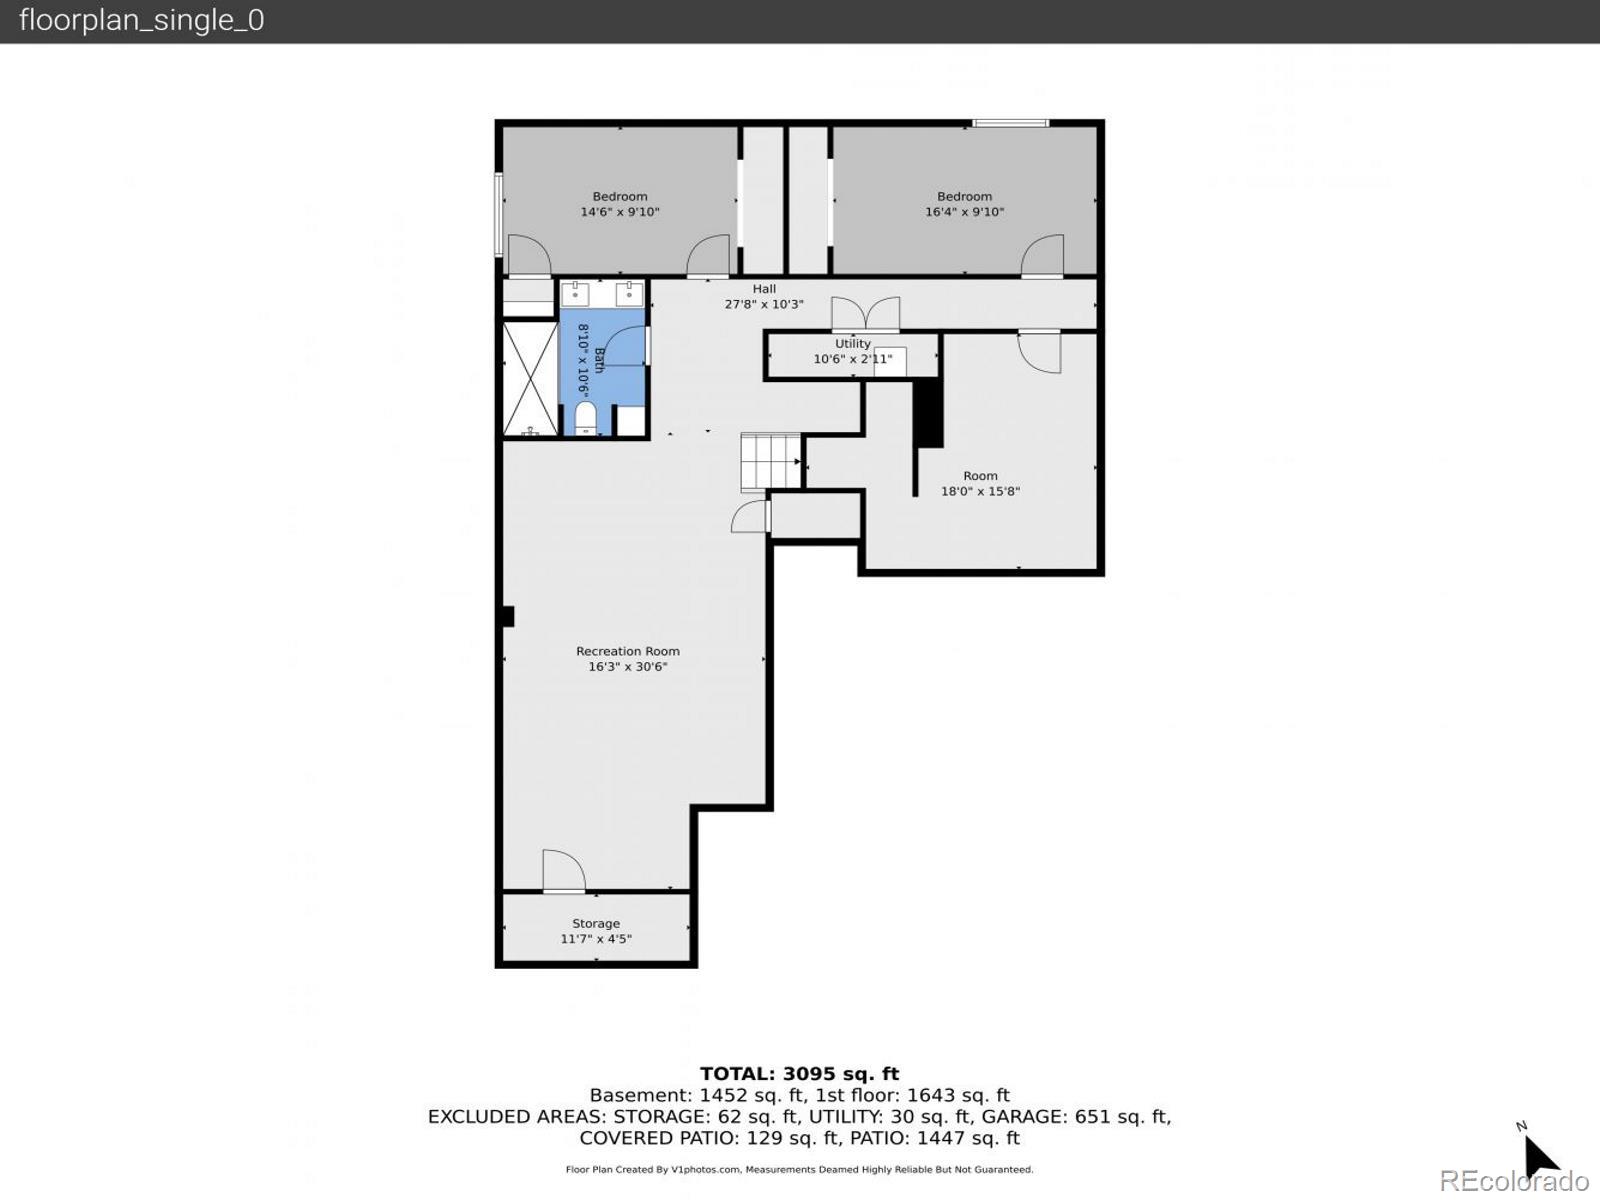
Downstairs is where this home really surprises. Completed Spring 2025, the high-end finished lower level continues the 9-foot ceilings with 2 additional bedrooms, a dedicated flex room for office, gym, yoga or game-room use, generous living space, acoustic wood-slat treatments, premium carpet with upgraded padding and extensive storage. The spa-inspired 3 / 4 bath features heated tile floors and a steam shower.

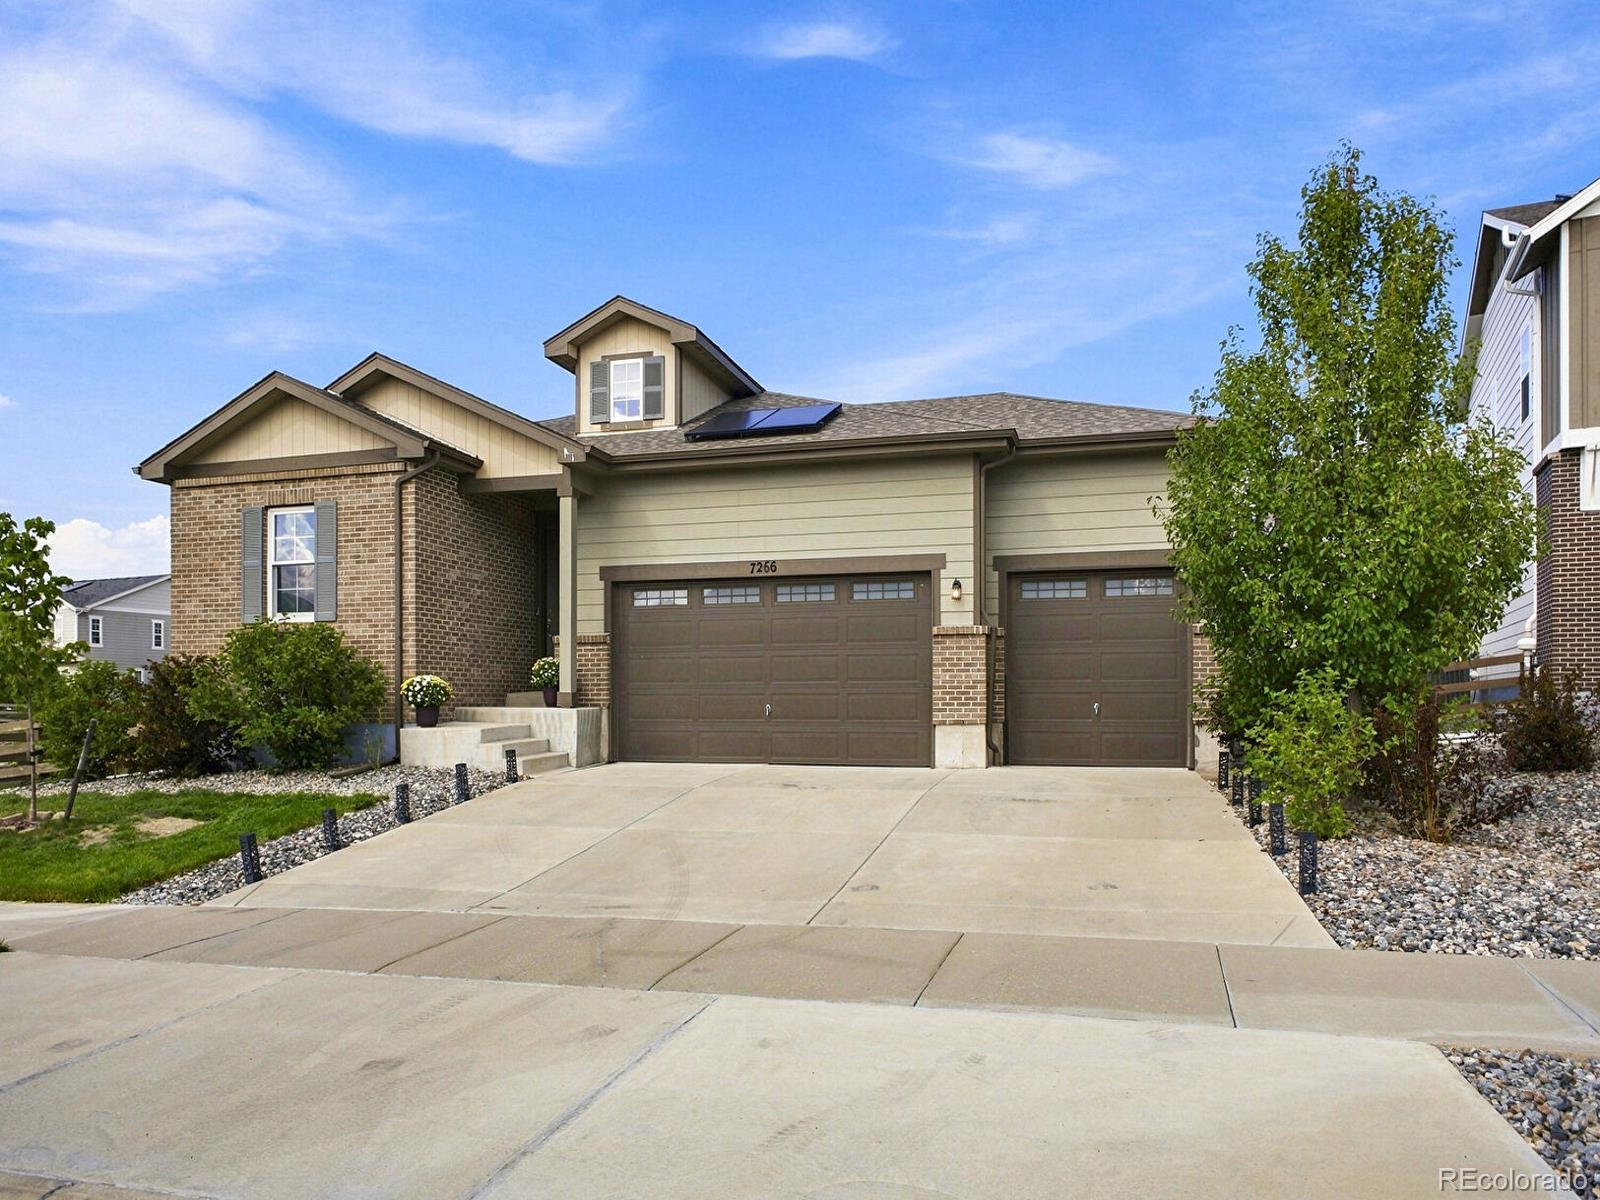
Thoughtful improvements include fully paid off solar panels, with seller reported electric bills typically $70-$90 / month, 30-inch Moxie attic insulation, tankless water heater with hot water recirculation, 2024 radon mitigation, new sump pump, EV charger with Tesla adapter and a finished, drywalled 3-car garage.

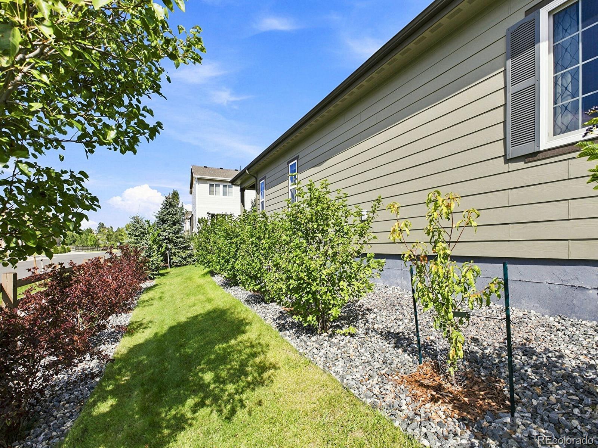
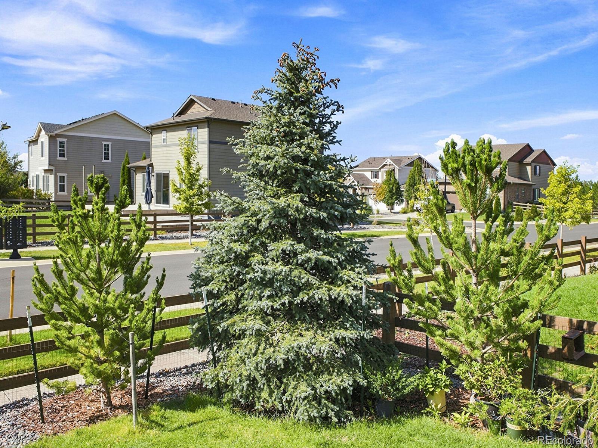
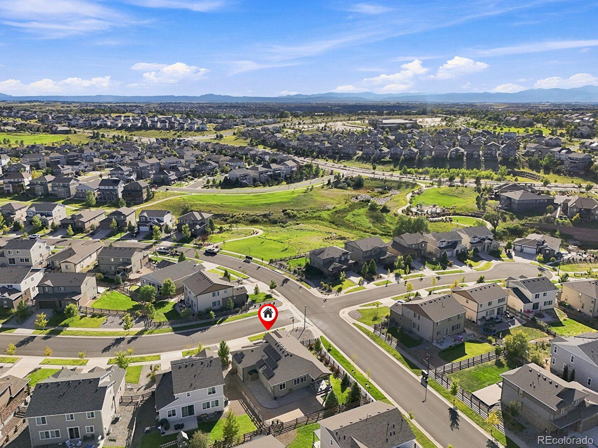
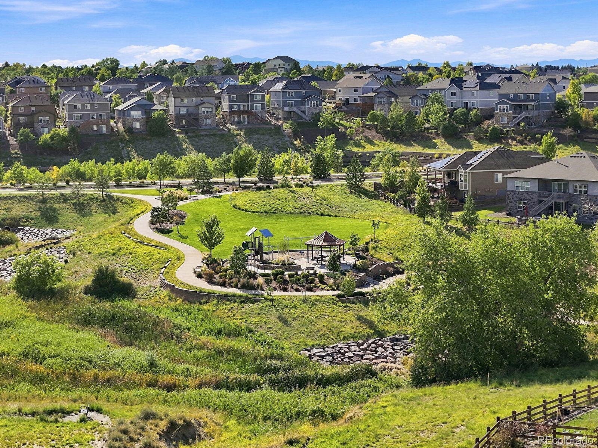
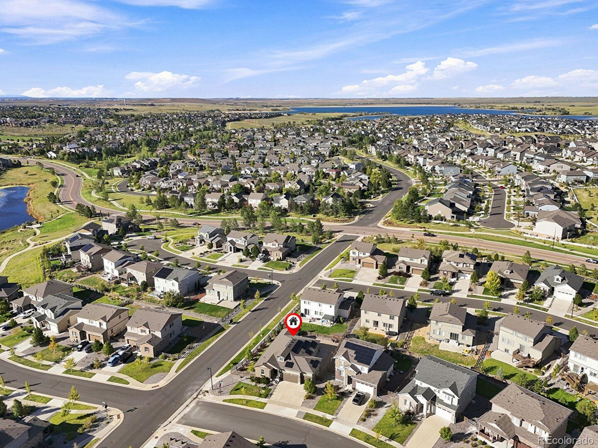
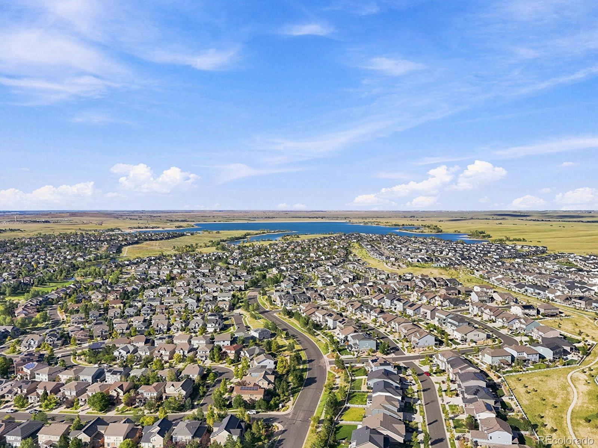
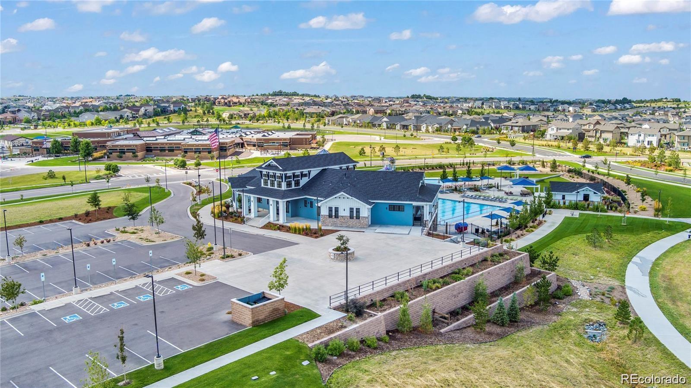
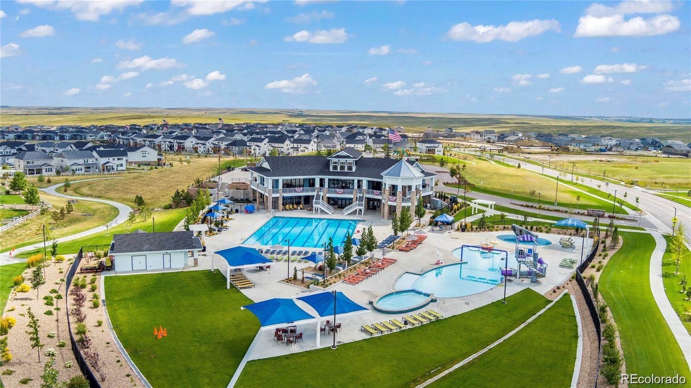
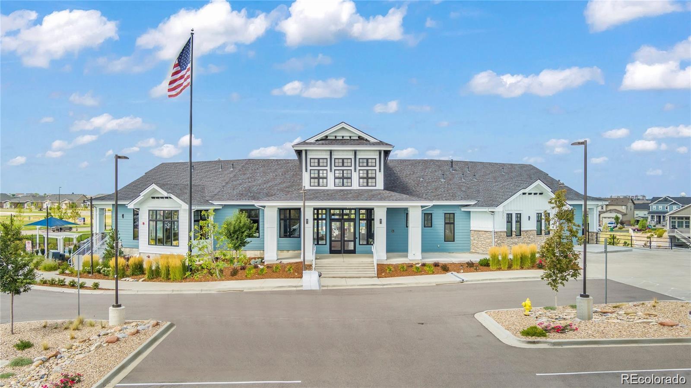
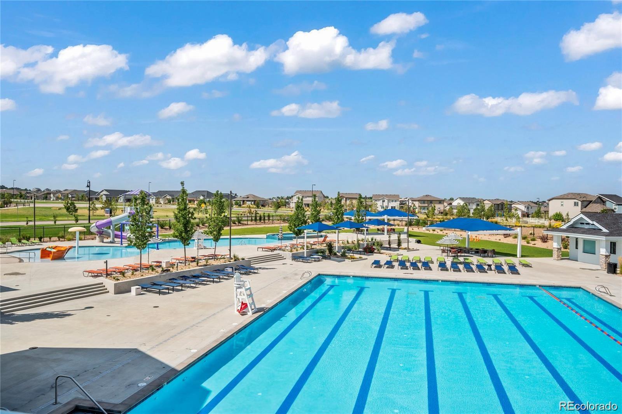
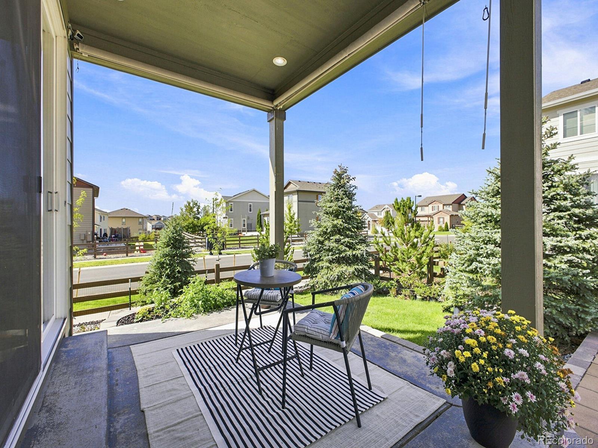
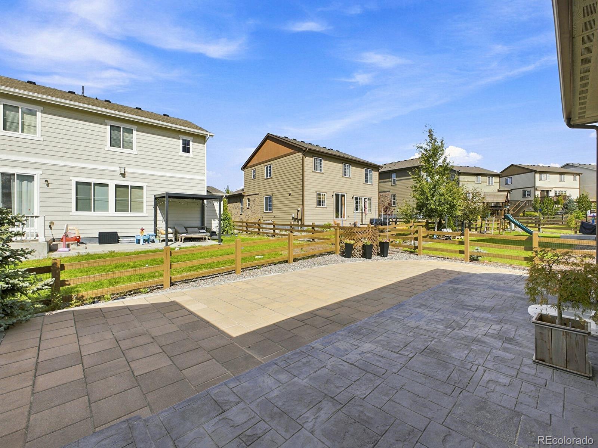
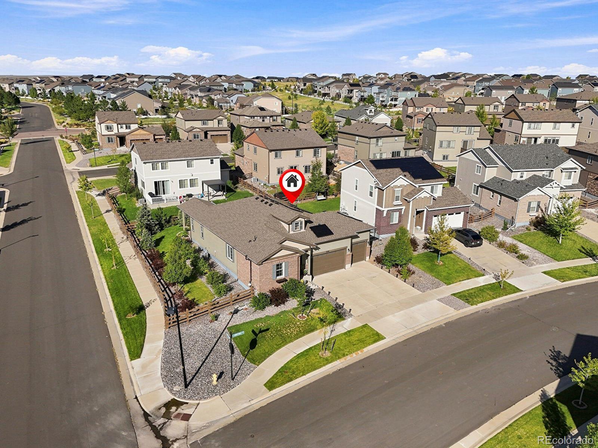
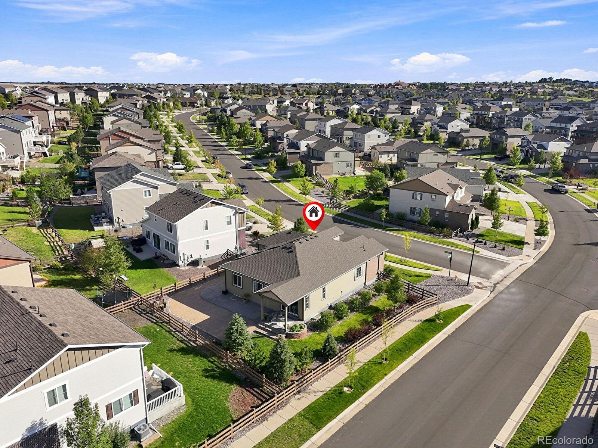
Outside, enjoy a wraparound covered stamped concrete patio, flowering plants, shrubs, raspberry bushes and mature trees, supported by sprinklers and dedicated drip lines as the landscaping continues to mature. Southshore offers the Lakehouse and Lighthouse community centers, pools, recreation, parks, open space and miles of trails, with Aurora Reservoir nearby. Experience it in person.

Ask a Local Expert

Property Highlights

Property Type
Residential
Property Sub Type
Single Family Residence
Architectural Style
Contemporary
Bedrooms
5
Total Bathrooms
3
Living Area
3,298
Price / Sqft
$239
Acres
0.19
Year Built
2018
Condition
Updated/Remodeled

Location

City/Township
Aurora
Subdivision
Southshore
County
Arapahoe

Property Details
Price
$789,000
Condition
Updated/Remodeled
Property Type
Residential
Property Sub Type
Single Family Residence

Building

Structure Type
House
Levels
One
Total Area
3,298

Community

Local Schools

Elementary School
Altitude
Middle School
Fox Ridge
High School
Cherokee Trail
School District
Cherry Creek 5

Interior Features

Bedrooms and Bathrooms

Total Bathrooms
3
Bathrooms on Main Level
2
Full Bathrooms
1
3/4 Bathrooms
2
Bedrooms
5
Bedrooms on Main Level
3

Rooms and Basement

Has Basement
Yes
Basement Features
Finished, Full

Area and Spaces

Living Area
3,298
Above Grade Finished Area
1,649
Below Grade Finished Area
1,649

Appliances

Appliances
Cooktop, Dishwasher, Disposal, Microwave, Oven, Refrigerator, Self Cleaning Oven, Smart Appliance(s), Sump Pump, Tankless Water Heater

Interior Features

Interior Features
Kitchen Island, Open Floorplan, Pantry, Primary Suite, Quartz Counters, Radon Mitigation System, Sauna, Smart Light(s), Smart Thermostat, Smoke Free, Walk-In Closet(s)
Flooring
Carpet, Laminate, Tile
Laundry Features
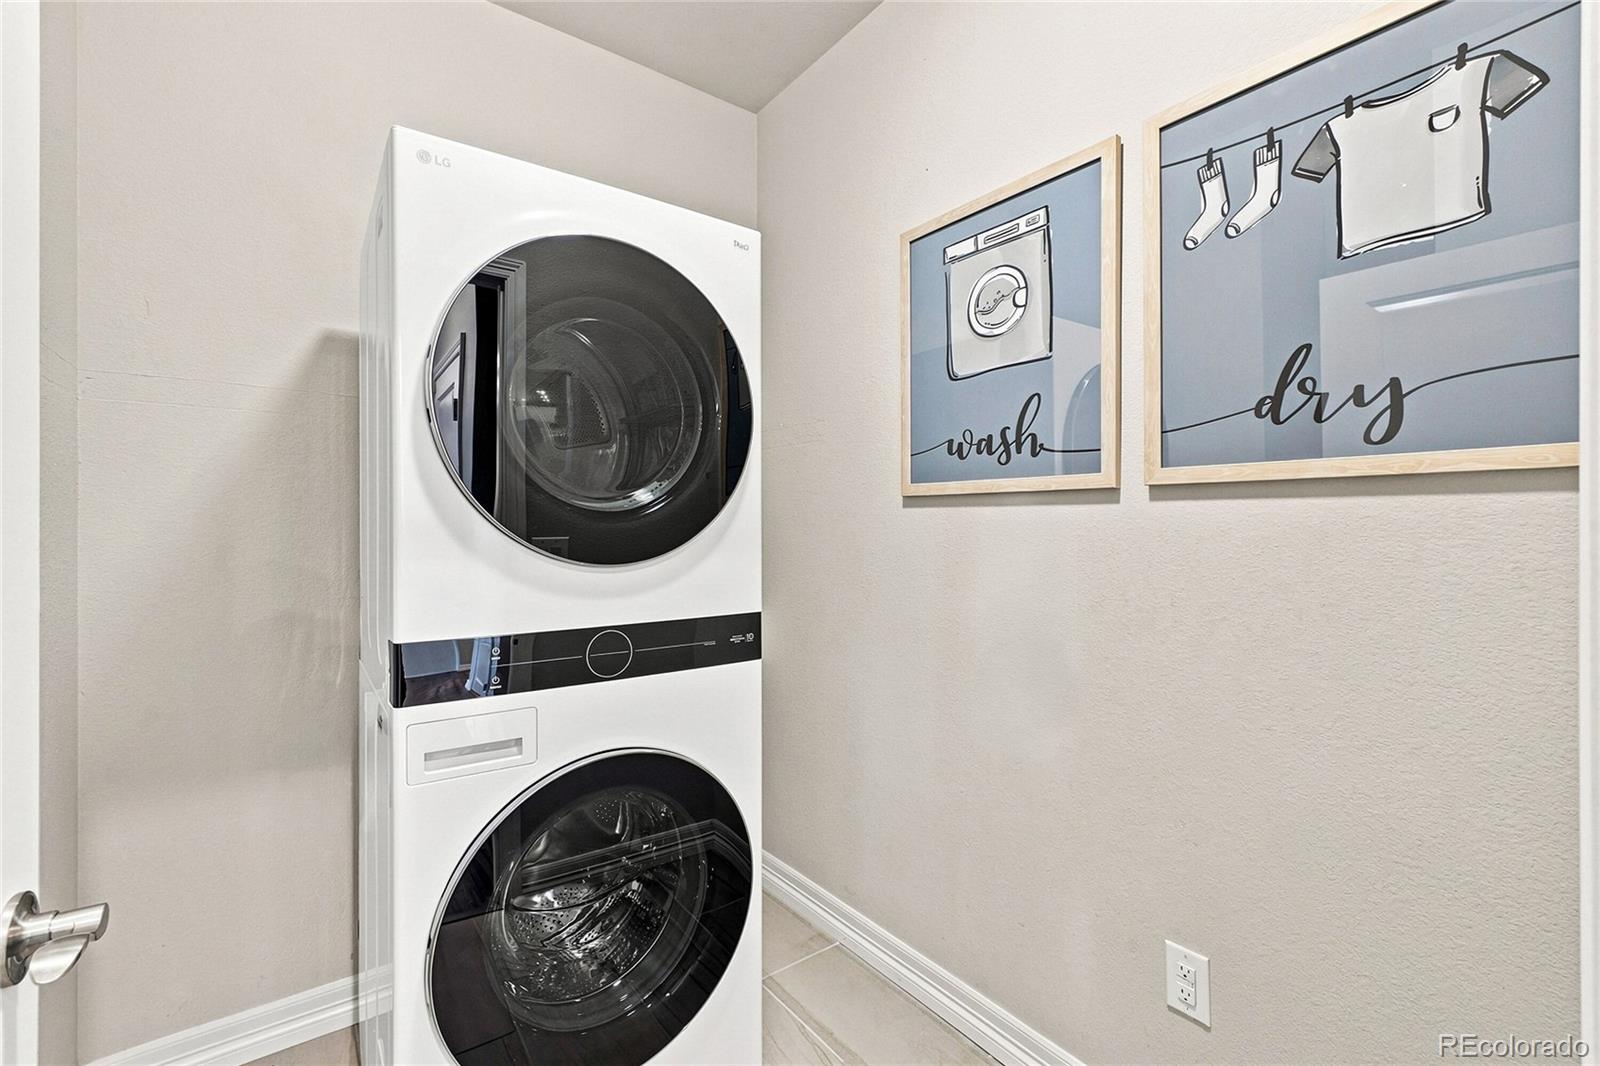
Laundry Closet
Window Features
Double Pane Windows, Egress Windows, Window Coverings
Security Features
Carbon Monoxide Detector(s), Radon Detector, Smart Cameras, Smart Security System, Smoke Detector(s), Video Doorbell
Electic
110V, 220 Volts

Heating and Cooling

Heating Features
Forced Air

Building Details
Construction

Architectural Style
Contemporary
Builder
Century Communities
Year Built
2018
Foundations
Slab

Materials
Construction Materials
Concrete, Vinyl Siding
Roof
Composition

Terms

Terms

Ownership
Individual
Exclusions
Sellers Personal Property, staging Items, Flowering plants (Hyrdengeas) and Bonsai in pots from the Garden.
Special Conditions
None
Special Terms
Cash, Conventional, FHA, Qualified Assumption, VA Loan

Taxes

Tax

Tax (Annual)
$6,183

HOA

Has HOA
Yes
Association Fee
$30 /mo
Association Ammenities
Clubhouse, Park, Playground, Pool, Trail(s)
Association Fee Includes
Reserves, Insurance, Maintenance Grounds, Recycling, Road Maintenance, Snow Removal, Trash

Heating, Cooling & Utilities

Cooling Features
Central Air

Utilities

Utilities
Electricity Connected, Internet Access (Wired), Natural Gas Connected
Sewer
Public Sewer

Green Energy

Energy Efficiency Features
Appliances, Doors, HVAC, Insulation, Lighting, Roof, Thermostat, Water Heater, Windows

Utilities

Water Source
Public

Lot

Acres
0.19
Lot Size
8,248
Lot Size Area Sq Ft
8,248
Lot Features
Corner Lot, Irrigated, Landscaped, Many Trees, Master Planned, Near Public Transit, Sprinklers In Front, Sprinklers In Rear
Road Surface
Paved
Road Frontage
Public

Exterior Features

Exterior Features
Garden, Lighting, Private Yard, Rain Gutters, Smart Irrigation
Patio And Porch Features
Covered, Deck, Front Porch, Patio
Fencing
Full

Parking

Total Parking Spaces
3
Garage Capacity
3
Parking Features
220 Volts, Asphalt, Dry Walled, Electric Vehicle Charging Station(s), Finished Garage, Lighted, Oversized, Storage
Listed by Keller Williams DTC, anna.gatiyatova@kw.com, 720-788-7843
Listing Data last updated 09/15/2026 07:40 pm
Get a Link to this Property: Copy To Clipboard
QR Code link to this property

Phone:
Connect with:

Payment Calculator

per month. fixed. % interest.
$
%
$
%
Principal & Interest
+ Home Insurance
+ Property Tax
+ HOA Fees
per month
Total interest paid over s will be:
All estimates and provided for informational purposes only. Actual amounts may vary. The output of the tool is not a loan offer or solicitation, nor is it financial or legal advice. Information, rates, programs and loan scenarios shown are for example only as of 16-Sep-2026 and are subject to change without notice. Interest rates provided by the St. Louis Federal Reserve Economic Data (FRED). All products are subject to credit and property approval. Not all products are available in all states or for all loan amounts. Other restrictions and limitations apply. Contact your preferred lender for the pricing associated with your specific transaction. Calculations are generated by Open Source mortgage calculation software tools using common mathematical formulas. All calculations should be independently verified.
Get Walk Score Content

Property History

Today
Property information last updated
12 days ago
Status Active. This is the date the listing was placed on market.
Cumulative Days on Market: 12 days (includes prior listings) · Currently listed since September 3, 2026. Data provided by the MLS.

Similar Properties

Scroll to Top