7626 S Willow Way, Centennial, CO 80112 | $888,000 – MLS# 8189025

Start of property details
Share this property:
7626 S Willow Way
Centennial, CO 80112
FOR
SALE
$888,000
Active
3
Beds
3
Baths
2
Garage
2,424
Sqft
0.25
Acres
MLS# 8189025
Cumulative Days on Market: 69 · Includes prior listings · Currently listed since 07/10/26 · Data provided by the MLS.

Property Description

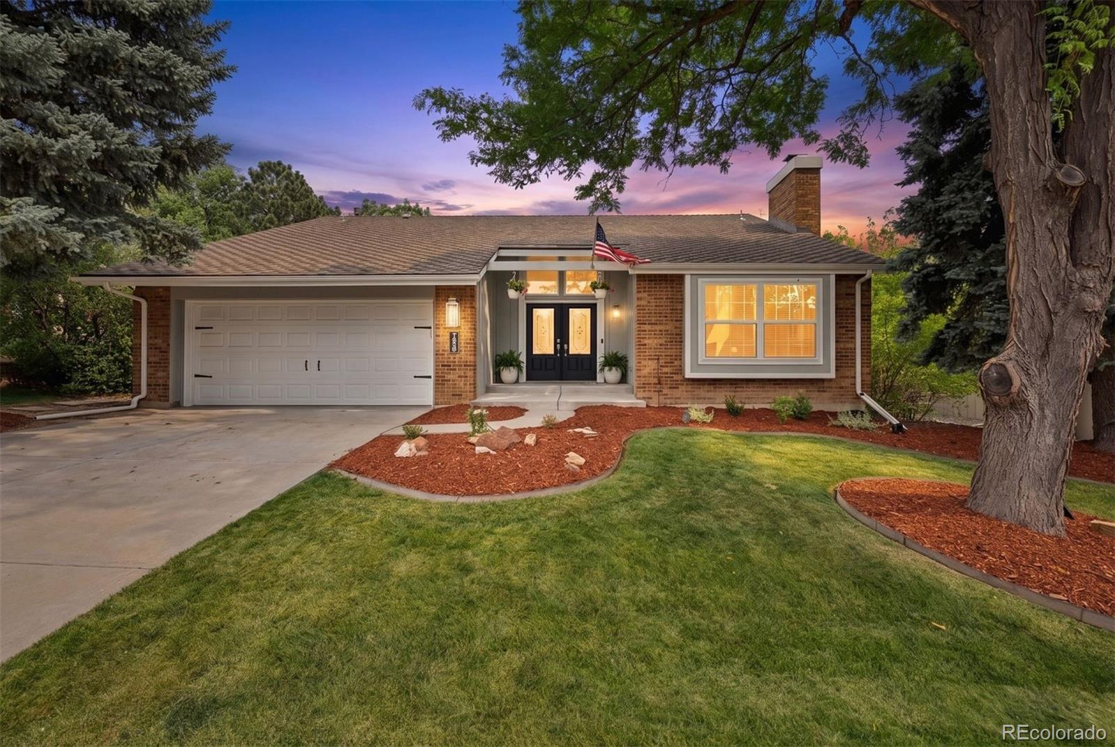
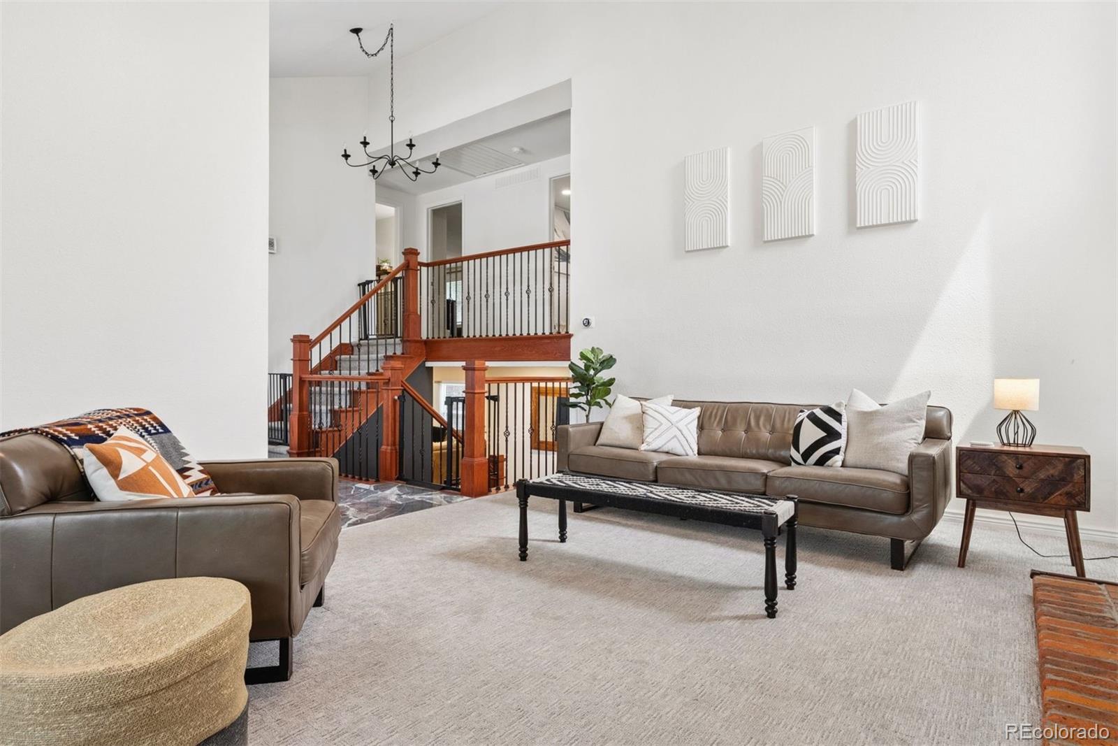
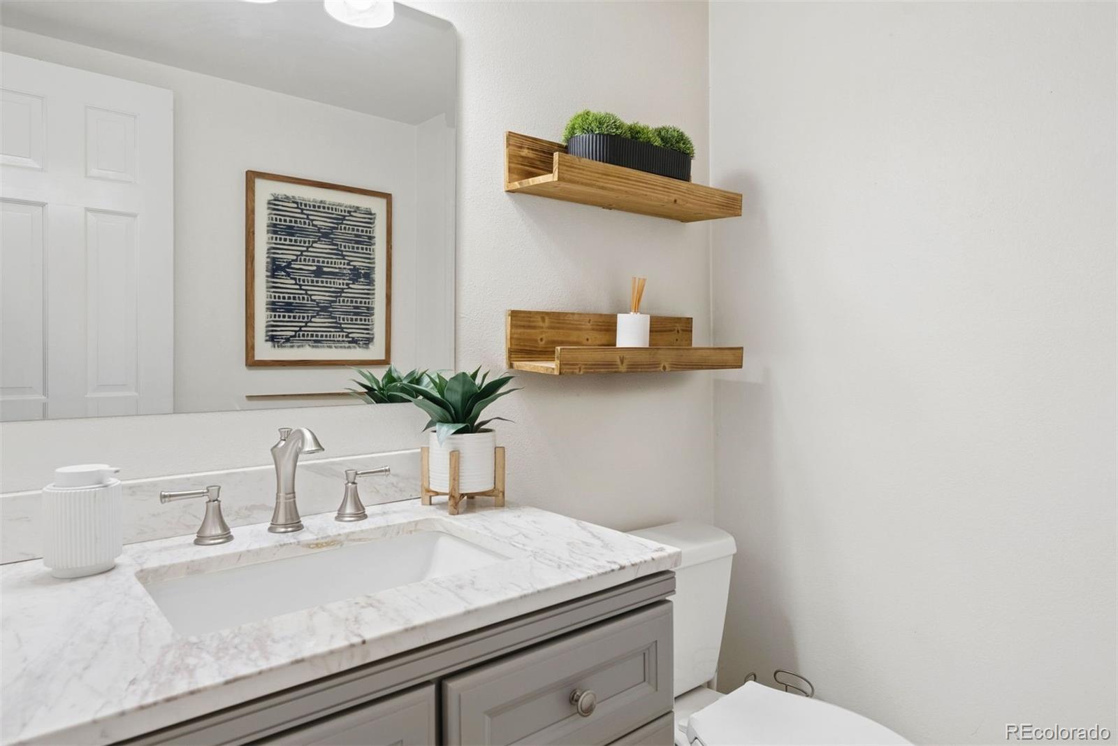
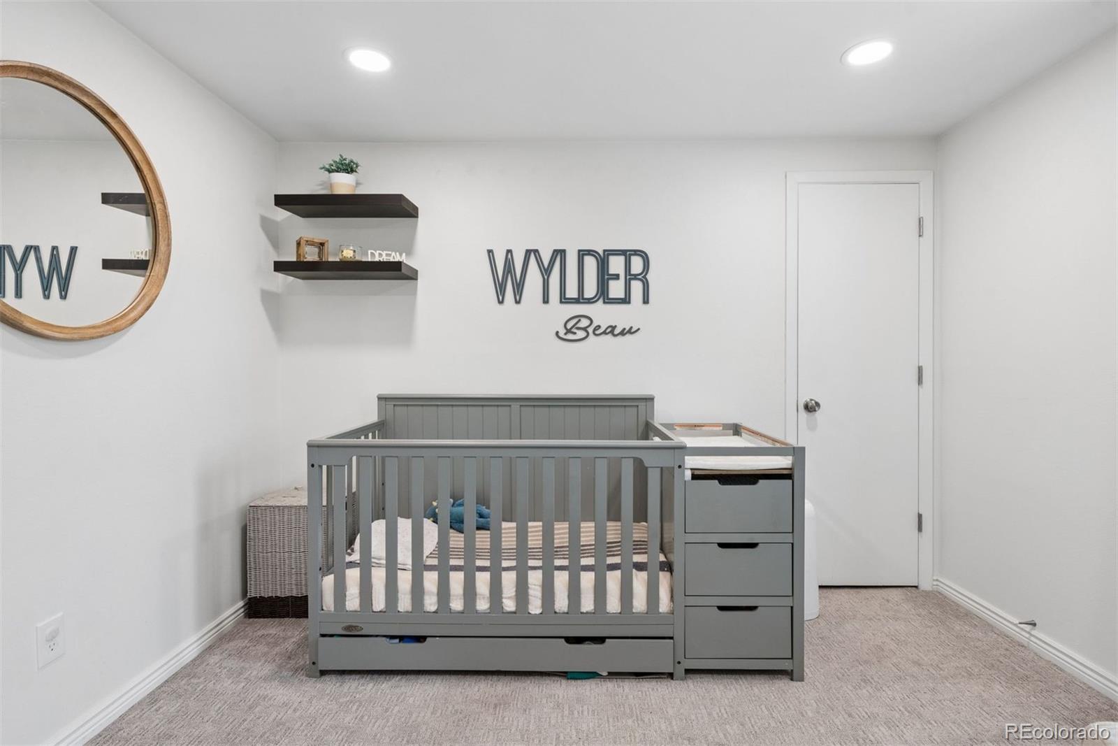
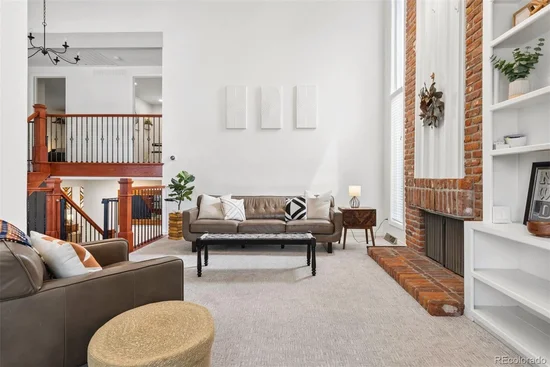
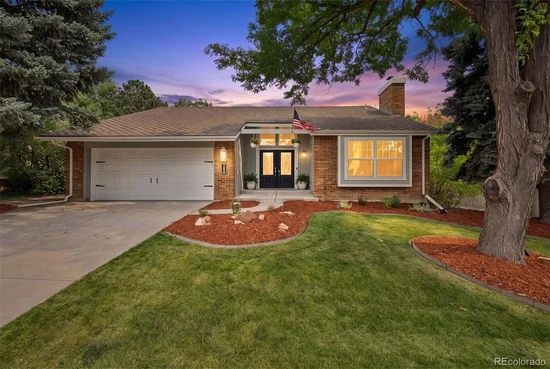
Situated in the highly sought-after Willow Creek community, this charming 3-bedroom, 2.5-bath home rests on a quarter-acre lot backing to open space, offering exceptional privacy and direct access to neighborhood amenities. Beautiful curb appeal welcomes you inside, where rich hardwood floors, soaring ceilings, and abundant natural light create a bright, inviting interior.

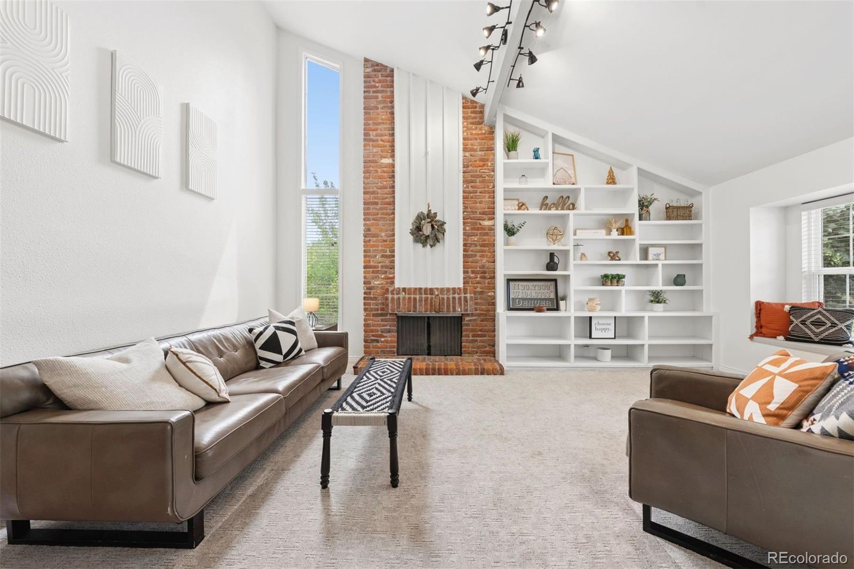
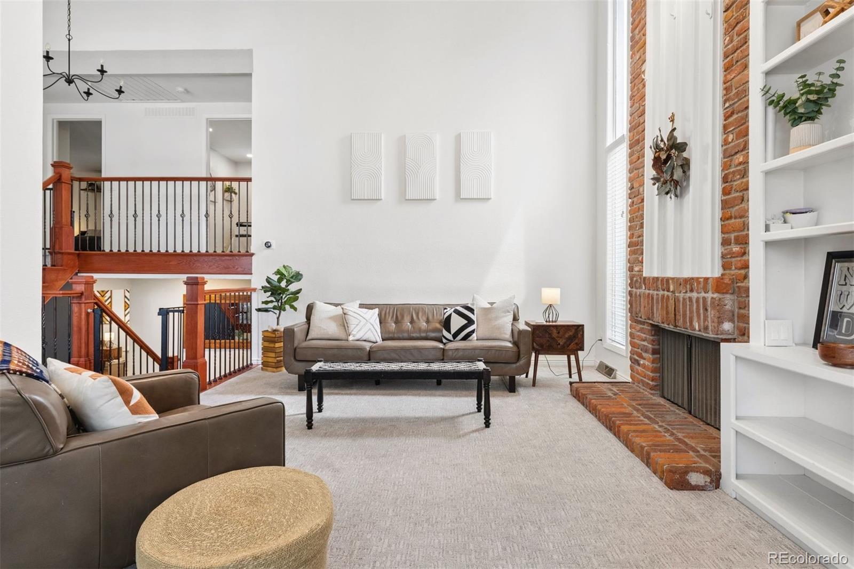
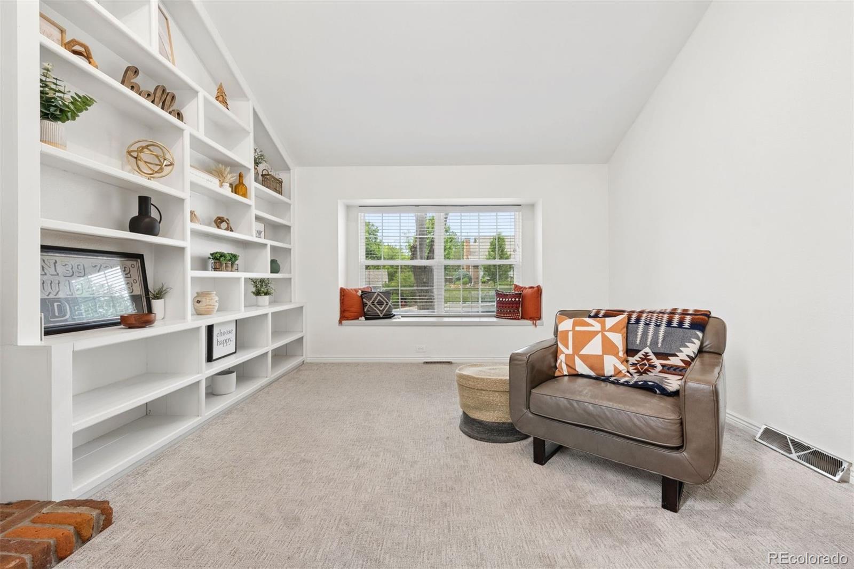
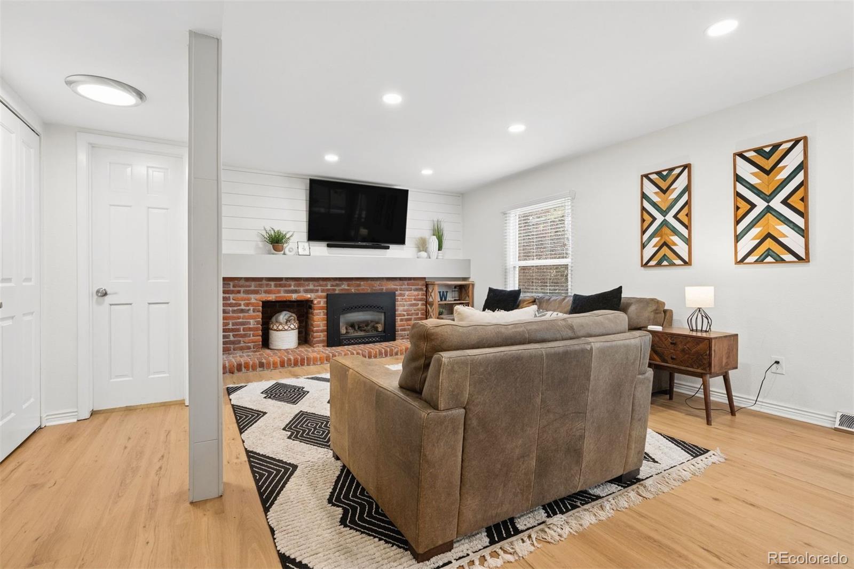
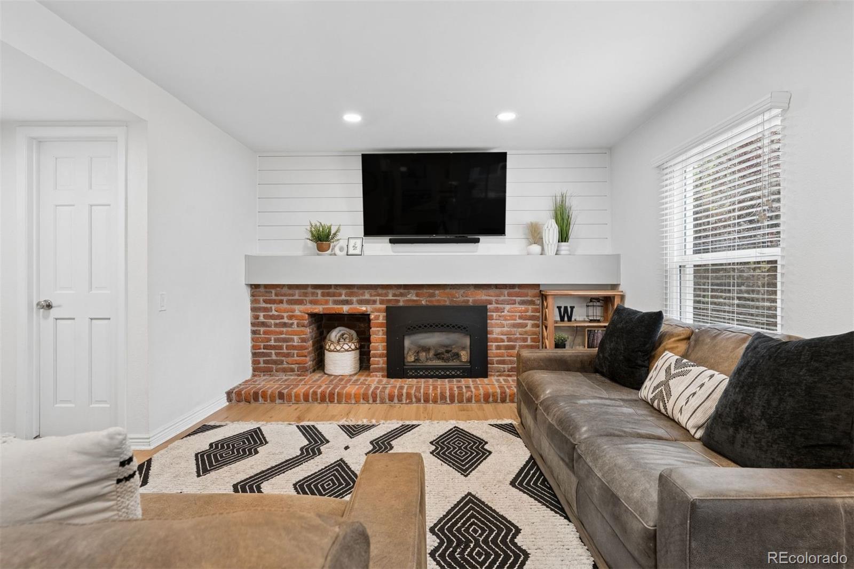
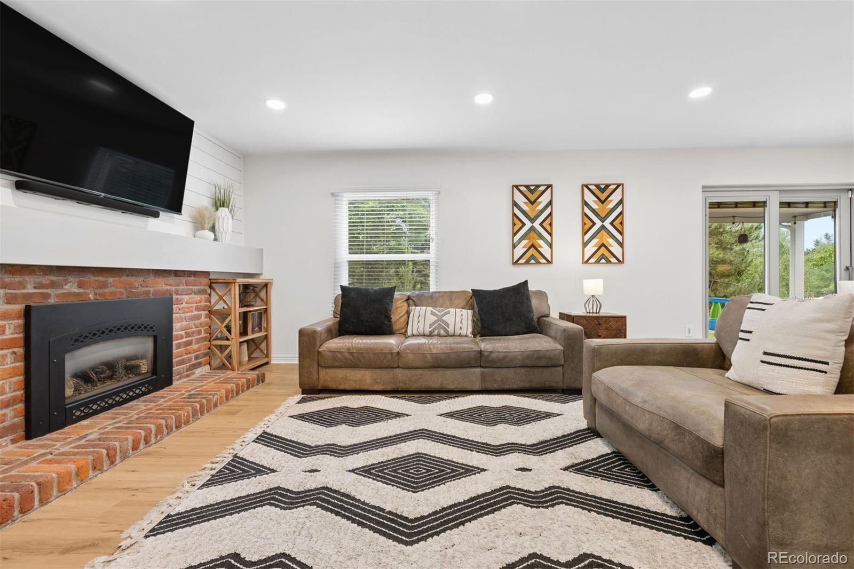
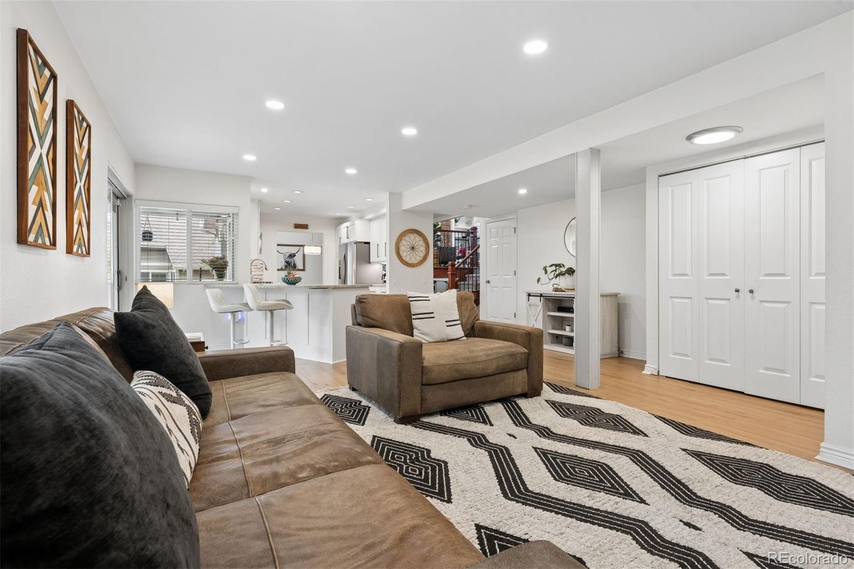
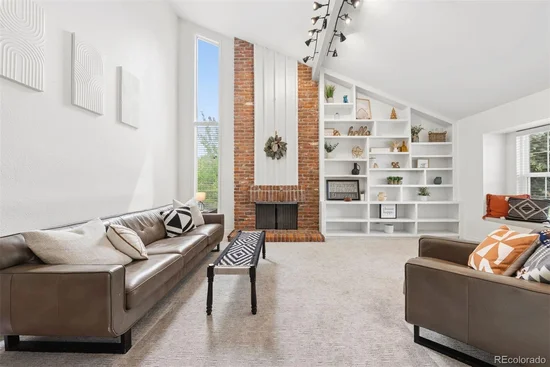
The formal living room showcases decorative wood beams, a sun-filled bay window, custom built-ins, and classic fireplace, while elegant marble flooring adds a polished touch to the foyer. Just a few steps down, the spacious family room centers around a cozy gas fireplace with a conveniently located powder bath nearby.

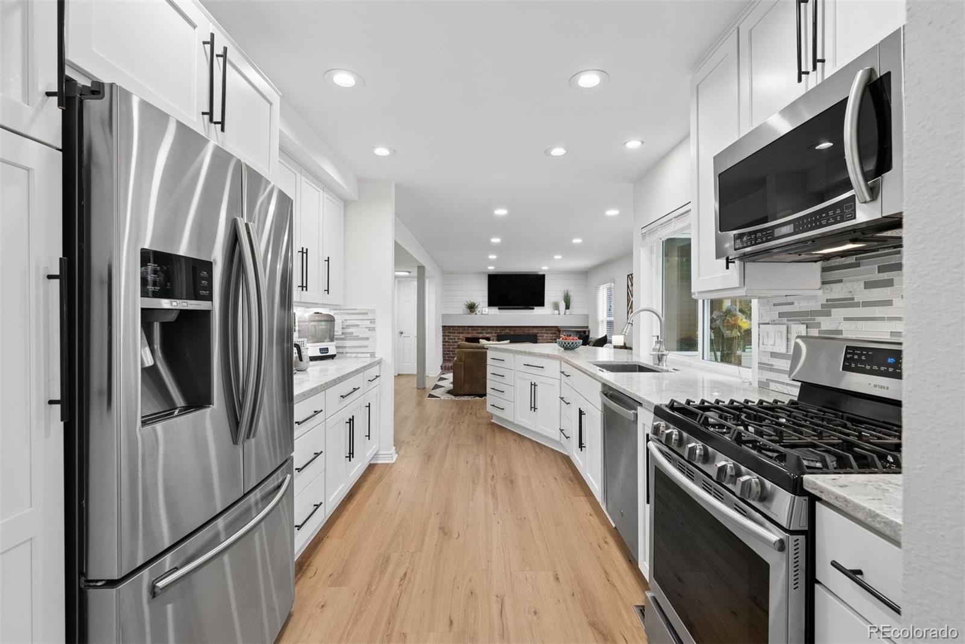
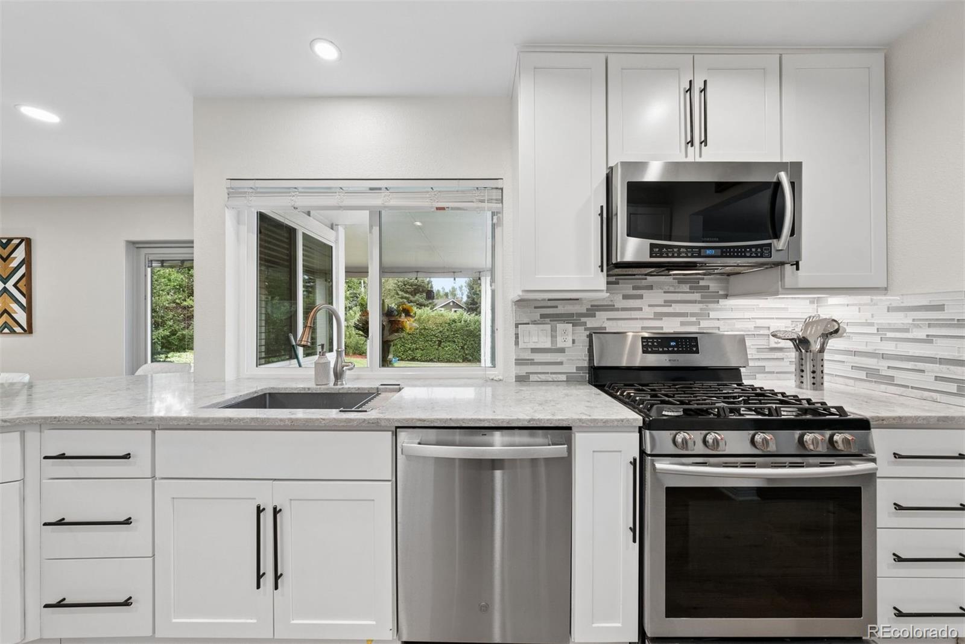
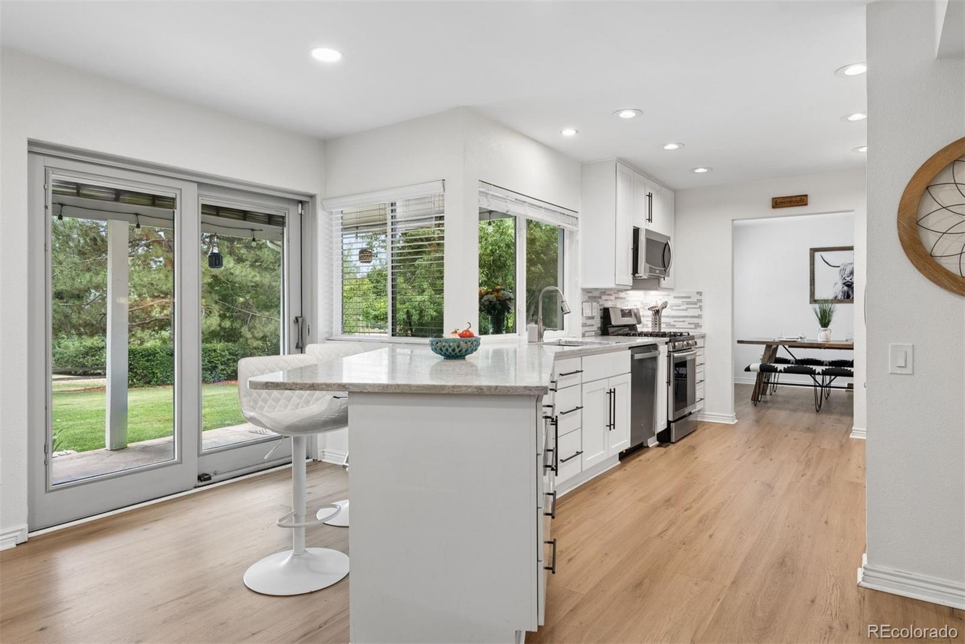
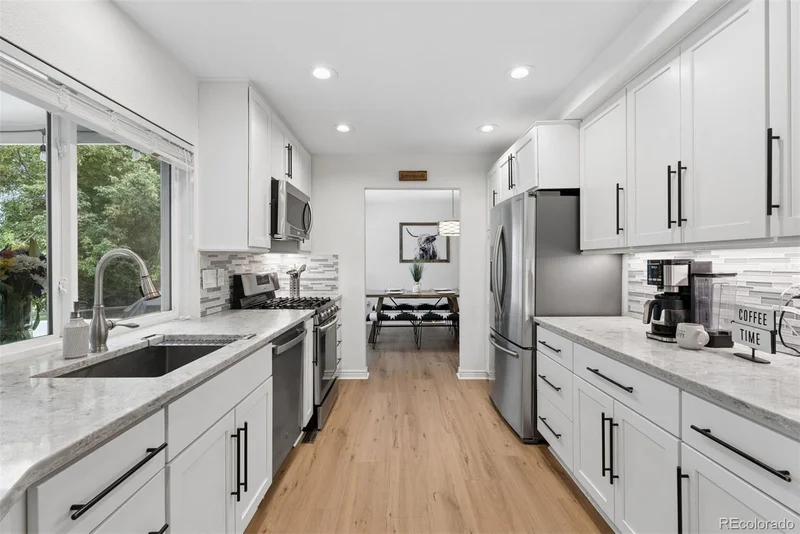
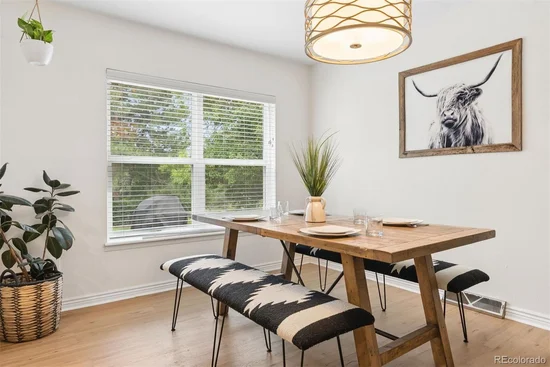
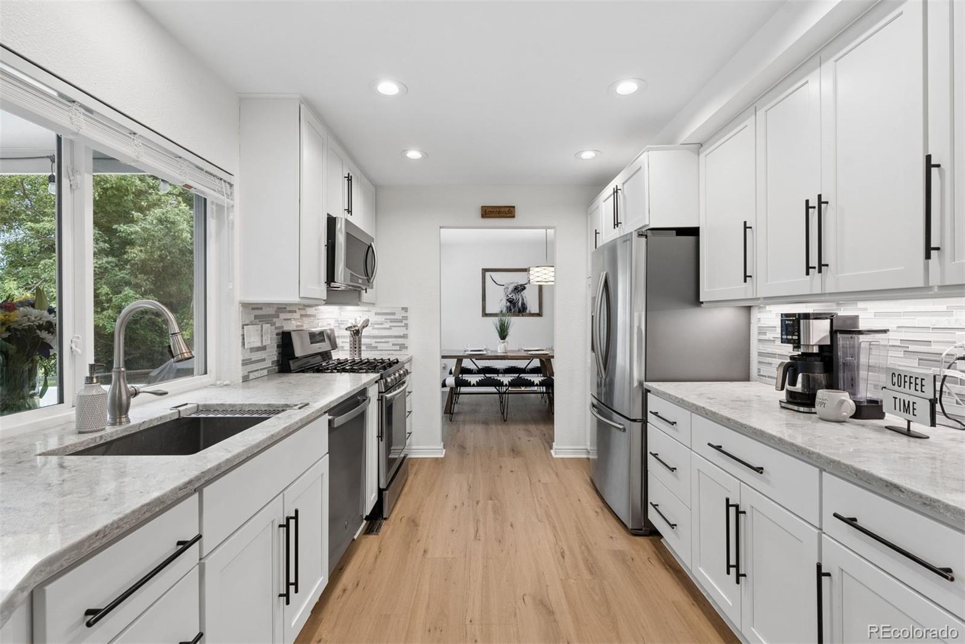
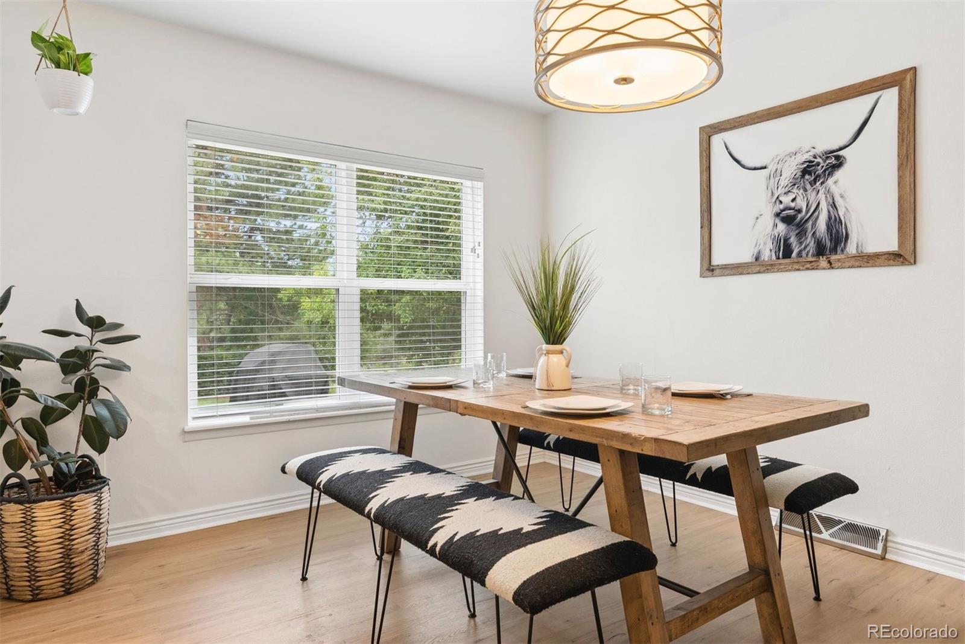
Designed for everyday living and entertaining, the updated kitchen features quartz countertops, premium stainless steel appliances, gas range, soft-close white shaker cabinetry, under-cabinet lighting, and oversized breakfast bar. The kitchen flows seamlessly into the dining area, where large windows frame peaceful views of the backyard and open space beyond.

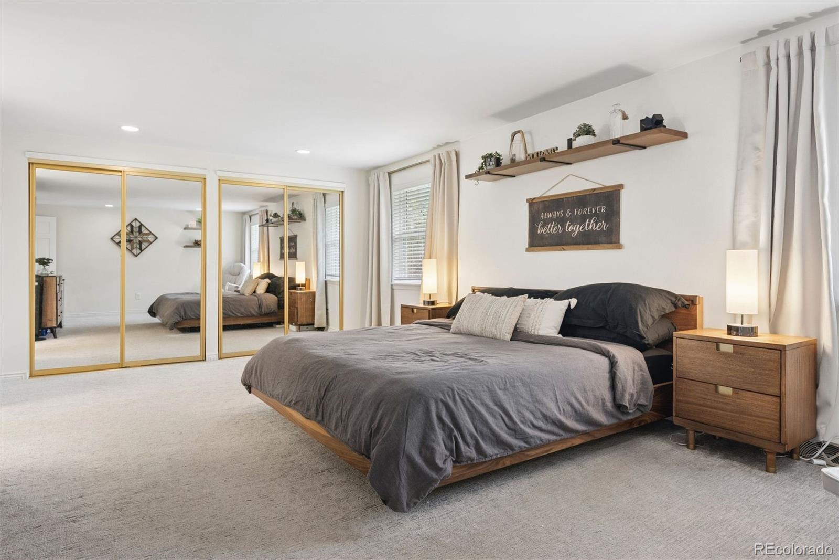
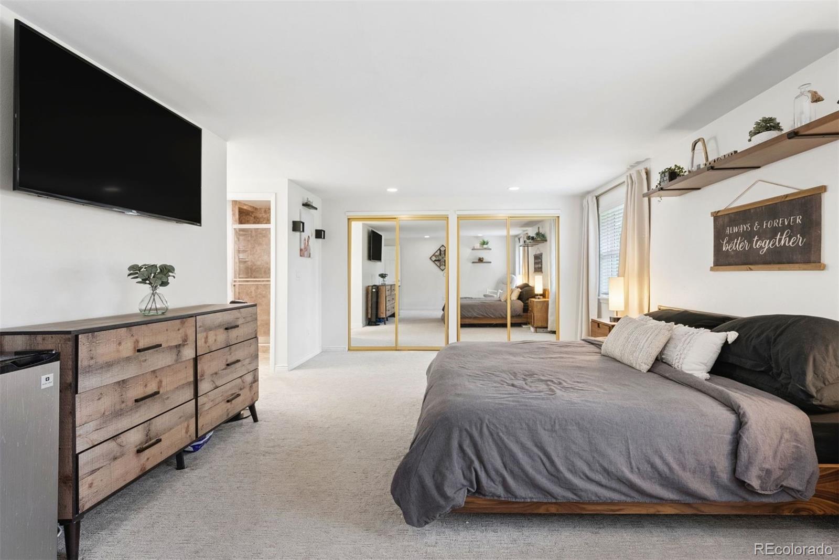
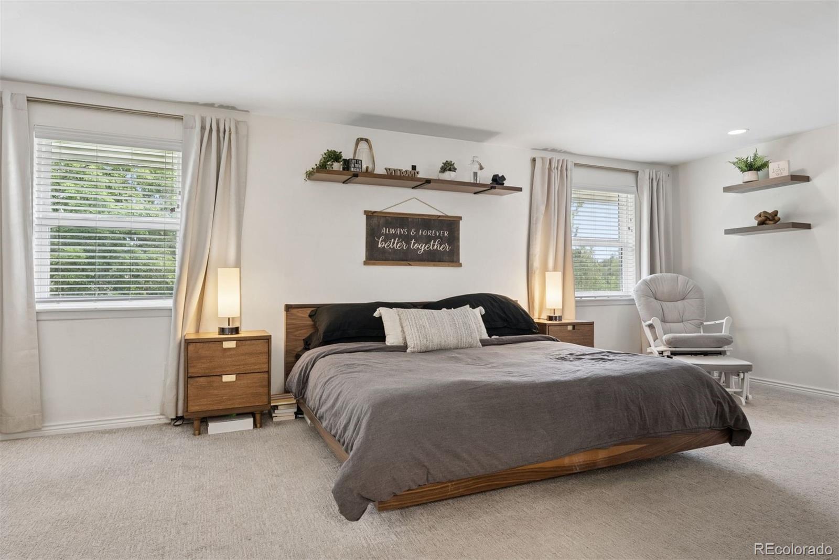
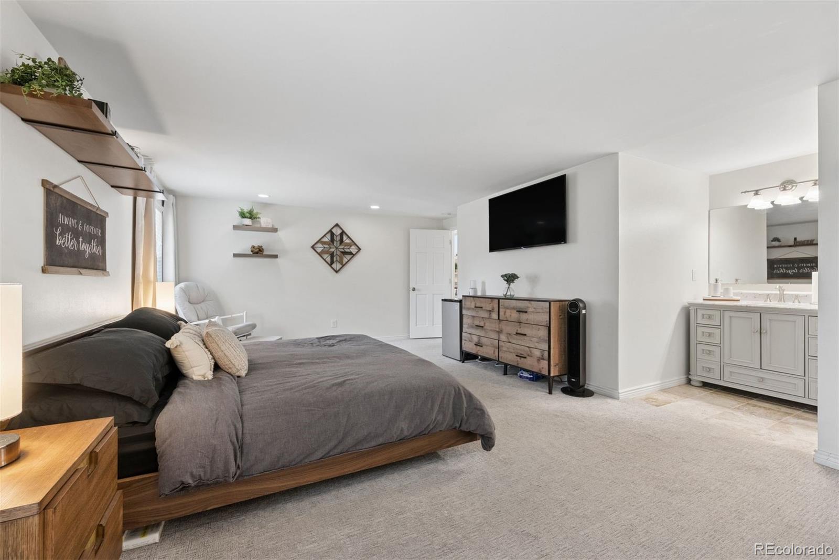
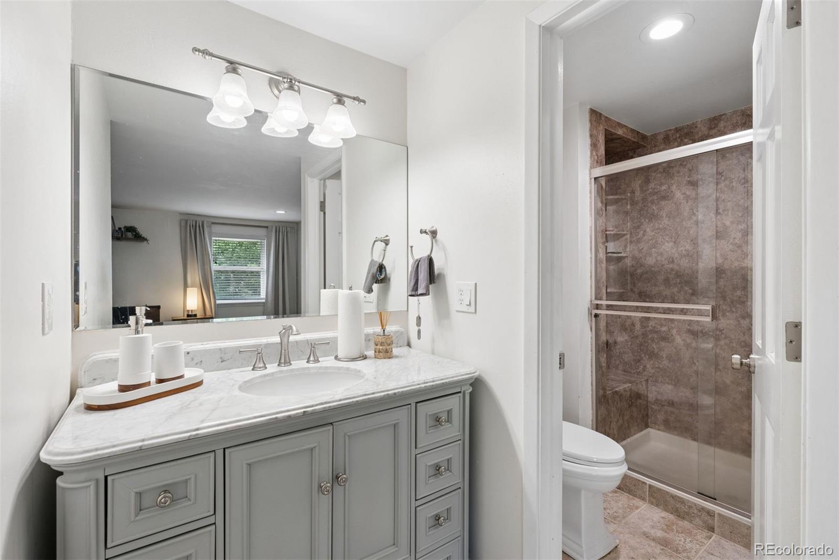
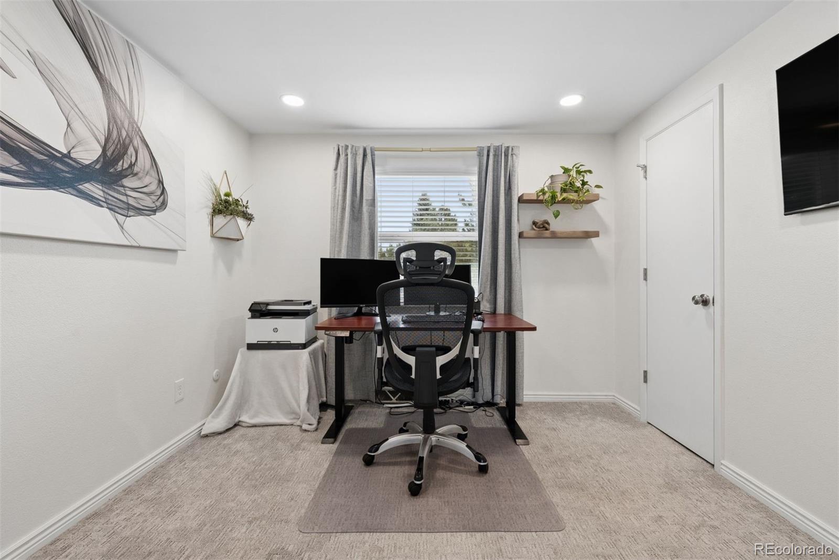
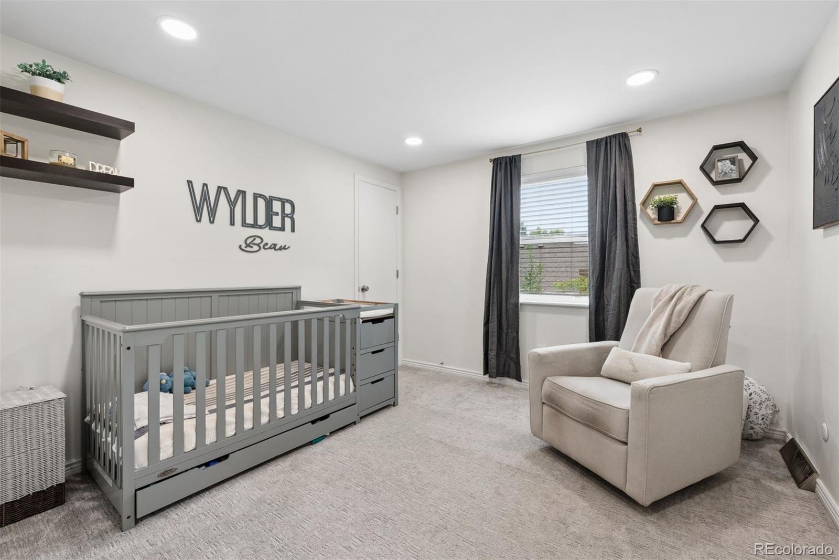
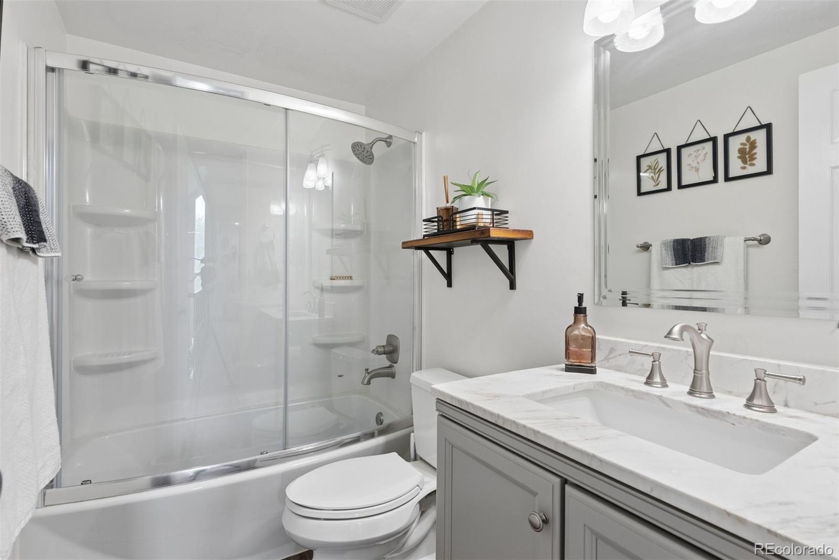
Upstairs, the spacious primary suite offers dual closets and a beautifully renovated, spa-inspired bath. Two generously sized secondary bedrooms and an updated full bath complete the upper level.

The unfinished basement offers endless potential to customize the space to fit your lifestyle while providing ample storage and a dedicated laundry area.

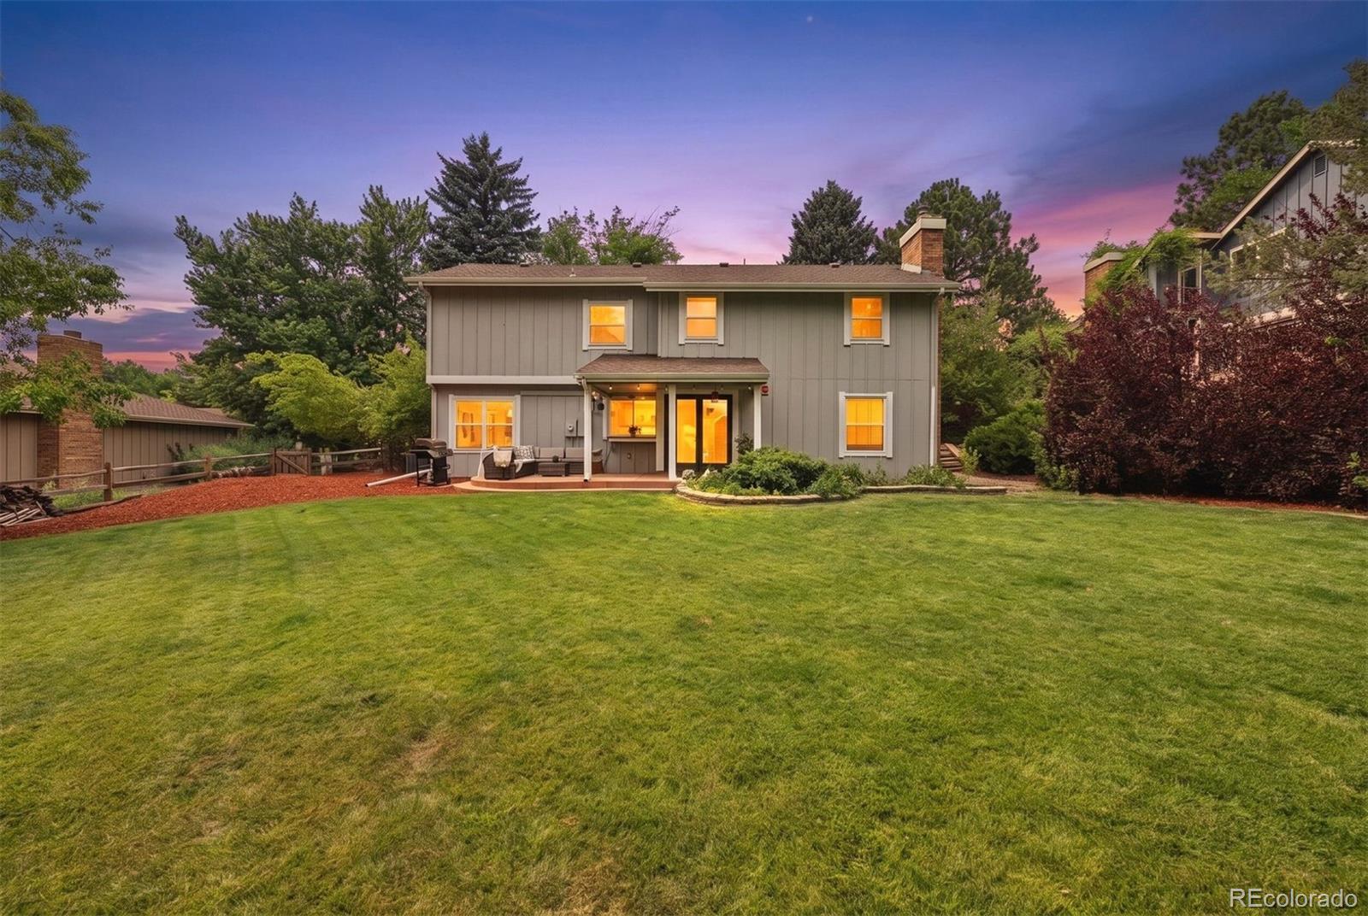
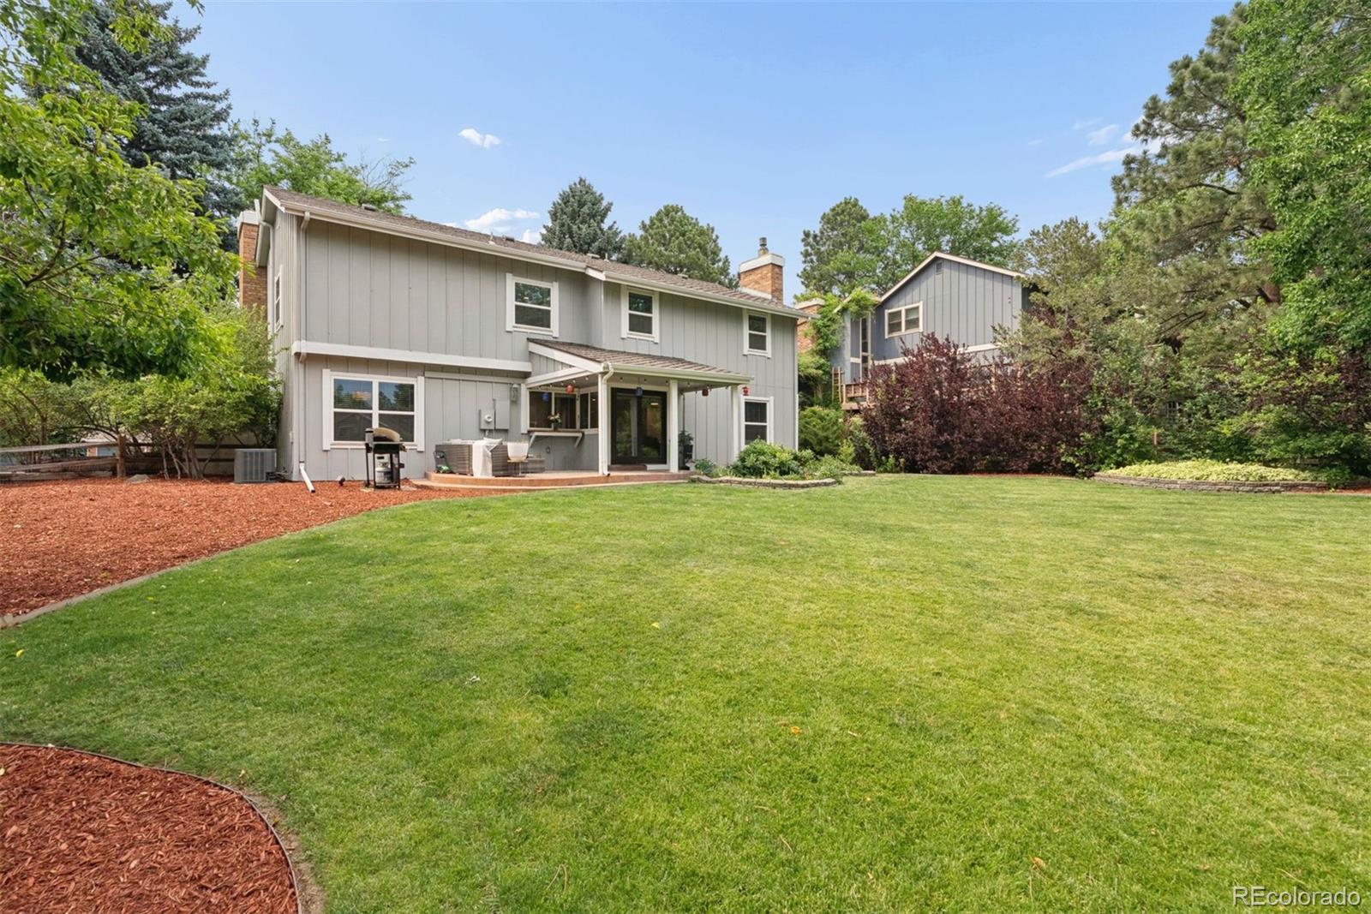
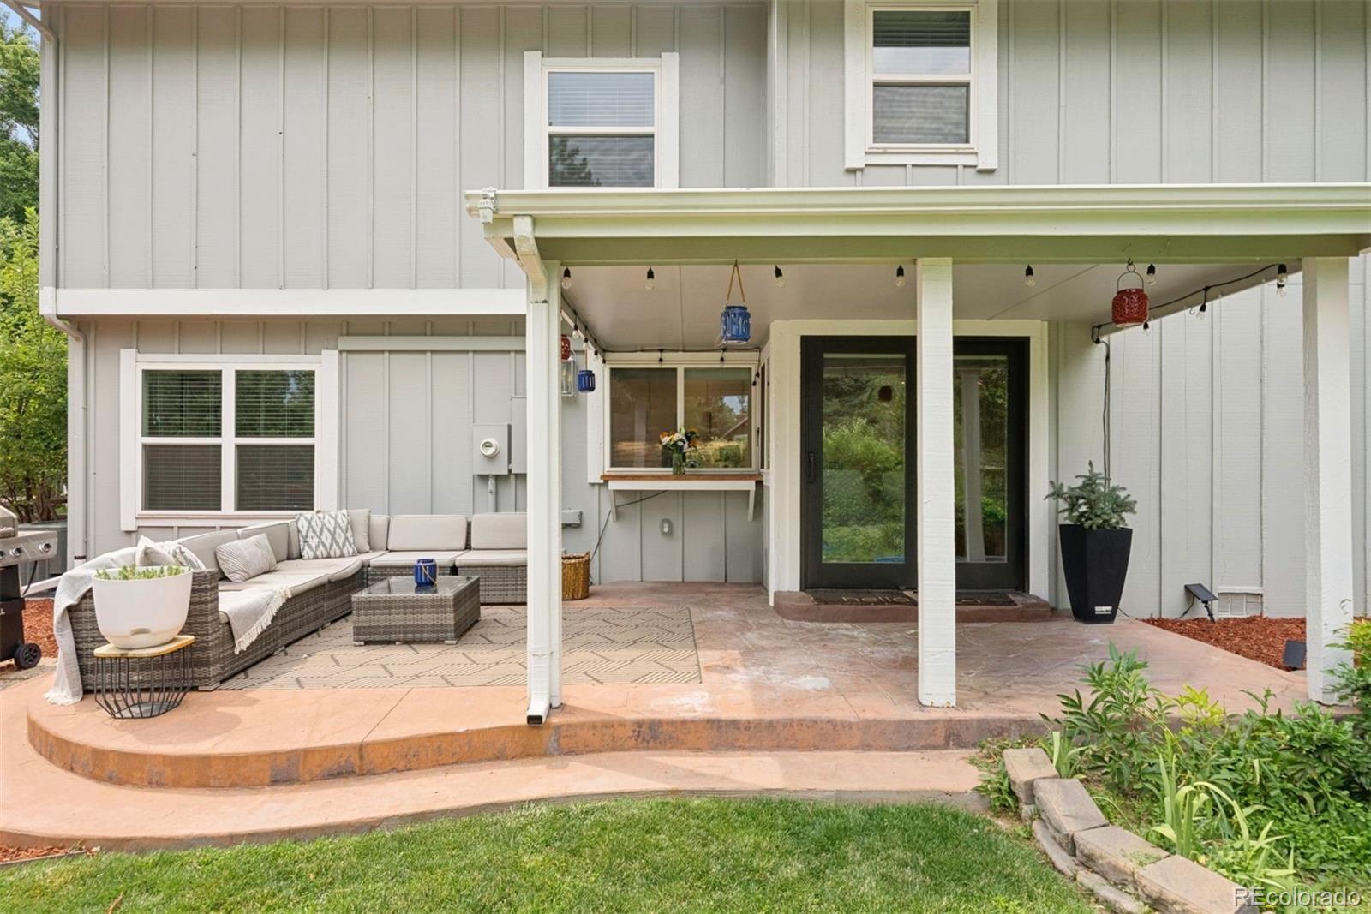
Outside, the private backyard extends the living space with a covered patio and tranquil open-space views, creating an ideal setting for relaxing or entertaining. Residents enjoy neighborhood trails, a pool, clubhouse, playground, tennis and volleyball courts, plus convenient access to shopping, dining, and everyday amenities.

Offering thoughtful updates, flexible living spaces, a generous lot, and a coveted open-space setting, this Willow Creek home combines comfort, privacy, and an exceptional neighborhood lifestyle.

Ask a Local Expert

Property Highlights

Property Type
Residential
Property Sub Type
Single Family Residence
Bedrooms
3
Total Bathrooms
3
Living Area
2,034
Price / Sqft
$437
Acres
0.25
Year Built
1977
Condition
Updated/Remodeled

Location

City/Township
Centennial
Subdivision
Willow Creek
County
Arapahoe

Property Details

Price
$888,000
Condition
Updated/Remodeled
Property Type
Residential
Property Sub Type
Single Family Residence

Building

Structure Type
House
Levels
Multi/Split
Total Area
2,424

Community

Local Schools

Elementary School
Willow Creek
Middle School
Campus
High School
Cherry Creek
School District
Cherry Creek 5

Interior Features

Bedrooms and Bathrooms

Total Bathrooms
3
Full Bathrooms
1
1/2 Bathrooms
1
3/4 Bathrooms
1
Bedrooms
3

Rooms and Basement

Has Basement
Yes
Basement Features
Unfinished

Area and Spaces

Living Area
2,034
Above Grade Finished Area
2,034

Appliances

Appliances
Dishwasher, Disposal, Dryer, Microwave, Oven, Refrigerator, Washer

Interior Features

Interior Features
Built-in Features, Eat-in Kitchen, High Ceilings, Primary Suite, Quartz Counters, Smart Thermostat, Vaulted Ceiling(s)
Flooring
Carpet, Tile, Wood
Security Features
Video Doorbell
Fireplace Features
Family Room, Gas, Living Room

Heating and Cooling

Heating Features
Forced Air
Fireplaces
2

Building Details

Construction

Year Built
1977

Materials

Construction Materials
Brick, Frame, Wood Siding
Roof
Composition

Terms

Terms

Ownership
Individual
Exclusions
Sellers Personal Property, Freezer in Garage, TV Wall Mounts.
Special Conditions
None
Special Terms
Cash, Conventional, Other

Taxes

Tax

Tax (Annual)
$6,071

HOA

Has HOA
Yes
Association Fee
$265 /mo
Association Ammenities
Clubhouse, Pool, Tennis Court(s)
Association Fee Includes
Recycling, Trash

Heating, Cooling & Utilities

Cooling Features
Central Air

Utilities

Utilities
Electricity Connected, Natural Gas Connected
Sewer
Public Sewer
Water Source
Public

Lot

Acres
0.25
Lot Size
10,803
Lot Size Area Sq Ft
10,803
Lot Features
Landscaped, Many Trees, Open Space, Sprinklers In Front, Sprinklers In Rear

Exterior Features

Exterior Features
Private Yard
Patio And Porch Features
Covered, Patio
Fencing
Full

Parking

Total Parking Spaces
2
Garage Capacity
2
Parking Features
Concrete, Dry Walled
Listed by LIV Sotheby's International Realty, adresser@livsothebysrealty.com, 303-893-3200
Listing Data last updated 09/16/2026 09:00 pm
Get a Link to this Property: Copy To Clipboard
QR Code link to this property

Phone:
Connect with:

Payment Calculator

per month. fixed. % interest.
$
%
$
%
Principal & Interest
+ Home Insurance
+ Property Tax
+ HOA Fees
per month
Total interest paid over s will be:
All estimates and provided for informational purposes only. Actual amounts may vary. The output of the tool is not a loan offer or solicitation, nor is it financial or legal advice. Information, rates, programs and loan scenarios shown are for example only as of 17-Sep-2026 and are subject to change without notice. Interest rates provided by the St. Louis Federal Reserve Economic Data (FRED). All products are subject to credit and property approval. Not all products are available in all states or for all loan amounts. Other restrictions and limitations apply. Contact your preferred lender for the pricing associated with your specific transaction. Calculations are generated by Open Source mortgage calculation software tools using common mathematical formulas. All calculations should be independently verified.
Get Walk Score Content

Property History

Today
Property information last updated
68 days ago
Status Active. This is the date the listing was placed on market.
Cumulative Days on Market: 69 days (includes prior listings) · Currently listed since July 10, 2026. Data provided by the MLS.

Similar Properties

Scroll to Top