818 Baker Street, Longmont, CO 80501 | $569,000 – MLS# 8135679

Start of property details
Share this property:
818 Baker Street
Longmont, CO 80501
3 days ago NEW · Active
$569,000
$406 / Sqft
3
Beds
2
Baths
2
Garage
1,400
Sqft
0.17
Acres
MLS# 8135679
Cumulative Days on Market: 4 · Includes prior listings · Currently listed since 10/09/26 · Data provided by the MLS.

Property Description

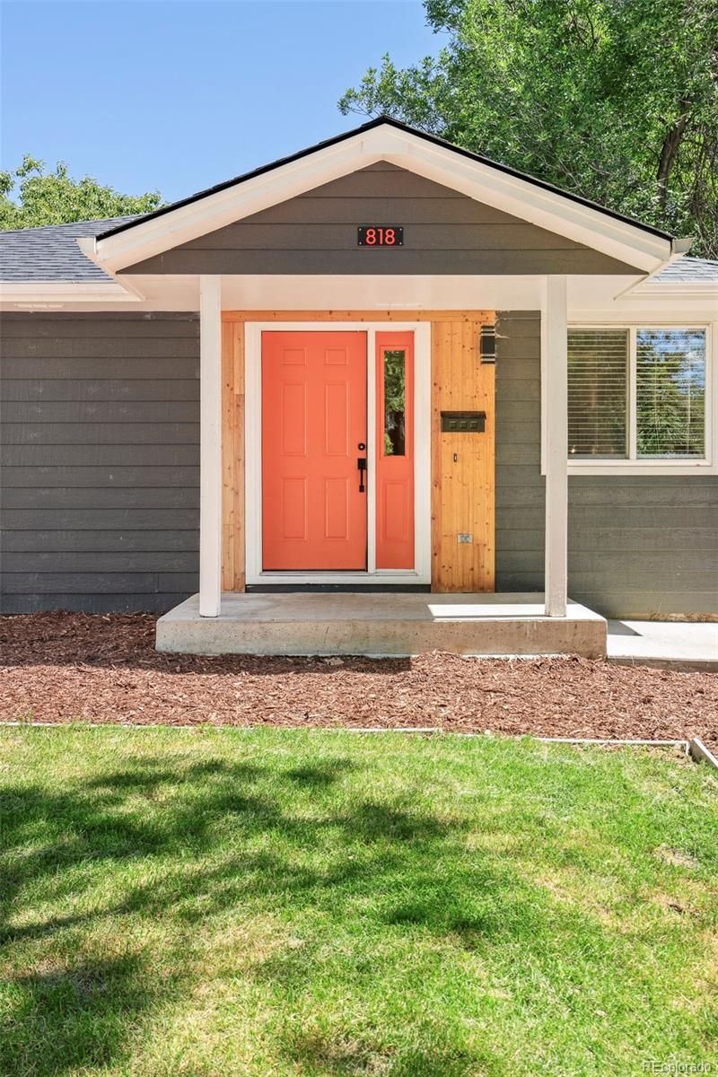
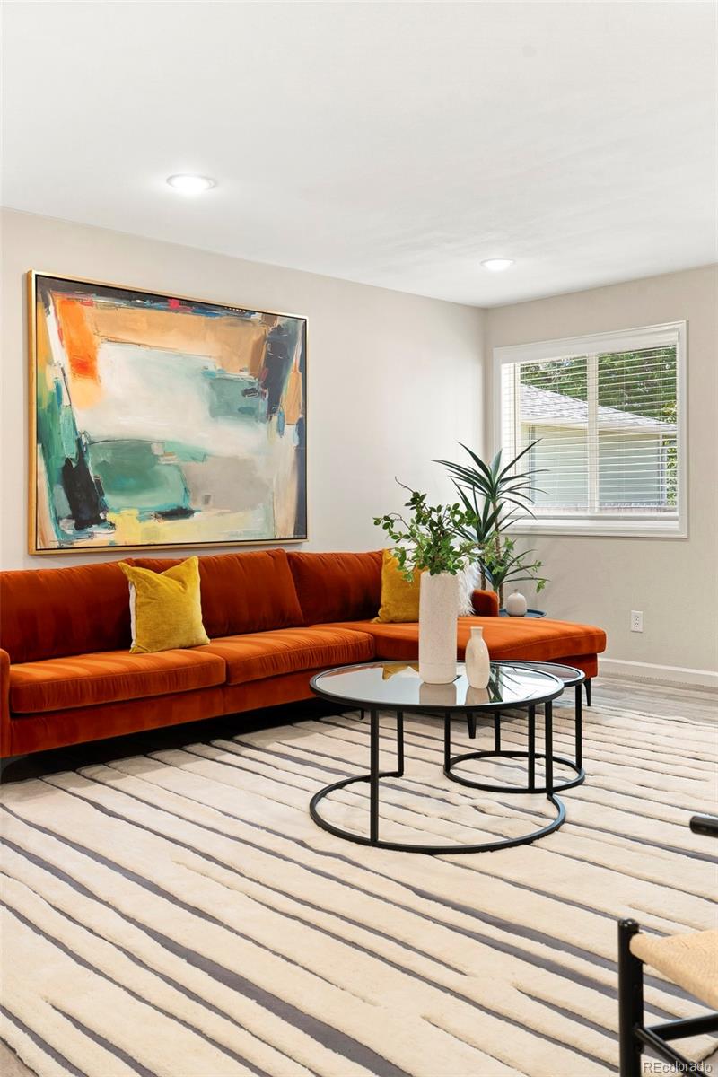
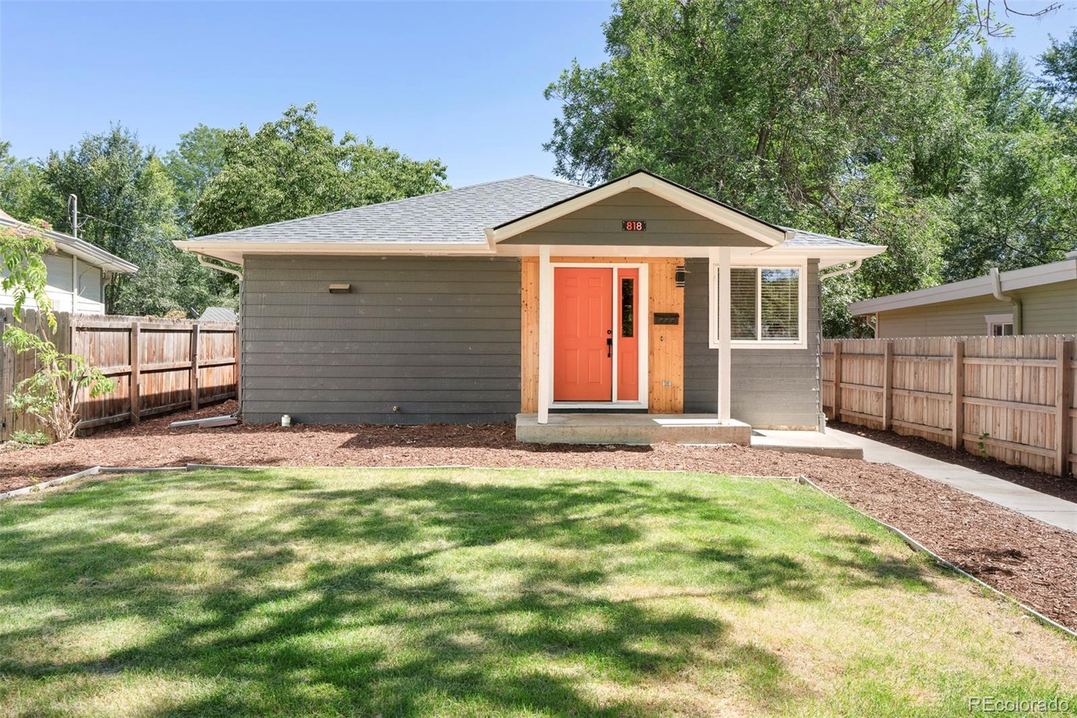
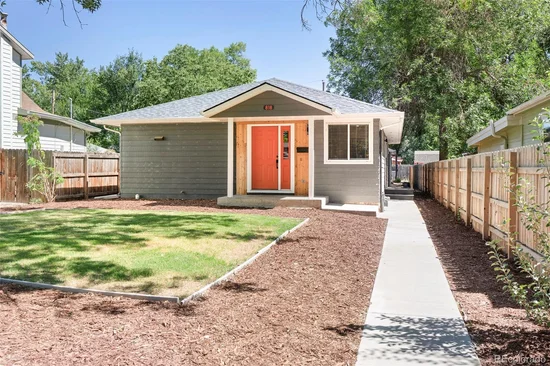
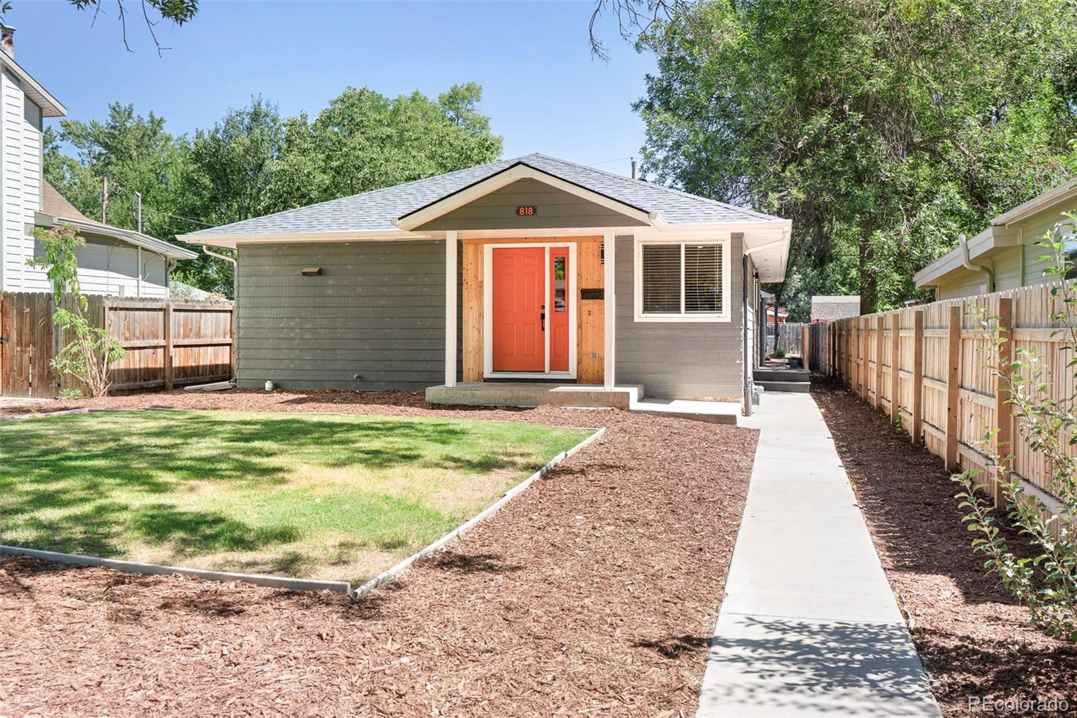
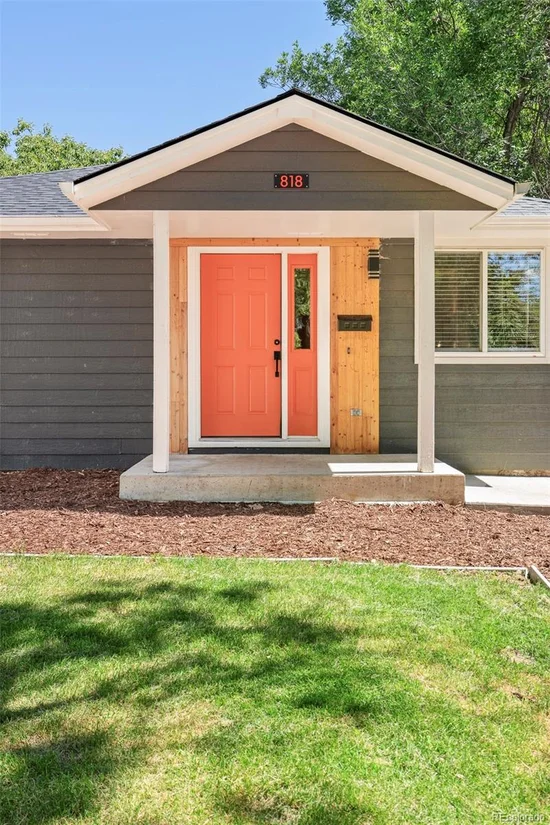
Tucked into charming Old Town Longmont, 818 Baker Street pairs a fully renovated home with the
walkable lifestyle buyers wait years for. Stroll to The Roost, Teocalli, The Pump House, Roosevelt Park, and local shops
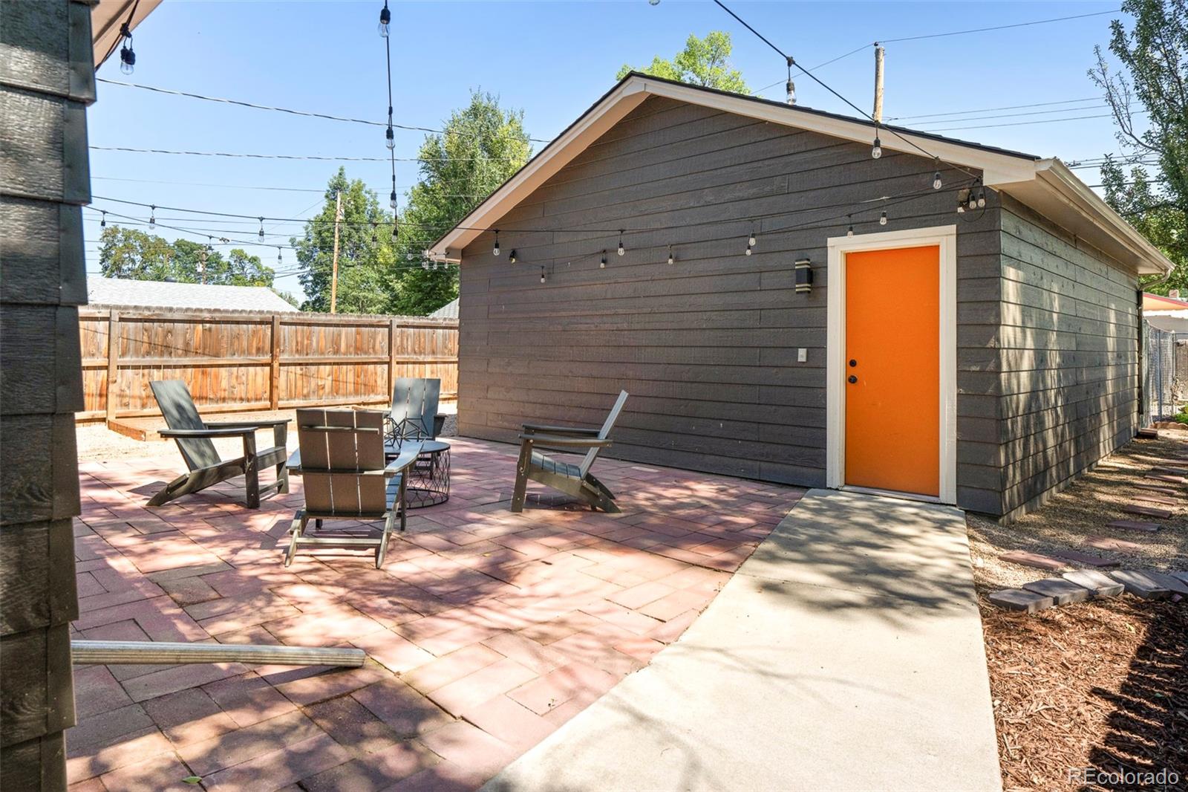
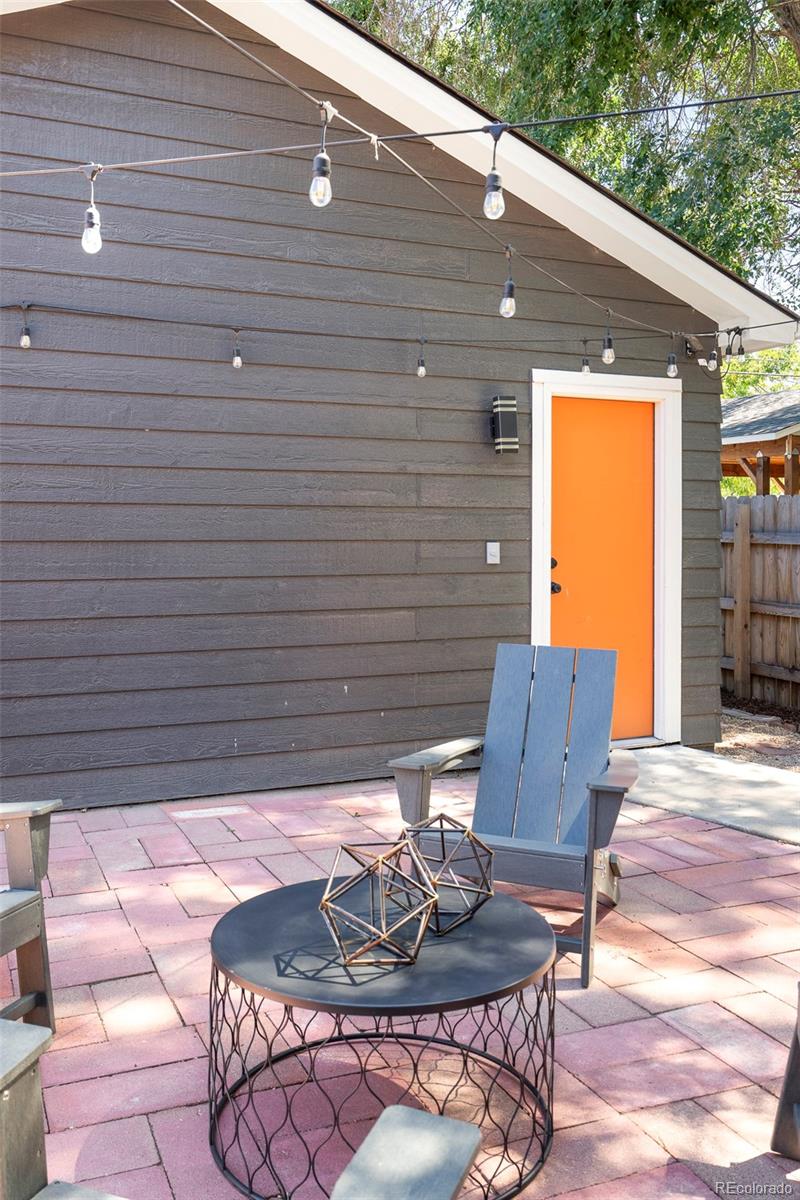
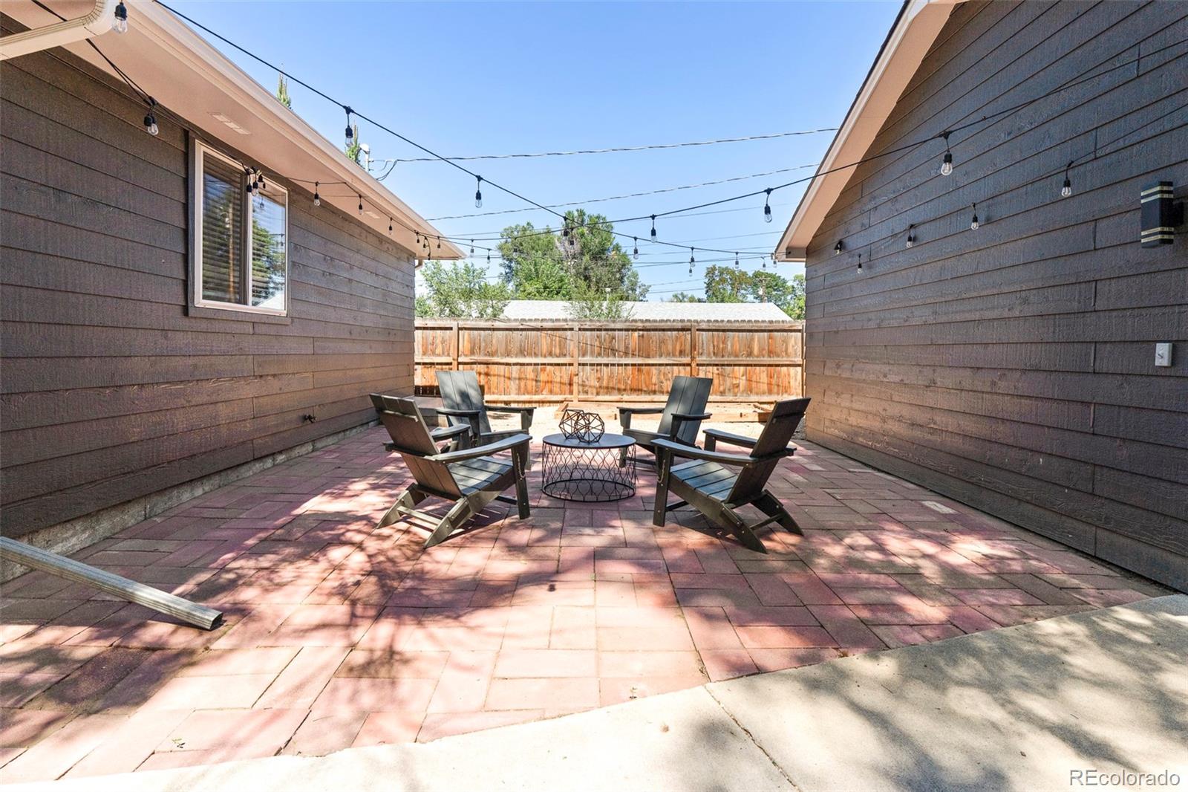
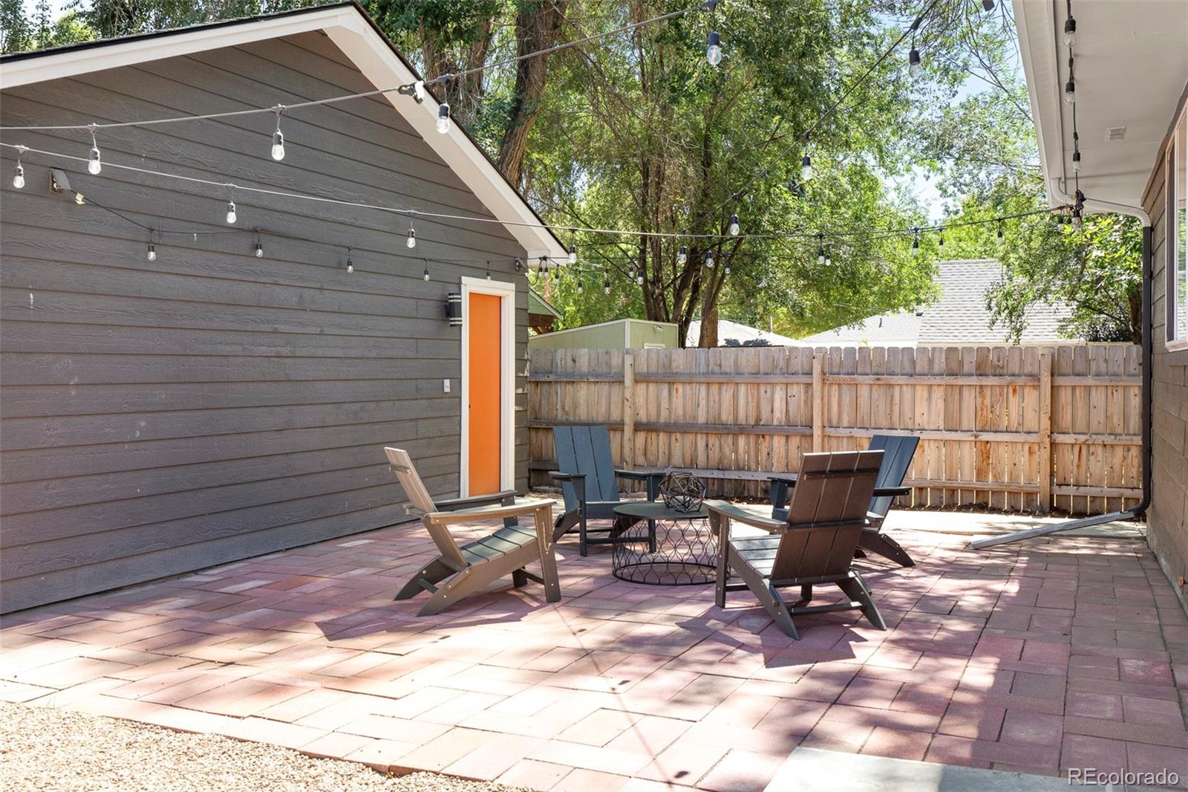
with curated gifts and produts, then come home to evenings on the fenced paver patio under bistro lights. The 2024 top-
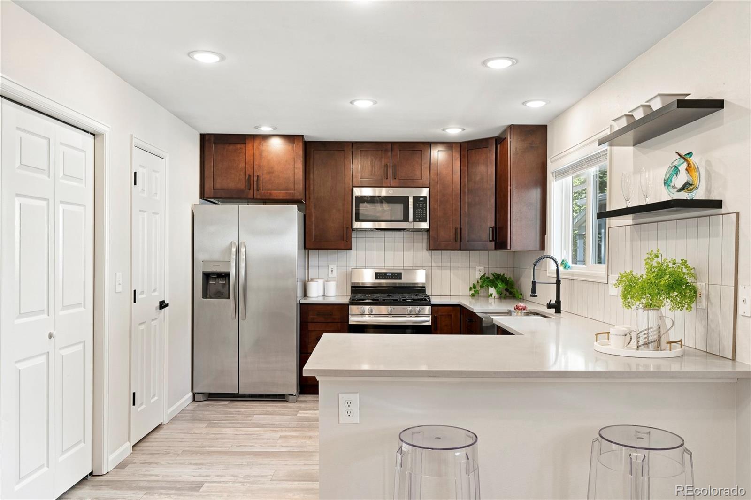
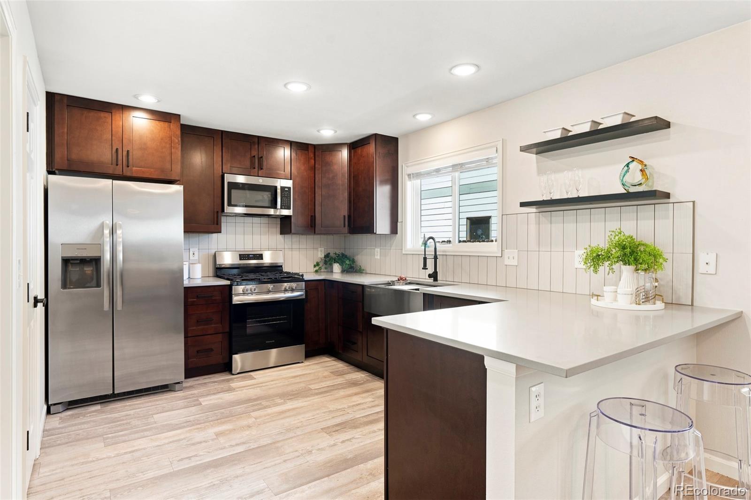
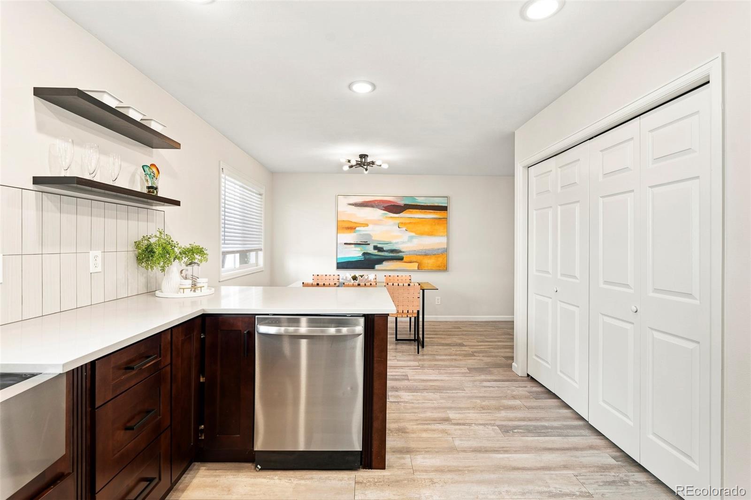
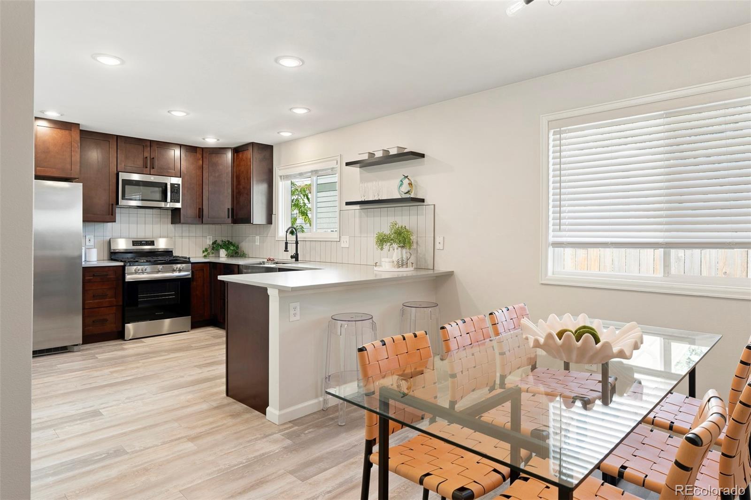
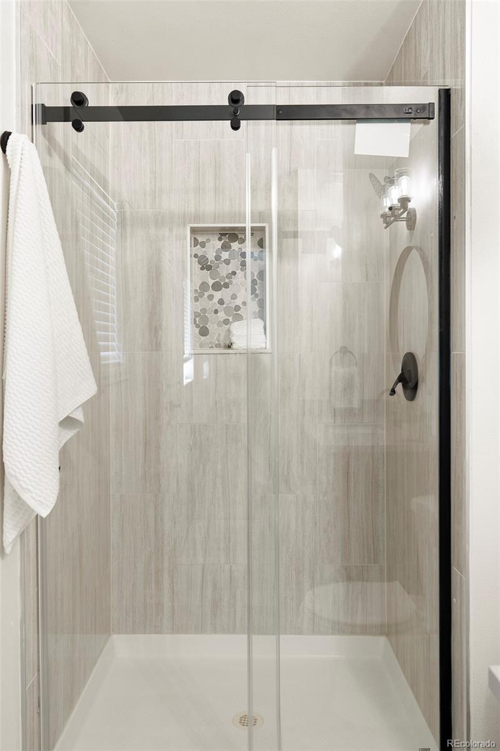
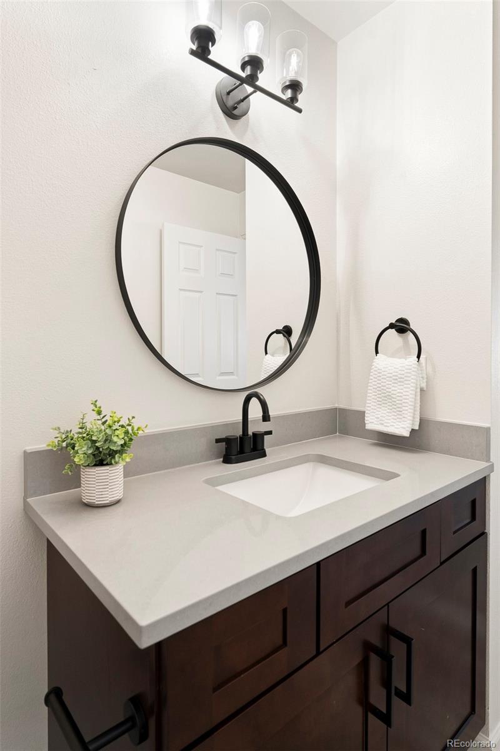
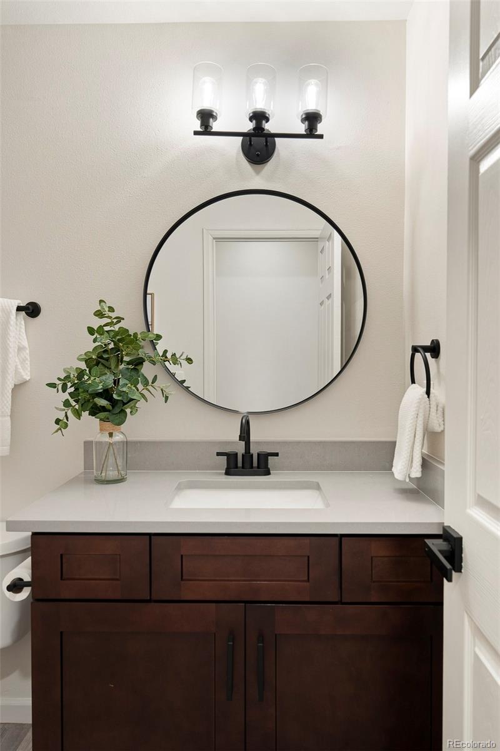
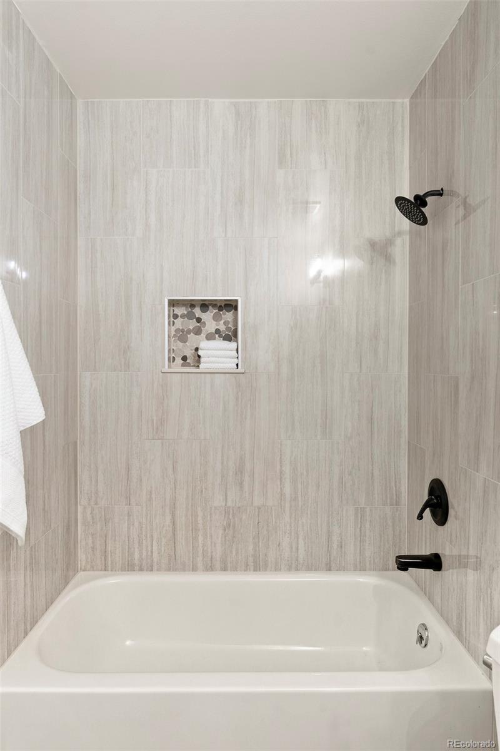
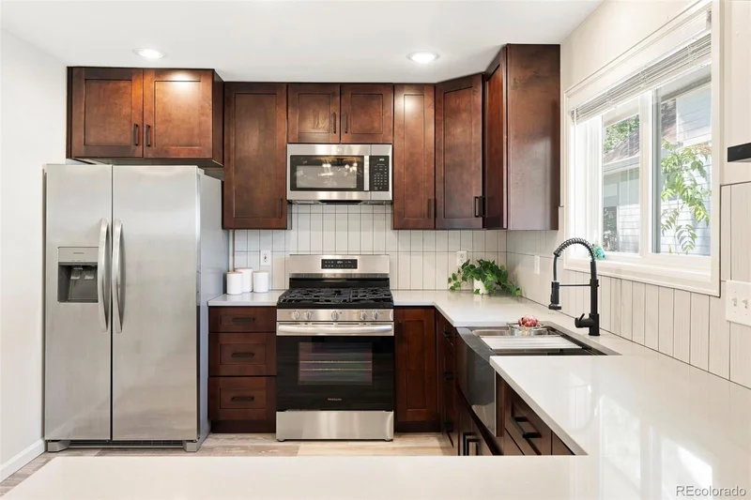
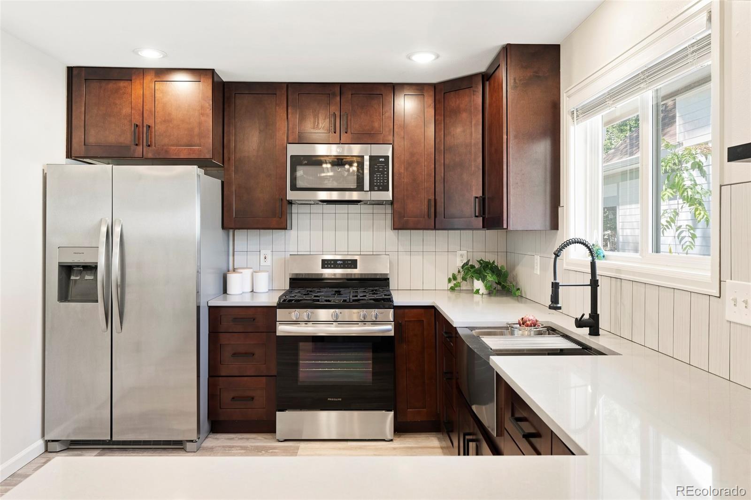
to-bottom remodel left nothing to do, seriously nothing: a remodeled kitchen with quartz counters, gas range, stainless
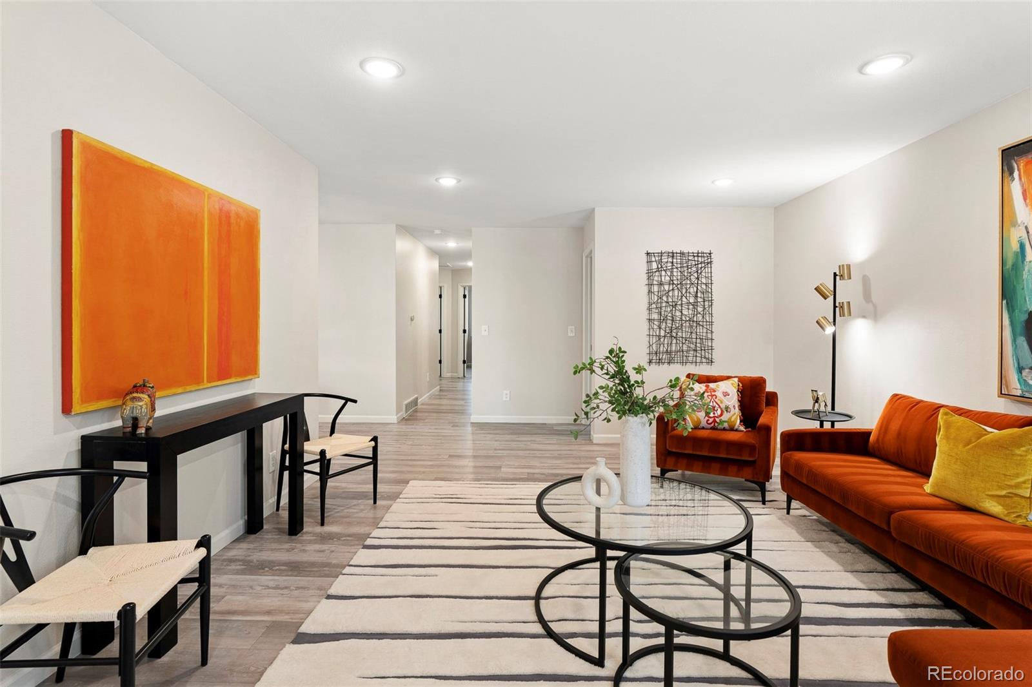
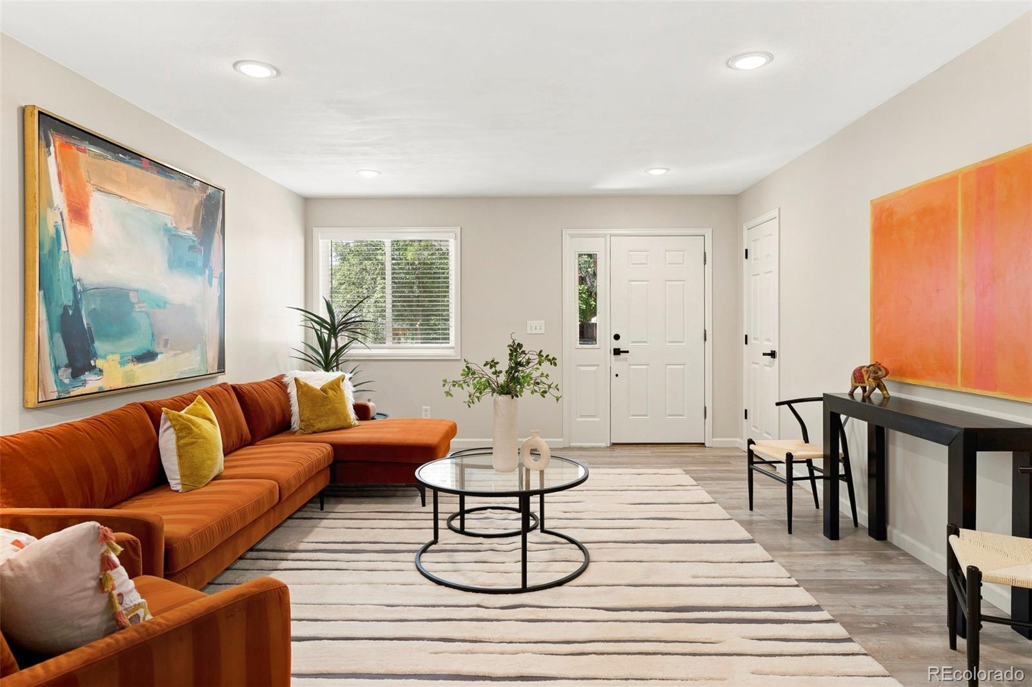
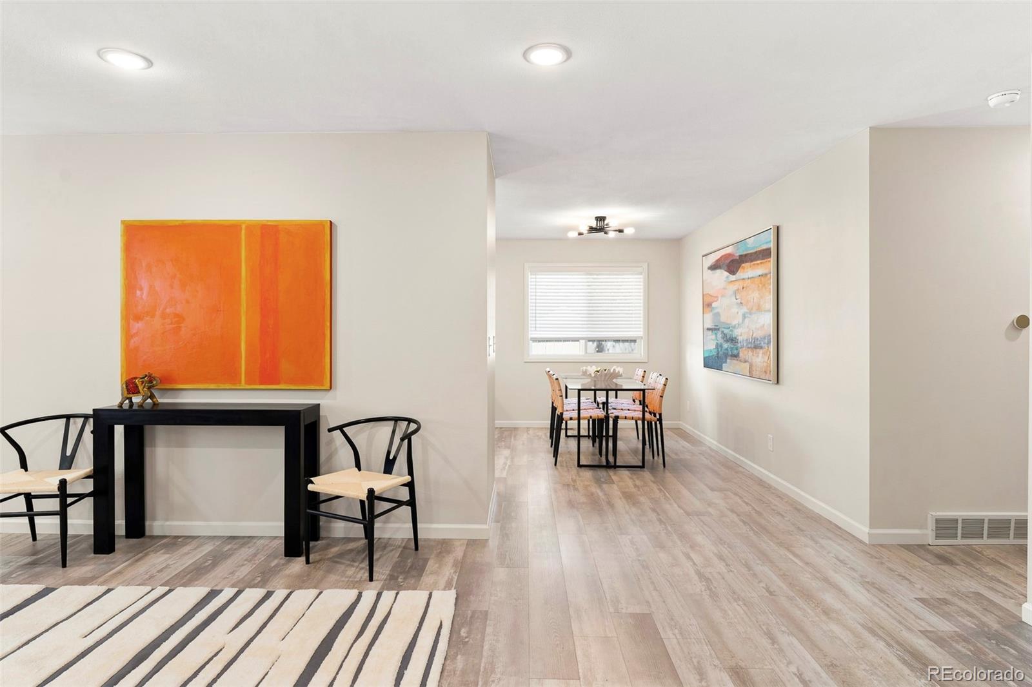
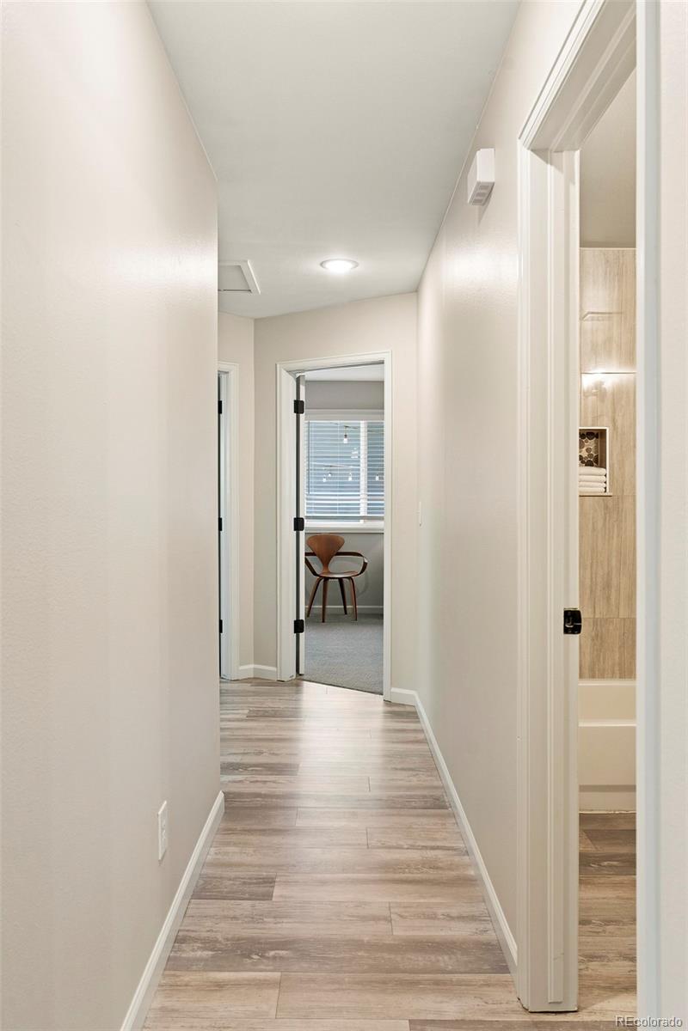
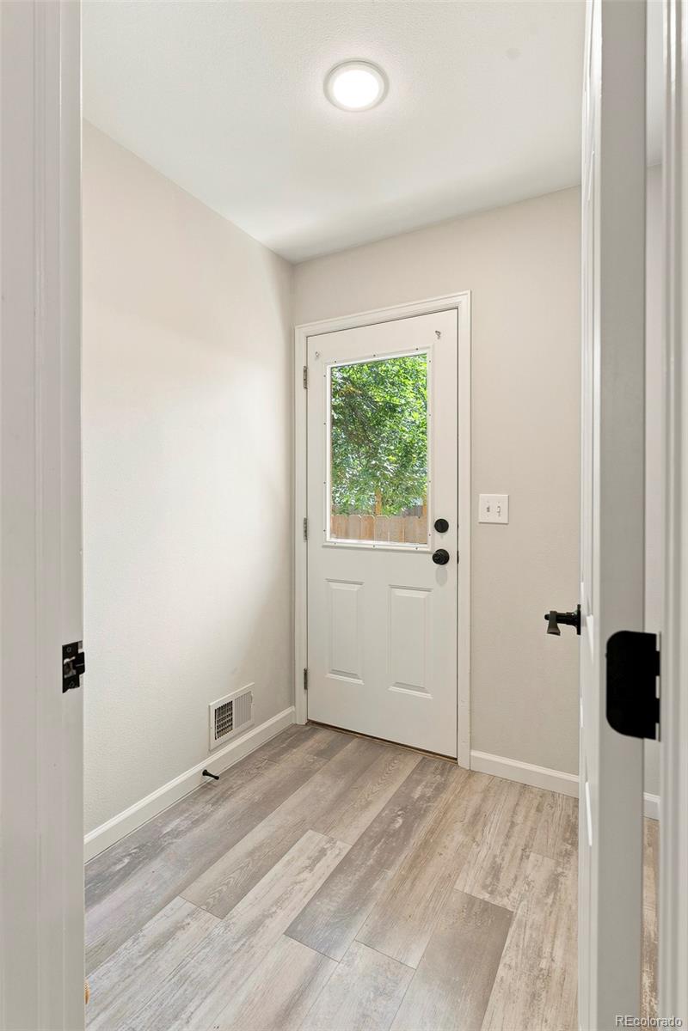
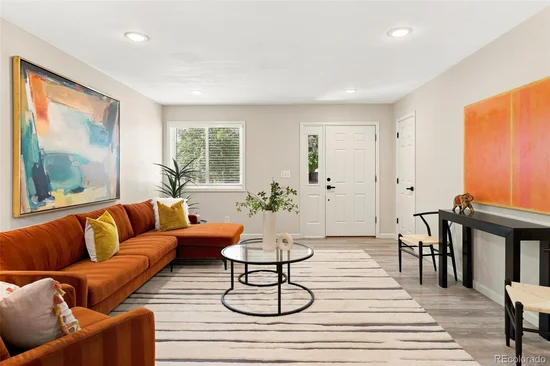
appliances, modern open shelving and a peninsula made for gathering, two remodeled baths, and new LVP flooring,
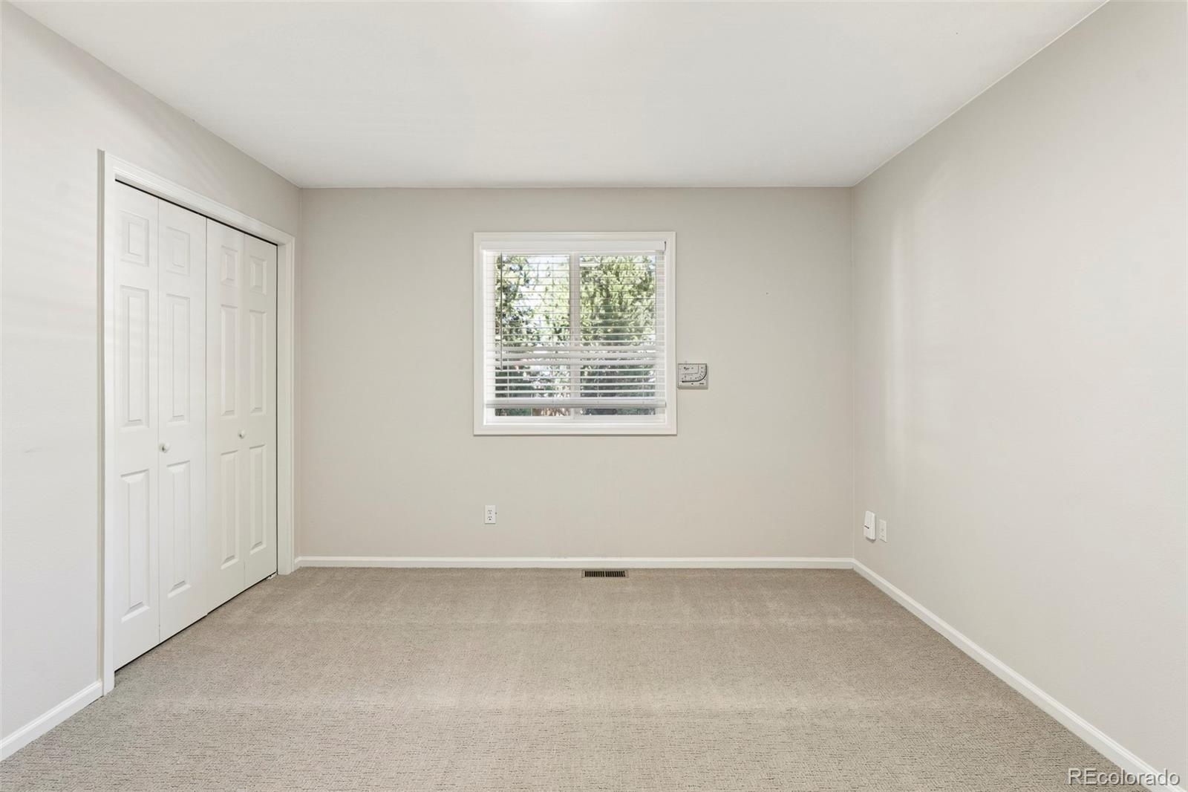
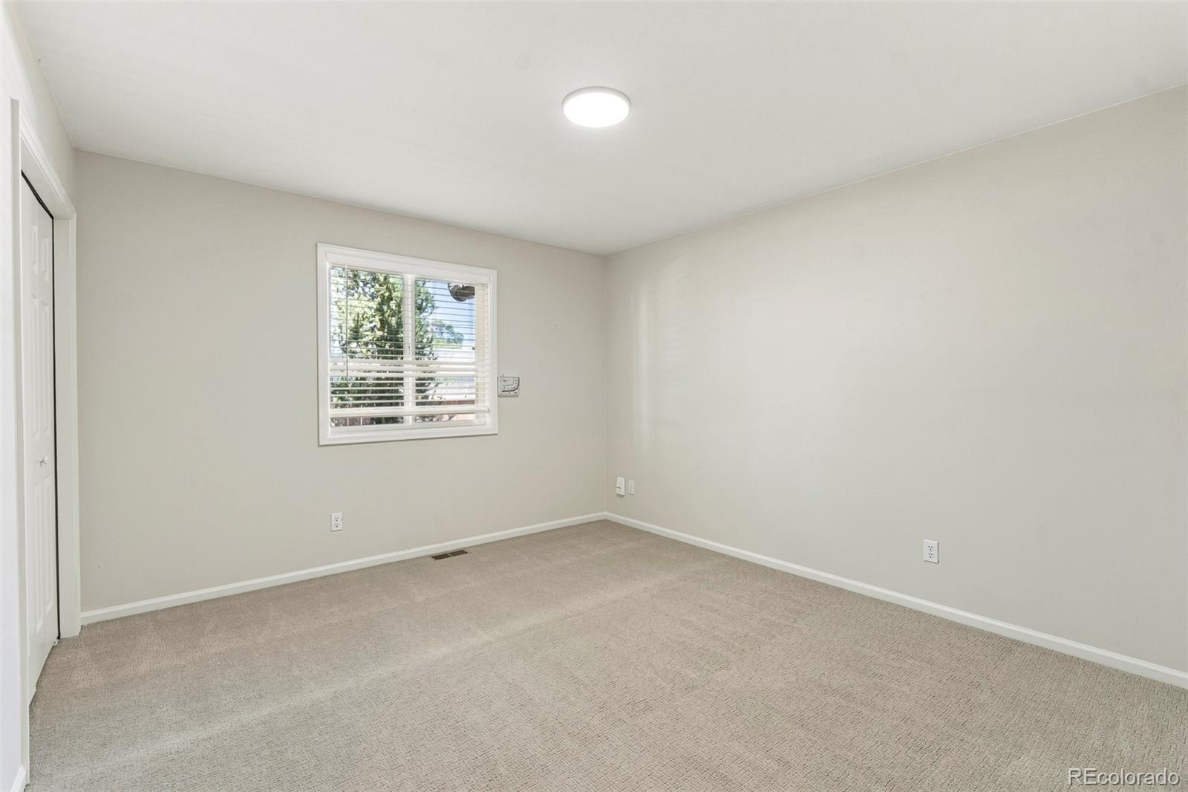
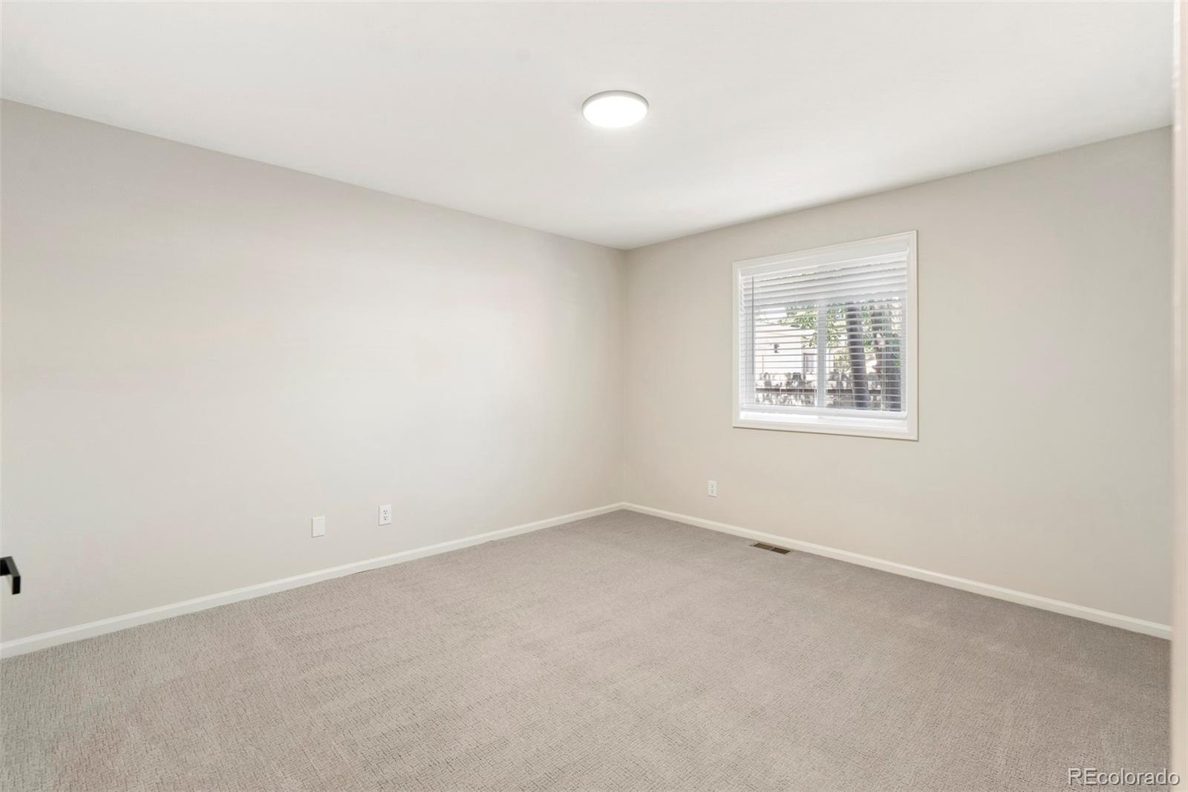
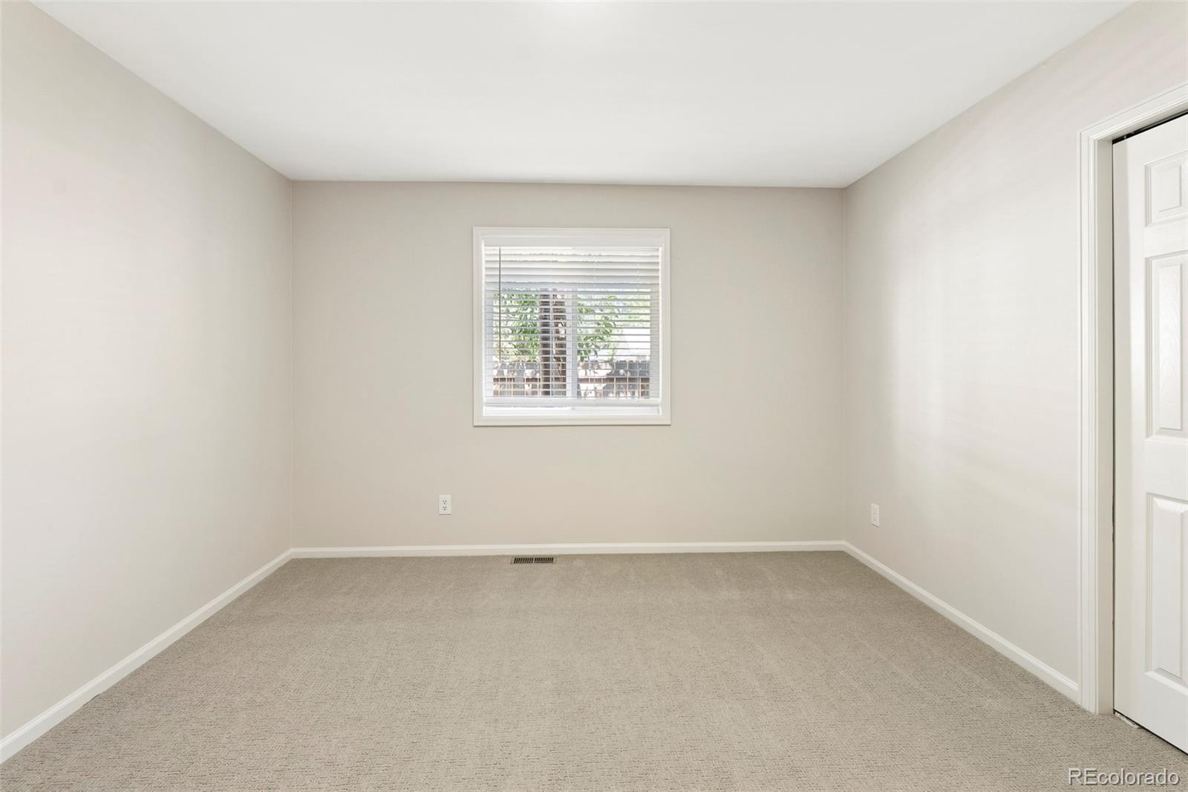
windows, roof, A / C, furnace, water heater, and exterior paint. 2026 updates add new carpet, new interior paint and water-
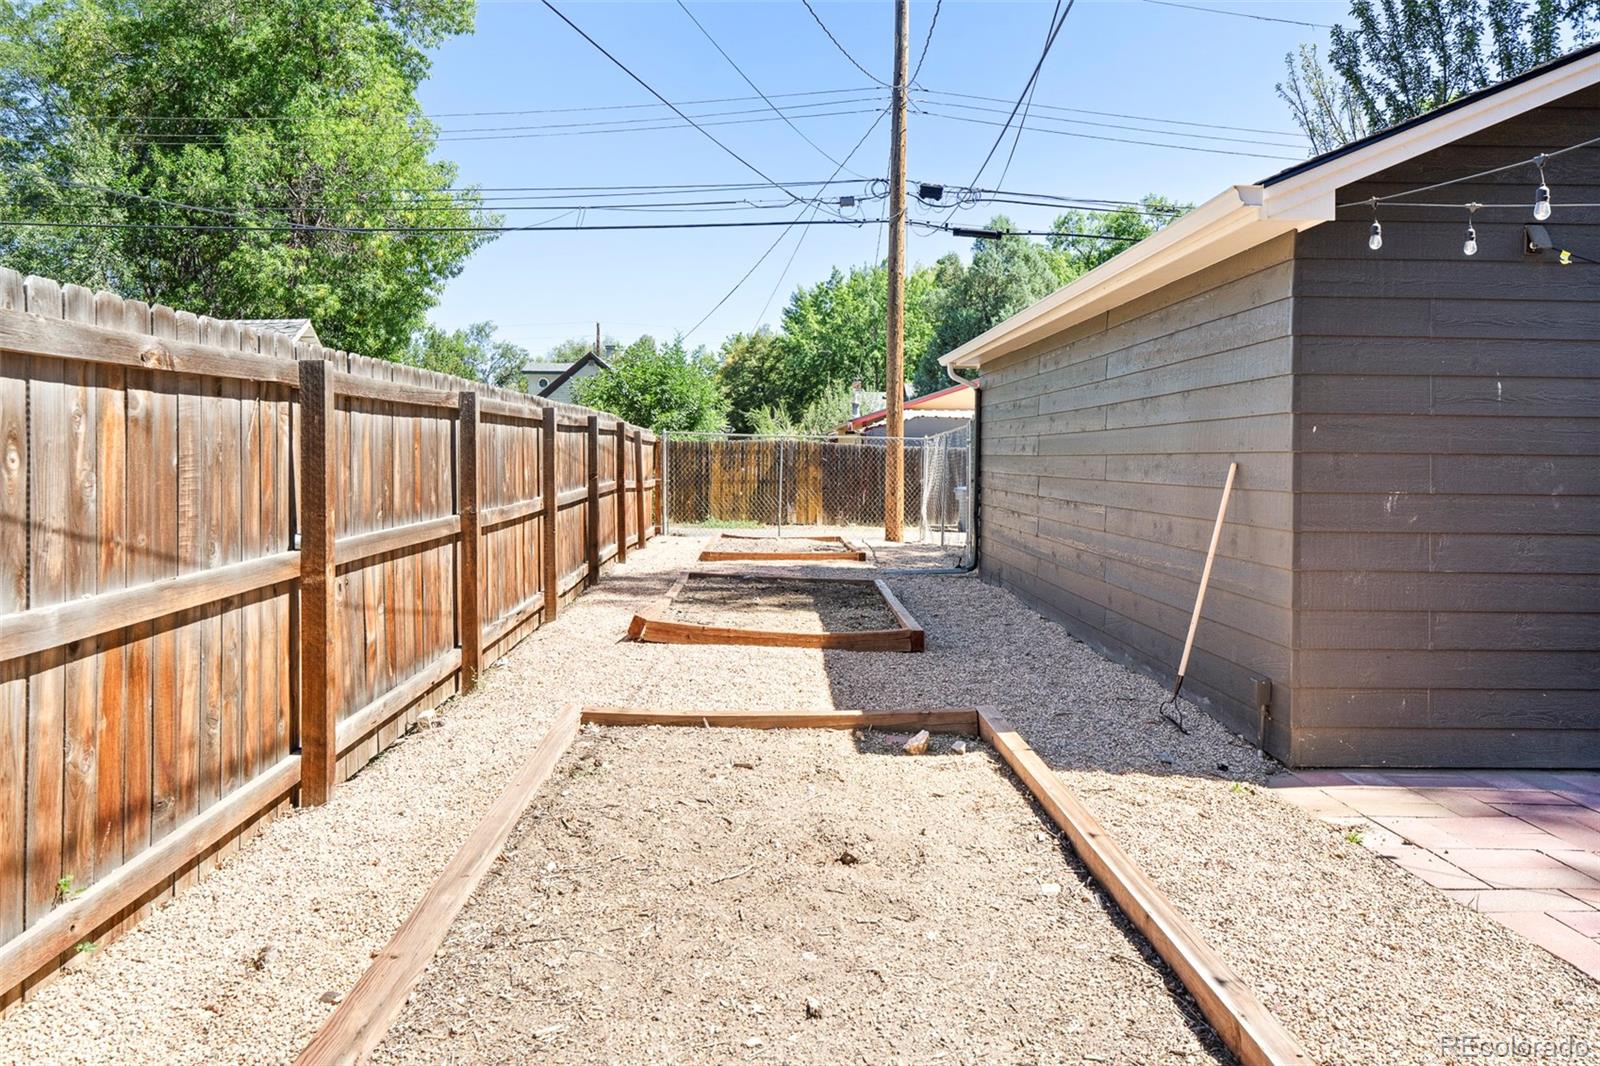
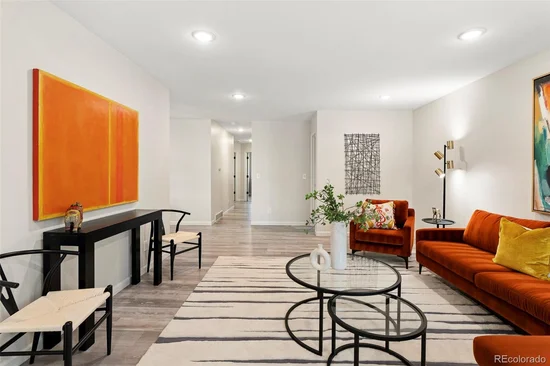
wise xeriscape with garden boxes. Three bedrooms and two baths with one-level living make it easy to settle in, whether
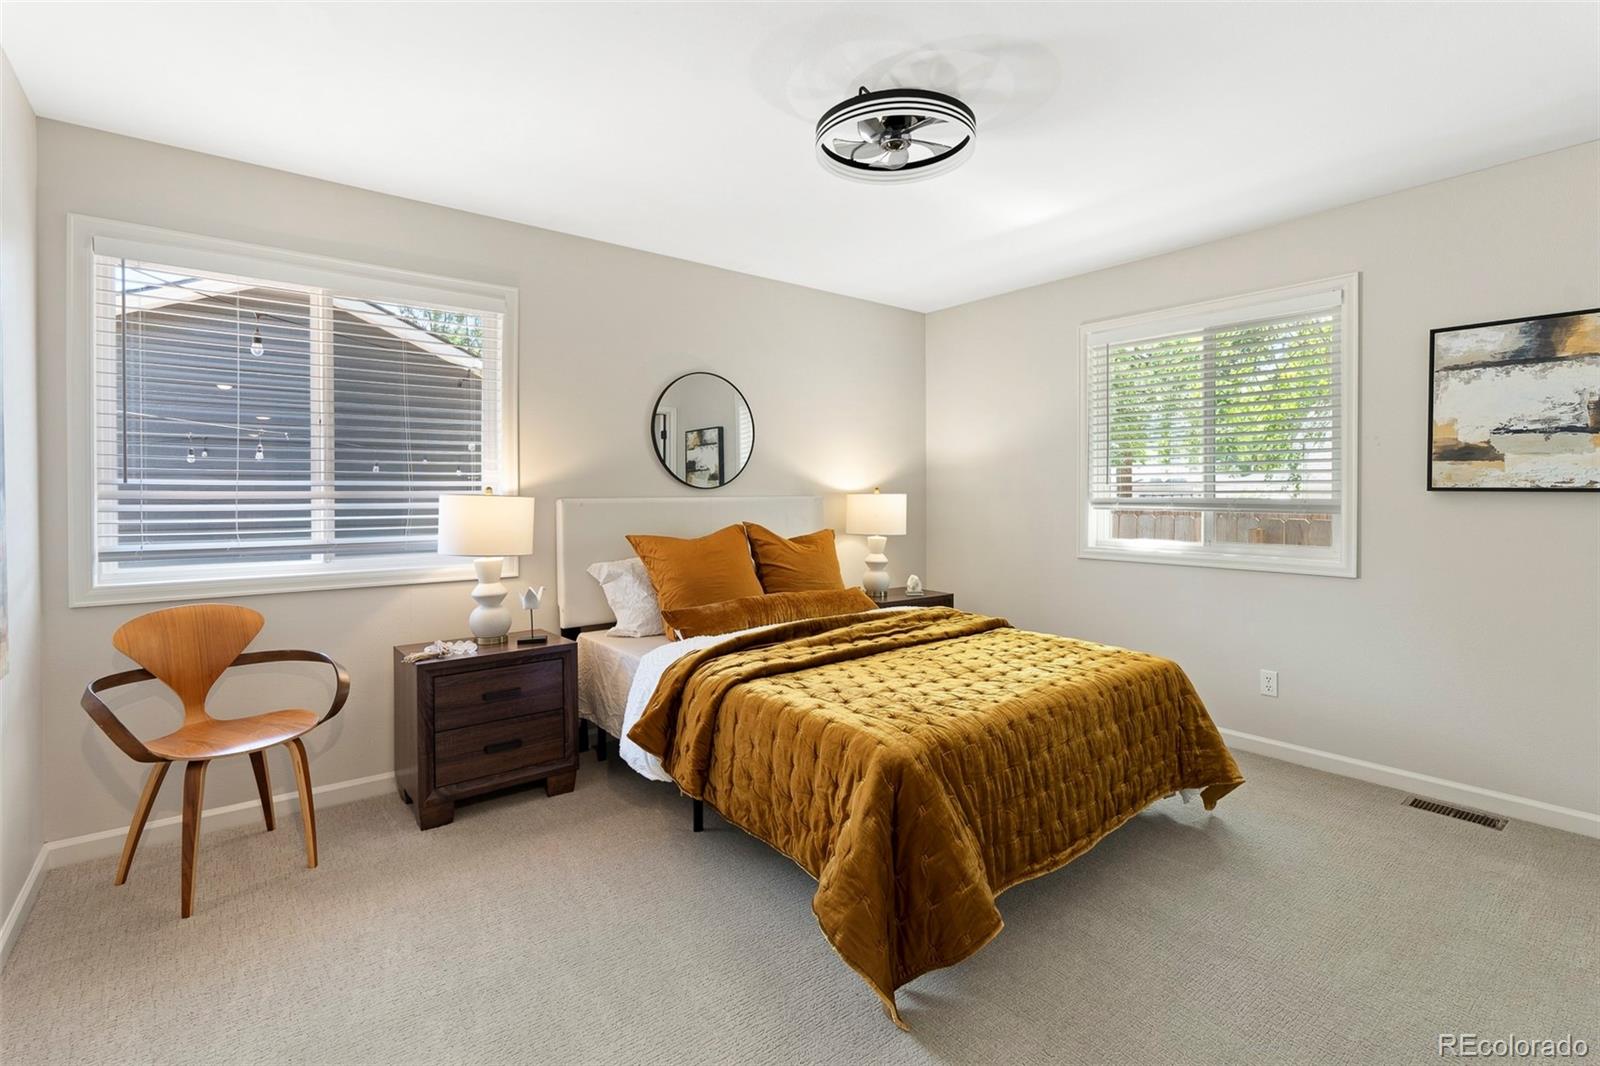
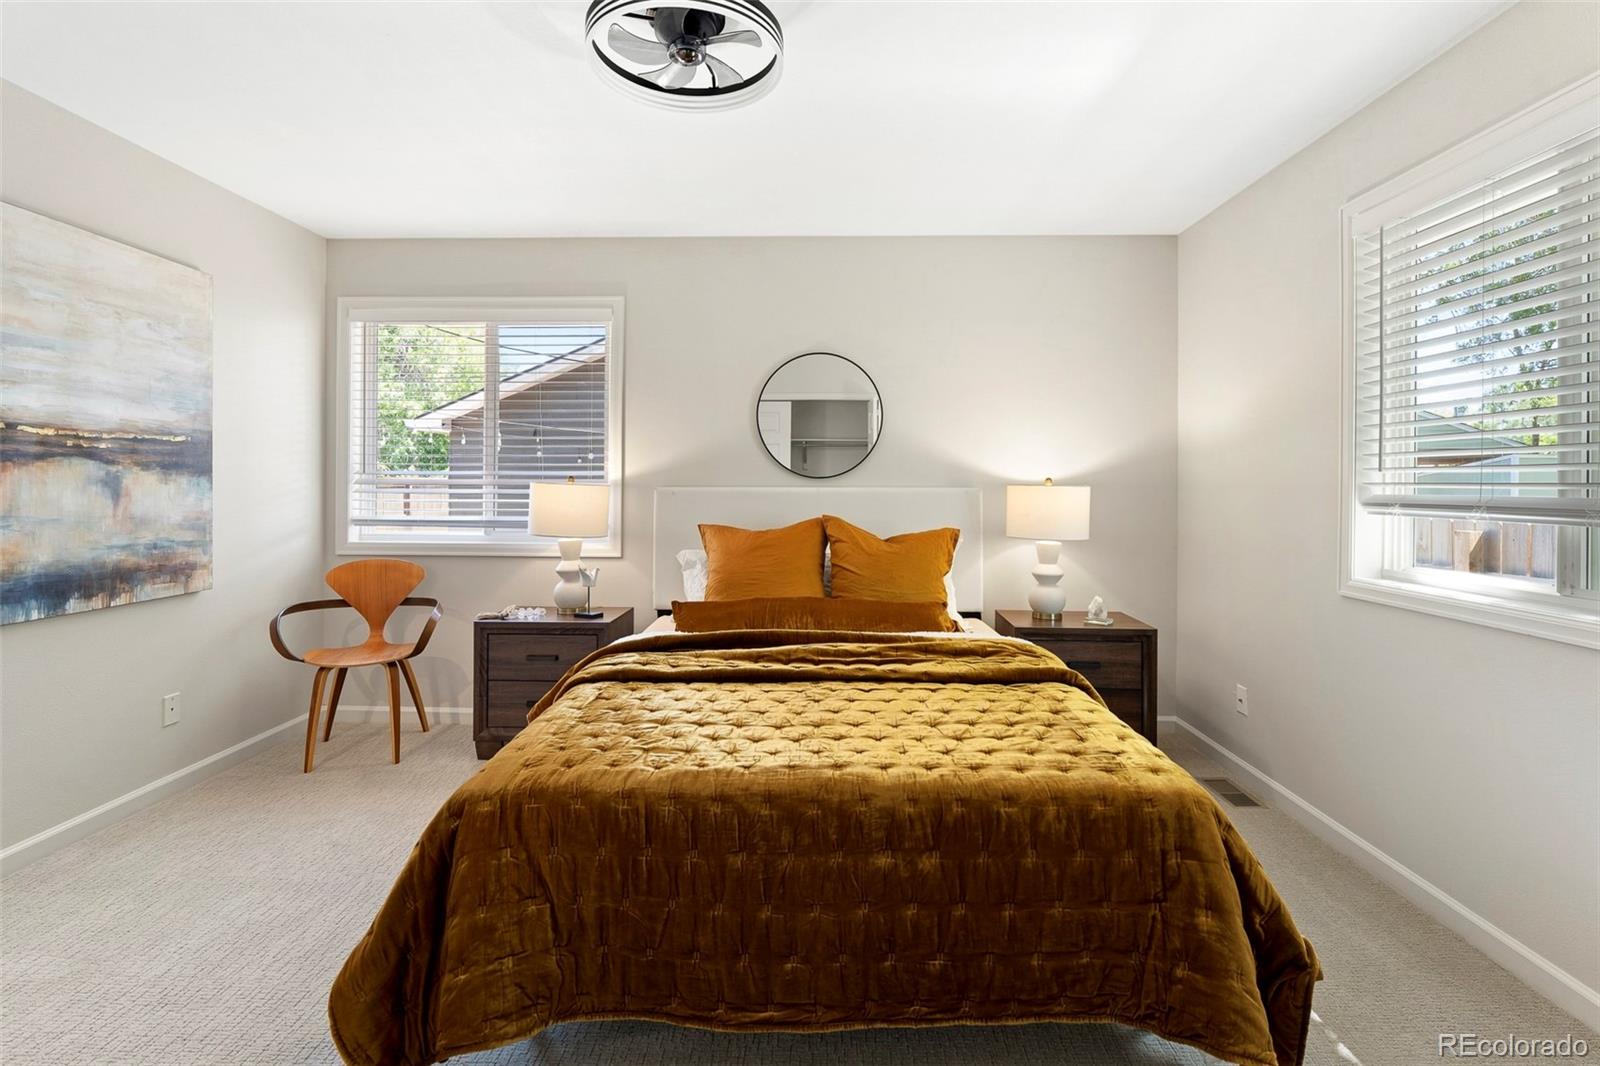
this is your first home or you're ready to simplify. Primary sutie with private bath means no sacrificing. Investors pursuing
a 1031 exchange will find a turnkey, rent-ready property with a quick close possible and strong rental appeal from day
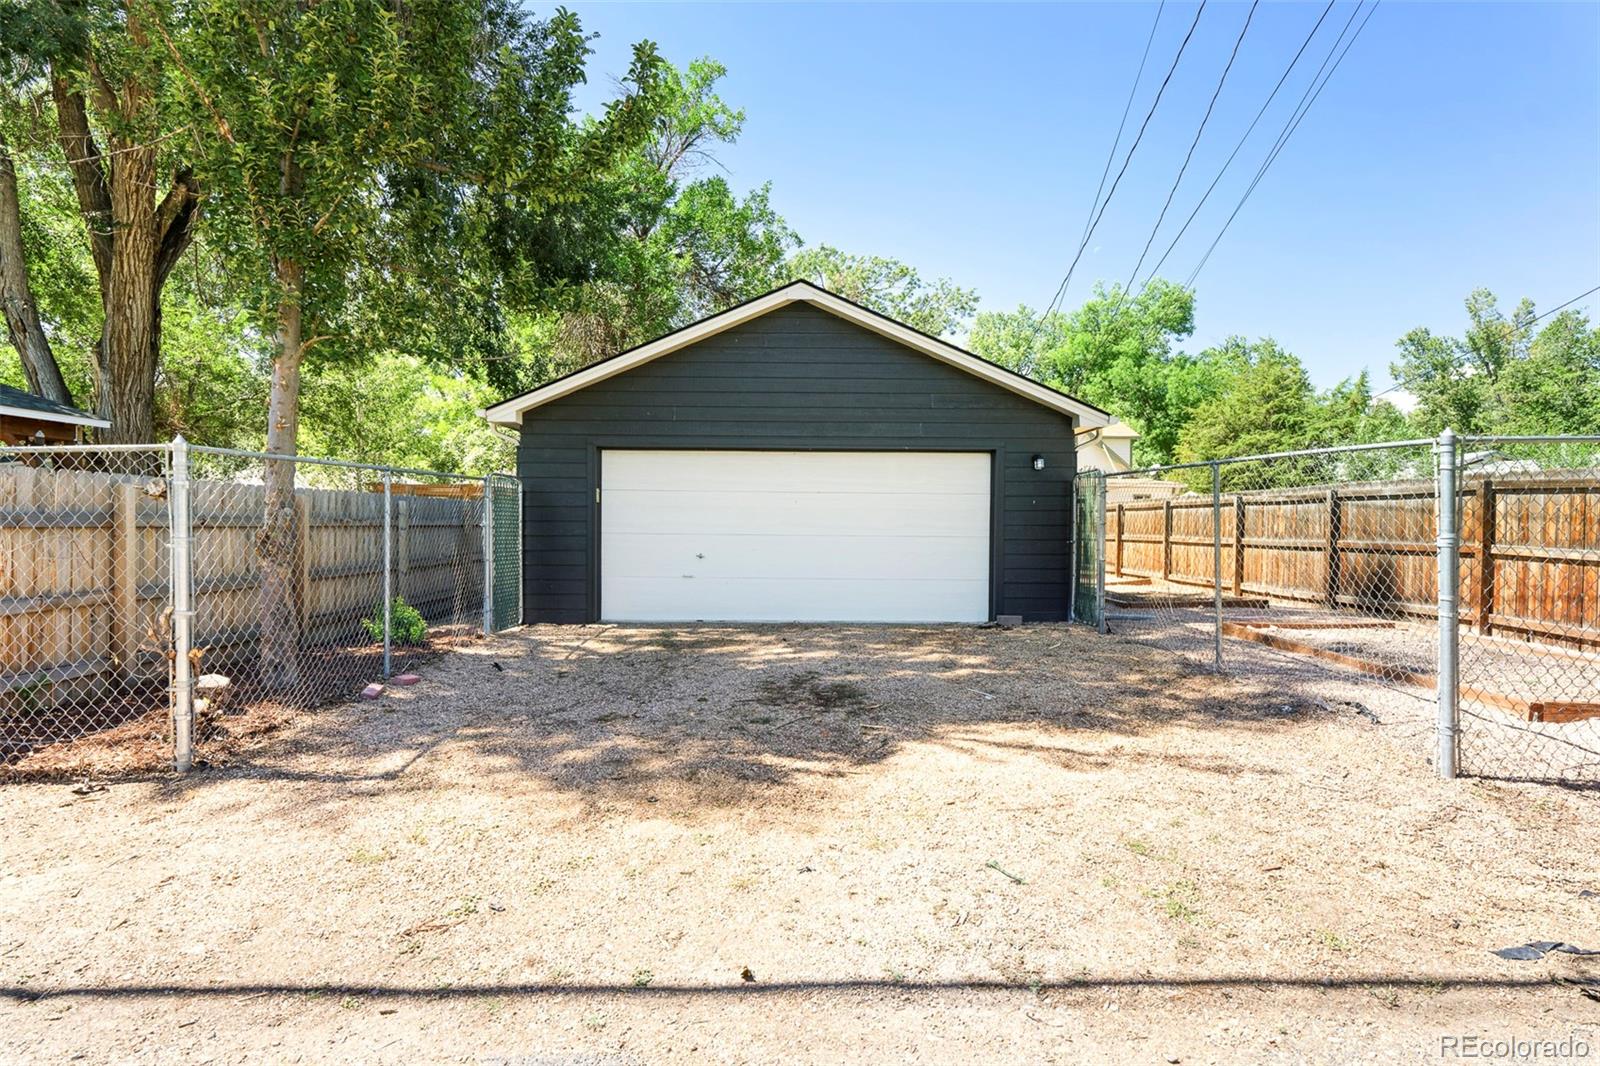
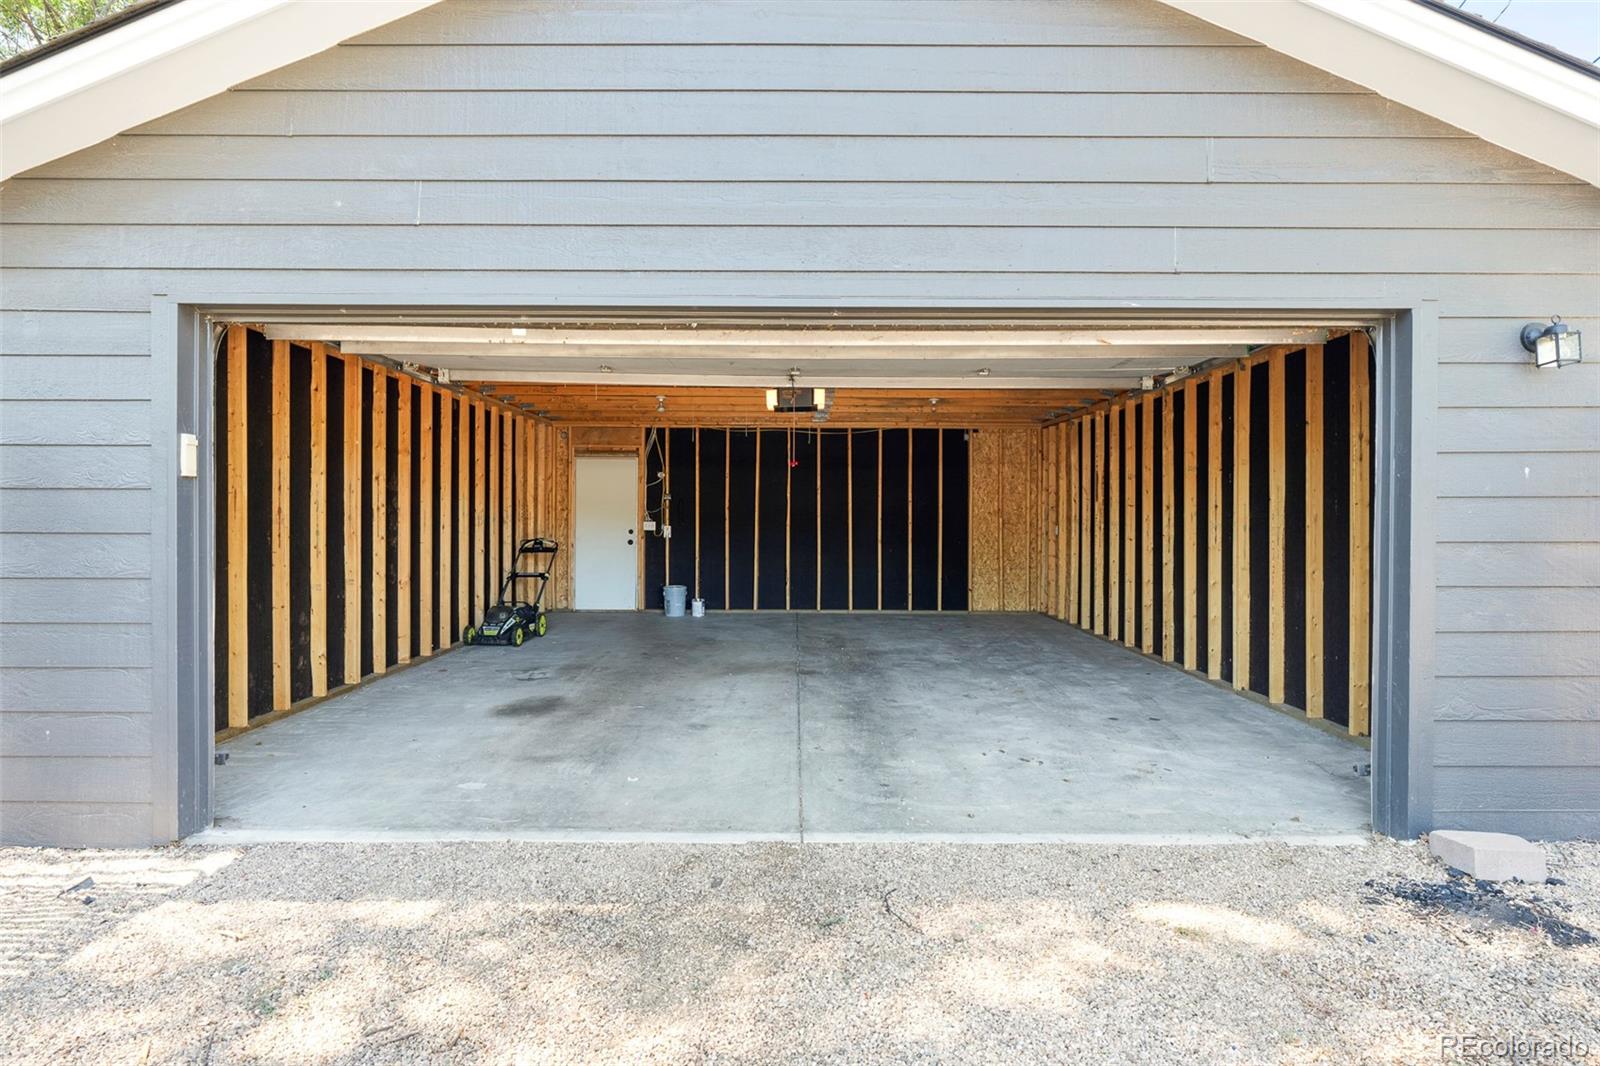
one. An oversized 2-car garage plus rare extra off-street parking complete the package. The city of Longmont allows an
ADU on this lot, the potential is endless!! Move-in ready Old Town Longmont homes at this price don't come along often. Available loans through local bank with interest rates in the 5% range!!! Inquire for more details.

Property Highlights

Property Type
Residential
Property Sub Type
Single Family Residence
Architectural Style
Cottage
Bedrooms
3
Total Bathrooms
2
Living Area
1,400
Price / Sqft
$406
Acres
0.17
Year Built
1996
Condition
Updated/Remodeled

Location

City/Township
Longmont
Direction Faces
West
Subdivision
Old Town Longmont
County
Boulder

Property Details
Price
$569,000
Condition
Updated/Remodeled
Property Type
Residential
Property Sub Type
Single Family Residence

Building

Structure Type
House
Levels
One
Total Area
1,400

Community

Local Schools

Elementary School
Columbine
Middle School
Trail Ridge
High School
Skyline
School District
St. Vrain Valley RE-1J

Interior Features

Bedrooms and Bathrooms

Total Bathrooms
2
Bathrooms on Main Level
2
Full Bathrooms
1
3/4 Bathrooms
1
Bedrooms
3
Bedrooms on Main Level
3

Rooms and Basement

Basement Features
Crawl Space

Area and Spaces

Living Area
1,400
Above Grade Finished Area
1,400

Appliances

Appliances
Convection Oven, Dishwasher, Disposal, Dryer, Gas Water Heater, Microwave, Oven, Range, Refrigerator, Washer

Interior Features

Interior Features
Breakfast Bar, Ceiling Fan(s), Eat-in Kitchen, High Ceilings, High Speed Internet, No Stairs, Open Floorplan, Primary Suite, Quartz Counters, Radon Mitigation System, Smart Thermostat, Smoke Free
Flooring
Carpet, Vinyl
Laundry Features
In Unit
Accessibility Features
Accessible Bathroom, Accessible Bedroom, Accessible Central Living Area, Accessible Common Area, Accessible Doors, Accessible Kitchen, Accessible Washer/Dryer
Window Features
Double Pane Windows, Window Coverings
Security Features
Carbon Monoxide Detector(s), Smoke Detector(s)
Electic
220 Volts

Heating and Cooling

Heating Features
Forced Air

Building Details
Construction

Architectural Style
Cottage
Year Built
1996

Materials

Construction Materials
Frame, Wood Siding
Roof
Composition

Terms

Terms

Ownership
Individual
Exclusions
Staging Furniture
Special Conditions
None
Special Terms
1031 Exchange, Cash, Conventional, FHA, Other, VA Loan

Taxes

Tax

Tax (Annual)
$3,428

Heating, Cooling & Utilities

Cooling Features
Central Air

Utilities

Utilities
Electricity Connected, Internet Access (Wired), Natural Gas Connected, Phone Available
Sewer
Public Sewer
Water Source
Public

Lot

Acres
0.17
Lot Size
7,394
Lot Size Area Sq Ft
7,394
Lot Features
Historical District, Level
Road Surface
Paved
Road Frontage
Public

Exterior Features

Exterior Features
Garden, Lighting, Private Yard
Patio And Porch Features
Front Porch, Patio
Fencing
Full

Parking

Total Parking Spaces
4
Garage Capacity
2
Listed by Milehimodern, rachel@movinginboulder.com, 303-906-1392
Listing Data last updated 10/13/2026 04:20 am
Get a Link to this Property: Copy To Clipboard
QR Code link to this property

Phone:
Connect with:

Payment Calculator

per month. fixed. % interest.
$
%
$
%
Principal & Interest
+ Home Insurance
+ Property Tax
+ HOA Fees
per month
Total interest paid over s will be:
All estimates and provided for informational purposes only. Actual amounts may vary. The output of the tool is not a loan offer or solicitation, nor is it financial or legal advice. Information, rates, programs and loan scenarios shown are for example only as of 13-Oct-2026 and are subject to change without notice. Interest rates provided by the St. Louis Federal Reserve Economic Data (FRED). All products are subject to credit and property approval. Not all products are available in all states or for all loan amounts. Other restrictions and limitations apply. Contact your preferred lender for the pricing associated with your specific transaction. Calculations are generated by Open Source mortgage calculation software tools using common mathematical formulas. All calculations should be independently verified.
Get Walk Score Content

Property History

Today
Property information last updated
3 days ago
Status Active. This is the date the listing was placed on market.
Cumulative Days on Market: 4 days (includes prior listings) · Currently listed since October 9, 2026. Data provided by the MLS.

Similar Properties

Scroll to Top