1254 Conlan Drive, Erie, CO 80026 | $645,950 – MLS# 8057318

Start of property details
Share this property:
1254 Conlan Drive
Erie, CO 80026
FOR SALE · Active
$645,950
$334 / Sqft
3
Beds
3
Baths
2
Garage
1,935
Sqft
0.05
Acres
MLS# 8057318
Cumulative Days on Market: 76 · Includes prior listings · Currently listed since 07/28/26 · Data provided by the MLS.

Property Description

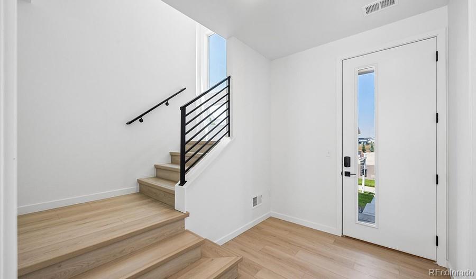
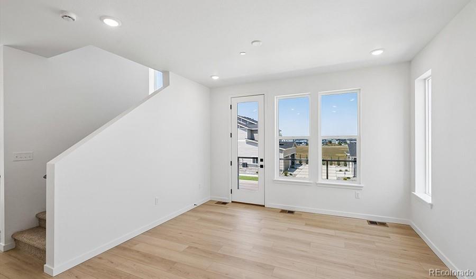
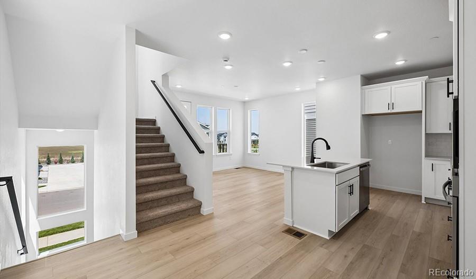
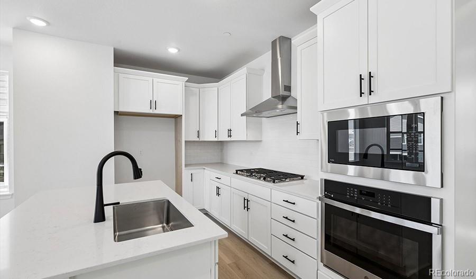
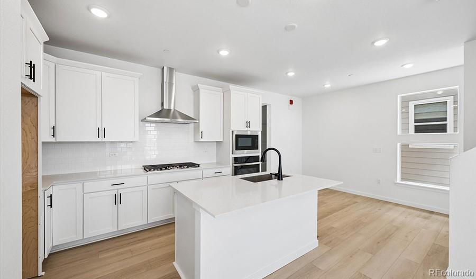
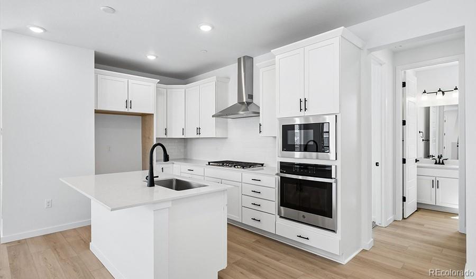
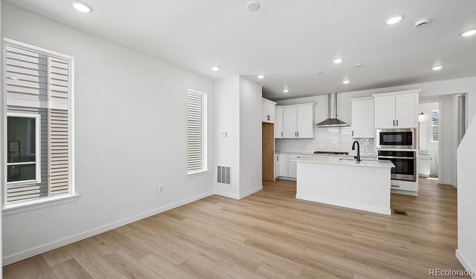
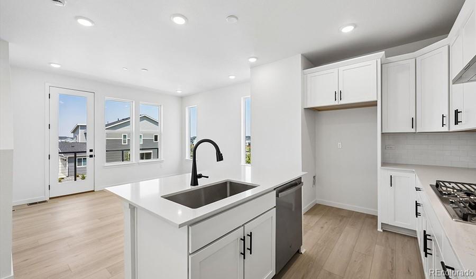
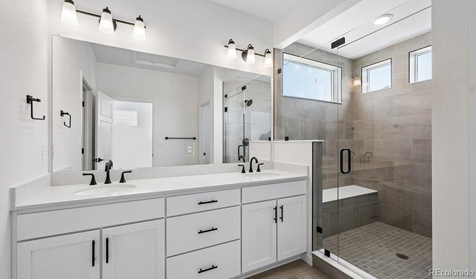
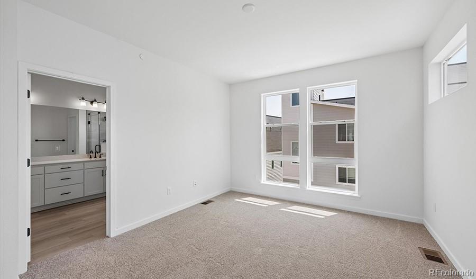
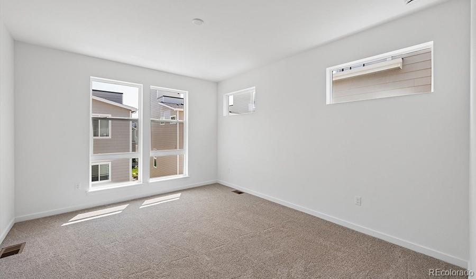
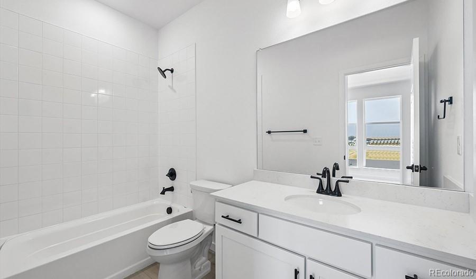
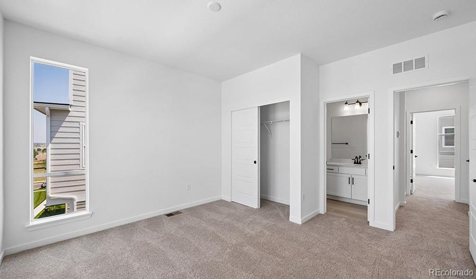
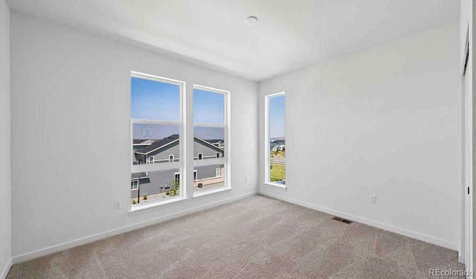
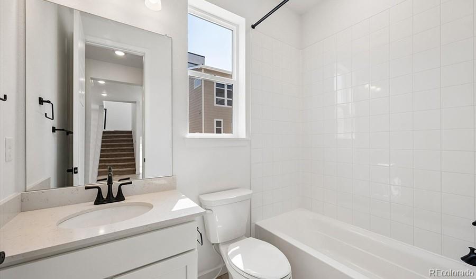
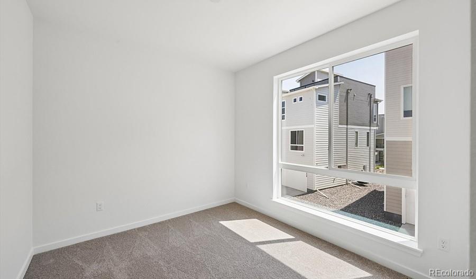
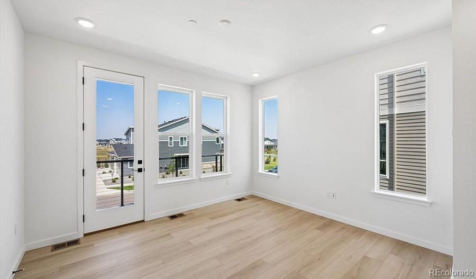
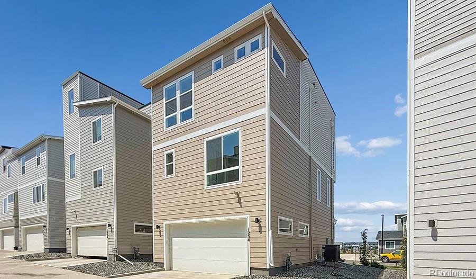
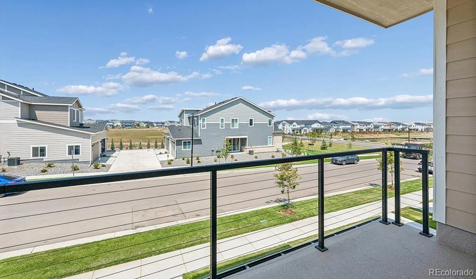
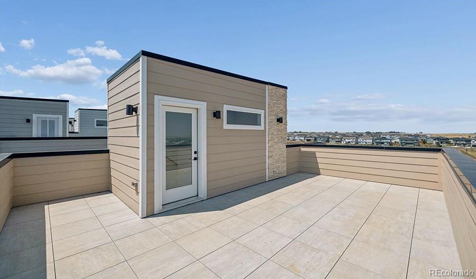
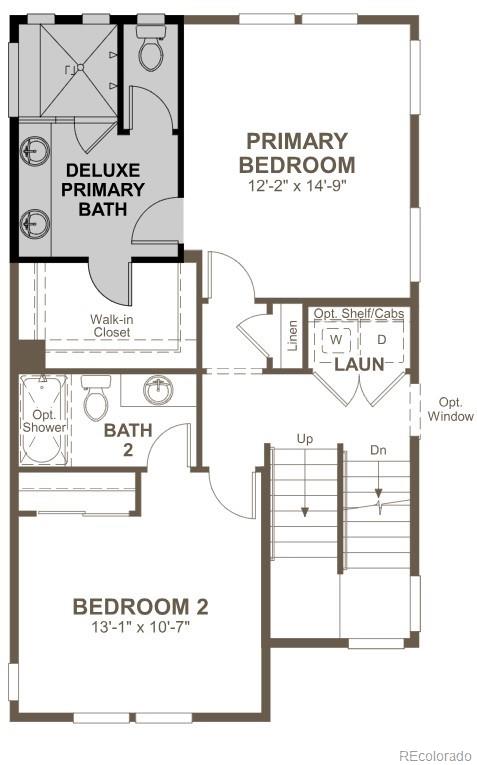
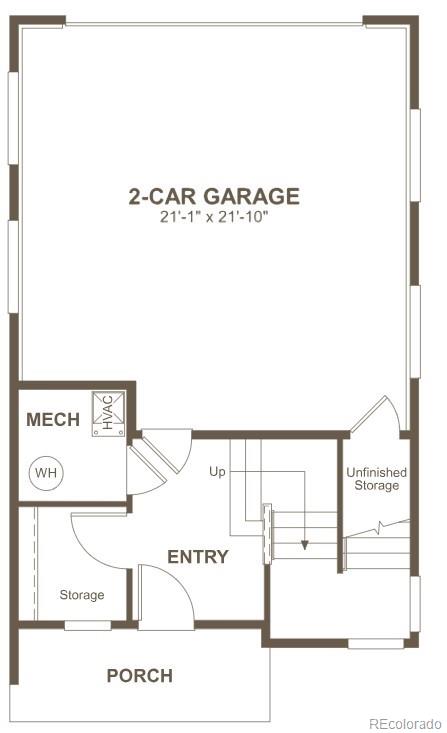
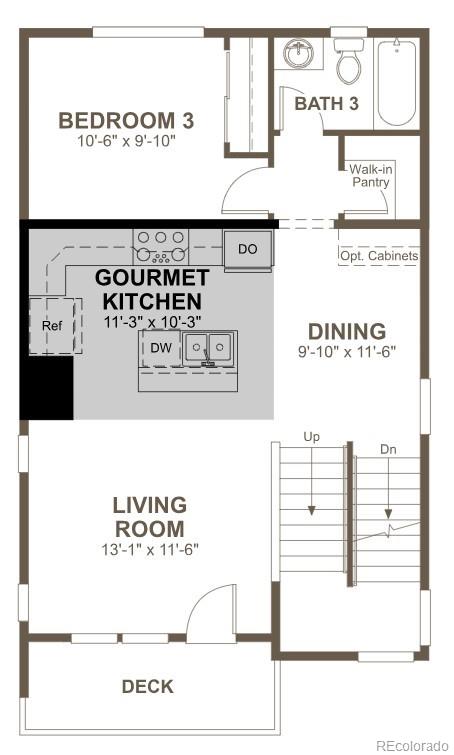
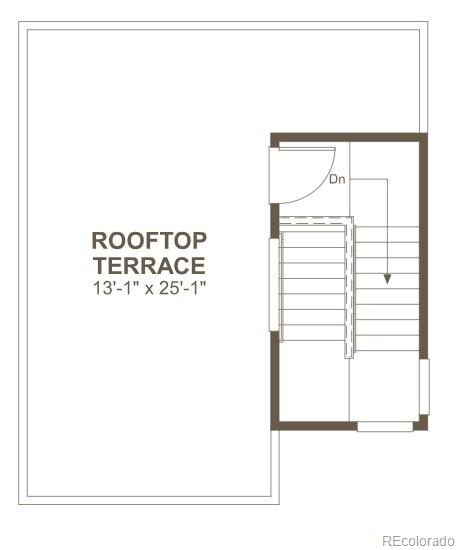
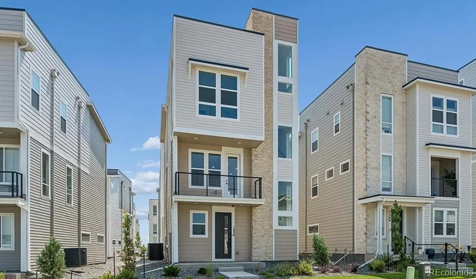
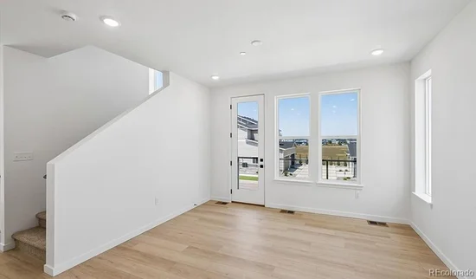
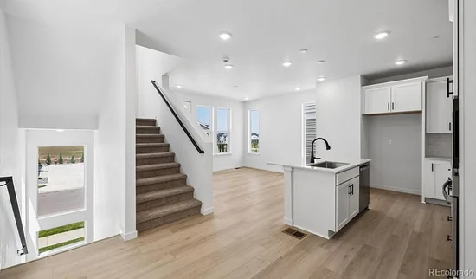
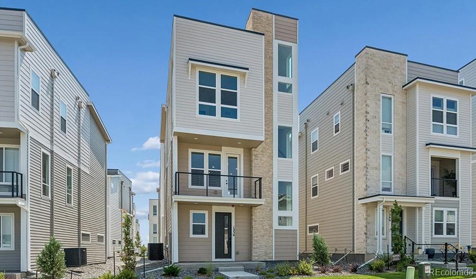
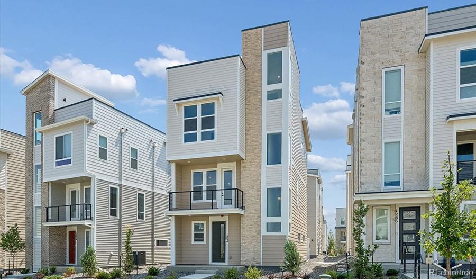
* * !!MOVE-IN READY!! * * Experience elevated urban living in the stunning stand-alone Cityscape Soho, a three-story showpiece designed to impress at every turn. Featuring sophisticated designer finishes, thoughtfully crafted living spaces, and a spectacular rooftop terrace, this home offers the perfect blend of style, comfort, and functionality. The main floor is an entertainer’s dream, boasting an open-concept living and dining area that seamlessly connects to a gourmet kitchen complete with a striking quartz center island, stainless-steel appliances, and a spacious walk-in pantry. A generous bedroom and shared bath on this level provide flexibility for guests, a home office, or multigenerational living. Upstairs, retreat to your private oasis where the luxurious primary suite features a spa-inspired bathroom and an expansive walk-in closet. An additional bedroom with its own private bath offers comfort and privacy for family or overnight guests. Crowning this exceptional home is the rooftop terrace—your own outdoor escape for relaxing, entertaining, and taking in breathtaking city views. Modern, stylish, and designed for the way you live today, the Cityscape Soho is urban living at its finest.

Property Highlights

Property Type
Residential
Property Sub Type
Single Family Residence
Bedrooms
3
Total Bathrooms
3
Living Area
1,935
Price / Sqft
$334
Acres
0.05
Year Built
2025
Condition
New Construction

Location

City/Township
Erie
Direction Faces
South
Subdivision
Parkdale
County
Boulder
Zoning
Residential

Property Details

Price
$645,950
Condition
New Construction
Property Type
Residential
Property Sub Type
Single Family Residence

Building

Structure Type
Triplex
Levels
Three Or More
Total Area
1,935

Community

Local Schools

Elementary School
Sanchez
Middle School
Angevine
High School
Centaurus
School District
Boulder Valley RE 2

Interior Features

Bedrooms and Bathrooms

Total Bathrooms
3
Bathrooms on Main Level
1
Full Bathrooms
2
3/4 Bathrooms
1
Bedrooms
3
Bedrooms on Main Level
1

Area and Spaces

Living Area
1,935
Above Grade Finished Area
1,935

Appliances

Appliances
Cooktop, Dishwasher, Disposal, Microwave, Oven, Range Hood

Interior Features

Interior Features
Eat-in Kitchen, Kitchen Island, Open Floorplan, Pantry, Primary Suite, Quartz Counters, Radon Mitigation System, Walk-In Closet(s)
Flooring
Carpet, Vinyl
Window Features
Double Pane Windows

Heating and Cooling

Heating Features
Forced Air

Building Details

Construction

Builders Model
Soho / A
Builder
Richmond American Homes
Year Built
2025
Foundations
Slab

Materials

Construction Materials
Frame
Roof
Shingle, Composition

Terms

Terms

Ownership
Builder
Exclusions
None
Special Conditions
None
Special Terms
Cash, Conventional, FHA, VA Loan

Taxes

HOA

Has HOA
Yes
Association Fee
$149 /mo
Association Ammenities
Park, Playground, Pool
Association Fee Includes
Recycling, Snow Removal, Trash

Heating, Cooling & Utilities

Cooling Features
Central Air

Utilities

Sewer
Public Sewer

Lot

Acres
0.05
Lot Size
0.05
Lot Size Area Sq Ft
2,178
Lot Features
Landscaped, Sprinklers In Front

Exterior Features

Patio And Porch Features
Deck, Rooftop

Parking

Total Parking Spaces
2
Garage Capacity
2
Listed by Richmond Realty Inc, 303-850-5757
Listing Data last updated 10/12/2026 06:00 am
Get a Link to this Property: Copy To Clipboard
QR Code link to this property

Phone:
Connect with:

Payment Calculator

per month. fixed. % interest.
$
%
$
%
Principal & Interest
+ Home Insurance
+ Property Tax
+ HOA Fees
per month
Total interest paid over s will be:
All estimates and provided for informational purposes only. Actual amounts may vary. The output of the tool is not a loan offer or solicitation, nor is it financial or legal advice. Information, rates, programs and loan scenarios shown are for example only as of 12-Oct-2026 and are subject to change without notice. Interest rates provided by the St. Louis Federal Reserve Economic Data (FRED). All products are subject to credit and property approval. Not all products are available in all states or for all loan amounts. Other restrictions and limitations apply. Contact your preferred lender for the pricing associated with your specific transaction. Calculations are generated by Open Source mortgage calculation software tools using common mathematical formulas. All calculations should be independently verified.
Get Walk Score Content

Property History

Yesterday
Property information last updated
75 days ago
Status Active. This is the date the listing was placed on market.
Cumulative Days on Market: 76 days (includes prior listings) · Currently listed since July 28, 2026. Data provided by the MLS.

Similar Properties

Scroll to Top