2280 Newland Street, Edgewater, CO 80214 | $675,000 – MLS# 7948262

Start of property details
Share this property:
2280 Newland Street
Edgewater, CO 80214
FOR
SALE
$675,000
Active
4
Beds
2
Baths
2
Garage
2,481
Sqft
0.14
Acres
MLS# 7948262
Cumulative Days on Market: 101 · Includes prior listings · Currently listed since 06/04/26 · Data provided by the MLS.

Property Description

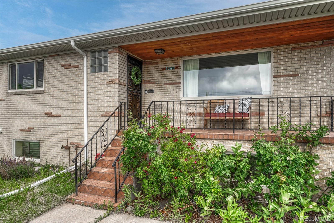
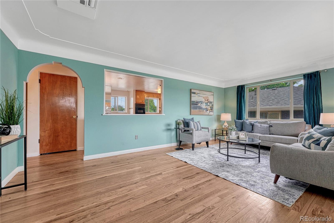
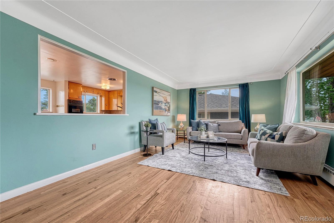
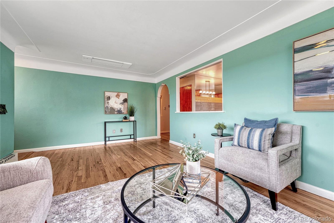
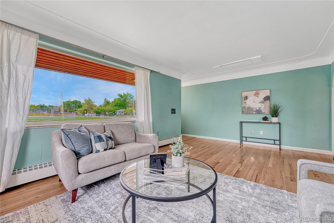
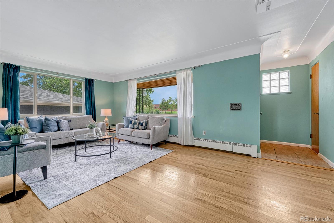
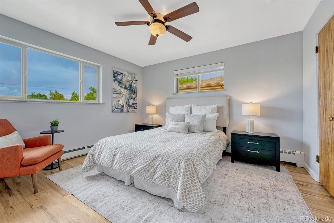
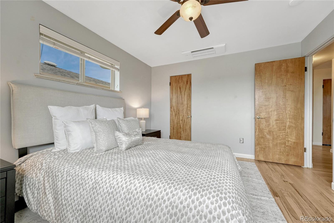
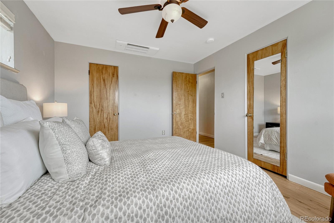
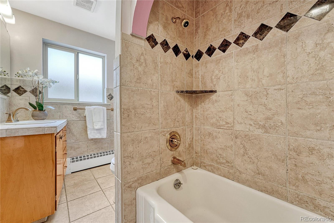
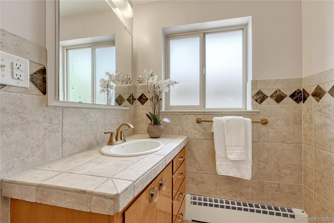
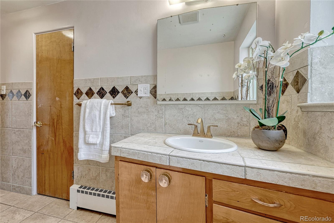
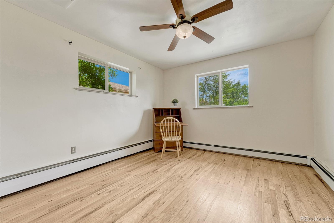
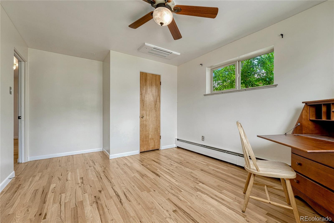
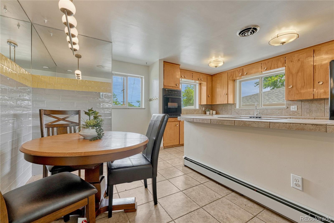
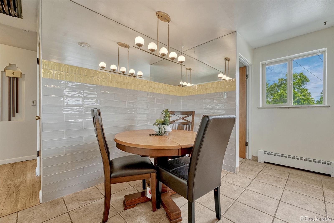
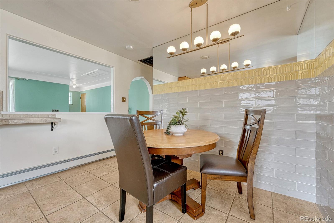
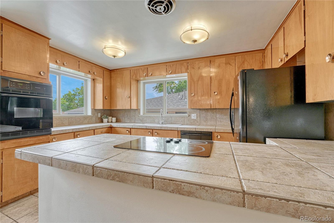
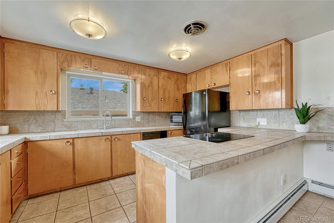
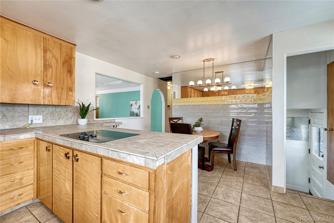
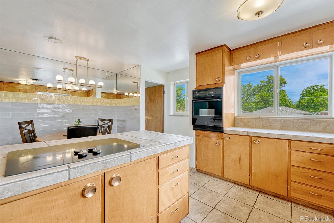
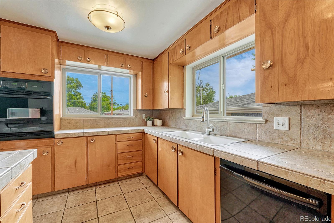
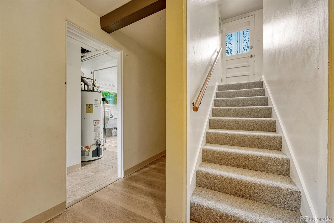
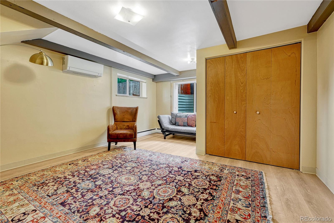
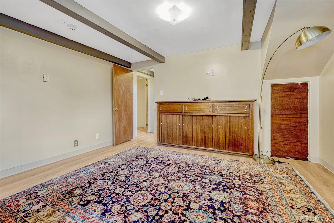
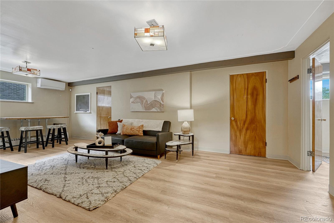
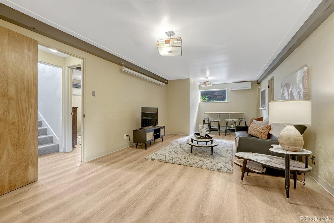
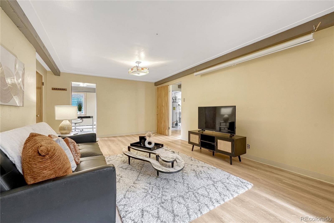
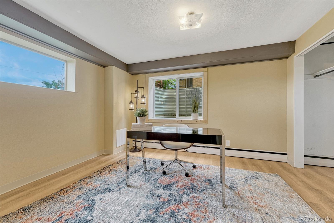
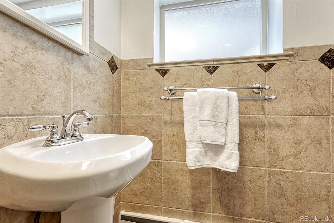
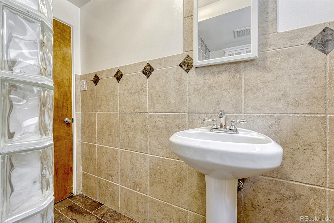
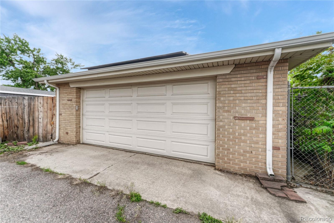
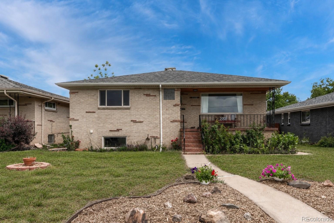
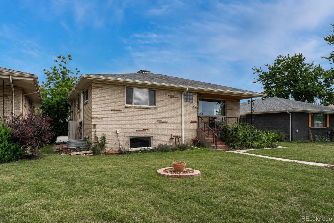
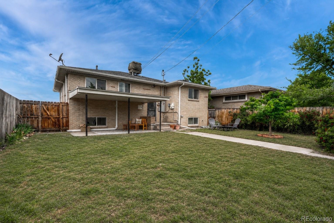
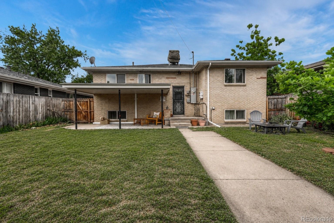
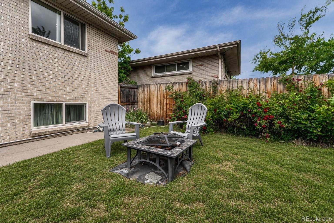
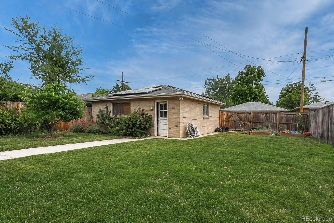
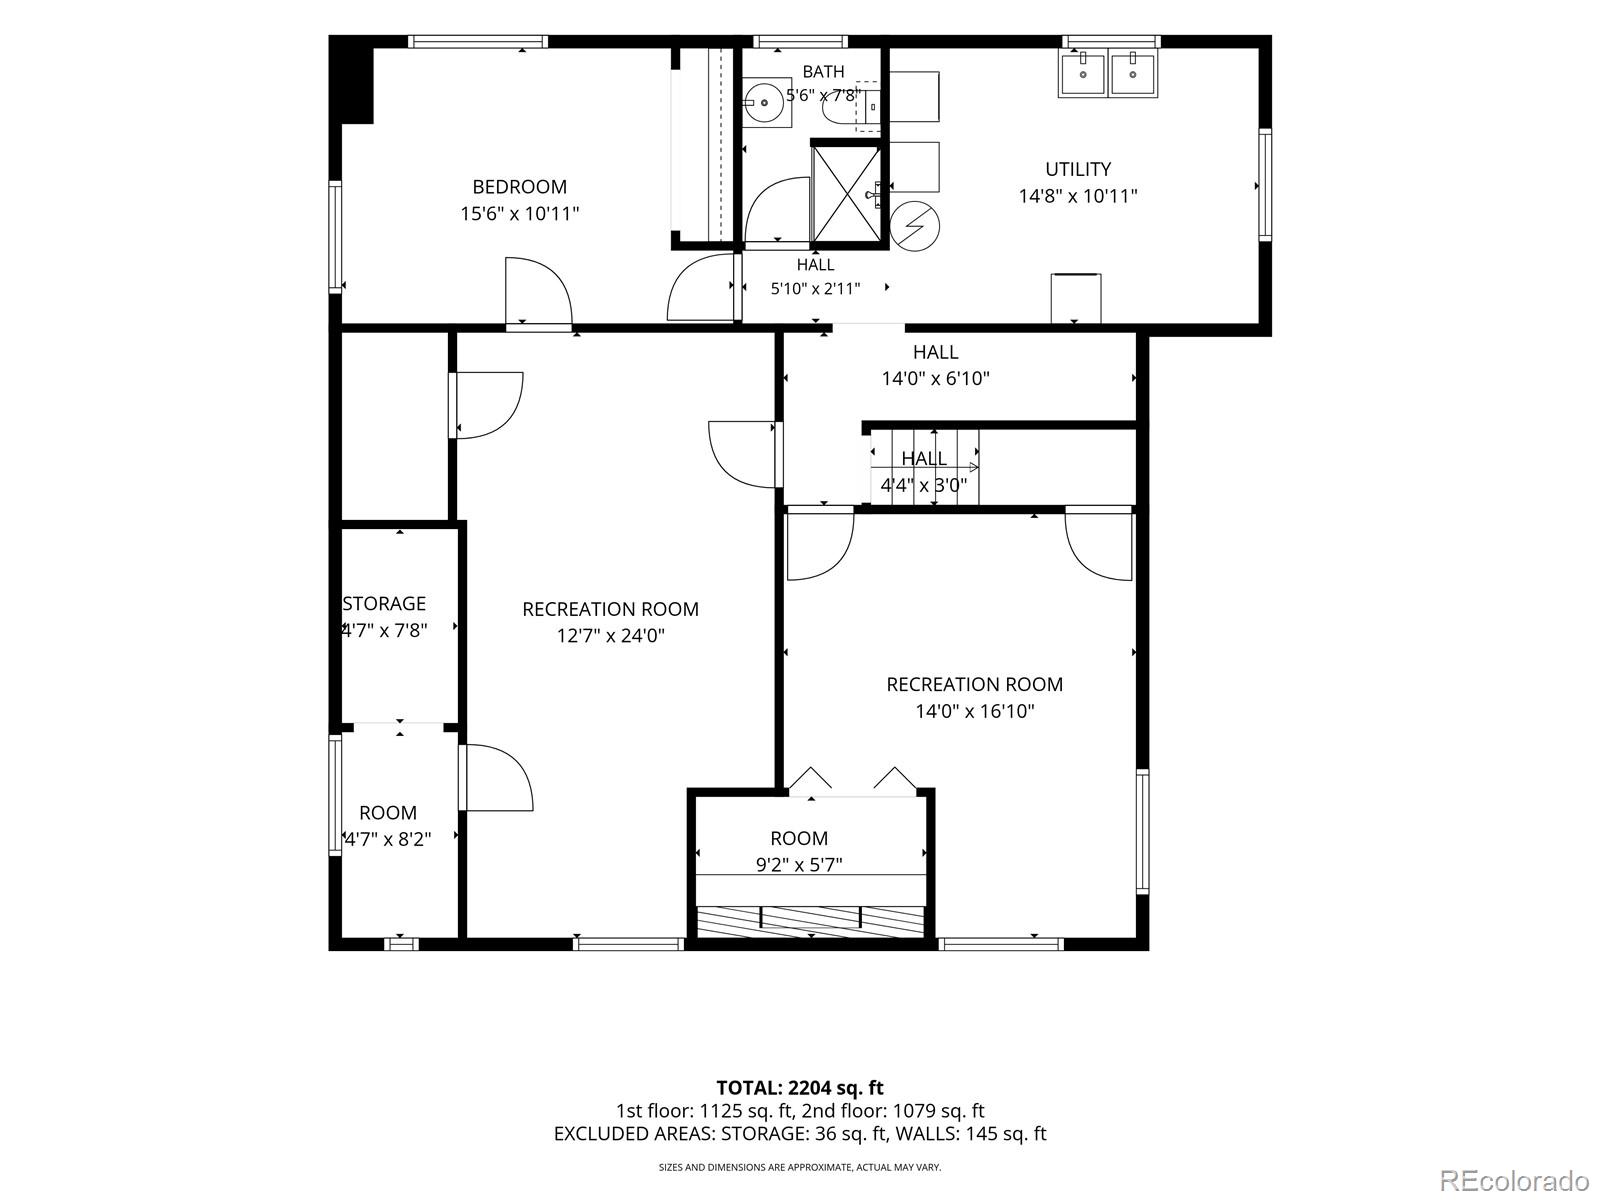
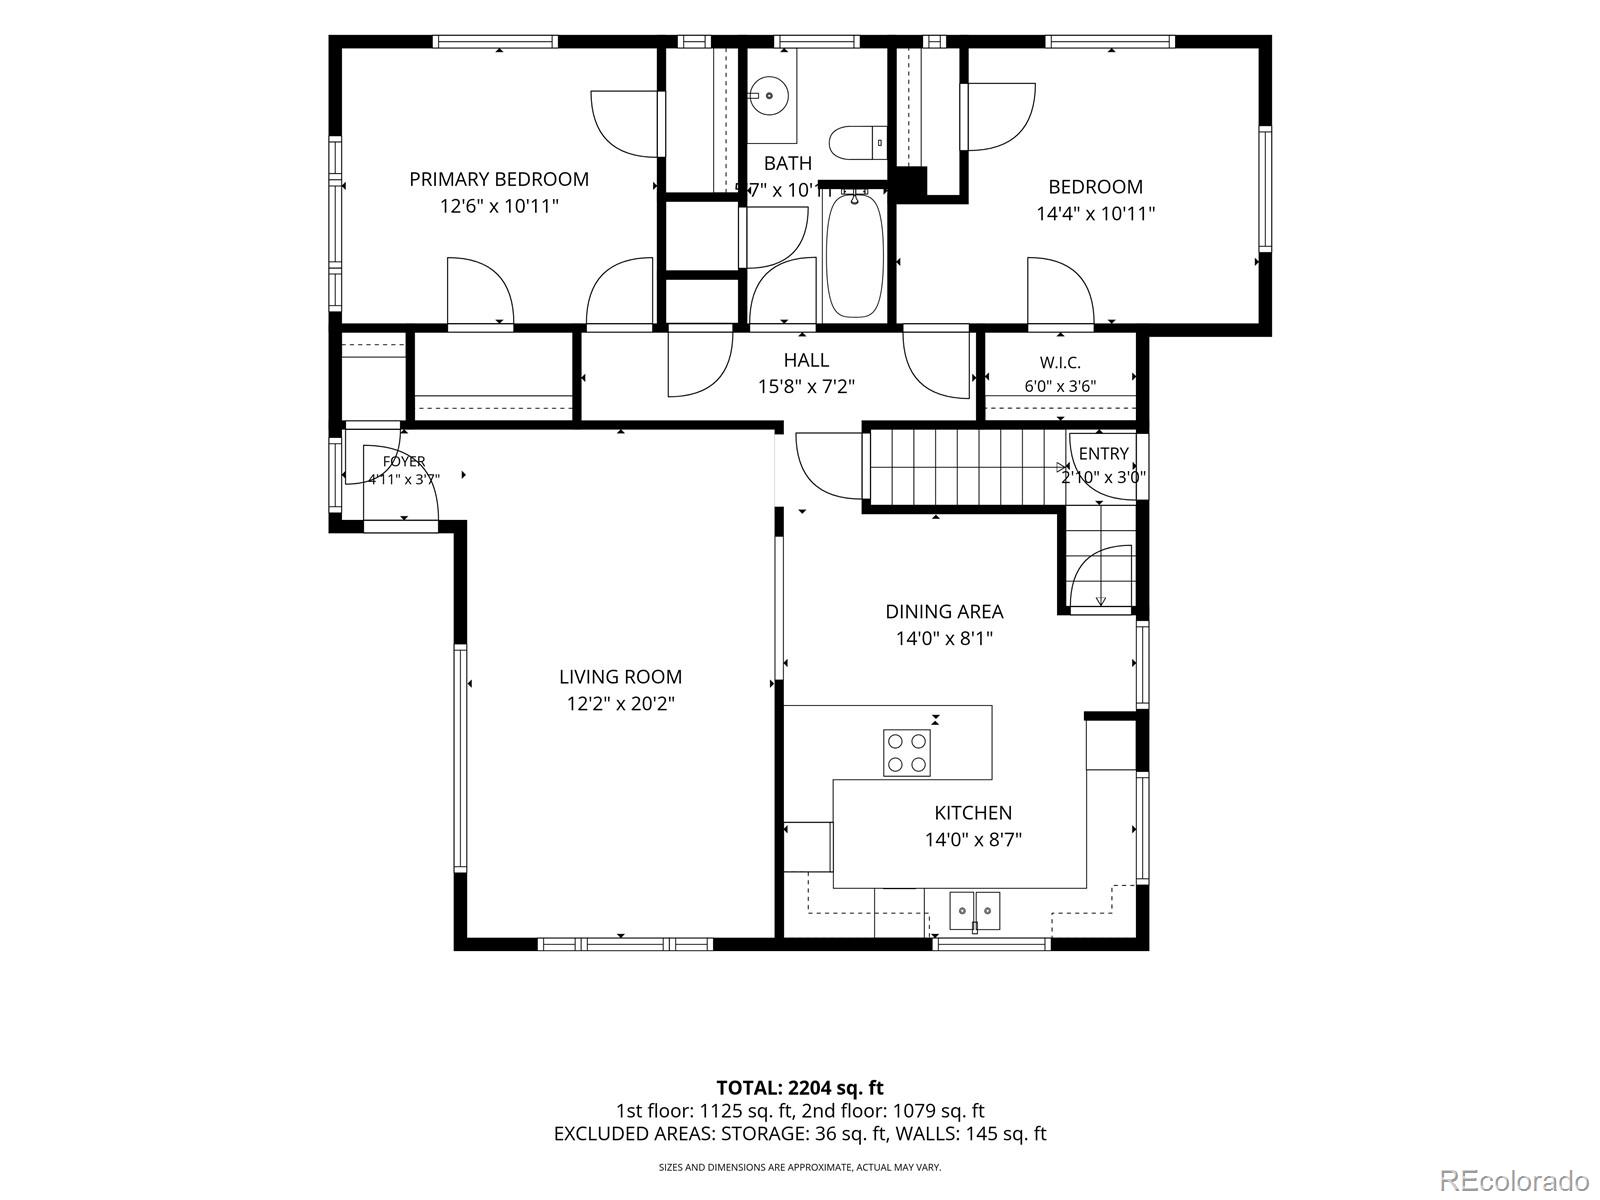
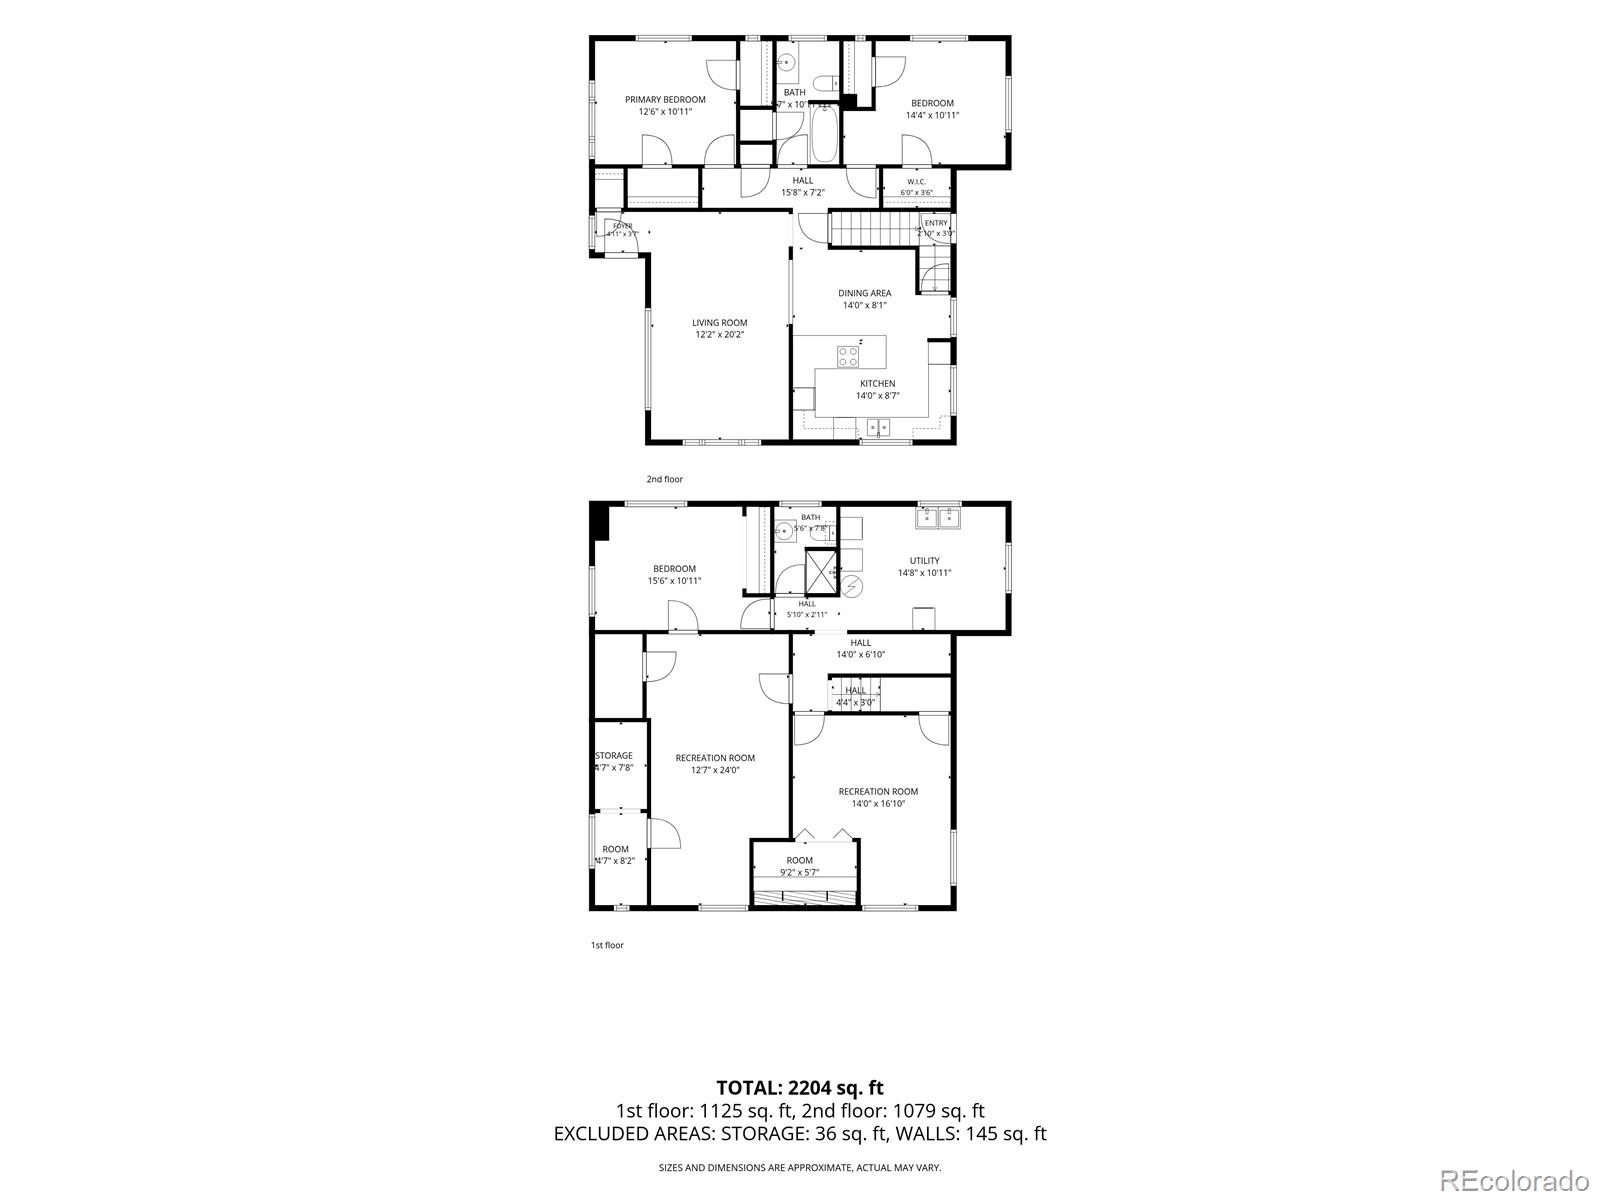
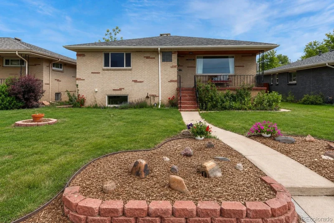
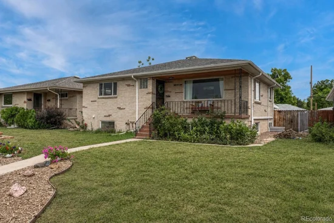
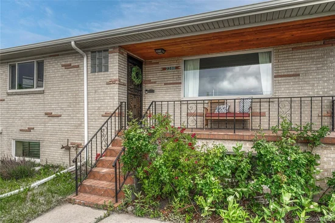
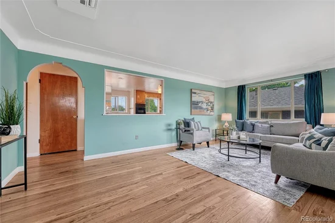
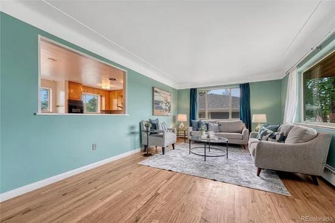
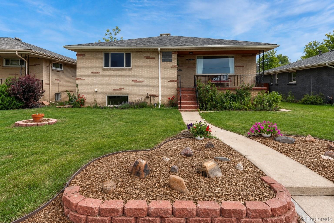
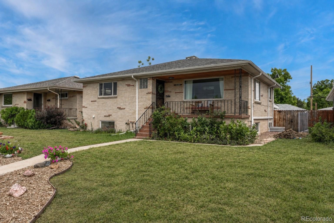
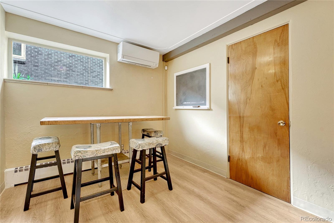
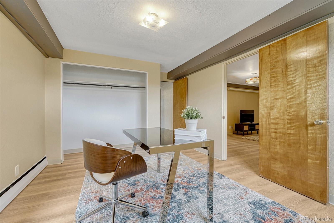
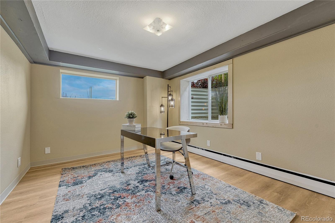
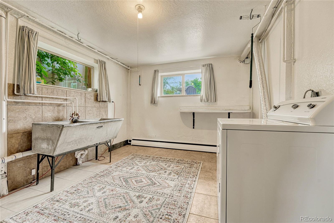
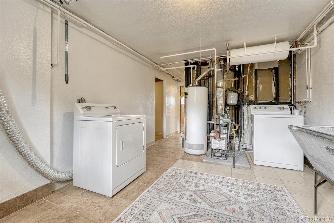
Welcome to this charming and character-filled brick ranch in the heart of Edgewater. Offering 4 bedrooms, 2 bathrooms and 2, 481 finished square feet, this lovingly maintained home features a finished basement, detached two-car garage and a spacious backyard designed for gathering, gardening and play. Recent improvements include a new roof, new sump pump, newly refinished floors in upstairs bedrooms, solar panels, a $20, 000 heat pump system, two new basement egress windows and the addition of a fourth bedroom. Inside, you'll find timeless character at every turn. Vintage touches including charming doorbell chimes, a milk hatch by the back door, a convenient laundry chute, mirrored dining room accents and original kitchen details create warmth and personality throughout. The expansive living room is flooded with natural light and offers beautiful sunset views. The kitchen provides abundant storage and a delightful surprise: views of the top of Mt. Blue Sky from the kitchen table. Storage is plentiful throughout the home, with closets and built-ins offering endless possibilities. The finished basement adds flexibility with additional bedrooms, recreation space, and impressive sound separation from the main level, perfect for entertaining, guests or working from home. Outside, the covered patio stays cool throughout the summer, making it ideal for dinner parties and outdoor entertaining. The large backyard offers room for gardening, a fire pit, a trampoline, pets and plenty of play space. Solar panels, the heat pump system, and evaporative cooling provide year-round comfort and energy efficiency. Located just a 15-minute walk from downtown Edgewater and only 0.8 miles from Sloan's Lake, you'll enjoy easy access to local coffee shops, restaurants, bars, Edgewater Public Market, and other neighborhood favorites. Full of charm, character, storage, and thoughtful updates, this is a rare opportunity to own a truly loved home in one of the area's most desirable neighborhoods.
Ask a Local Expert

Property Highlights

Property Type
Residential
Property Sub Type
Single Family Residence
Architectural Style
Traditional
Bedrooms
4
Total Bathrooms
2
Living Area
2,481
Price / Sqft
$272
Acres
0.14
Year Built
1956

Location

City/Township
Edgewater
Subdivision
Edgewater
County
Jefferson

Property Details
Price
$675,000
Property Type
Residential
Property Sub Type
Single Family Residence

Building

Structure Type
House
Levels
One
Total Area
2,481

Community

Local Schools

Elementary School
Lumberg
Middle School
Jefferson
High School
Jefferson
School District
Jefferson County R-1

Interior Features

Bedrooms and Bathrooms

Total Bathrooms
2
Bathrooms on Main Level
2
Full Bathrooms
1
3/4 Bathrooms
1
Bedrooms
4
Bedrooms on Main Level
2

Rooms and Basement

Has Basement
Yes
Basement Features
Finished, Full

Area and Spaces

Living Area
2,481
Above Grade Finished Area
1,198
Below Grade Finished Area
1,283

Appliances

Appliances
Cooktop, Dishwasher, Oven, Refrigerator

Interior Features

Flooring
Carpet, Tile, Wood
Security Features
Smoke Detector(s)

Heating and Cooling

Heating Features
Heat Pump

Building Details
Construction

Architectural Style
Traditional
Year Built
1956

Materials
Construction Materials
Brick
Roof
Composition

Terms

Terms

Ownership
Individual
Exclusions
Sellers Personal Property
Special Conditions
None
Special Terms
1031 Exchange, Cash, Conventional, FHA, VA Loan

Taxes

Tax

Tax (Annual)
$4,068

Heating, Cooling & Utilities

Cooling Features
Evaporative Cooling

Utilities

Utilities
Electricity Connected, Natural Gas Connected
Sewer
Public Sewer
Water Source
Public

Lot

Acres
0.14
Lot Size
0.14
Lot Size Area Sq Ft
6,098.40
Lot Features
Level, Near Public Transit, Sprinklers In Front, Sprinklers In Rear
Road Surface
Paved
Road Frontage
Public

Exterior Features

Exterior Features
Private Yard, Rain Gutters
Patio And Porch Features
Covered, Front Porch, Patio

Parking

Total Parking Spaces
2
Garage Capacity
2
Listed by Corken + Company Real Estate Group, LLC, sam@corken.co, 303-618-0660
Listing Data last updated 09/13/2026 02:00 pm
Get a Link to this Property: Copy To Clipboard
QR Code link to this property

Phone:
Connect with:

Payment Calculator

per month. fixed. % interest.
$
%
$
%
Principal & Interest
+ Home Insurance
+ Property Tax
+ HOA Fees
per month
Total interest paid over s will be:
All estimates and provided for informational purposes only. Actual amounts may vary. The output of the tool is not a loan offer or solicitation, nor is it financial or legal advice. Information, rates, programs and loan scenarios shown are for example only as of 13-Sep-2026 and are subject to change without notice. Interest rates provided by the St. Louis Federal Reserve Economic Data (FRED). All products are subject to credit and property approval. Not all products are available in all states or for all loan amounts. Other restrictions and limitations apply. Contact your preferred lender for the pricing associated with your specific transaction. Calculations are generated by Open Source mortgage calculation software tools using common mathematical formulas. All calculations should be independently verified.
Get Walk Score Content

Property History

3 days ago
Property information last updated
39 days ago
Date of last price change
101 days ago
Status Active. This is the date the listing was placed on market.
Cumulative Days on Market: 101 days (includes prior listings) · Currently listed since June 4, 2026. Data provided by the MLS.

Similar Properties

Scroll to Top