4351 Soapberry Place, Castle Rock, CO 80108 | $789,000 – MLS# 7913614

Start of property details
Share this property:
4351 Soapberry Place
Castle Rock, CO 80108
2 days ago NEW · Active
$789,000
$208 / Sqft
4
Beds
3
Baths
2
Garage
3,794
Sqft
0.24
Acres
MLS# 7913614
Cumulative Days on Market: 3 · Includes prior listings · Currently listed since 10/30/26 · Data provided by the MLS.

Property Description

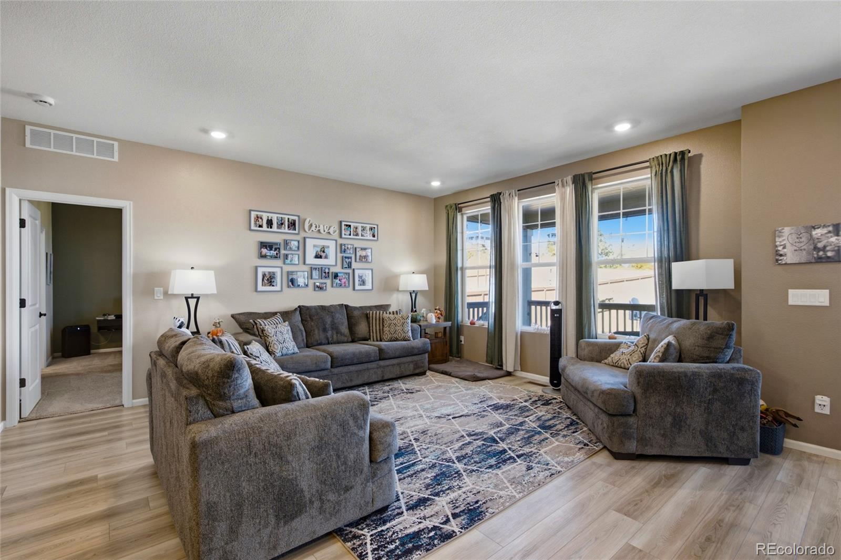
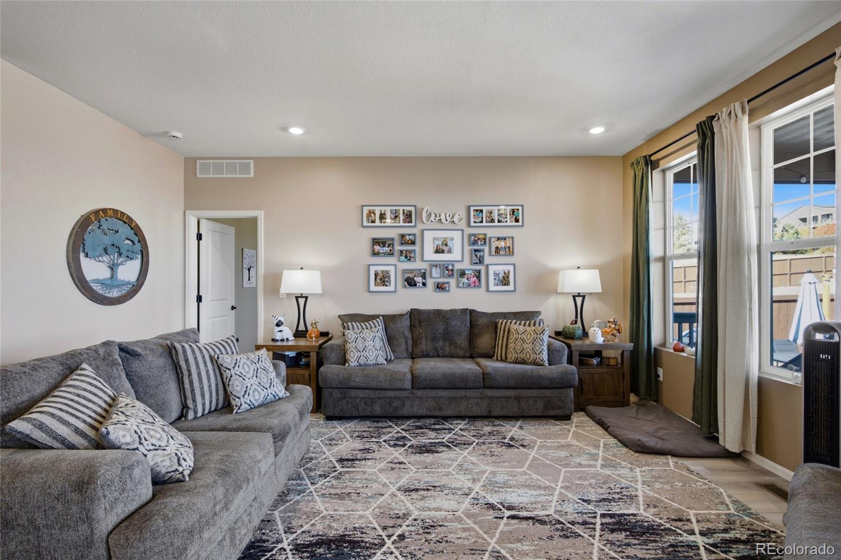
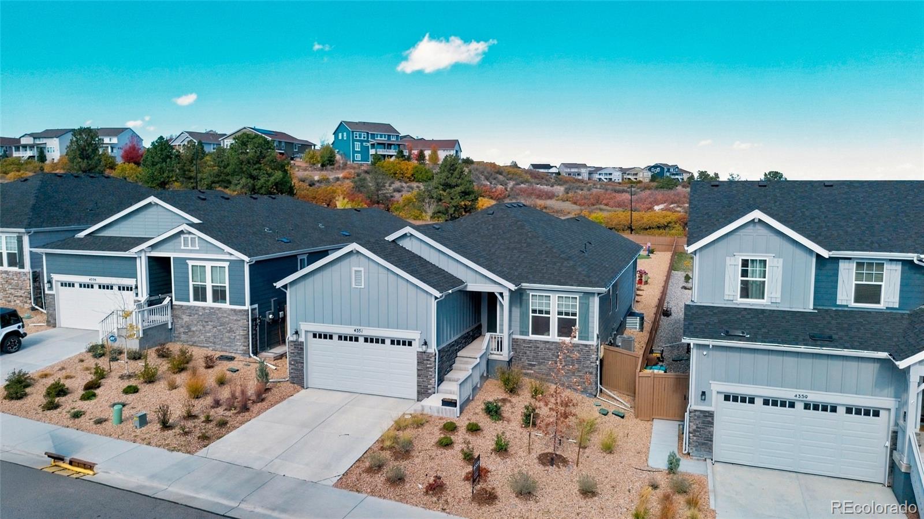
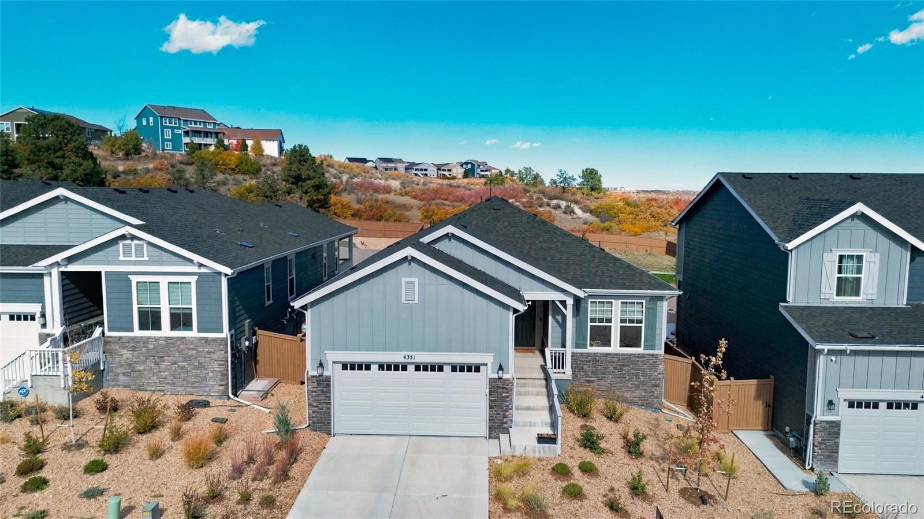
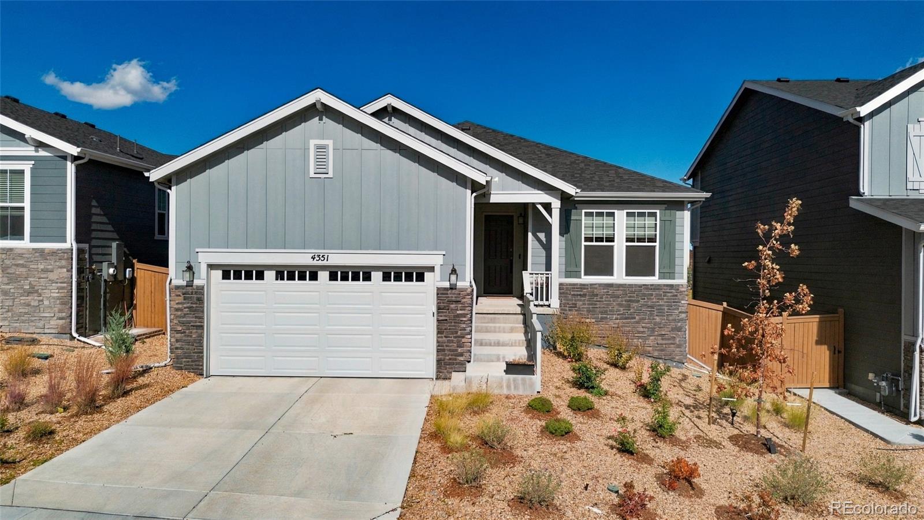
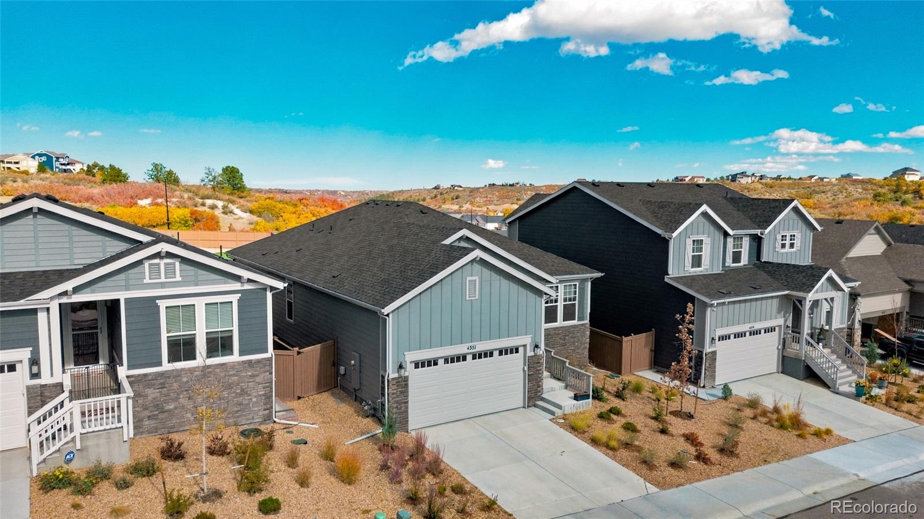
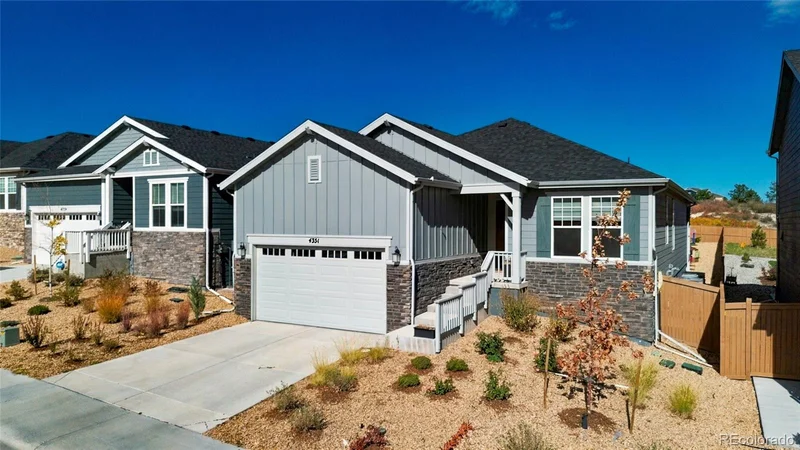
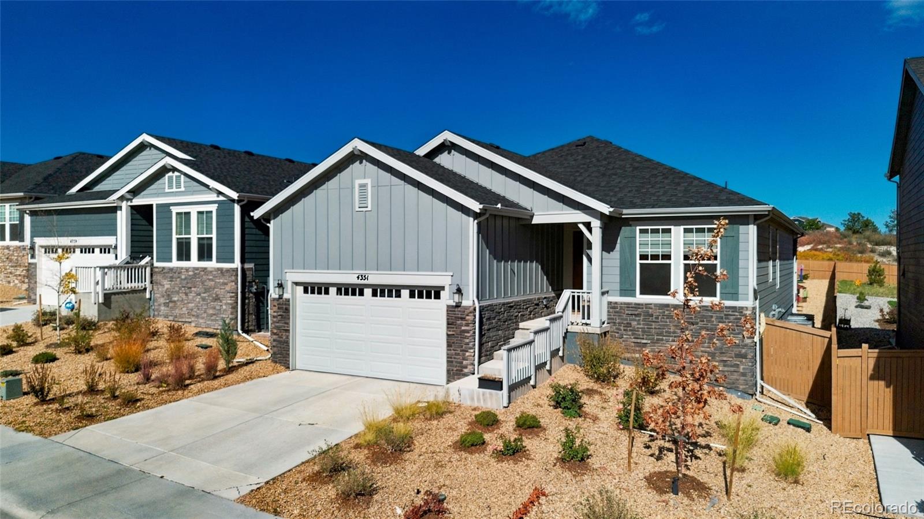
Tucked into a quiet pocket of Terrain North, this thoughtfully upgraded 4-bedroom, 3-bath ranch gives you 3, 270 finished square feet, walking trails close by, and a fenced backyard that's ready for you to move right in. Rolling terrain wraps around this peaceful enclave, so an evening stroll is easy. And coming home at the end of it feels even better.

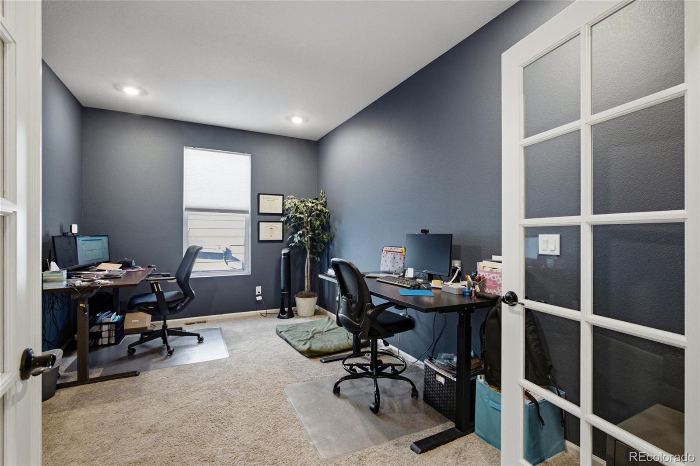
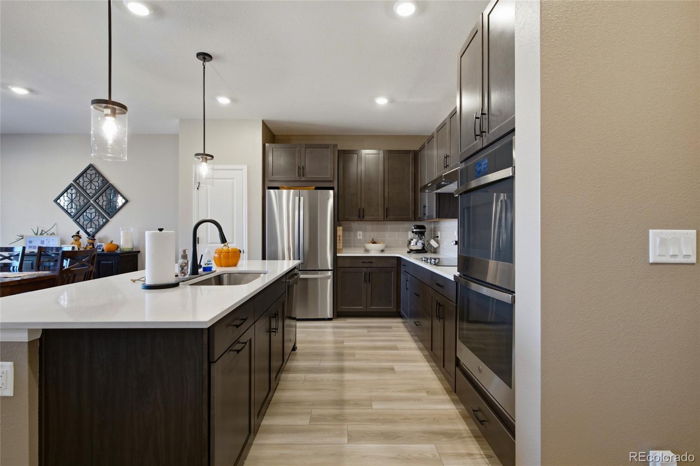
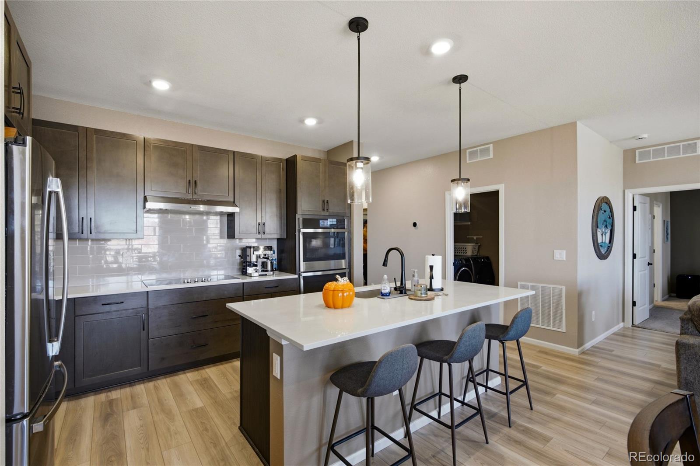
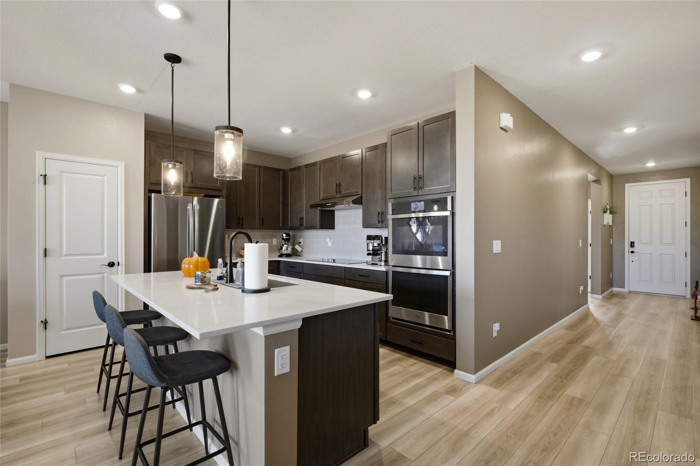
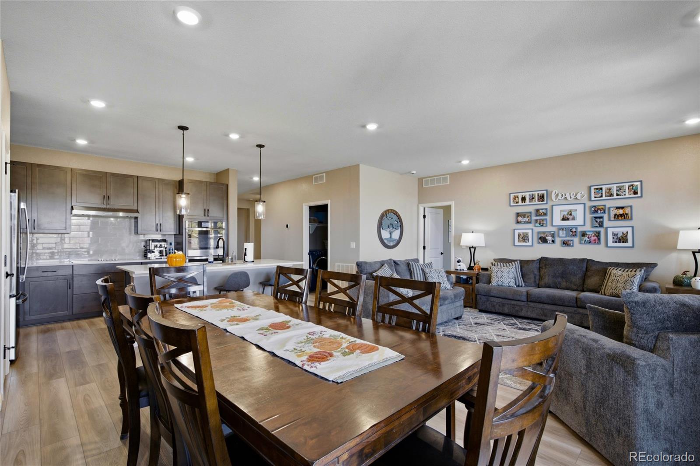
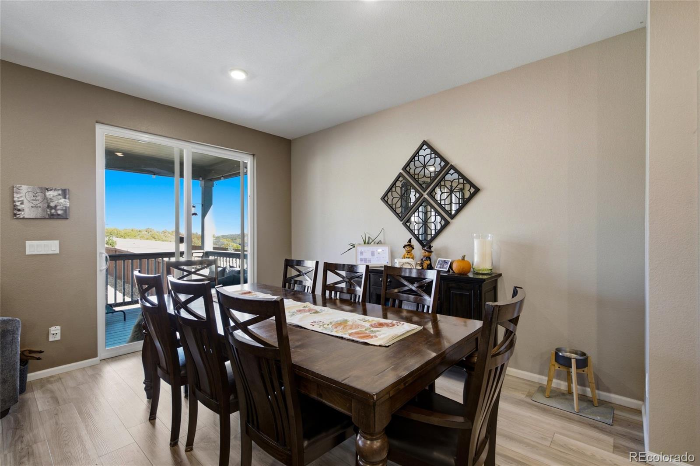
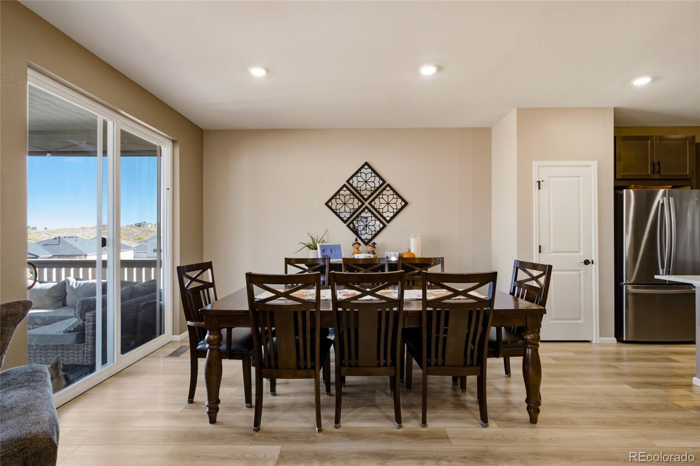
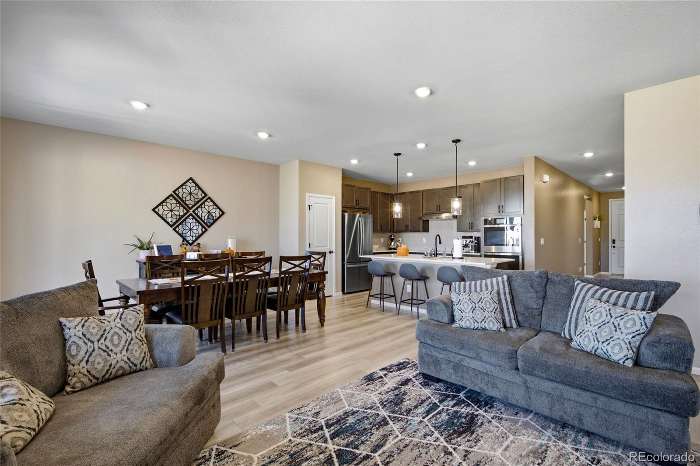
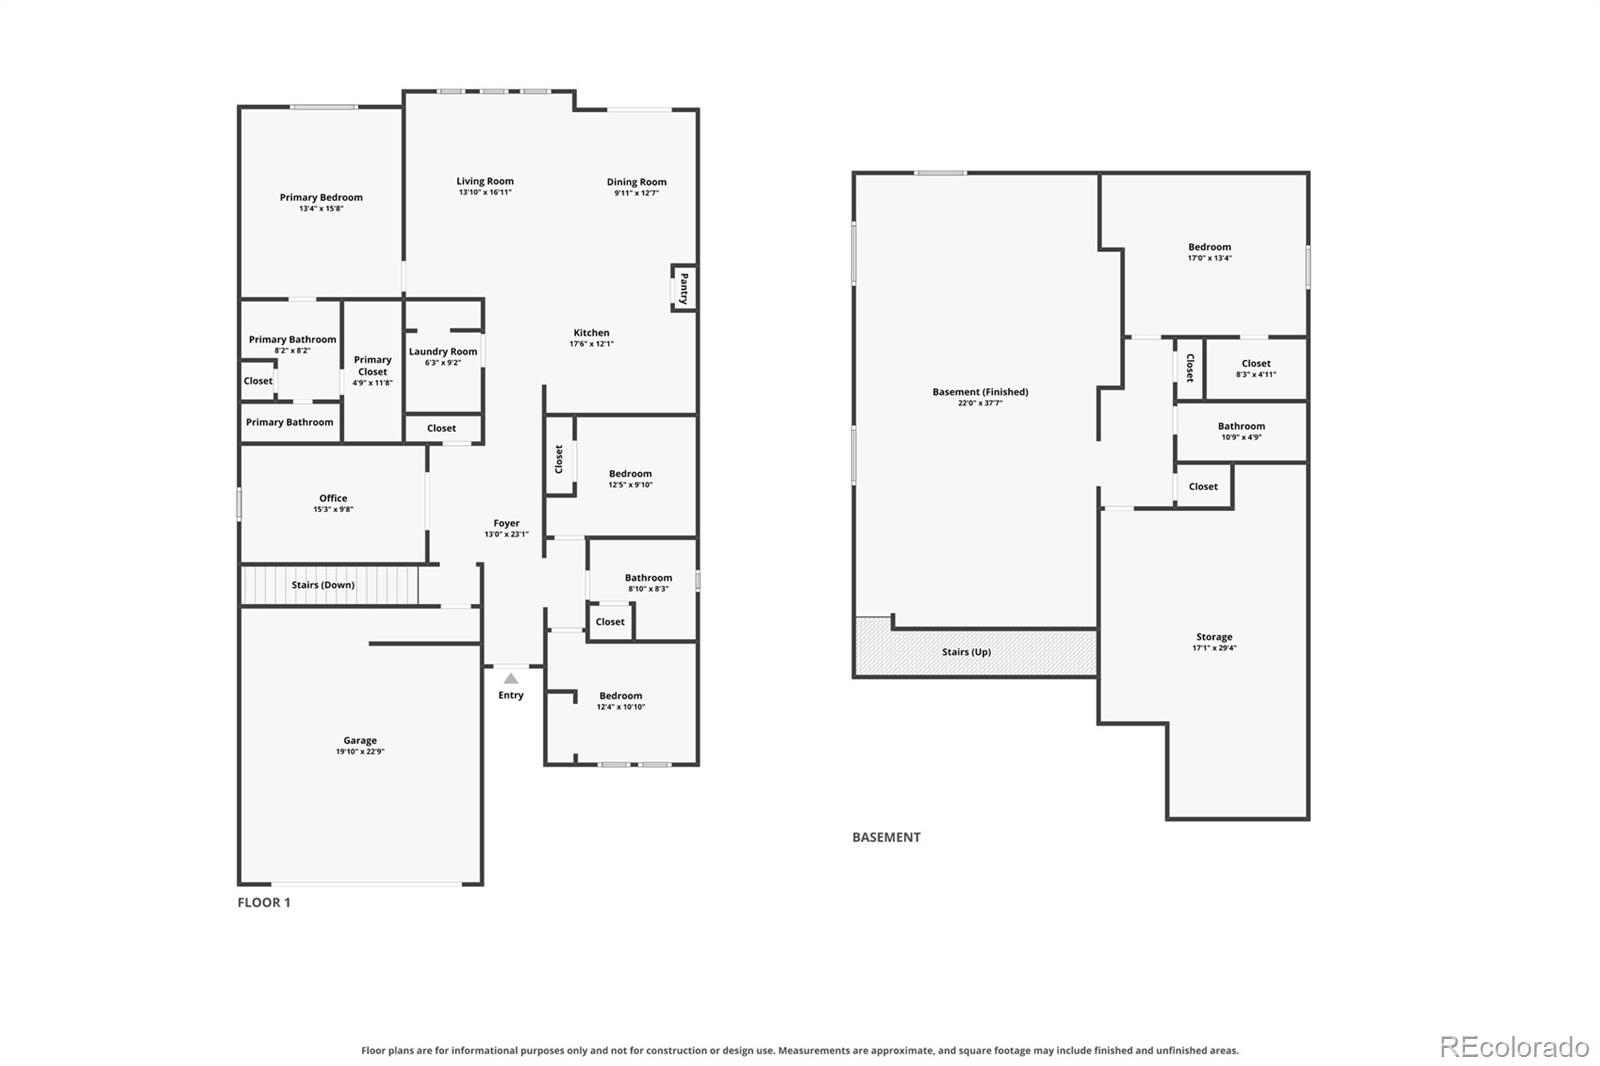
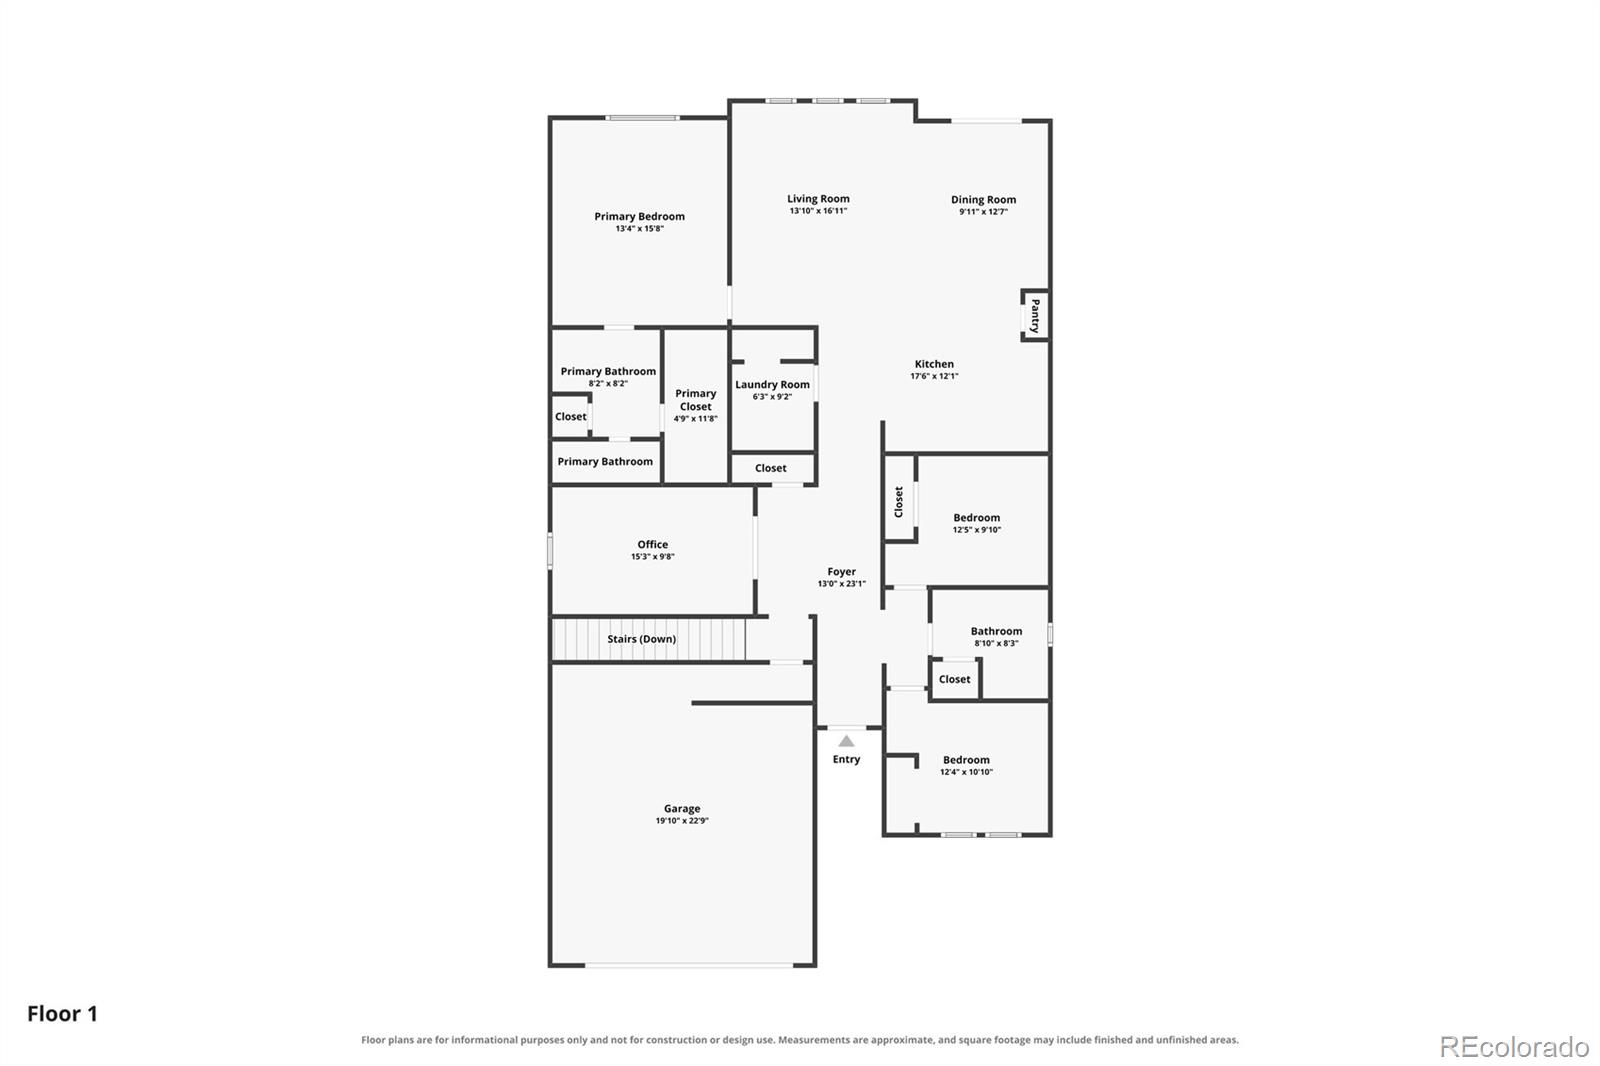
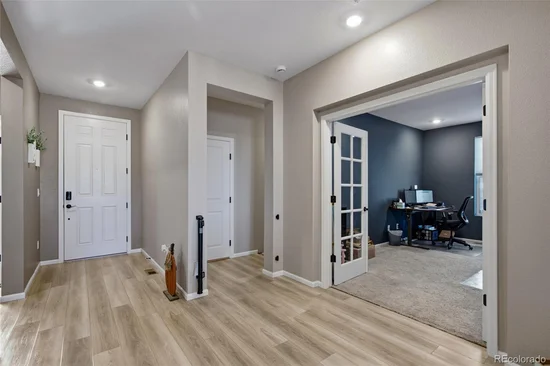
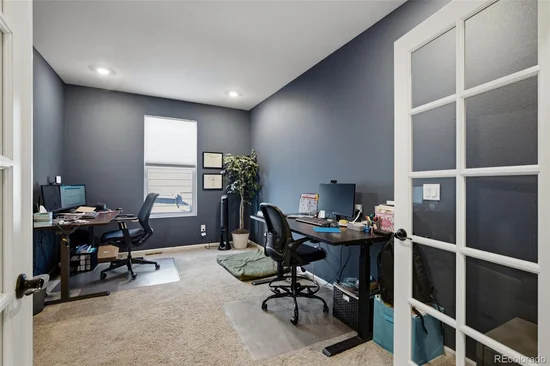
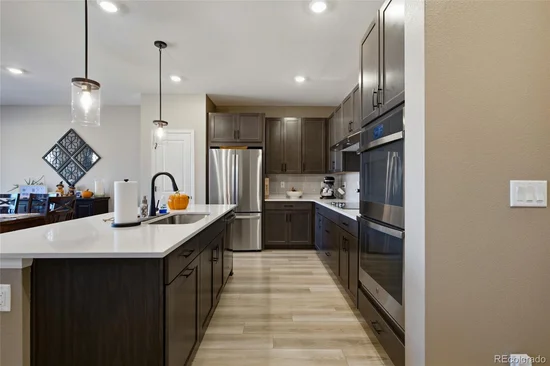
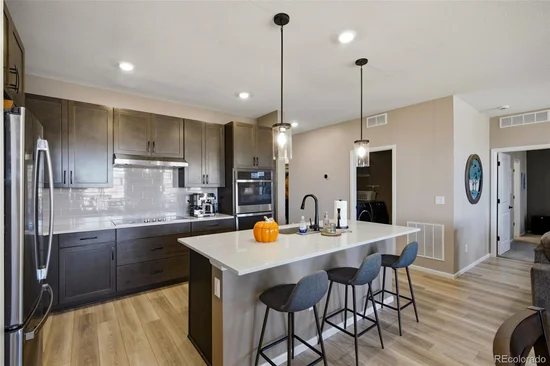
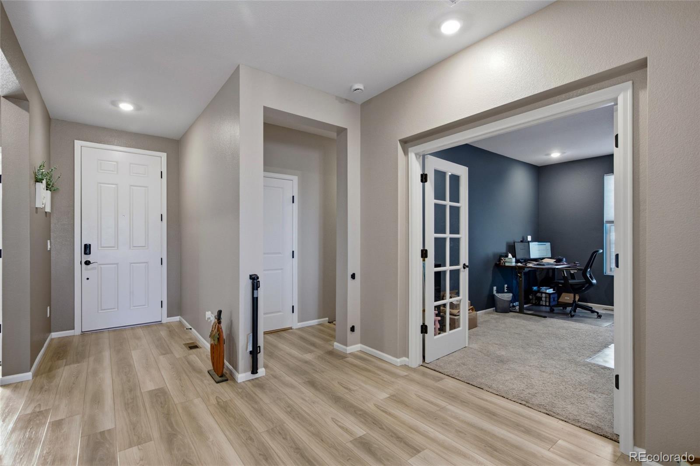
Step inside, and nine-foot ceilings and wide-plank-style flooring welcome you into the open kitchen, dining area, and great room. The kitchen is made for gathering, with white quartz countertops, a generous island with seating, rich maple cabinetry, matte-black accents, and stainless steel appliances, including GE Profile double wall ovens. Just off the main living space, a den with glass-paneled doors can be your home office, a quiet retreat, or whatever you need it to be.

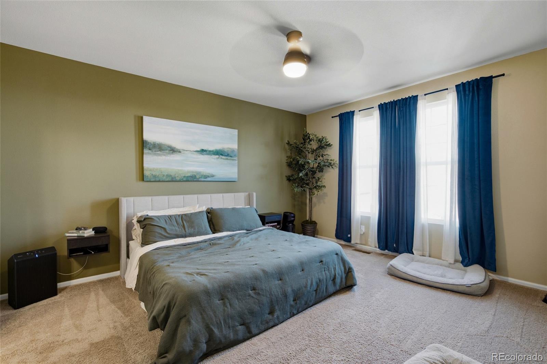
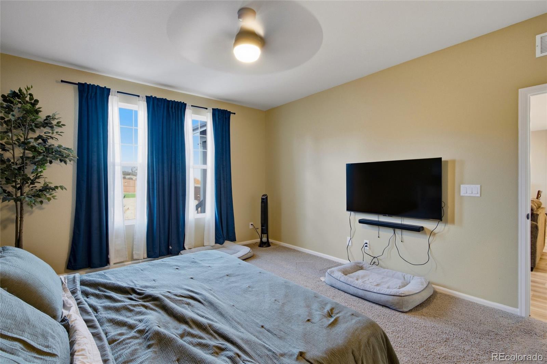
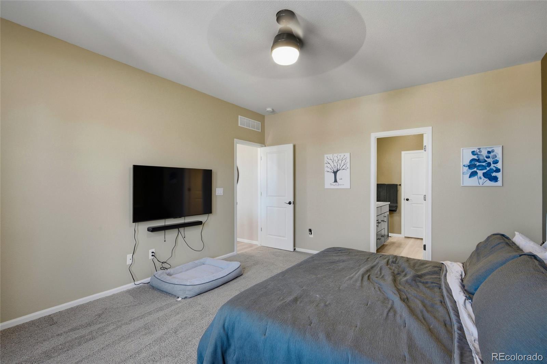
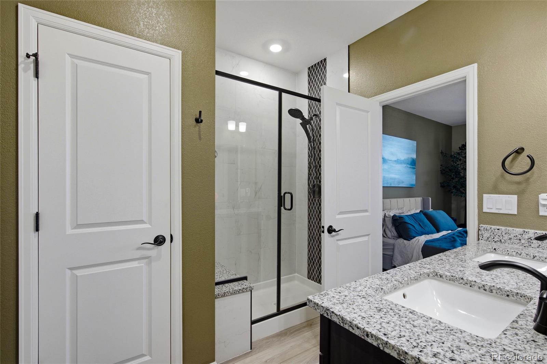
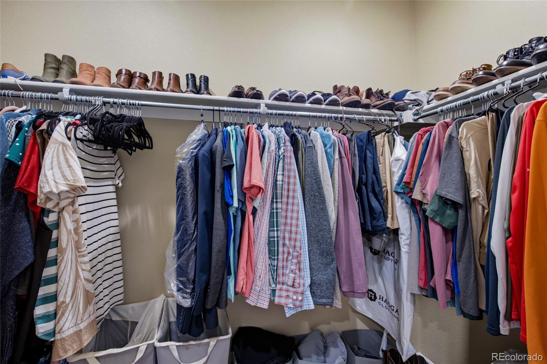
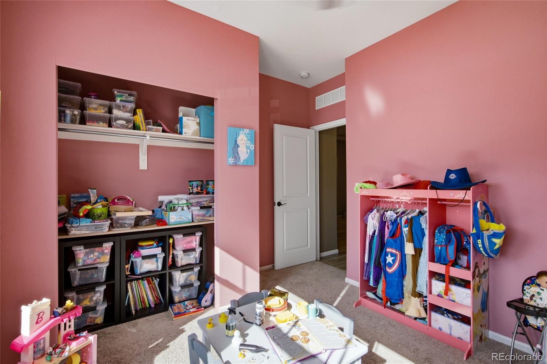
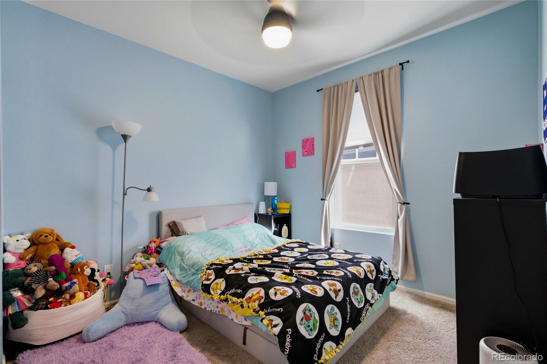
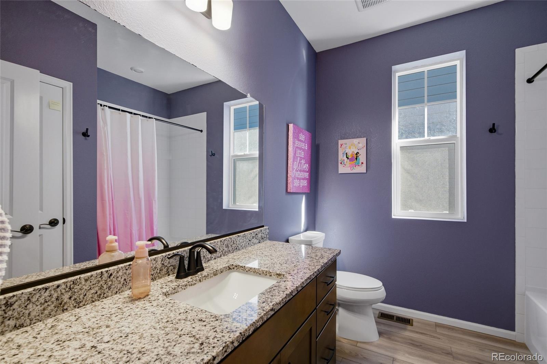
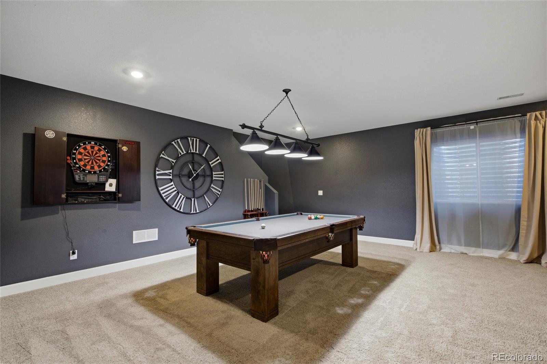
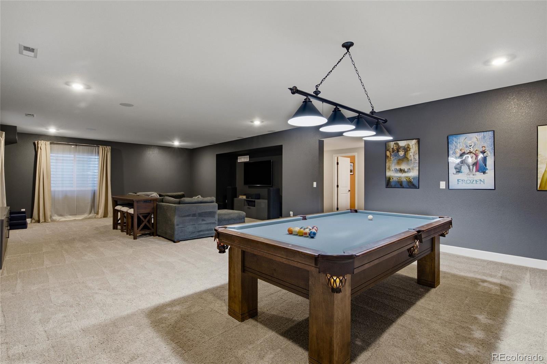
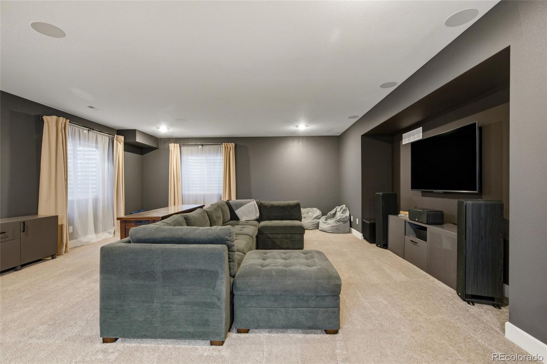
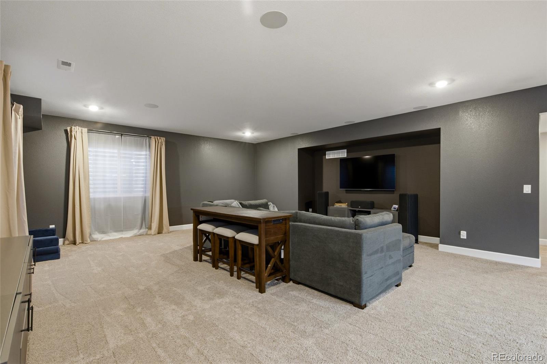
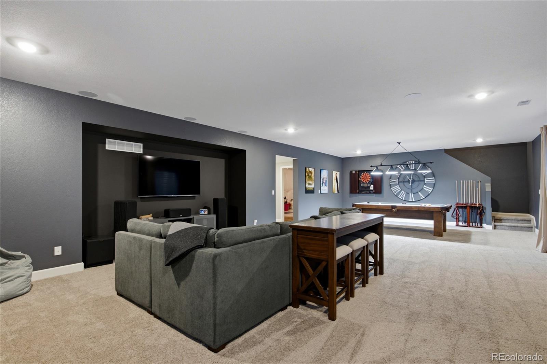
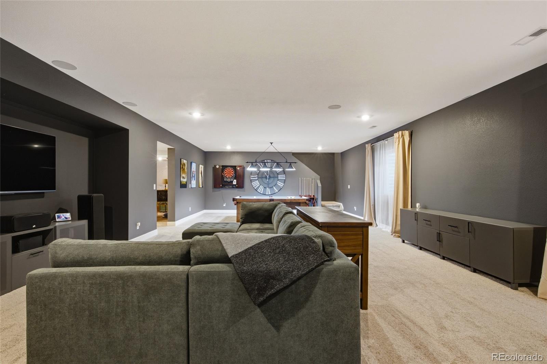
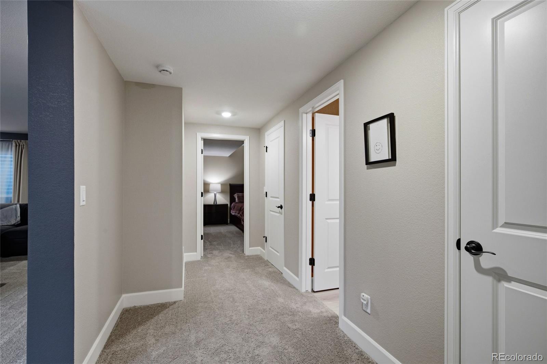
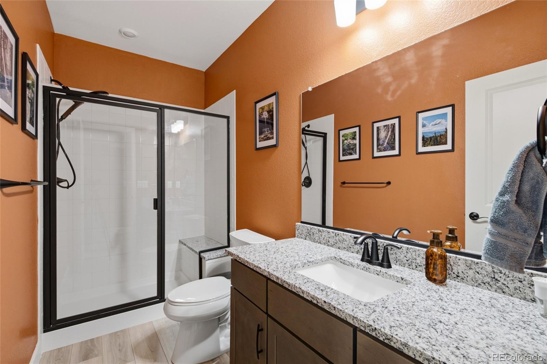
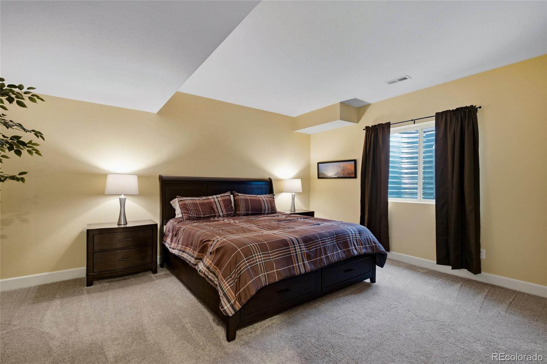
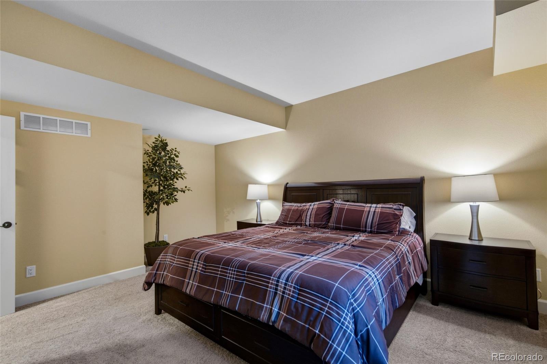
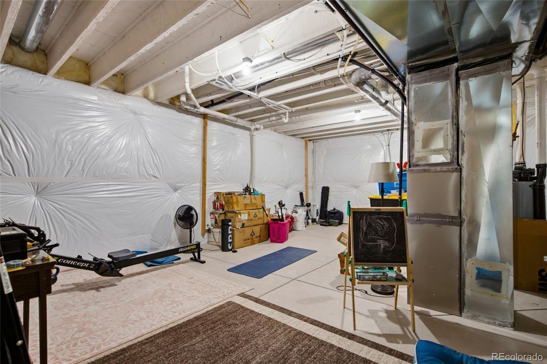
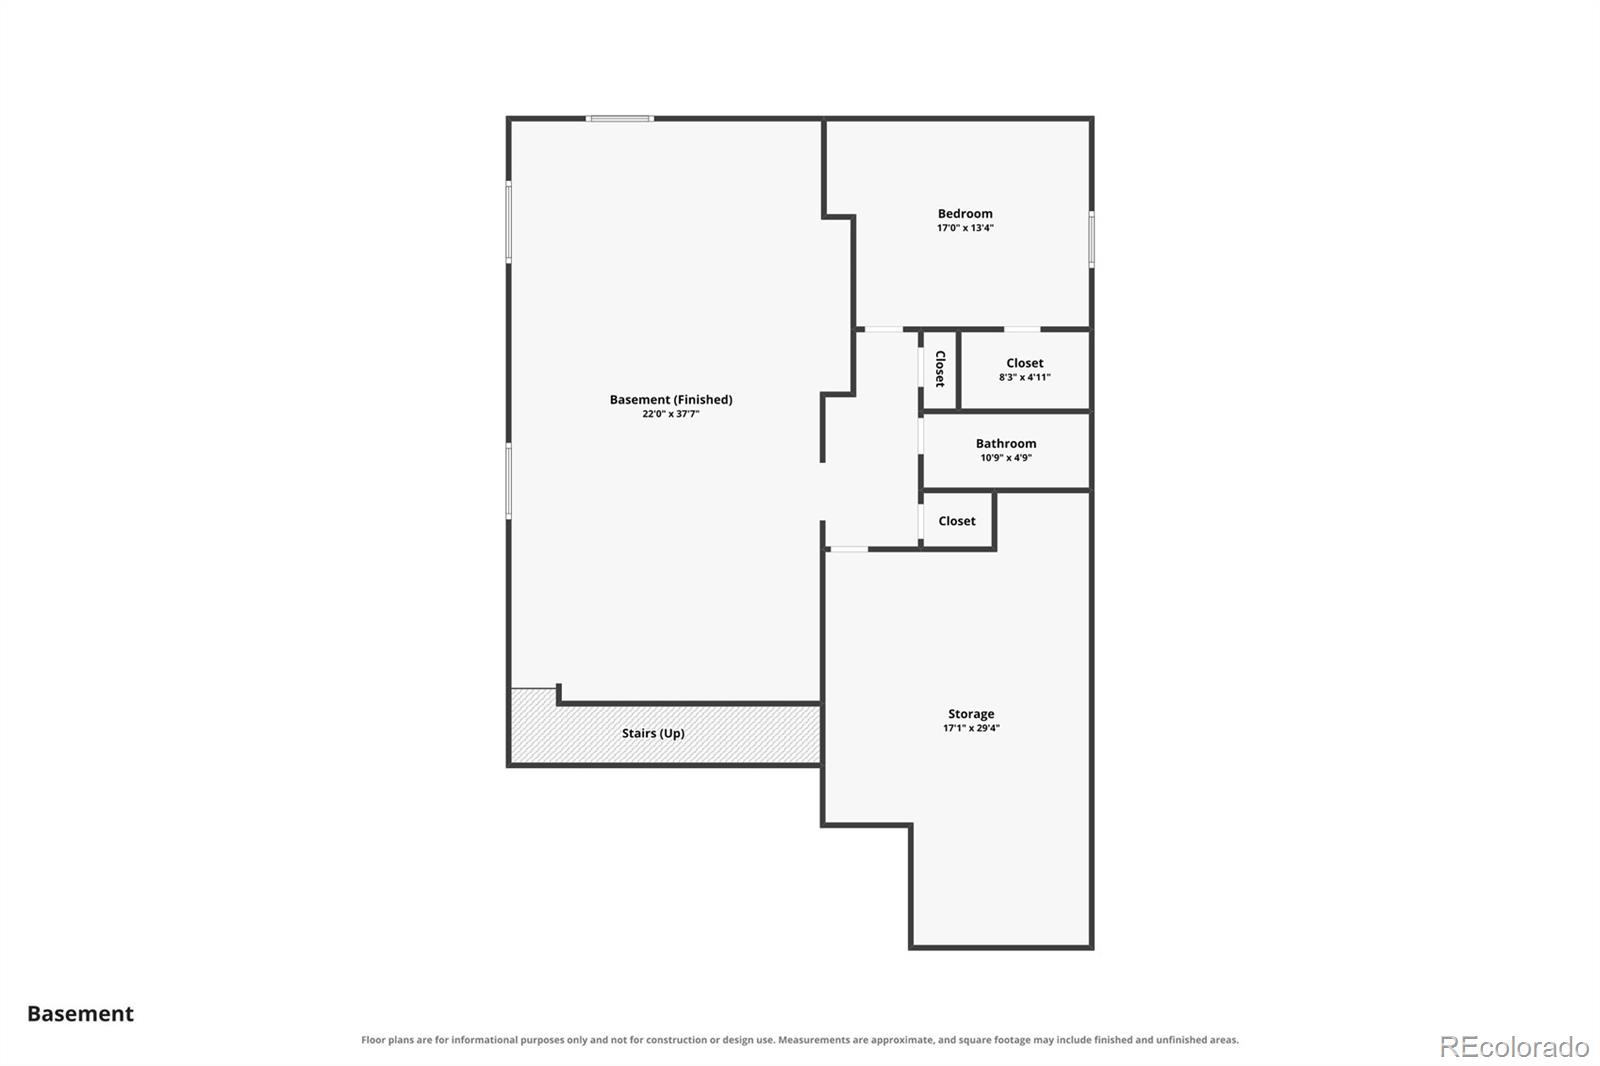
The main-floor primary suite is a calm place to start and end your day, with a walk-in closet and a well-appointed bath featuring dual sinks, granite countertops, and a tiled shower with glass doors. Downstairs, the expansive builder-finished basement has plenty of room for movie nights, games, and having people over, plus an additional bedroom and bath. Included in the sale are the pool table, pool accessories, wall-mounted dart board set, and the basement surround sound receiver, speakers, and subwoofer, so the fun is already set up. A separate unfinished area gives you valuable storage and space for hobbies.

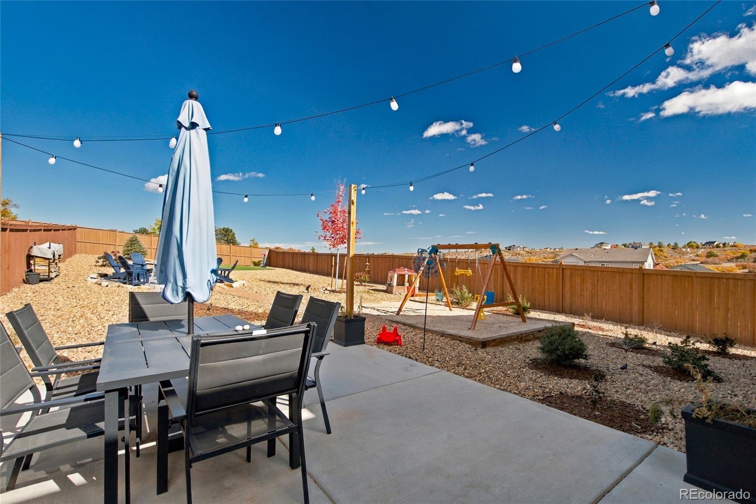
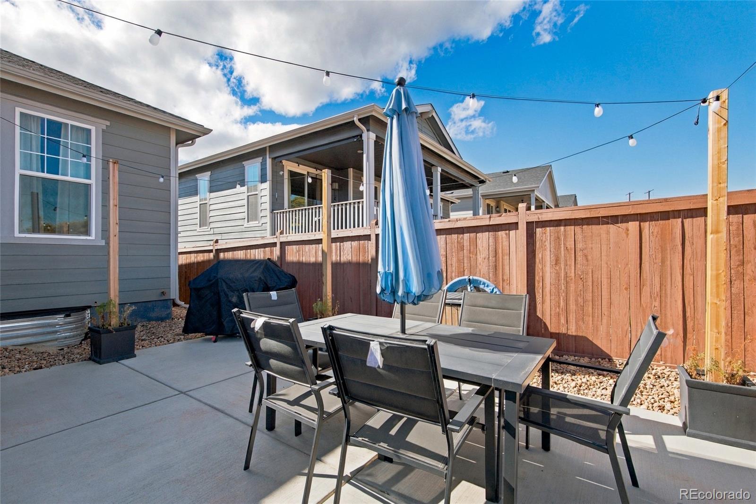
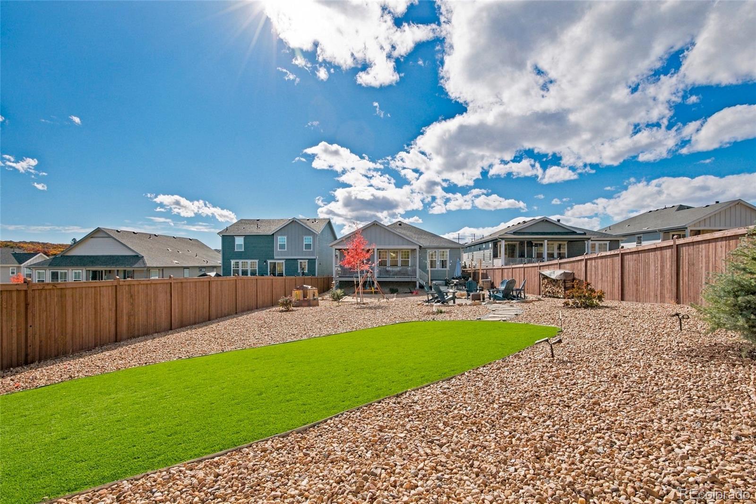
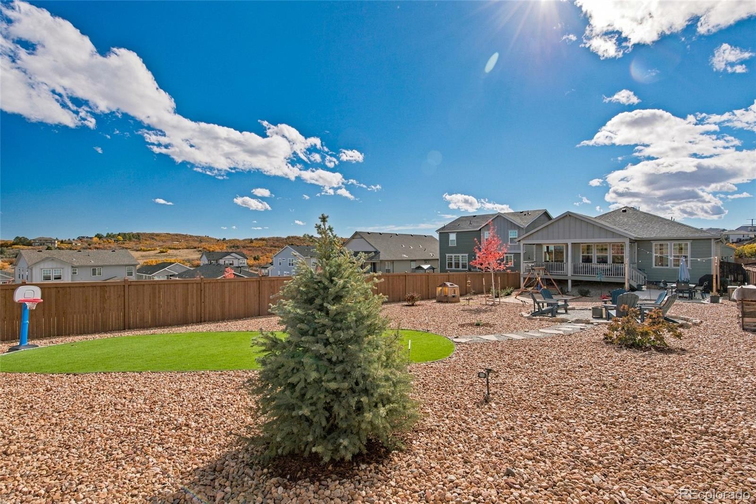
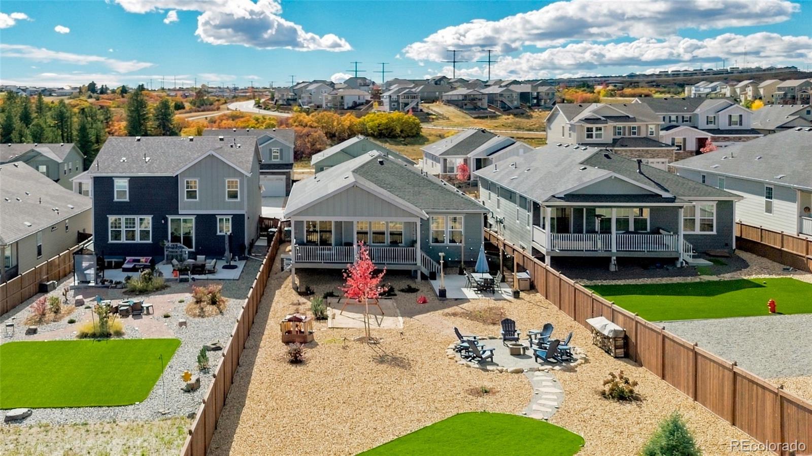
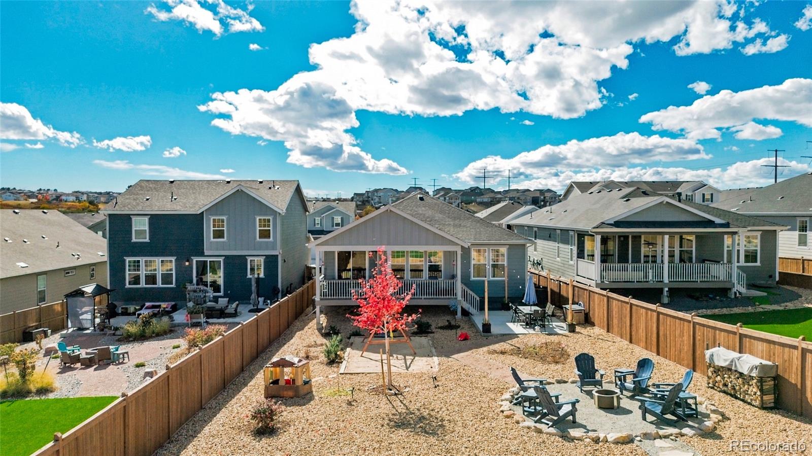
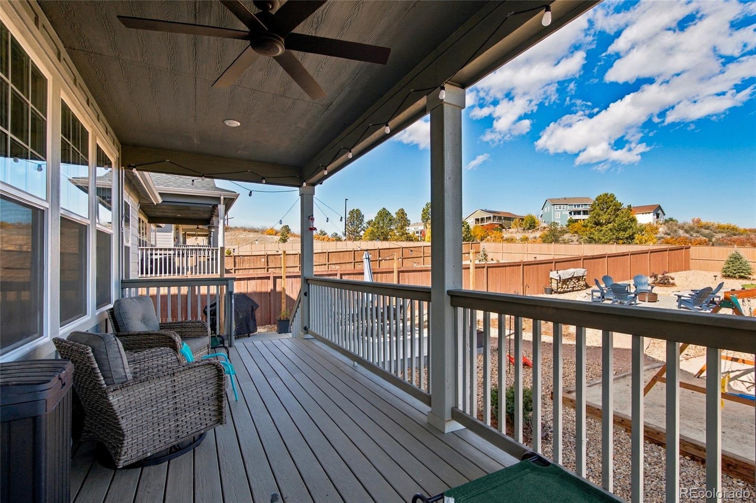
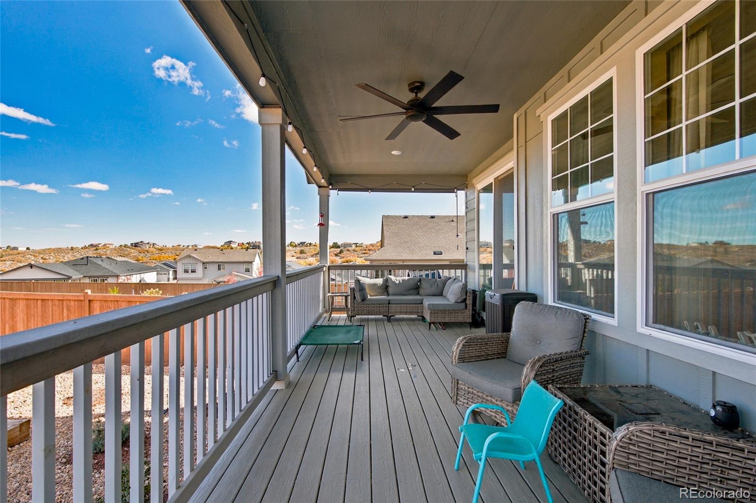
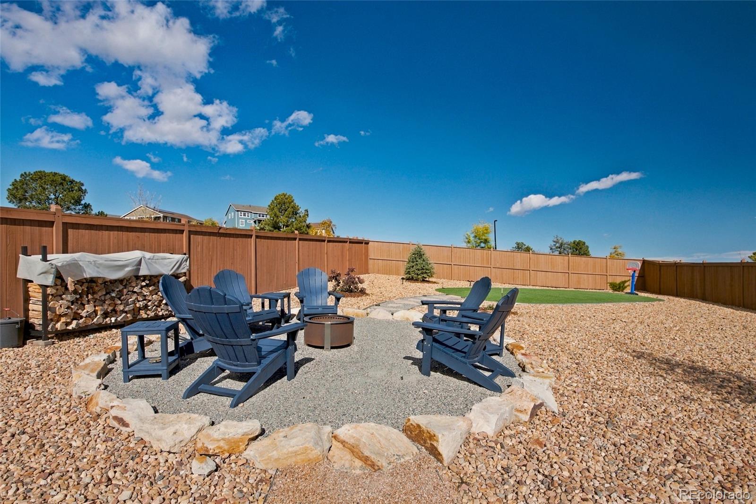
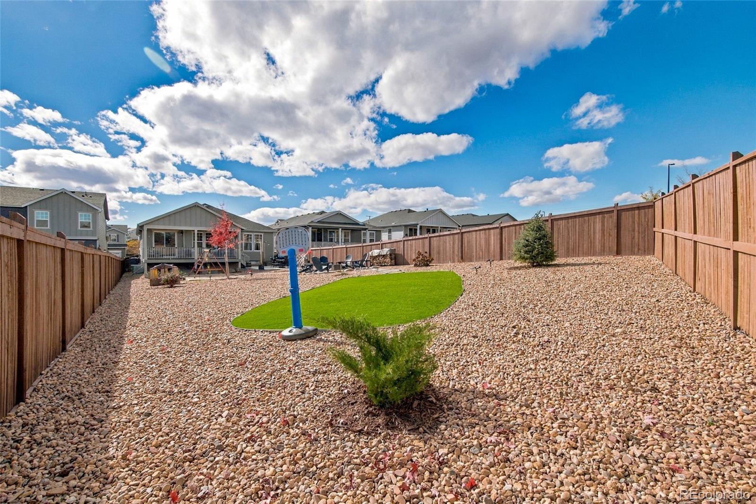
Out back, the hard part is already done. Sip your morning coffee on the covered deck, host dinner on the patio, or pull up a chair around the firepit beneath Colorado's evening sky. The xeriscaped, fenced yard brings together thoughtfully arranged planting beds, mature trees, decorative rock, and room to relax and play.

With an extended garage, carefully selected finishes, and completed landscaping, this is comfortable ranch living in a peaceful Castle Rock setting, and it's ready to feel like yours.

Property Highlights

Property Type
Residential
Property Sub Type
Single Family Residence
Architectural Style
Contemporary
Bedrooms
4
Total Bathrooms
3
Living Area
3,270
Price / Sqft
$241
Acres
0.24
Year Built
2025
Cumulative Days on Market
3

Location

City/Township
Castle Rock
View
Mountain(s), Valley
Subdivision
Terrain North Basin
County
Douglas

Property Details
Price
$789,000
Property Type
Residential
Property Sub Type
Single Family Residence

Building

Structure Type
House
Levels
One
Total Area
3,794

Community

Senior Community
Yes

Local Schools

Elementary School
Sage Canyon
Middle School
Mesa
High School
Douglas County
School District
Douglas RE-1

Interior Features

Bedrooms and Bathrooms

Total Bathrooms
3
Bathrooms on Main Level
2
Full Bathrooms
3
Bedrooms
4
Bedrooms on Main Level
3

Rooms and Basement

Has Basement
Yes
Basement Features
Finished, Partial, Sump Pump

Area and Spaces

Living Area
3,270
Above Grade Finished Area
1,904
Below Grade Finished Area
1,366

Appliances

Appliances
Convection Oven, Cooktop, Dishwasher, Disposal, Double Oven, Gas Water Heater, Microwave, Oven, Range, Range Hood, Refrigerator, Self Cleaning Oven, Smart Appliance(s)

Interior Features

Interior Features
Audio/Video Controls, Ceiling Fan(s), Entrance Foyer, Kitchen Island, No Stairs, Open Floorplan, Pantry, Primary Suite, Quartz Counters, Radon Mitigation System, Smoke Free, Walk-In Closet(s), Wired for Data
Flooring
Carpet, Laminate
Laundry Features
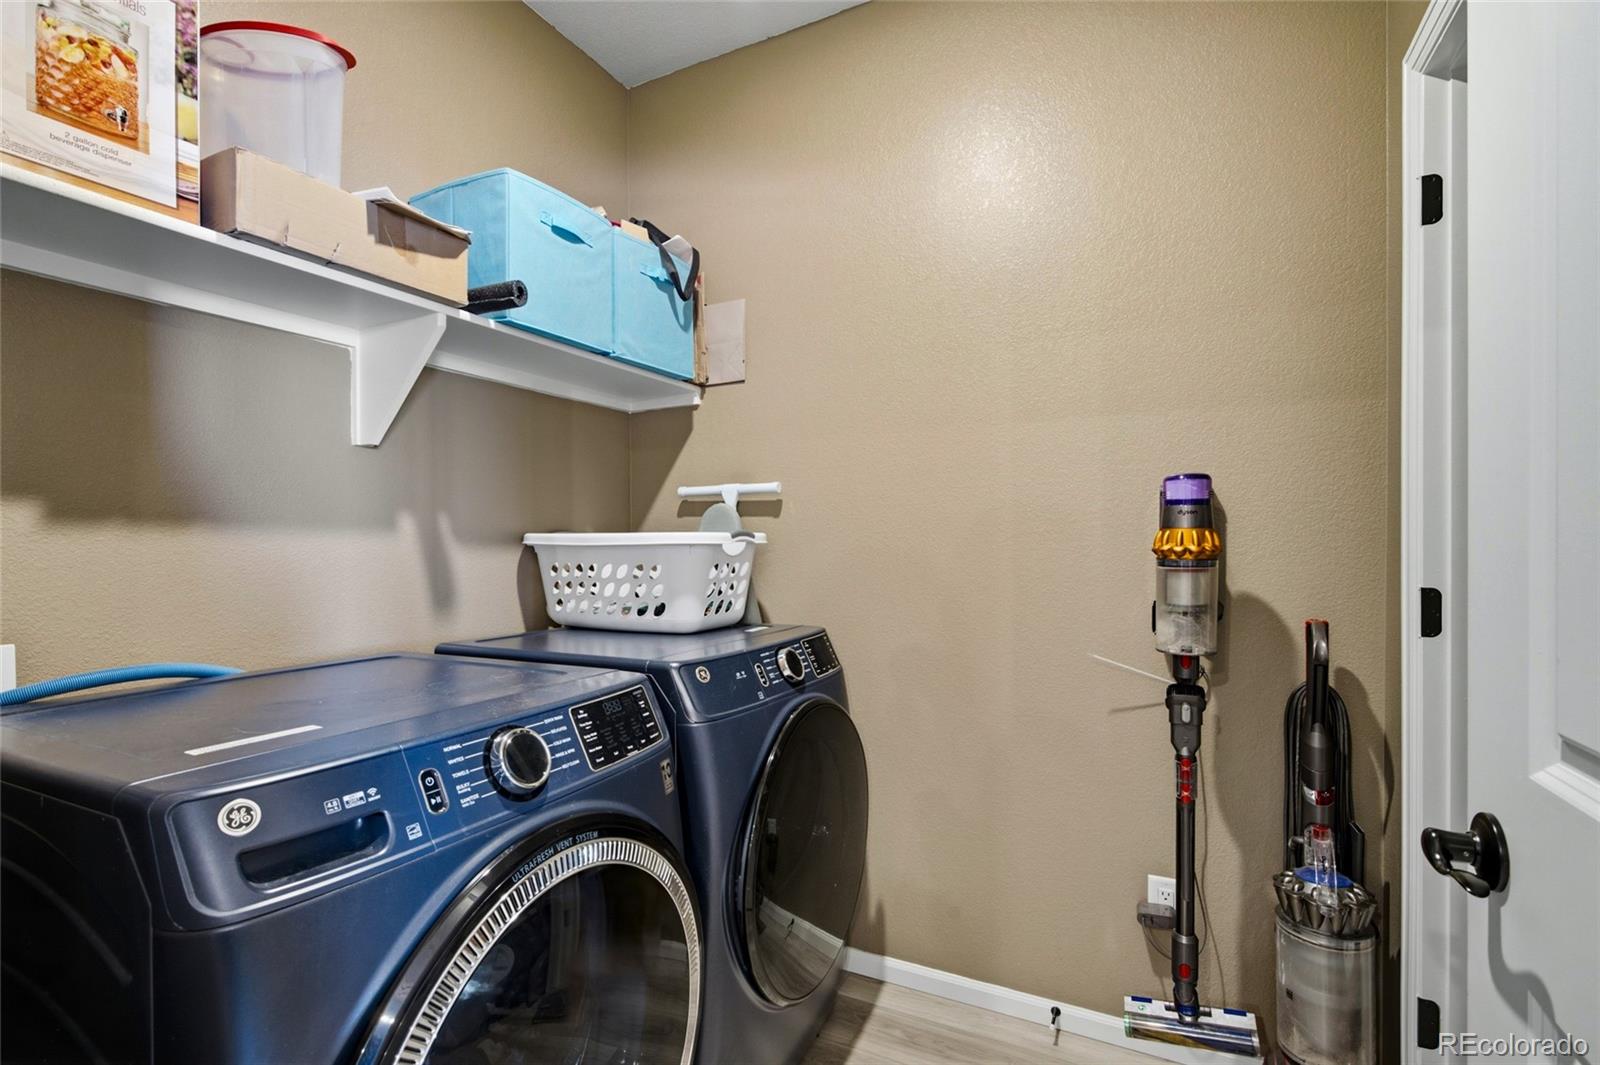
In Unit
Window Features
Double Pane Windows, Window Treatments
Security Features
Carbon Monoxide Detector(s), Smart Locks, Video Doorbell
Electic
110V

Heating and Cooling

Heating Features
Forced Air, Natural Gas

Building Details
Construction

Architectural Style
Contemporary
Builder
KB Home
Year Built
2025

Materials
Construction Materials
Cement Siding
Roof
Composition

Terms

Terms

Ownership
Individual
Exclusions
Sellers personal property
Special Conditions
None
Special Terms
Cash, Conventional, FHA
Cumulative Days on Market
3

Taxes

Tax

Tax (Annual)
$3,245

HOA

Has HOA
Yes
Association Fee
$287 /qtr
Association Ammenities
Clubhouse, Park, Playground, Pool, Trail(s)
Association Fee Includes
Maintenance Grounds, Trash

Heating, Cooling & Utilities

Cooling Features
Central Air

Utilities

Utilities
Cable Available, Electricity Connected, Natural Gas Connected, Phone Connected
Sewer
Public Sewer
Water Source
Public

Lot

Acres
0.24
Lot Size
10,410
Lot Size Area Sq Ft
10,410
Road Surface
Paved
Road Frontage
Public

Exterior Features

Exterior Features
Playground, Private Yard, Rain Gutters, Smart Irrigation
Patio And Porch Features
Covered, Deck, Front Porch, Patio
Fencing
Full

Parking

Total Parking Spaces
2
Garage Capacity
2
Parking Features
Dry Walled, Finished Garage, Lighted, Oversized, Smart Garage Door
Listed by SSC and Company LLC, 303-406-3806
Listing Data last updated 11/02/2026 12:00 pm
Get a Link to this Property: Copy To Clipboard
QR Code link to this property

Phone:
Connect with:

Payment Calculator

per month. fixed. % interest.
$
%
$
%
Principal & Interest
+ Home Insurance
+ Property Tax
+ HOA Fees
per month
Total interest paid over s will be:
All estimates and provided for informational purposes only. Actual amounts may vary. The output of the tool is not a loan offer or solicitation, nor is it financial or legal advice. Information, rates, programs and loan scenarios shown are for example only as of 2-Nov-2026 and are subject to change without notice. Interest rates provided by the St. Louis Federal Reserve Economic Data (FRED). All products are subject to credit and property approval. Not all products are available in all states or for all loan amounts. Other restrictions and limitations apply. Contact your preferred lender for the pricing associated with your specific transaction. Calculations are generated by Open Source mortgage calculation software tools using common mathematical formulas. All calculations should be independently verified.
Get Walk Score Content

Property History

Today
Property information last updated
3 days ago
Status Active. This is the date the listing was placed on market.
Cumulative Days on Market: 3 days (includes prior listings) · Currently listed since October 30, 2026. Data provided by the MLS.

Similar Properties

Scroll to Top