2807 S Coors Drive, Lakewood, CO 80228 | $817,500 – MLS# 7829240

Start of property details
Share this property:
2807 S Coors Drive
Lakewood, CO 80228
2 days ago REDUCED · Active
$817,500
$261 / Sqft
5
Beds
3
Baths
2
Garage
3,131
Sqft
0.17
Acres
MLS# 7829240
Cumulative Days on Market: 11 · Includes prior listings · Currently listed since 10/23/26 · Data provided by the MLS.

Property Description

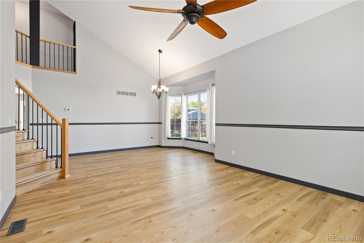
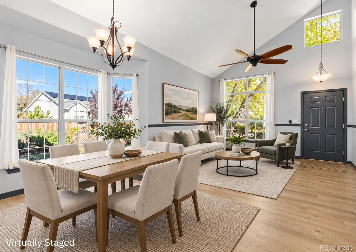
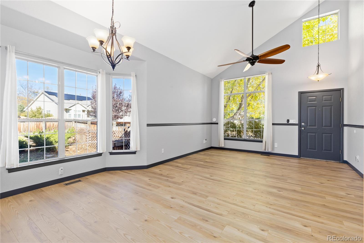
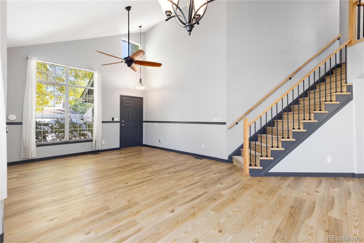
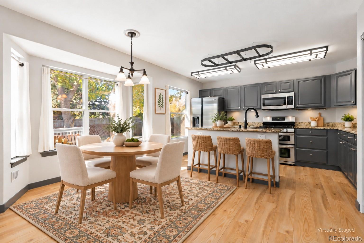
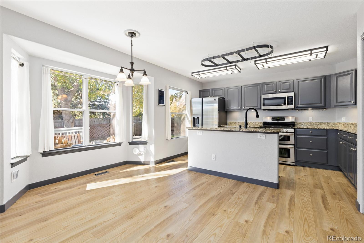
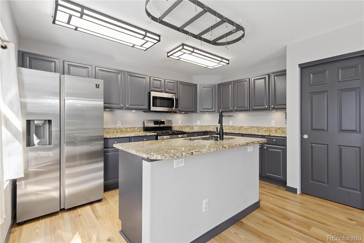
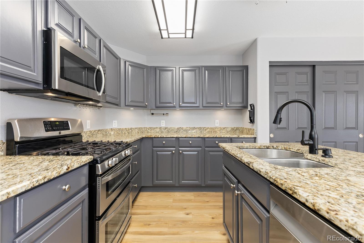
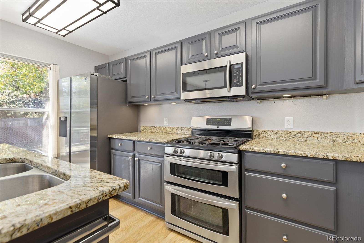
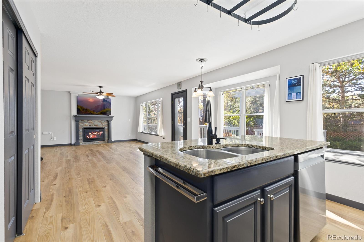
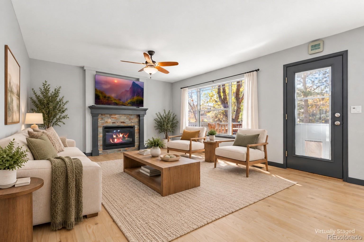
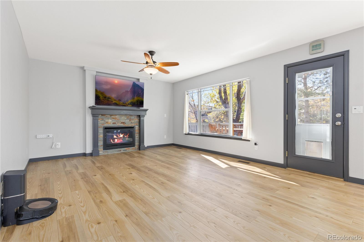
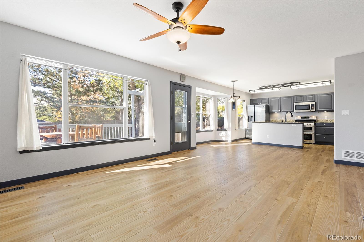
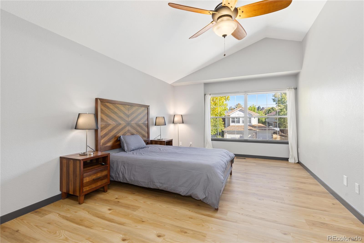
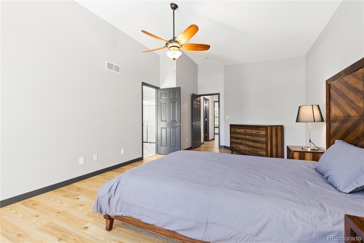
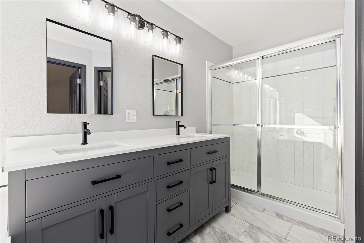
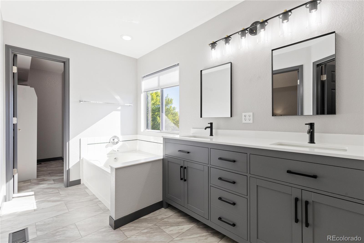
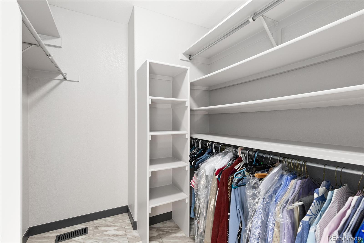
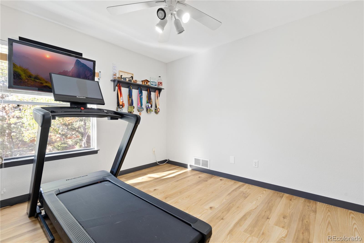
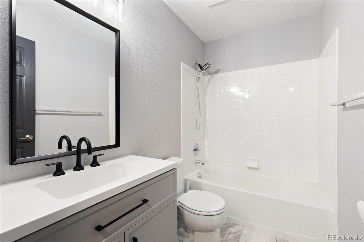
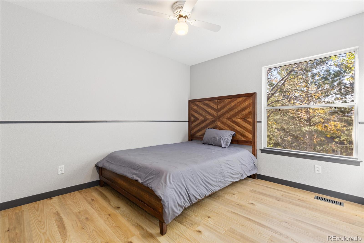
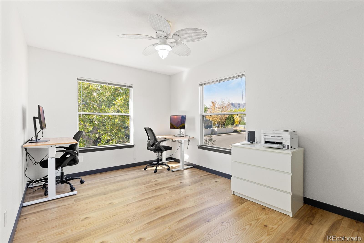
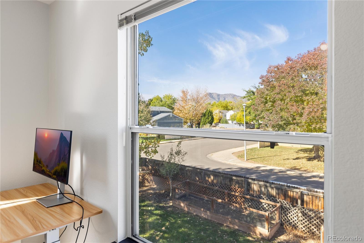
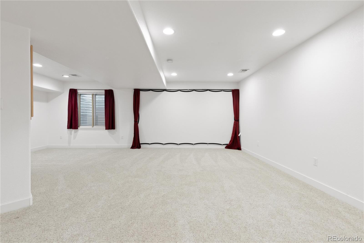
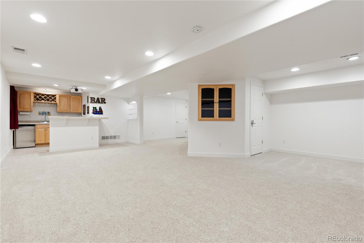
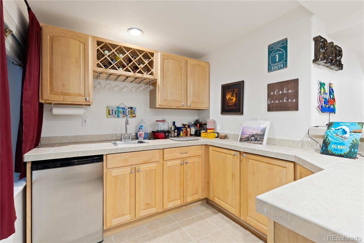
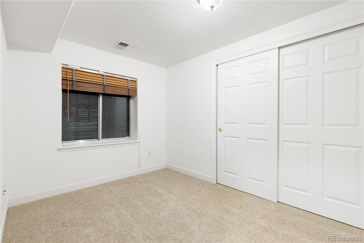
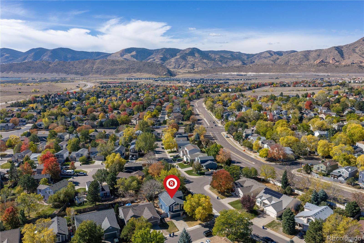
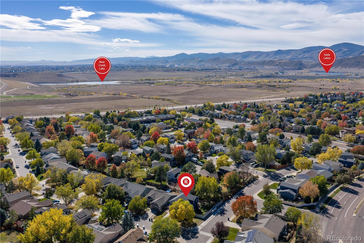
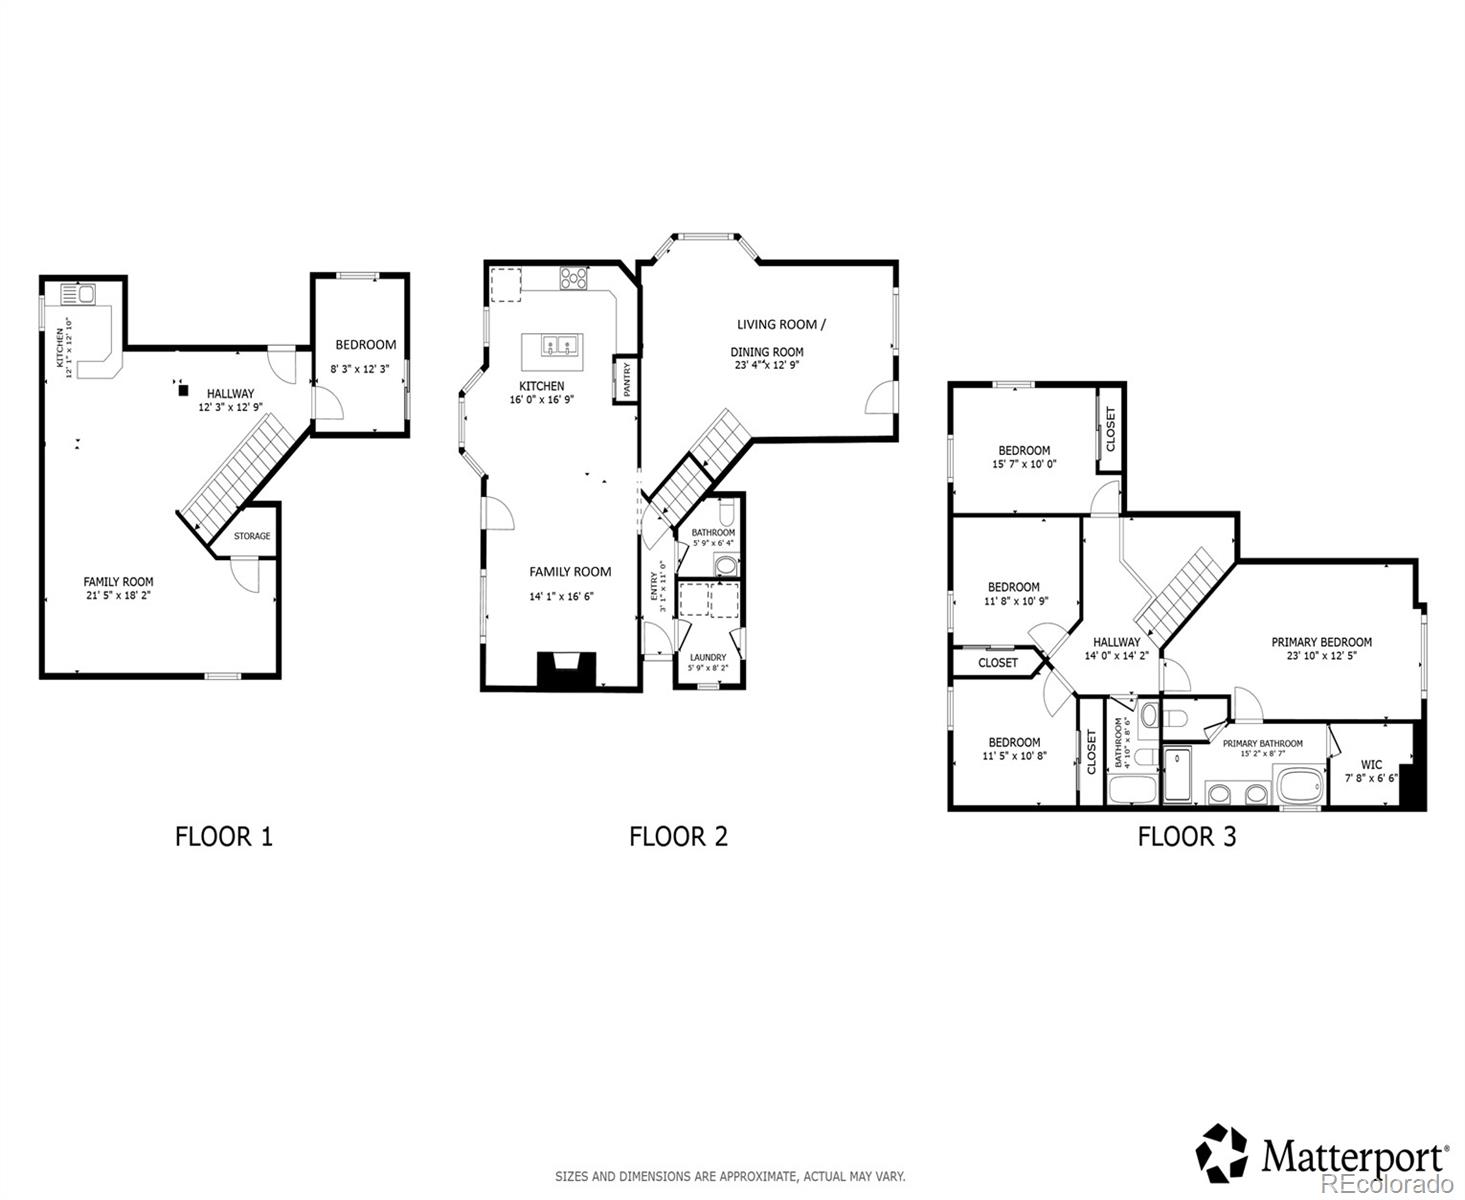
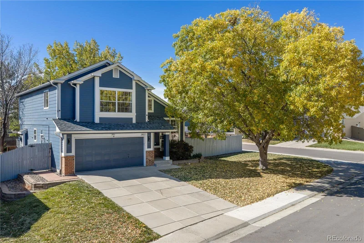
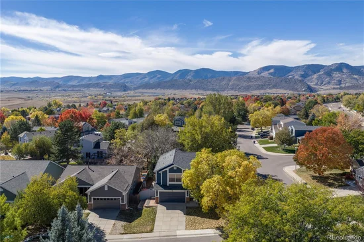
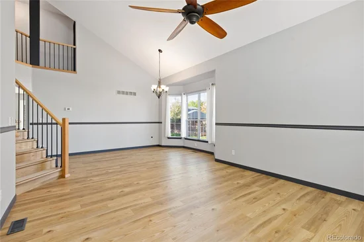
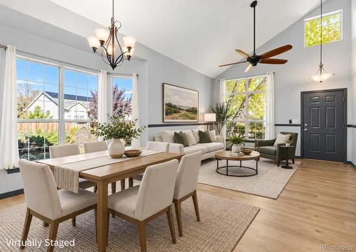
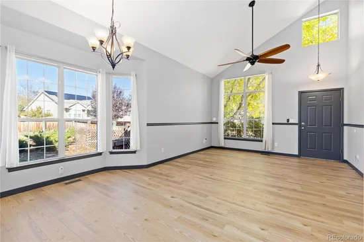
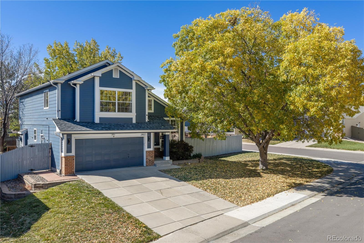
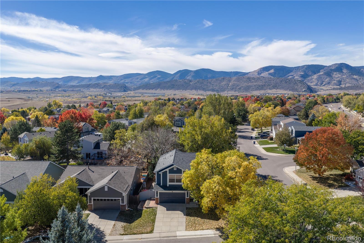
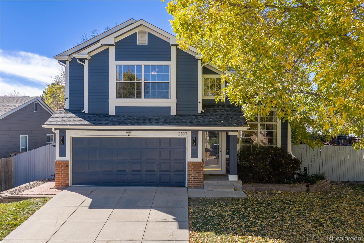
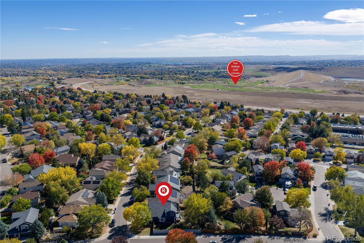
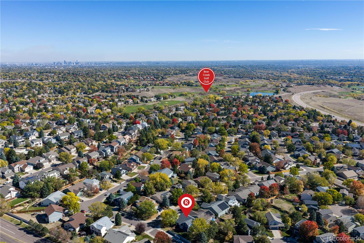
Motivated sellers! All offers considered. Stunning, move-in-ready gem in Lakewood’s desirable Village at Green Mountain community! Set on a corner lot along a tree-lined street, this inviting home offers spacious living areas and an excellent location near foothill trails, open spaces, lakes, parks, Red Rocks Amphitheatre, Bear Creek Lake Park, and major highways for easy commuting and mountain adventures. Inside, soaring vaulted ceilings, charming bay windows, and abundant natural light create a bright, welcoming atmosphere. New luxury vinyl plank flooring throughout the main and upper levels adds style and durability, while fresh interior paint enhances the home’s appeal. Formal and informal living spaces offer flexibility for everyday living and entertaining. The spacious kitchen features ample gray cabinetry, granite countertops, stainless steel appliances, a gas range, double ovens, and a large eat-in center island perfect for gathering. The cozy family room fireplace adds warmth and ambiance. Four upper-level bedrooms provide comfortable accommodations, while an additional basement bedroom offers flexibility for guests, a home office, or hobbies. The spacious primary suite features a large walk-in closet and luxurious five-piece en-suite bath. Downstairs, the expansive family and theater room with a wet bar sets the stage for memorable movie nights and entertaining. Welcome home! Buyer / Buyer's agent is responsible for verifying all information, measurements, schools, and HOA.

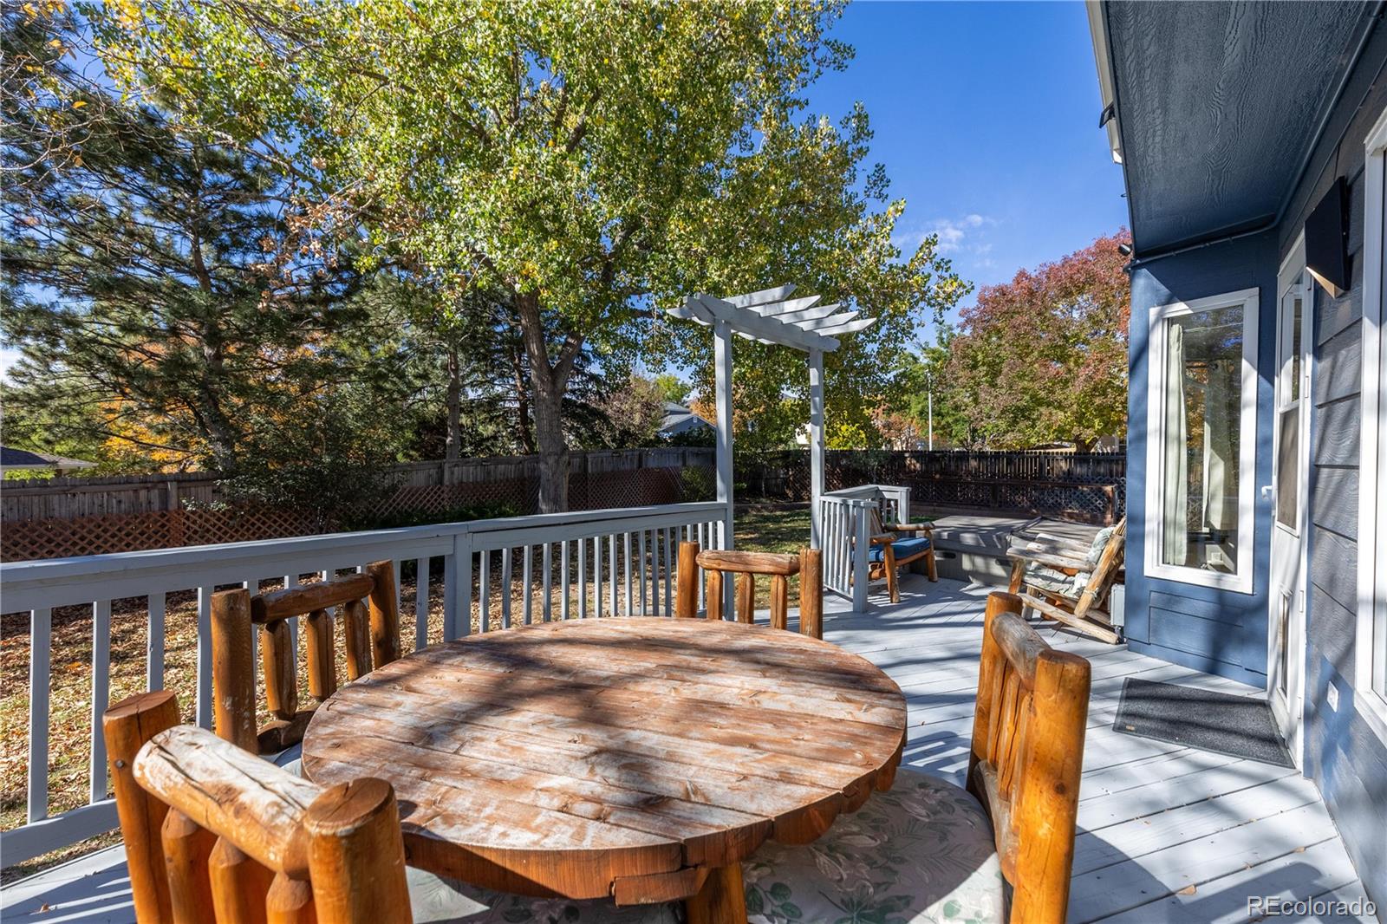
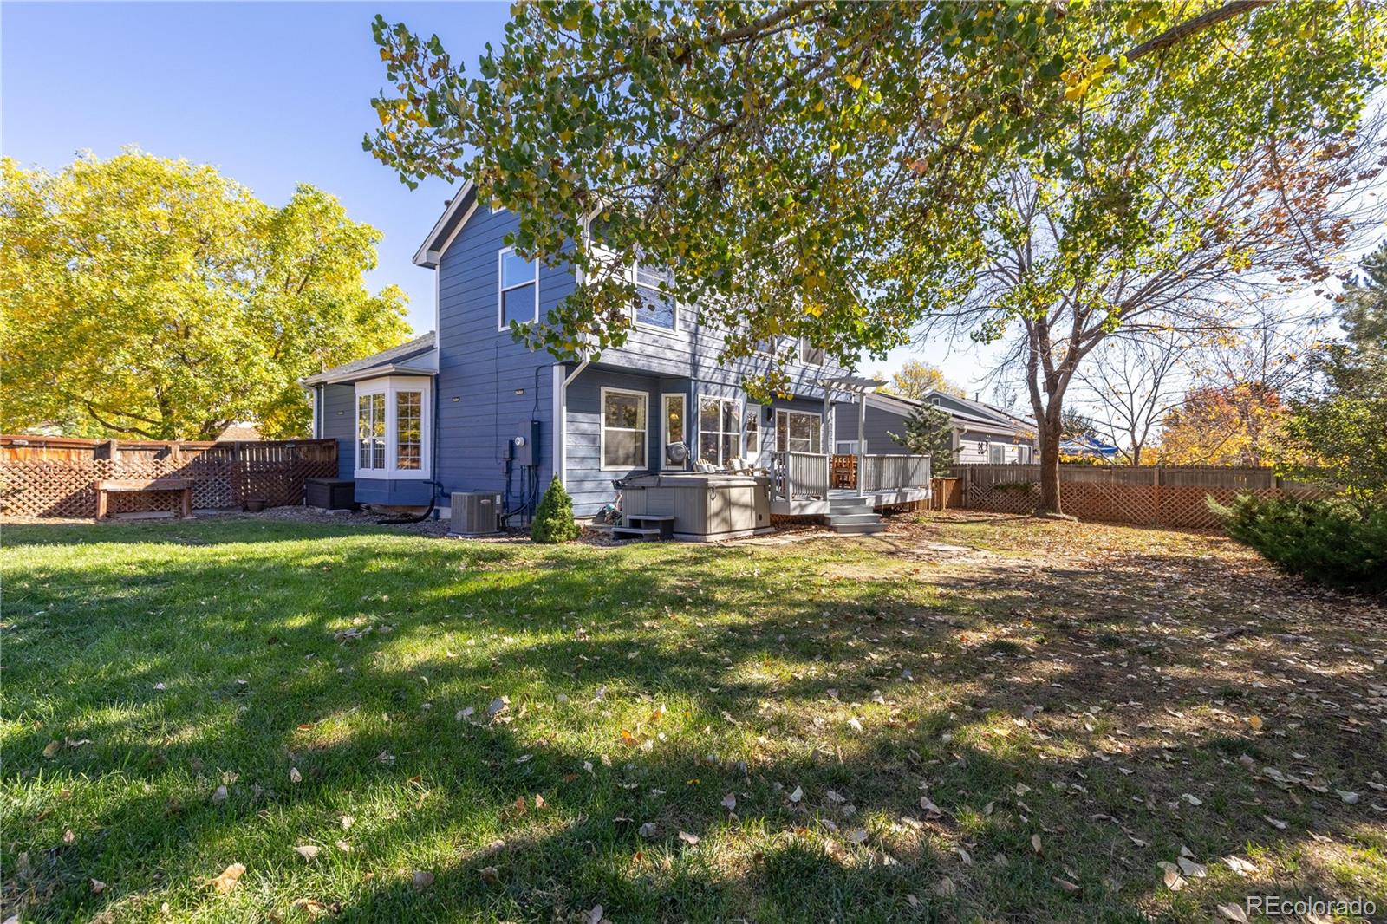
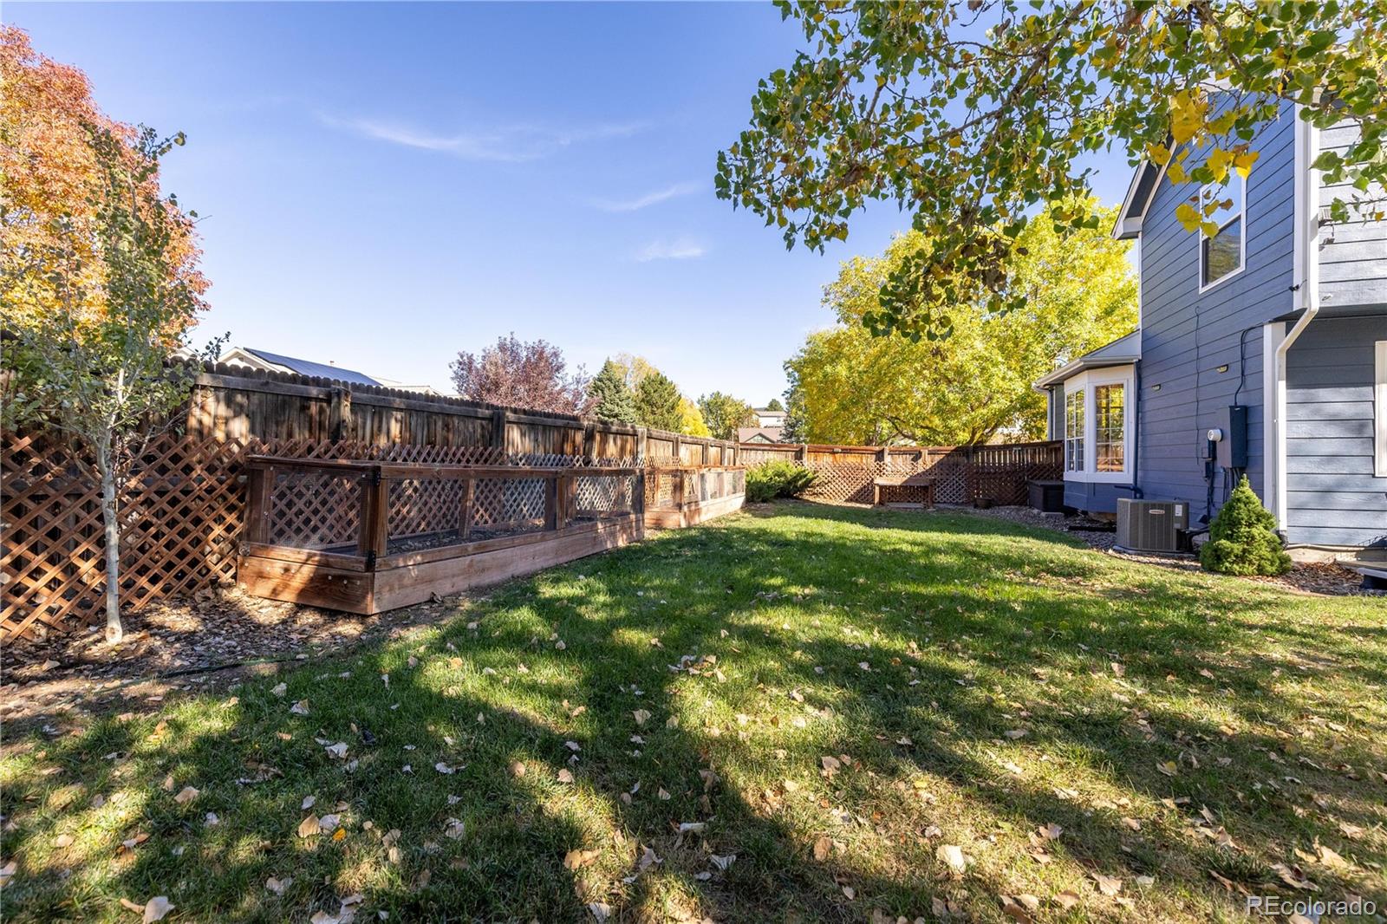
Enjoy the peaceful backyard, complete with a large deck, relaxing hot tub, and garden boxes ready for your gardening aspirations. Notable updates include a new roof (2023), luxury vinyl plank flooring (2024), new furnace and water heater (2024), fresh interior paint (2025), attic insulation (2018), and a whole-house fan and air conditioning system (2016). With generous living spaces, valuable updates, and an outstanding location, this home is ready to welcome you!

Property Highlights

Property Type
Residential
Property Sub Type
Single Family Residence
Architectural Style
Contemporary
Bedrooms
5
Total Bathrooms
3
Living Area
3,131
Price / Sqft
$261
Acres
0.17
Year Built
1997
Condition
Updated/Remodeled
Cumulative Days on Market
11

Location

City/Township
Lakewood
View
Mountain(s)
Subdivision
Village At Green Mountain
County
Jefferson

Property Details
Price
$817,500
Condition
Updated/Remodeled
Property Type
Residential
Property Sub Type
Single Family Residence

Building

Structure Type
House
Levels
Two
Total Area
3,131

Community

Local Schools

Elementary School
Rooney Ranch
Middle School
Dunstan
High School
Green Mountain
School District
Jefferson County R-1

Interior Features

Bedrooms and Bathrooms

Total Bathrooms
3
Bathrooms on Main Level
1
Full Bathrooms
2
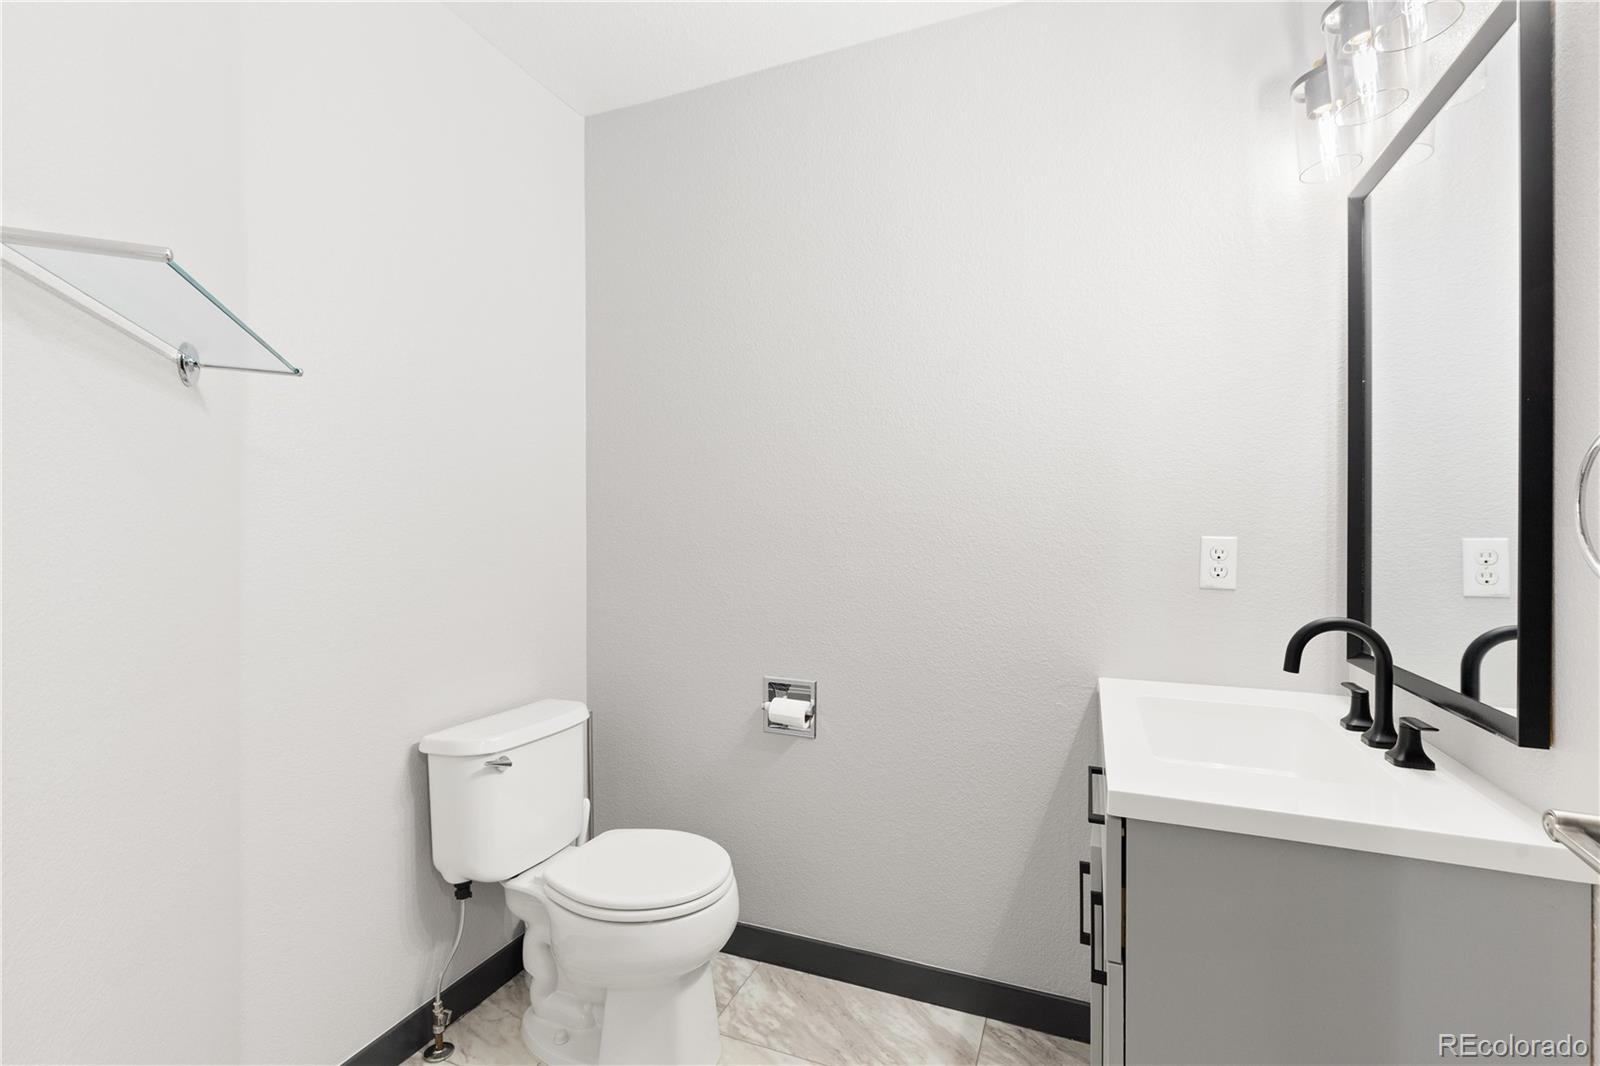
1/2 Bathrooms
1
Bedrooms
5

Rooms and Basement

Has Basement
Yes
Basement Features
Daylight, Finished, Interior Entry, Sump Pump

Area and Spaces

Living Area
3,131
Above Grade Finished Area
2,110
Below Grade Finished Area
1,021

Appliances

Appliances
Bar Fridge, Dishwasher, Double Oven, Dryer, Freezer, Gas Water Heater, Microwave, Oven, Range, Range Hood, Refrigerator, Sump Pump, Trash Compactor, Washer

Interior Features

Interior Features
Ceiling Fan(s), Entrance Foyer, Five Piece Bath, Granite Counters, High Ceilings, Kitchen Island, Open Floorplan, Pantry, Radon Mitigation System, Vaulted Ceiling(s), Walk-In Closet(s), Wet Bar, Wired for Data
Flooring
Carpet, Vinyl
Laundry Features
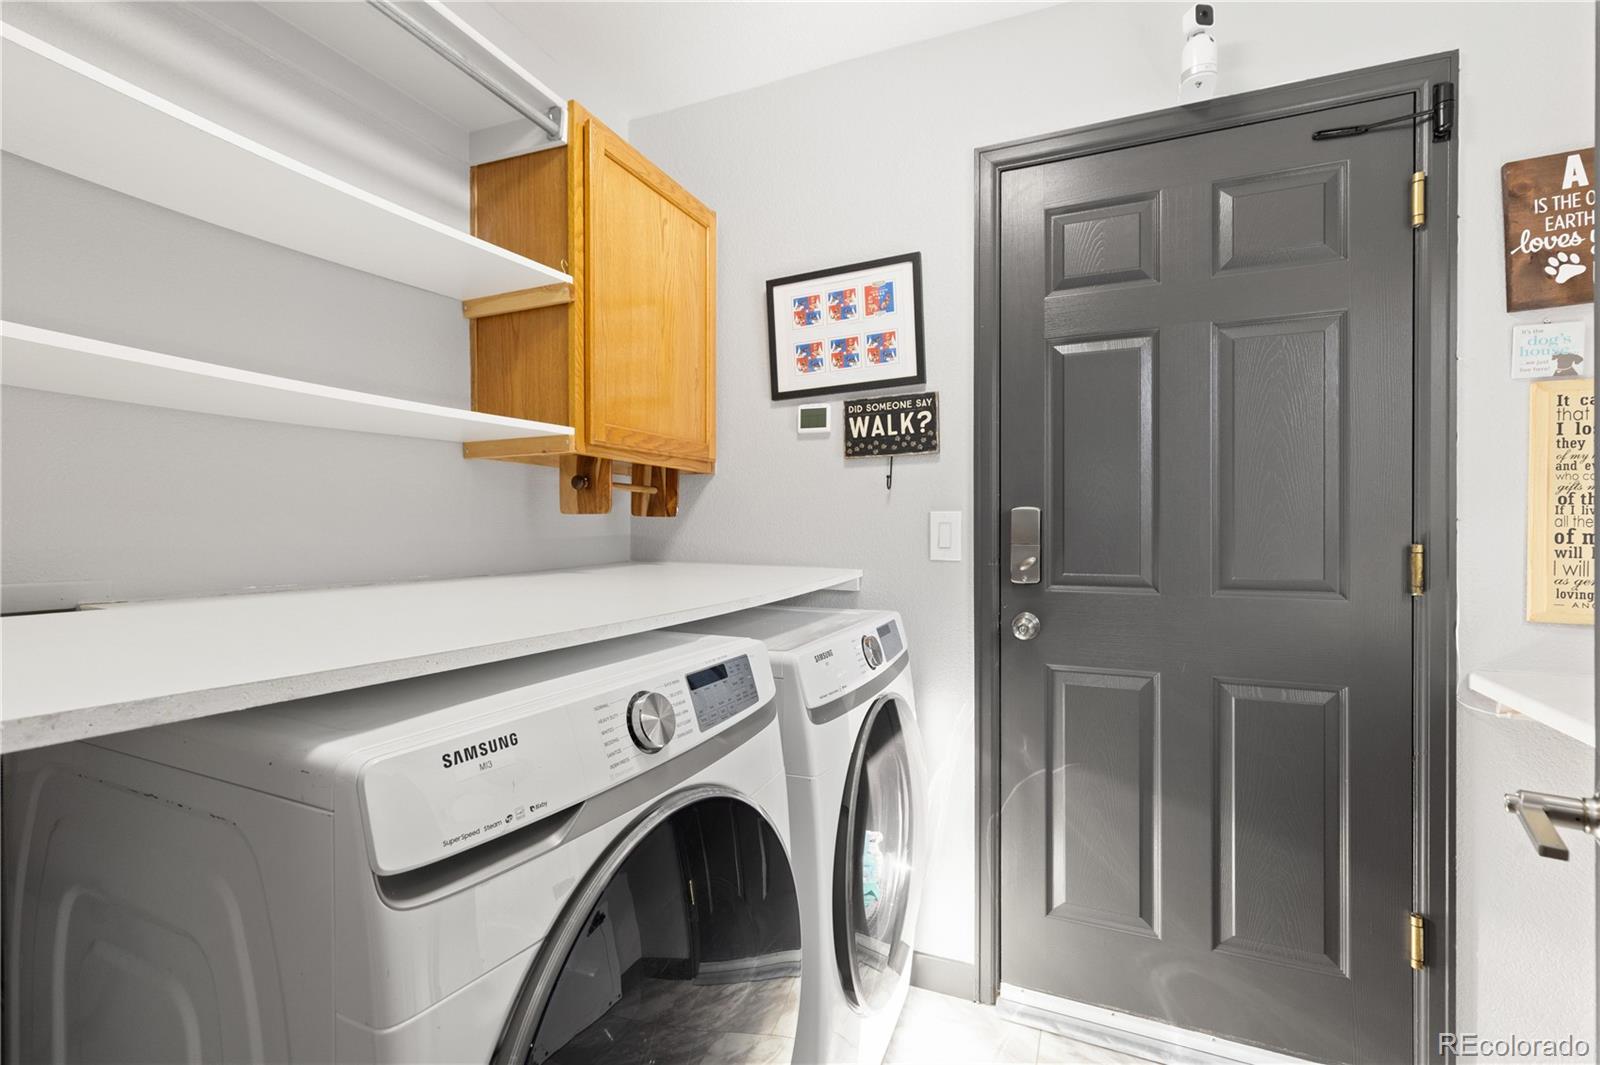
Laundry Closet
Window Features
Bay Window(s), Double Pane Windows, Window Coverings, Window Treatments
Security Features
Carbon Monoxide Detector(s), Radon Detector, Smoke Detector(s), Water Leak/Flood Alarm
Electic
110V, 220 Volts
Fireplace Features
Gas Log

Heating and Cooling

Heating Features
Forced Air, Natural Gas
Fireplaces
1

Building Details
Construction

Architectural Style
Contemporary
Year Built
1997

Materials
Construction Materials
Brick, Concrete, Frame, Stone, Steel Siding, Wood Siding
Roof
Composition

Terms

Terms

Ownership
Individual
Exclusions
Sellers' personal property.
Special Conditions
None
Special Terms
Cash, Conventional, FHA, VA Loan
Cumulative Days on Market
11

Taxes

Tax

Tax (Annual)
$4,563

HOA

Has HOA
Yes
Association Fee
$154 /qtr
Association Fee Includes
Road Maintenance, Snow Removal

Heating, Cooling & Utilities

Cooling Features
Central Air

Utilities

Utilities
Cable Available, Electricity Connected, Internet Access (Wired), Natural Gas Connected, Phone Available
Sewer
Public Sewer

Green Energy

Energy Efficiency Features
Appliances, HVAC, Insulation, Roof, Thermostat, Water Heater

Utilities

Water Source
Public

Lot

Acres
0.17
Lot Size
7,362
Lot Size Area Sq Ft
7,362
Lot Features
Corner Lot, Foothills, Irrigated, Landscaped, Many Trees, Near Public Transit, Open Space, Sprinklers In Front, Sprinklers In Rear
Road Surface
Paved

Exterior Features

Exterior Features
Garden, Private Yard, Rain Gutters, Smart Irrigation, Spa/Hot Tub
Patio And Porch Features
Deck
Fencing
Full

Parking

Total Parking Spaces
4
Garage Capacity
2
Parking Features
220 Volts, Concrete, Electric Vehicle Charging Station(s), Lighted, Storage
Listed by Redfin Corporation, rey.armendariz@redfin.com, 303-903-1222
Listing Data last updated 11/03/2026 12:00 pm
Get a Link to this Property: Copy To Clipboard
QR Code link to this property

Phone:
Connect with:

Payment Calculator

per month. fixed. % interest.
$
%
$
%
Principal & Interest
+ Home Insurance
+ Property Tax
+ HOA Fees
per month
Total interest paid over s will be:
All estimates and provided for informational purposes only. Actual amounts may vary. The output of the tool is not a loan offer or solicitation, nor is it financial or legal advice. Information, rates, programs and loan scenarios shown are for example only as of 3-Nov-2026 and are subject to change without notice. Interest rates provided by the St. Louis Federal Reserve Economic Data (FRED). All products are subject to credit and property approval. Not all products are available in all states or for all loan amounts. Other restrictions and limitations apply. Contact your preferred lender for the pricing associated with your specific transaction. Calculations are generated by Open Source mortgage calculation software tools using common mathematical formulas. All calculations should be independently verified.
Get Walk Score Content

Property History

Yesterday
Property information last updated
2 days ago
Date of last price change
11 days ago
Status Active. This is the date the listing was placed on market.
Cumulative Days on Market: 11 days (includes prior listings) · Currently listed since October 23, 2026. Data provided by the MLS.

Similar Properties

Scroll to Top