4737 Ponderosa Trail, Littleton, CO 80125 | $1,525,000 – MLS# 7732106

Start of property details

Share this property:
4737 Ponderosa Trail
Littleton, CO 80125
FOR
SALE
$1,525,000
Active
3
Beds
4
Baths
3
Garage
4,832
Sqft
0.46
Acres
MLS# 7732106
Cumulative Days on Market: 20 · Includes prior listings · Currently listed since 08/26/26 · Data provided by the MLS.

Property Description

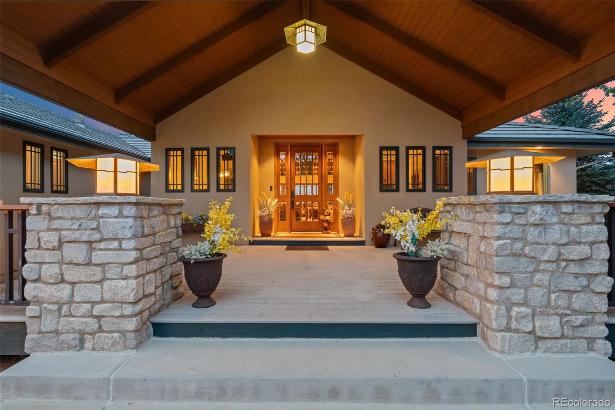
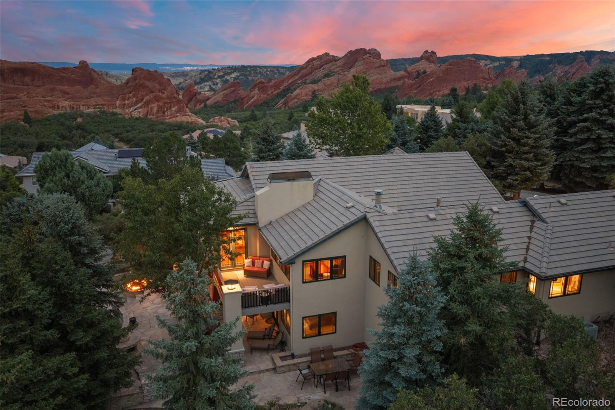
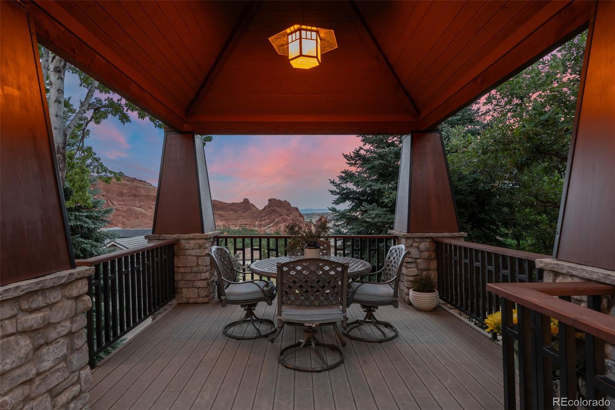
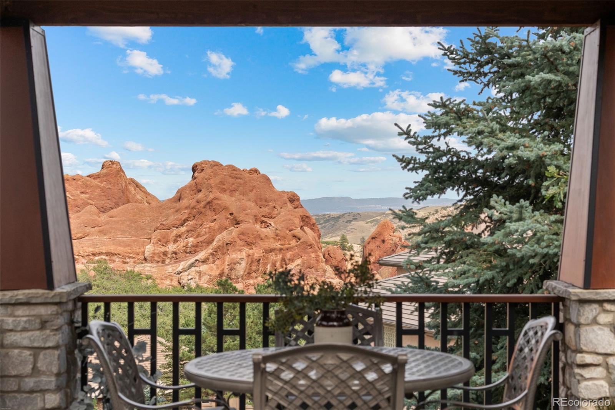
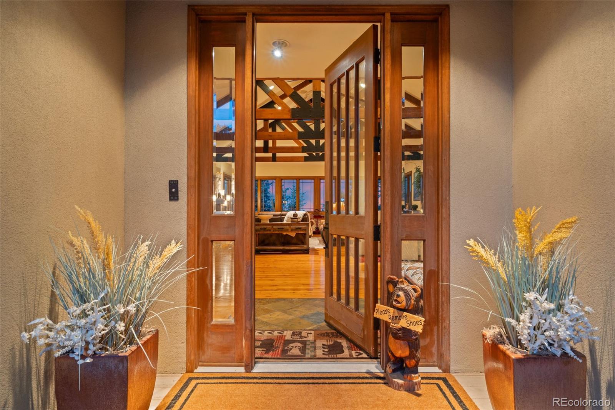
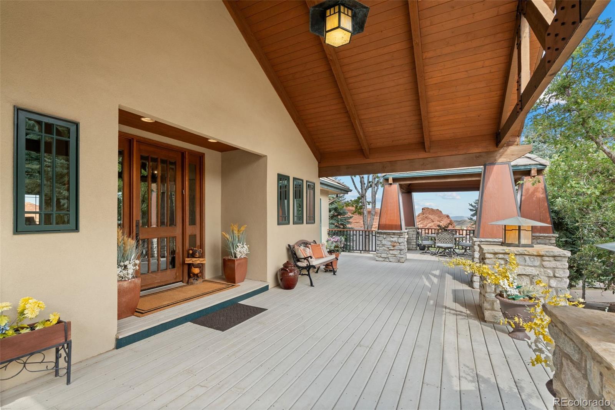
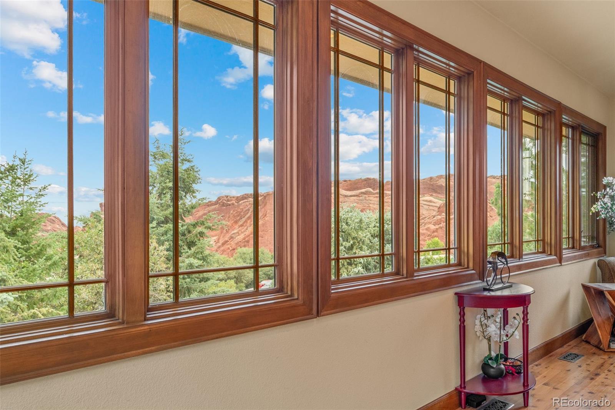
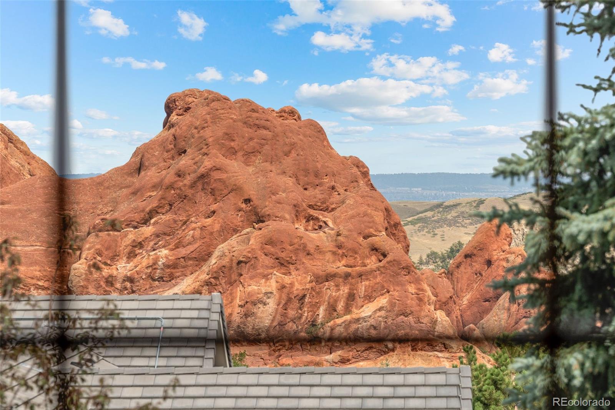
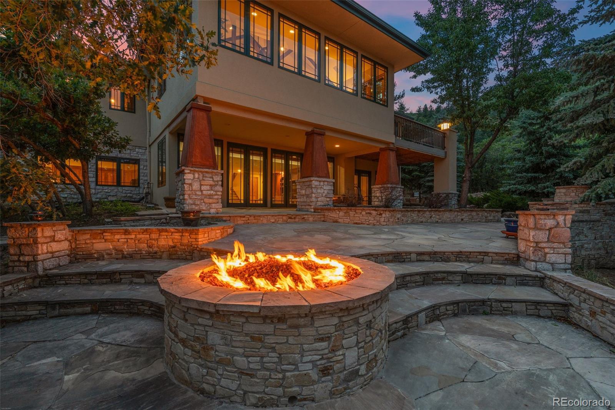
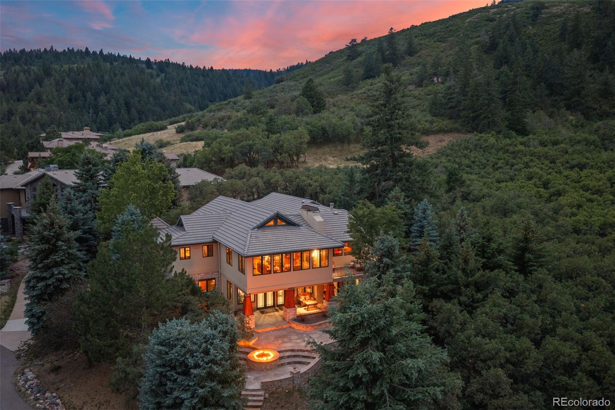
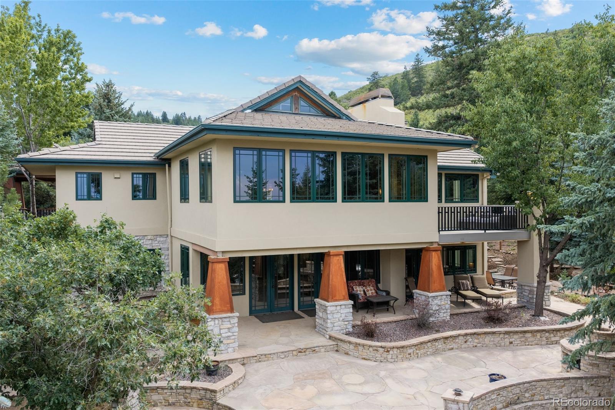
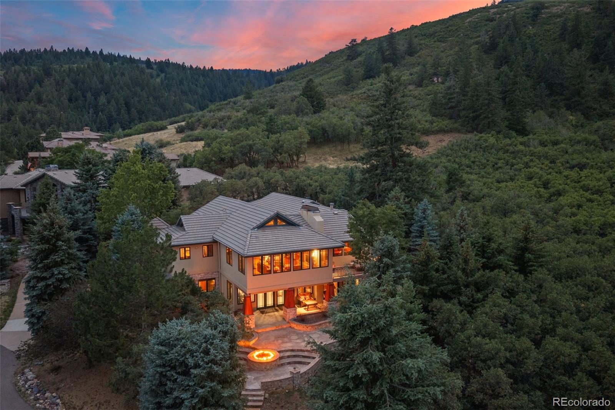
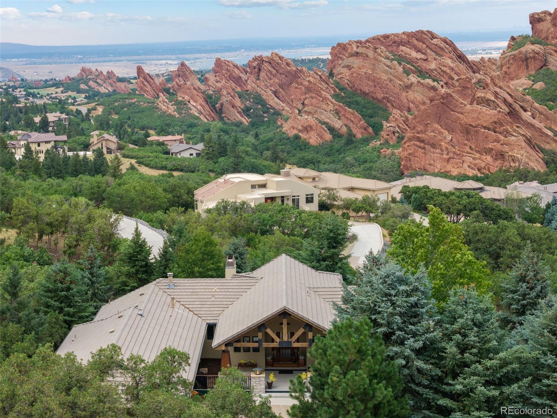
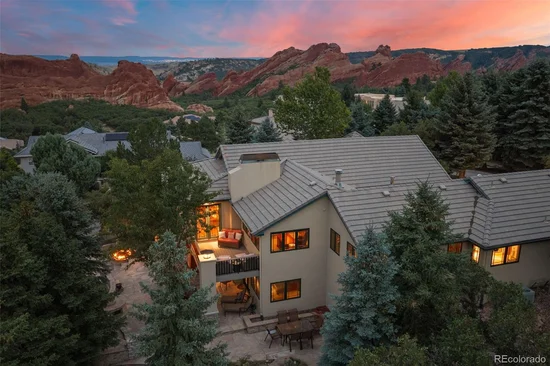
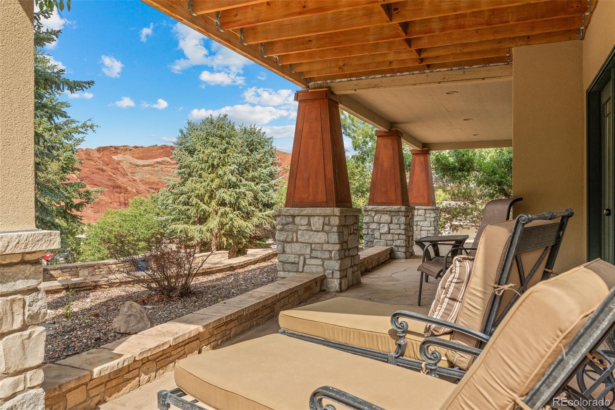
Tucked into the trees of Roxborough Park and bordering National Forest, 4737 Ponderosa Trail feels intrinsically connected to the Colorado outdoors. Hike among the red rocks at nearby Roxborough State Park. Spend the morning at Arrowhead Golf Course. Come home to dinner al fresco on the covered patio as the Colorado landscape unfolds before you. Here, the outdoors isn't somewhere you drive to. It's part of the rhythm of everyday life.

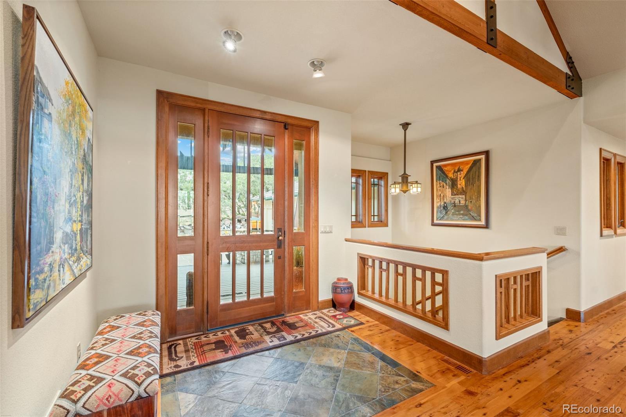
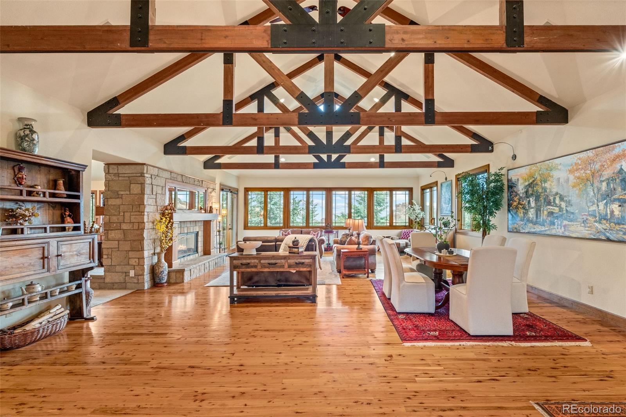
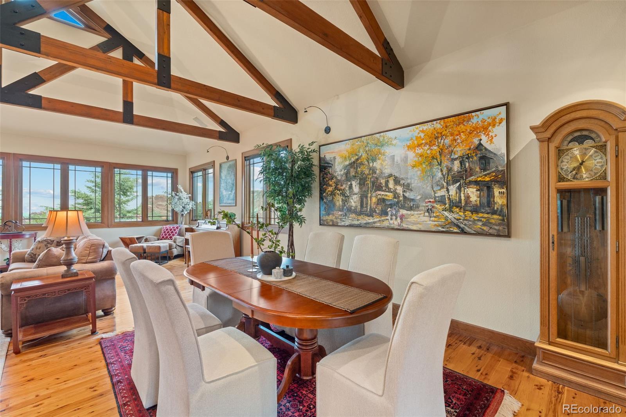
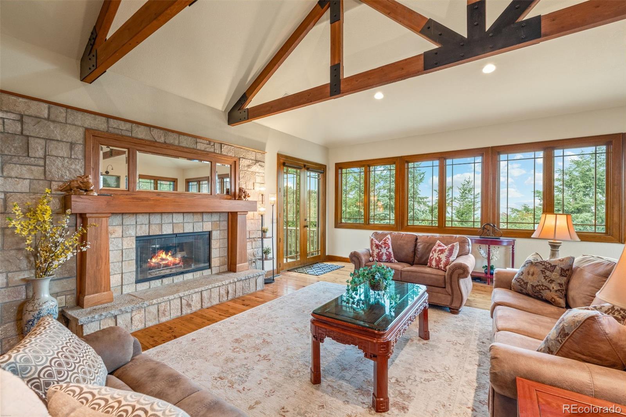
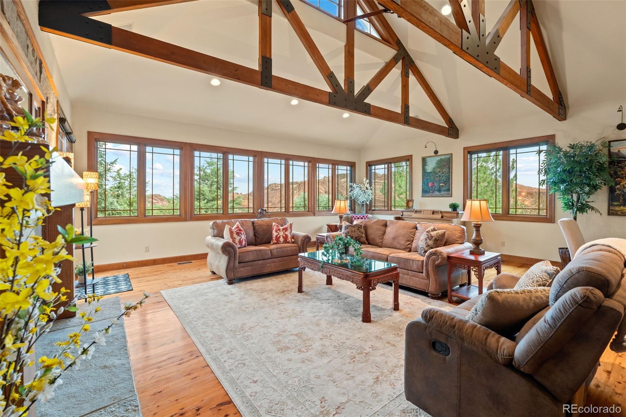
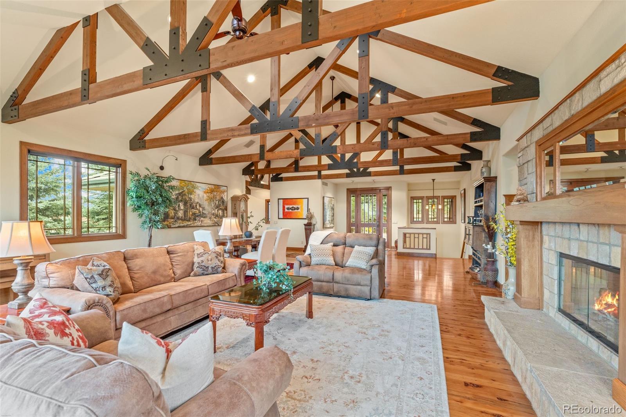
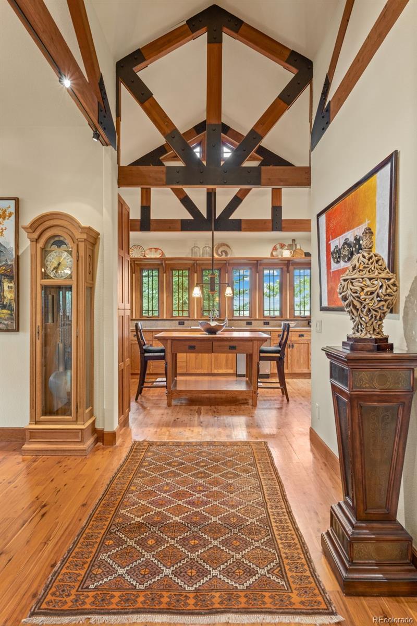
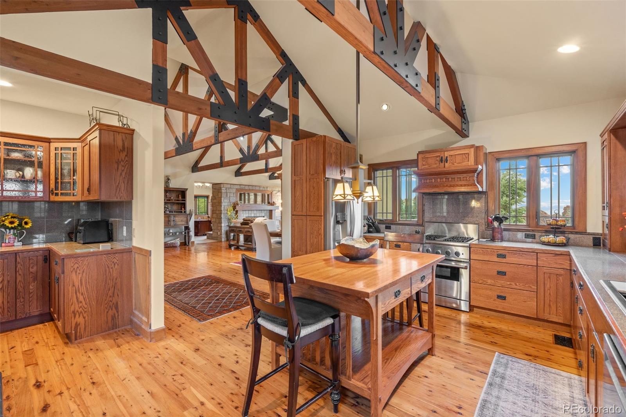
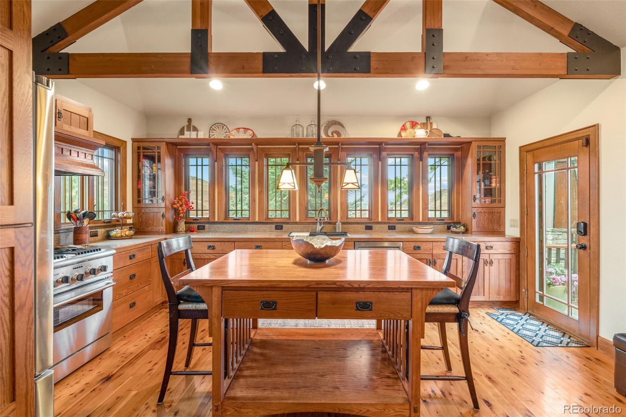
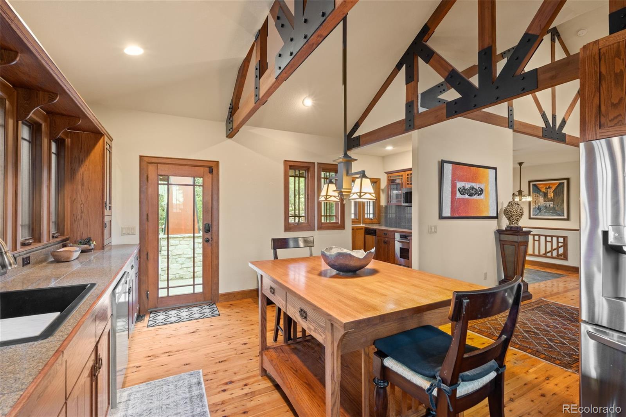
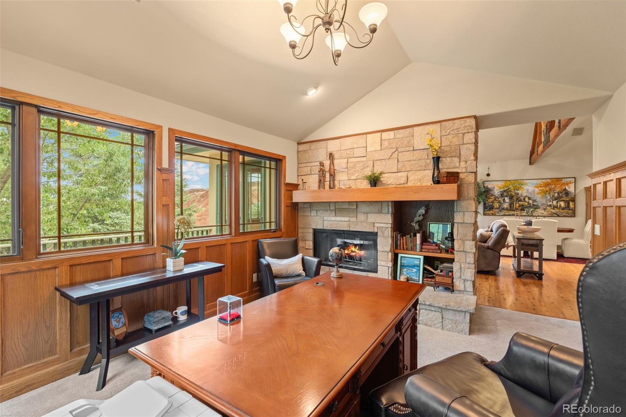
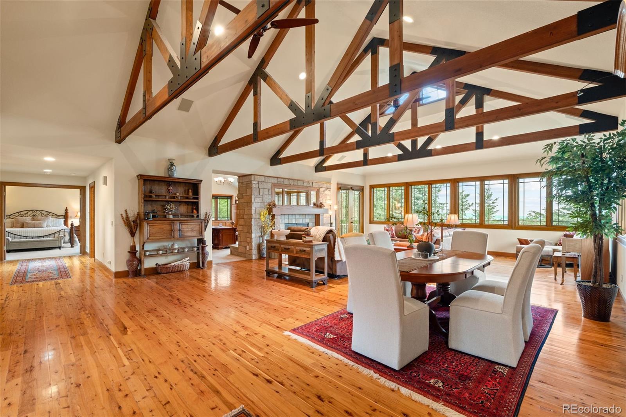
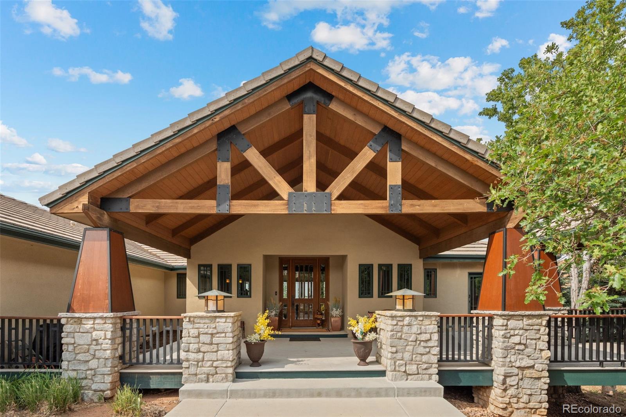
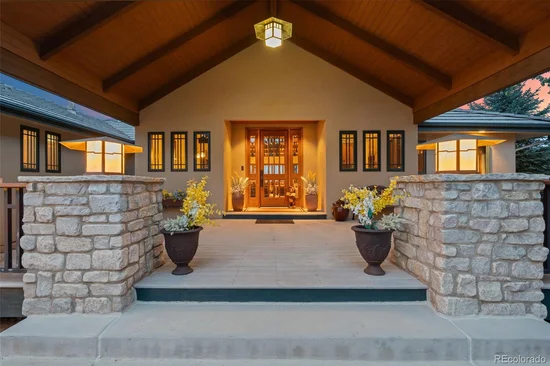
Inside, rich Australian Cypress floors run beneath a spectacular framework of exposed timber trusses, creating a sense of warmth and permanence that gives the home its unmistakable character. Stone, wood, and expansive windows layer natural materials throughout the home, while the open main level allows the living and dining spaces to unfold beneath soaring ceilings and dramatic craftsmanship.

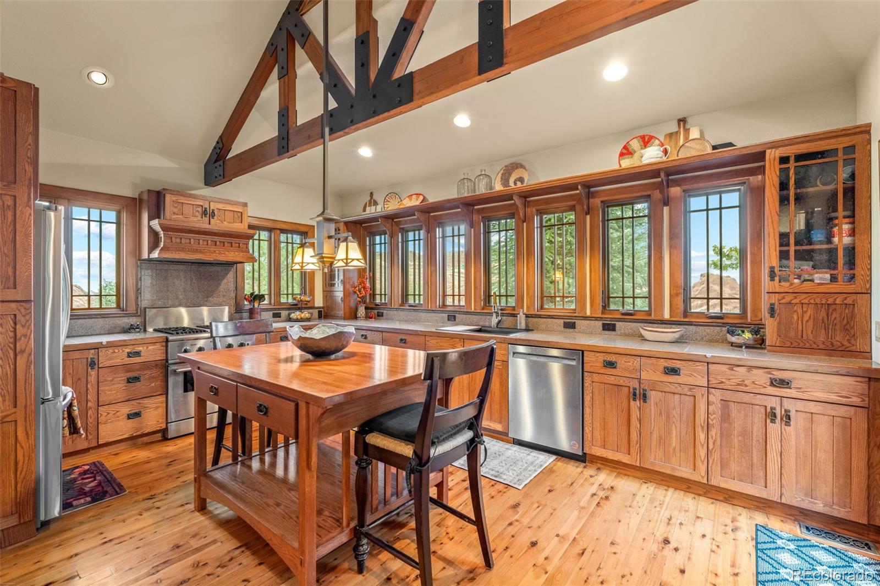
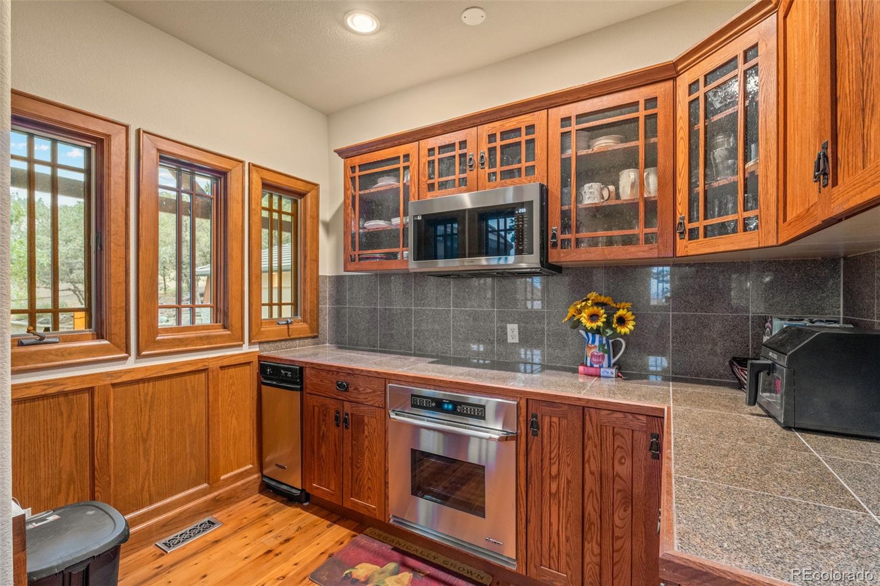
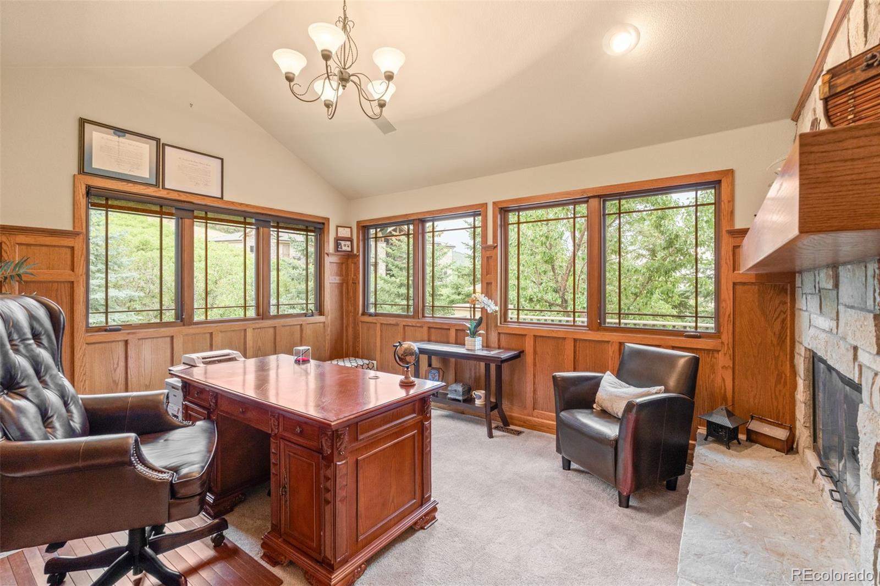
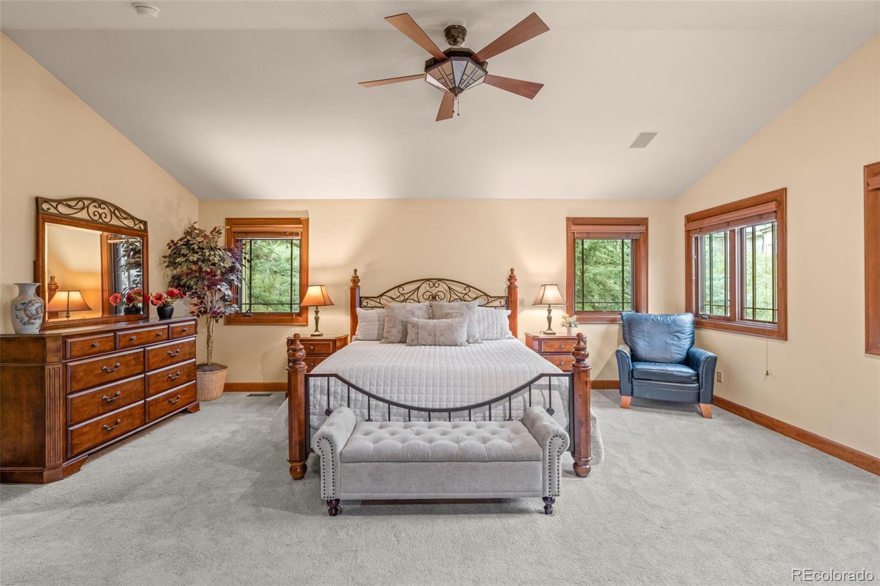
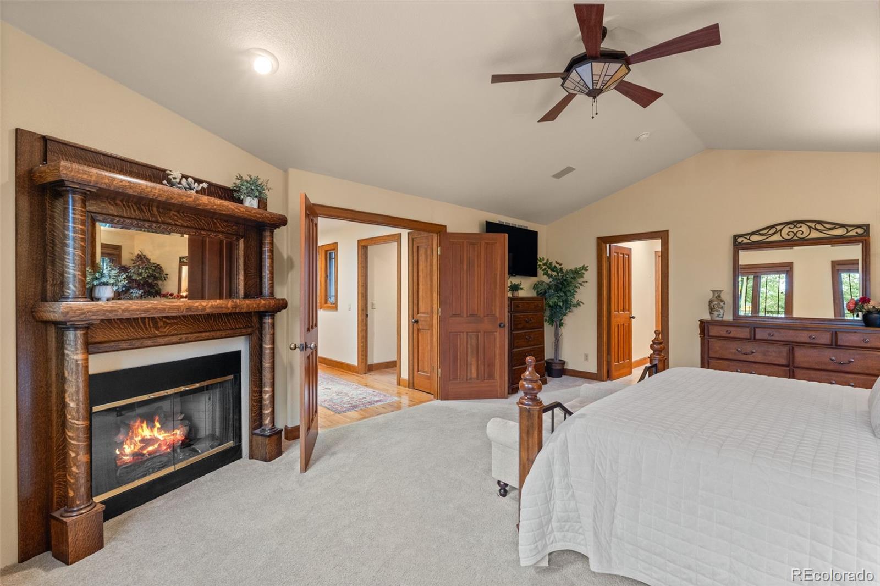
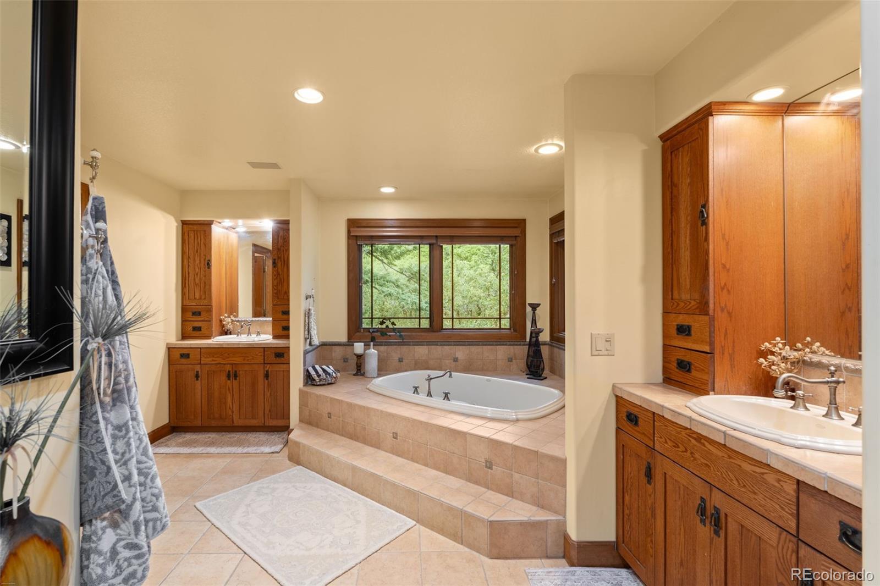
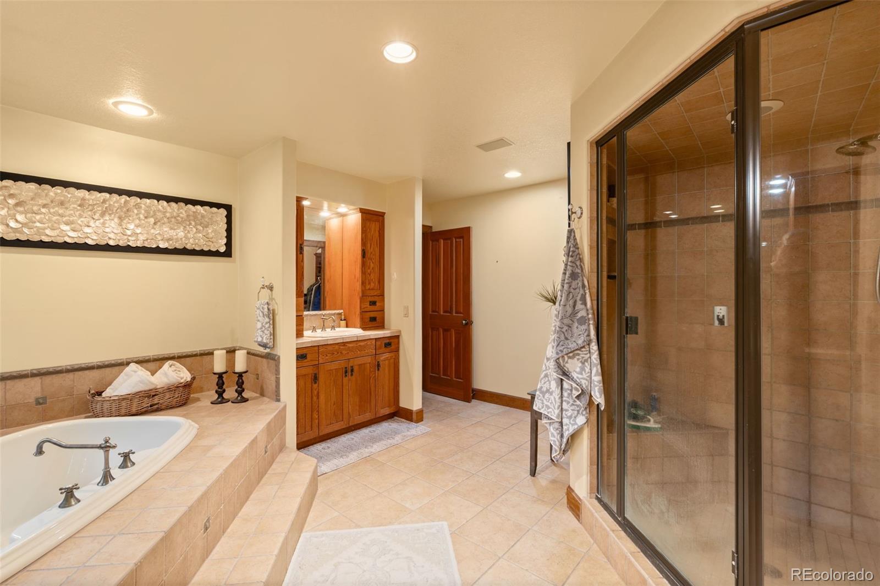
The kitchen is generous and beautifully connected to the home's entertaining spaces, complete with a butler's pantry. Thoughtful 2025 updates add modern function, including a new oversized workstation sink, KitchenAid dishwasher and Samsung microwave. The main-level primary suite offers its own fireplace, five-piece bath and substantial walk-in closet, while a private office, mudroom and three-car garage with upgraded electrical for EV charging bring practicality to home.

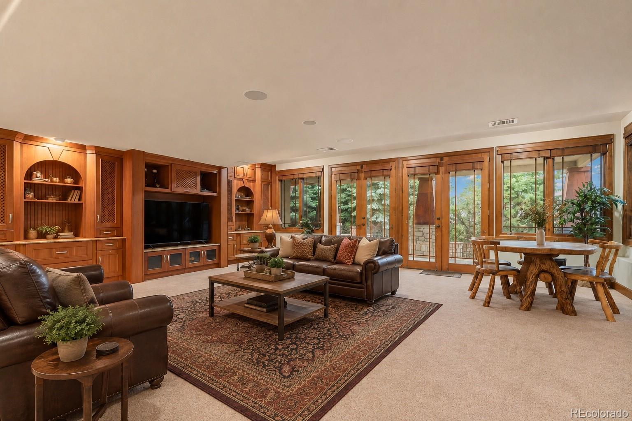
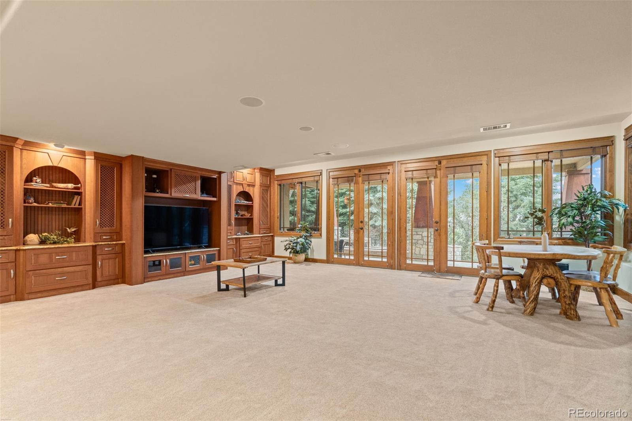
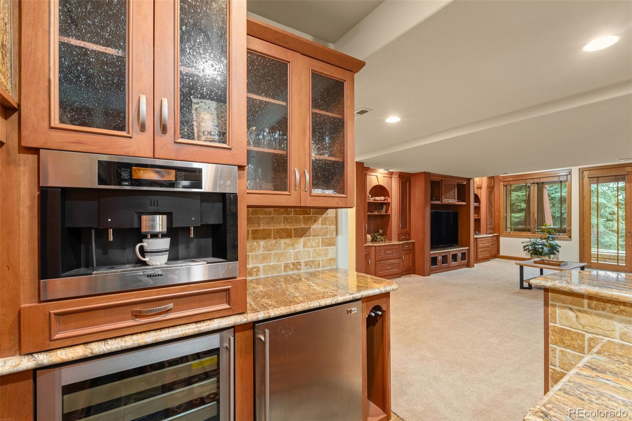
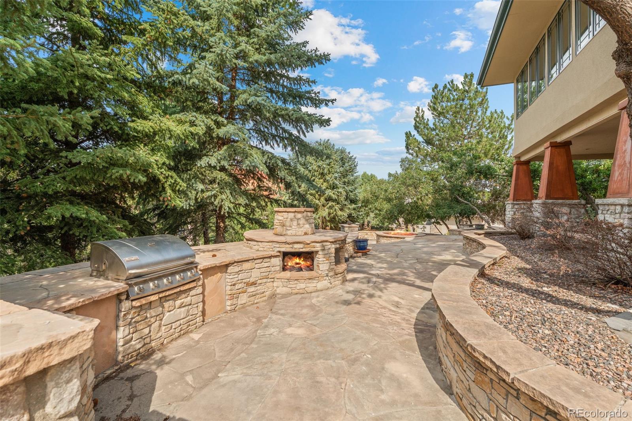
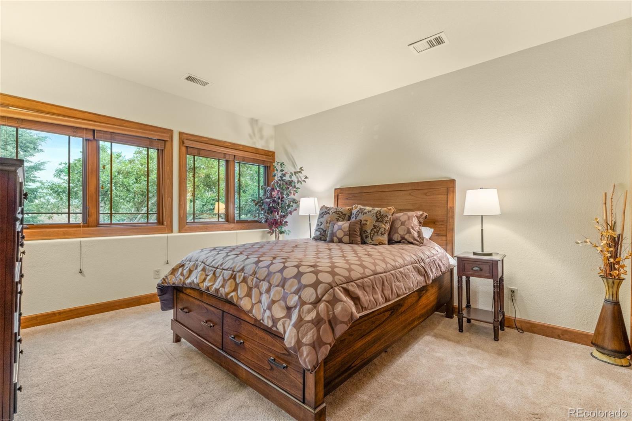
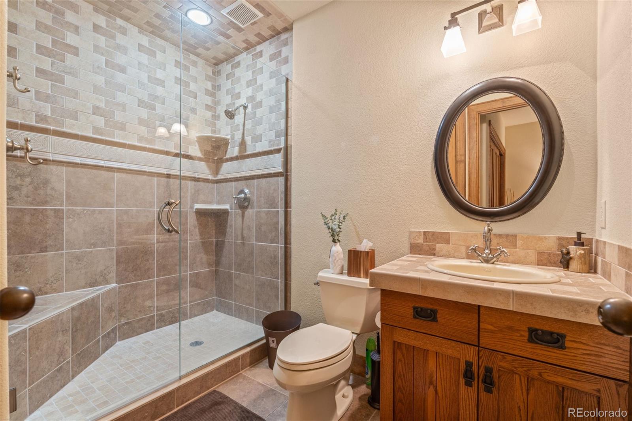
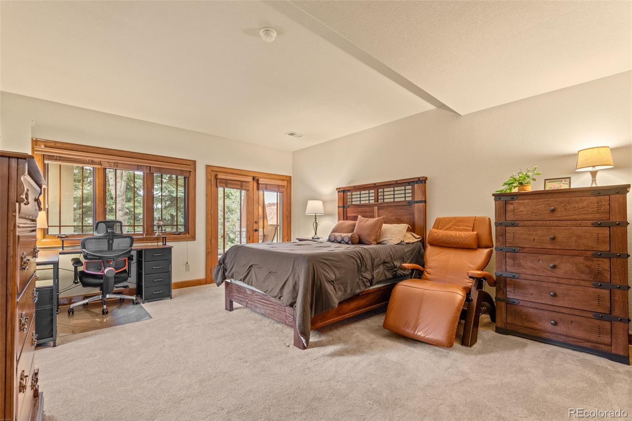
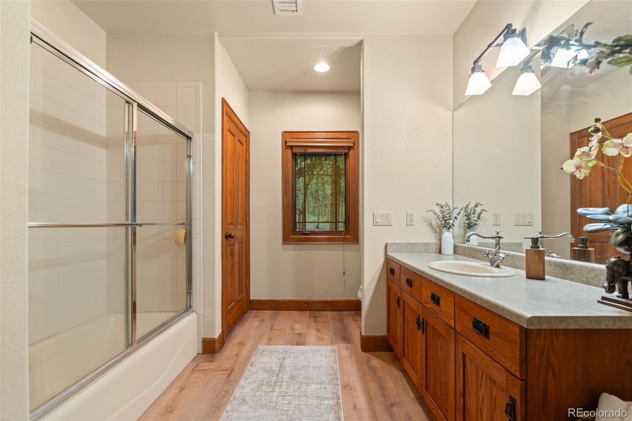
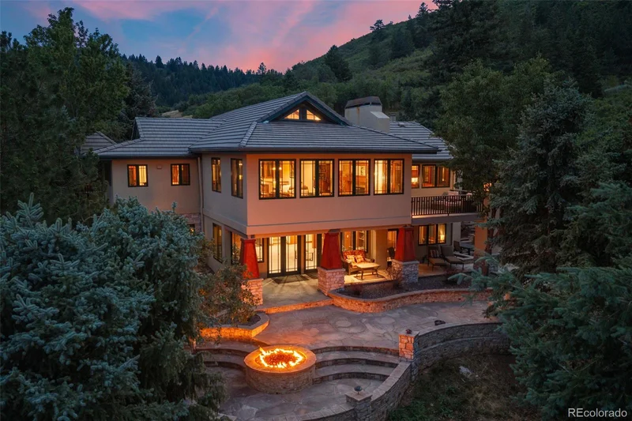
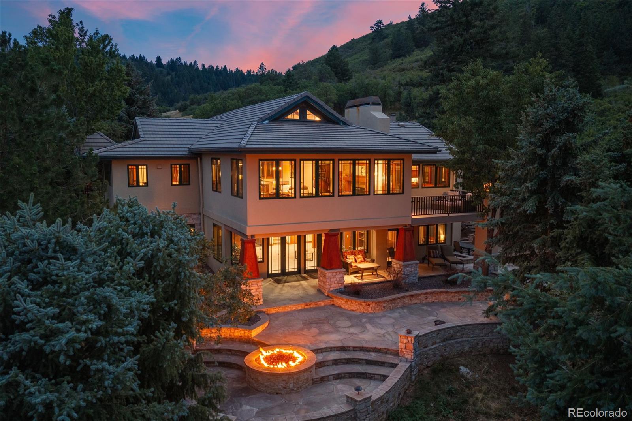
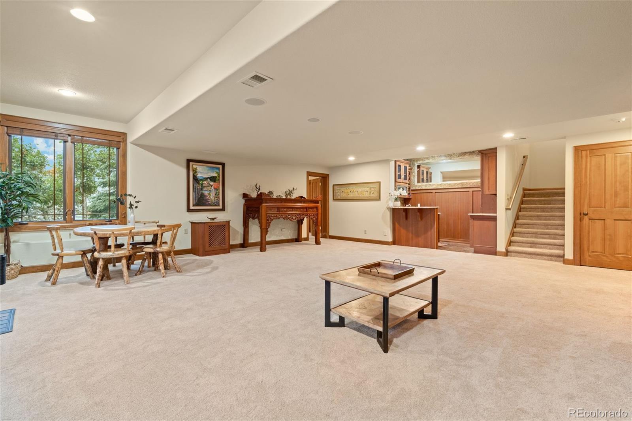
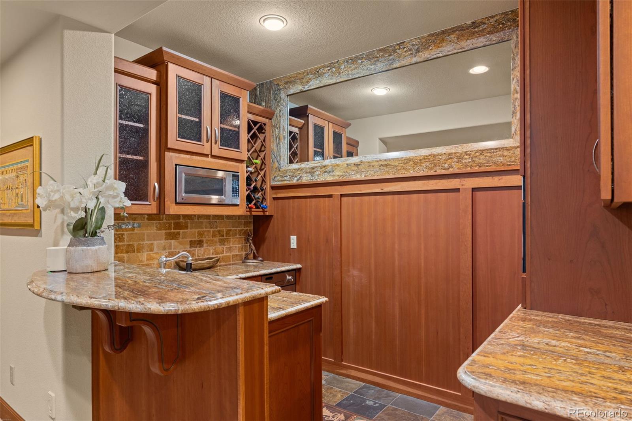
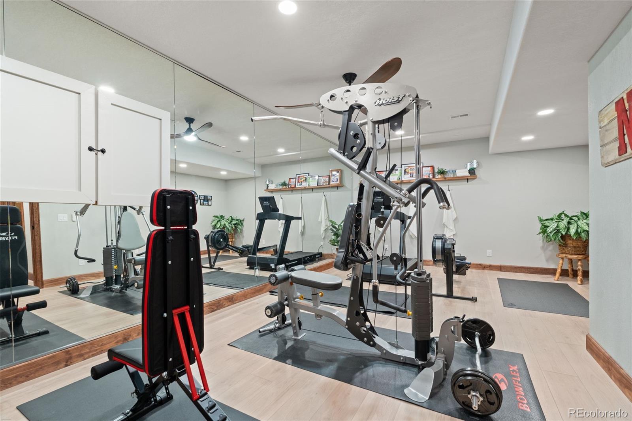
Downstairs, the walkout level is built for gathering with an expansive family room, wet bar and two secondary bedrooms, each positioned with its own bath. A state-of-the-art home gym represents an approximately $30, 000 investment, creating a dedicated space that rivals the convenience of a private fitness studio. Outside, a flagstone patio with outdoor kitchen and firepit turn the backyard into another living space entirely.

Timeless construction. Remarkable craftsmanship. And a setting that makes getting outside less of an occasion and more of a way of life.

This is Roxborough Park living at its finest.

LIFESTYLE VIDEO: https: / / www.instagram.com / p / Dcw7a2CA_nwith

Ask a Local Expert

Open House Announcements

Sep 19th
12:00pm to 2:00pm
In person. Please join us!

Property Highlights

Property Type
Residential
Property Sub Type
Single Family Residence
Architectural Style
Contemporary
Bedrooms
3
Total Bathrooms
4
Living Area
4,687
Price / Sqft
$325
Acres
0.46
Year Built
1999
Condition
Updated/Remodeled

Location

City/Township
Littleton
View
City, Mountain(s)
Subdivision
Roxborough Park
County
Douglas

Property Details
Price
$1,525,000
Condition
Updated/Remodeled
Property Type
Residential
Property Sub Type
Single Family Residence

Building

Structure Type
House
Levels
One
Total Area
4,832

Community

Local Schools

Elementary School
Roxborough
Middle School
Ranch View
High School
Thunderridge
School District
Douglas RE-1

Interior Features

Bedrooms and Bathrooms

Total Bathrooms
4
Bathrooms on Main Level
2
Full Bathrooms
2
1/2 Bathrooms
1
3/4 Bathrooms
1
Bedrooms
3
Bedrooms on Main Level
1

Rooms and Basement

Has Basement
Yes
Basement Features
Bath/Stubbed, Daylight, Exterior Entry, Finished, Full, Interior Entry, Walk-Out Access

Area and Spaces

Living Area
4,687
Above Grade Finished Area
2,536
Below Grade Finished Area
2,151

Appliances

Appliances
Bar Fridge, Convection Oven, Dishwasher, Disposal, Dryer, Humidifier, Microwave, Oven, Range, Range Hood, Refrigerator, Washer, Water Softener, Wine Cooler

Interior Features

Interior Features
Built-in Features, Ceiling Fan(s), Eat-in Kitchen, Five Piece Bath, Granite Counters, Open Floorplan, Primary Suite, Tile Counters, Vaulted Ceiling(s), Walk-In Closet(s), Wet Bar
Flooring
Carpet, Tile, Vinyl, Wood
Laundry Features
Sink
Window Features
Double Pane Windows, Window Coverings
Security Features
Smoke Detector(s)
Fireplace Features
Gas Log, Living Room, Other, Outside, Primary Bedroom

Heating and Cooling

Heating Features
Forced Air, Natural Gas
Fireplaces
4

Building Details
Construction

Architectural Style
Contemporary
Year Built
1999

Materials
Construction Materials
Frame, Stucco
Roof
Concrete

Terms

Terms

Ownership
Individual
Exclusions
Seller's Personal Property, Staging Items, Garage Refrigerator
Special Conditions
None
Special Terms
1031 Exchange, Cash, Conventional, Jumbo

Taxes

Tax

Tax (Annual)
$10,122

HOA

Has HOA
Yes
Association Fee
$2,888 /yr
Association Ammenities
Clubhouse, Golf Course, Playground, Trail(s)
Association Fee Includes
Recycling, Road Maintenance, Trash

Heating, Cooling & Utilities

Cooling Features
Central Air

Utilities

Utilities
Cable Available, Electricity Connected, Natural Gas Connected
Sewer
Public Sewer
Water Source
Public

Lot

Acres
0.46
Lot Size
0.46
Lot Size Area Sq Ft
20,037.60
Lot Features
Borders National Forest, Fire Mitigation, Landscaped, Many Trees, Open Space
Road Surface
Paved
Road Frontage
Public, Year Round

Exterior Features

Exterior Features
Barbecue, Dog Run, Fire Pit, Private Yard, Rain Gutters, Water Feature
Patio And Porch Features
Covered, Deck, Front Porch, Patio

Parking

Total Parking Spaces
3
Garage Capacity
3
Parking Features
Electric Vehicle Charging Station(s), Finished Garage, Floor Coating
Listed by Madison & Company Properties, trang@madisonprops.com, 303-956-0792
Listing Data last updated 09/16/2026 09:00 pm
Get a Link to this Property: Copy To Clipboard
QR Code link to this property

Phone:
Connect with:

Payment Calculator

per month. fixed. % interest.
$
%
$
%
Principal & Interest
+ Home Insurance
+ Property Tax
+ HOA Fees
per month
Total interest paid over s will be:
All estimates and provided for informational purposes only. Actual amounts may vary. The output of the tool is not a loan offer or solicitation, nor is it financial or legal advice. Information, rates, programs and loan scenarios shown are for example only as of 17-Sep-2026 and are subject to change without notice. Interest rates provided by the St. Louis Federal Reserve Economic Data (FRED). All products are subject to credit and property approval. Not all products are available in all states or for all loan amounts. Other restrictions and limitations apply. Contact your preferred lender for the pricing associated with your specific transaction. Calculations are generated by Open Source mortgage calculation software tools using common mathematical formulas. All calculations should be independently verified.
Get Walk Score Content

Property History

Today
Property information last updated
22 days ago
Status Active. This is the date the listing was placed on market.
Cumulative Days on Market: 20 days (includes prior listings) · Currently listed since August 26, 2026. Data provided by the MLS.

Similar Properties

Scroll to Top