1156 Acadia Circle, Erie, CO 80516 | $584,000 – MLS# 7585102

Start of property details
Share this property:
1156 Acadia Circle
Erie, CO 80516
FOR SALE · Active
$584,000
$244 / Sqft
3
Beds
3
Baths
2
Garage
2,389
Sqft
0.12
Acres
MLS# 7585102
Cumulative Days on Market: 188 · Includes prior listings · Currently listed since 04/06/26 · Data provided by the MLS.

Property Description

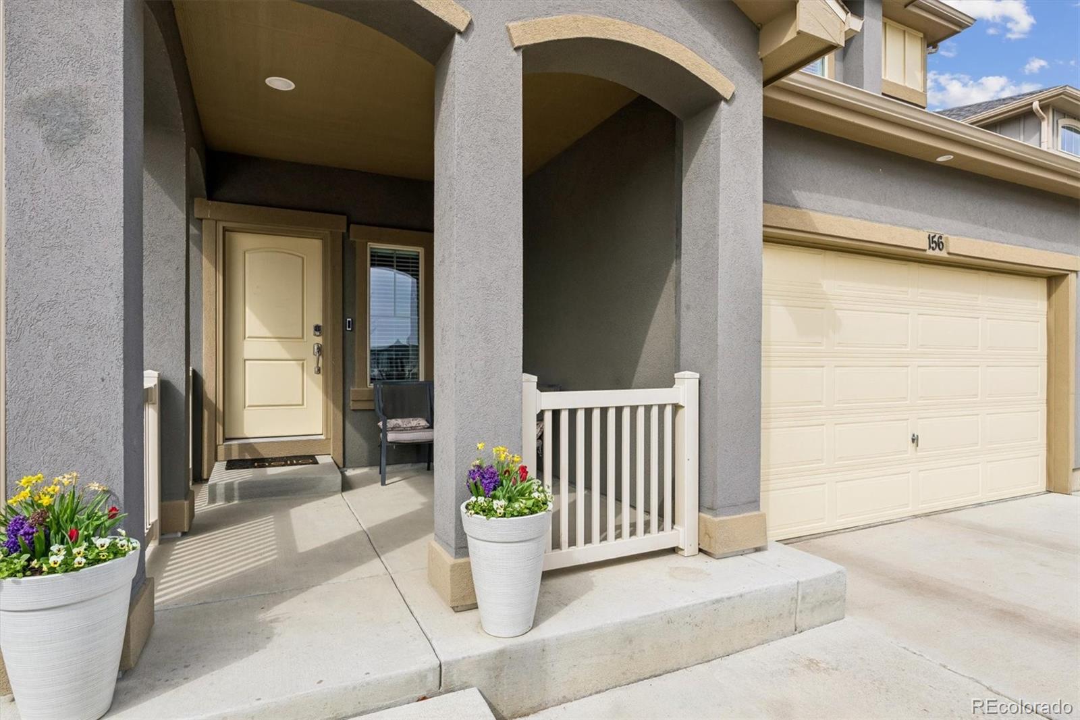
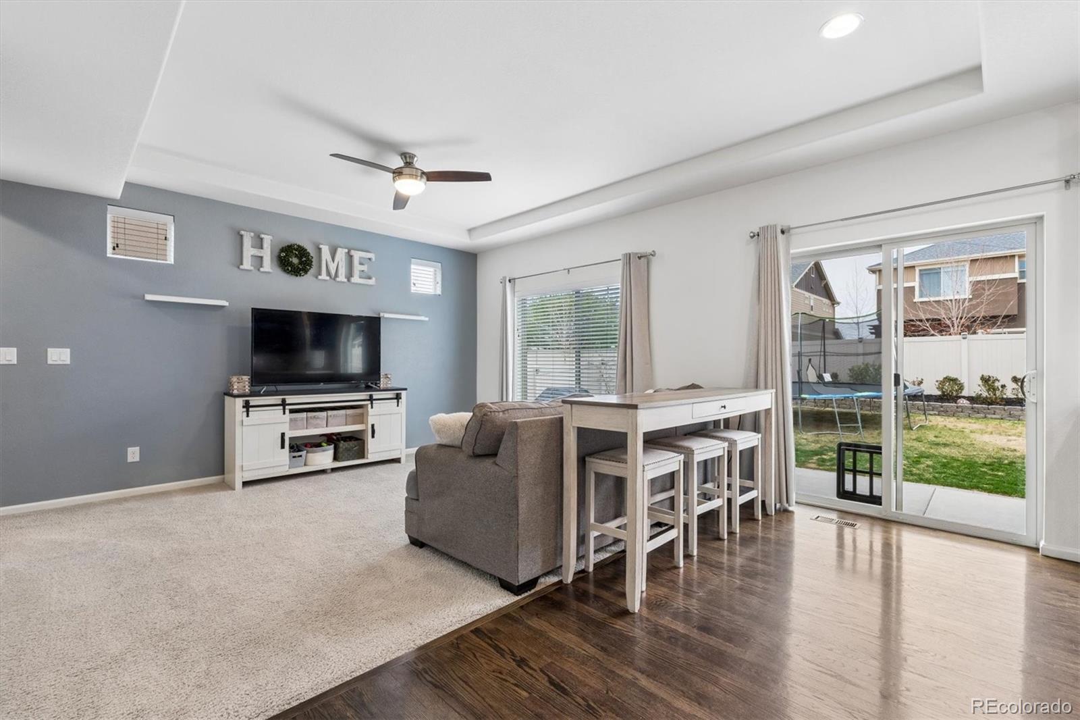
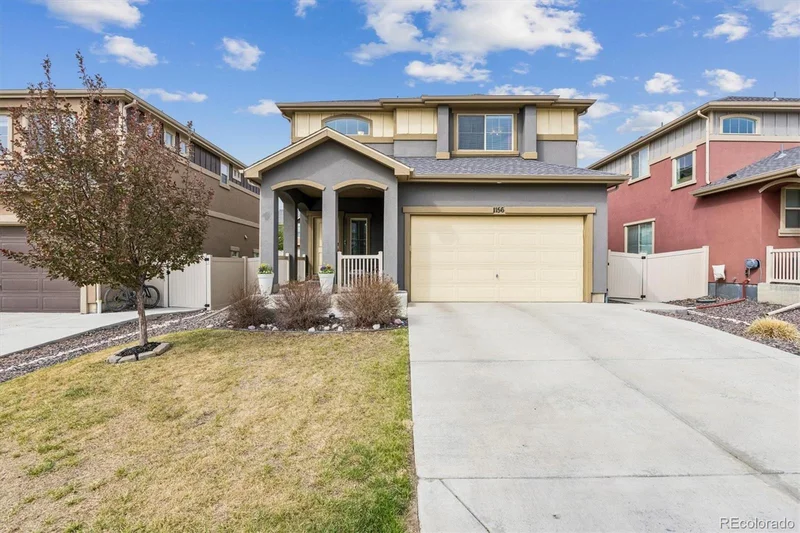
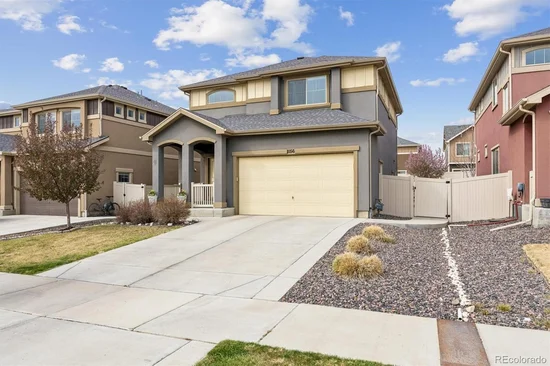
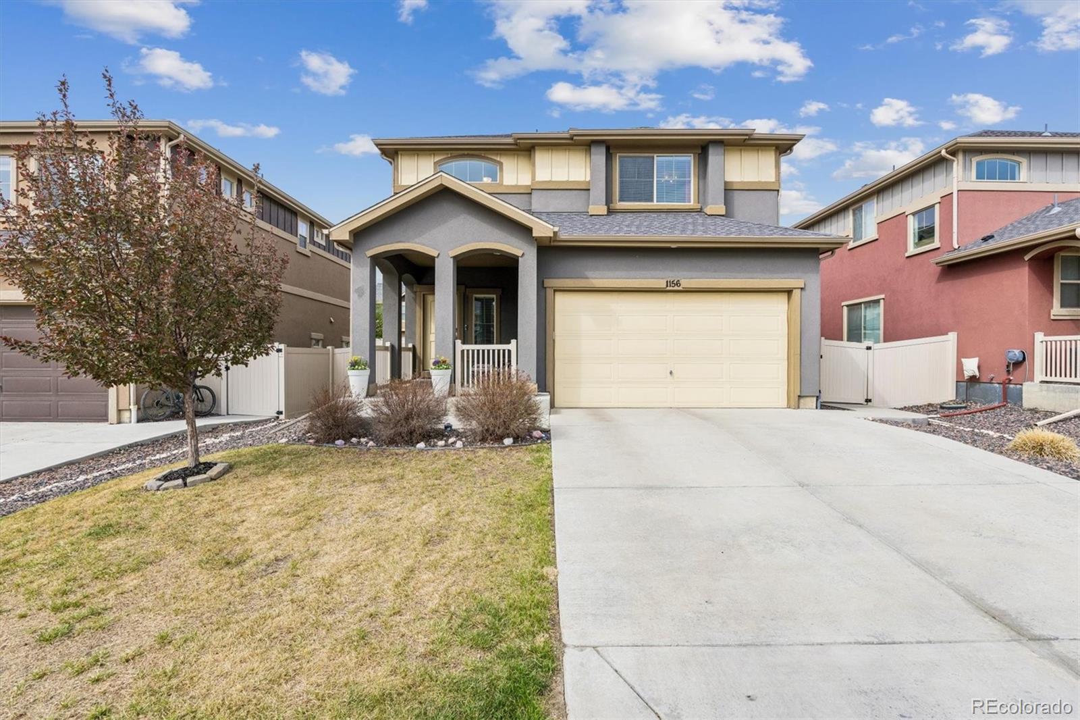
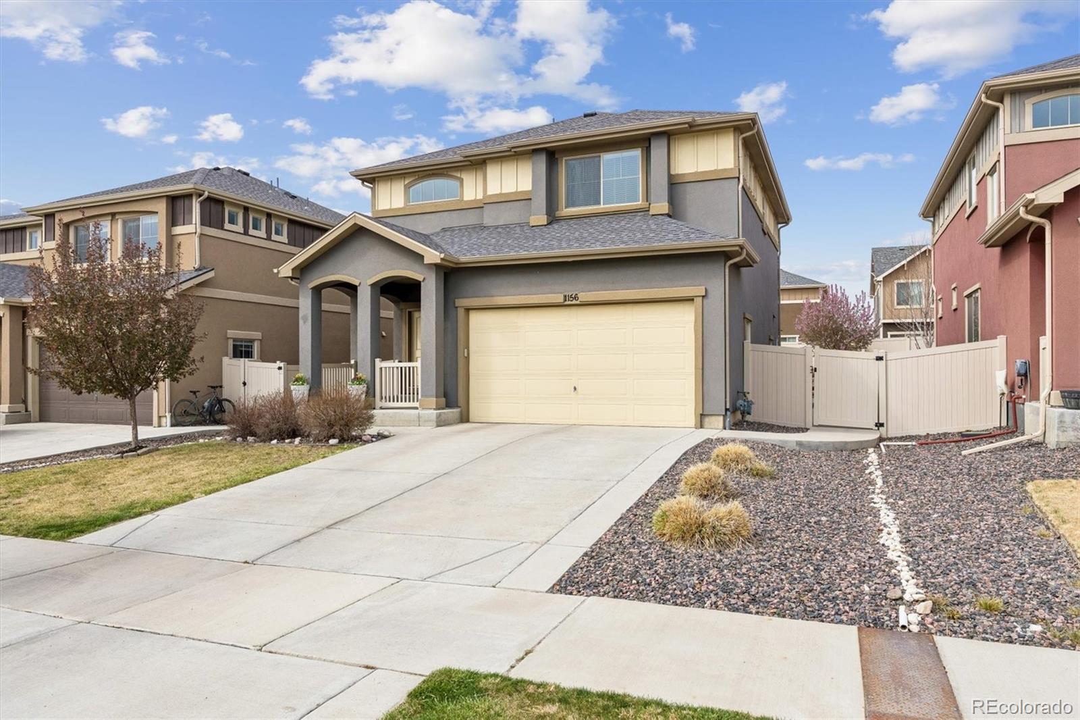
A thoughtfully designed 2019-built single-family home that pairs modern interior finishes with a backyard that feels established, private, and ready to enjoy from day one.

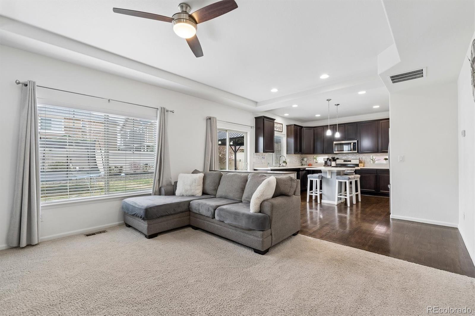
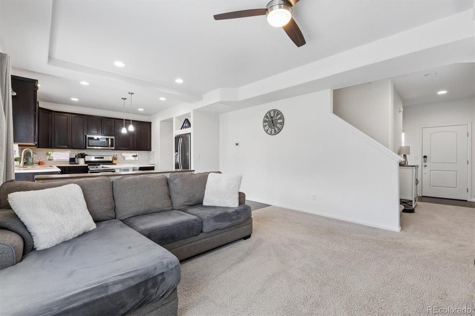
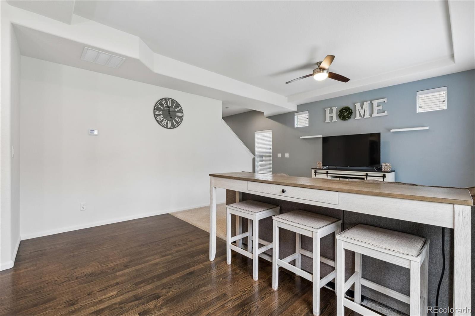
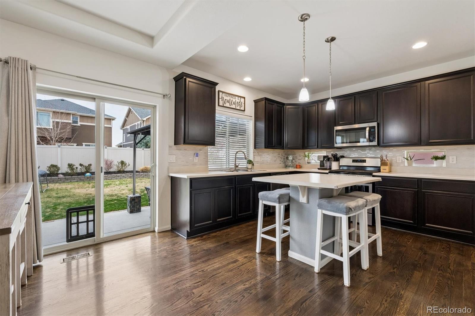
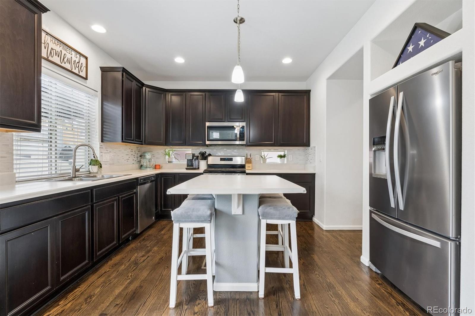
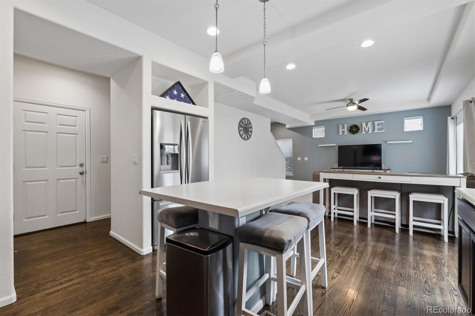
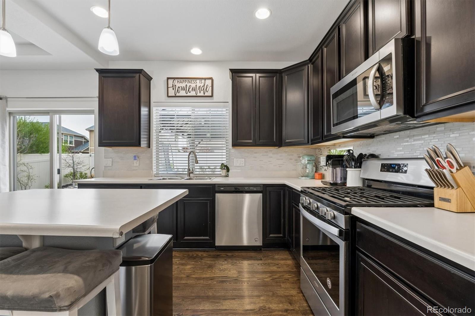
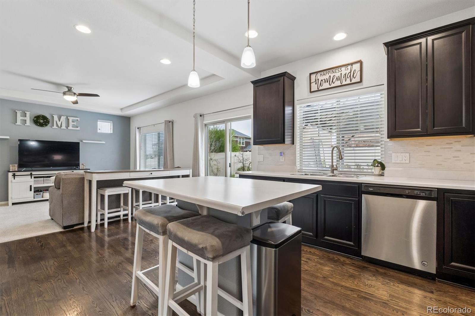
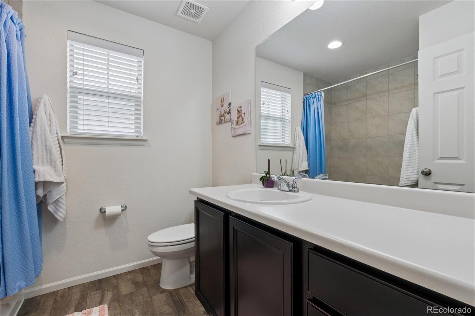
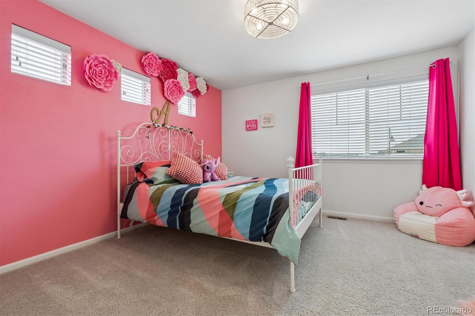
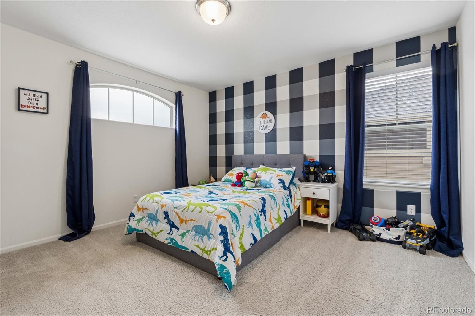
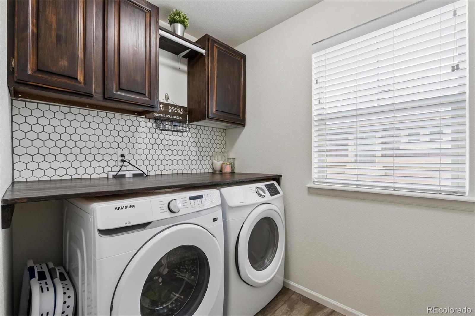
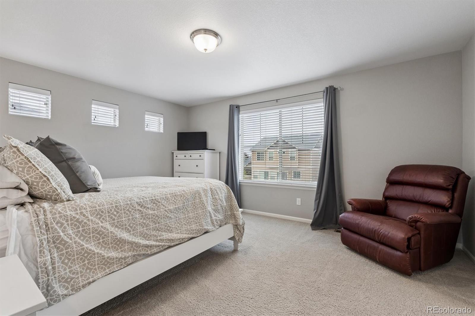
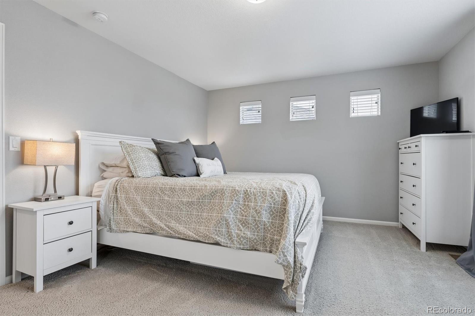
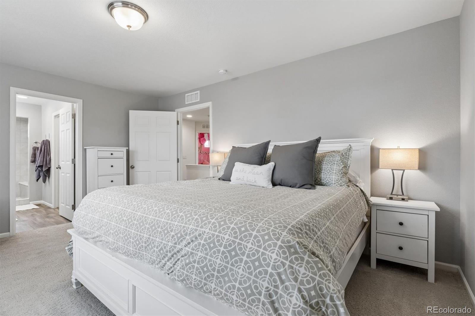
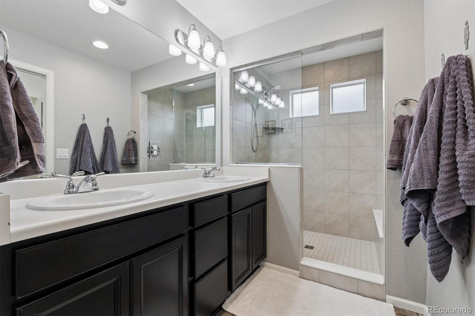
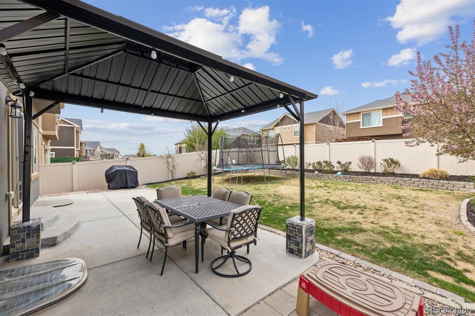
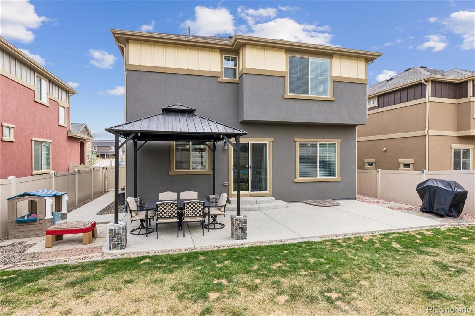
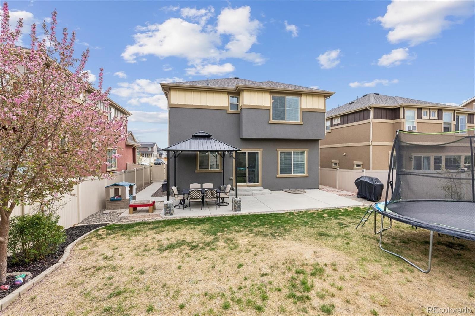
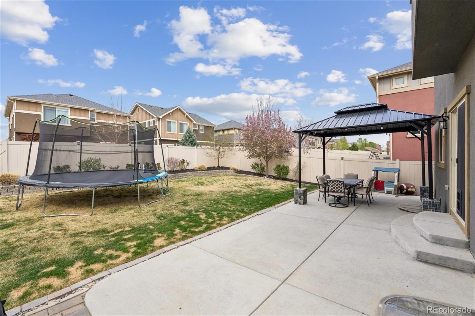
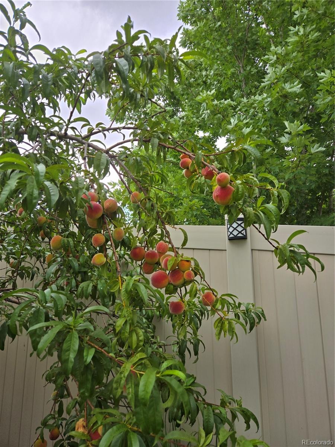
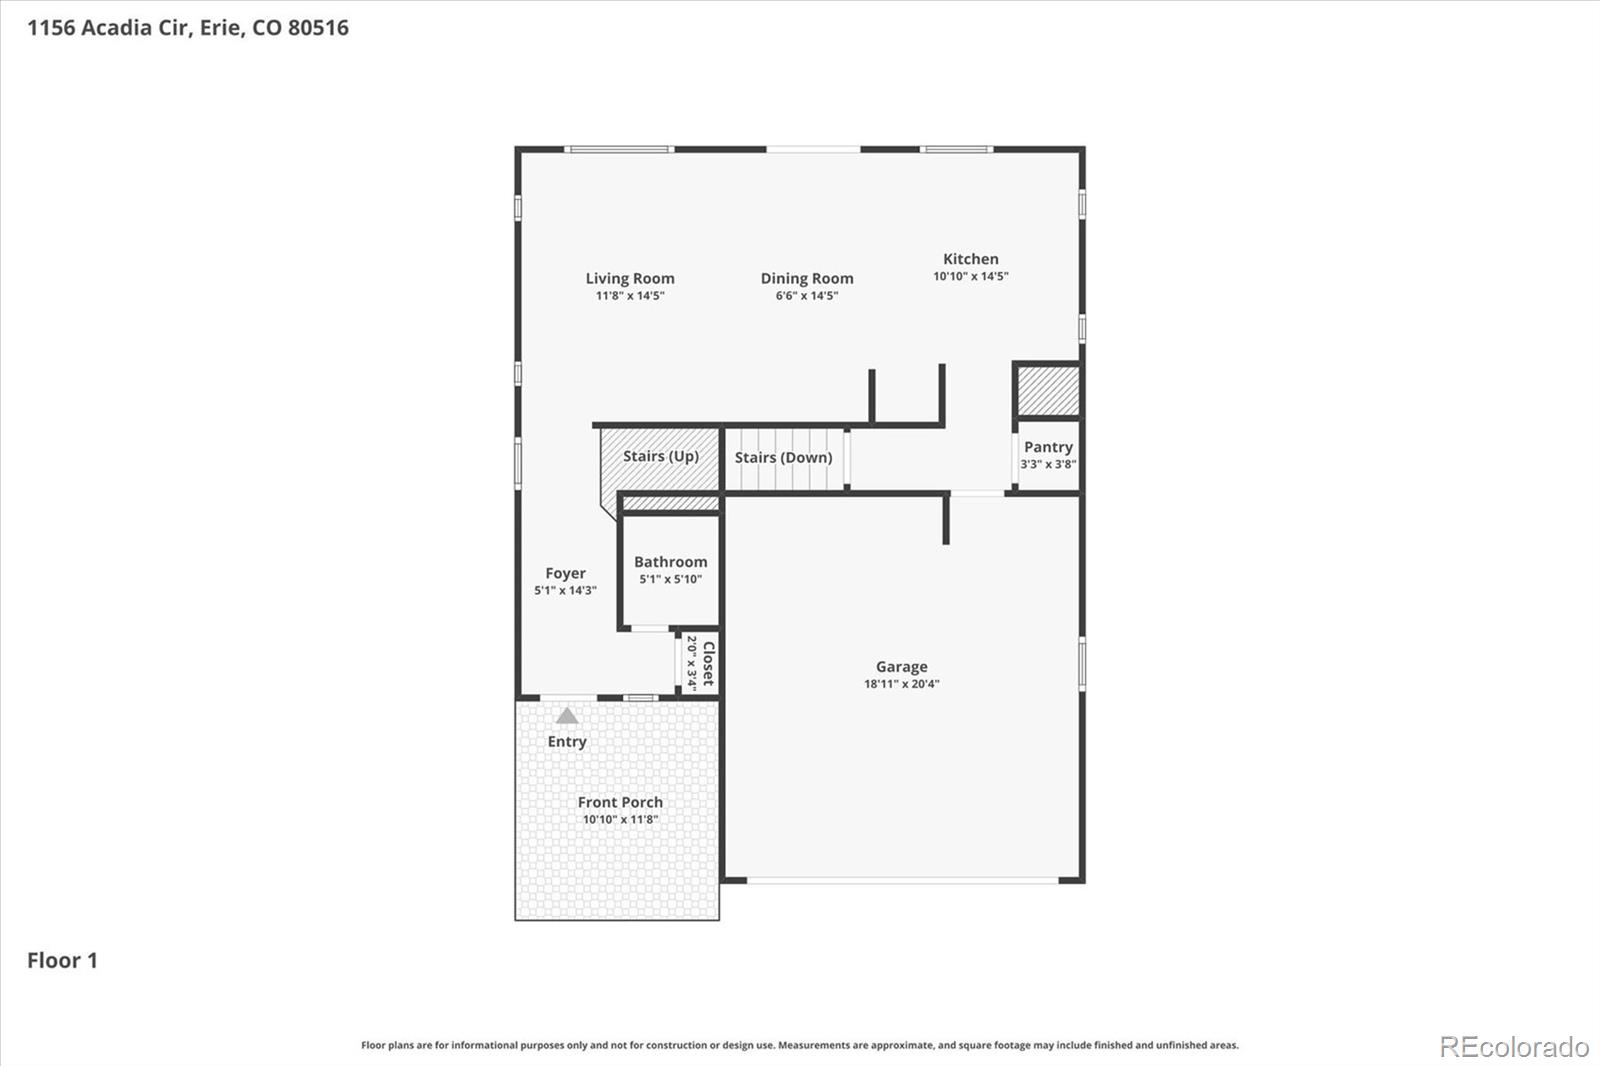
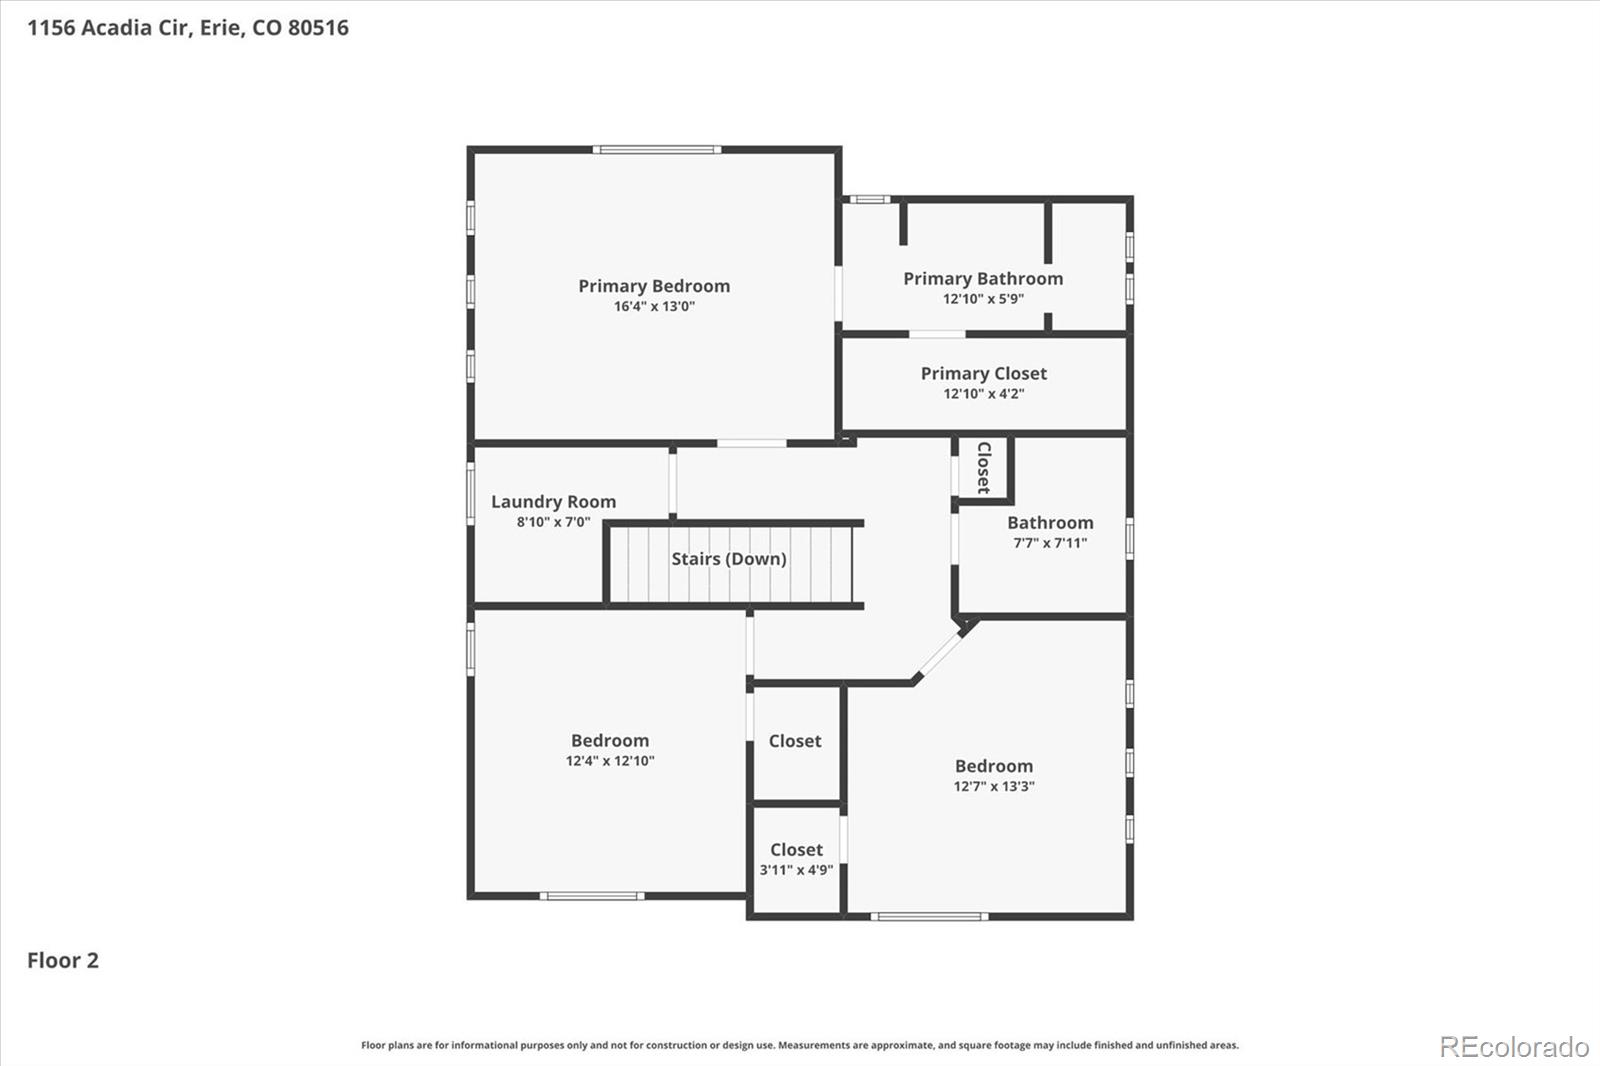
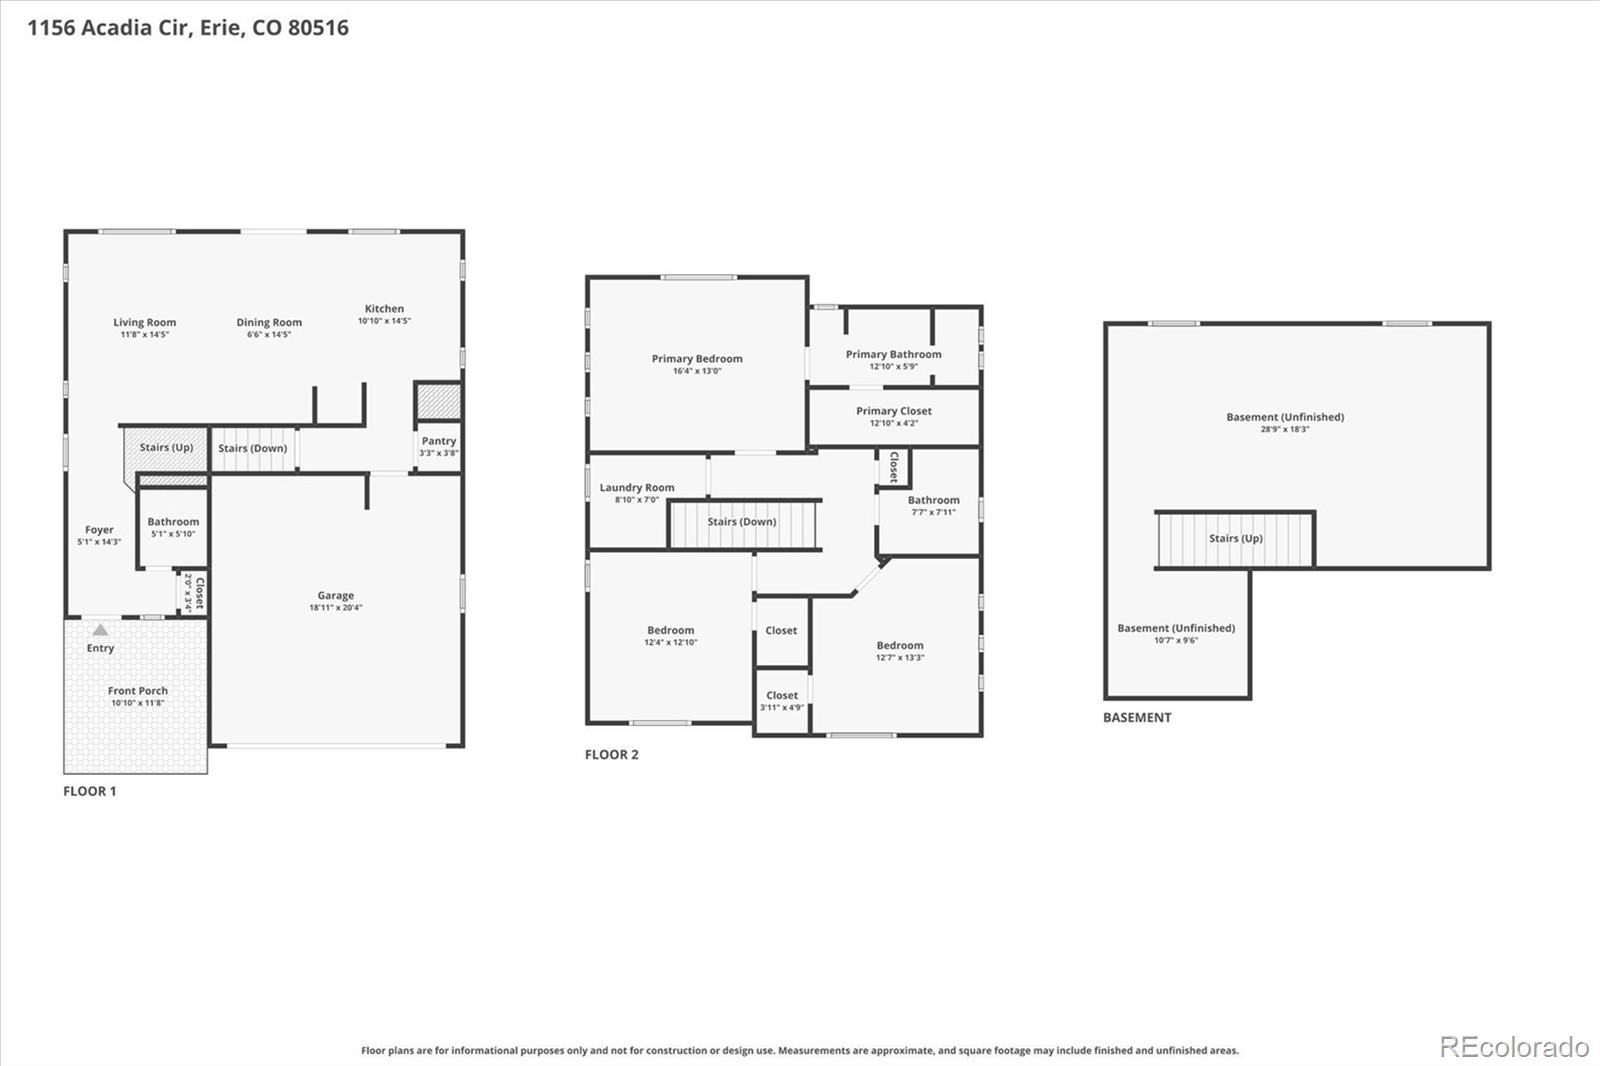
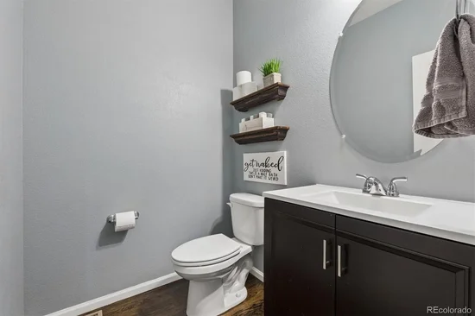
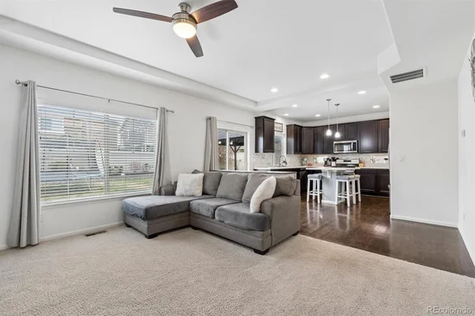
The layout is built for both connection and flexibility. The main level flows naturally, with a kitchen that anchors the home and connects seamlessly to living and dining spaces—featuring a gas range, stainless teel appliances, an oversized island, and oak hardwood floors that bring warmth and texture throughout. Upstairs you'll find a spacious primary suite with a large ensuite bathroom, two additional bedrooms with walk-in closets, and a designated laundry room. Step outside, and the home truly sets itself apart. A fully fenced backyard with a 6-foot privacy fence creates a sense of retreat, while mature fruit trees—cherry, plum, peach, and crab apple—bring seasonal color and character. Rose bushes are thoughtfully placed throughout, adding texture and depth to the landscape.

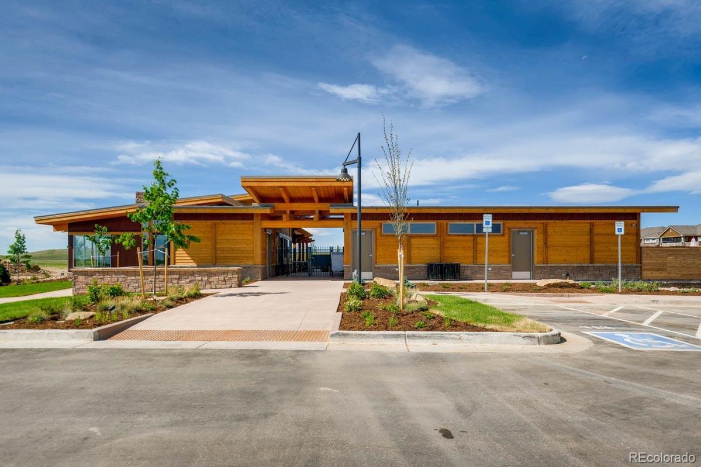
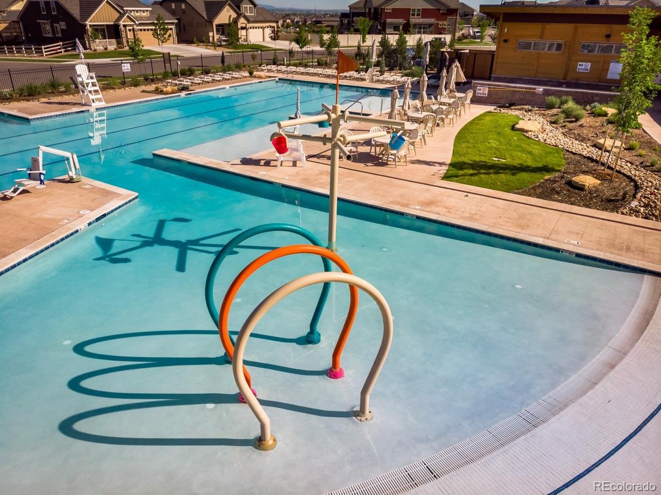
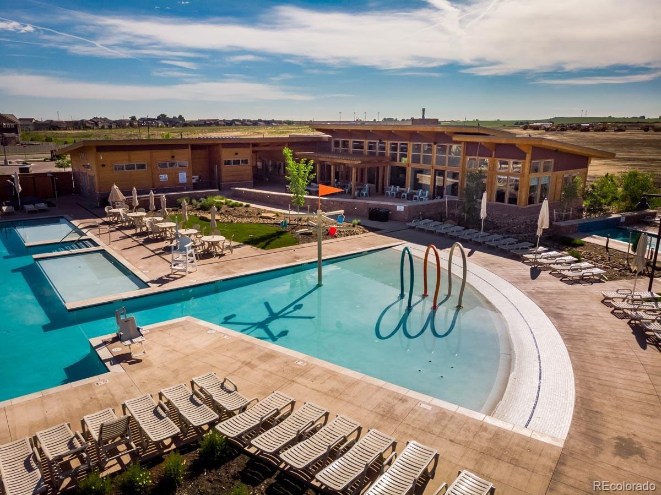
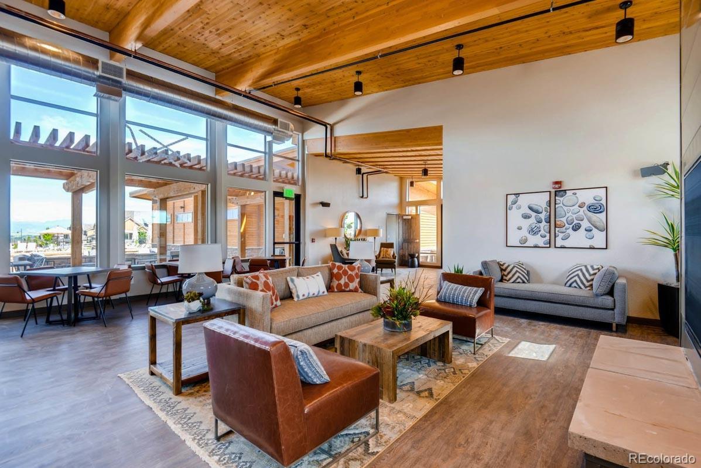
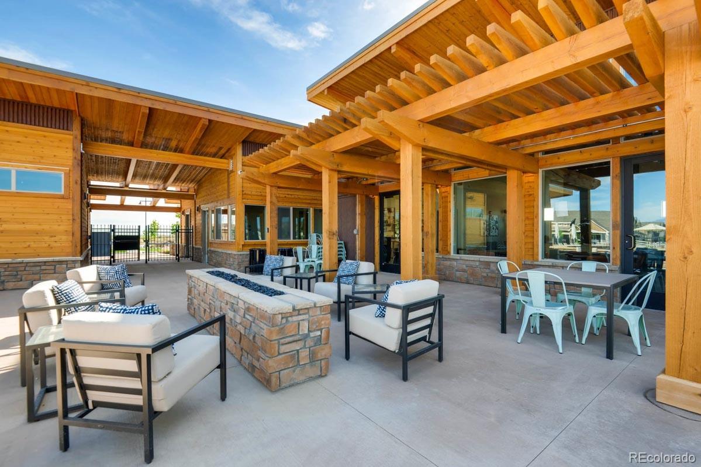
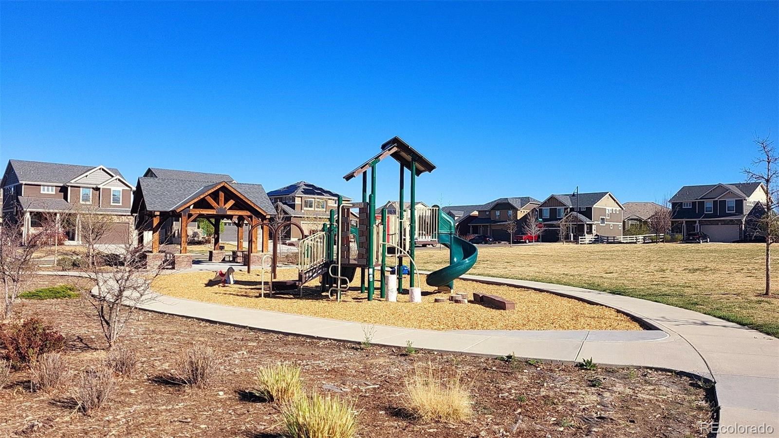
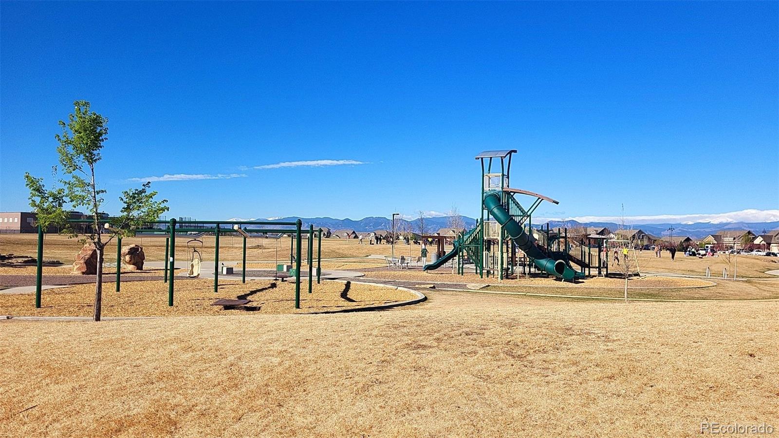
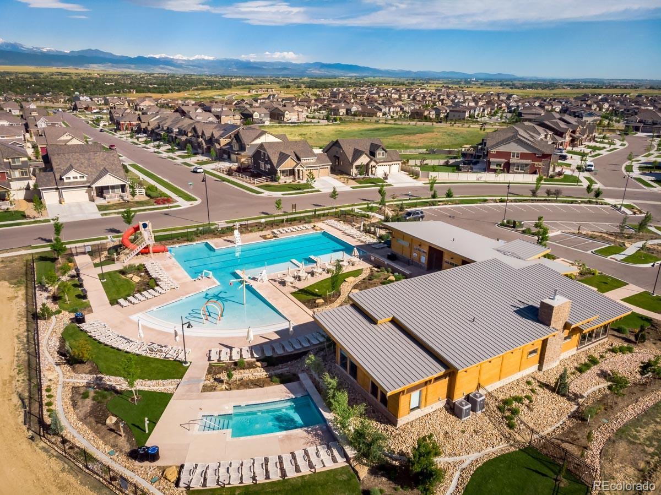
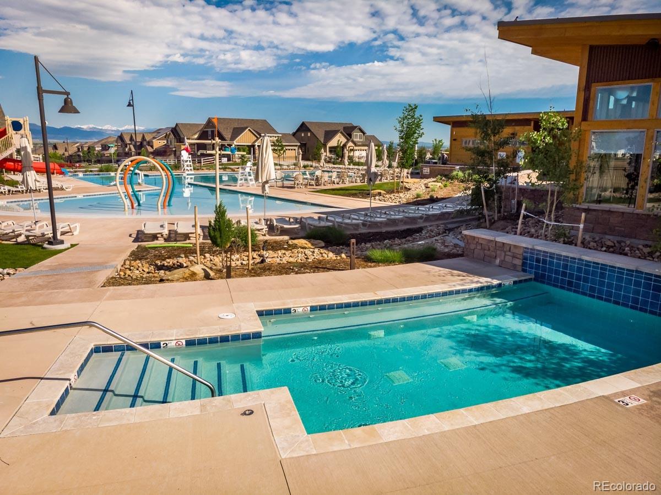
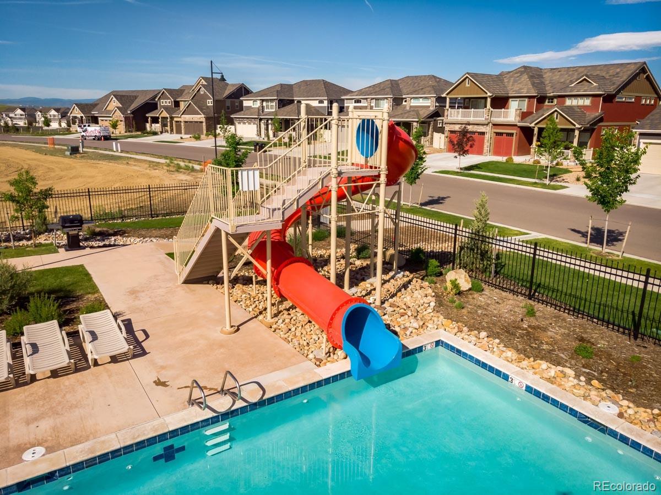
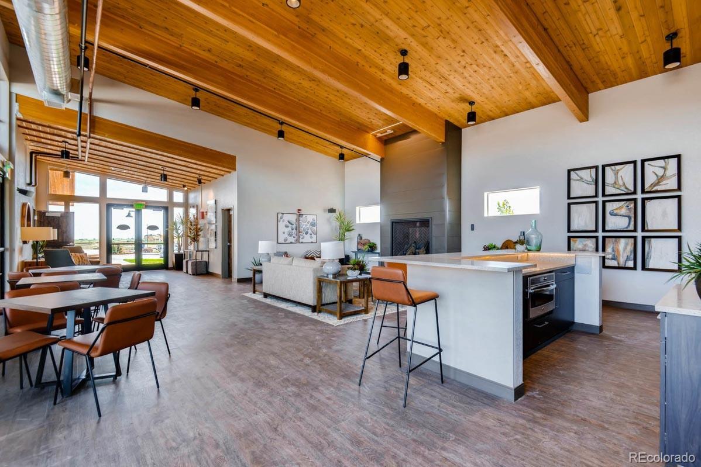
Beyond your backyard, lifestyle convenience continues: neighborhood parks, elementary school, and the Erie Highlands community pool and amenities are all within walking distance, making daily routines, playtime, and socializing effortless.

Washer, dryer and refrigerators included.

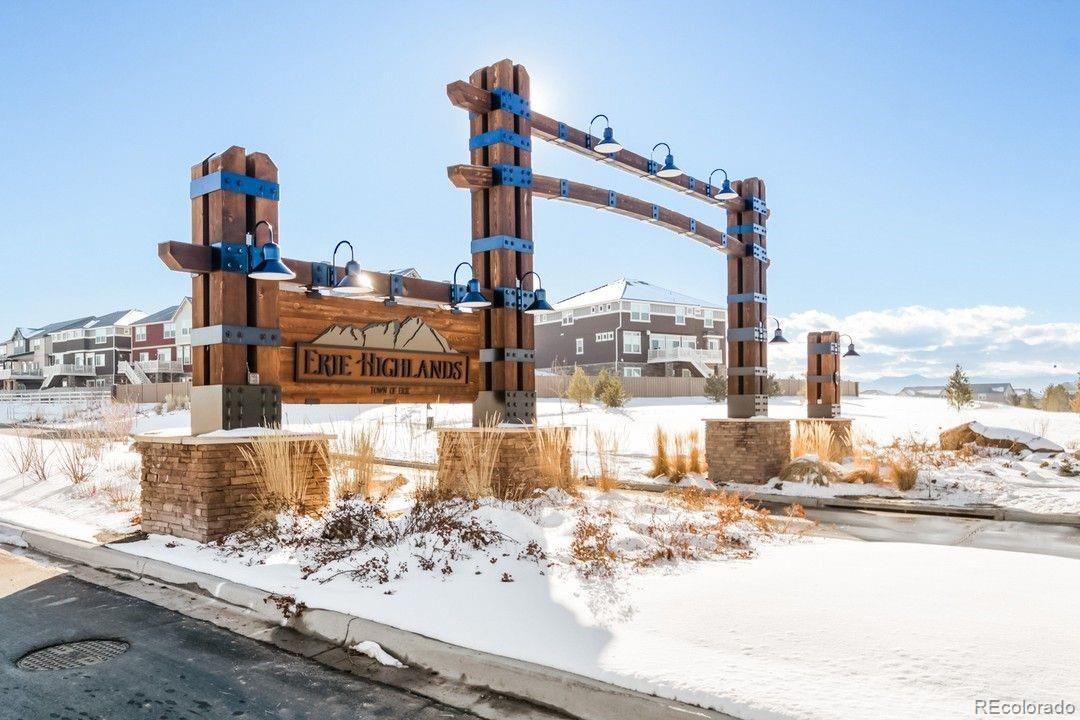
Located in Erie Highlands, the neighborhood is designed around connection to the outdoors, with trails, parks, and community amenities integrated throughout. And with easy access to both Boulder and Denver, you stay connected while still enjoying a quieter pace.

Property Highlights

Property Type
Residential
Property Sub Type
Single Family Residence
Architectural Style
Traditional
Bedrooms
3
Total Bathrooms
3
Living Area
1,701
Price / Sqft
$343
Acres
0.12
Year Built
2019

Location

City/Township
Erie
Direction Faces
South
View
Mountain(s)
Subdivision
Erie Highlands Fg #12
County
Weld

Property Details
Price
$584,000
Property Type
Residential
Property Sub Type
Single Family Residence

Building

Structure Type
House
Levels
Two
Total Area
2,389

Community

Local Schools

Elementary School
Highlands
Middle School
Soaring Heights
High School
Erie
School District
St. Vrain Valley RE-1J

Interior Features

Bedrooms and Bathrooms

Total Bathrooms
3
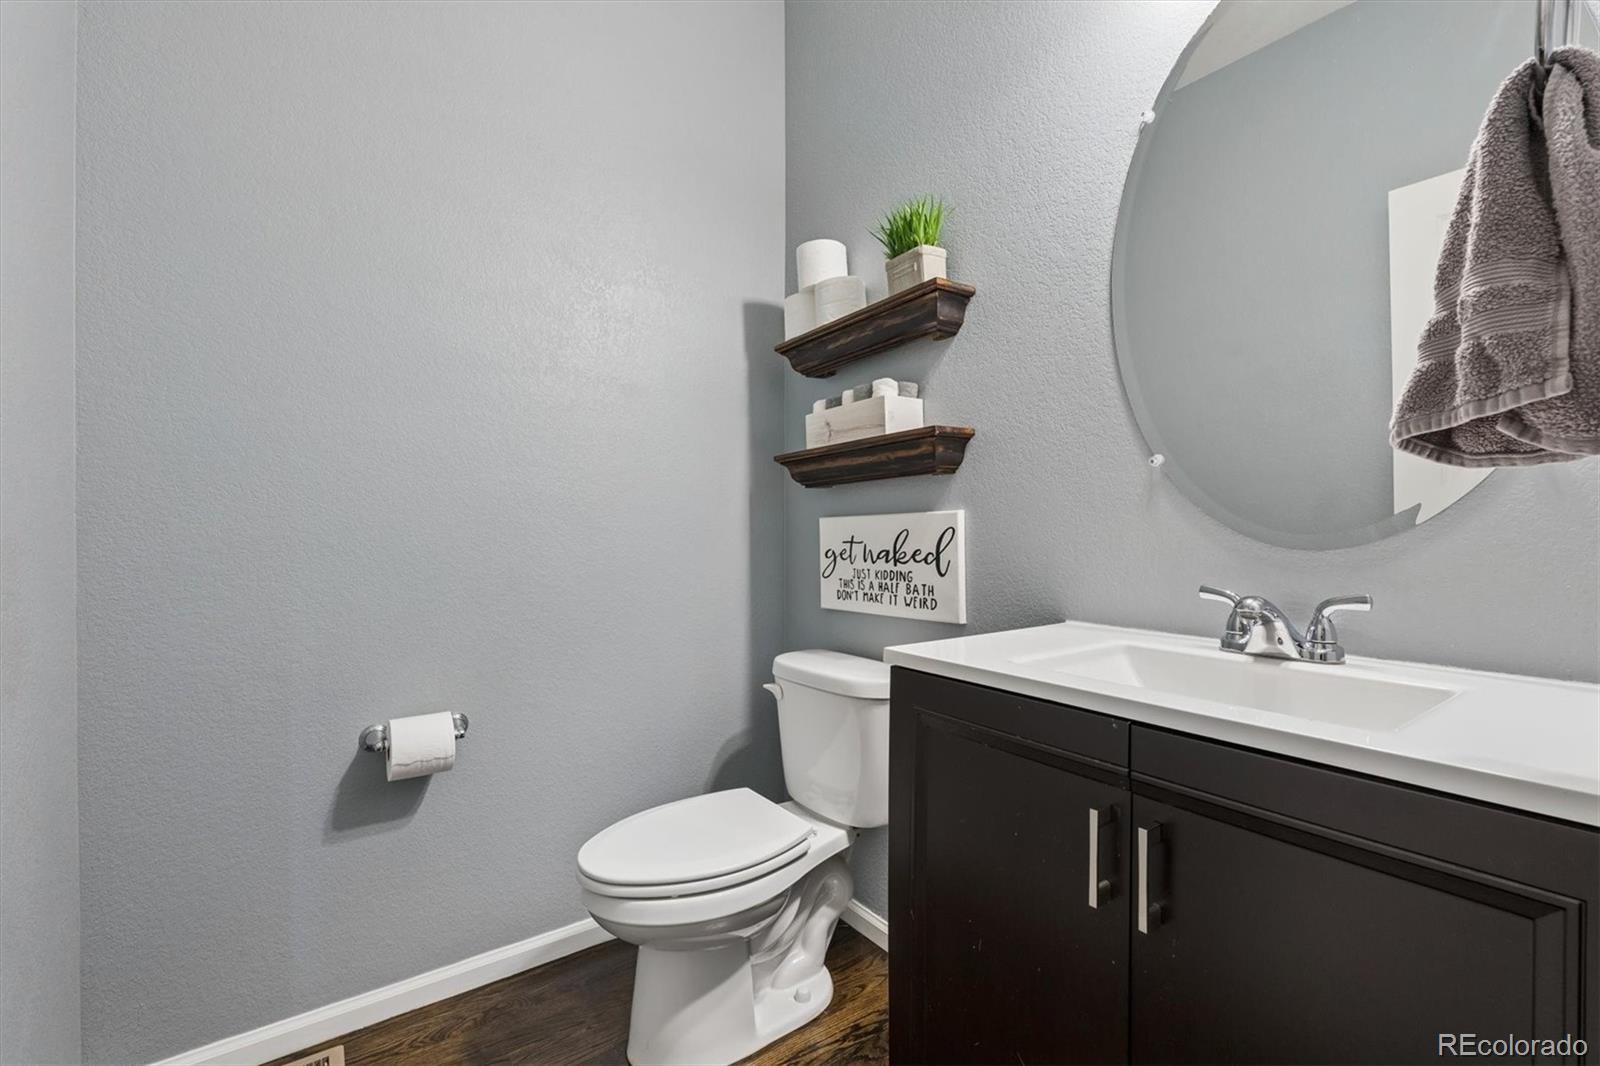
Bathrooms on Main Level
1
Full Bathrooms
2
1/2 Bathrooms
1
Bedrooms
3

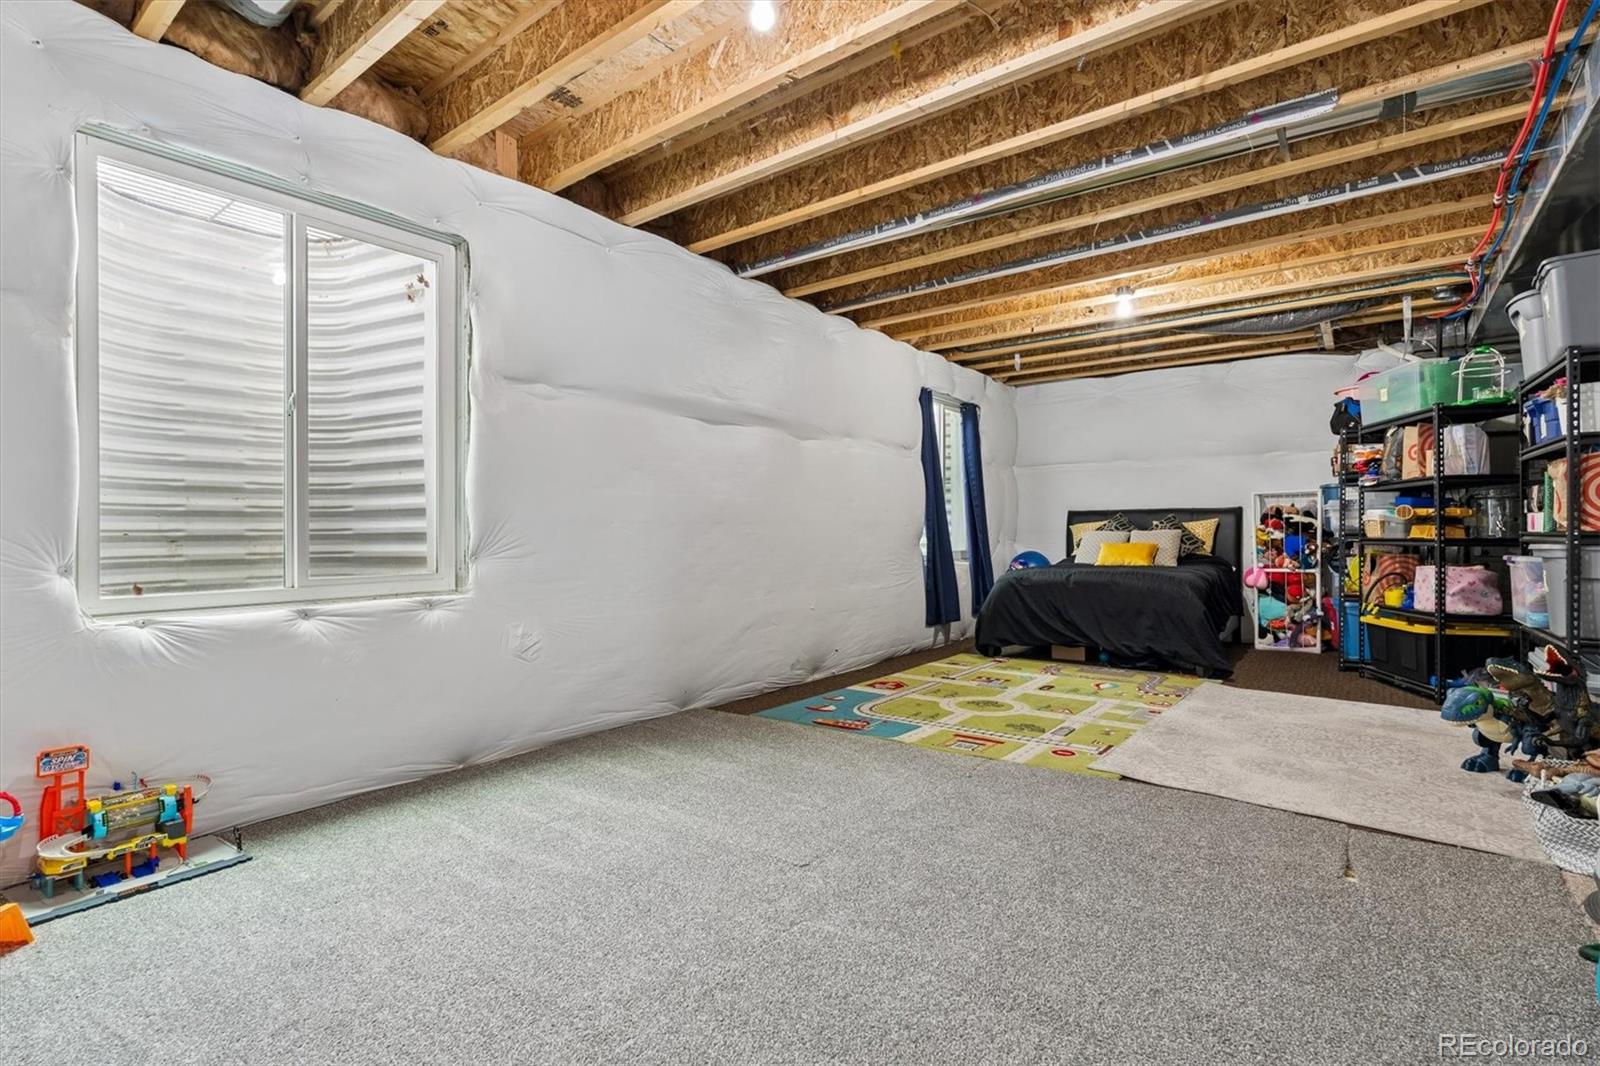
Rooms and Basement

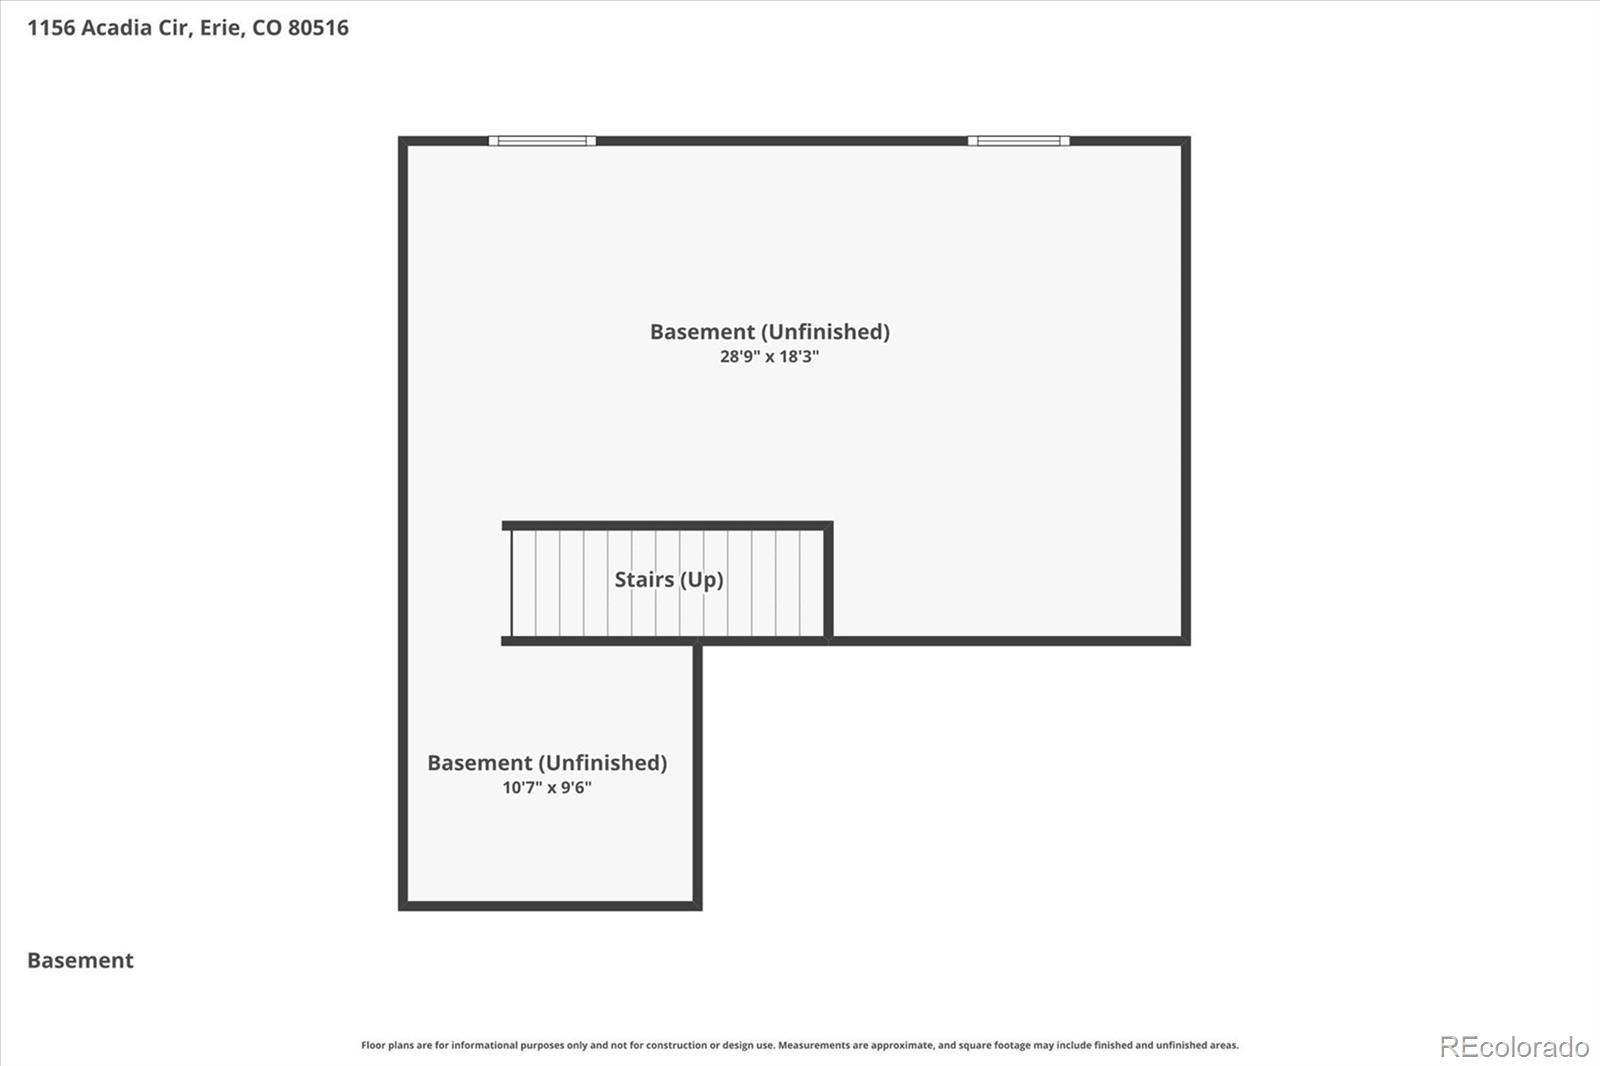
Has Basement
Yes
Basement Features
Unfinished

Area and Spaces

Living Area
1,701
Above Grade Finished Area
1,701

Appliances

Appliances
Convection Oven, Cooktop, Dishwasher, Disposal, Dryer, Freezer, Gas Water Heater, Microwave, Oven, Range, Range Hood, Refrigerator, Self Cleaning Oven, Smart Appliance(s), Washer

Interior Features

Interior Features
Ceiling Fan(s), Eat-in Kitchen, Entrance Foyer, High Speed Internet, Kitchen Island, Laminate Counters, Open Floorplan, Pantry, Primary Suite, Smart Thermostat, Smoke Free, Walk-In Closet(s)
Flooring
Carpet, Vinyl, Wood
Window Features
Window Coverings, Window Treatments
Security Features
Carbon Monoxide Detector(s), Smart Locks, Smoke Detector(s), Video Doorbell

Heating and Cooling

Heating Features
Forced Air, Natural Gas

Building Details
Construction

Architectural Style
Traditional
Builders Model
Platte
Builder
Oakwood Homes, LLC
Year Built
2019
Foundations
Structural

Materials
Construction Materials
Frame, Stucco
Roof
Composition

Terms

Terms

Ownership
Agent Owner
Exclusions
Sellers personal property.
Special Conditions
None
Special Terms
Cash, Conventional, FHA, VA Loan

Taxes

Tax

Tax (Annual)
$8,121

HOA

Has HOA
Yes
Association Fee
$159 /qtr
Association Ammenities
Clubhouse, Fitness Center, Park, Playground, Pool, Spa/Hot Tub, Trail(s)
Association Fee Includes
Maintenance Grounds

Heating, Cooling & Utilities

Cooling Features
Central Air

Utilities

Utilities
Cable Available, Electricity Connected, Internet Access (Wired), Natural Gas Connected, Phone Available
Sewer
Public Sewer

Green Energy

Energy Efficiency Features
HVAC, Thermostat, Water Heater

Utilities

Water Source
Public

Lot

Acres
0.12
Lot Size
5,172
Lot Size Area Sq Ft
5,172
Lot Features
Irrigated, Landscaped, Many Trees, Sprinklers In Front, Sprinklers In Rear
Road Surface
Paved
Road Frontage
Public

Exterior Features

Exterior Features
Private Yard, Rain Gutters, Smart Irrigation
Patio And Porch Features
Front Porch, Patio
Fencing
Full

Parking

Total Parking Spaces
2
Garage Capacity
2
Parking Features
Storage
Listed by Realty One Group Lotus, jennifersellshomes26@gmail.com, 303-419-0703
Listing Data last updated 10/13/2026 08:00 am
Get a Link to this Property: Copy To Clipboard
QR Code link to this property

Phone:
Connect with:

Payment Calculator

per month. fixed. % interest.
$
%
$
%
Principal & Interest
+ Home Insurance
+ Property Tax
+ HOA Fees
per month
Total interest paid over s will be:
All estimates and provided for informational purposes only. Actual amounts may vary. The output of the tool is not a loan offer or solicitation, nor is it financial or legal advice. Information, rates, programs and loan scenarios shown are for example only as of 13-Oct-2026 and are subject to change without notice. Interest rates provided by the St. Louis Federal Reserve Economic Data (FRED). All products are subject to credit and property approval. Not all products are available in all states or for all loan amounts. Other restrictions and limitations apply. Contact your preferred lender for the pricing associated with your specific transaction. Calculations are generated by Open Source mortgage calculation software tools using common mathematical formulas. All calculations should be independently verified.
Get Walk Score Content

Property History

Today
Property information last updated
46 days ago
Date of last price change
190 days ago
Status Active. This is the date the listing was placed on market.
Cumulative Days on Market: 188 days (includes prior listings) · Currently listed since April 6, 2026. Data provided by the MLS.

Similar Properties

Scroll to Top