8752 S Ault Lane, Morrison, CO 80465 | $999,997 – MLS# 7518860

Start of property details
Share this property:
8752 S Ault Lane
Morrison, CO 80465
FOR SALE · Active
$999,997
$278 / Sqft
3
Beds
4
Baths
4
Garage
3,600
Sqft
2.67
Acres
MLS# 7518860
Cumulative Days on Market: 220 · Includes prior listings · Currently listed since 02/28/26 · Data provided by the MLS.

Property Description

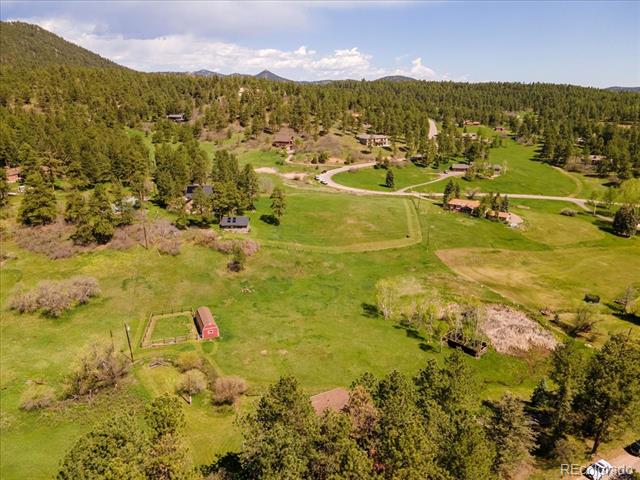
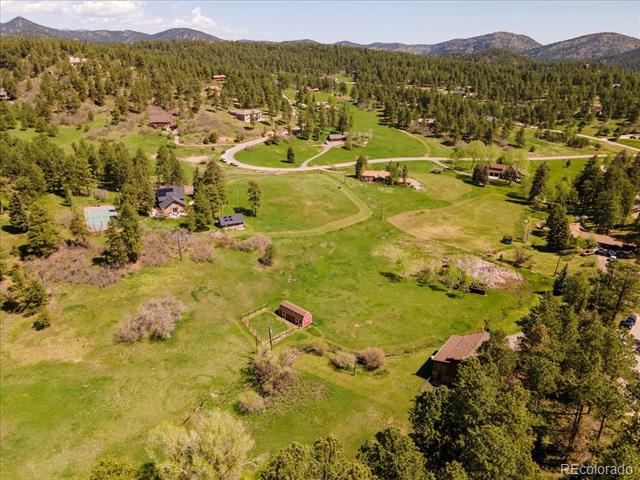
Fall in love with the land. Appreciate the work that’s already been done. Then make it yours. Properties with this kind of setting and soul don’t come along every day—and once you experience it, you may not want to let it go.

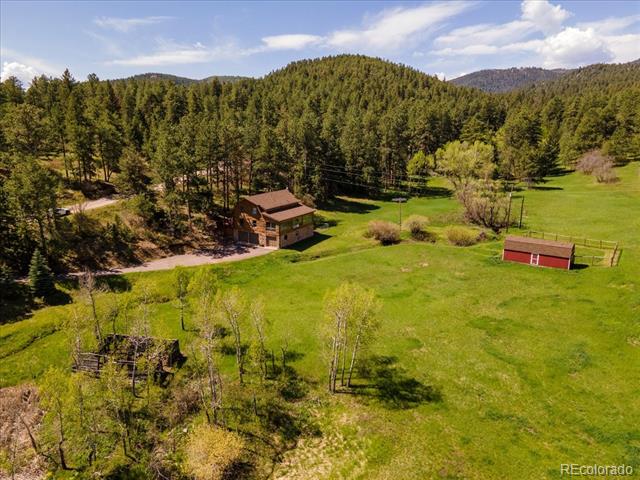
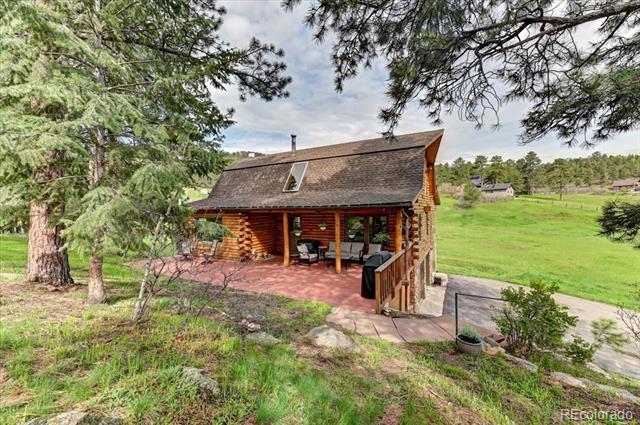
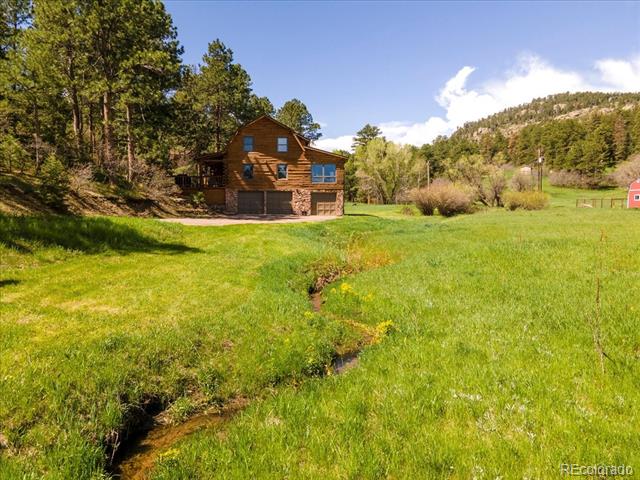
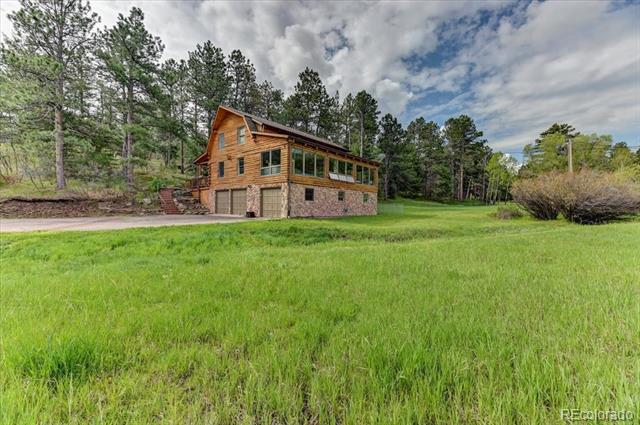
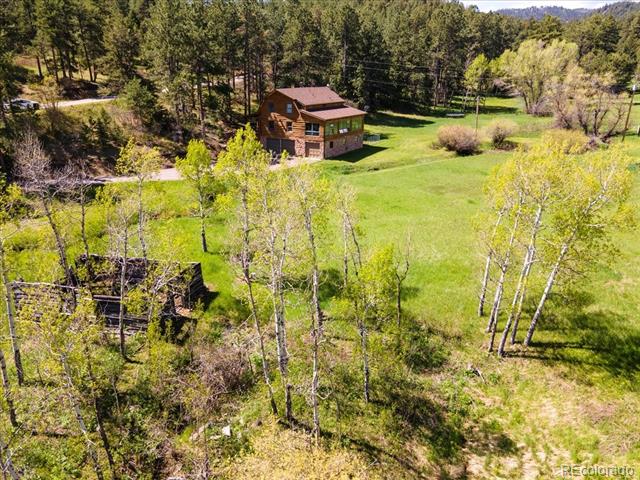
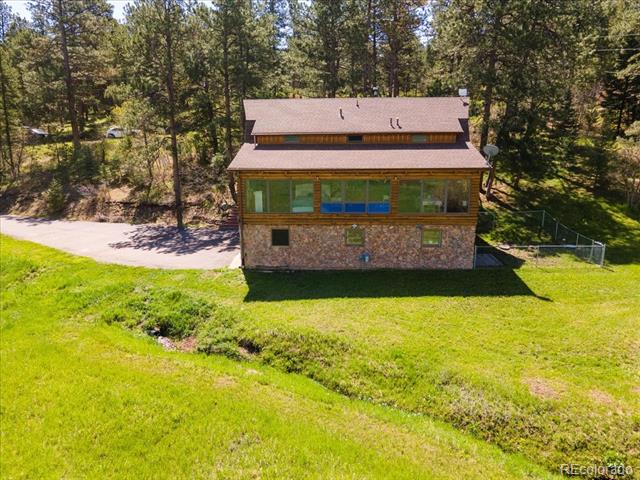
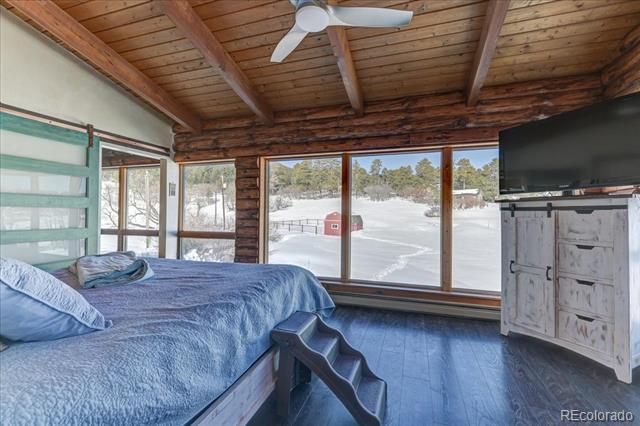
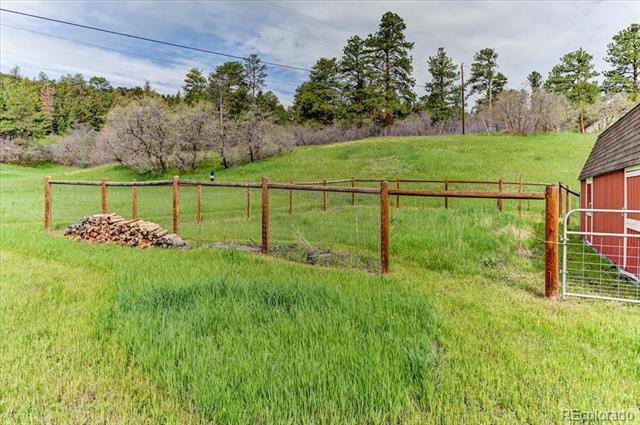
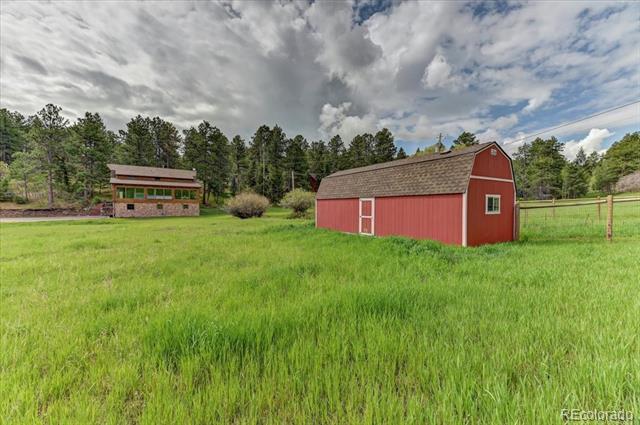
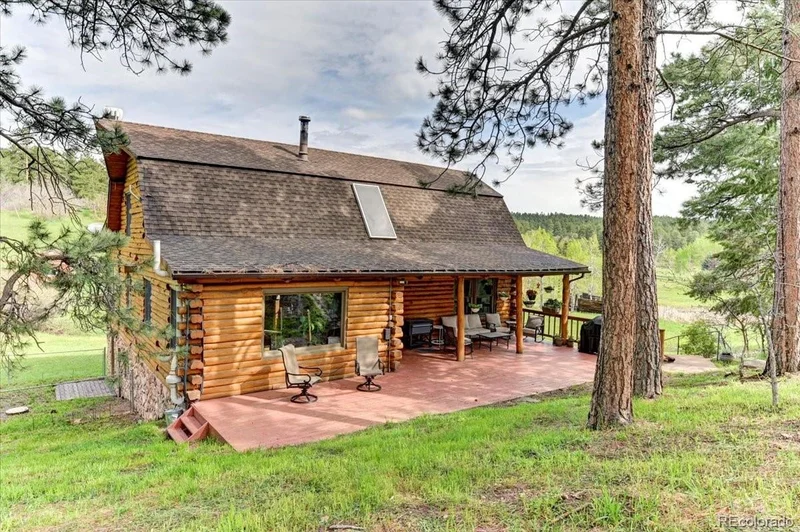
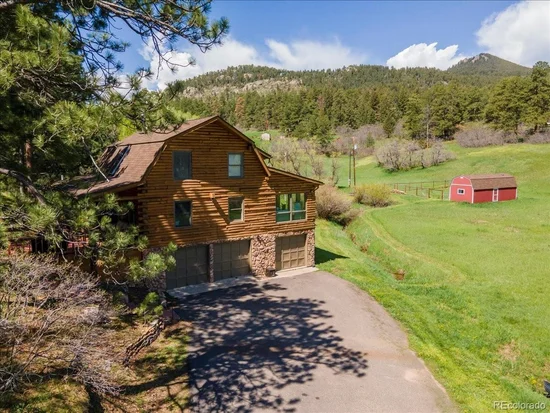
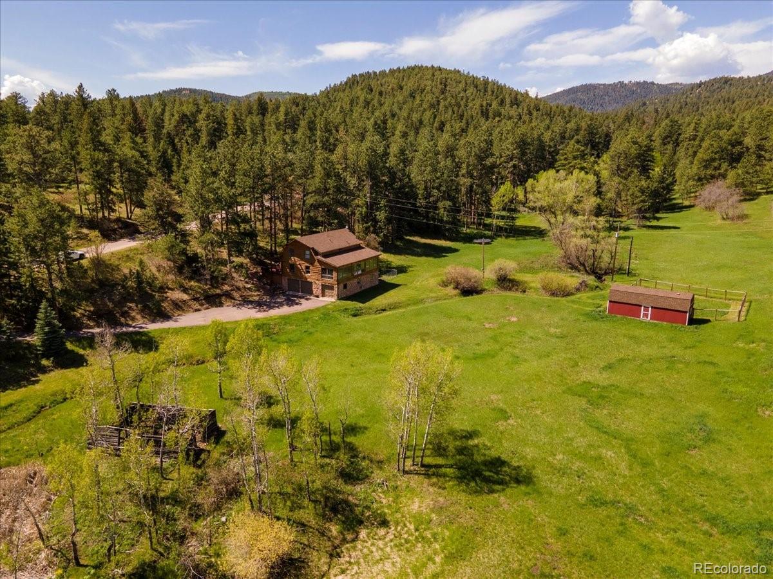
Imagine waking up to a sun-drenched meadow, watching wildlife meander through the grass, and birds fill the air with their songs. A seasonal creek runs along the landscape, while a spring and wetland add to the natural beauty. With a historic cabin site adding a touch of the past, this is more than a home—it’s a special piece of Colorado mountain history.

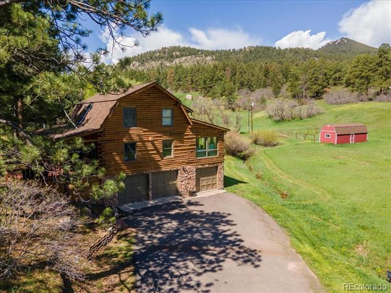
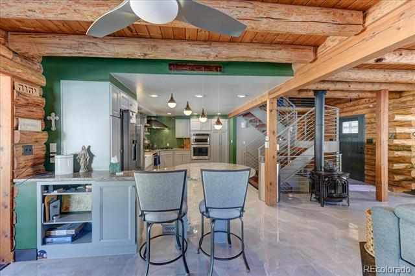
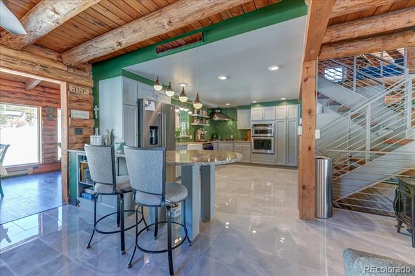
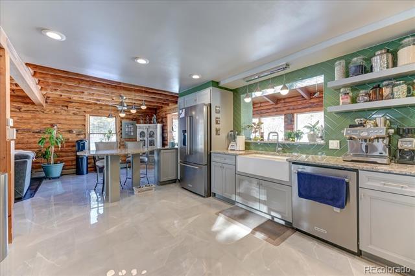
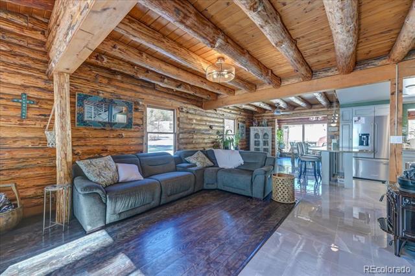
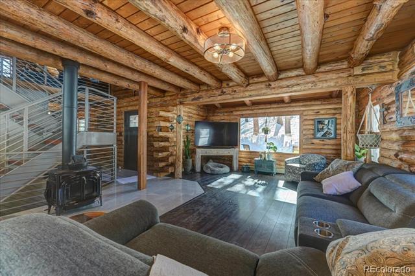
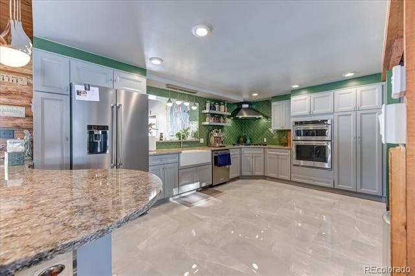
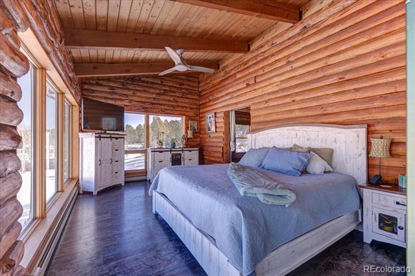
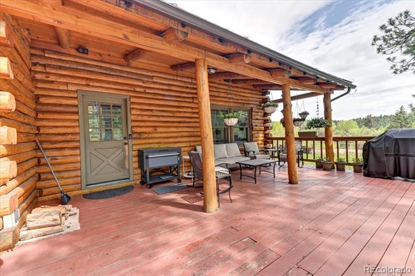
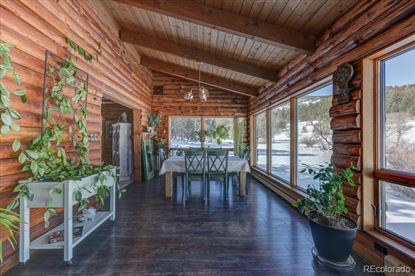
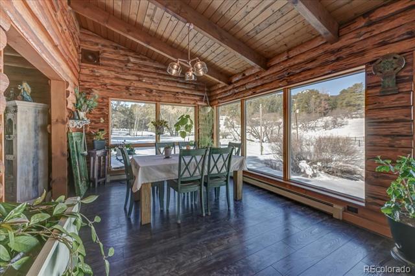
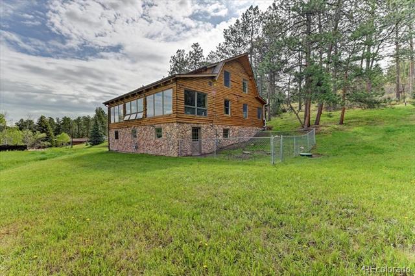
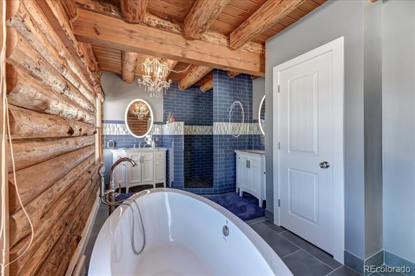
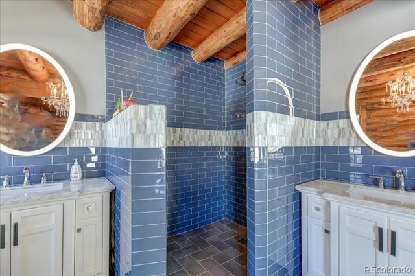
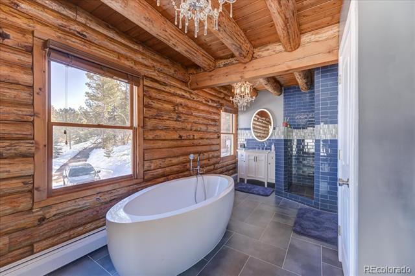
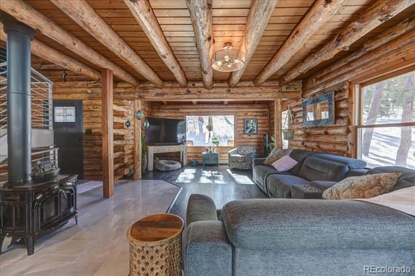
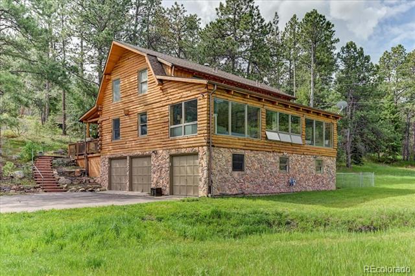
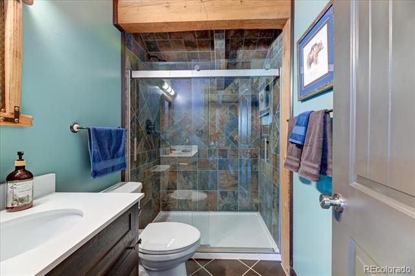
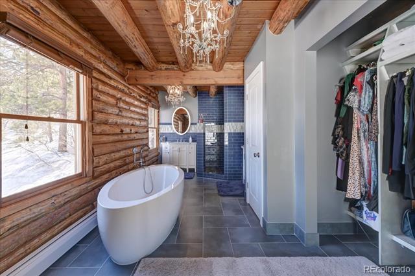
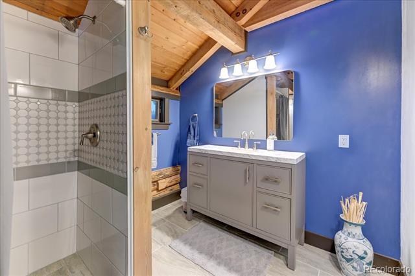
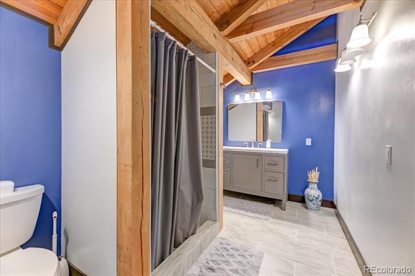
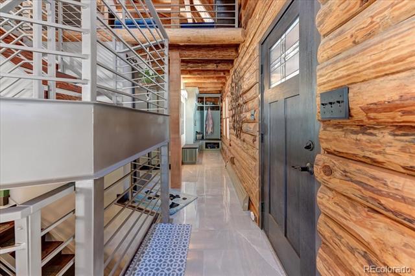
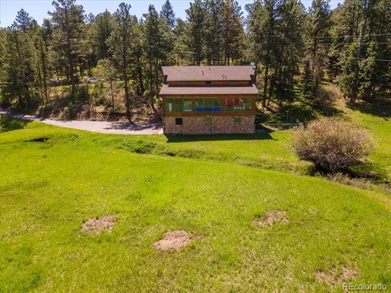
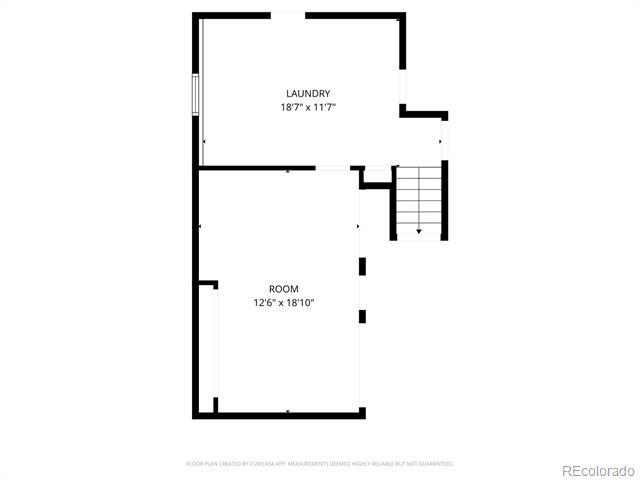
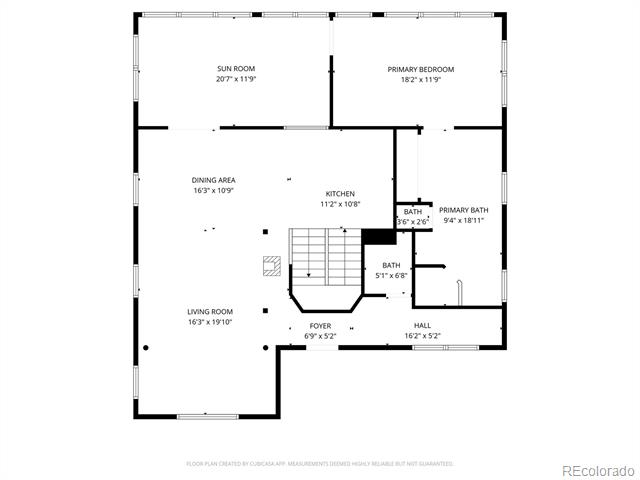
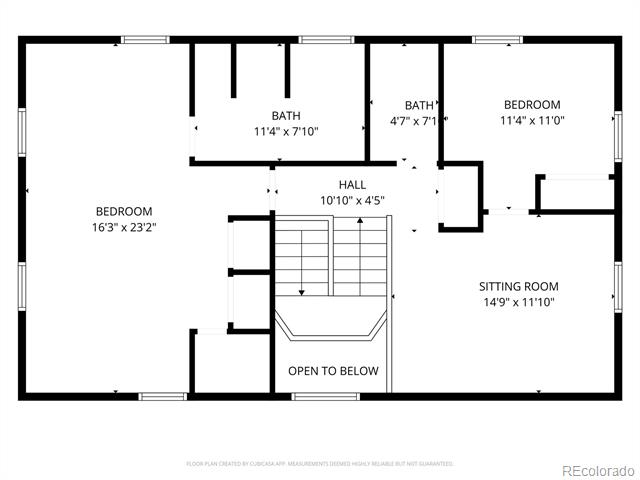
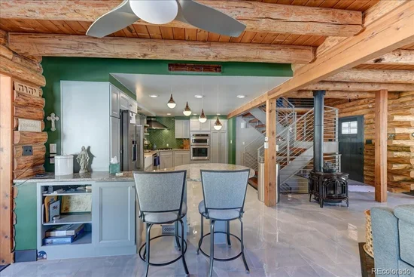
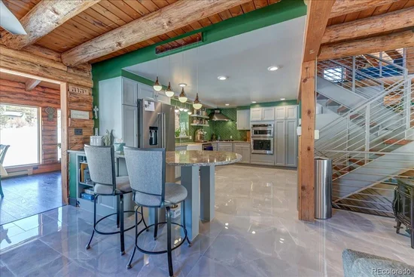
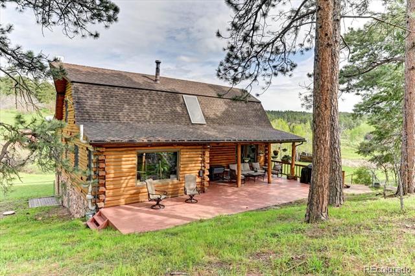
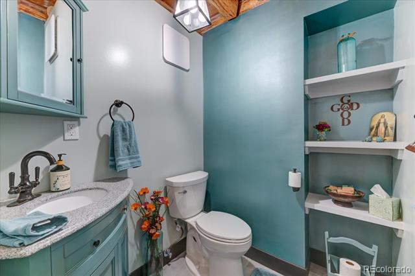
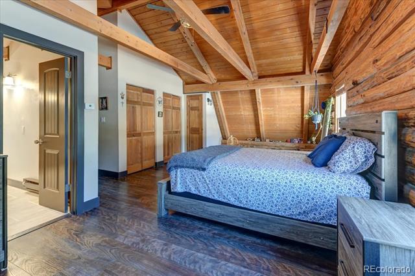
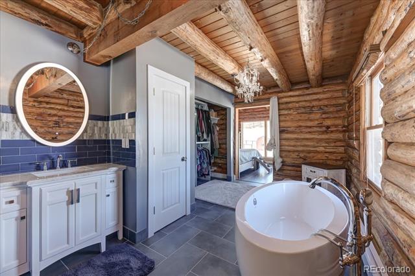
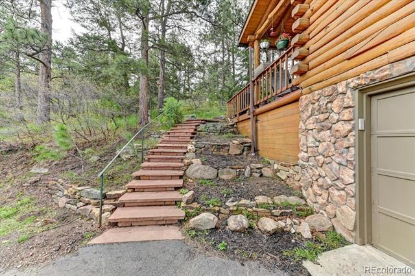
The charming log cabin exterior welcomes you into a home that has already undergone a major remodel, with a reimagined main level, bright, cheerful colors, and numerous upgrades. The thoughtfully reconfigured floor plan includes a main-level primary suite addition, creating a home that lives like three primary suites, with two additional suites and a loft upstairs. The garage is tucked beneath the home, with convenient entry into a mudroom before heading upstairs to the heart of the home.

And here’s where the opportunity gets exciting. This isn’t a home pretending to be perfect. It’s a home with character, history, and so much potential for someone who can see beyond the little things. Perhaps you’ll bring your own style, add your personal touches, tackle a few projects, and create something that feels uniquely yours. The setting, the sunshine, the wildlife, and the distinctive cabin charm are the kinds of things you simply can’t recreate.

Not in a flood zone, with many improvements already completed, this property invites you to imagine what comes next. Want to own a home featured on American Dream TV in 2025? Look no further!

Property Highlights

Property Type
Residential
Property Sub Type
Single Family Residence
Architectural Style
Rustic
Bedrooms
3
Total Bathrooms
4
Living Area
3,200
Price / Sqft
$312
Acres
2.67
Year Built
1982
Condition
Updated/Remodeled

Location

City/Township
Morrison
View
Meadow, Mountain(s), Water
Subdivision
Homestead
County
Jefferson

Lake/Waterfront Information

Waterfront Features
Stream

Property Details
Price
$999,997
Condition
Updated/Remodeled
Property Type
Residential
Property Sub Type
Single Family Residence

Building

Structure Type
House
Levels
Two
Total Area
3,600

Community

Local Schools

Elementary School
Marshdale
Middle School
West Jefferson
High School
Conifer
School District
Jefferson County R-1

Interior Features

Bedrooms and Bathrooms

Total Bathrooms
4
Bathrooms on Main Level
2
Full Bathrooms
3
1/2 Bathrooms
1
Bedrooms
3
Bedrooms on Main Level
1

Rooms and Basement

Has Basement
Yes
Basement Features
Bath/Stubbed, Exterior Entry, Finished, Walk-Out Access

Area and Spaces

Living Area
3,200
Above Grade Finished Area
3,200

Interior Features

Fireplace Features
Family Room
Entry Location
Exterior Access

Heating and Cooling

Heating Features
Baseboard, Radiant
Fireplaces
1

Building Details
Construction

Architectural Style
Rustic
Year Built
1982

Materials
Construction Materials
Log
Roof
Composition

Terms

Terms

Ownership
Individual
Exclusions
Seller’s personal property.
Special Conditions
None
Special Terms
1031 Exchange, Cash, Conventional, Jumbo, VA Loan

Taxes

Tax

Tax (Annual)
$5,523

HOA

Has HOA
Yes
Association Fee
$50 /yr

Heating, Cooling & Utilities

Cooling Features
None

Utilities

Utilities
Electricity Connected, Internet Access (Wired), Natural Gas Connected
Sewer
Septic Tank
Water Source
Public

Lot

Acres
2.67
Lot Size
2.67
Lot Size Area Sq Ft
116,305.20
Lot Features
Rolling Slope
Road Surface
Paved
Road Frontage
Public, Year Round

Exterior Features

Patio And Porch Features
Covered, Deck, Front Porch
For Horses
Yes
Horse Amenities
Pasture

Parking

Total Parking Spaces
4
Garage Capacity
4
Parking Features
Asphalt, Tandem
Listed by Equity Colorado Real Estate, tanya@homesbytbrown.com
Listing Data last updated 10/12/2026 12:40 am
Get a Link to this Property: Copy To Clipboard
QR Code link to this property

Phone:
Connect with:

Payment Calculator

per month. fixed. % interest.
$
%
$
%
Principal & Interest
+ Home Insurance
+ Property Tax
+ HOA Fees
per month
Total interest paid over s will be:
All estimates and provided for informational purposes only. Actual amounts may vary. The output of the tool is not a loan offer or solicitation, nor is it financial or legal advice. Information, rates, programs and loan scenarios shown are for example only as of 12-Oct-2026 and are subject to change without notice. Interest rates provided by the St. Louis Federal Reserve Economic Data (FRED). All products are subject to credit and property approval. Not all products are available in all states or for all loan amounts. Other restrictions and limitations apply. Contact your preferred lender for the pricing associated with your specific transaction. Calculations are generated by Open Source mortgage calculation software tools using common mathematical formulas. All calculations should be independently verified.
Get Walk Score Content

Property History

Today
Property information last updated
38 days ago
Date of last price change
225 days ago
Status Active. This is the date the listing was placed on market.
Cumulative Days on Market: 220 days (includes prior listings) · Currently listed since February 28, 2026. Data provided by the MLS.

Similar Properties

Scroll to Top