96 S Holman Way, Golden, CO 80401 | $450,000 – MLS# 7512799

Start of property details
Share this property:
96 S Holman Way
Golden, CO 80401
4 days ago
NEW
$450,000
Active
3
Beds
4
Baths
2
Garage
0.03
Acres
1975
Yr. Built
MLS# 7512799
Cumulative Days on Market: 3 · Includes prior listings · Currently listed since 09/11/26 · Data provided by the MLS.

Property Description

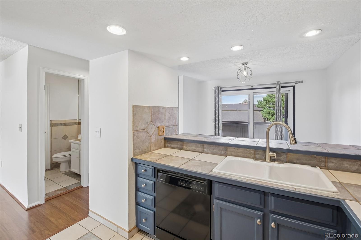
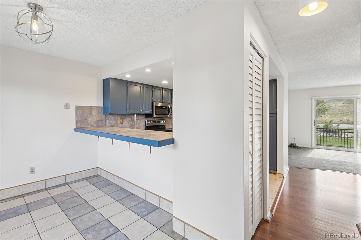
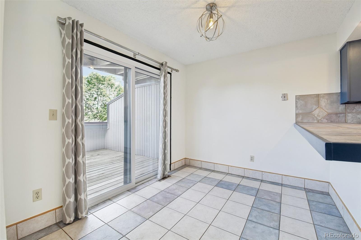
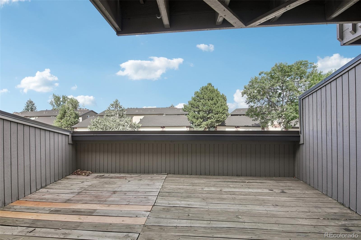
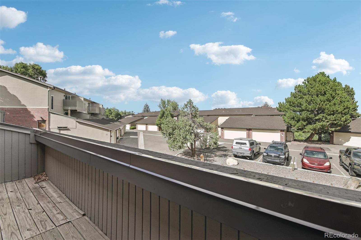
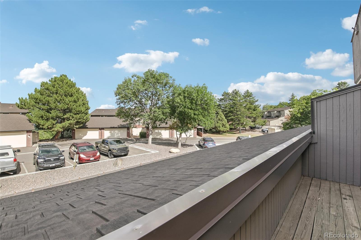
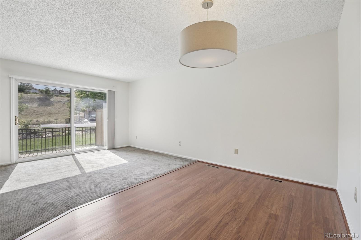
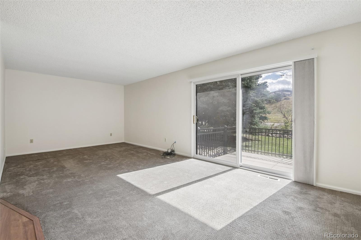
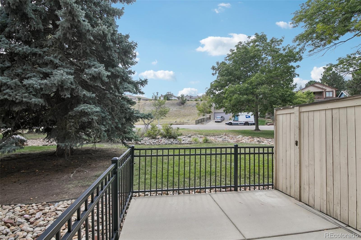
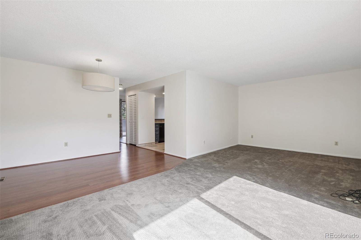
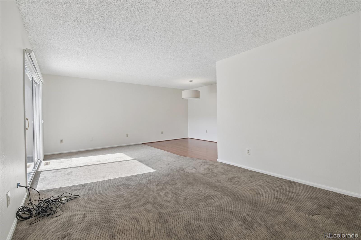
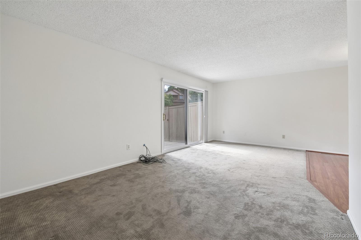
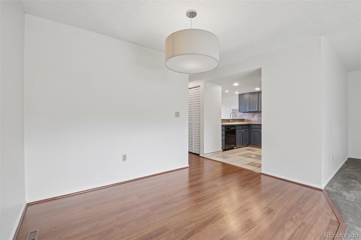
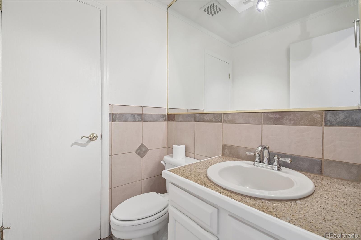
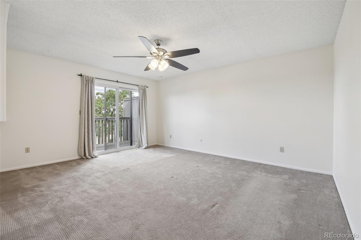
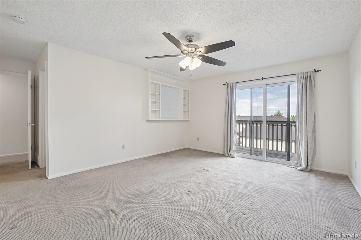
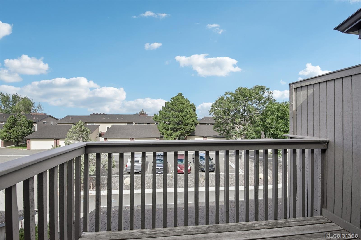
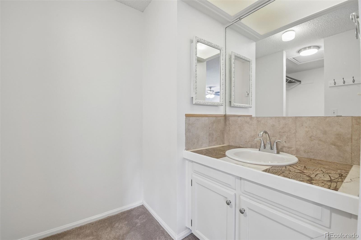
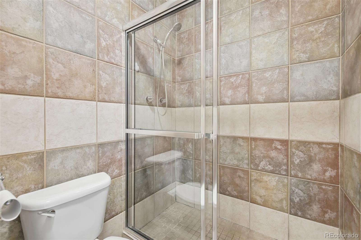
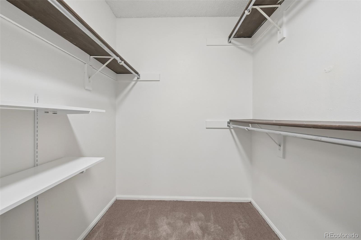
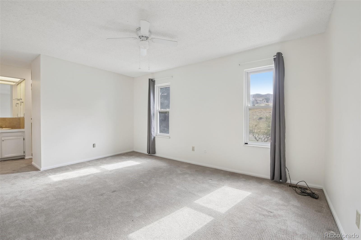
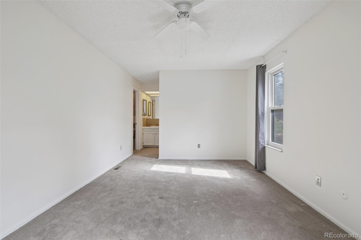
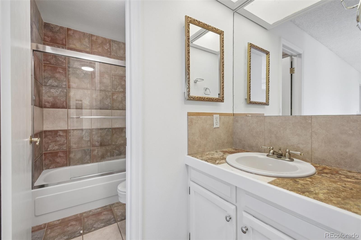
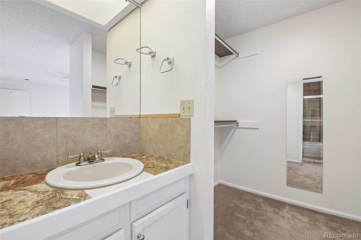
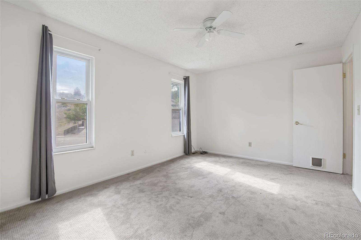
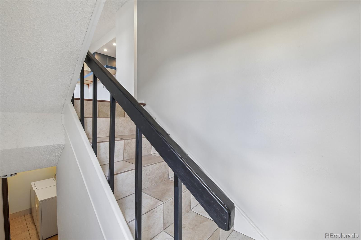
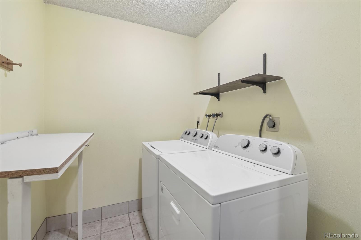
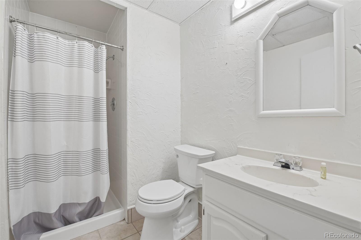
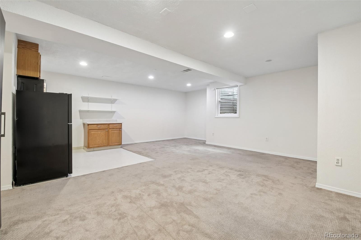
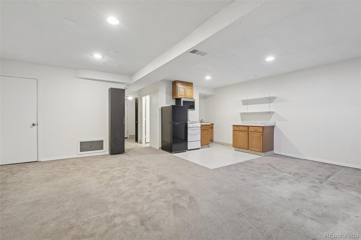
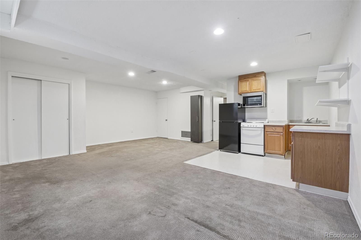
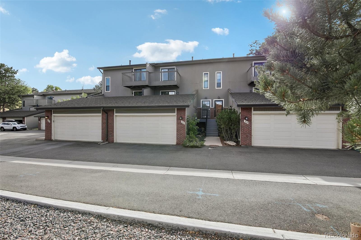
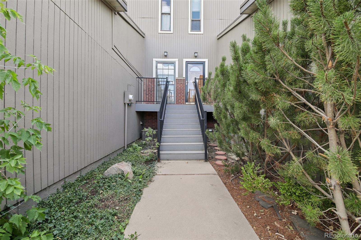
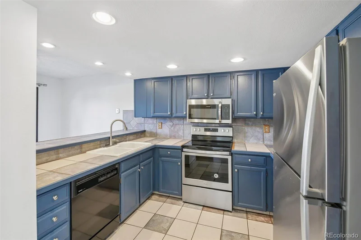
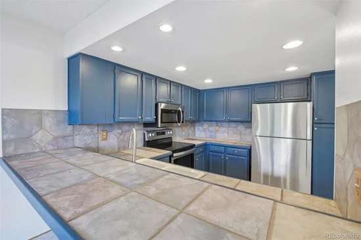
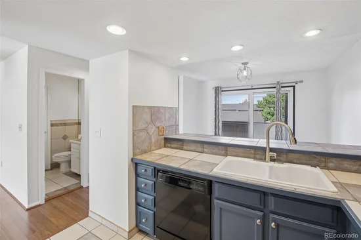
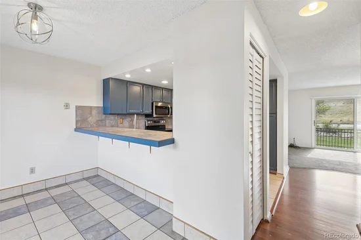
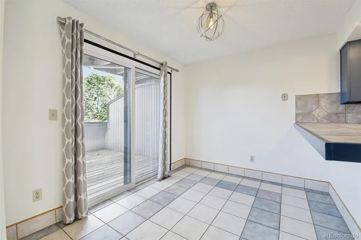
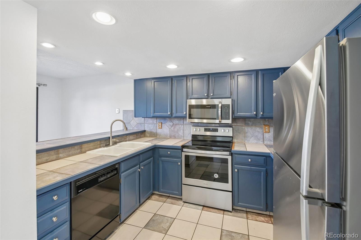
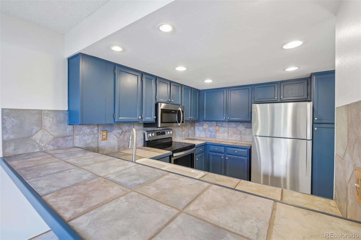
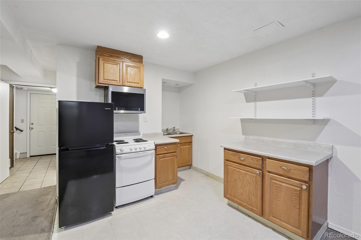
Incredible Opportunity For A Golden Two Story Townhome!! House Hack / Mother-In-Law Set Up / Backs Greenbelt Area / Updated Windows / 2021 Water Heater / Dual Primary Suites / Basement Unit Apartment / Tile Counter Tops / Tile Floors / Security Front Door / 2 Car Insulated Oversized Garage / Full Size Laundry / Multiple Deck-Balcony-Patio Areas / Central Air Conditioning / Close To Light Rail and Just minutes from Downtown Golden, enjoy top-rated dining at Abejas, Sherpa House and Table Mountain Grill, craft breweries including Golden City Brewery, Mountain Toad and Cannonball Creek, local coffee shops and boutiques, plus easy access to Clear Creek, Clear Creek Trail, Parfet Park, Lions Park and Clear Creek Canyon for hiking, biking, fishing, kayaking and endless outdoor adventure.

Ask a Local Expert

Property Highlights

Property Type
Residential
Property Sub Type
Townhouse
Architectural Style
Contemporary
Bedrooms
3
Total Bathrooms
4
Living Area
2,254
Price / Sqft
$200
Acres
0.03
Year Built
1975

Location

City/Township
Golden
Direction Faces
East
Subdivision
Sixth Ave West Townhomes
County
Jefferson
Zoning
P-D

Property Details
Price
$450,000
Property Type
Residential
Property Sub Type
Townhouse

Building

Levels
Two

Community

Local Schools

Elementary School
Kyffin
Middle School
Bell
High School
Golden
School District
Jefferson County R-1

Interior Features

Bedrooms and Bathrooms

Total Bathrooms
4
Full Bathrooms
1
1/2 Bathrooms
1
3/4 Bathrooms
2
Bedrooms
3

Rooms and Basement

Basement Features
Finished, Full, Walk-Out Access

Area and Spaces

Living Area
2,254
Number of Units
4

Appliances

Appliances
Dishwasher, Disposal, Dryer, Gas Water Heater, Microwave, Range, Refrigerator, Washer

Interior Features

Interior Features
Ceiling Fan(s), Eat-in Kitchen, High Speed Internet, Primary Suite, Tile Counters, Walk-In Closet(s)
Flooring
Carpet, Laminate, Tile, Vinyl
Laundry Features
In Unit
Window Features
Double Pane Windows
Electic
220 Volts
Entry Level
1
Entry Location
Ground

Heating and Cooling

Heating Features
Forced Air, Natural Gas

Building Details
Construction

Architectural Style
Contemporary
Year Built
1975
Property Attached
Yes
Foundations
Concrete Perimeter, Slab

Materials
Construction Materials
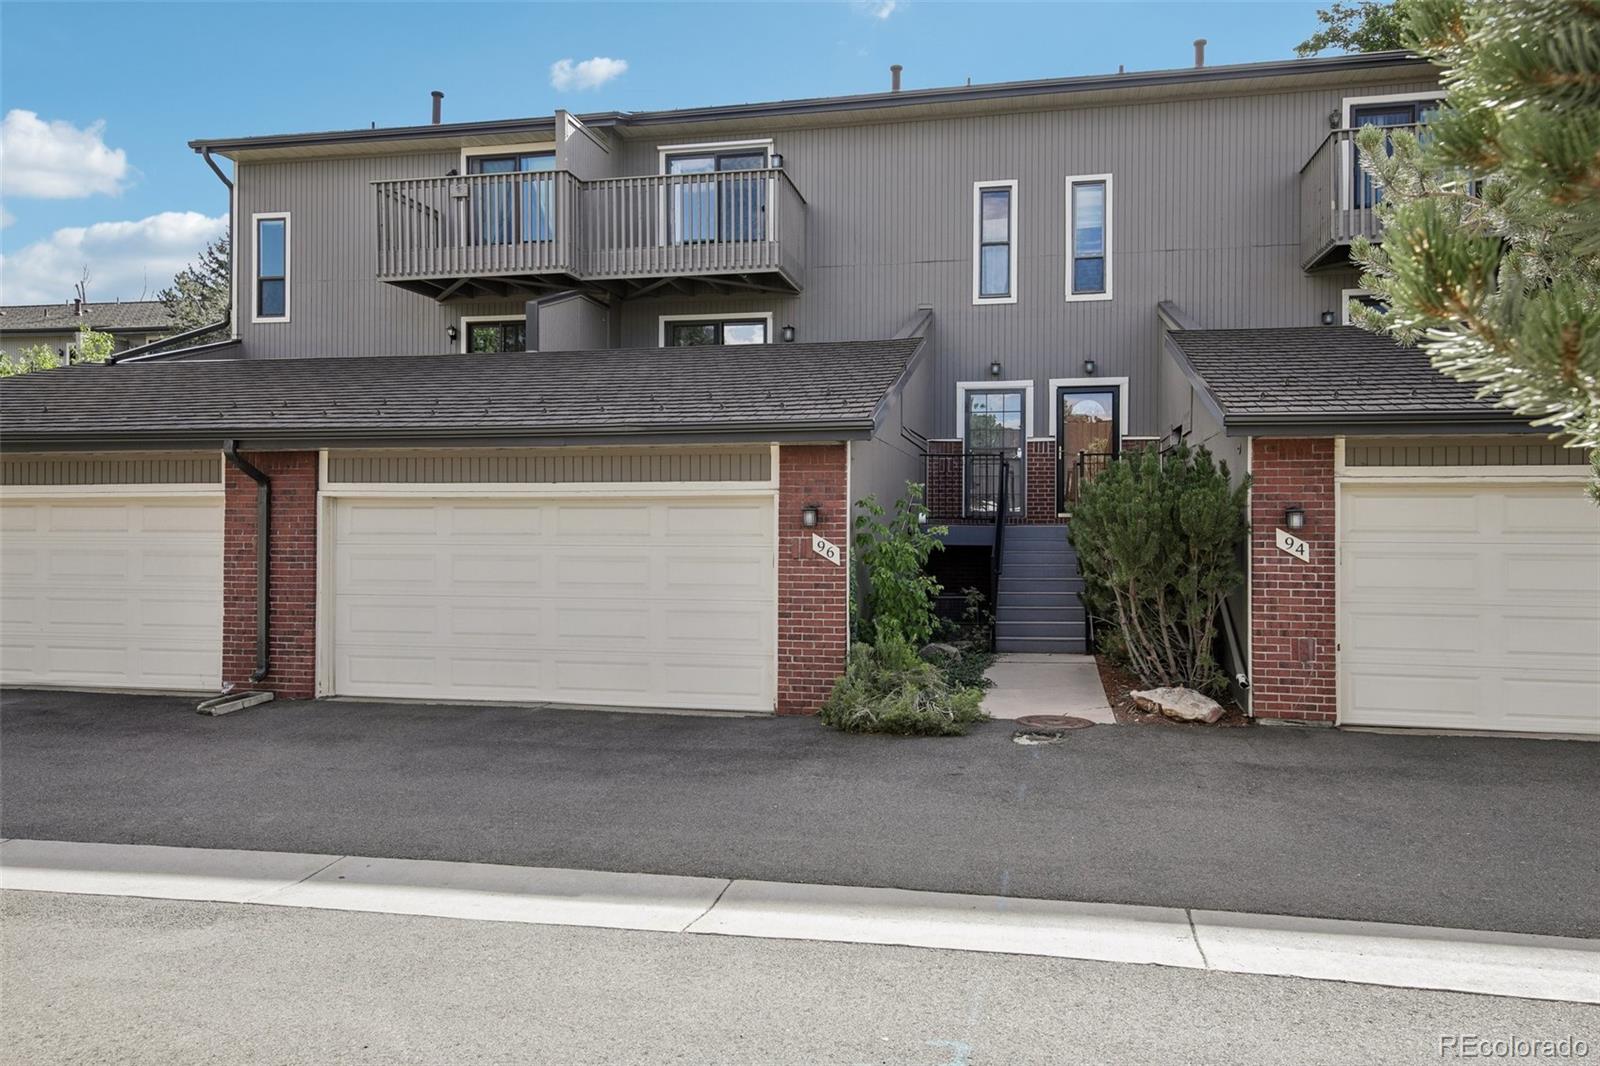
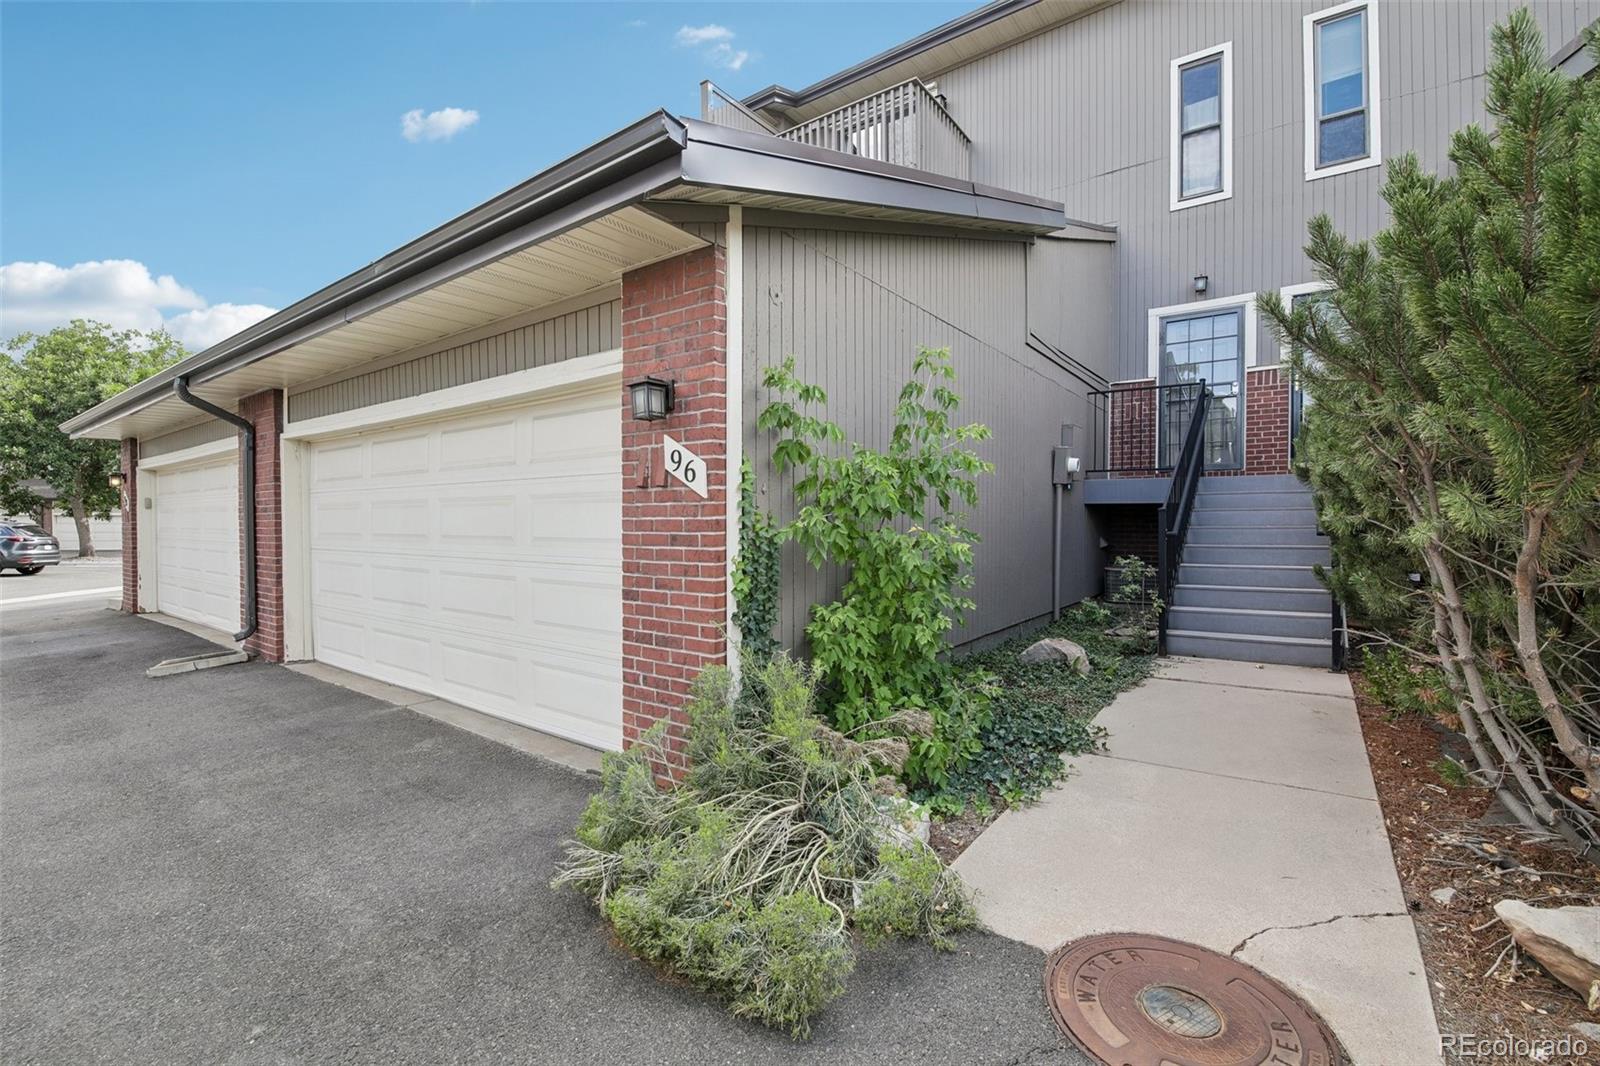
Brick, Frame
Roof
Shingle, Composition

Terms

Terms

Special Conditions
None Known

Taxes

Tax

Tax (Annual)
$3,261

HOA

Has HOA
Yes
Association Fee
$415 /mo
Association Fee Includes
Insurance, Maintenance Grounds, Maintenance Structure, Sewer, Snow Removal, Trash

Heating, Cooling & Utilities

Cooling Features
Central Air

Utilities

Utilities
Cable Available, Electricity Connected, Internet Access (Wired), Natural Gas Connected
Sewer
Public Sewer
Water Source
Public

Lot

Acres
0.03
Lot Size
1,307
Lot Size Area Sq Ft
1,307
Lot Features
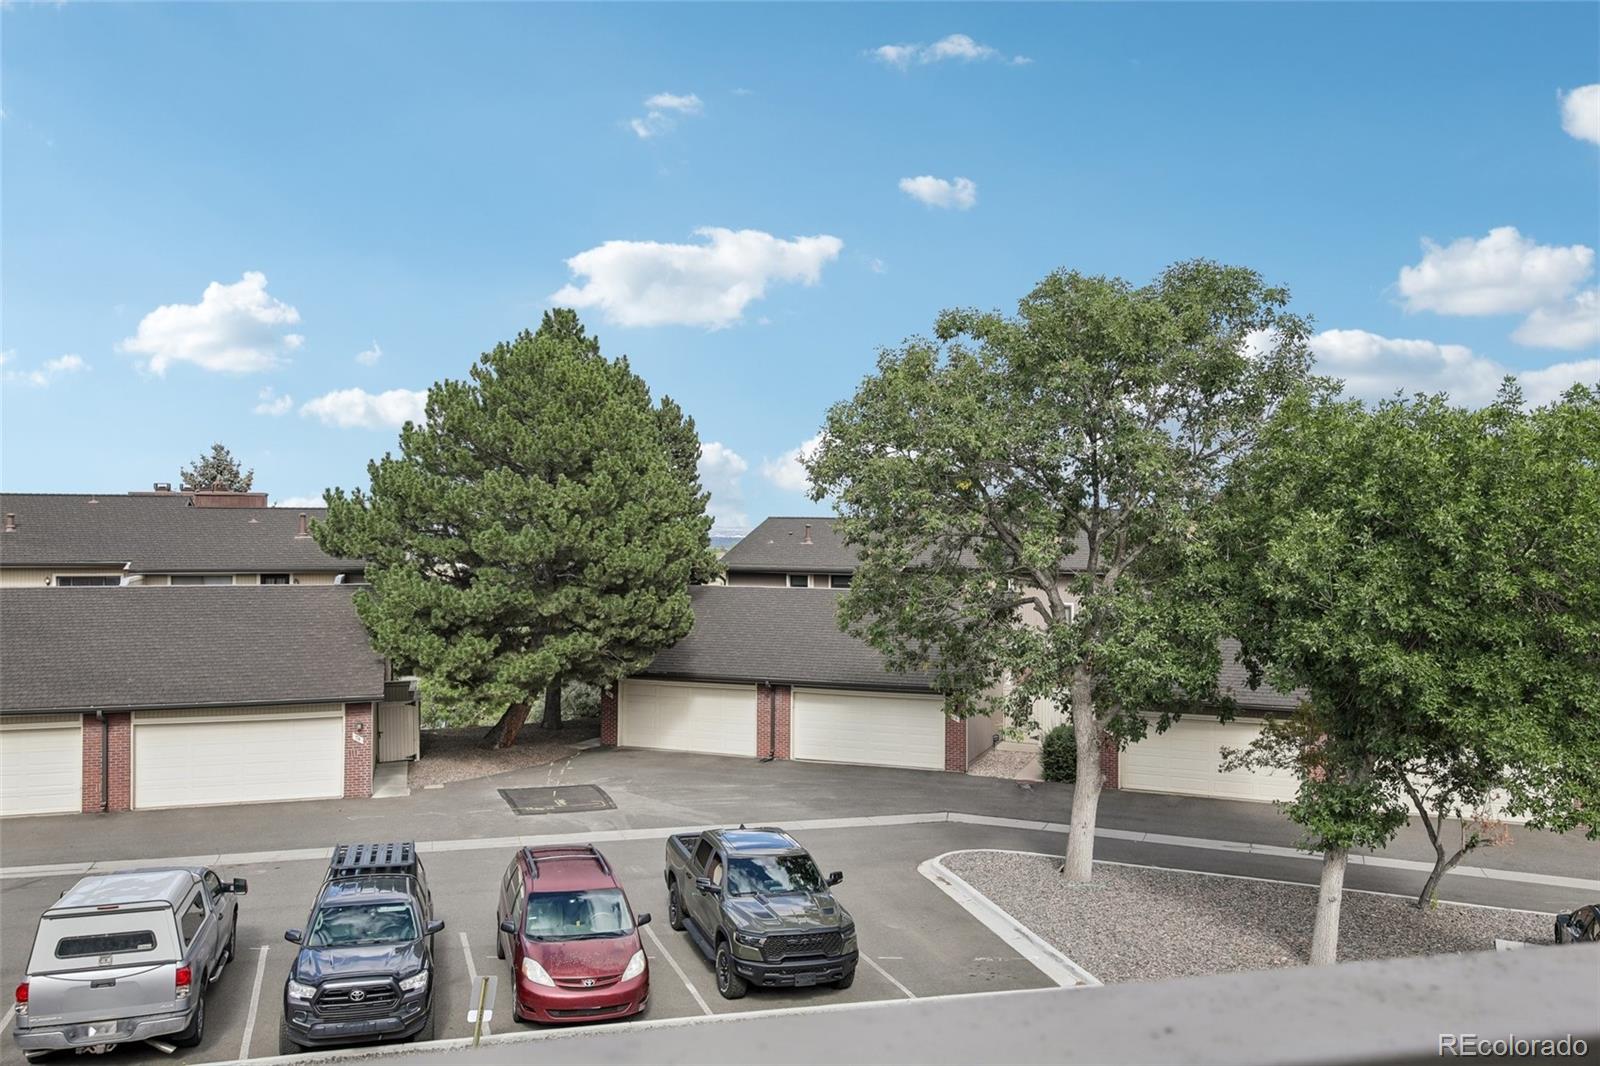
Greenbelt

Exterior Features

Exterior Features
Balcony
Patio And Porch Features
Deck, Patio, Rooftop
Fencing
None

Parking

Garage Capacity
2
Parking Features
Concrete, Insulated, Oversized
Listed by RE/MAX Professionals, galo@tradewindpropertygroup.com, 303-910-0549
Listing Data last updated 09/14/2026 06:00 pm
Get a Link to this Property: Copy To Clipboard
QR Code link to this property

Phone:
Connect with:

Payment Calculator

per month. fixed. % interest.
$
%
$
%
Principal & Interest
+ Home Insurance
+ Property Tax
+ HOA Fees
per month
Total interest paid over s will be:
All estimates and provided for informational purposes only. Actual amounts may vary. The output of the tool is not a loan offer or solicitation, nor is it financial or legal advice. Information, rates, programs and loan scenarios shown are for example only as of 15-Sep-2026 and are subject to change without notice. Interest rates provided by the St. Louis Federal Reserve Economic Data (FRED). All products are subject to credit and property approval. Not all products are available in all states or for all loan amounts. Other restrictions and limitations apply. Contact your preferred lender for the pricing associated with your specific transaction. Calculations are generated by Open Source mortgage calculation software tools using common mathematical formulas. All calculations should be independently verified.
Get Walk Score Content

Property History

3 days ago
Property information last updated
3 days ago
Status Active. This is the date the listing was placed on market.
Cumulative Days on Market: 3 days (includes prior listings) · Currently listed since September 11, 2026. Data provided by the MLS.

Similar Properties

Scroll to Top