13789 Omega Circle, Lone Tree, CO 80124 | $599,900 – MLS# 7496277

Start of property details
Share this property:
13789 Omega Circle
Lone Tree, CO 80124
2 days ago
NEW
$599,900
Active
4
Beds
3
Baths
2
Garage
0.19
Acres
1974
Yr. Built
MLS# 7496277
Cumulative Days on Market: 2 · Includes prior listings · Currently listed since 09/11/26 · Data provided by the MLS.

Property Description

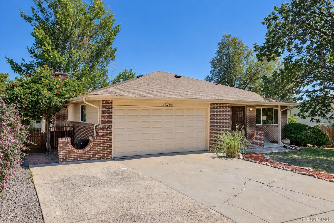
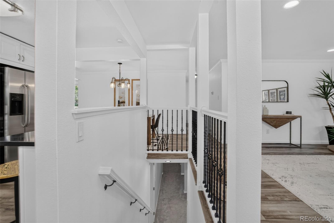
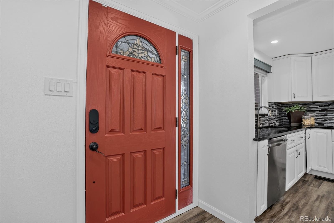
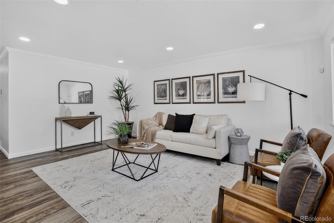
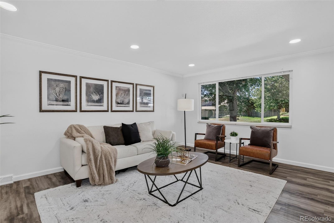
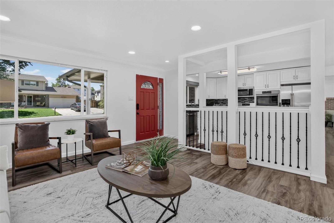
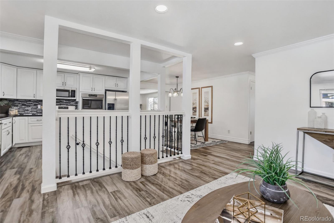
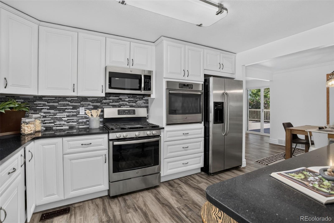
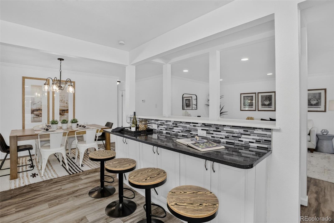
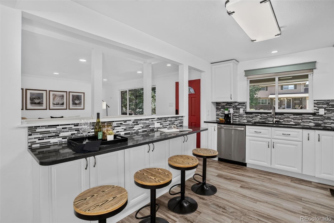
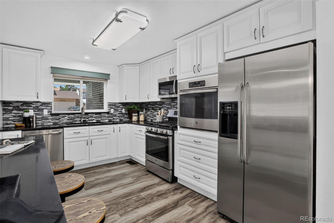
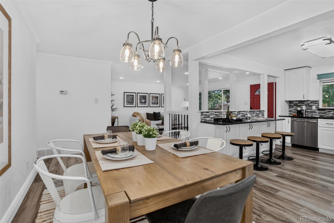
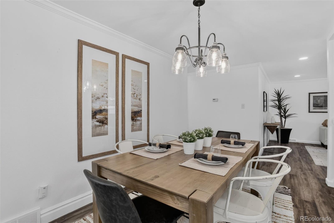
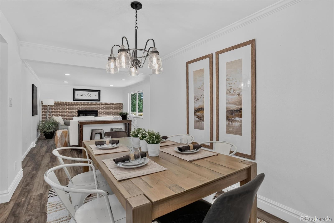
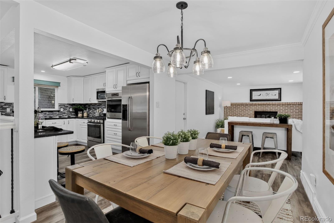
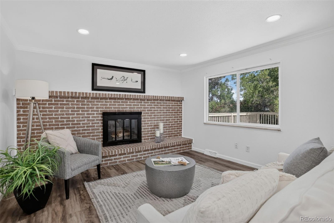
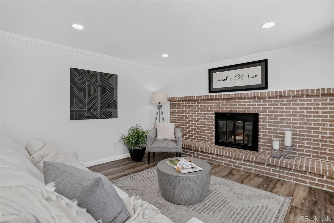
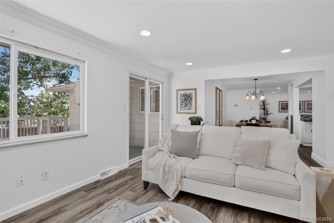
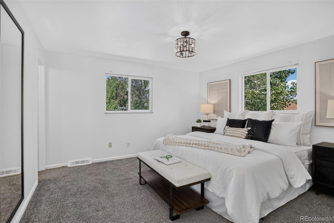
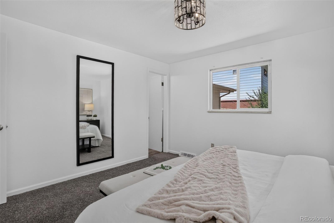
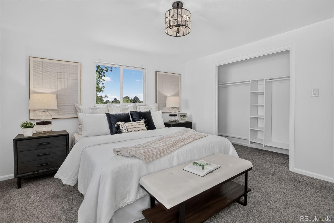
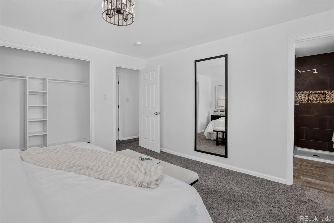
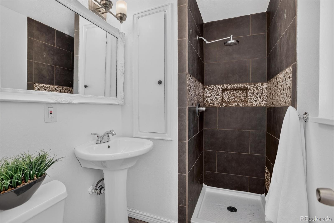
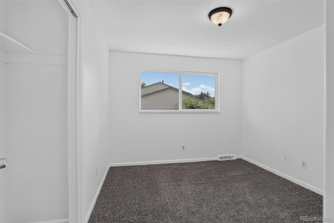
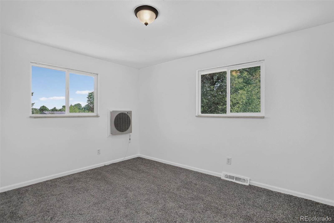
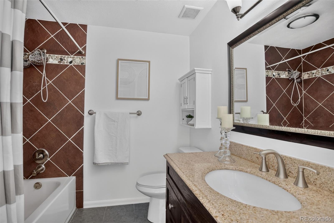
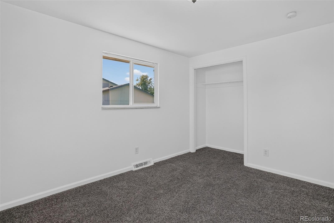
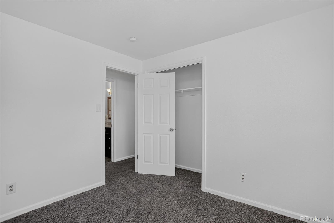
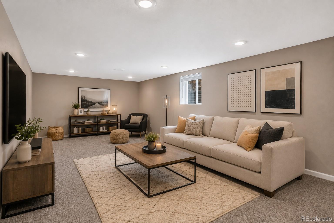
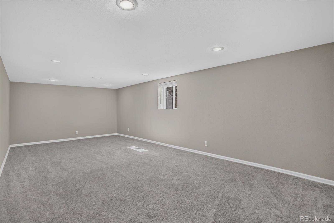
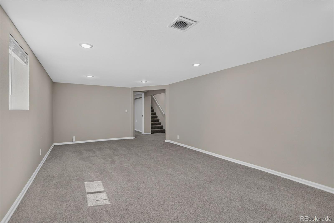
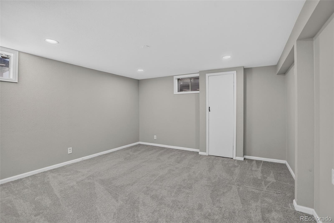
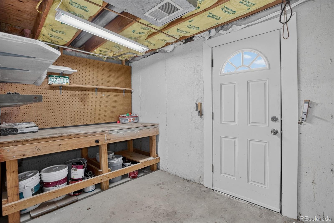
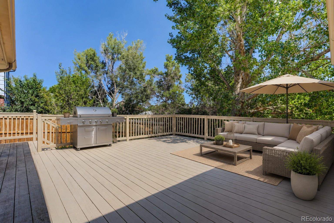
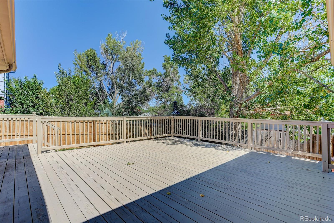
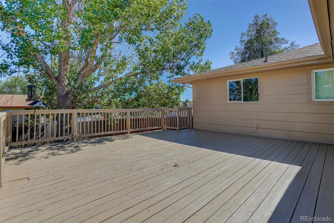
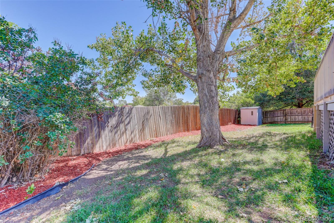
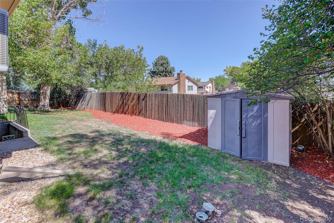
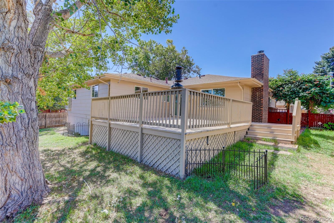
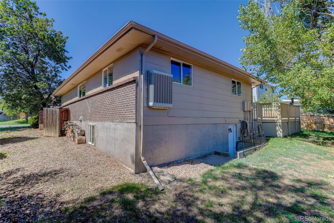
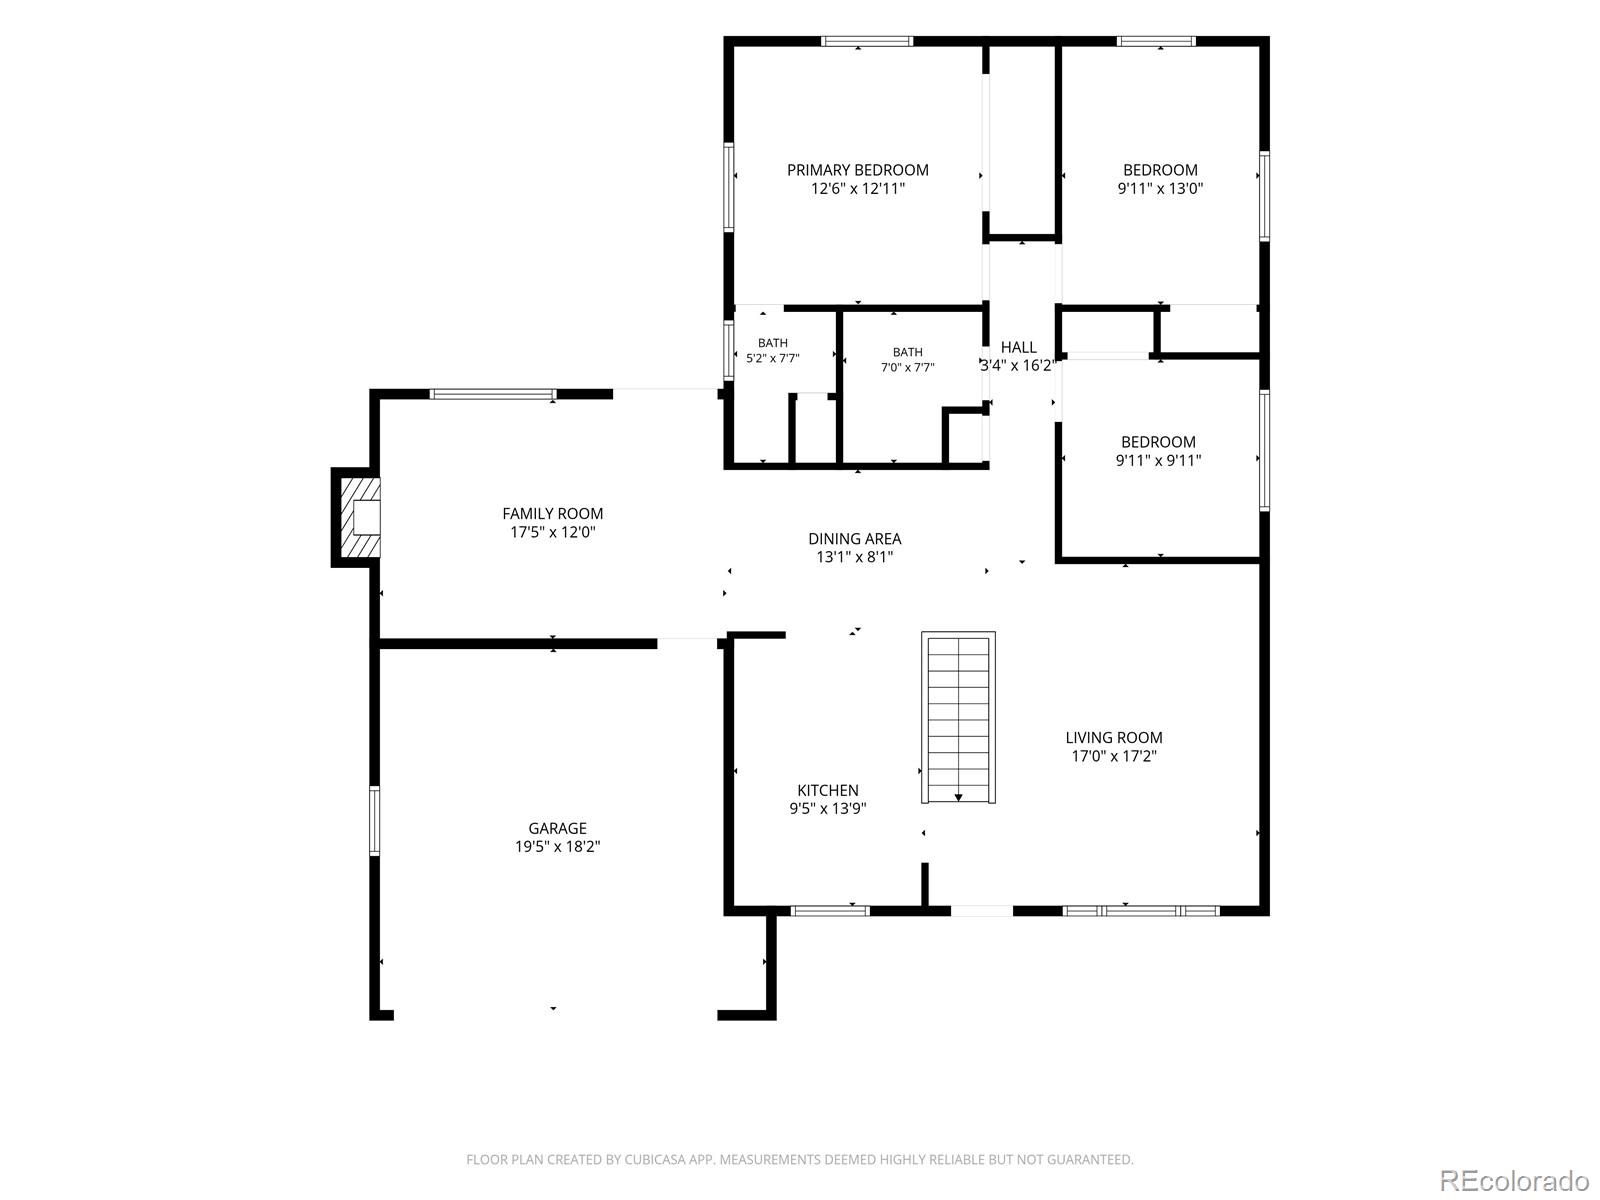
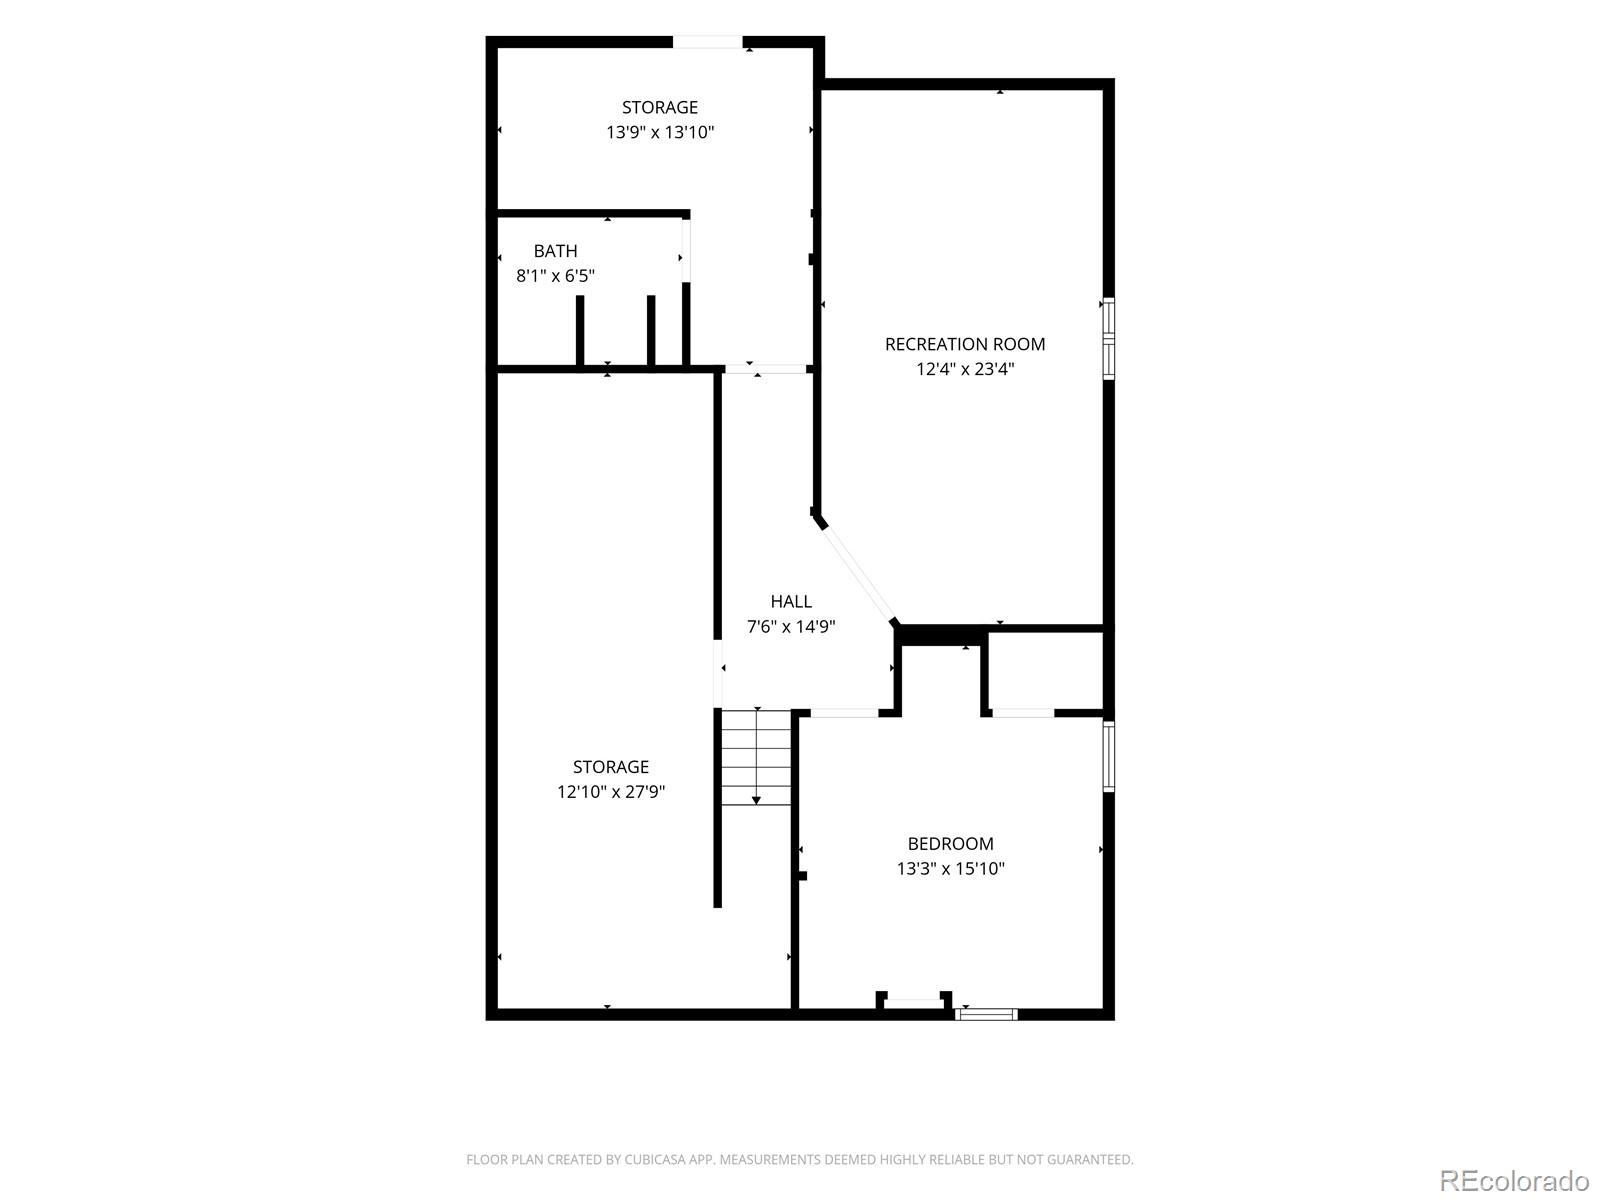
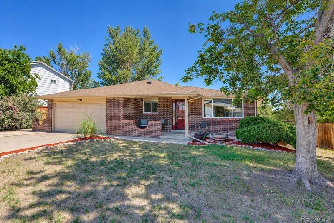
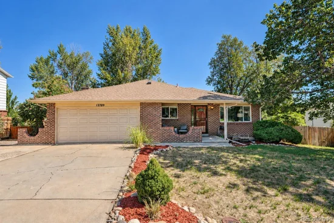
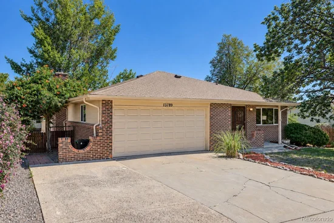
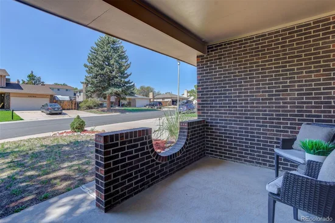
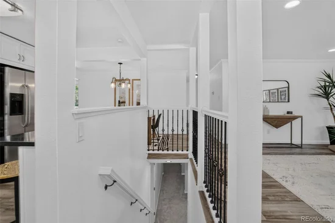
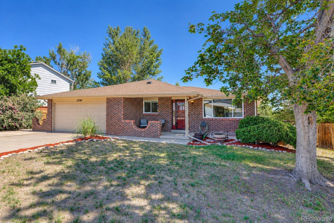
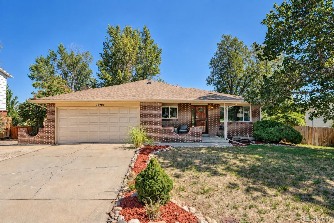
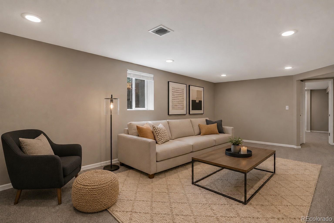
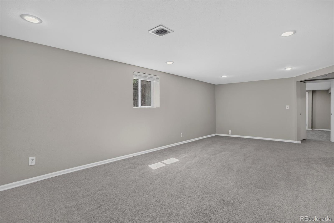
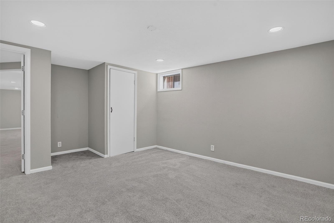
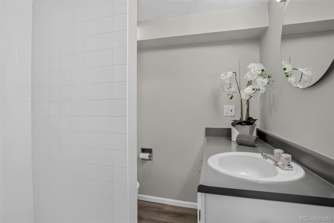
Welcome home—and take advantage of the preferred lender’s 1-year 1% rate buydown available to qualified buyers! This inviting Acres Green home delivers the space, flexibility and setting you are looking for, with 4 bedrooms, 3 baths and 2, 205 finished square feet. The bright main level feels fresh and welcoming, with new paint, laminate flooring and an easy flow from the living and dining areas into the eat-in kitchen featuring quartz countertops and GE appliances. The adjoining family room is where you’ll want to linger, with a handsome brick wood-burning fireplace and large backyard, ideal for relaxed evenings or effortless entertaining. Three bedrooms are conveniently located on the main floor, including a comfortable primary suite with its own 3 / 4 bath. Downstairs, the walk-out basement adds an entirely different dimension with a spacious family room, fourth non-conforming bedroom, 3 / 4 bath and more than 500 square feet of unfinished space just waiting for your ideas. Step outside to a private, fully fenced 0.19-acre lot shaded by mature trees, complete with a deck and attached 2-car garage. Recent updates include fresh exterior and main-level interior paint, deck paint, HVAC servicing and a roof evaluation (roof installed in 2019). The seller is also providing the buyer with an AHS home warranty! All of this in the established Acres Green community, close to parks and trails and minutes from Park Meadows, dining, shopping, DTC, I-25 and C-470. Come for the space, stay for the lifestyle—and don’t miss the opportunity to make this well-loved home your own.

Ask a Local Expert

Property Highlights

Property Type
Residential
Property Sub Type
Single Family Residence
Architectural Style
Contemporary
Bedrooms
4
Total Bathrooms
3
Living Area
2,205
Price / Sqft
$272
Acres
0.19
Year Built
1974

Location

City/Township
Lone Tree
Subdivision
Acres Green
County
Douglas
Zoning
SR

Property Details
Price
$599,900
Property Type
Residential
Property Sub Type
Single Family Residence

Building

Levels
One

Community

Local Schools

Elementary School
Acres Green
Middle School
Cresthill
High School
Highlands Ranch
School District
Douglas RE-1

Interior Features

Bedrooms and Bathrooms

Total Bathrooms
3
Full Bathrooms
1
3/4 Bathrooms
2
Bedrooms
4

Rooms and Basement

Basement Features
Exterior Entry, Partial, Walk-Out Access

Area and Spaces

Living Area
2,205

Appliances

Appliances
Cooktop, Dishwasher, Disposal, Double Oven, Dryer, Gas Water Heater, Microwave, Refrigerator, Washer

Interior Features

Interior Features
Eat-in Kitchen, Open Floorplan, Primary Suite, Quartz Counters, Radon Mitigation System
Flooring
Carpet, Laminate, Tile
Window Features
Egress Windows
Electic
110V
Fireplace Features
Family Room, Wood Burning

Heating and Cooling

Heating Features
Forced Air
Fireplaces
1

Building Details
Construction

Architectural Style
Contemporary
Year Built
1974
Foundations
Concrete Perimeter

Materials
Construction Materials
Brick, Wood Siding
Roof
Shingle

Terms

Terms

Special Conditions
None Known

Taxes

Tax

Tax (Annual)
$3,894

HOA

Has HOA
Yes
Association Fee
$25 /yr

Heating, Cooling & Utilities

Cooling Features
Evaporative Cooling

Utilities

Utilities
Cable Available, Electricity Available, Internet Access (Wired), Natural Gas Available, Phone Available
Sewer
Public Sewer
Water Source
Public

Lot

Acres
0.19
Lot Size
8,407
Lot Size Area Sq Ft
8,407
Lot Features
Landscaped, Many Trees

Exterior Features

Exterior Features
Private Yard, Rain Gutters
Patio And Porch Features
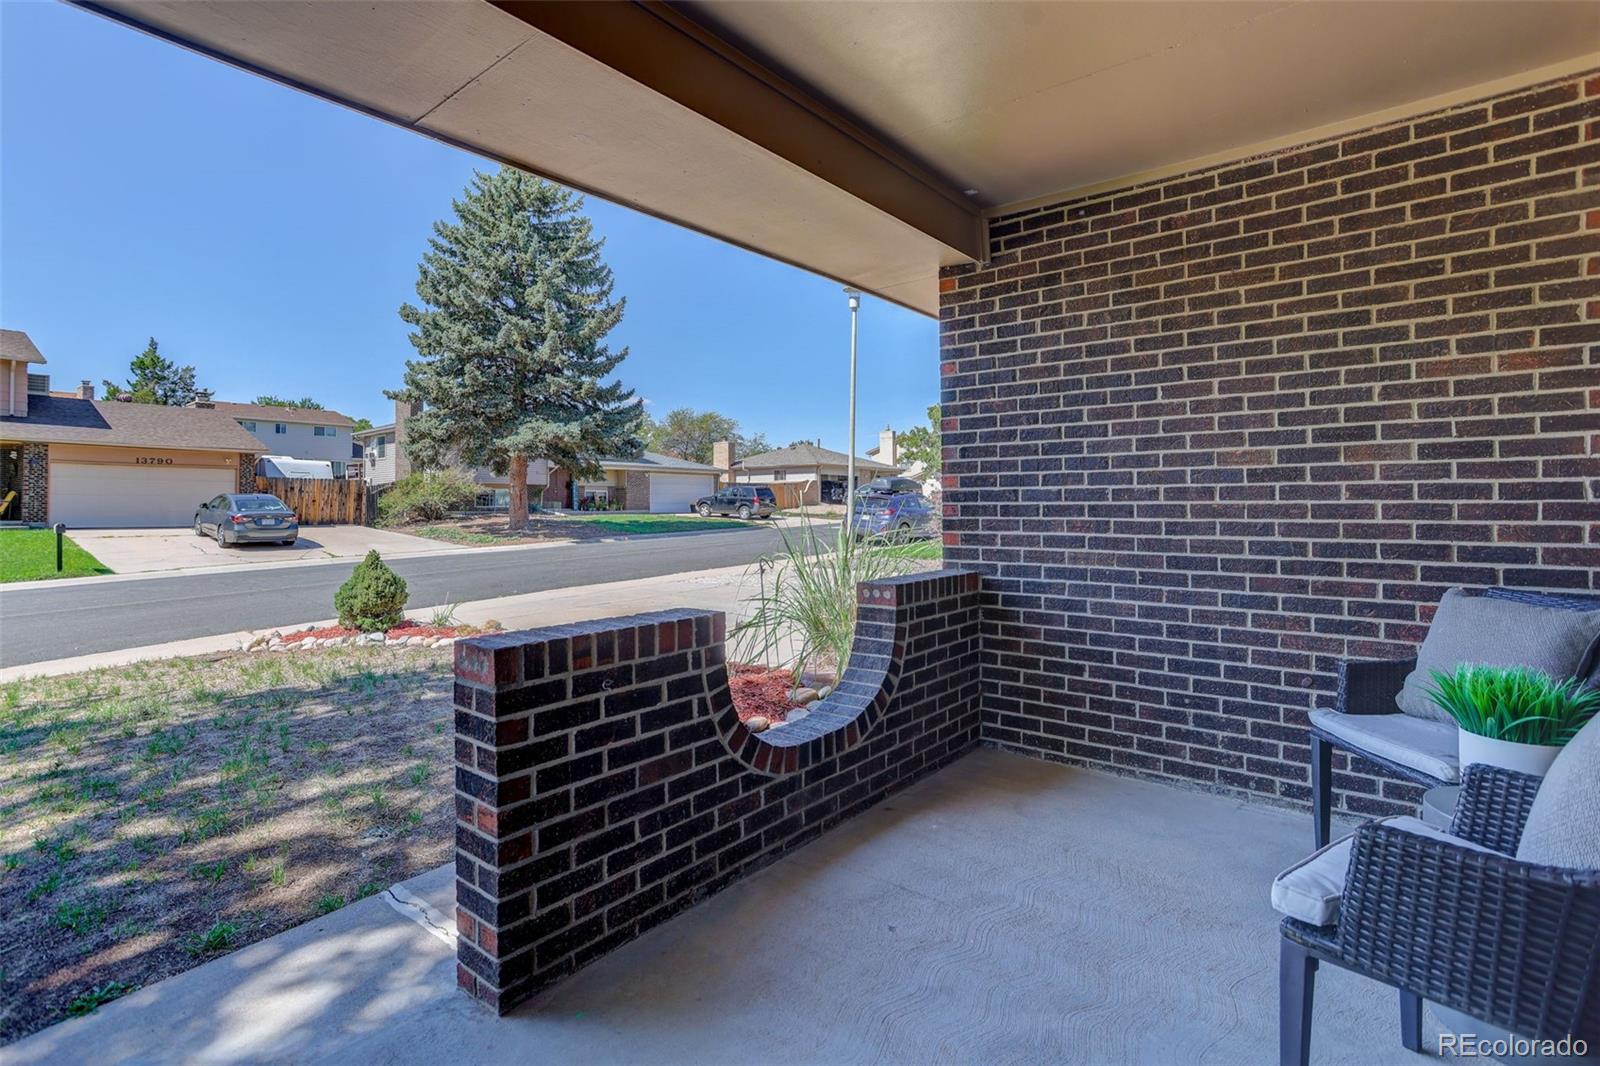
Deck, Front Porch
Fencing
Full

Parking

Garage Capacity
2
Parking Features
Concrete
Listed by Coldwell Banker Realty 18, illona@gerlockhomes.com, 303-809-1235
Listing Data last updated 09/13/2026 12:20 pm
Get a Link to this Property: Copy To Clipboard
QR Code link to this property

Phone:
Connect with:

Payment Calculator

per month. fixed. % interest.
$
%
$
%
Principal & Interest
+ Home Insurance
+ Property Tax
+ HOA Fees
per month
Total interest paid over s will be:
All estimates and provided for informational purposes only. Actual amounts may vary. The output of the tool is not a loan offer or solicitation, nor is it financial or legal advice. Information, rates, programs and loan scenarios shown are for example only as of 13-Sep-2026 and are subject to change without notice. Interest rates provided by the St. Louis Federal Reserve Economic Data (FRED). All products are subject to credit and property approval. Not all products are available in all states or for all loan amounts. Other restrictions and limitations apply. Contact your preferred lender for the pricing associated with your specific transaction. Calculations are generated by Open Source mortgage calculation software tools using common mathematical formulas. All calculations should be independently verified.
Get Walk Score Content

Property History

Yesterday
Property information last updated
2 days ago
Status Active. This is the date the listing was placed on market.
Cumulative Days on Market: 2 days (includes prior listings) · Currently listed since September 11, 2026. Data provided by the MLS.

Similar Properties

Scroll to Top