29843 Canterbury Circle, Evergreen, CO 80439 | $1,595,000 – MLS# 7462872

Start of property details
Share this property:
29843 Canterbury Circle
Evergreen, CO 80439
11 days ago NEW · Active
$1,595,000
$316 / Sqft
4
Beds
4
Baths
2
Garage
5,045
Sqft
1.09
Acres
MLS# 7462872
Cumulative Days on Market: 12 · Includes prior listings · Currently listed since 09/30/26 · Data provided by the MLS.

Property Description

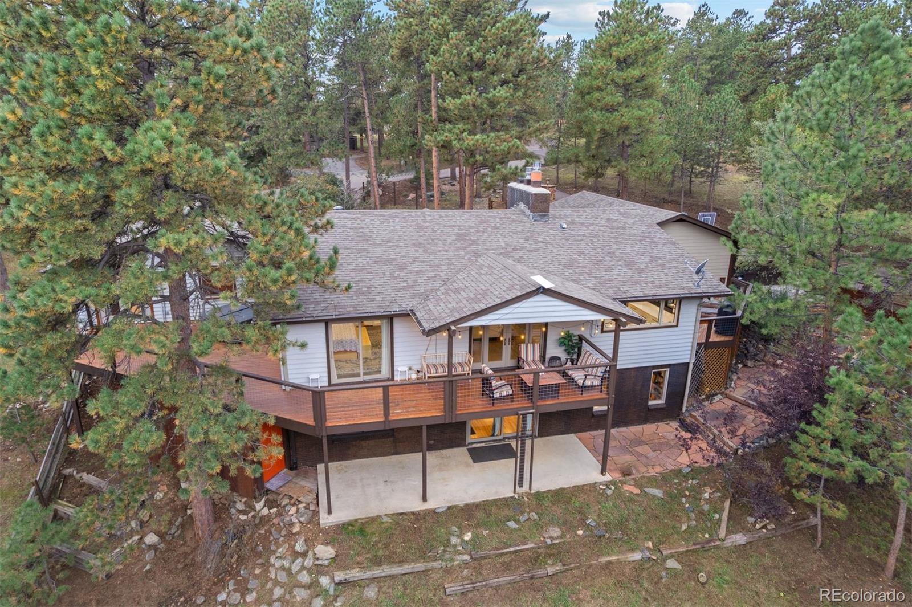
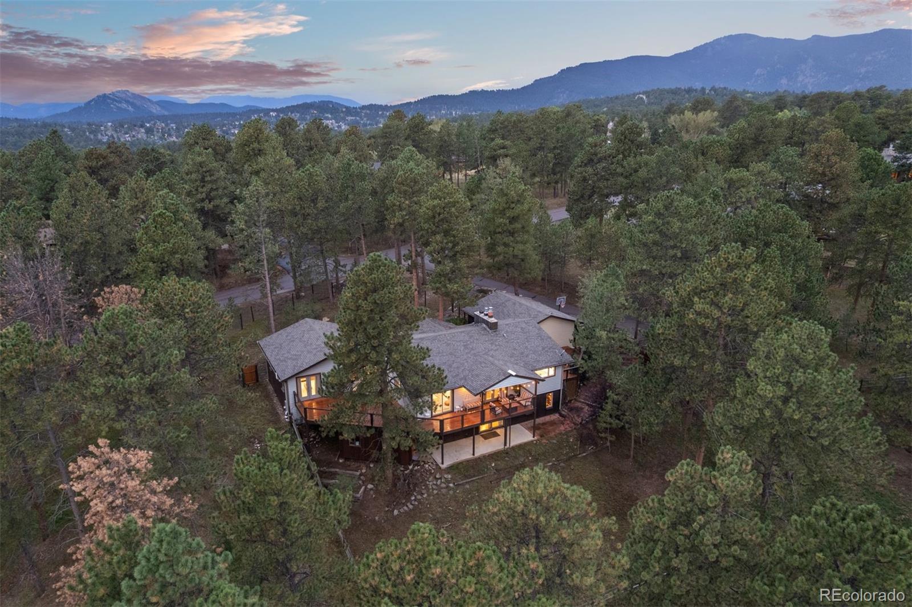
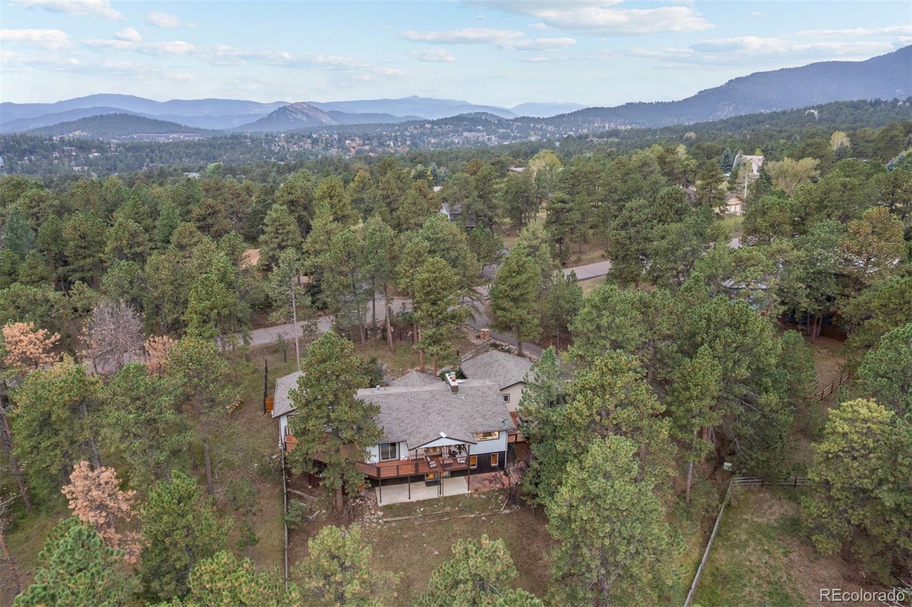
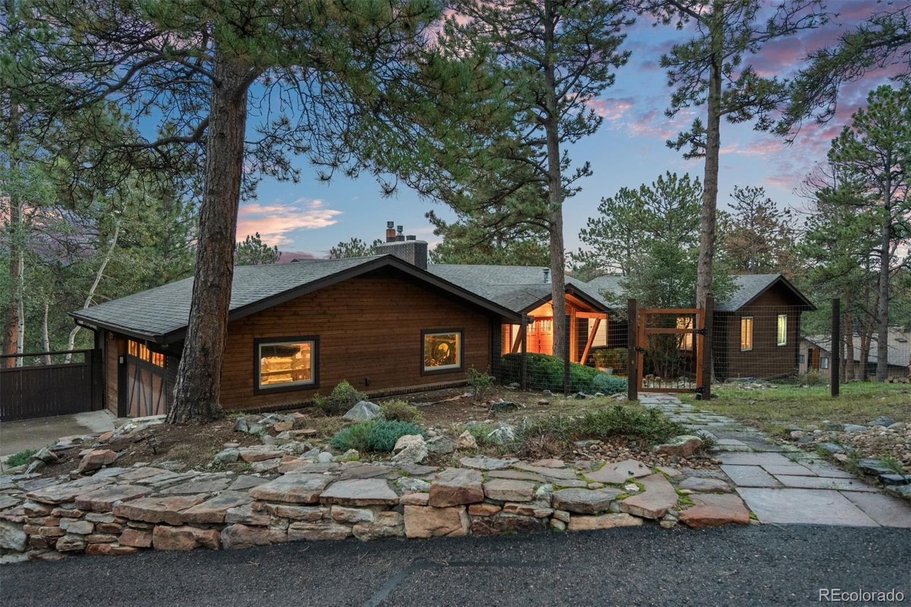
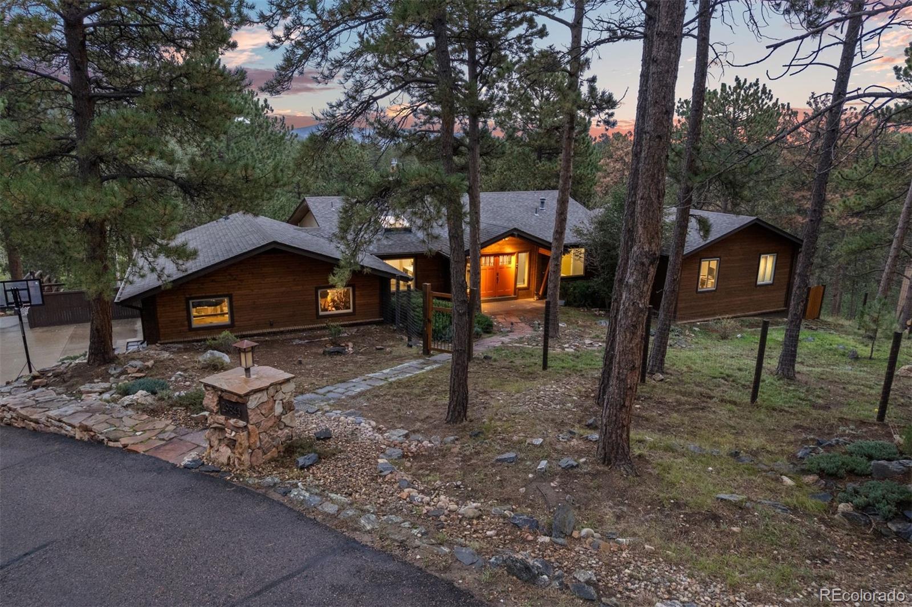
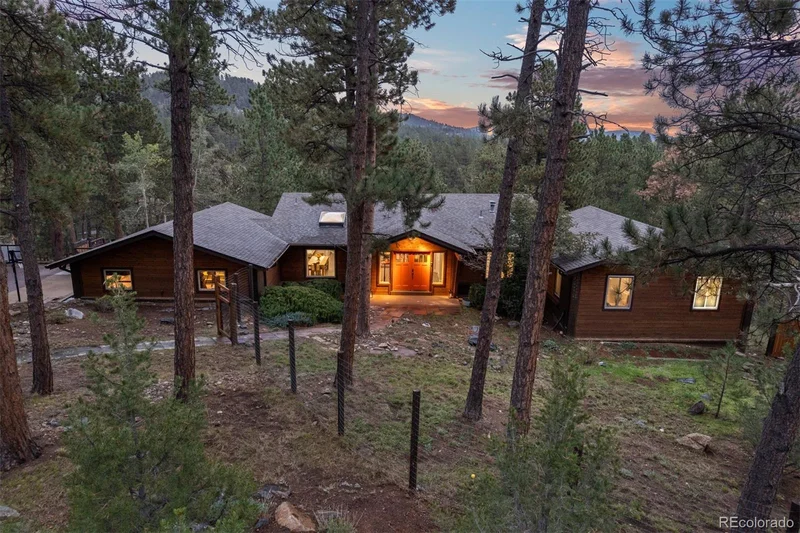
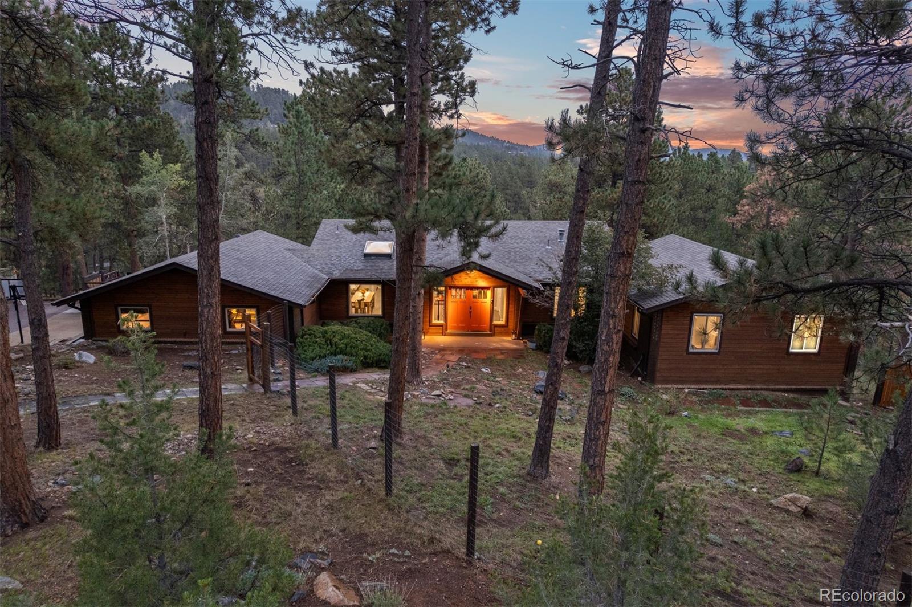
Set against the natural beauty of Hiwan, this meticulously renovated ranch style home offers a sophisticated take on mountain living, with an exceptional emphasis on single-level comfort, thoughtful design, and connection to the outdoors. A private setting with open-space views provides a tranquil backdrop, while a gated path from the backyard leads directly toward the Hiwan open space across the street.

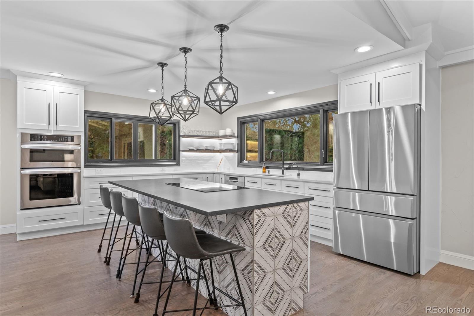
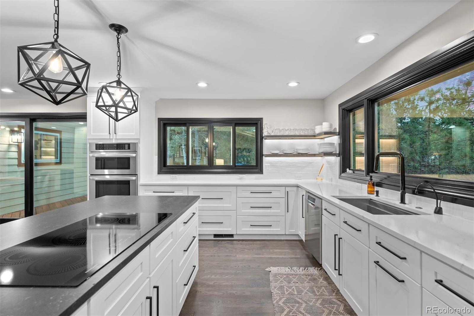
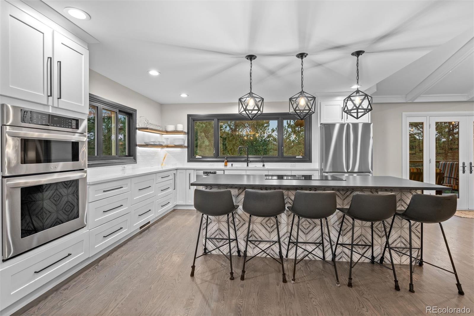
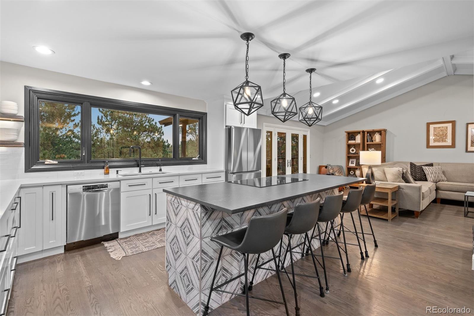
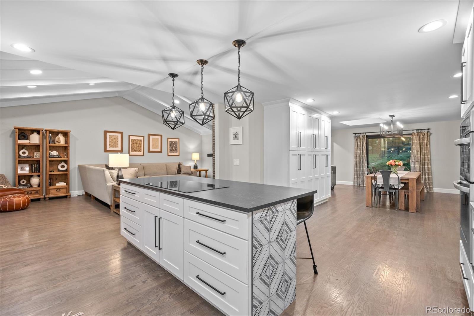
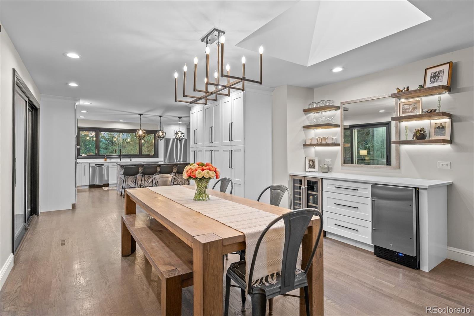
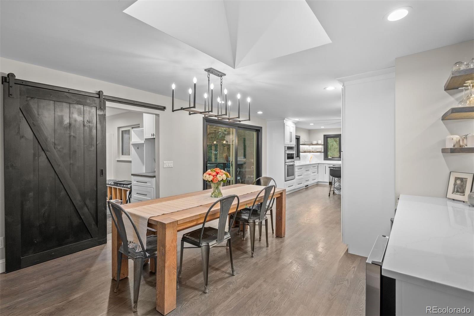
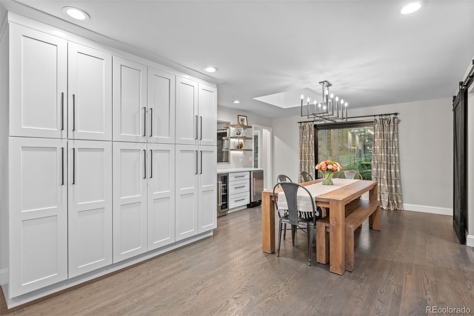
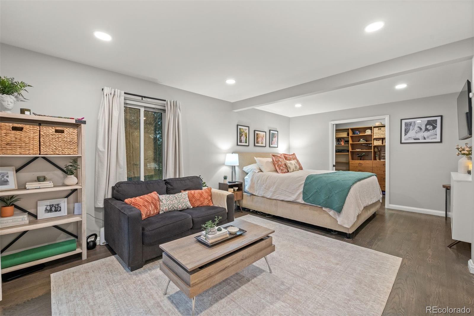
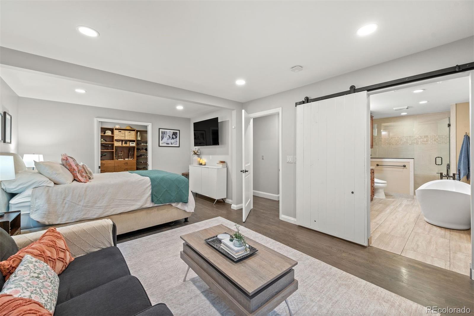
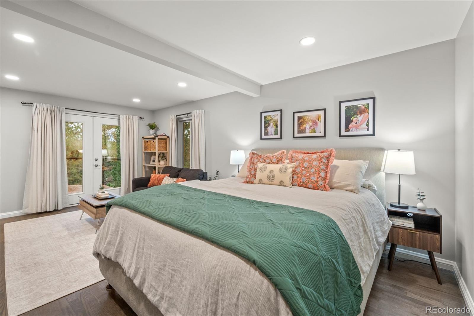
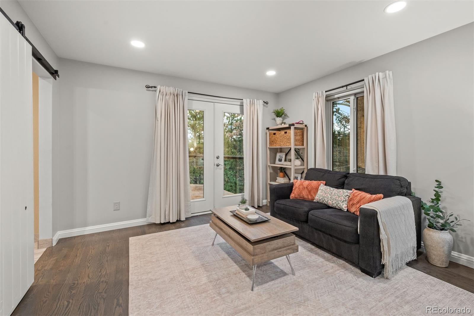
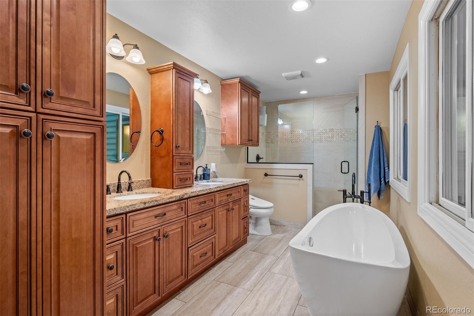
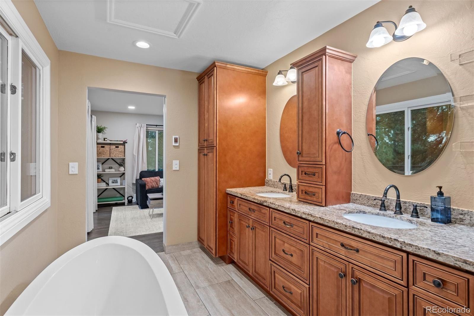
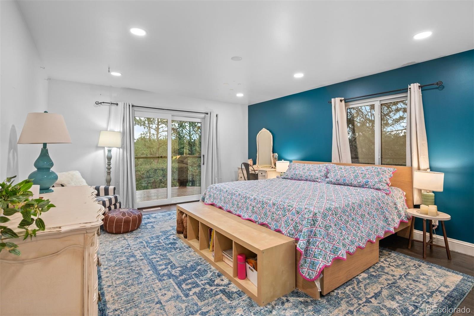
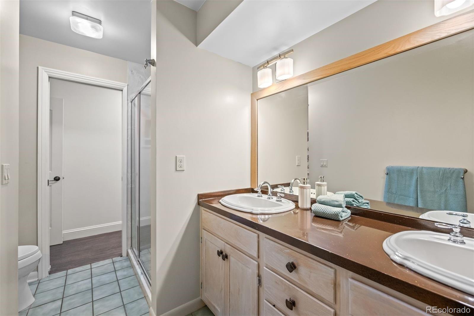
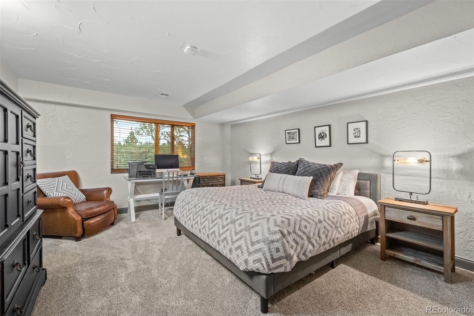
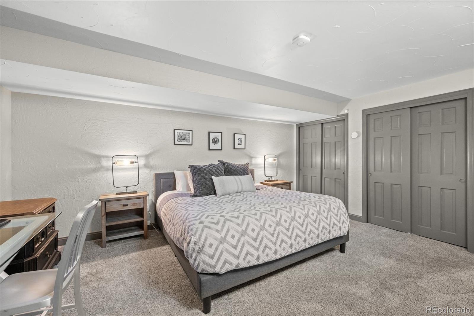
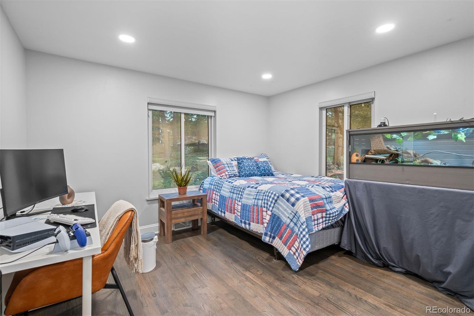
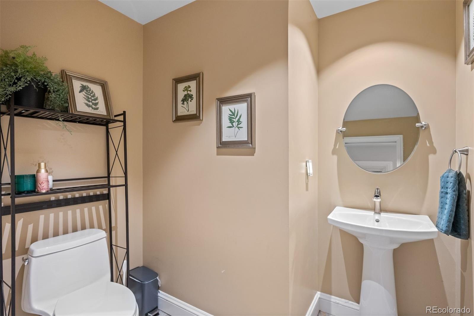
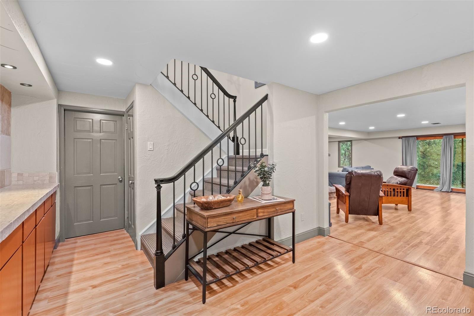
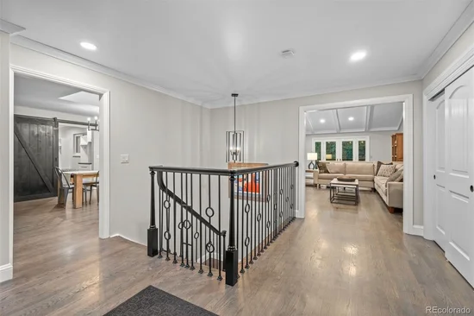
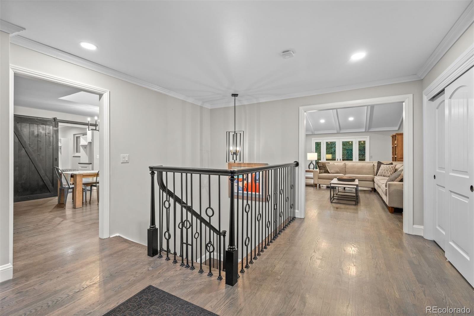
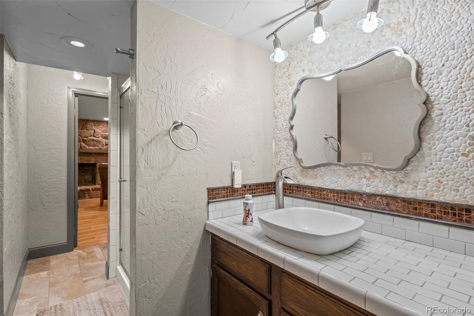
The interior has been thoughtfully reimagined with quality materials and custom details throughout. The inviting kitchen and eating area offer a sleek modern vibe with beautiful cabinetry, stone countertops, hardwood flooring, and a thoughtfully designed layout that flows naturally into the surrounding living spaces. The main level also features a beautifully appointed Primary suite with an expansive custom closet and luxurious bath along with two additional bedrooms full bathroom and powder room.
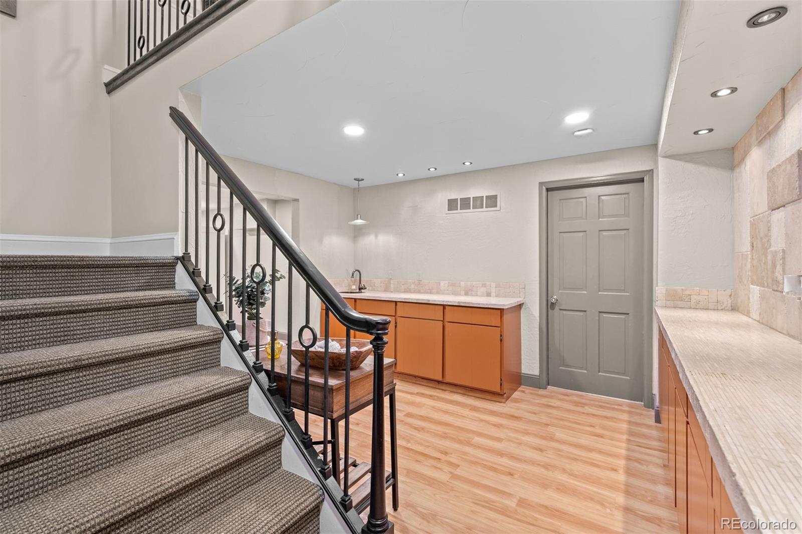
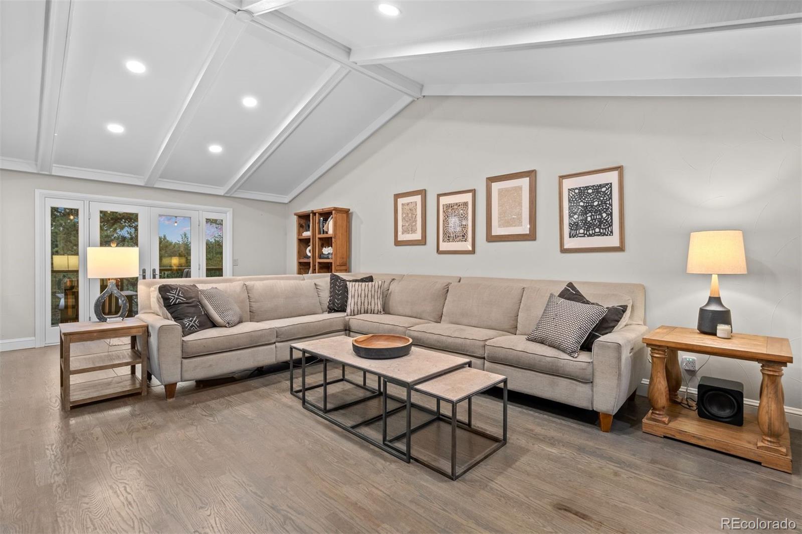
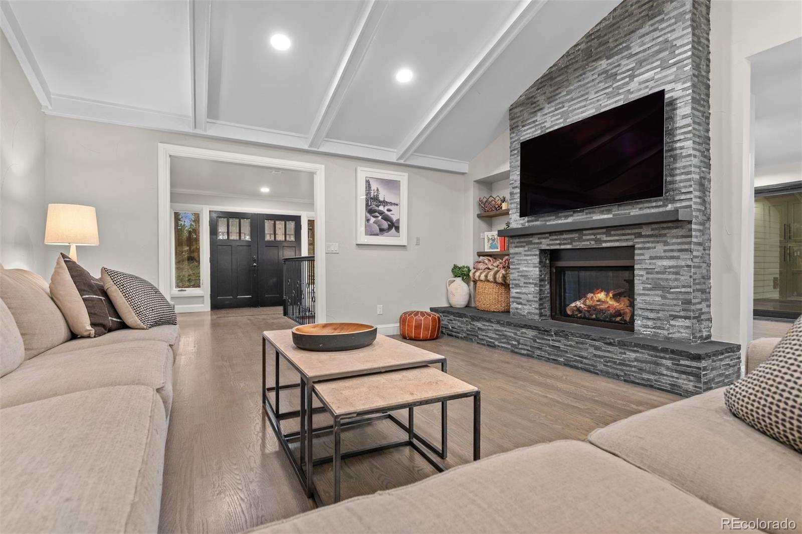
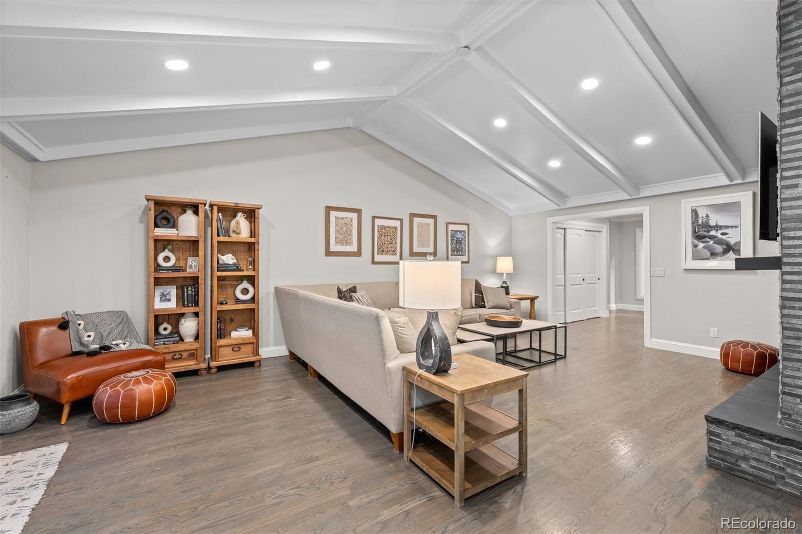
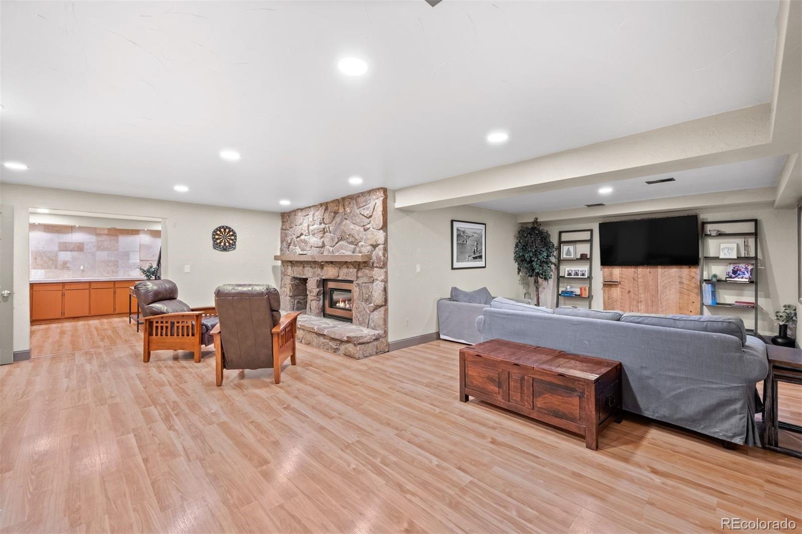
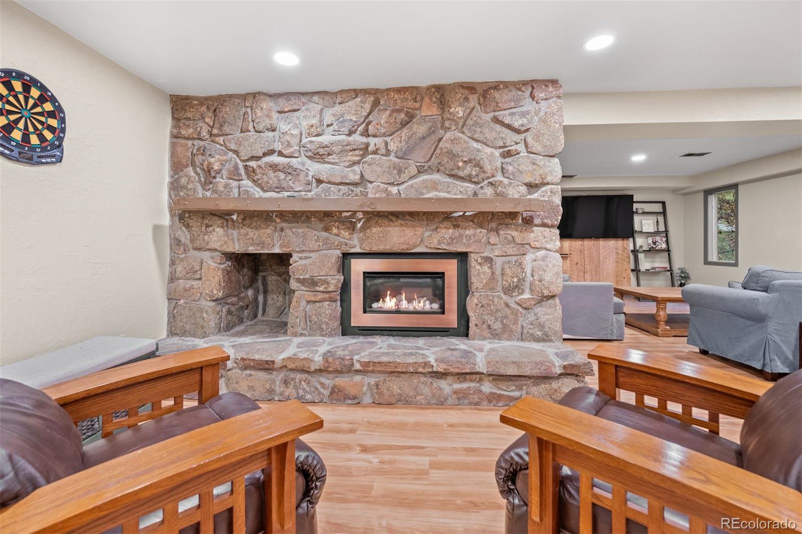
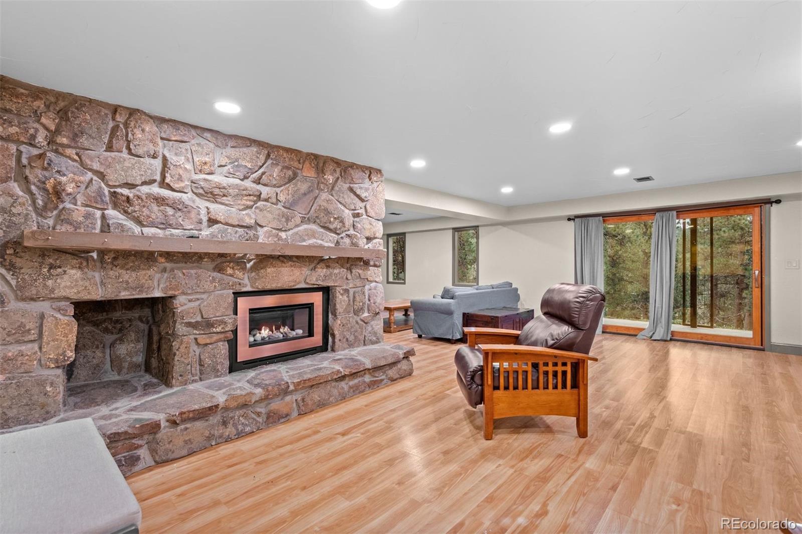
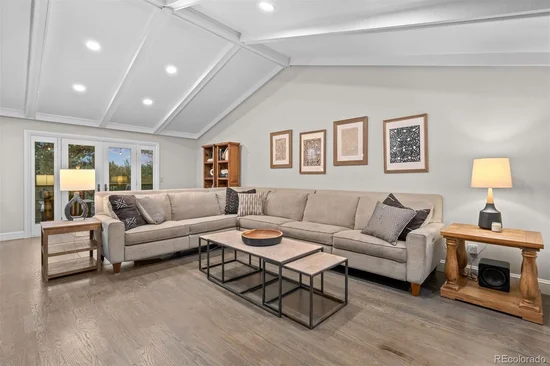
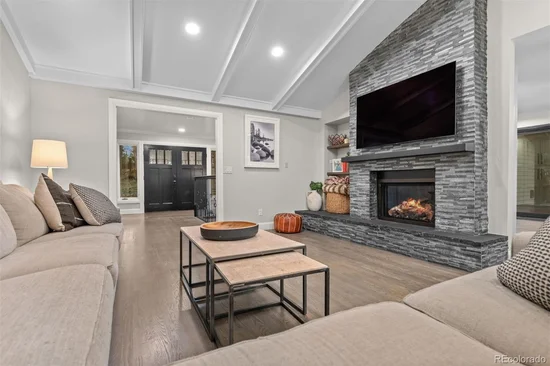
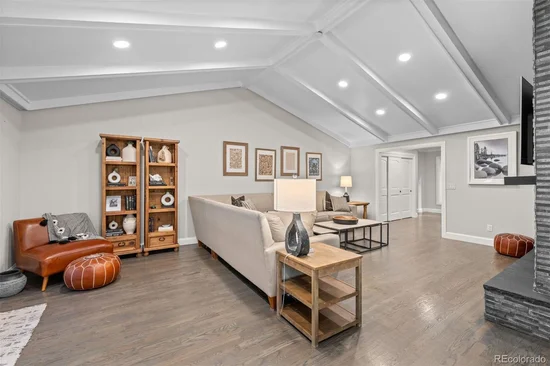
The living room makes a memorable statement with vaulted ceilings, tons of natural light, and a dramatic floor-to-ceiling stone fireplace that anchors the space.

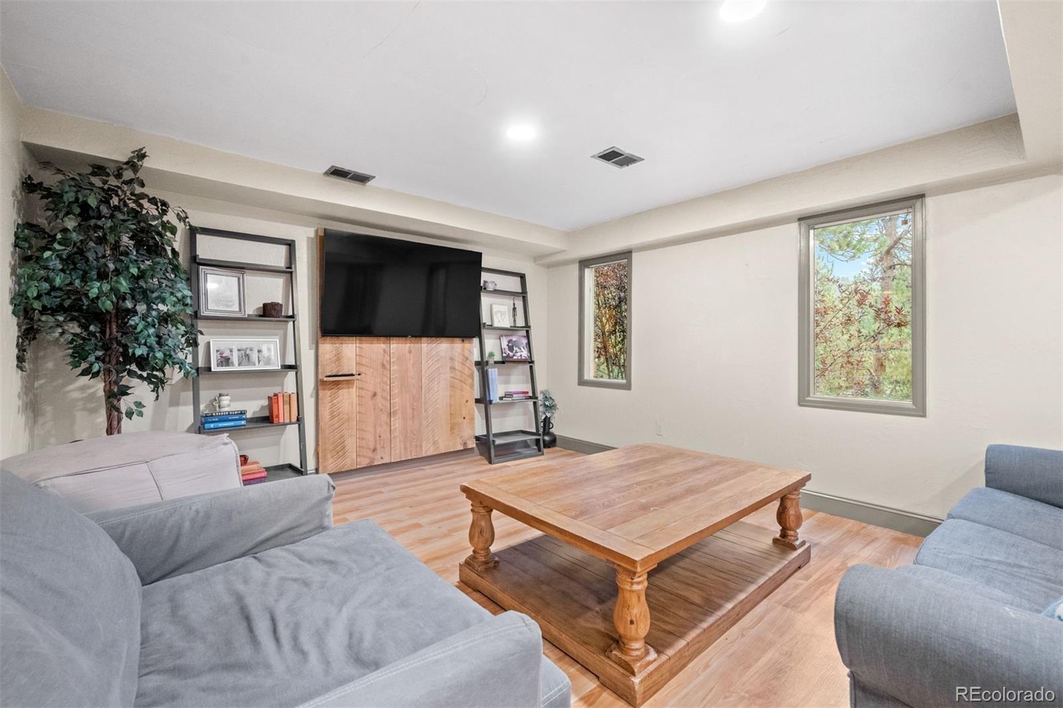
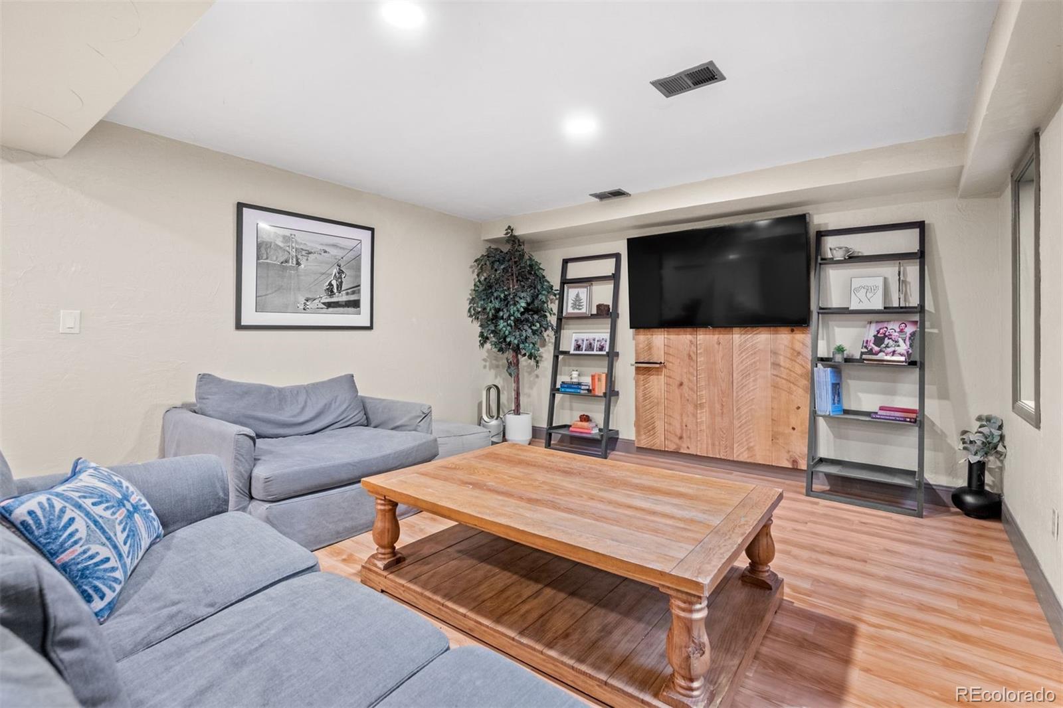
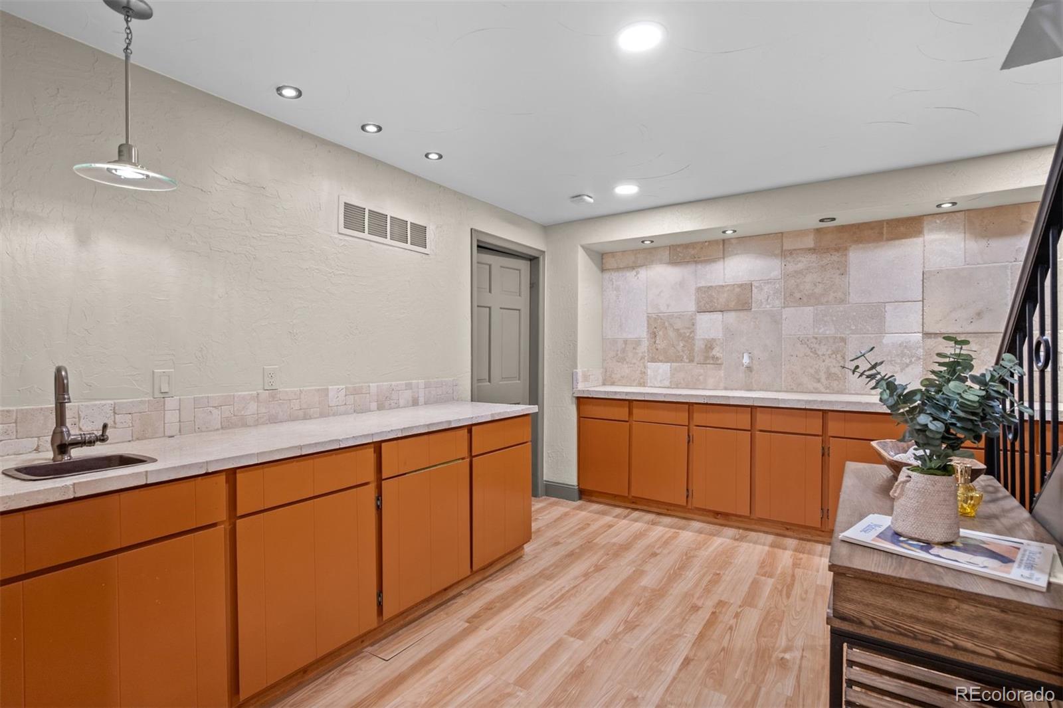
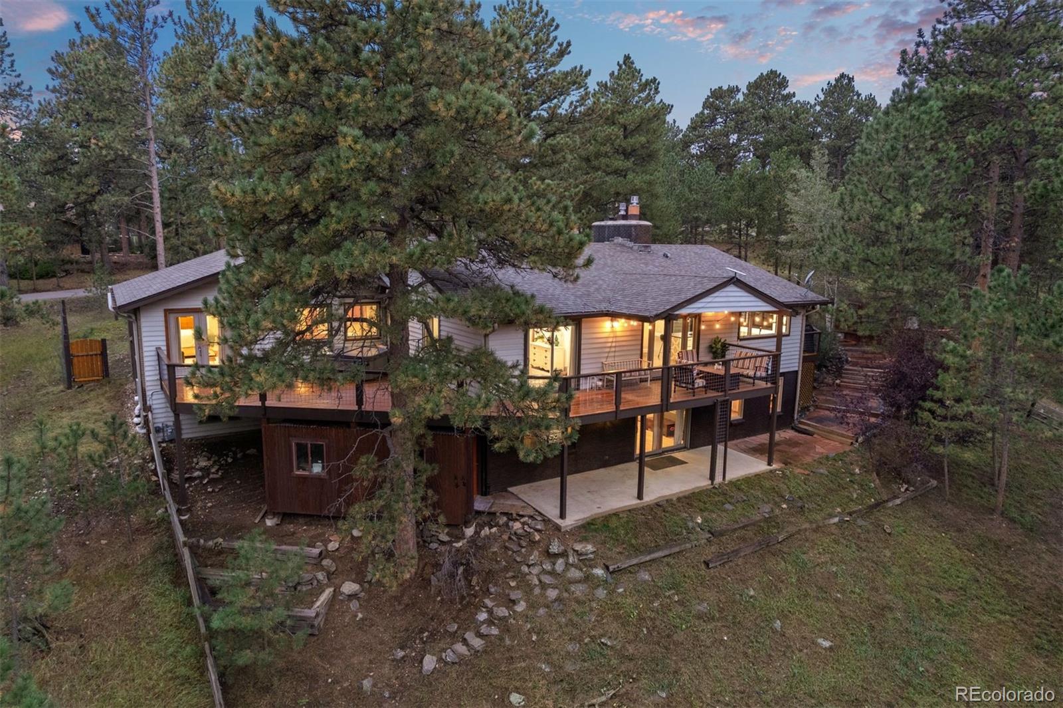
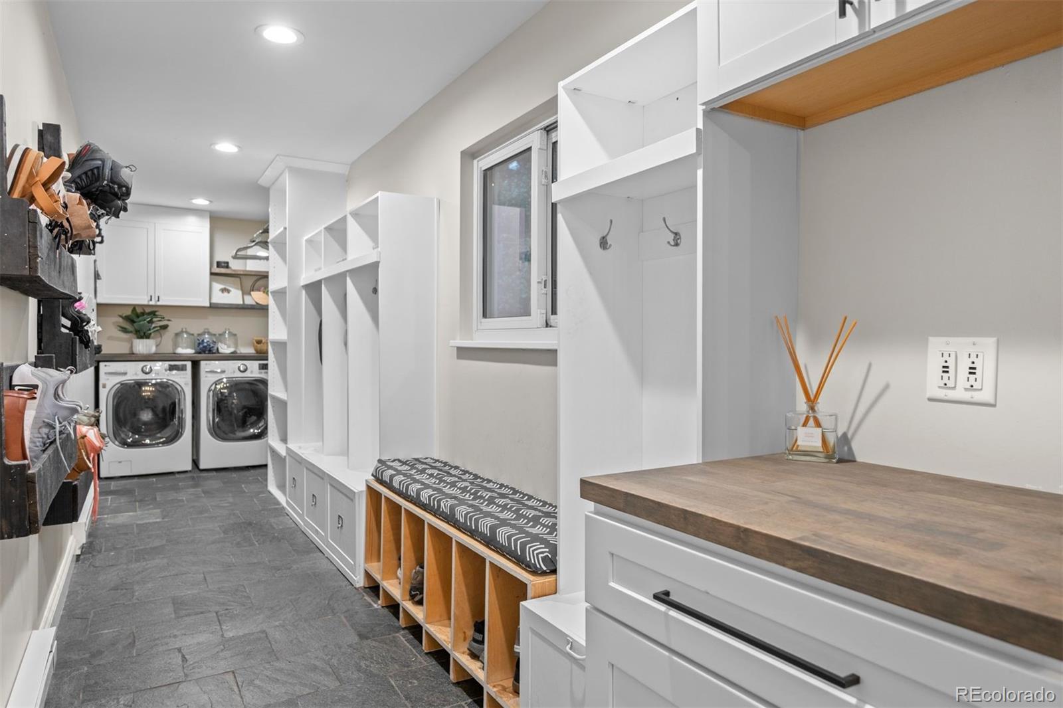
Beyond the living spaces, the home offers an impressive collection of functional amenities, including a dedicated mudroom and laundry area, oversized drywalled garage, substantial unfinished workshop or gym area, generous storage, and an additional exterior storage shed.

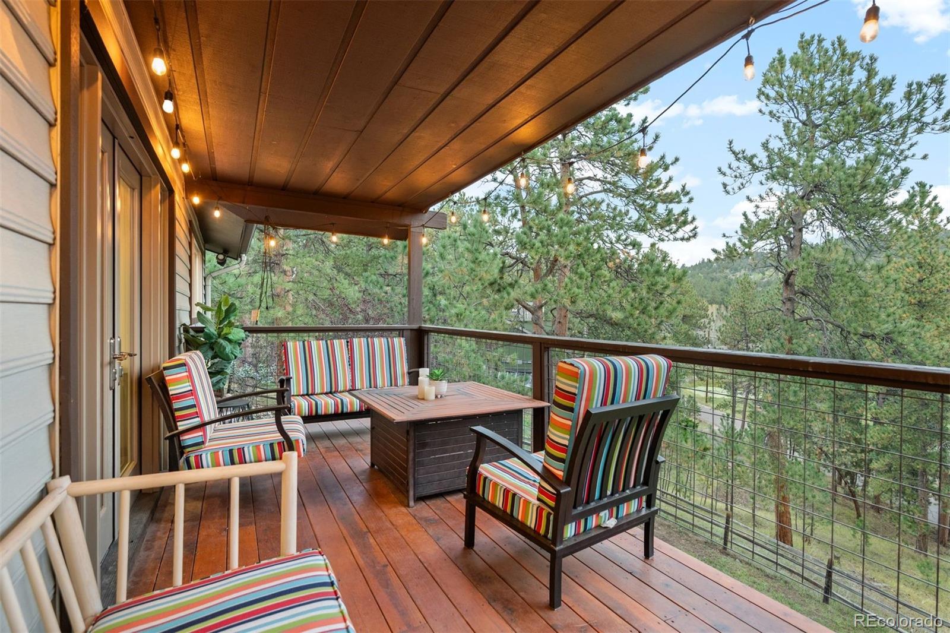
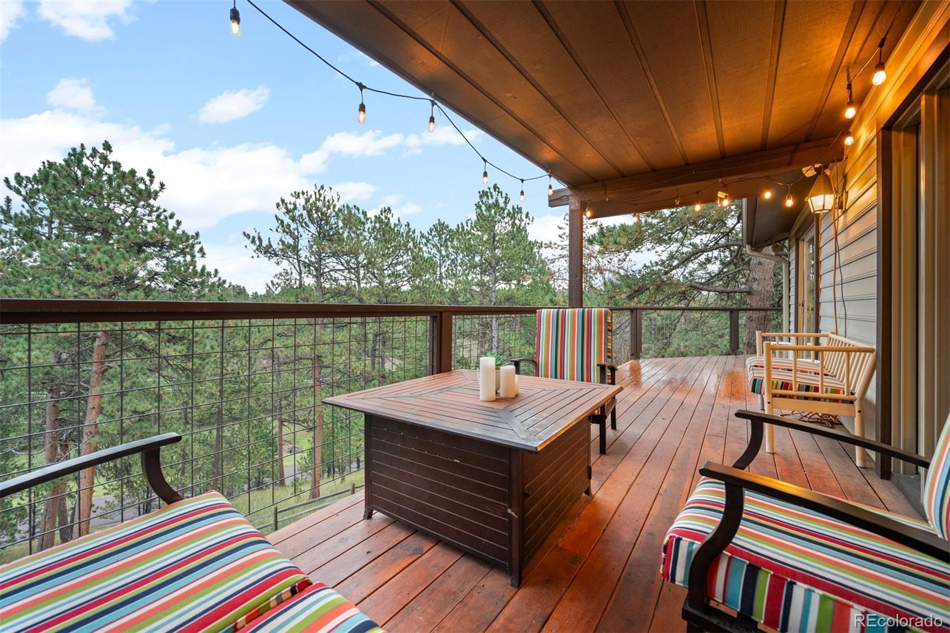
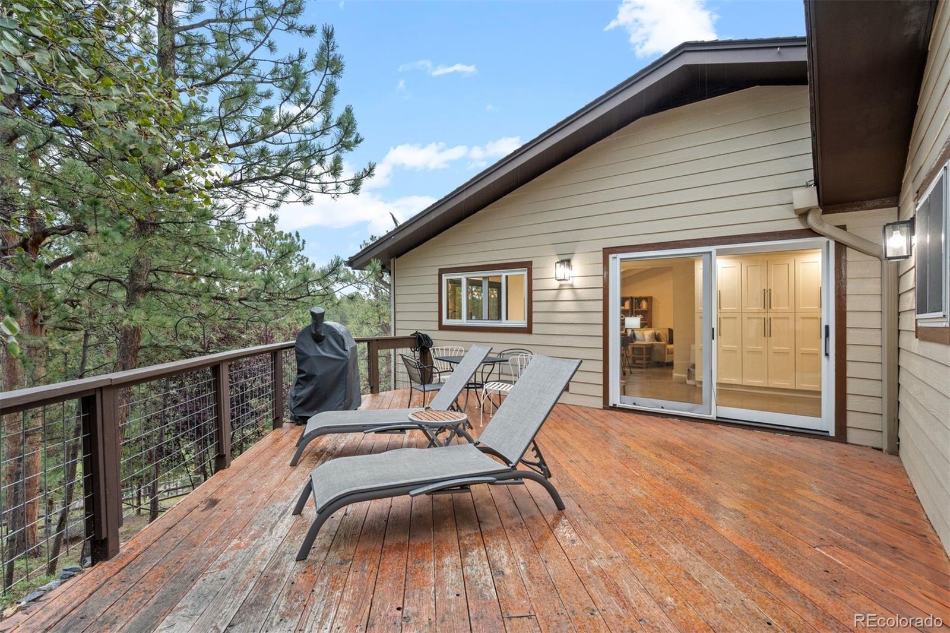
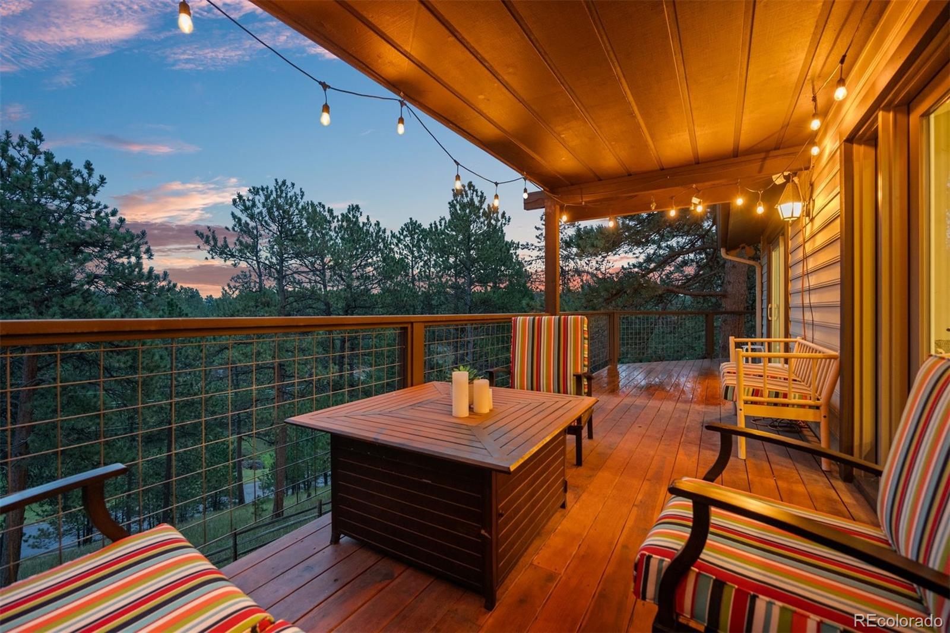
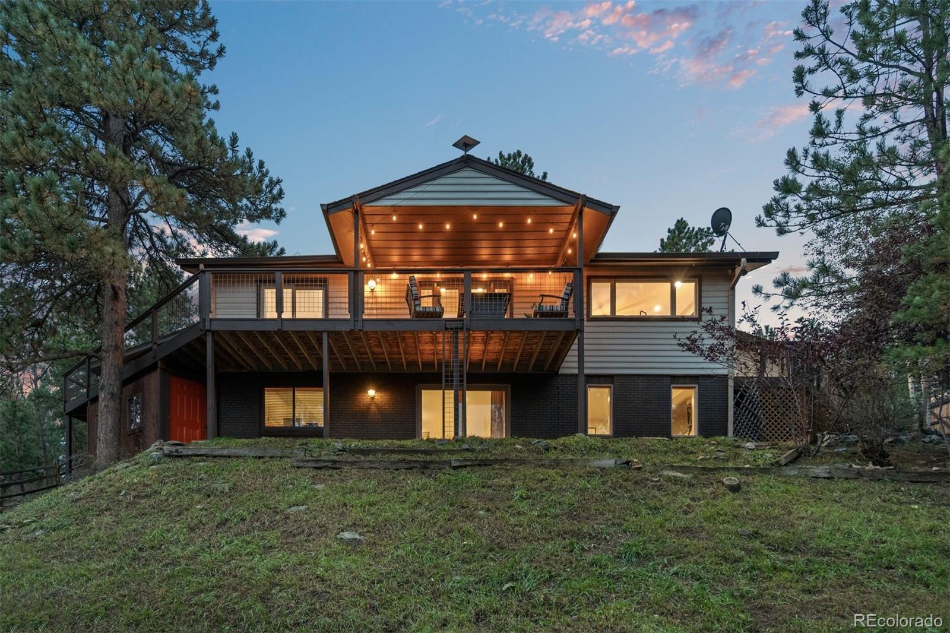
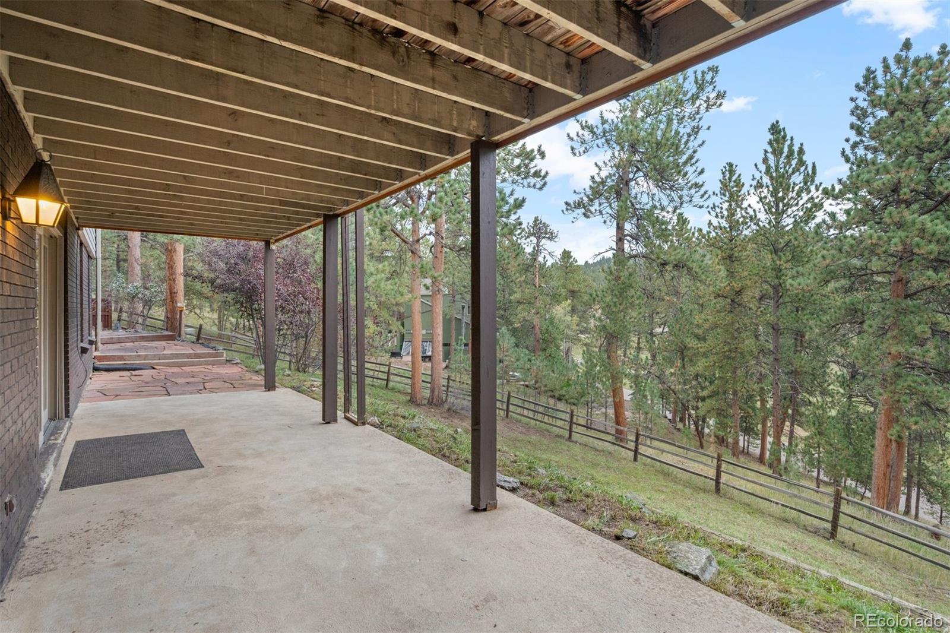
Outdoor living is equally inviting, with multiple decks and patios designed for quiet mornings, afternoon gatherings, or evenings surrounded by the peaceful character of Hiwan. Combining timeless finishes, versatile spaces, and a coveted relationship with the surrounding open space, this exceptional ranch residence offers a distinctive Colorado lifestyle in one of Evergreen’s most desirable settings.

Property Highlights

Property Type
Residential
Property Sub Type
Single Family Residence
Architectural Style
Mountain Contemporary
Bedrooms
4
Total Bathrooms
4
Living Area
4,062
Price / Sqft
$393
Acres
1.09
Year Built
1971

Location

City/Township
Evergreen
View
Mountain(s)
Subdivision
Hiwan Third Flg
County
Jefferson
Zoning
MR-1

Property Details
Price
$1,595,000
Property Type
Residential
Property Sub Type
Single Family Residence

Building

Structure Type
House
Levels
One
Total Area
5,045

Community

Local Schools

Elementary School
Bergen
Middle School
Evergreen
High School
Evergreen
School District
Jefferson County R-1

Interior Features

Bedrooms and Bathrooms

Total Bathrooms
4
Bathrooms on Main Level
3
Full Bathrooms
2
1/2 Bathrooms
1
3/4 Bathrooms
1
Bedrooms
4
Bedrooms on Main Level
3

Rooms and Basement

Has Basement
Yes
Basement Features
Partial

Area and Spaces

Living Area
4,062
Above Grade Finished Area
2,584
Below Grade Finished Area
1,478

Appliances

Appliances
Bar Fridge, Cooktop, Dishwasher, Microwave, Oven, Refrigerator, Wine Cooler

Interior Features

Interior Features
Breakfast Bar, Built-in Features, Eat-in Kitchen, Entrance Foyer, Five Piece Bath, Granite Counters, High Ceilings, Kitchen Island, Primary Suite, Vaulted Ceiling(s), Walk-In Closet(s)
Flooring
Tile, Wood
Window Features
Double Pane Windows
Electic
110V
Fireplace Features
Family Room, Living Room, Wood Burning, Wood Burning Stove

Heating and Cooling

Heating Features
Forced Air, Natural Gas
Fireplaces
2

Building Details
Construction

Architectural Style
Mountain Contemporary
Year Built
1971

Materials
Construction Materials
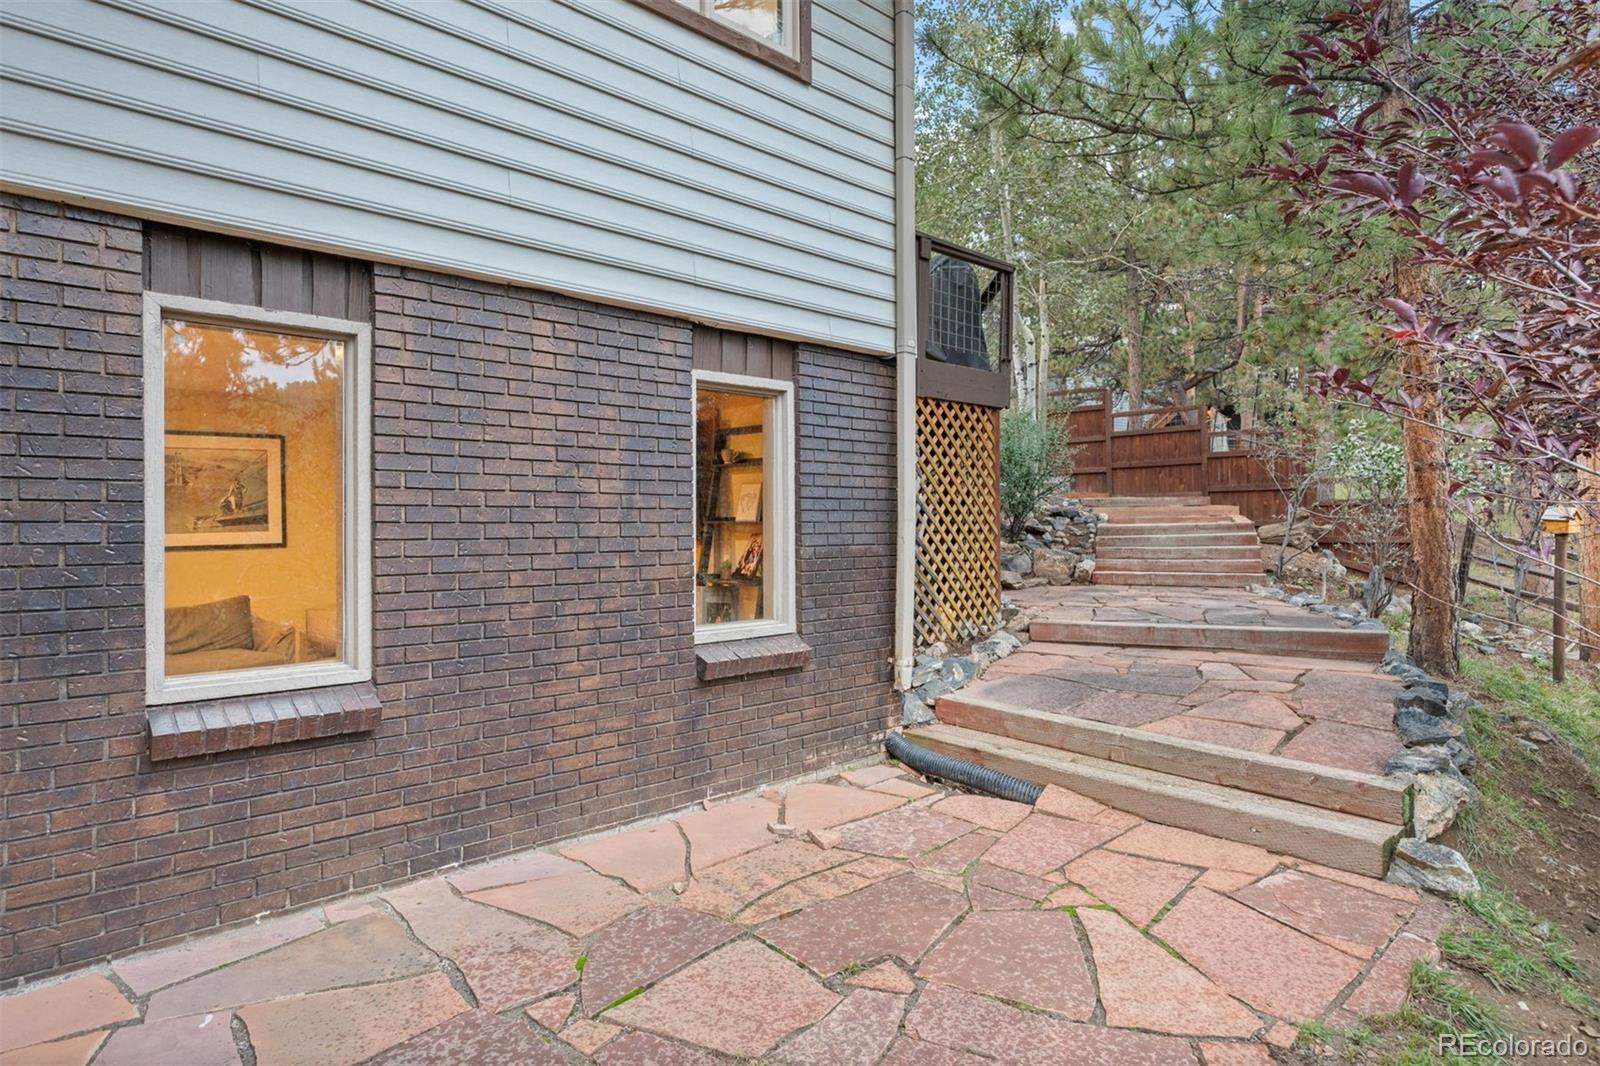
Brick, Frame, Wood Siding
Roof
Composition

Terms

Terms

Ownership
Individual
Exclusions
TBD
Special Conditions
None
Special Terms
Cash, Conventional

Taxes

Tax

Tax (Annual)
$8,022

HOA

Has HOA
Yes
Association Fee
$90 /yr

Heating, Cooling & Utilities

Cooling Features
None

Utilities

Utilities
Electricity Connected, Natural Gas Connected
Sewer
Public Sewer
Water Source
Public

Lot

Acres
1.09
Lot Size
1.09
Lot Size Area Sq Ft
47,480.40
Lot Features
Foothills, Sloped
Road Surface
Paved
Road Frontage
Public

Exterior Features

Exterior Features
Dog Run, Lighting, Private Yard, Rain Gutters
Patio And Porch Features
Covered, Deck
Fencing
Partial

Parking

Total Parking Spaces
2
Garage Capacity
2
Parking Features
Asphalt
Listed by LIV Sotheby's International Realty, heatherseanteam@gmail.com, 303-895-4663
Listing Data last updated 10/11/2026 10:20 pm
Get a Link to this Property: Copy To Clipboard
QR Code link to this property

Phone:
Connect with:

Payment Calculator

per month. fixed. % interest.
$
%
$
%
Principal & Interest
+ Home Insurance
+ Property Tax
+ HOA Fees
per month
Total interest paid over s will be:
All estimates and provided for informational purposes only. Actual amounts may vary. The output of the tool is not a loan offer or solicitation, nor is it financial or legal advice. Information, rates, programs and loan scenarios shown are for example only as of 12-Oct-2026 and are subject to change without notice. Interest rates provided by the St. Louis Federal Reserve Economic Data (FRED). All products are subject to credit and property approval. Not all products are available in all states or for all loan amounts. Other restrictions and limitations apply. Contact your preferred lender for the pricing associated with your specific transaction. Calculations are generated by Open Source mortgage calculation software tools using common mathematical formulas. All calculations should be independently verified.
Get Walk Score Content

Property History

Today
Property information last updated
11 days ago
Status Active. This is the date the listing was placed on market.
Cumulative Days on Market: 12 days (includes prior listings) · Currently listed since September 30, 2026. Data provided by the MLS.

Similar Properties

Scroll to Top