10535 W 32nd Avenue, Wheat Ridge, CO 80033 | $899,000 – MLS# 7436904

Start of property details
Share this property:
10535 W 32nd Avenue
Wheat Ridge, CO 80033
10 days ago NEW · Active
$899,000
$280 / Sqft
5
Beds
3
Baths
2
Garage
3,205
Sqft
0.33
Acres
MLS# 7436904
Cumulative Days on Market: 11 · Includes prior listings · Currently listed since 10/22/26 · Data provided by the MLS.

Property Description

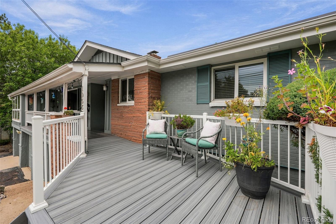
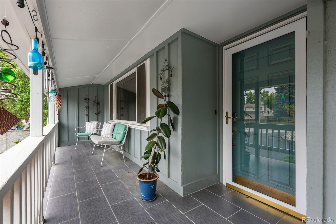
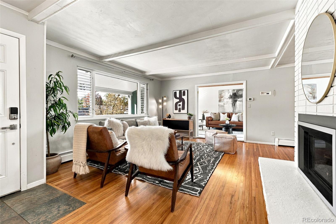
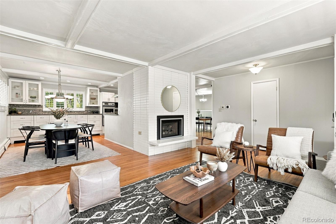
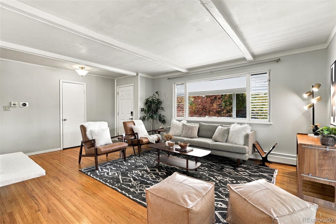
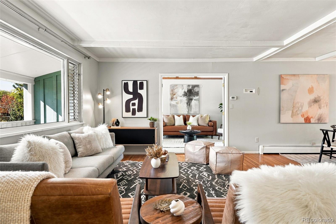
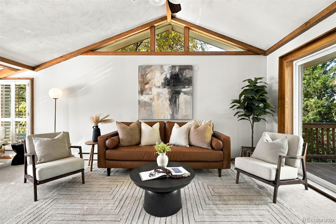
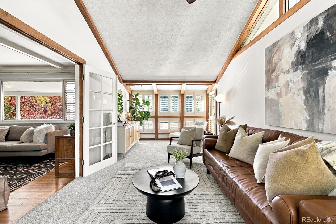
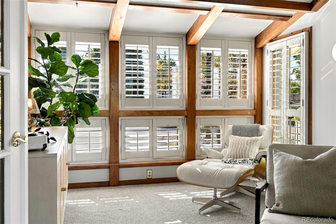
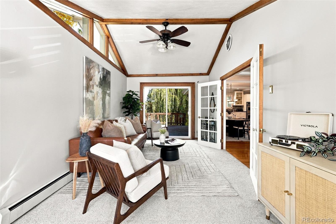
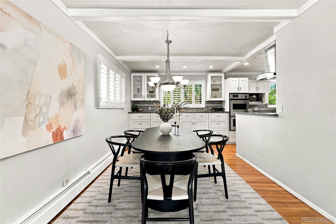
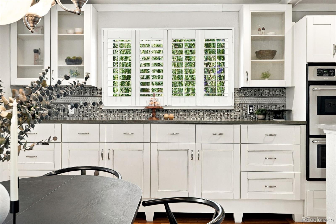
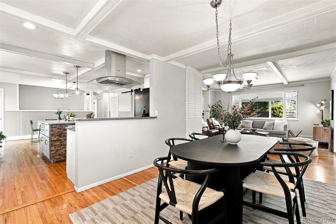
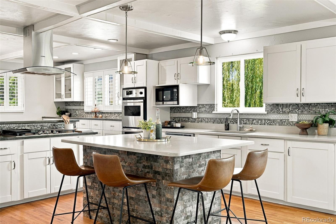
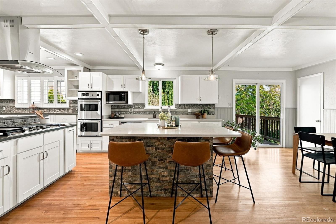
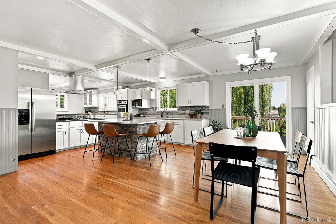
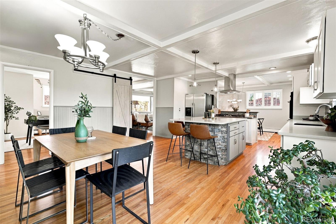
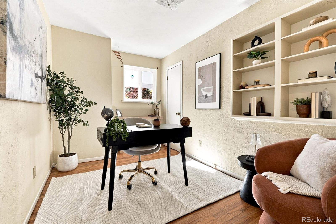
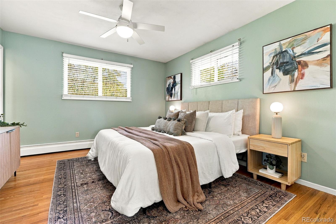
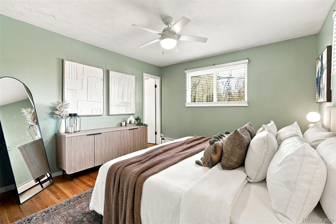
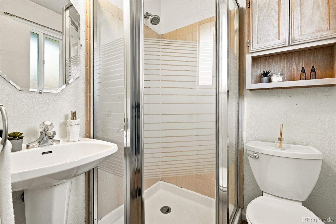
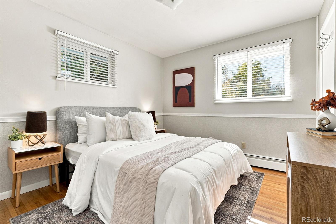
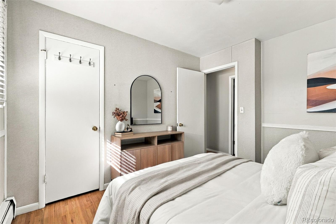
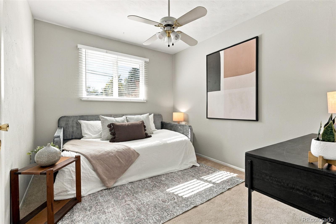
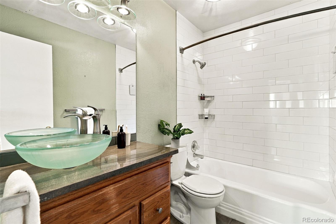
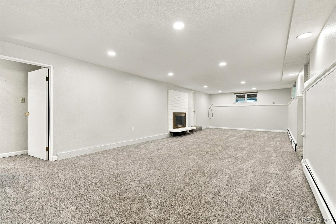
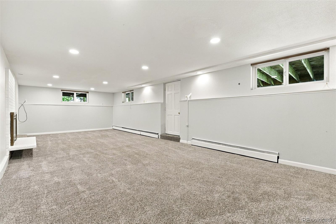
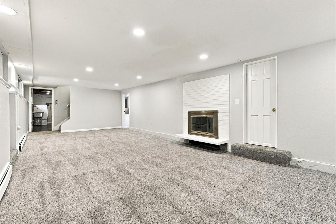
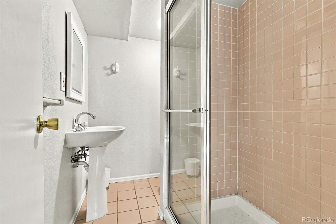
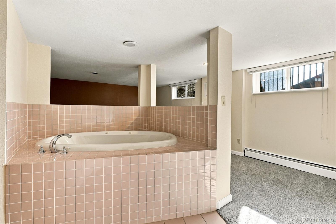
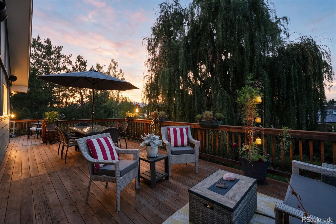
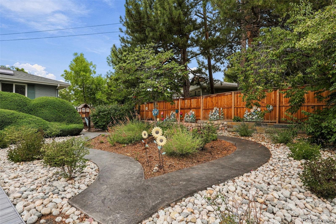
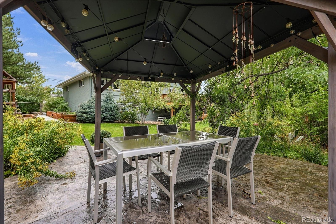
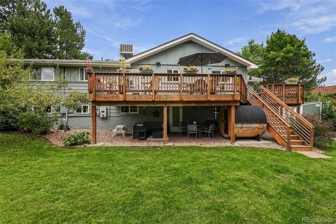
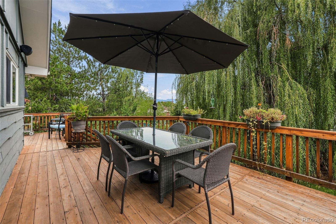
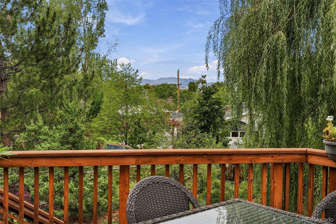
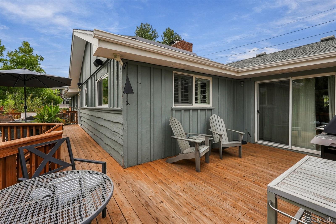
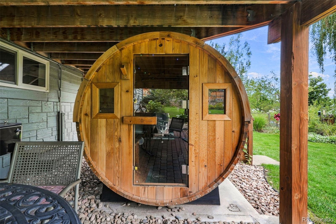
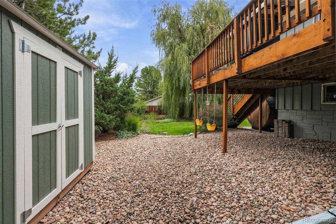
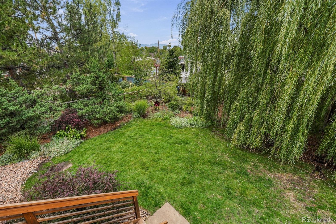
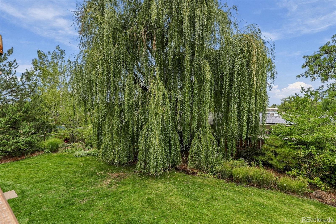
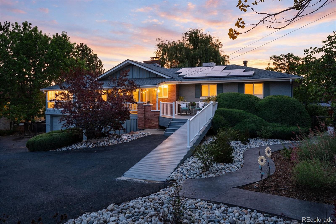
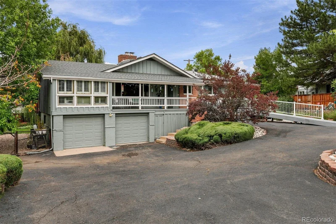
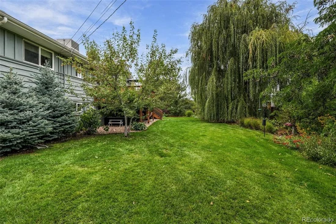
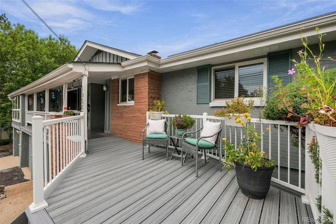
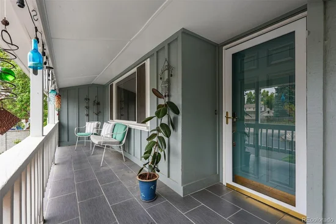
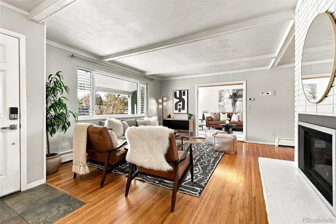
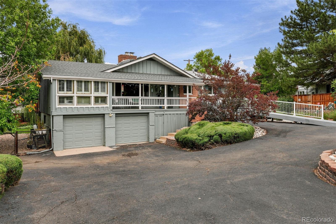
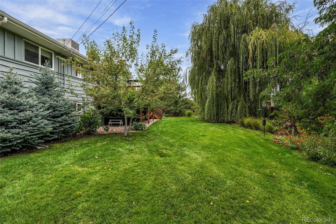
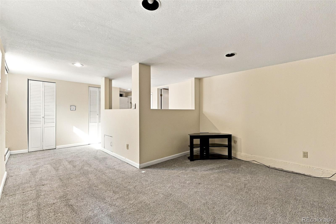
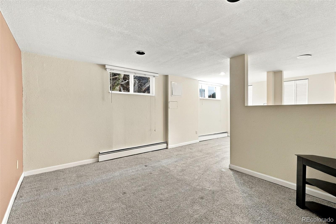
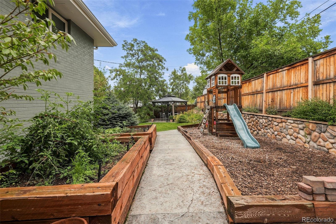
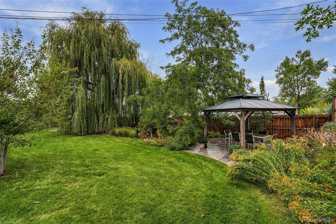
Located in the desirable Applewood Villages neighborhood of Wheat Ridge, this inviting home offers an exceptional blend of spacious living, thoughtful updates, and beautifully landscaped outdoor spaces. Situated on a generous 0.33-acre lot, the property is a private, lush retreat with mature gardens, a towering weeping willow, mountain views, and endless opportunities to relax and entertain. An accessible ramp leads to the welcoming front porch and into a bright, open main level where the kitchen, dining, living, and sunroom spaces flow seamlessly together. Large windows fill the home with natural light, while the expansive wraparound deck extends the living space outdoors, offering beautiful western mountain views and multiple areas for alfresco dining. The updated kitchen is designed for gathering, featuring stainless steel appliances, a large center island, two spacious pantries, and custom built-in cabinetry in the adjoining dining area. Four bedrooms and two bathrooms complete the main level. Downstairs, the walkout basement offers an additional bedroom, bathroom, and generous family room with direct access to the backyard oasis. Professionally landscaped grounds feature a xeriscaped front yard, mature flower gardens, protected vegetable garden with raised beds, stamped concrete patio, pergola, play set, and barrel sauna. An oversized circular driveway, two-car garage, storage shed, spacious storage room with workshop potential, and fully paid-off solar panels add everyday convenience and energy efficiency. With easy access to I-70, the Rocky Mountains, and Downtown Denver, this peaceful Applewood Villages retreat offers the perfect balance of outdoor adventure, city convenience, and Colorado living at its finest.

Property Highlights

Property Type
Residential
Property Sub Type
Single Family Residence
Bedrooms
5
Total Bathrooms
3
Living Area
1,803
Price / Sqft
$499
Acres
0.33
Year Built
1961
Cumulative Days on Market
11

Location

City/Township
Wheat Ridge
Direction Faces
South
View
Mountain(s)
Subdivision
Applewood
County
Jefferson

Property Details
Price
$899,000
Property Type
Residential
Property Sub Type
Single Family Residence

Building

Structure Type
House
Levels
Two
Total Area
3,205

Community

Local Schools

Elementary School
Prospect Valley
Middle School
Everitt
High School
Wheat Ridge
School District
Jefferson County R-1

Interior Features

Bedrooms and Bathrooms

Total Bathrooms
3
Bathrooms on Main Level
2
Full Bathrooms
2
3/4 Bathrooms
1
Bedrooms
5
Bedrooms on Main Level
4

Rooms and Basement

Has Basement
Yes
Basement Features
Daylight, Finished, Full, Interior Entry, Walk-Out Access

Area and Spaces

Living Area
1,803
Above Grade Finished Area
1,803

Appliances

Appliances
Dishwasher, Disposal, Double Oven, Dryer, Microwave, Range, Range Hood, Refrigerator, Washer

Interior Features

Interior Features
Built-in Features, Ceiling Fan(s), Eat-in Kitchen, Kitchen Island, Open Floorplan, Pantry, Primary Suite, Quartz Counters, Sauna
Flooring
Carpet, Tile, Wood
Laundry Features
In Unit
Accessibility Features
Accessible Approach with Ramp
Security Features
Smart Locks
Electic
220 Volts
Fireplace Features
Family Room, Living Room

Heating and Cooling

Heating Features
Forced Air
Fireplaces
2

Building Details
Construction

Year Built
1961

Materials
Construction Materials
Frame
Roof
Composition

Terms

Terms

Ownership
Individual
Exclusions
Sellers Personal Property, Staging Furniture and Accessories.
Special Conditions
None
Special Terms
Cash, Conventional, FHA, VA Loan
Cumulative Days on Market
11

Taxes

Tax

Tax (Annual)
$4,554

Heating, Cooling & Utilities

Cooling Features
Evaporative Cooling

Utilities

Utilities
Cable Available, Electricity Connected, Internet Access (Wired), Natural Gas Connected
Sewer
Public Sewer
Water Source
Public

Lot

Acres
0.33
Lot Size
0.33
Lot Size Area Sq Ft
14,374.80
Lot Features
Irrigated, Landscaped, Near Public Transit, Sprinklers In Rear
Road Surface
Paved
Road Frontage
Public

Exterior Features

Exterior Features
Garden, Lighting, Playground, Private Yard, Smart Irrigation
Patio And Porch Features
Covered, Deck, Front Porch, Patio, Wrap Around
Fencing
Full

Parking

Total Parking Spaces
2
Garage Capacity
2
Parking Features
Circular Driveway, Concrete

Pool Features

Spa Features
Bath
Listed by The Agency - Denver, blankandbingham@theagencyre.com
Listing Data last updated 11/02/2026 10:20 am
Get a Link to this Property: Copy To Clipboard
QR Code link to this property

Phone:
Connect with:

Payment Calculator

per month. fixed. % interest.
$
%
$
%
Principal & Interest
+ Home Insurance
+ Property Tax
+ HOA Fees
per month
Total interest paid over s will be:
All estimates and provided for informational purposes only. Actual amounts may vary. The output of the tool is not a loan offer or solicitation, nor is it financial or legal advice. Information, rates, programs and loan scenarios shown are for example only as of 2-Nov-2026 and are subject to change without notice. Interest rates provided by the St. Louis Federal Reserve Economic Data (FRED). All products are subject to credit and property approval. Not all products are available in all states or for all loan amounts. Other restrictions and limitations apply. Contact your preferred lender for the pricing associated with your specific transaction. Calculations are generated by Open Source mortgage calculation software tools using common mathematical formulas. All calculations should be independently verified.
Get Walk Score Content

Property History

Yesterday
Property information last updated
10 days ago
Status Active. This is the date the listing was placed on market.
Cumulative Days on Market: 11 days (includes prior listings) · Currently listed since October 22, 2026. Data provided by the MLS.

Similar Properties

Scroll to Top