3477 Independence Trail, Kittredge, CO 80457 | $435,000 – MLS# 7301589

Start of property details
Share this property:
3477 Independence Trail
Kittredge, CO 80457
30 days ago REDUCED · Active
$435,000
$399 / Sqft
2
Beds
2
Baths
1,090
Sqft
2006
Yr. Built
MLS# 7301589
Cumulative Days on Market: 89 · Includes prior listings · Currently listed since 07/15/26 · Data provided by the MLS.

Property Description

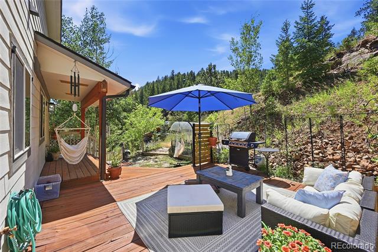
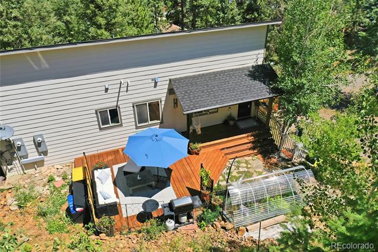
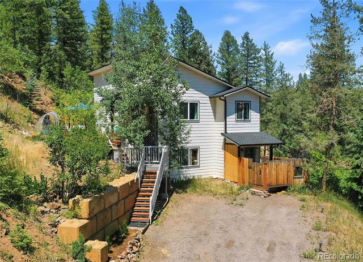
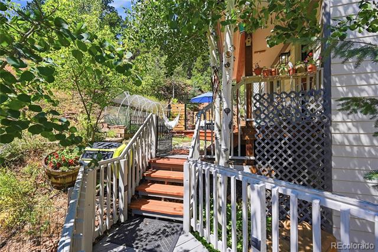
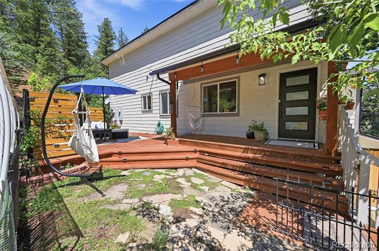
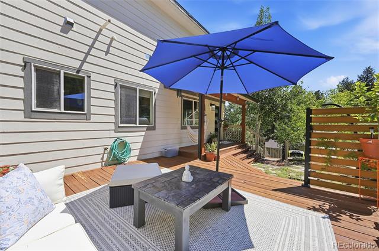
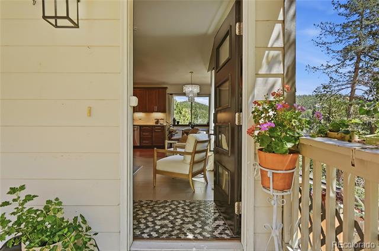
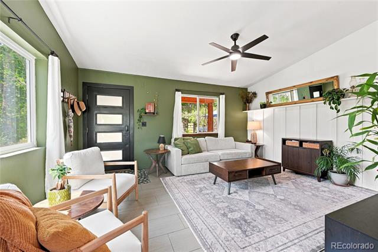
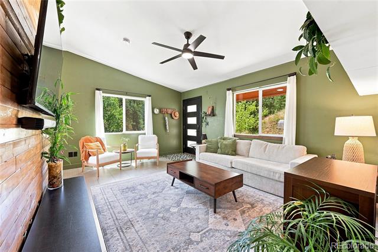
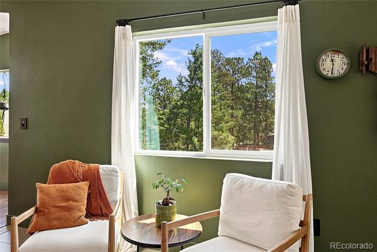
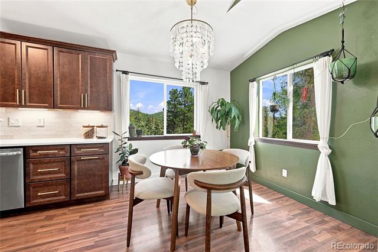
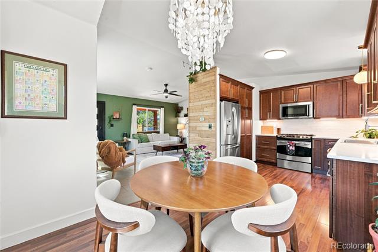
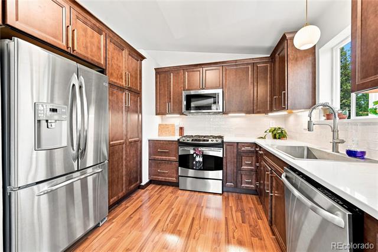
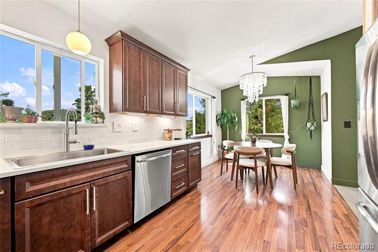
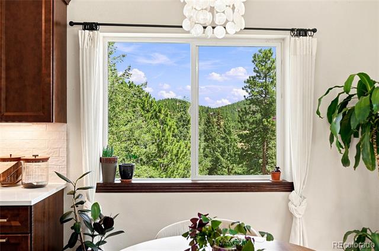
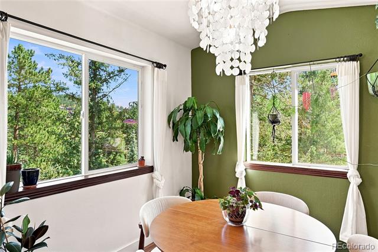
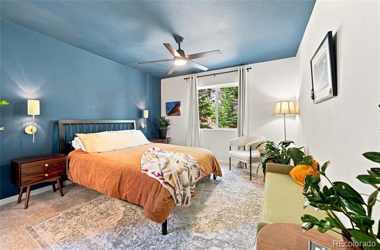
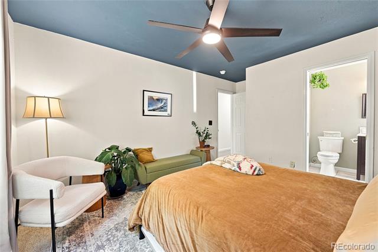
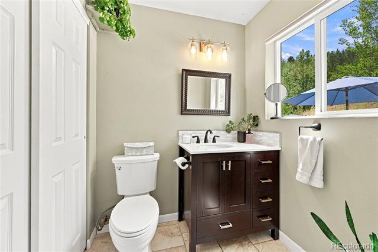
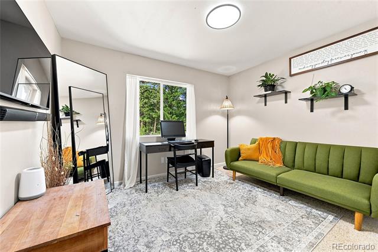
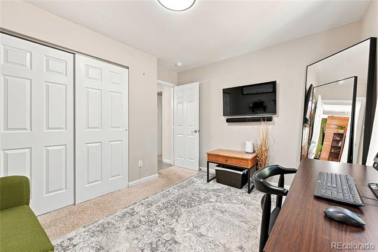
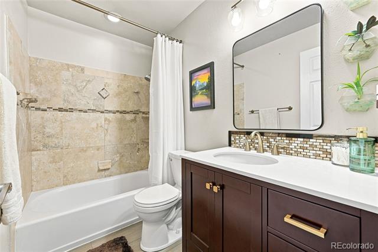
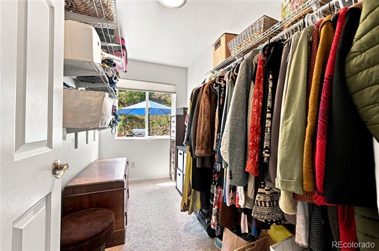
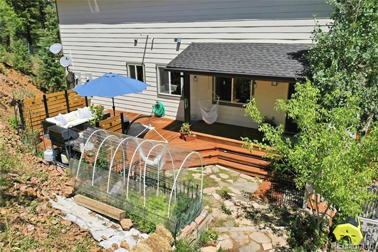
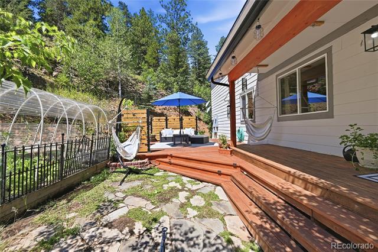
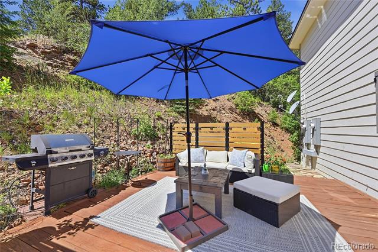
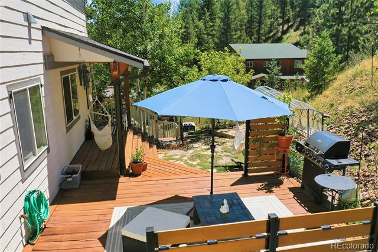
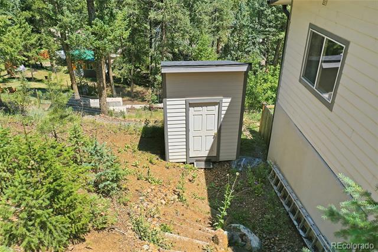
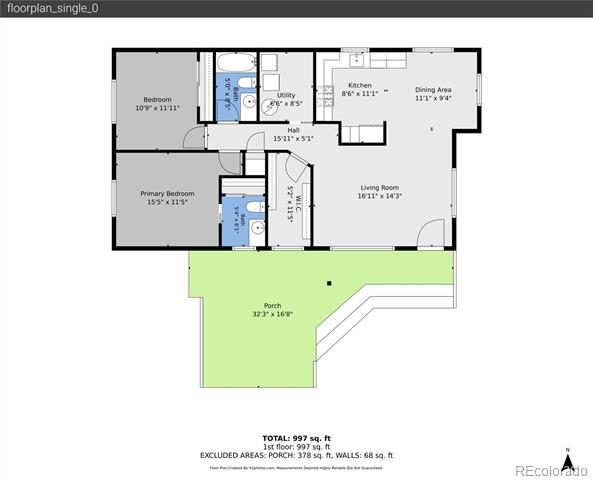
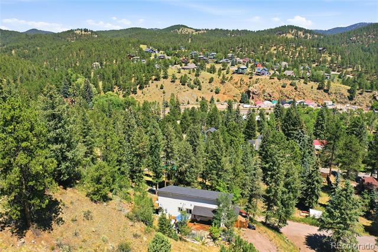
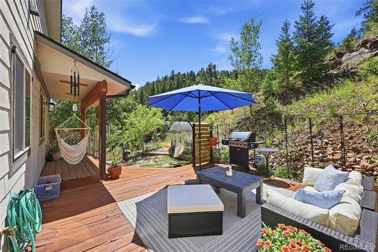
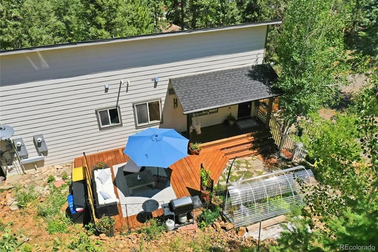
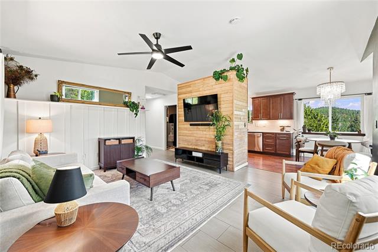
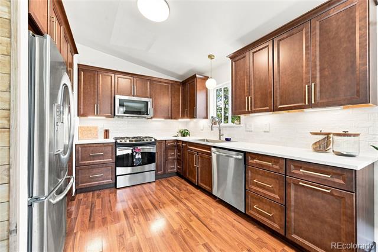
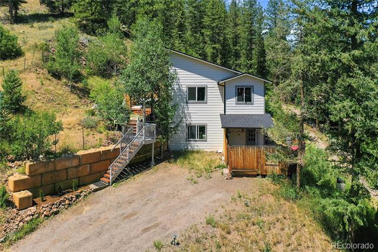
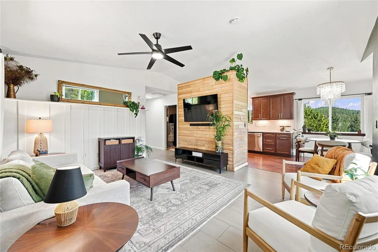
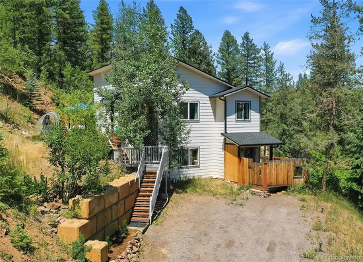
Filled with natural light and tucked among the trees, this darling updated condo offers exceptional privacy and a wonderful sense of peace. Located in the heart of charming Kittredge, where you'll love the walkable small-town lifestyle where neighbors gather by Bear Creek, stroll to the coffee shop, or walk to dinner at one of the local restaurants. Nearly every inch of this home has been thoughtfully remodeled or updated. A contemporary front door and stylish tile entry welcome you inside, where bright, airy spaces and a striking wood accent wall create a warm, modern feel. The beautifully remodeled kitchen is a standout, featuring ample solid surface countertops, stainless steel appliances, abundant cabinetry, and a pantry cabinet. The dining nook windows, and literally every window, frames leafy views, making it feel as though you're living in a treehouse. The updated bathrooms feature fun contemporary finishes, while in-floor radiant heat keeps the home cozy year-round. A spacious walk-in hallway closet provides excellent storage, and outside you'll find your own private deck, fenced yard, raised vegetable garden - all very private with no other homes in view. It feels like a little special sanctuary. In addition, there is a storage shed for bikes, skis, and all your Colorado gear. Completely move-in ready, this lovely home offers the perfect blend of mountain serenity and everyday convenience. You're just steps from Bear Creek, the park, coffee shop, and restaurants, only a five minute drive to downtown Evergreen and a myriad of trail options, as well as an easy 15-minute drive to metro Denver and Red Rocks Amphitheater. This is Colorado living at its most charming! 3D walk-through at www.3477IndependenceTrail.com

Property Highlights

Property Type
Residential
Property Sub Type
Condominium
Architectural Style
Mountain Contemporary
Bedrooms
2
Total Bathrooms
2
Living Area
1,090
Price / Sqft
$399
Year Built
2006
Condition
Updated/Remodeled

Location

City/Township
Kittredge
Direction Faces
South
View
Mountain(s)
Subdivision
Independence Trail Condos
County
Jefferson
Zoning
MR-3

Property Details
Price
$435,000
Condition
Updated/Remodeled
Property Type
Residential
Property Sub Type
Condominium

Building

Structure Type
Townhouse
Levels
One
Total Area
1,090

Community

Local Schools

Elementary School
Parmalee
Middle School
Evergreen
High School
Evergreen
School District
Jefferson County R-1

Interior Features

Bedrooms and Bathrooms

Total Bathrooms
2
Bathrooms on Main Level
2
Full Bathrooms
1
1/2 Bathrooms
1
Bedrooms
2
Bedrooms on Main Level
2

Area and Spaces

Living Area
1,090
Above Grade Finished Area
1,090
Number of Units
2

Appliances

Appliances
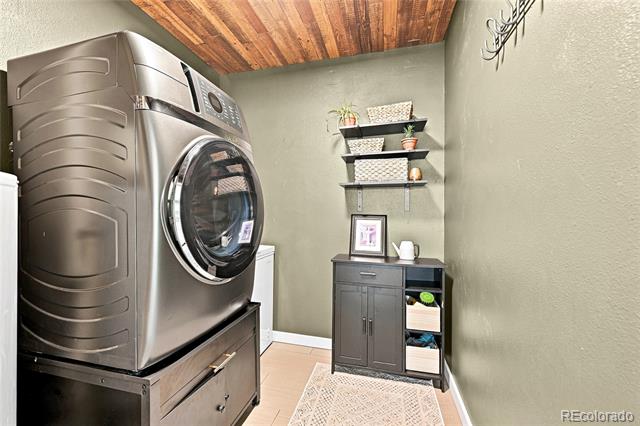
Convection Oven, Dishwasher, Disposal, Double Oven, Microwave, Range, Range Hood, Refrigerator, Self Cleaning Oven, Washer

Interior Features

Interior Features
Ceiling Fan(s), Eat-in Kitchen, Primary Suite, Quartz Counters
Flooring
Carpet, Tile, Vinyl
Laundry Features
In Unit
Window Features
Double Pane Windows
Security Features
Carbon Monoxide Detector(s), Smoke Detector(s)
Electic
110V, 220 Volts
Entry Level
2
Entry Location
Exterior Access

Heating and Cooling

Heating Features
Natural Gas, Radiant, Radiant Floor

Building Details
Construction

Architectural Style
Mountain Contemporary
Year Built
2006
Property Attached
Yes
Common Walls
Something Below

Materials
Construction Materials
Cement Siding, Frame
Roof
Composition

Terms

Terms

Ownership
Individual
Exclusions
Seller's personal property and staging items.
Special Conditions
None
Special Terms
Cash, Conventional, FHA, VA Loan

Taxes

Tax

Tax (Annual)
$2,240

HOA

Has HOA
Yes

Heating, Cooling & Utilities

Cooling Features
Other

Utilities

Utilities
Cable Available, Electricity Connected, Internet Access (Wired), Natural Gas Connected, Phone Connected
Sewer
Public Sewer
Water Source
Public

Lot

Lot Features
Foothills
Road Frontage
Public

Exterior Features

Exterior Features
Balcony
Patio And Porch Features
Deck, Front Porch

Parking

Total Parking Spaces
2
Parking Features
Unpaved
Listed by Madison & Company Properties, pandora@pandorajohnproperties.com, 303-888-6298
Listing Data last updated 10/10/2026 08:00 pm
Get a Link to this Property: Copy To Clipboard
QR Code link to this property

Phone:
Connect with:

Payment Calculator

per month. fixed. % interest.
$
%
$
%
Principal & Interest
+ Home Insurance
+ Property Tax
+ HOA Fees
per month
Total interest paid over s will be:
All estimates and provided for informational purposes only. Actual amounts may vary. The output of the tool is not a loan offer or solicitation, nor is it financial or legal advice. Information, rates, programs and loan scenarios shown are for example only as of 11-Oct-2026 and are subject to change without notice. Interest rates provided by the St. Louis Federal Reserve Economic Data (FRED). All products are subject to credit and property approval. Not all products are available in all states or for all loan amounts. Other restrictions and limitations apply. Contact your preferred lender for the pricing associated with your specific transaction. Calculations are generated by Open Source mortgage calculation software tools using common mathematical formulas. All calculations should be independently verified.
Get Walk Score Content

Property History

Today
Property information last updated
30 days ago
Date of last price change
87 days ago
Status Active. This is the date the listing was placed on market.
Cumulative Days on Market: 89 days (includes prior listings) · Currently listed since July 15, 2026. Data provided by the MLS.

Similar Properties

Scroll to Top