23653 E Links Place, Aurora, CO 80016 | $458,500 – MLS# 7247543

Start of property details
Share this property:
23653 E Links Place
Aurora, CO 80016
4 days ago REDUCED · Active
$458,500
$312 / Sqft
2
Beds
2
Baths
2
Garage
1,468
Sqft
0.09
Acres
MLS# 7247543
Cumulative Days on Market: 35 · Includes prior listings · Currently listed since 09/30/26 · Data provided by the MLS.

Property Description

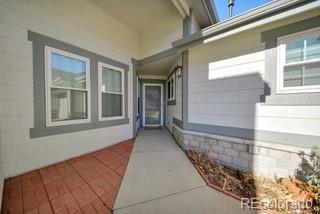
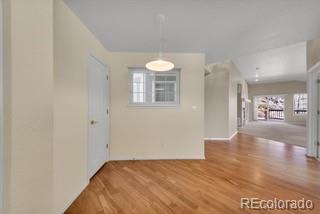
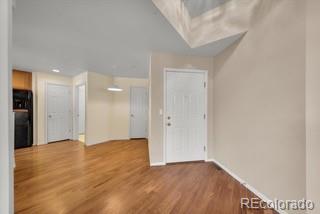
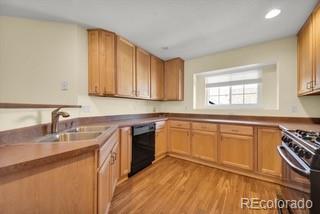
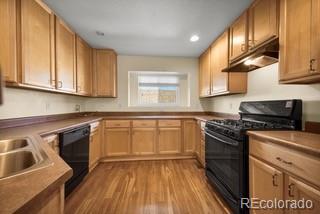
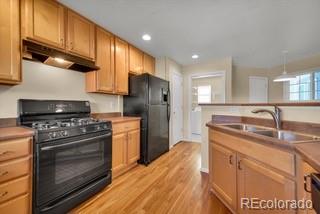
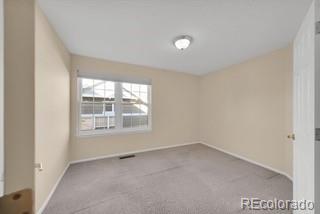
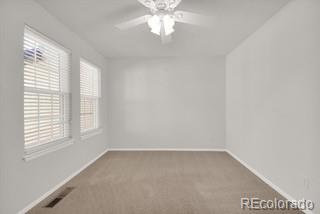
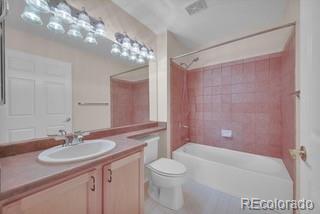
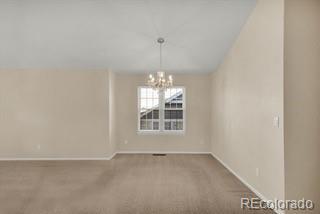
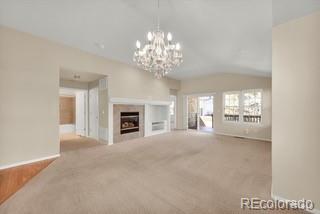
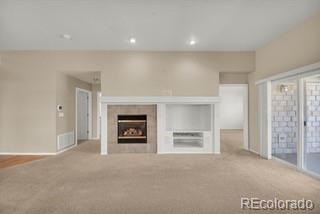
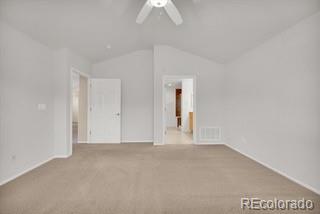
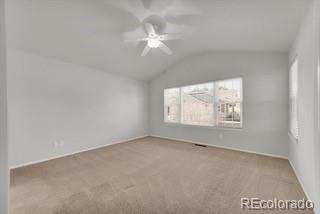
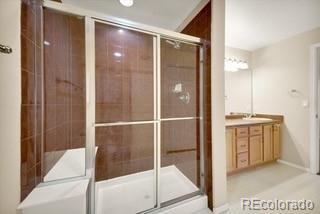
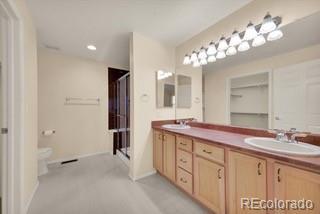
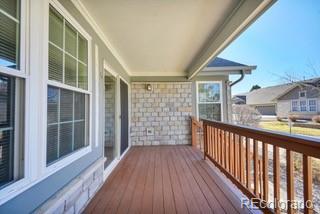
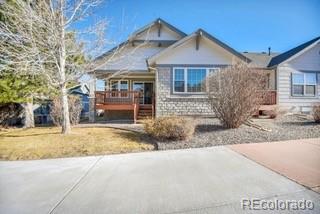
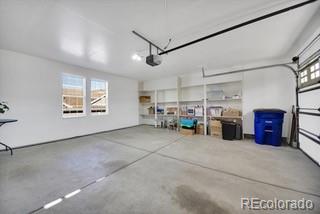
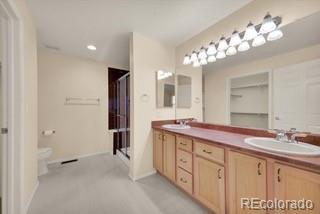
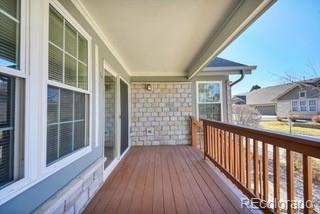
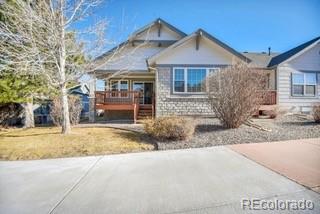
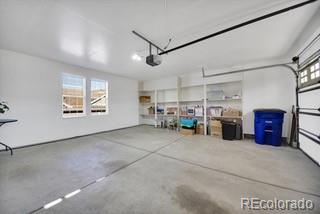
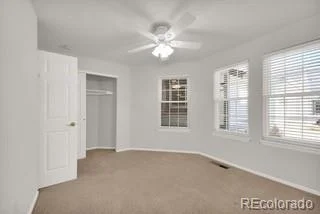
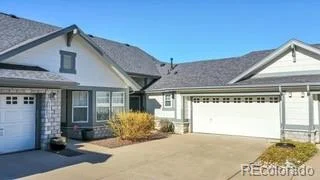
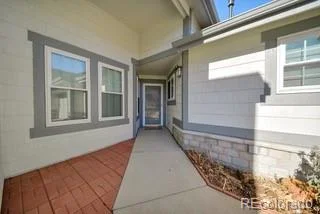
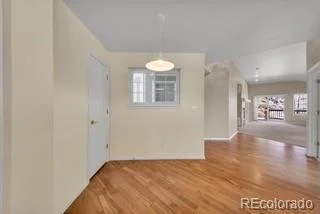
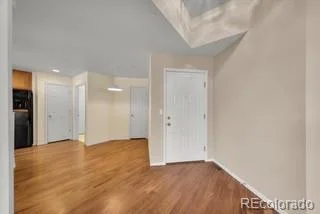
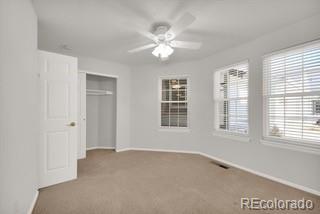
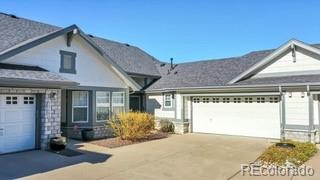
Let the HOA take care of the snow and mowing and you can just enjoy the beautiful Heritage Eagle Bend community! The 904 model townhome has 2 bedrooms PLUS an office. Brand new stainless steel kitchen appliances, which includes a gas range. Great eat in kitchen and a dining room area. The large living room has a gas fireplace and vaulted ceilings. The guest bedroom has a full bath nearby and the primary bedroom also has vaulted ceilings, is spacious and has a 3 / 4 ensuite with walk in shower and large walk in closet. The garage is large and has lots of storage. You will enjoy the large deck which has room for seating and grilling. The HVAC was replaced in 2023 and the windows have all been replaced as well. All new carpet, new shower doors, garage door replaced in 2026 just to mention a few improvements. Make sure you tour our beautiful clubhouse which is accessible via golf cart through the tunnel under Gartrell or it is a refreshing walk! The clubhouse features the Eagles Nest restaurant / lounge, ballroom, many meeting rooms, library, fitness center, billiards, indoor pool with sauna and hot tub. Outside we have a lovely pool, bocce, pickleball, tennis and of course Golf! Welcome Home!

Open House Announcements

Nov 7th 1:00pm to 3:00pm
In person. Please join us!

Property Highlights

Property Type
Residential
Property Sub Type
Townhouse
Architectural Style
Contemporary
Bedrooms
2
Total Bathrooms
2
Living Area
1,468
Price / Sqft
$312
Acres
0.09
Year Built
2000
Cumulative Days on Market
35

Location

City/Township
Aurora
Direction Faces
South
Subdivision
Heritage Eagle Bend
County
Arapahoe

Property Details

Price
$458,500
Property Type
Residential
Property Sub Type
Townhouse

Building

Structure Type
Patio
Levels
One
Total Area
1,468

Community

Senior Community
Yes

Local Schools

Elementary School
Coyote Hills
Middle School
Fox Ridge
High School
Cherokee Trail
School District
Cherry Creek 5

Interior Features

Bedrooms and Bathrooms

Total Bathrooms
2
Bathrooms on Main Level
2
Full Bathrooms
1
3/4 Bathrooms
1
Bedrooms
2
Bedrooms on Main Level
2

Rooms and Basement

Basement Features
Crawl Space

Area and Spaces

Living Area
1,468
Above Grade Finished Area
1,468

Appliances

Appliances
Dishwasher, Disposal, Gas Water Heater, Microwave, Range, Refrigerator

Interior Features

Interior Features
Ceiling Fan(s), Eat-in Kitchen, High Ceilings, Laminate Counters, No Stairs, Open Floorplan, Pantry, Primary Suite, Vaulted Ceiling(s), Walk-In Closet(s)
Flooring
Carpet, Tile, Wood
Window Features
Double Pane Windows
Fireplace Features
Living Room

Heating and Cooling

Heating Features
Forced Air, Natural Gas
Fireplaces
1

Building Details

Construction

Architectural Style
Contemporary
Builders Model
904
Builder
Lennar
Year Built
2000
Property Attached
Yes
Common Walls
End Unit, 1 Common Wall

Materials

Construction Materials
Frame, Stone, Wood Siding
Roof
Shingle

Terms

Terms

Ownership
Individual
Exclusions
Washer, Dryer and Seller's Personal Property
Special Conditions
None
Special Terms
1031 Exchange, Cash, Conventional, VA Loan
Cumulative Days on Market
35

Taxes

Tax

Tax (Annual)
$2,552

HOA

Has HOA
Yes
Association Fee
$373 /mo
Association Fee2
315.00 /mo
Association Ammenities
Clubhouse, Concierge, Elevator(s), Fitness Center, Front Desk, Gated, Golf Course, On Site Management, Park, Pool, Spa/Hot Tub, Tennis Court(s), Trail(s)
Association Fee Includes
Reserves, Insurance, Irrigation, Maintenance Grounds, Maintenance Structure, Recycling, Road Maintenance, Sewer, Snow Removal, Trash

Heating, Cooling & Utilities

Cooling Features
Central Air

Utilities

Utilities
Electricity Connected, Natural Gas Connected
Sewer
Public Sewer

Lot

Acres
0.09
Lot Size
4,008
Lot Size Area Sq Ft
4,008
Road Surface
Paved

Exterior Features

Patio And Porch Features
Covered, Deck, Patio
Fencing
None

Parking

Total Parking Spaces
2
Garage Capacity
2
Parking Features
Concrete, Dry Walled, Finished Garage, Storage
Listed by Eagle Bend Realty, lori@eaglebendrealty.com, 701-730-5879
Listing Data last updated 11/04/2026 07:00 pm
Get a Link to this Property: Copy To Clipboard
QR Code link to this property

Phone:
Connect with:

Payment Calculator

per month. fixed. % interest.
$
%
$
%
Principal & Interest
+ Home Insurance
+ Property Tax
+ HOA Fees
per month
Total interest paid over s will be:
All estimates and provided for informational purposes only. Actual amounts may vary. The output of the tool is not a loan offer or solicitation, nor is it financial or legal advice. Information, rates, programs and loan scenarios shown are for example only as of 5-Nov-2026 and are subject to change without notice. Interest rates provided by the St. Louis Federal Reserve Economic Data (FRED). All products are subject to credit and property approval. Not all products are available in all states or for all loan amounts. Other restrictions and limitations apply. Contact your preferred lender for the pricing associated with your specific transaction. Calculations are generated by Open Source mortgage calculation software tools using common mathematical formulas. All calculations should be independently verified.
Get Walk Score Content

Property History

Yesterday
Property information last updated
4 days ago
Date of last price change
35 days ago
Status Active. This is the date the listing was placed on market.
Cumulative Days on Market: 35 days (includes prior listings) · Currently listed since September 30, 2026. Data provided by the MLS.

Similar Properties

Scroll to Top