7453 Indian Wells Cove, Lone Tree, CO 80124 | $870,000 – MLS# 7206529

Start of property details
Share this property:
7453 Indian Wells Cove
Lone Tree, CO 80124
9 days ago
NEW
$870,000
Active
4
Beds
4
Baths
3
Garage
2,636
Sqft
0.21
Acres
MLS# 7206529
Cumulative Days on Market: 9 · Includes prior listings · Currently listed since 09/03/26 · Data provided by the MLS.

Property Description

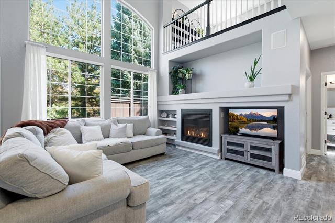
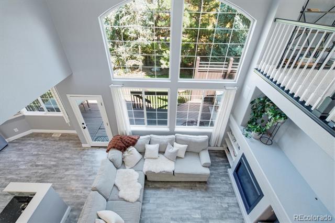
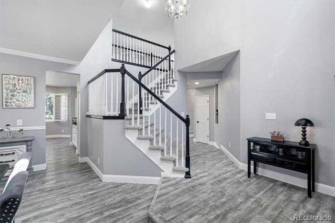
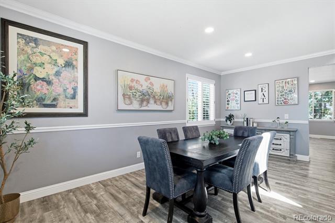
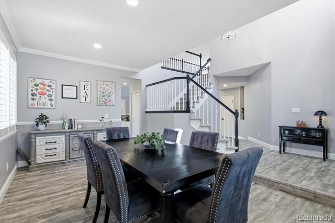
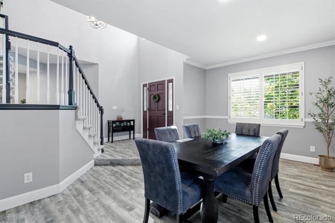
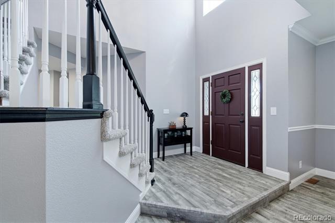
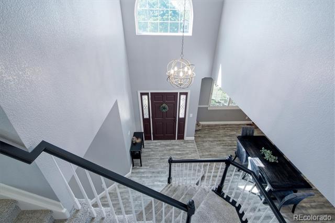
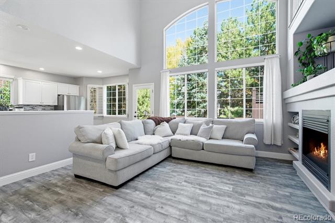
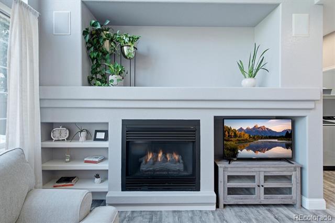
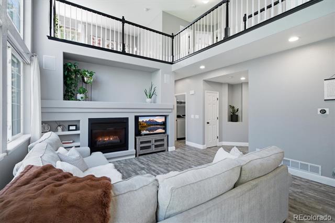
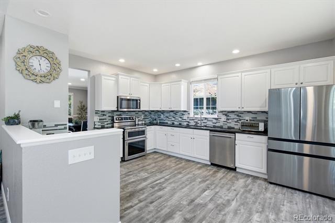
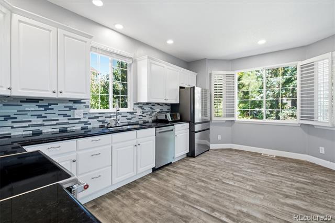
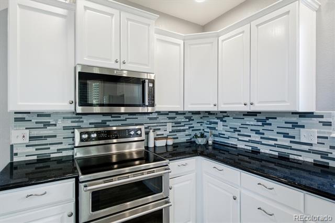
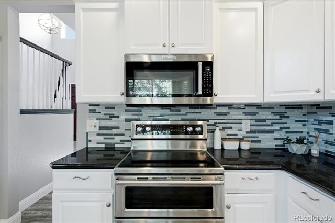
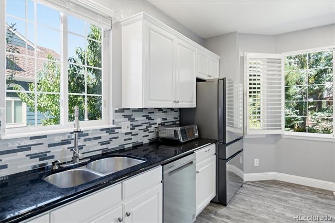
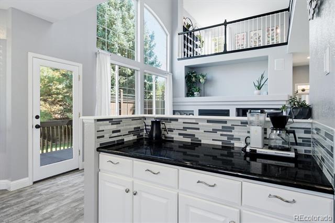
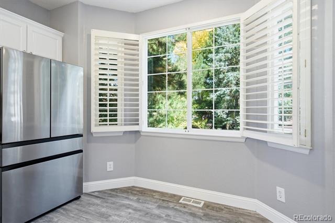
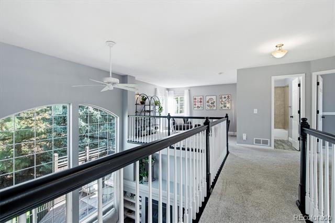
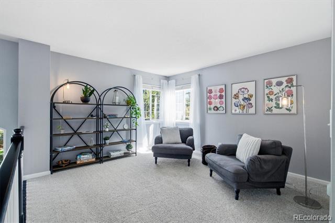
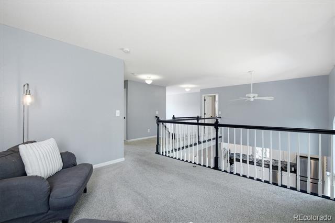
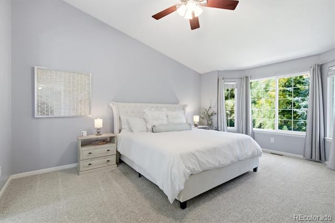
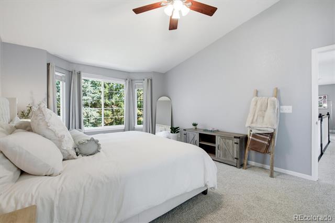
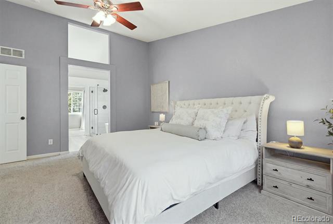
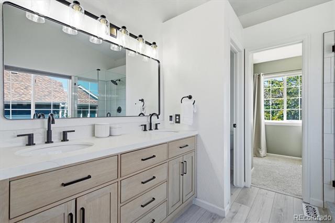
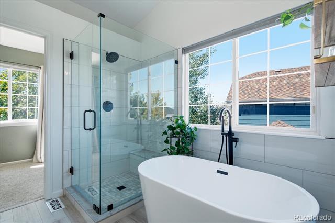
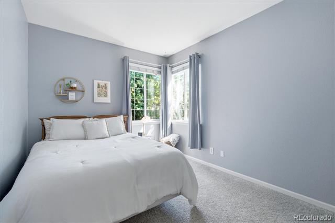
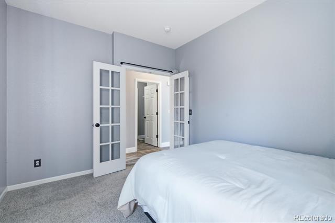
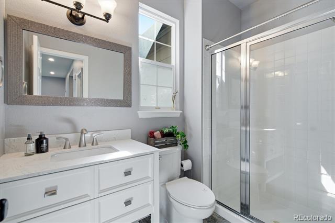
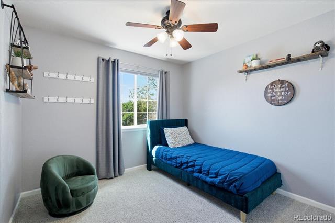
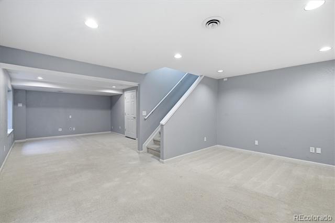
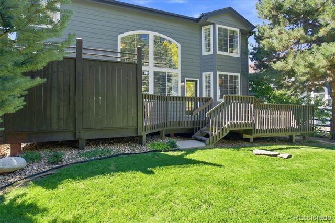
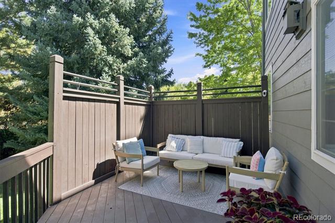
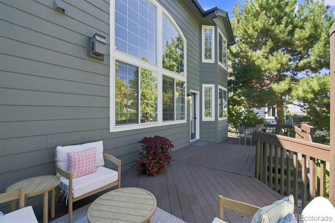
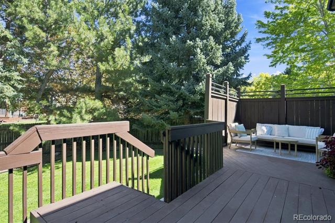
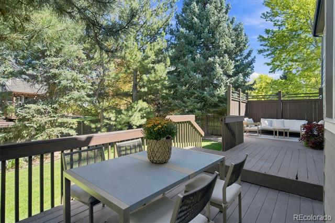
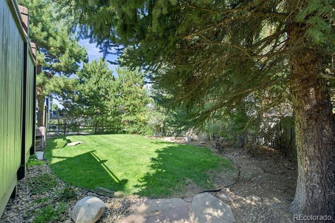
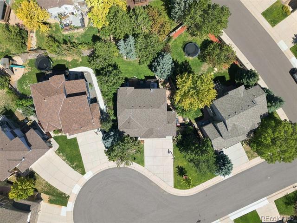
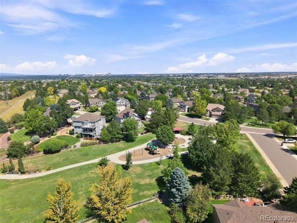
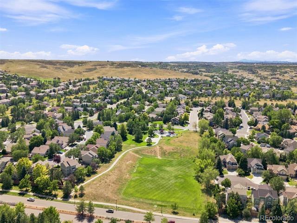
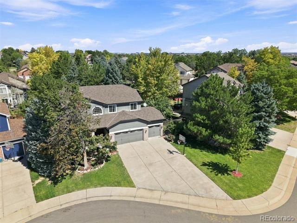
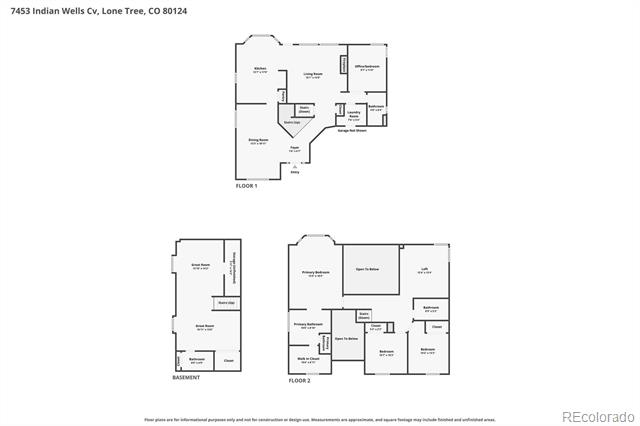
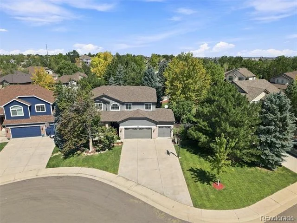
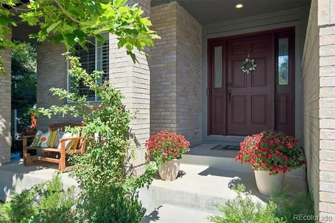
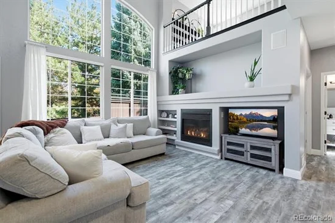
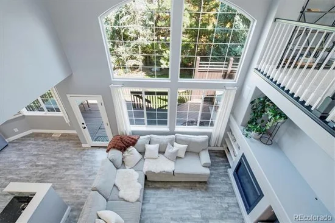
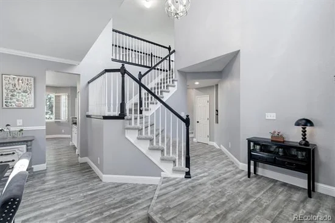
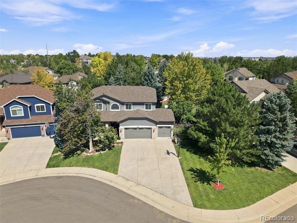
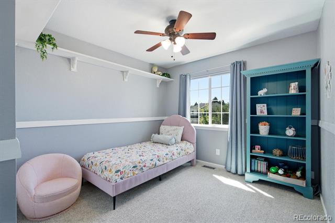
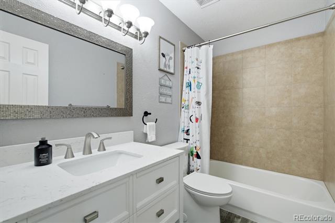
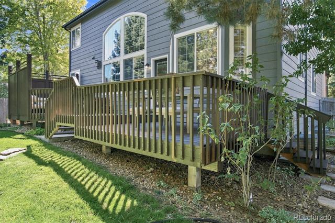
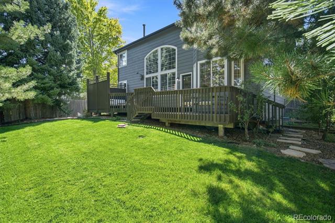
Tucked away on a quiet cul-de-sac 7453 Indian Wells Cove, is a beautifully maintained home which offers privacy, mountain views and an exceptional Lone Tree location. The open layout welcomes you with vaulted living-room ceilings and large picture windows that fill the interior with natural light. Overlooking the main living area, the open-concept loft adds another versatile space for relaxing, working or gathering. Enjoy mountain views from the spacious deck and primary suite, while mature backyard trees create a private setting ideal for entertaining. An HOA-maintained greenbelt sits directly across the street, with La Quinta Park just two blocks away and Lone Tree Golf Club conveniently nearby. The fully renovated primary spa bath provides a luxurious retreat, while updated lighting and recessed LED fixtures enhance the home’s warm atmosphere. The main-floor office offers excellent flexibility and could also serve as an additional bedroom. The expansive open basement provides even more possibilities, whether used as one large bedroom or divided to create a bedroom with a separate living area, media space or recreation room. The basement also features newer carpeting, fresh paint and an updated bathroom with a new vanity and fixtures. Additional improvements include newer windows in the secondary bedrooms, a whole-house water filtration system, Rachio smart sprinkler controls and an updated pressure-relief valve. A Class 4 impact-resistant roof adds lasting value and peace of mind. This home combines flexible living spaces, thoughtful upgrades and an outstanding location near parks, greenbelts, golf, shopping and dining. Ideally located near top-rated schools, this home also offers quick access to the Park Meadows shopping and entertainment district, the Denver Tech Center and major highways. Whether commuting, dining, shopping or heading west for a Rocky Mountain getaway, everything is conveniently within reach.

Ask a Local Expert

Property Highlights

Property Type
Residential
Property Sub Type
Single Family Residence
Architectural Style
Traditional
Bedrooms
4
Total Bathrooms
4
Living Area
2,586
Price / Sqft
$336
Acres
0.21
Year Built
1996
Condition
Updated/Remodeled

Location

City/Township
Lone Tree
Subdivision
Terra Ridge
County
Douglas

Property Details
Price
$870,000
Condition
Updated/Remodeled
Property Type
Residential
Property Sub Type
Single Family Residence

Building

Structure Type
House
Levels
Two
Total Area
2,636

Community

Local Schools

Elementary School
Eagle Ridge
Middle School
Cresthill
High School
Highlands Ranch
School District
Douglas RE-1

Interior Features

Bedrooms and Bathrooms

Total Bathrooms
4
Bathrooms on Main Level
1
Full Bathrooms
2
3/4 Bathrooms
2
Bedrooms
4

Rooms and Basement

Has Basement
Yes
Basement Features
Finished, Partial

Area and Spaces

Living Area
2,586
Above Grade Finished Area
2,006
Below Grade Finished Area
580

Appliances

Appliances
Dishwasher, Disposal, Microwave, Refrigerator, Self Cleaning Oven, Water Softener

Interior Features

Interior Features
Eat-in Kitchen, Entrance Foyer, Five Piece Bath, High Speed Internet, Marble Counters
Flooring
Carpet, Vinyl
Window Features
Double Pane Windows
Fireplace Features
Living Room

Heating and Cooling

Heating Features
Forced Air
Fireplaces
1

Building Details
Construction

Architectural Style
Traditional
Year Built
1996

Materials
Construction Materials
Frame
Roof
Composition

Terms

Terms

Ownership
Individual
Exclusions
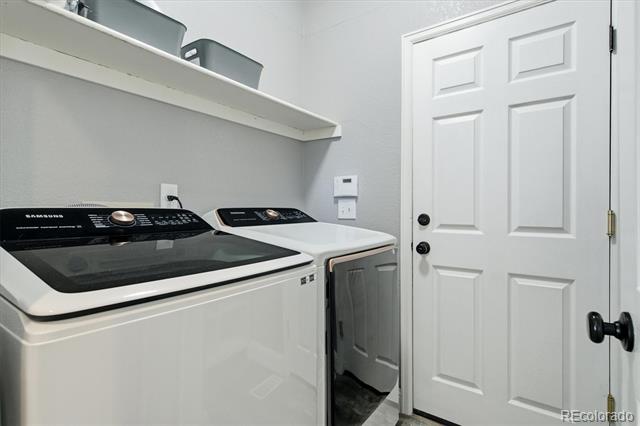
Personal property, washer & dryer.
Special Conditions
None
Special Terms
Cash, Conventional, FHA, VA Loan

Taxes

Tax

Tax (Annual)
$5,561

HOA

Has HOA
Yes
Association Fee
$205 /qtr

Heating, Cooling & Utilities

Cooling Features
Central Air

Utilities

Sewer
Public Sewer
Water Source
Public

Lot

Acres
0.21
Lot Size
9,060
Lot Size Area Sq Ft
9,060
Lot Features
Cul-De-Sac

Exterior Features

Exterior Features
Private Yard
Patio And Porch Features
Deck

Parking

Total Parking Spaces
3
Garage Capacity
3
Listed by RE/MAX Professionals, info@simonsonteam.com, 303-229-6026
Listing Data last updated 09/13/2026 12:20 pm
Get a Link to this Property: Copy To Clipboard
QR Code link to this property

Phone:
Connect with:

Payment Calculator

per month. fixed. % interest.
$
%
$
%
Principal & Interest
+ Home Insurance
+ Property Tax
+ HOA Fees
per month
Total interest paid over s will be:
All estimates and provided for informational purposes only. Actual amounts may vary. The output of the tool is not a loan offer or solicitation, nor is it financial or legal advice. Information, rates, programs and loan scenarios shown are for example only as of 13-Sep-2026 and are subject to change without notice. Interest rates provided by the St. Louis Federal Reserve Economic Data (FRED). All products are subject to credit and property approval. Not all products are available in all states or for all loan amounts. Other restrictions and limitations apply. Contact your preferred lender for the pricing associated with your specific transaction. Calculations are generated by Open Source mortgage calculation software tools using common mathematical formulas. All calculations should be independently verified.
Get Walk Score Content

Property History

2 days ago
Property information last updated
9 days ago
Status Active. This is the date the listing was placed on market.
Cumulative Days on Market: 9 days (includes prior listings) · Currently listed since September 3, 2026. Data provided by the MLS.

Similar Properties

Scroll to Top