1582 Truda Drive, Northglenn, CO 80233 | $449,000 – MLS# 7137517

Start of property details
Share this property:
1582 Truda Drive
Northglenn, CO 80233
9 days ago NEW · Active
$449,000
$161 / Sqft
4
Beds
2
Baths
2,783
Sqft
0.18
Acres
1968
Yr. Built
MLS# 7137517
Cumulative Days on Market: 10 · Includes prior listings · Currently listed since 10/23/26 · Data provided by the MLS.

Property Description

* * Charming Updated Mid-Century Ranch in Northglenn! * *

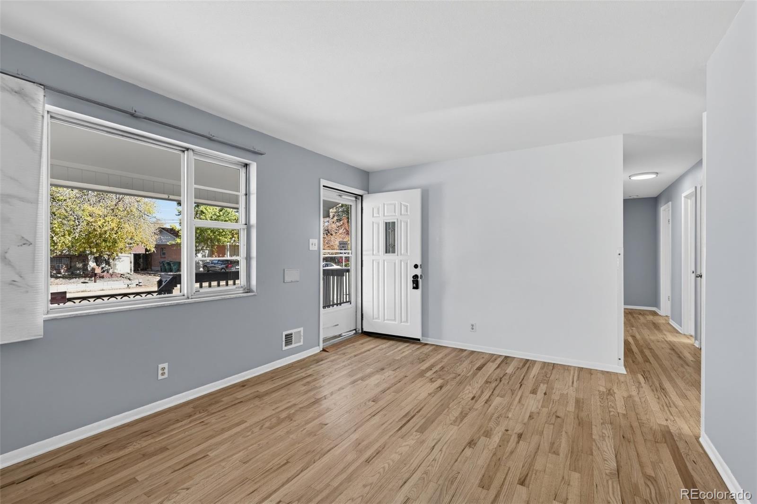
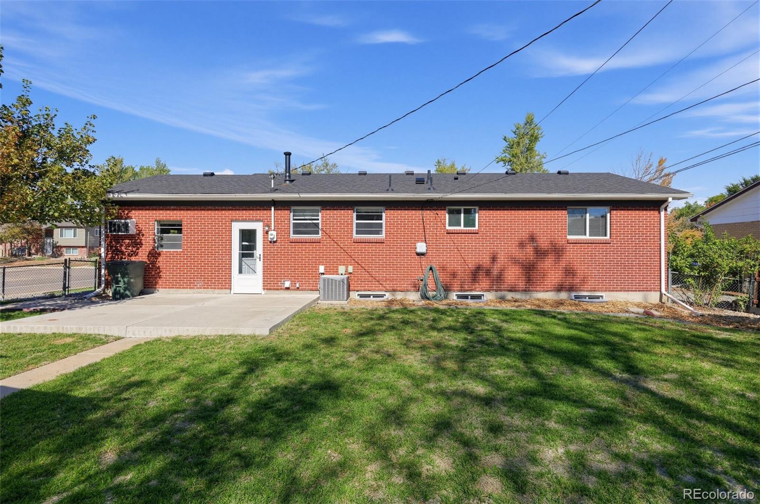
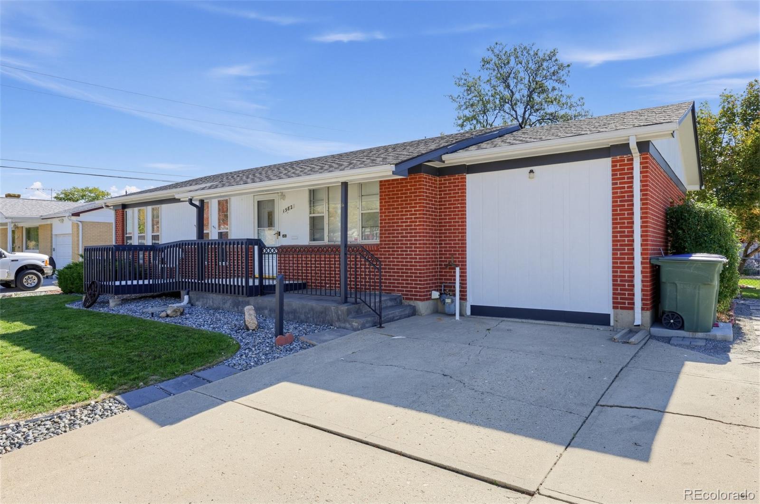
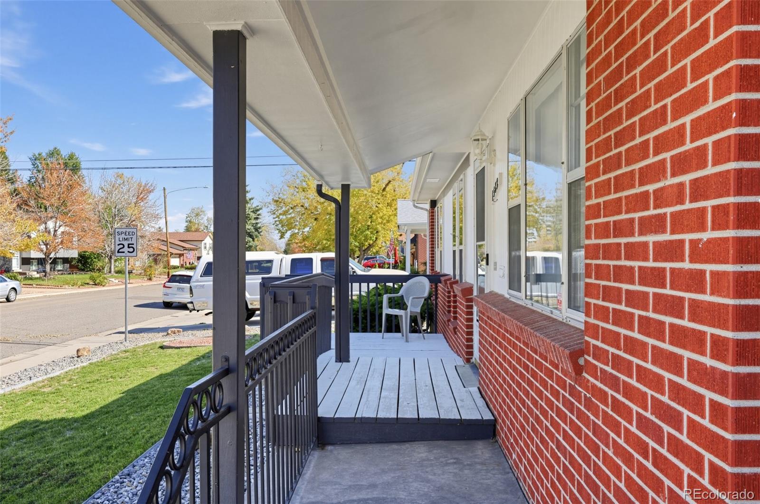
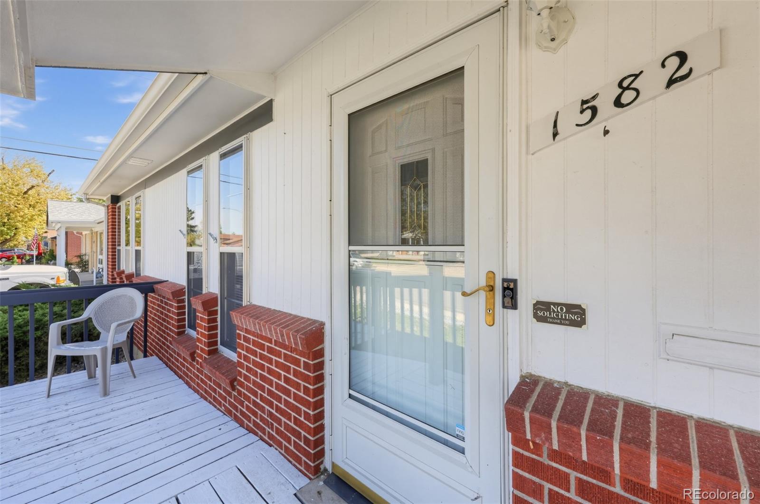
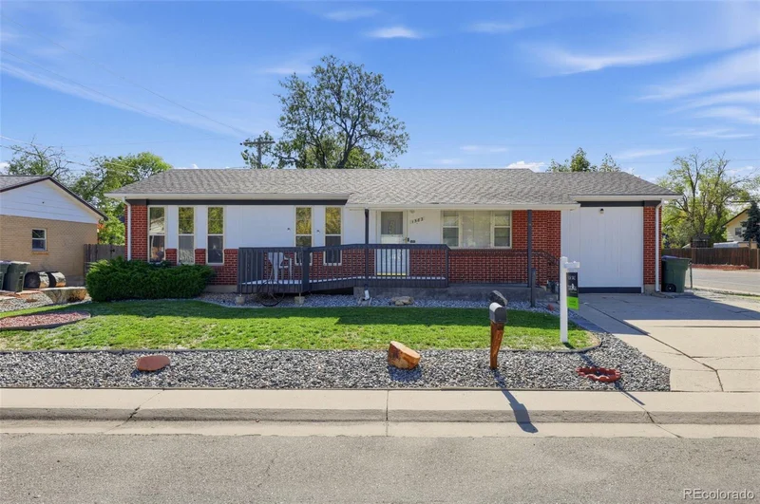
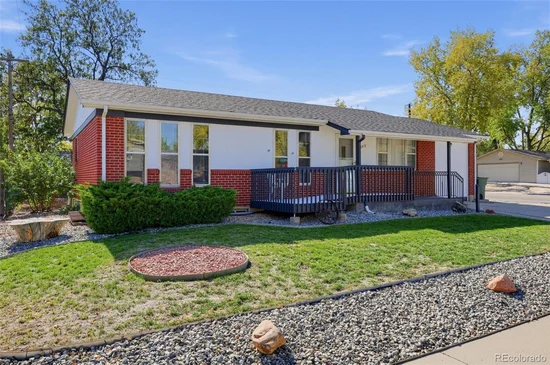
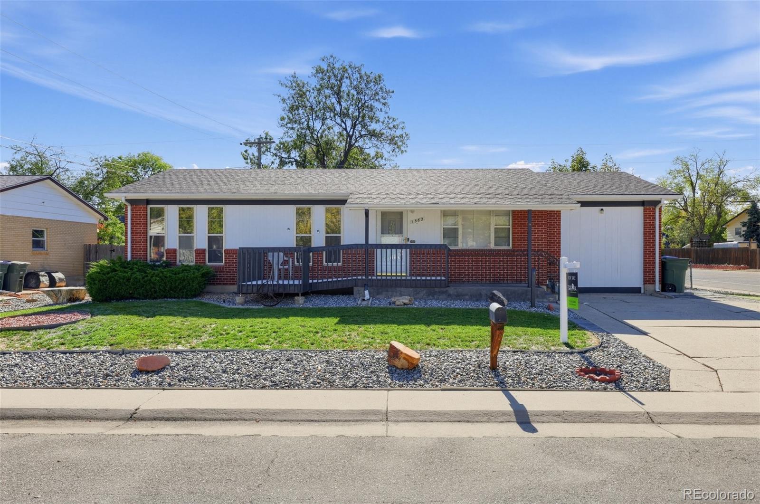
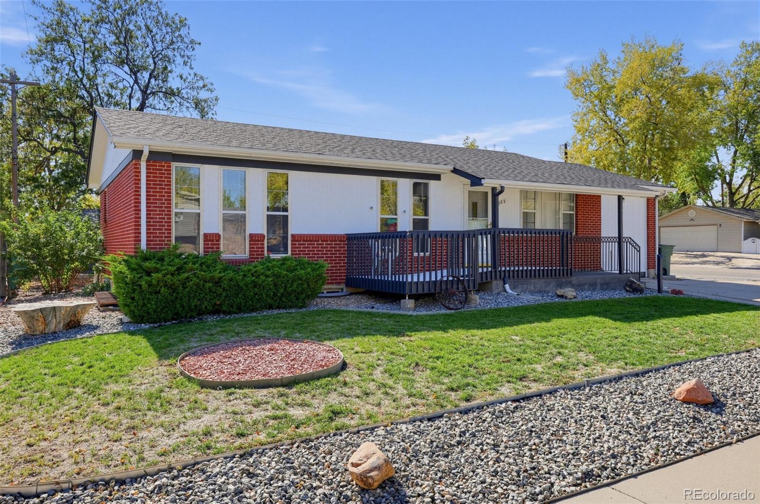
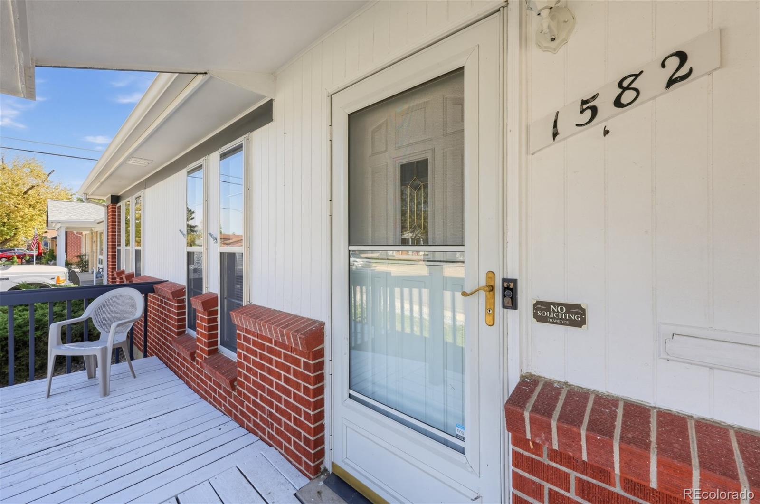
Welcome home to this beautifully updated 1968 brick-accent ranch nestled in the established Northglenn community! Blending classic character with versatile living spaces, this home offers comfort, functionality, and room to spread out.

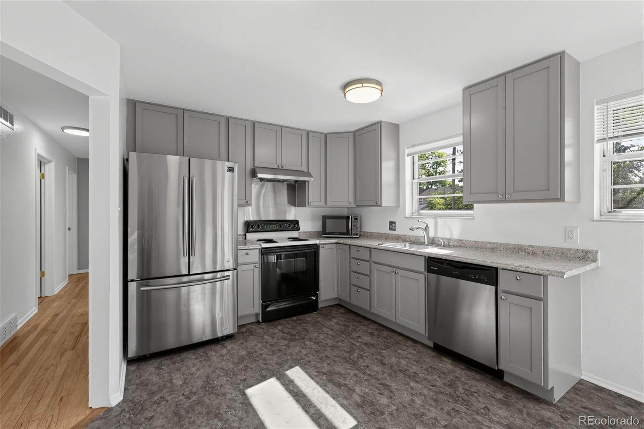
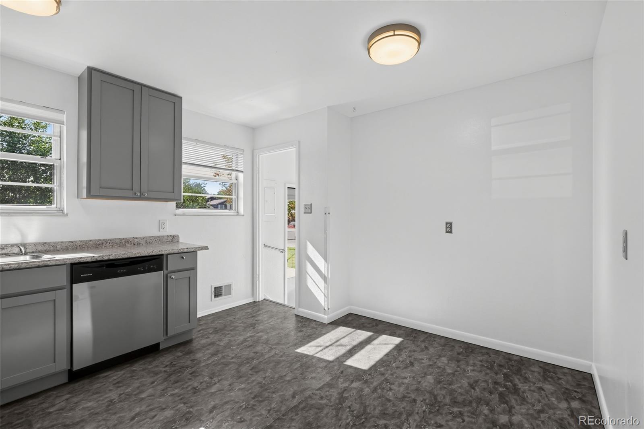
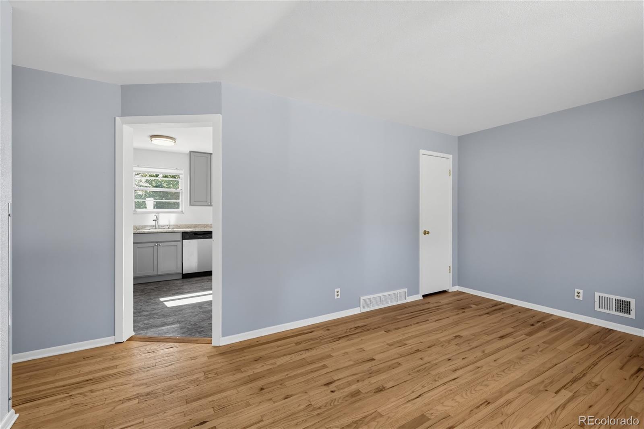
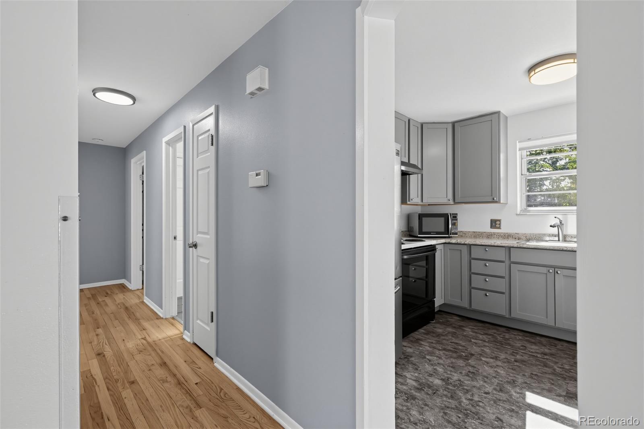
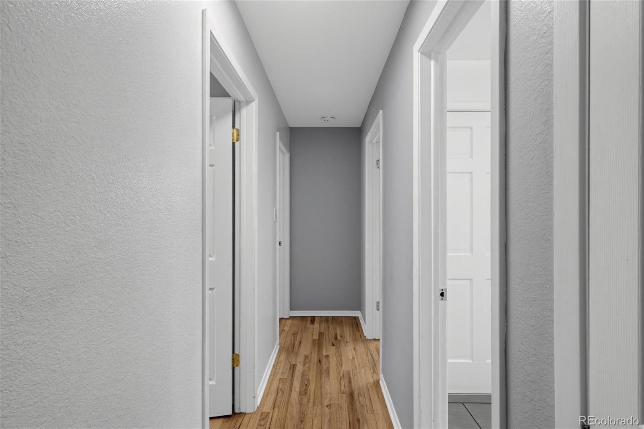
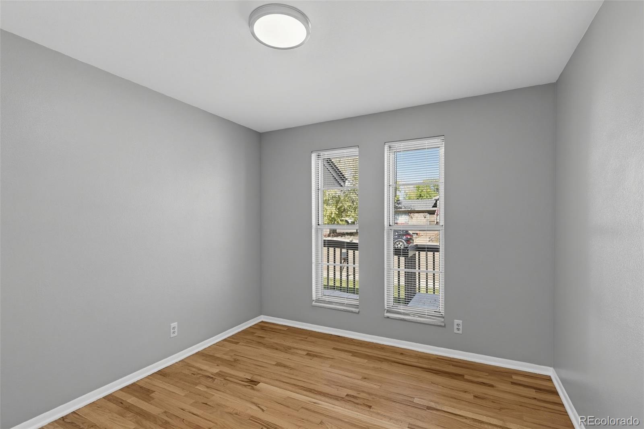
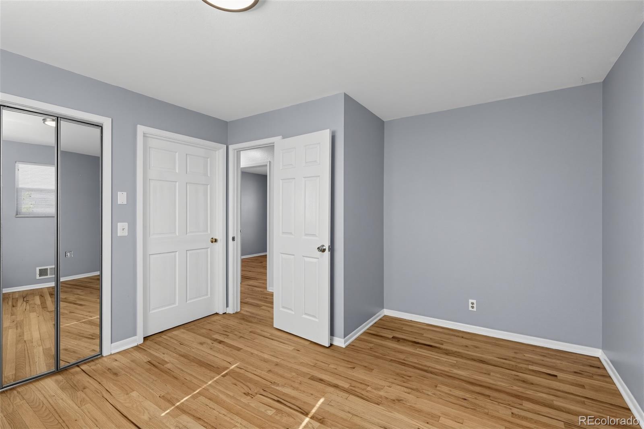
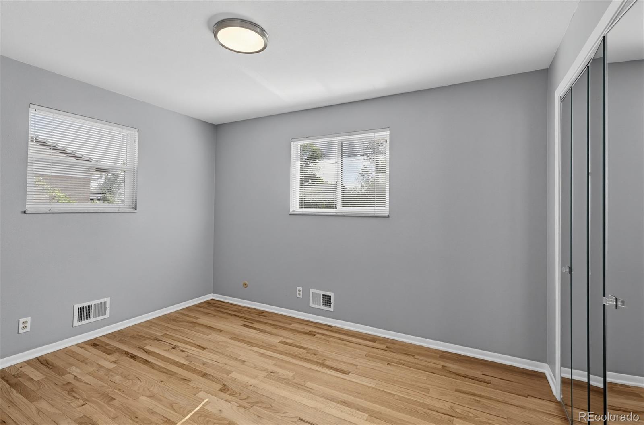
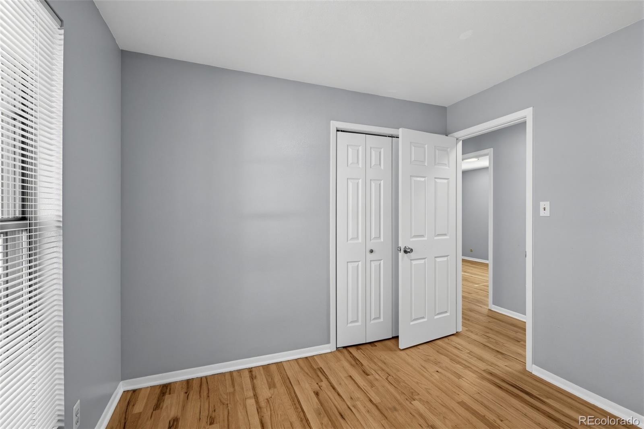
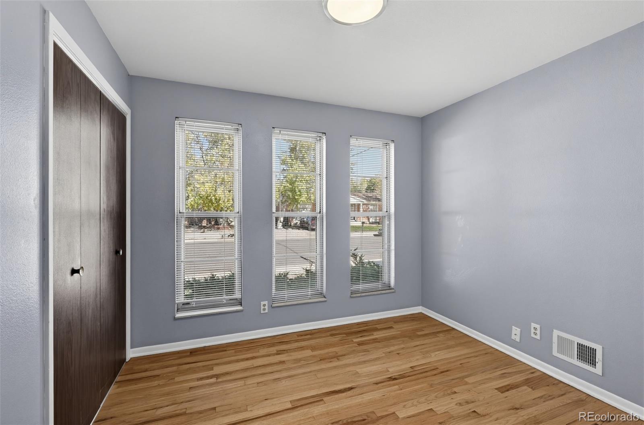
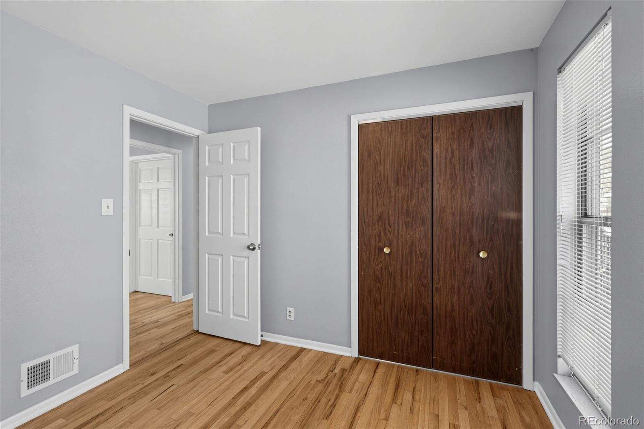
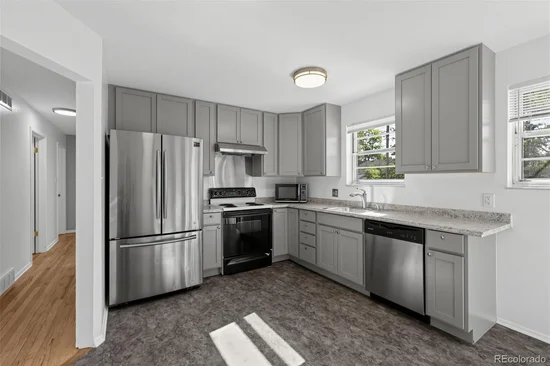
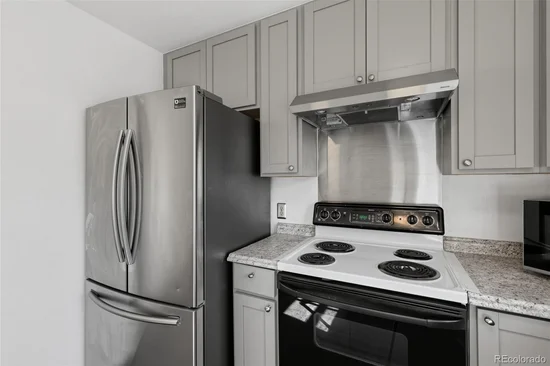
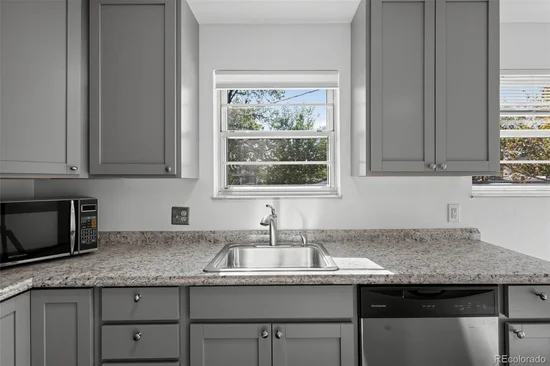
Inside, refinished natural oak hardwood floors flow throughout the main living area, creating a warm and inviting atmosphere that connects seamlessly to the eat-in kitchen. The main level features comfortable bedrooms and a flexible bonus room perfect for a home office, hobby space, or additional storage.

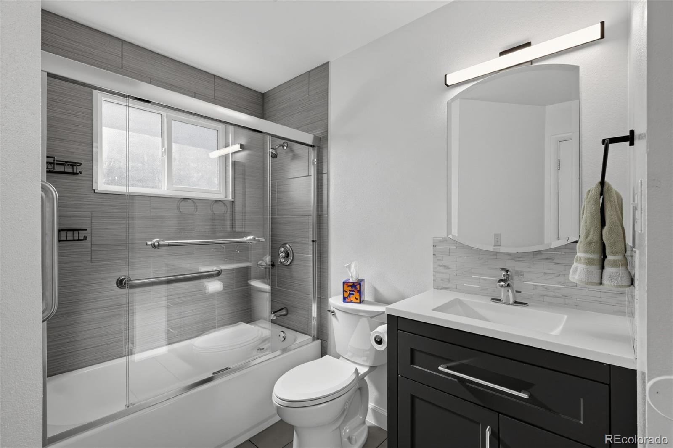
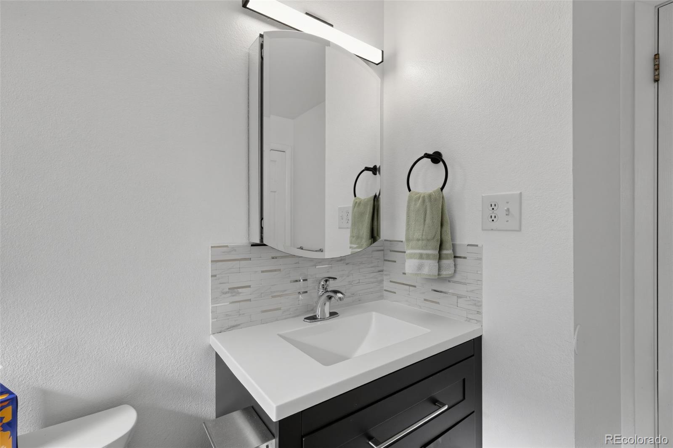
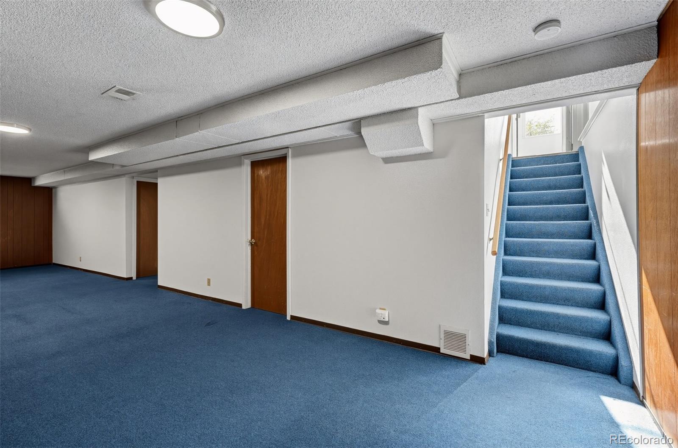
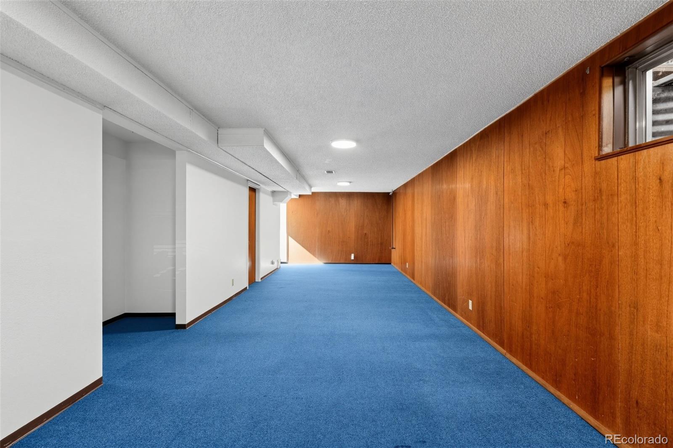
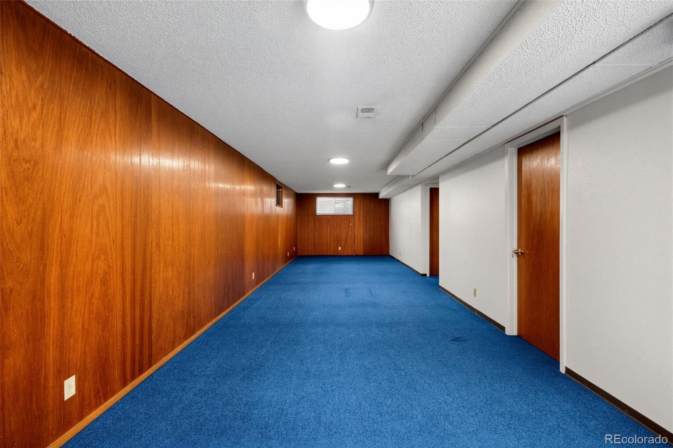
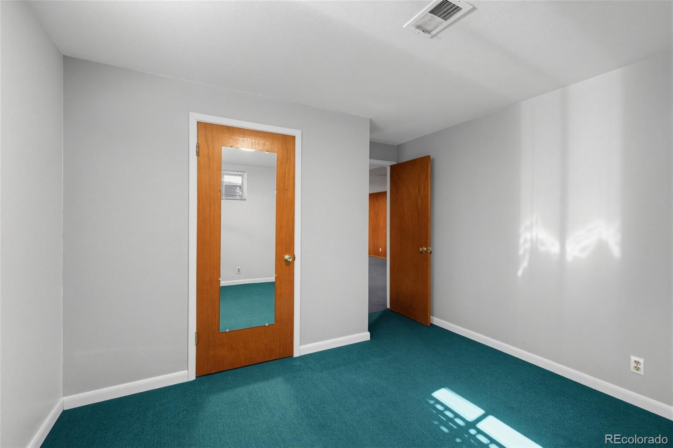
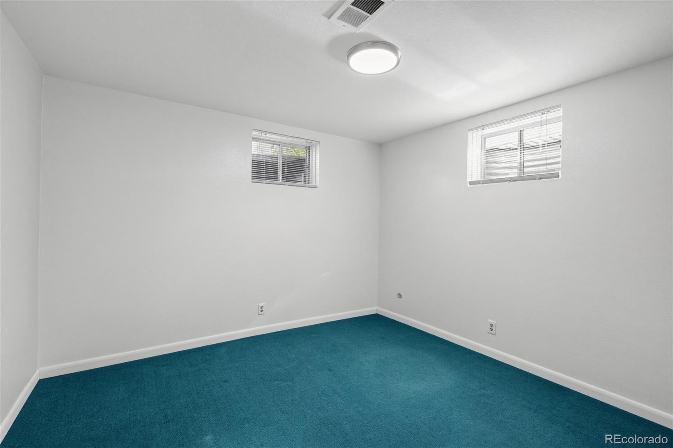
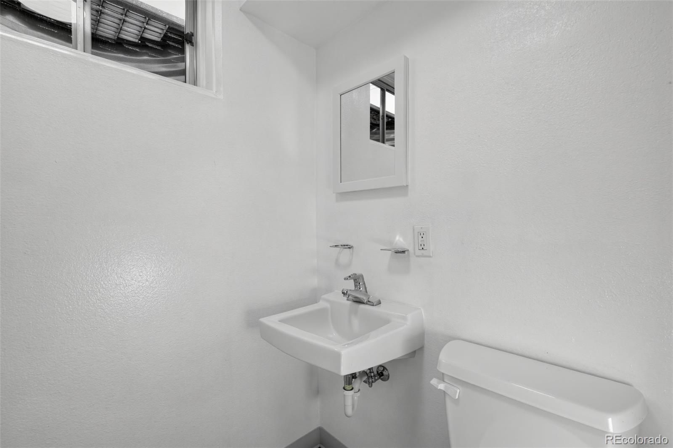
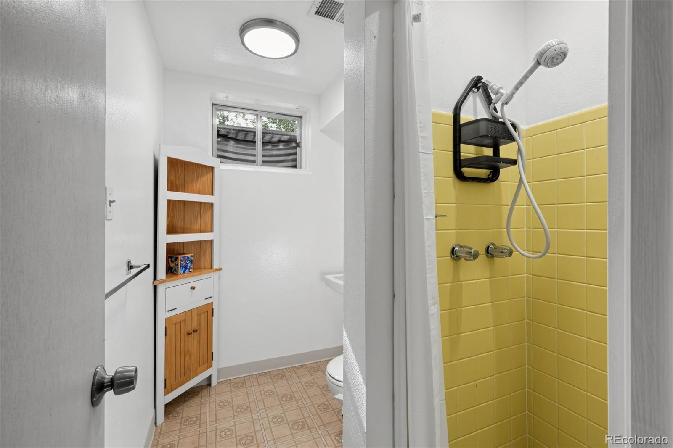
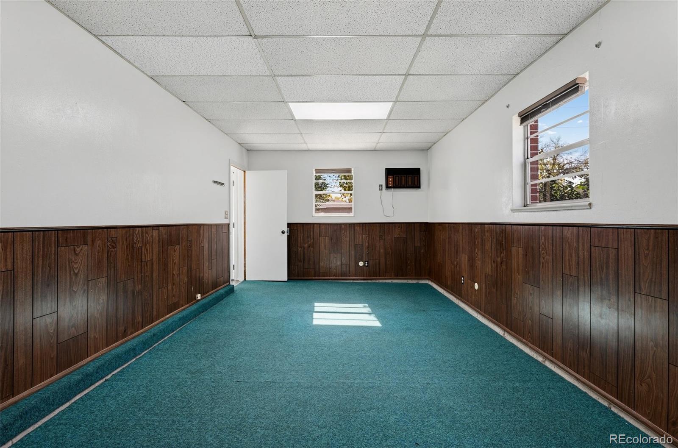
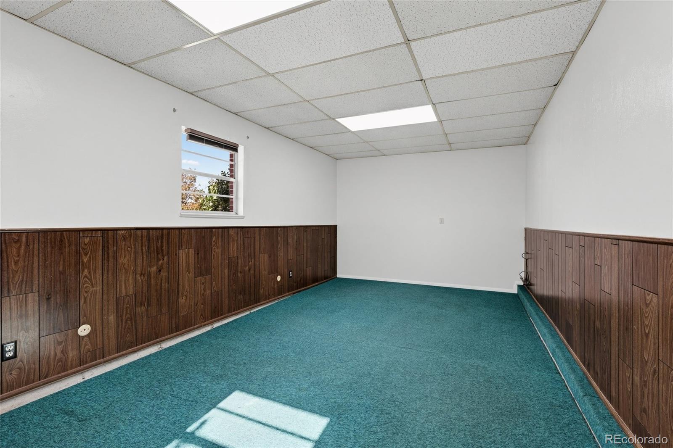
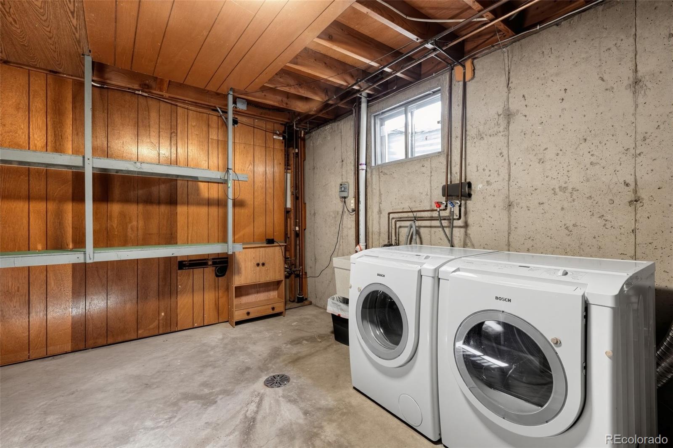
The partially finished basement expands your living options with a spacious secondary living area or game room, fourth bedroom, and a second bathroom. Whether you're hosting guests, entertaining, or creating a multi-generational living arrangement, this additional space offers plenty of possibilities.

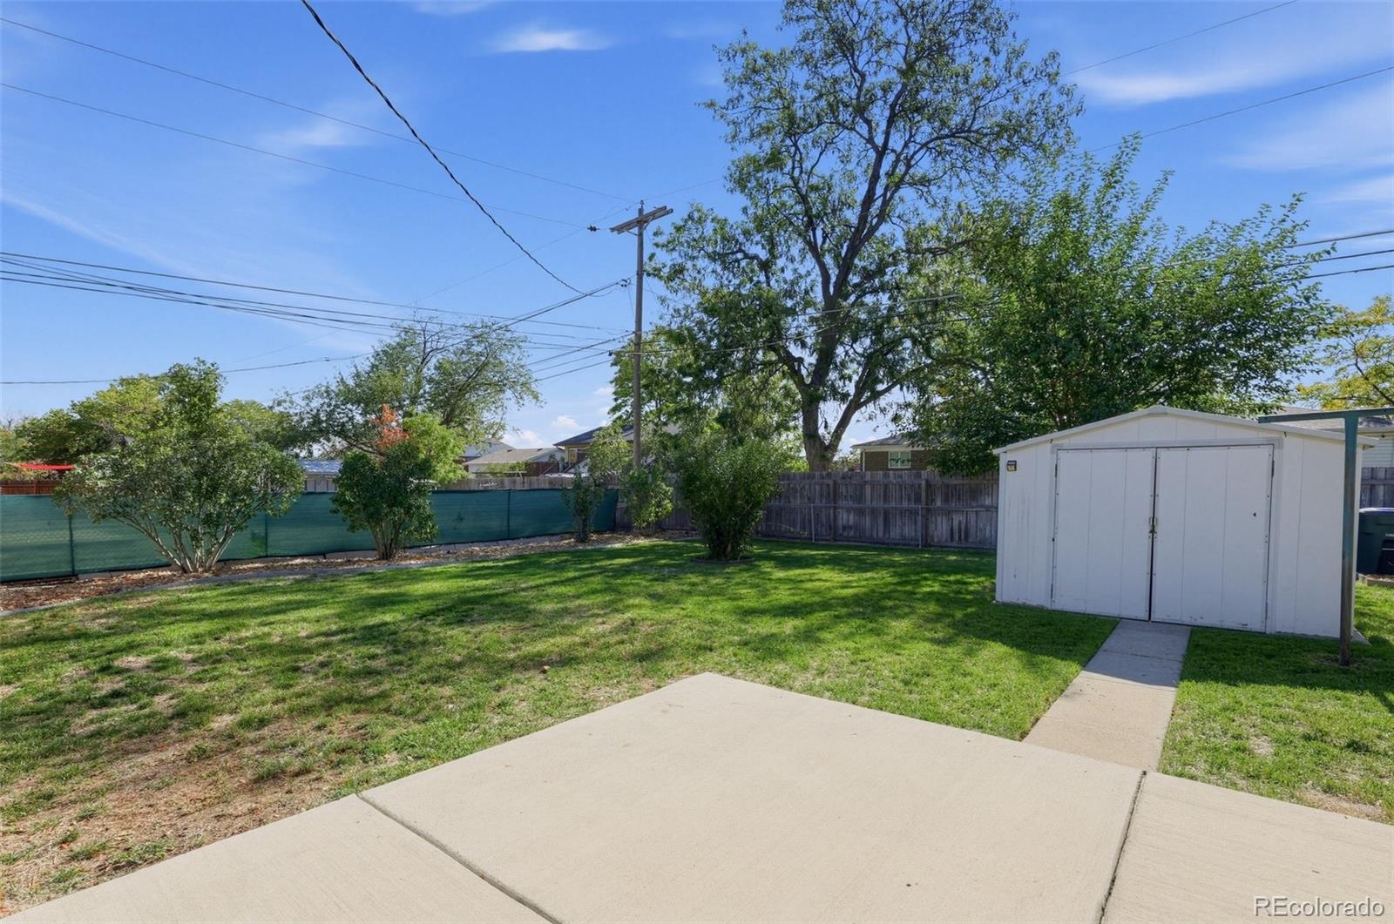
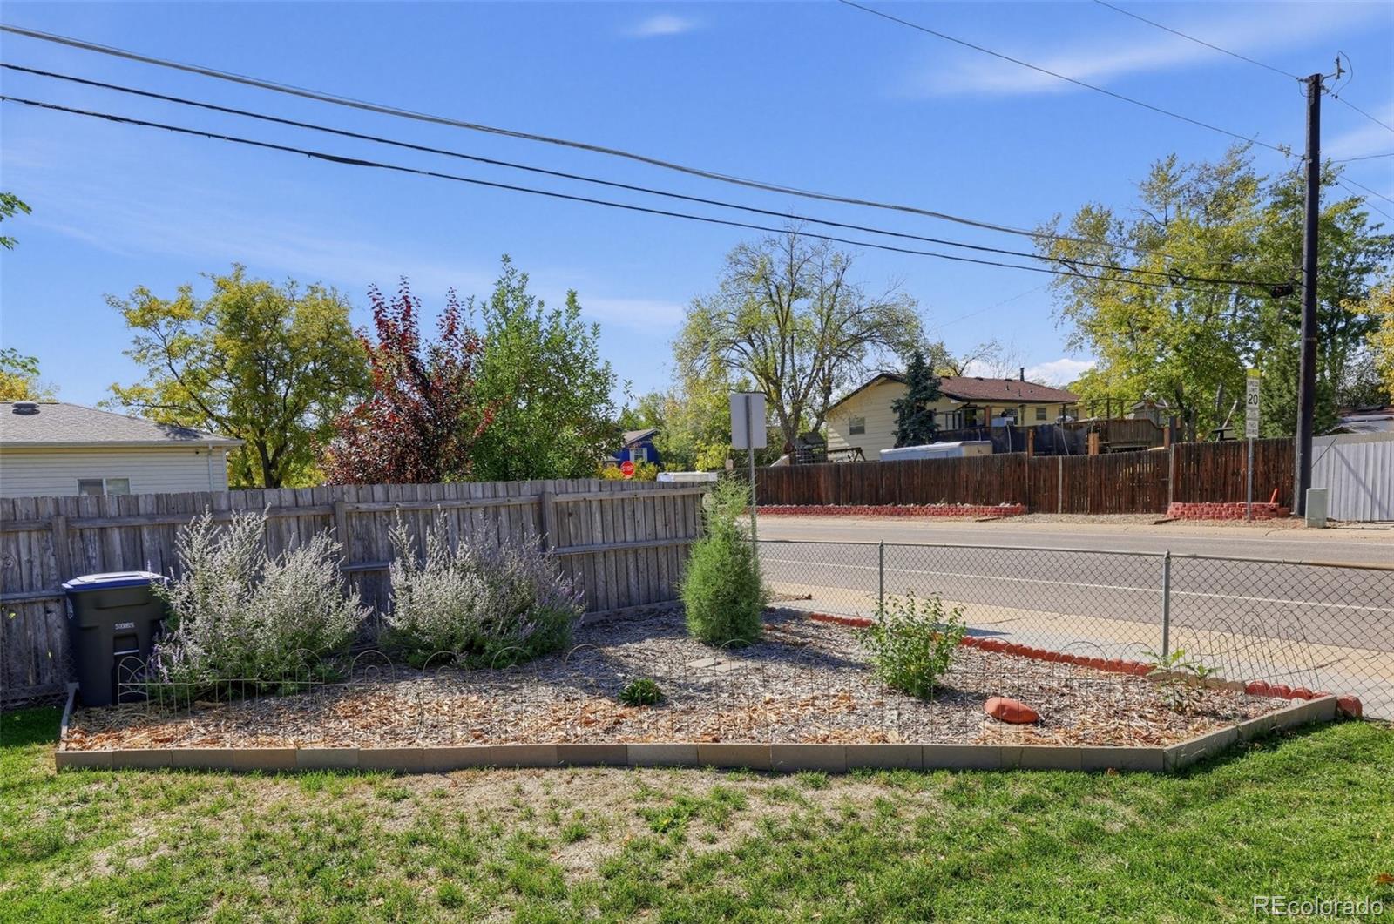
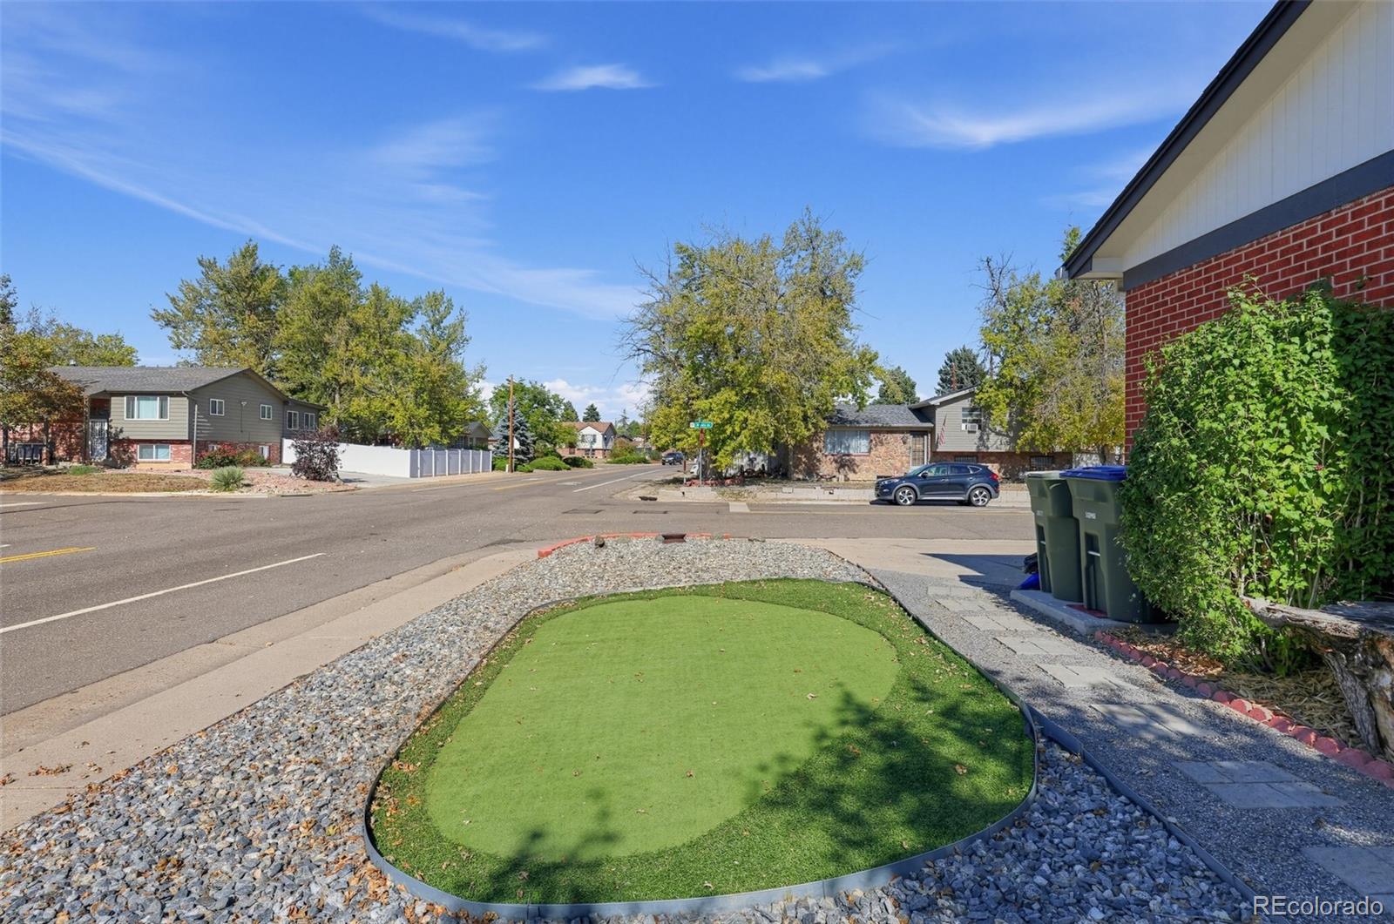
Outside, enjoy a generous 7, 841-square-foot (0.18-acre) flat lot featuring a fully fenced backyard, manicured lawn, and storage shed. With ample room for outdoor entertaining, gardening, or relaxing, this property offers plenty of potential to make the space your own.

Enjoy the benefits of city-maintained public utilities with no metro district taxes and no HOA restrictions. Conveniently located on a quiet, street just minutes from Malley Drive Elementary, shopping, restaurants, Light Rail and RTD PnR, local parks, and I-25, this Northglenn gem combines neighborhood charm, flexible living space, and easy access to the Denver metro area. Local students can also benefit from the nearby Hulstrom Elementary k-8-which is a Gifted and Talented school on 115th and Wyco Dr as well as the STEM Lab school on Irma and Phillips. Opportunities are endless with 1582 Truda Dr!!

Property Highlights

Property Type
Residential
Property Sub Type
Single Family Residence
Bedrooms
4
Total Bathrooms
2
Living Area
2,213
Price / Sqft
$203
Acres
0.18
Year Built
1968
Condition
Updated/Remodeled
Cumulative Days on Market
10

Location

City/Township
Northglenn
Subdivision
Northglenn
County
Adams

Property Details
Price
$449,000
Condition
Updated/Remodeled
Property Type
Residential
Property Sub Type
Single Family Residence

Building

Structure Type
House
Levels
One
Total Area
2,783

Community

Local Schools

Elementary School
Malley Drive
Middle School
Northglenn
High School
Mountain Range
School District
Adams 12 5 Star Schl

Interior Features

Bedrooms and Bathrooms

Total Bathrooms
2
Bathrooms on Main Level
1
Full Bathrooms
1
3/4 Bathrooms
1
Bedrooms
4
Bedrooms on Main Level
3

Rooms and Basement

Has Basement
Yes
Basement Features
Finished, Full

Area and Spaces

Living Area
2,213
Above Grade Finished Area
1,507
Below Grade Finished Area
706

Appliances

Appliances
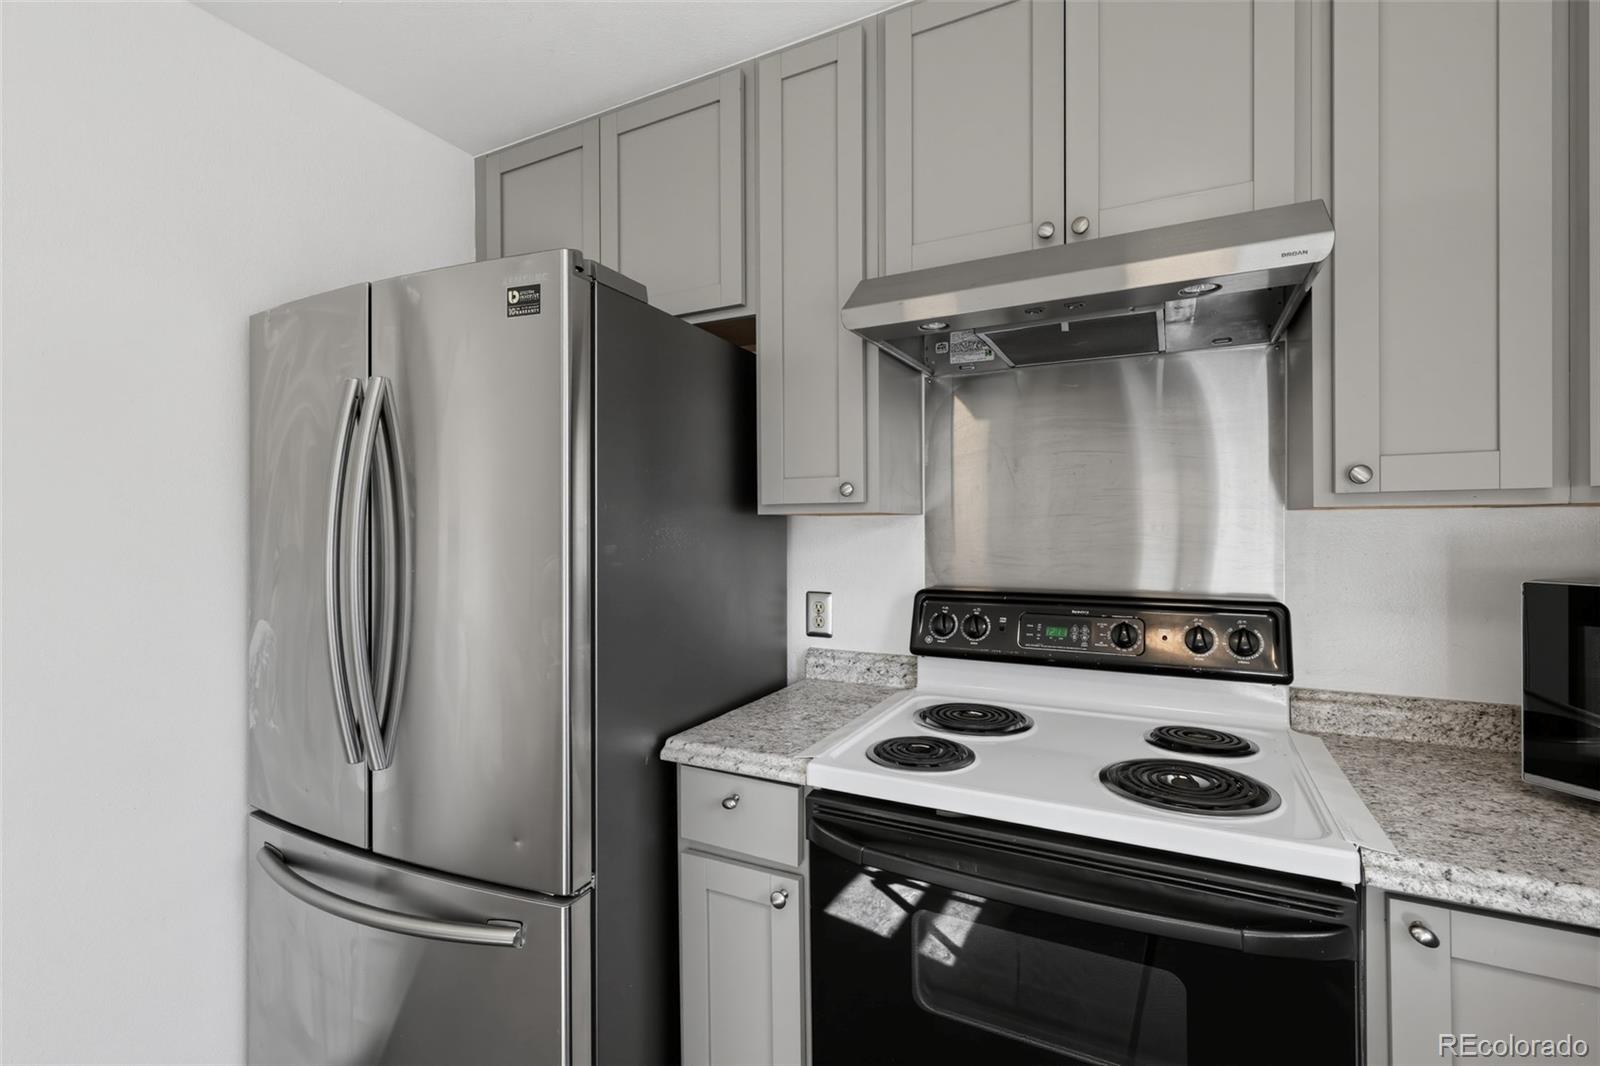
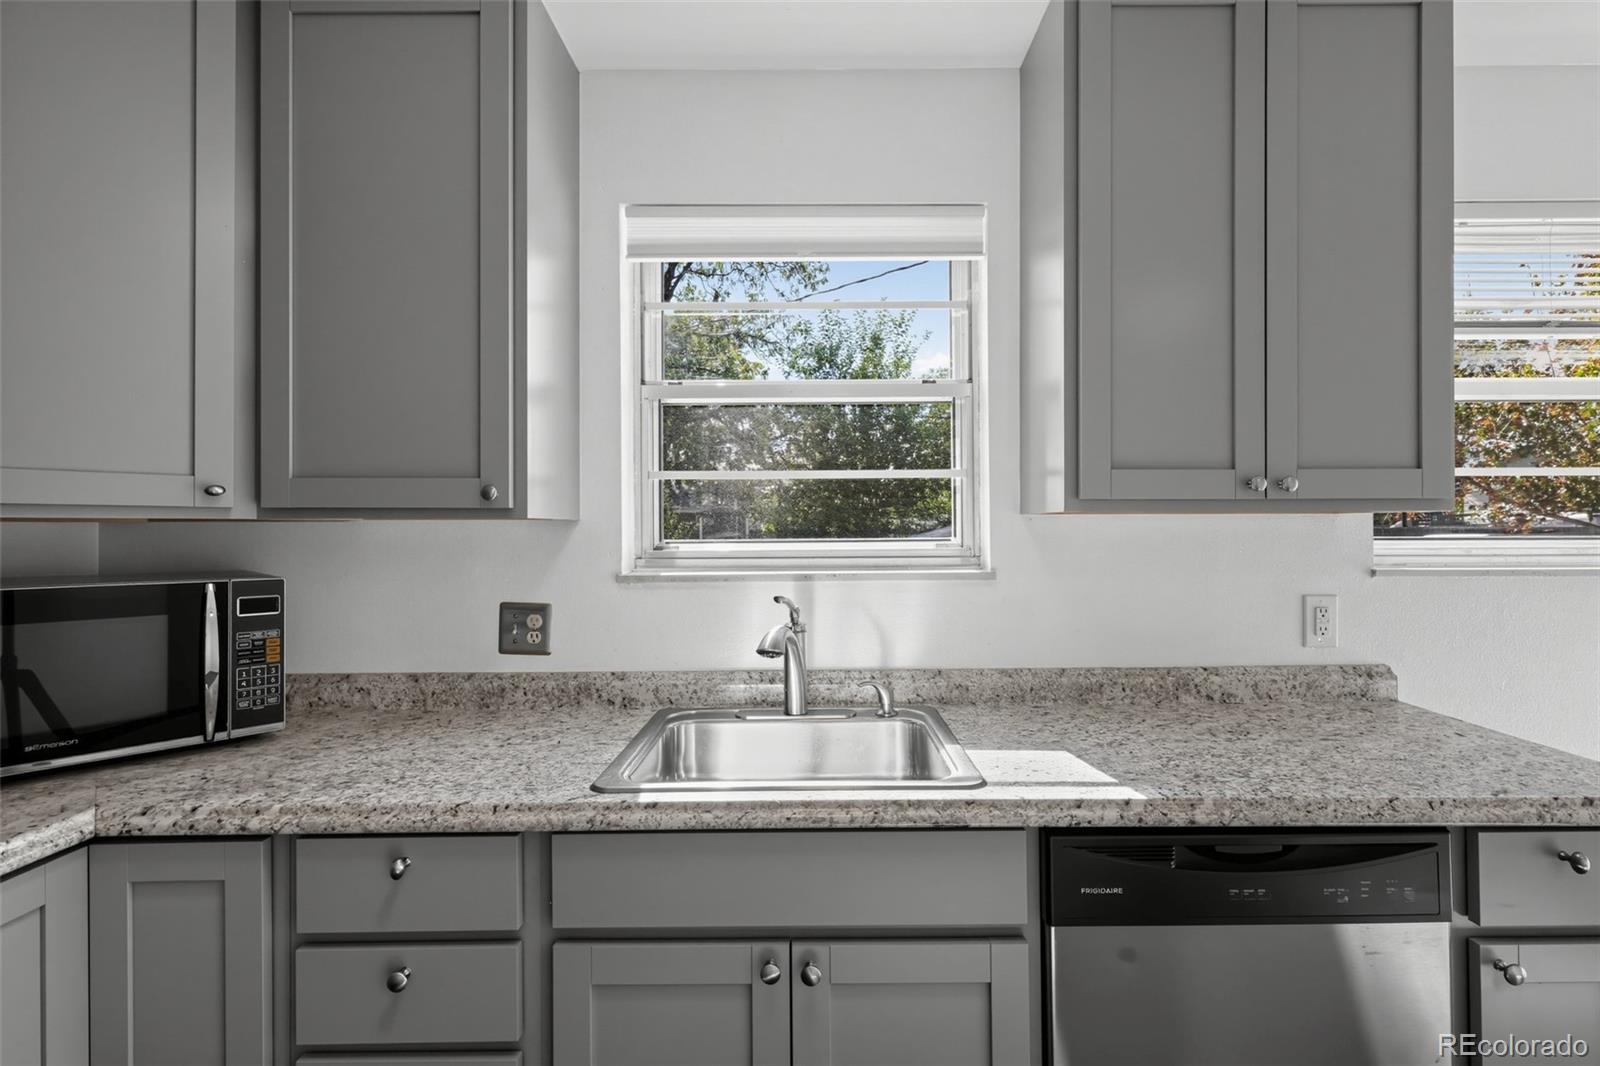
Dishwasher, Dryer, Microwave, Oven, Refrigerator, Washer

Interior Features

Interior Features
Eat-in Kitchen
Flooring
Carpet, Tile, Wood
Security Features
Carbon Monoxide Detector(s), Smoke Detector(s)

Heating and Cooling

Heating Features
Forced Air

Building Details
Construction

Builder
Perl Mack
Year Built
1968

Materials
Construction Materials
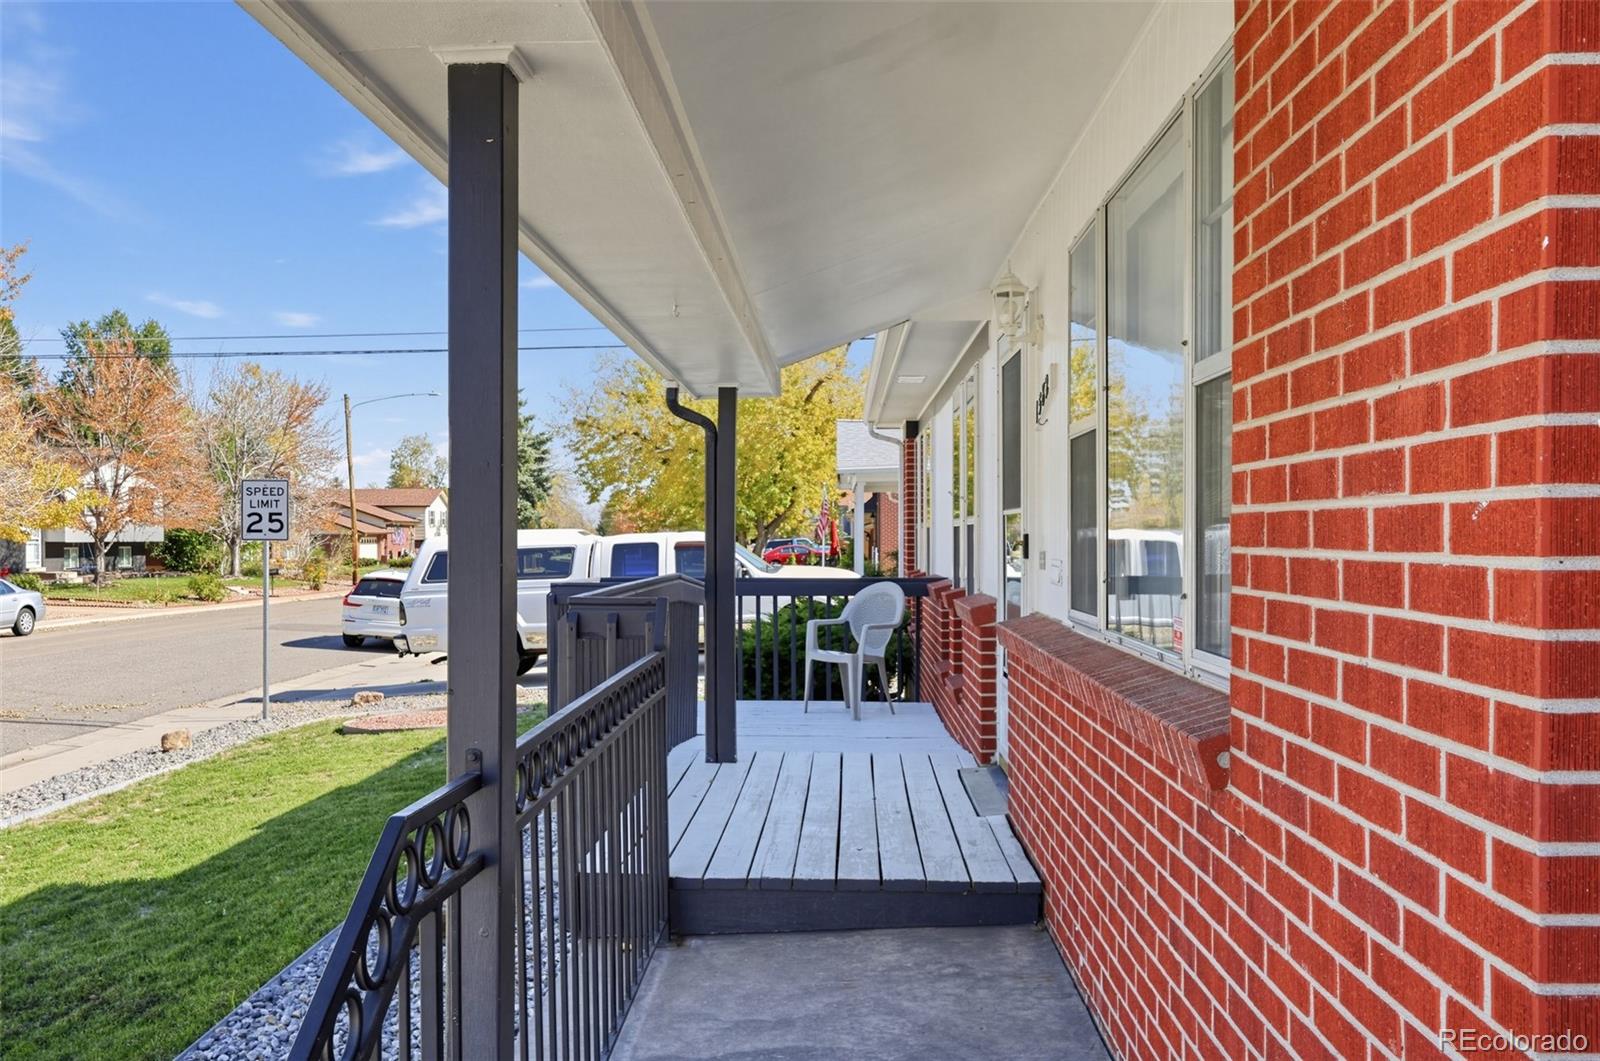
Brick, Frame, Wood Siding
Roof
Composition

Terms

Terms

Ownership
Individual
Exclusions
Personal Property, weed eater & battery.
Special Conditions
None
Special Terms
Cash, Conventional, FHA, VA Loan
Cumulative Days on Market
10

Taxes

Tax

Tax (Annual)
$3,941

Heating, Cooling & Utilities

Cooling Features
Central Air

Utilities

Sewer
Public Sewer
Water Source
Public

Lot

Acres
0.18
Lot Size
0.18
Lot Size Area Sq Ft
7,840.80
Lot Features
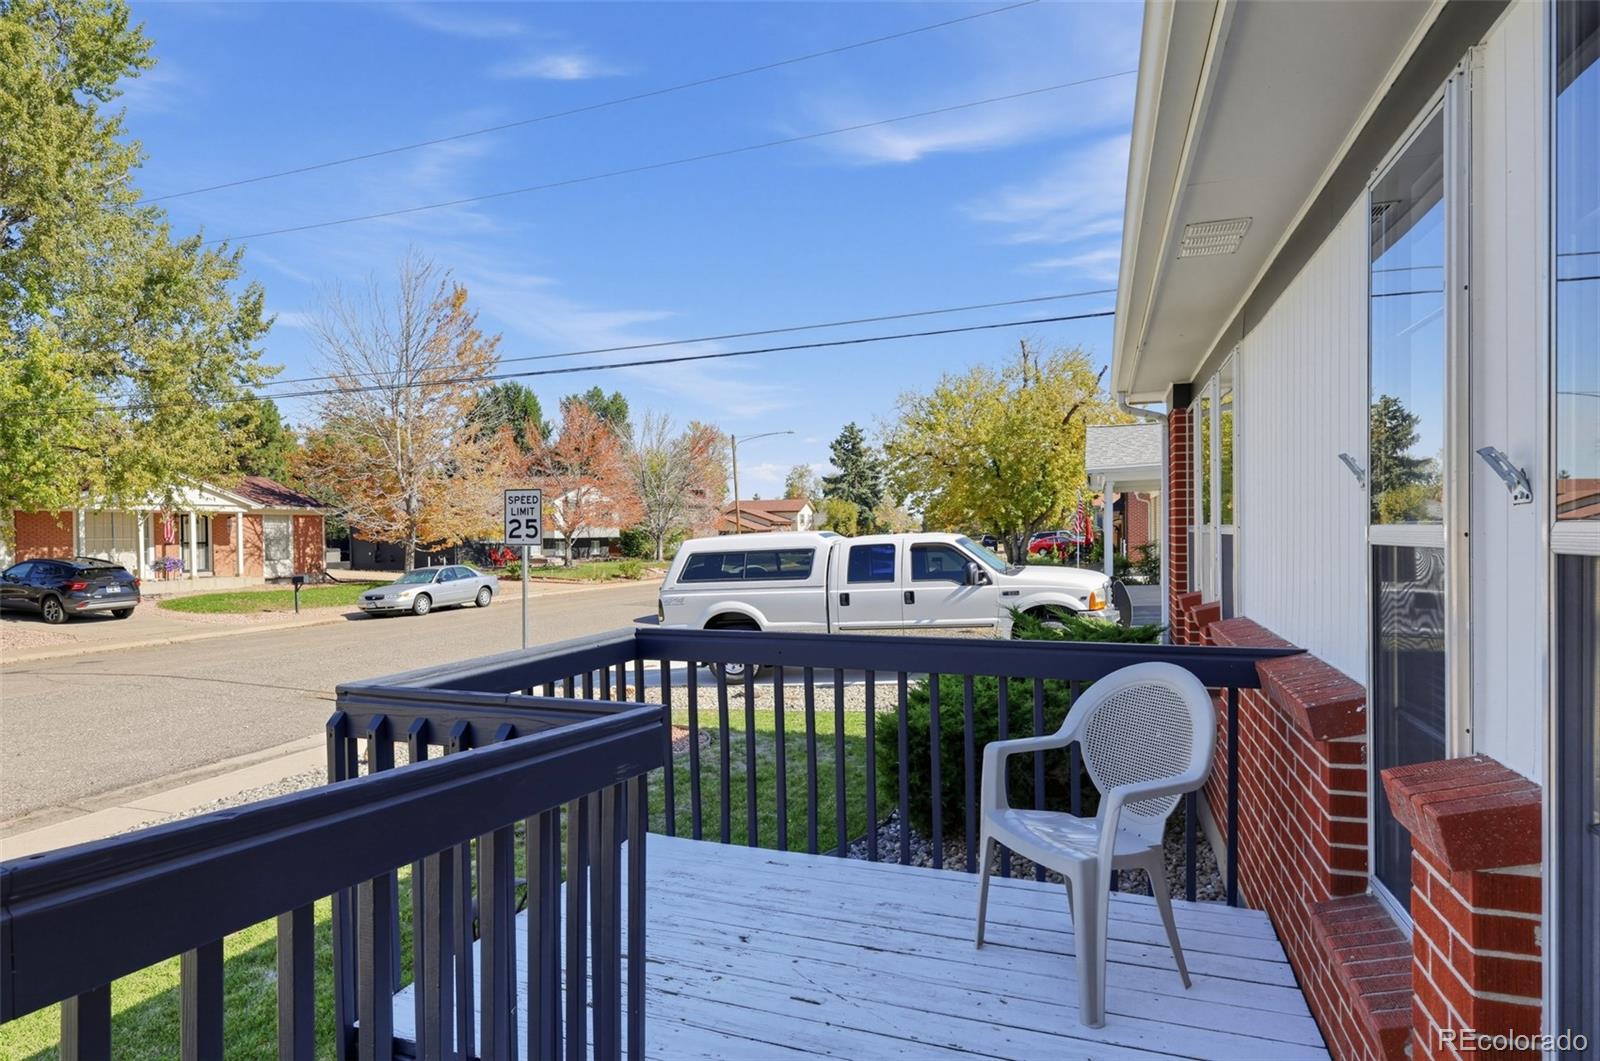
Corner Lot
Road Surface
Paved
Road Frontage
Public

Exterior Features

Exterior Features
Private Yard
Patio And Porch Features
Covered, Front Porch
Fencing
Full

Parking

Total Parking Spaces
2
Parking Features
Concrete
Listed by Trelora Realty, Inc., coteam@trelora.com, 720-410-6100
Listing Data last updated 11/02/2026 01:00 pm
Get a Link to this Property: Copy To Clipboard
QR Code link to this property

Phone:
Connect with:

Payment Calculator

per month. fixed. % interest.
$
%
$
%
Principal & Interest
+ Home Insurance
+ Property Tax
+ HOA Fees
per month
Total interest paid over s will be:
All estimates and provided for informational purposes only. Actual amounts may vary. The output of the tool is not a loan offer or solicitation, nor is it financial or legal advice. Information, rates, programs and loan scenarios shown are for example only as of 2-Nov-2026 and are subject to change without notice. Interest rates provided by the St. Louis Federal Reserve Economic Data (FRED). All products are subject to credit and property approval. Not all products are available in all states or for all loan amounts. Other restrictions and limitations apply. Contact your preferred lender for the pricing associated with your specific transaction. Calculations are generated by Open Source mortgage calculation software tools using common mathematical formulas. All calculations should be independently verified.
Get Walk Score Content

Property History

Today
Property information last updated
10 days ago
Status Active. This is the date the listing was placed on market.
Cumulative Days on Market: 10 days (includes prior listings) · Currently listed since October 23, 2026. Data provided by the MLS.

Similar Properties

Scroll to Top