3916 Upham Street, Wheat Ridge, CO 80033 | $1,275,000 – MLS# 7039797

Start of property details
Share this property:
3916 Upham Street
Wheat Ridge, CO 80033
FOR
SALE
$1,275,000
Active
4
Beds
4
Baths
3,371
Sqft
0.18
Acres
2026
Yr. Built
MLS# 7039797
Cumulative Days on Market: 32 · Includes prior listings · Currently listed since 08/13/26 · Data provided by the MLS.

Property Description

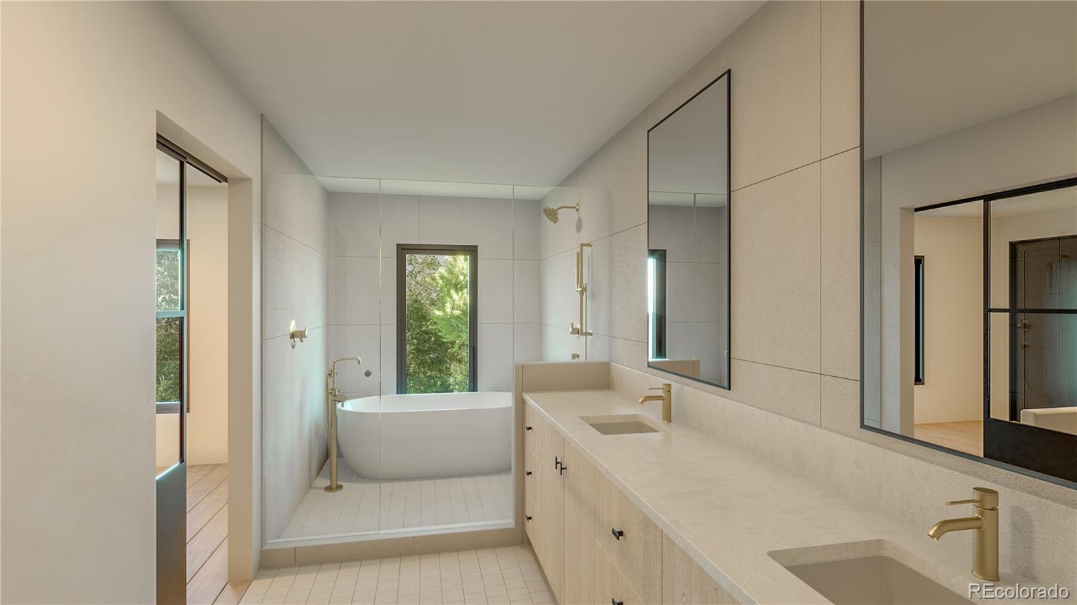
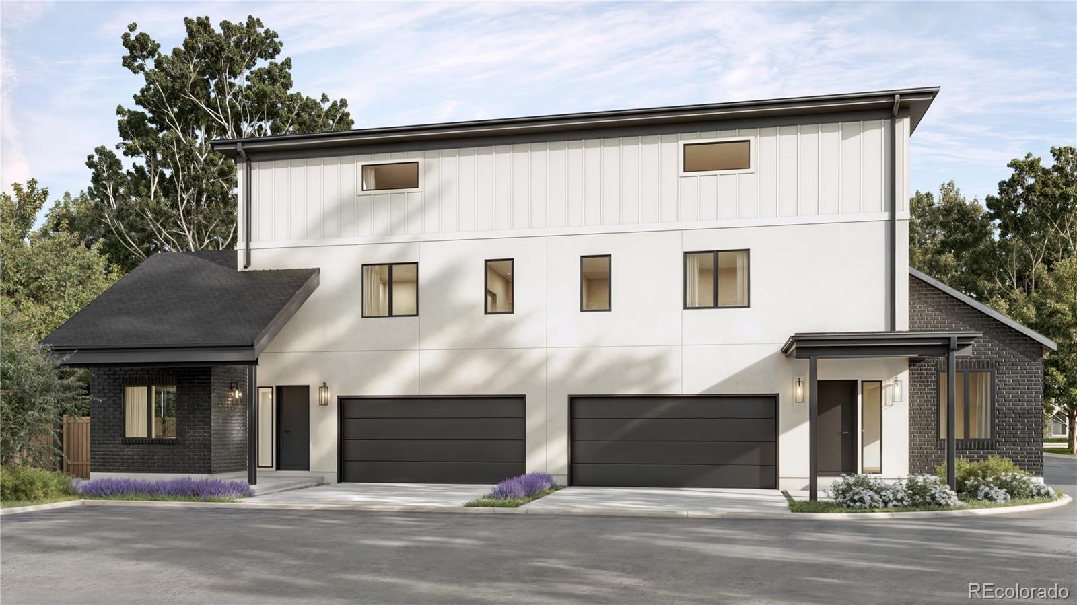
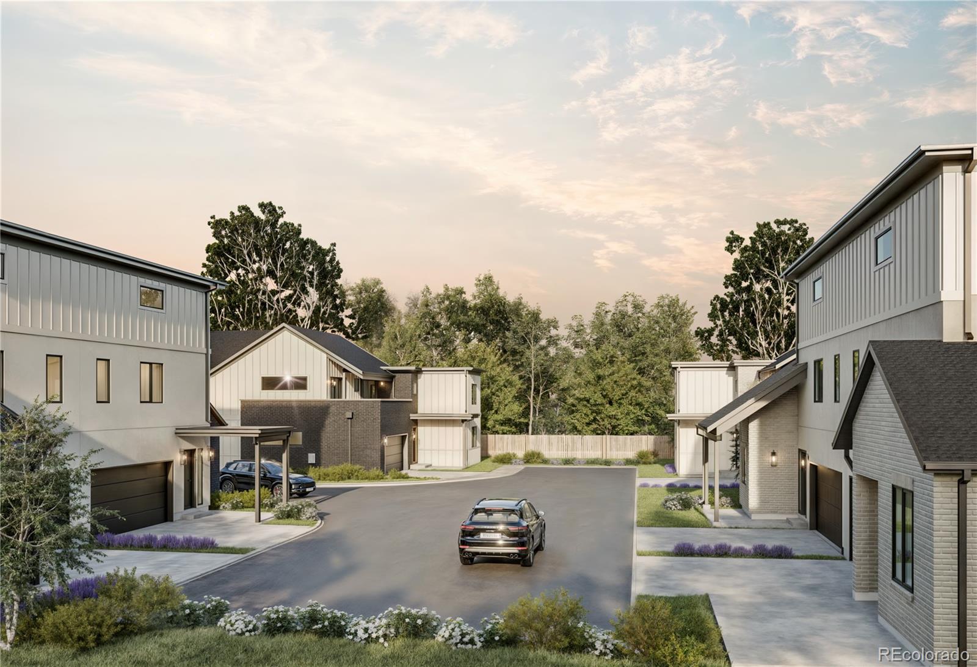
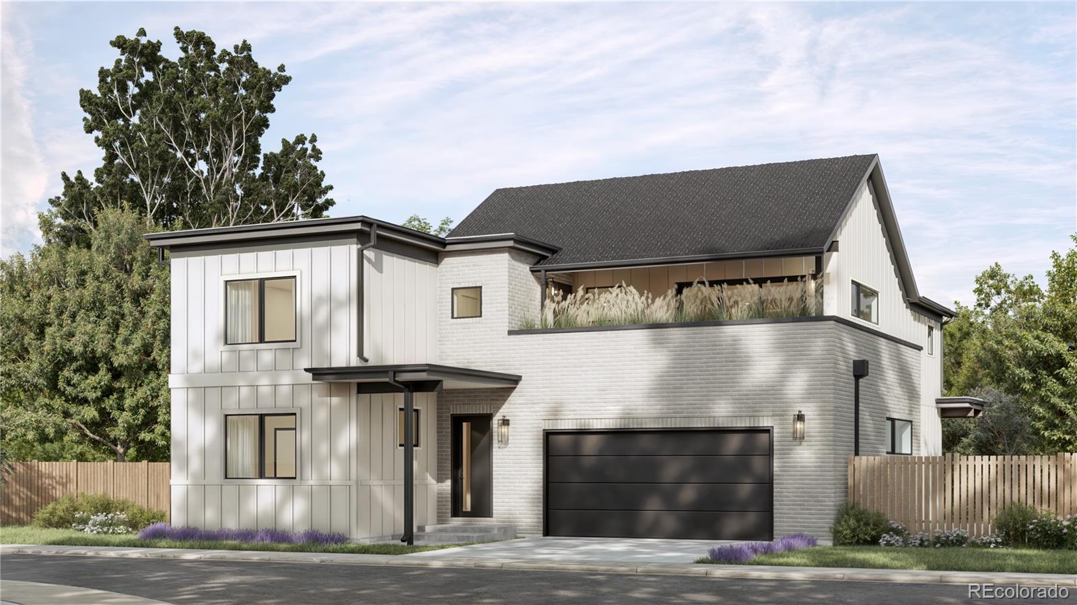
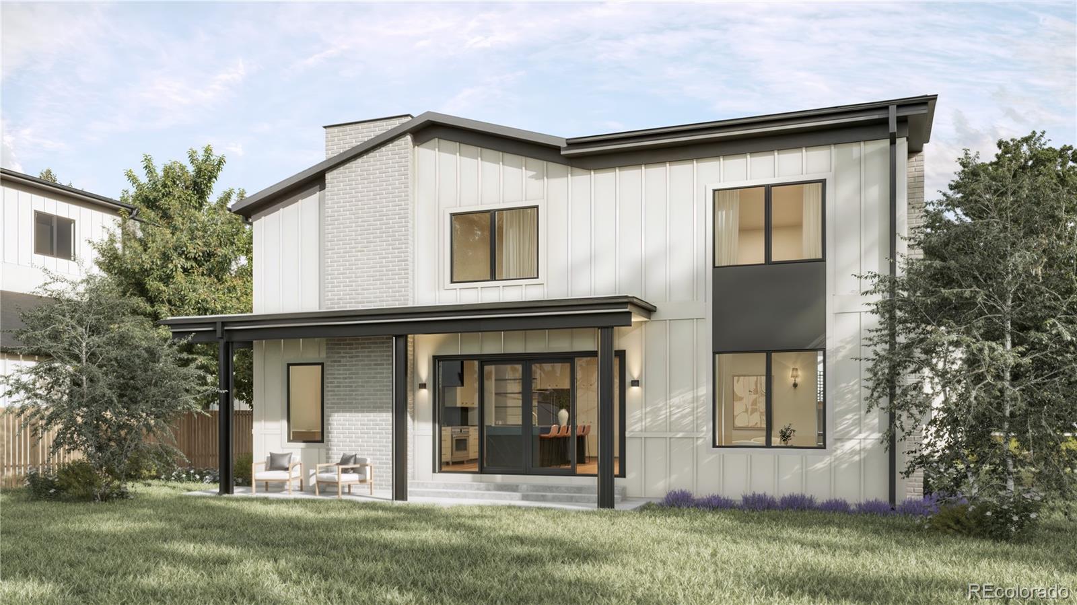
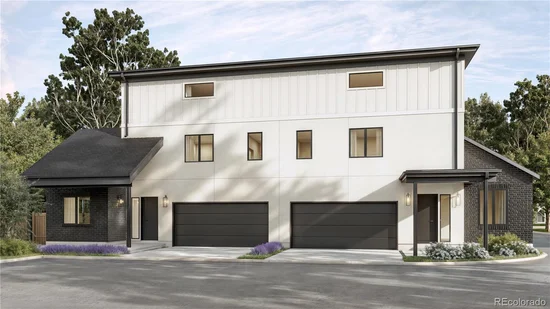
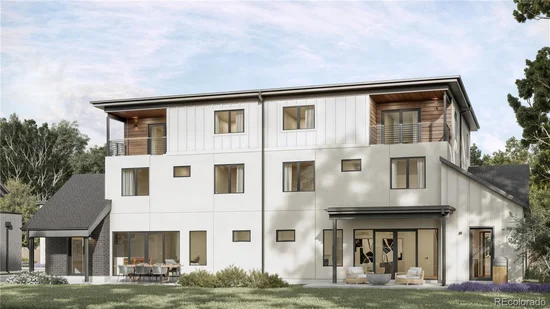
Rare opportunity to own brand-new construction in the heart of Wheat Ridge—just moments from premier shopping, dining, entertainment, and effortless access to the foothills and surrounding communities. Crafted by the locally renowned Work Shop Colorado, this end-unit, three-level residence showcases the builder’s signature blend of steel, glass, and wood, with custom-designed elements that set their homes apart.

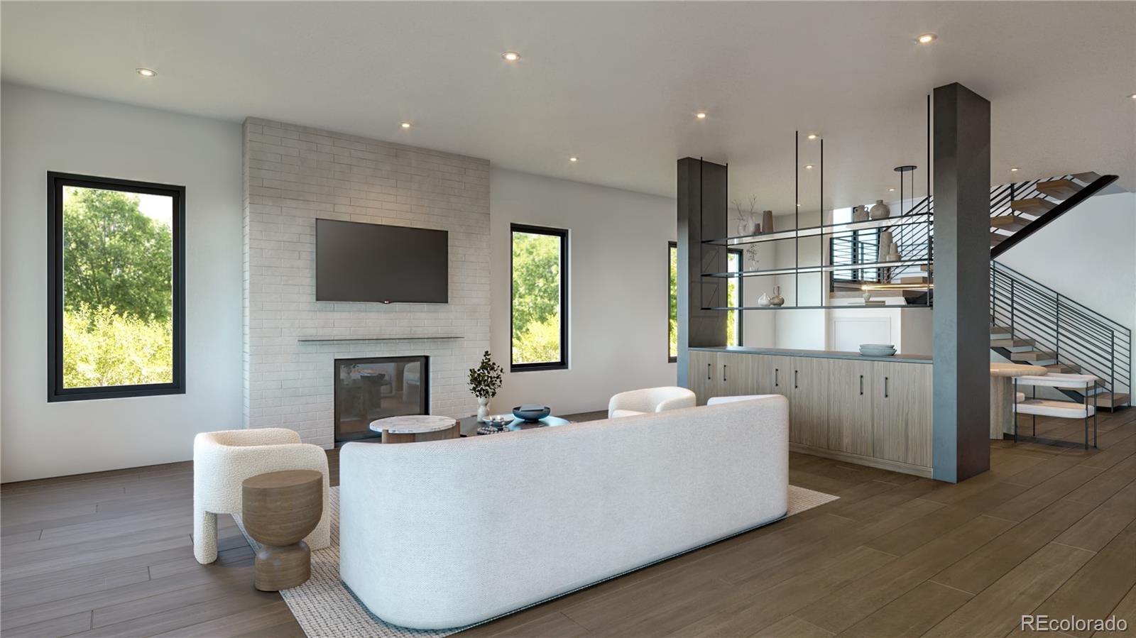
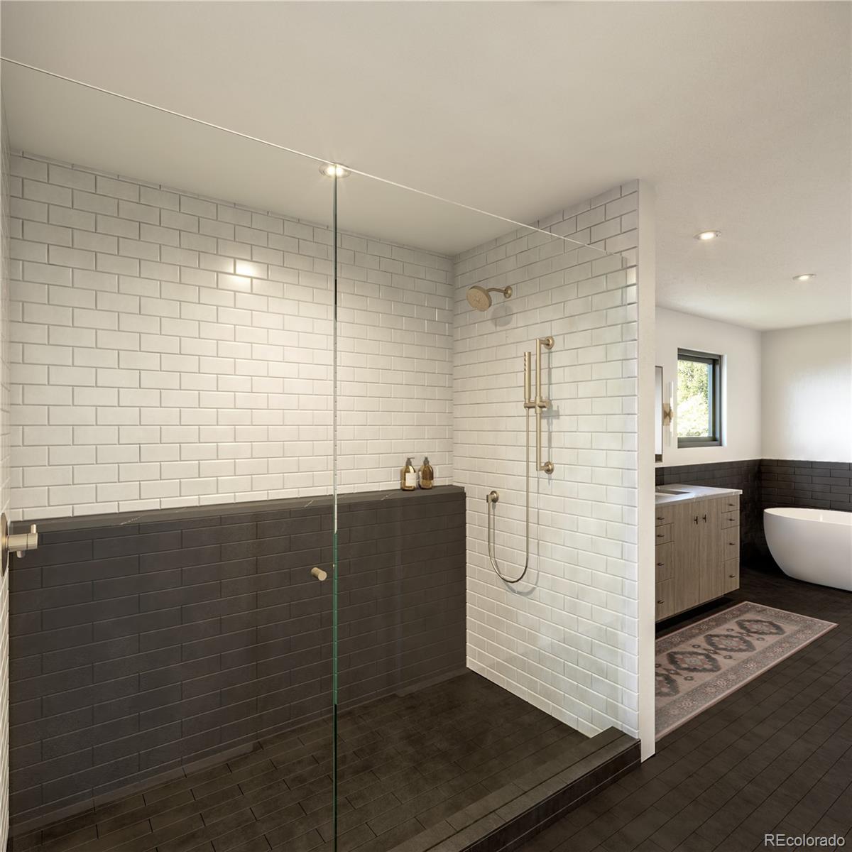
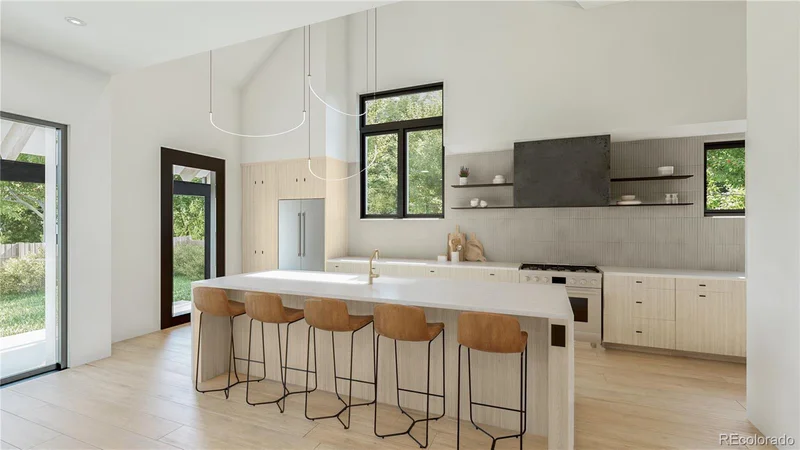
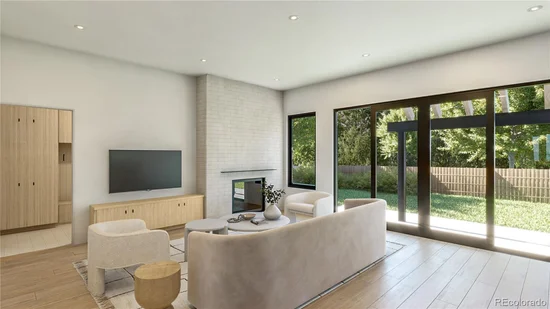
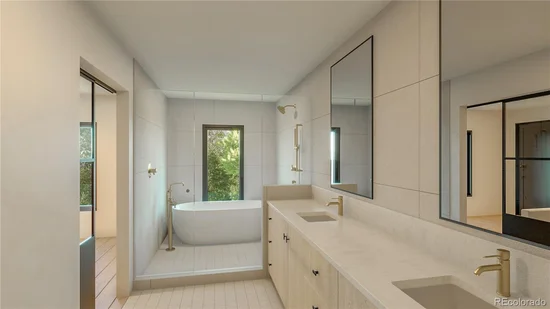
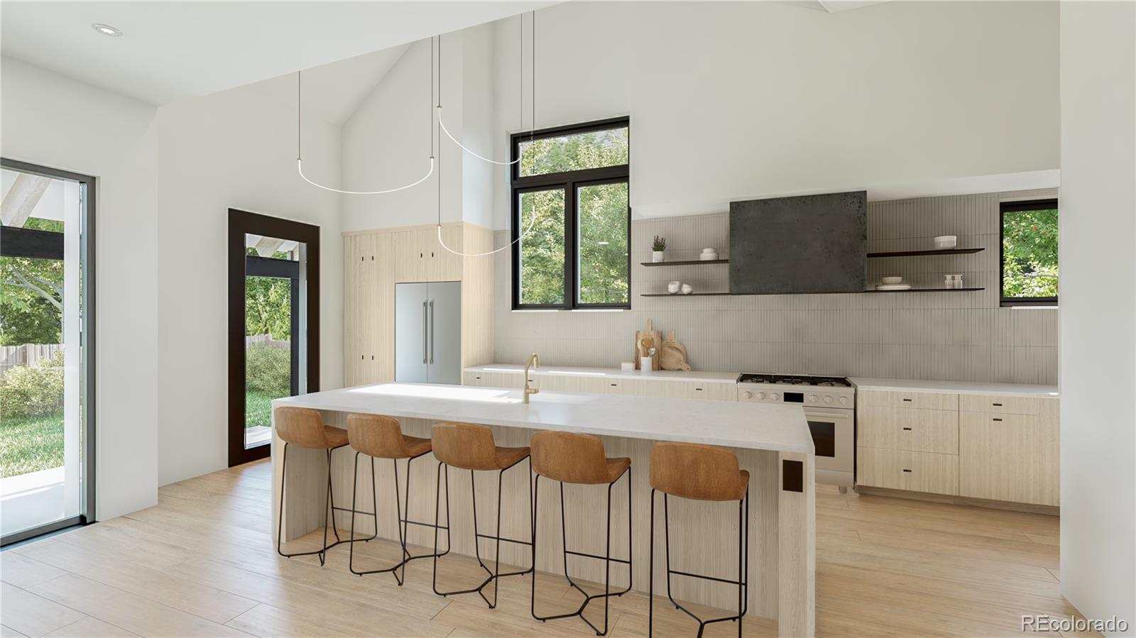
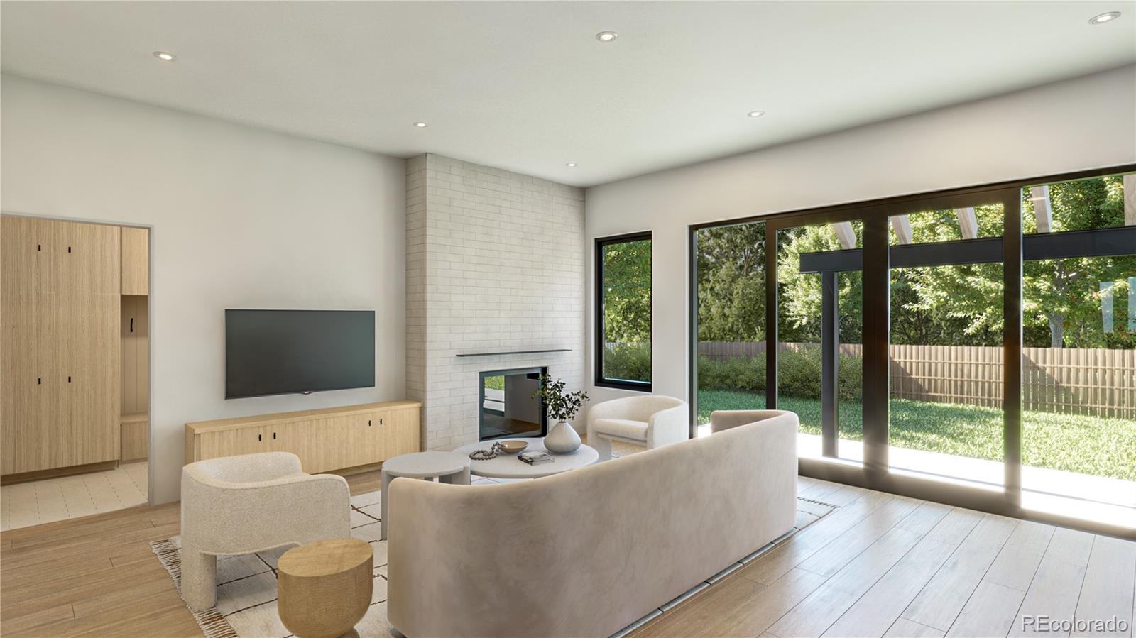
With four spacious bedrooms, three-and-a-half baths, a recreation room, dining area, and attached two-car garage, every detail has been thoughtfully curated for elevated modern living. Step inside to experience soaring volume ceilings, wide-plank hardwood floors, and quartz countertops that complement the home’s refined aesthetic.

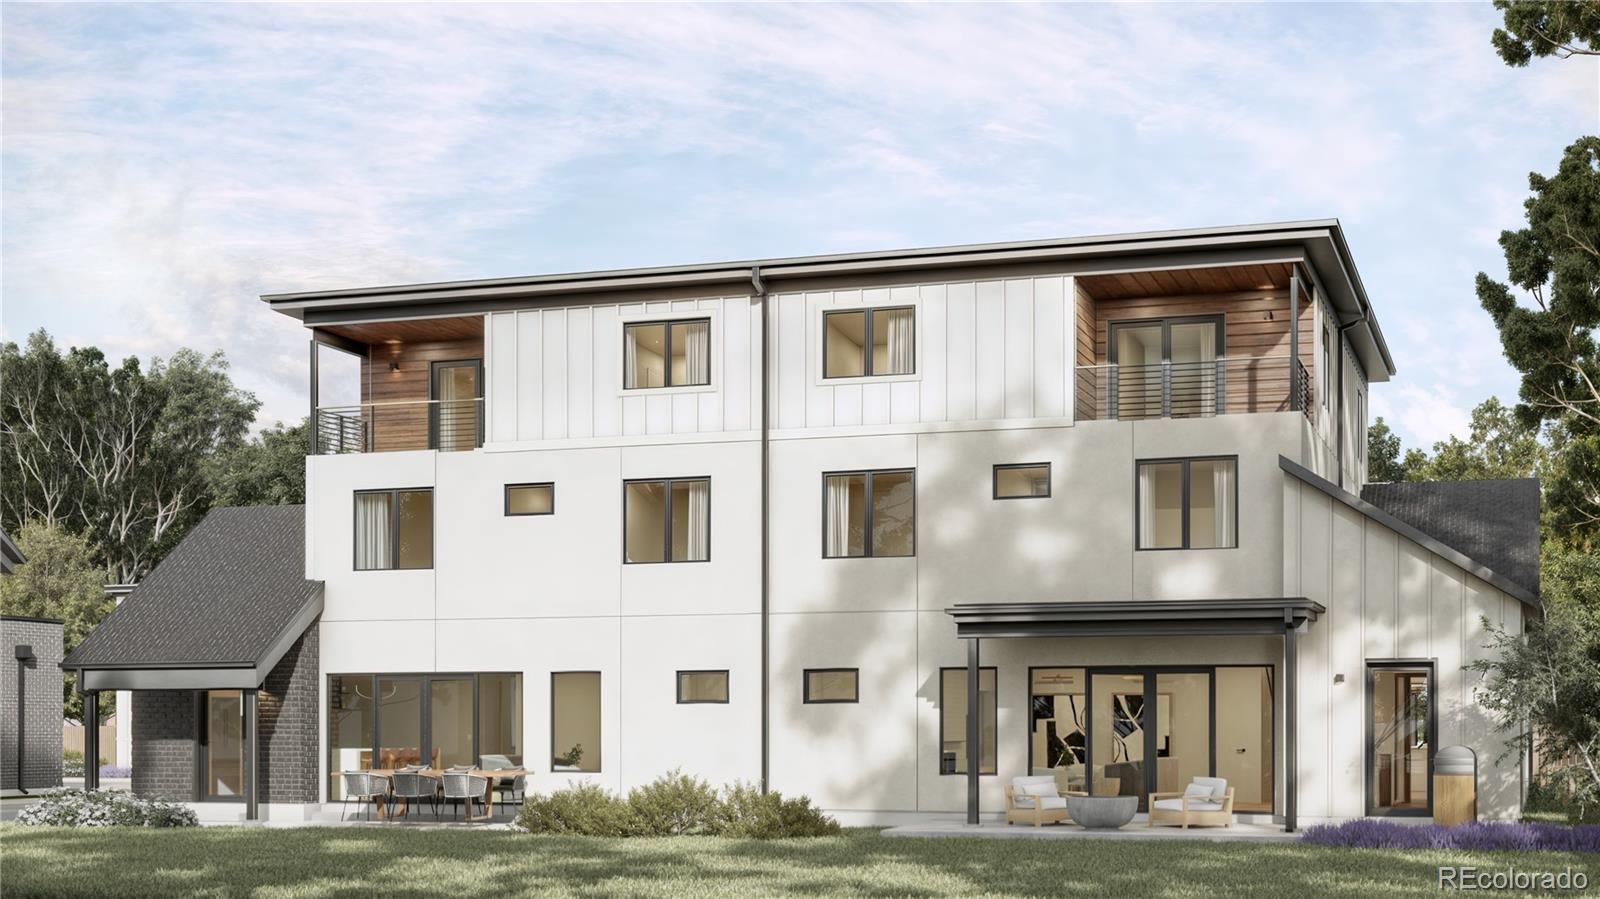
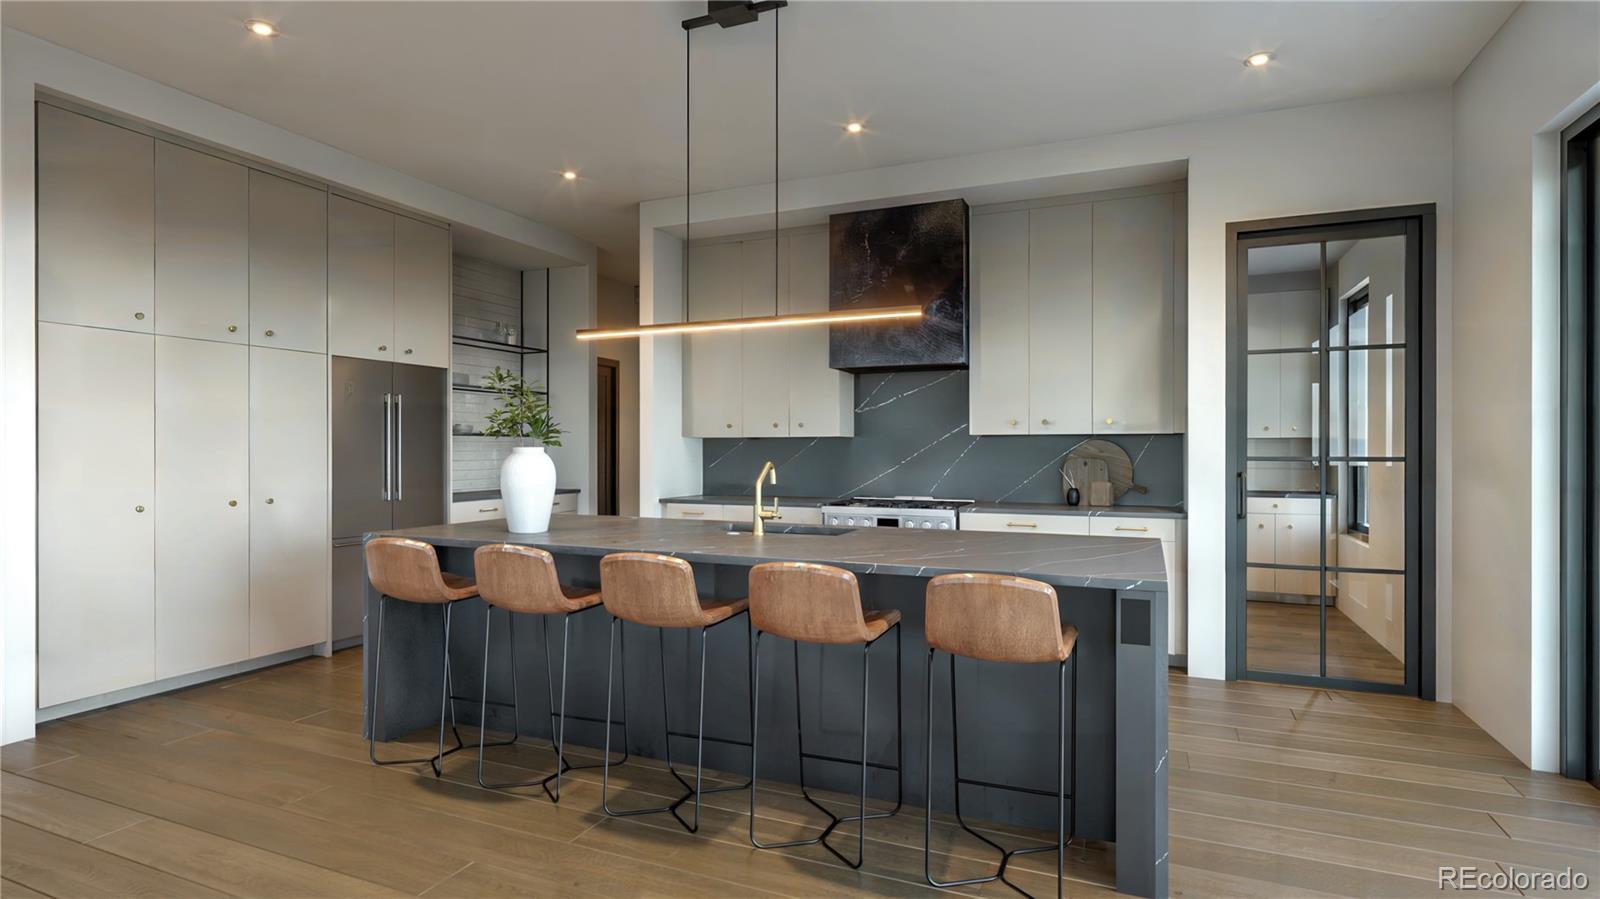
The chef’s kitchen is appointed with top-of-the-line Thermador appliances, creating a seamless balance of performance, style, and sophistication. Designed for effortless entertaining, the open-concept main level flows to a private patio—perfect for intimate gatherings or relaxing outdoors.

Take entertaining to the next level in the expansive recreation room, which opens to a rooftop balcony offering an ideal setting for outdoor cocktails, memorable evenings, and Colorado sunsets. This is modern luxury reimagined—distinctive craftsmanship, premium finishes, and a location that truly delivers.

The home is currently in the middle stages of construction, offering buyers the exciting opportunity to watch their new residence come to life. Please call Kyle at (303) 668-6968 for additional construction details, estimated completion timing, or to schedule a private showing. Showings will be scheduled through this number as well.

Ask a Local Expert

Property Highlights

Property Type
Residential
Property Sub Type
Single Family Residence
Architectural Style
Mountain Contemporary
Bedrooms
4
Total Bathrooms
4
Living Area
3,371
Price / Sqft
$378
Acres
0.18
Year Built
2026

Location

City/Township
Wheat Ridge
Subdivision
N/A
County
Jefferson

Property Details

Price
$1,275,000
Property Type
Residential
Property Sub Type
Single Family Residence

Building

Structure Type
Duplex
Levels
Three Or More
Total Area
3,371

Community

Local Schools

Elementary School
Stevens
Middle School
Everitt
High School
Wheat Ridge
School District
Jefferson County R-1

Interior Features

Bedrooms and Bathrooms

Total Bathrooms
4
Bathrooms on Main Level
1
Full Bathrooms
3
1/2 Bathrooms
1
Bedrooms
4

Area and Spaces

Living Area
3,371
Above Grade Finished Area
3,371

Heating and Cooling

Heating Features
Forced Air

Building Details

Construction

Architectural Style
Mountain Contemporary
Year Built
2026
Property Attached
Yes
Common Walls
End Unit

Materials

Construction Materials
Brick, Stucco, Wood Siding
Roof
Shingle

Terms

Terms

Ownership
Builder
Exclusions
n/a
Special Conditions
None
Special Terms
Cash, Conventional, FHA, Jumbo, Other, VA Loan

Taxes

Tax

Tax (Annual)
$1,200

HOA

Has HOA
Yes
Association Fee
$100 /mo

Heating, Cooling & Utilities

Cooling Features
Central Air

Utilities

Sewer
Public Sewer

Lot

Acres
0.18
Lot Size
7,822
Lot Size Area Sq Ft
7,822

Exterior Features

Patio And Porch Features
Patio, Rooftop

Parking

Total Parking Spaces
2
Parking Features
Lighted
Listed by Serhant Colorado LLC, jason@jasoncummingsdenver.com, 720-409-7330
Listing Data last updated 09/14/2026 06:00 pm
Get a Link to this Property: Copy To Clipboard
QR Code link to this property

Phone:
Connect with:

Payment Calculator

per month. fixed. % interest.
$
%
$
%
Principal & Interest
+ Home Insurance
+ Property Tax
+ HOA Fees
per month
Total interest paid over s will be:
All estimates and provided for informational purposes only. Actual amounts may vary. The output of the tool is not a loan offer or solicitation, nor is it financial or legal advice. Information, rates, programs and loan scenarios shown are for example only as of 15-Sep-2026 and are subject to change without notice. Interest rates provided by the St. Louis Federal Reserve Economic Data (FRED). All products are subject to credit and property approval. Not all products are available in all states or for all loan amounts. Other restrictions and limitations apply. Contact your preferred lender for the pricing associated with your specific transaction. Calculations are generated by Open Source mortgage calculation software tools using common mathematical formulas. All calculations should be independently verified.
Get Walk Score Content

Property History

4 days ago
Property information last updated
32 days ago
Status Active. This is the date the listing was placed on market.
Cumulative Days on Market: 32 days (includes prior listings) · Currently listed since August 13, 2026. Data provided by the MLS.

Similar Properties

Scroll to Top