4864 S Alkire Street, Morrison, CO 80465 | $575,000 – MLS# 6948616

Start of property details
Share this property:
4864 S Alkire Street
Morrison, CO 80465
FOR SALE · Active
$575,000
$238 / Sqft
3
Beds
3
Baths
2
Garage
2,420
Sqft
0.19
Acres
MLS# 6948616
Cumulative Days on Market: 26 · Includes prior listings · Currently listed since 10/08/26 · Data provided by the MLS.

Property Description

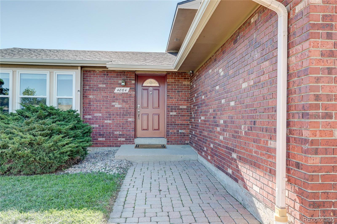
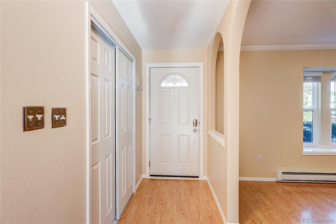
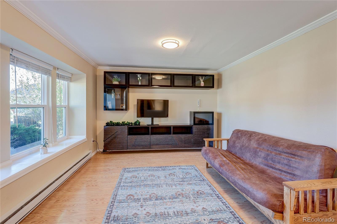
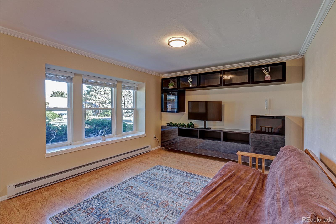
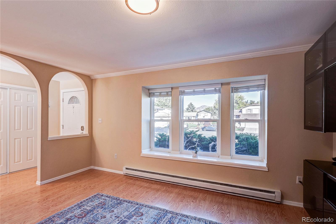
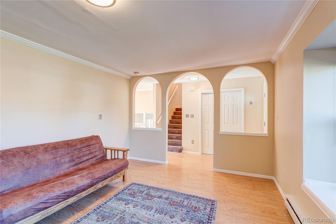
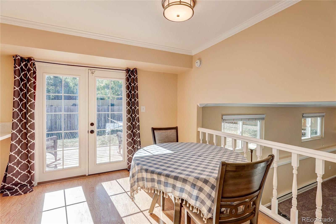
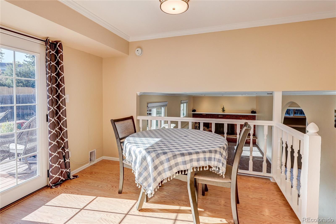
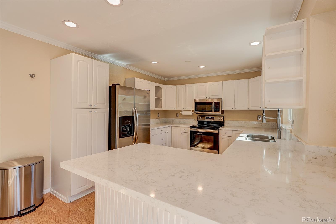
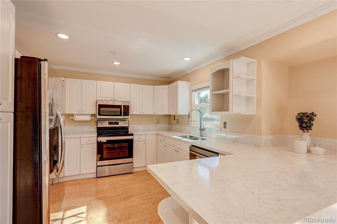
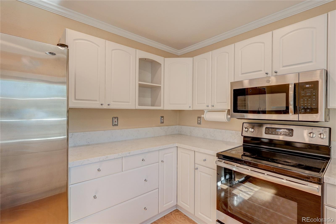
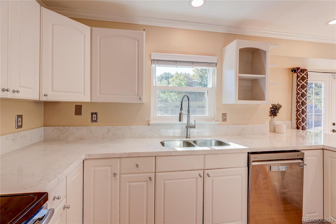
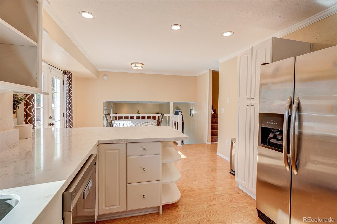
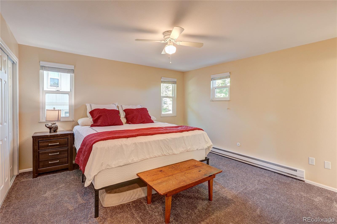
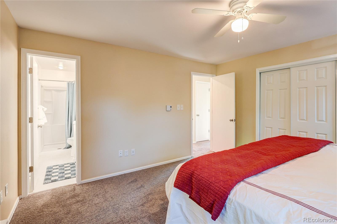
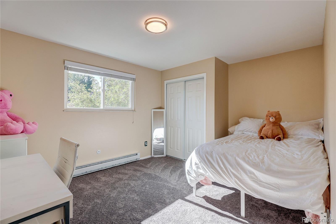
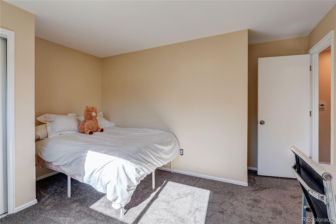
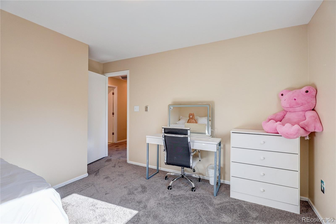
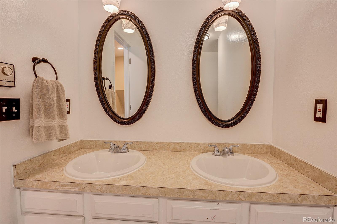
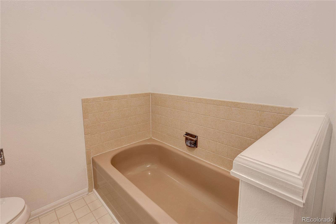
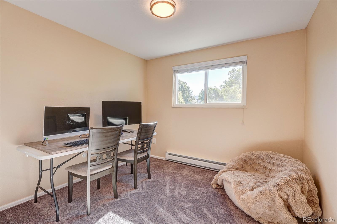
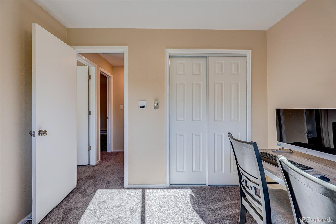
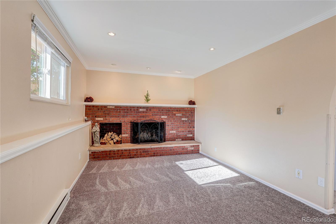
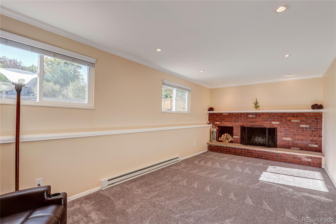
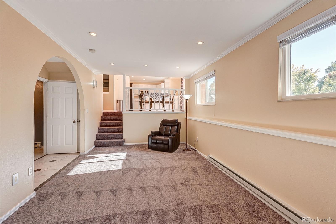
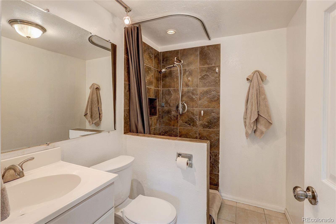
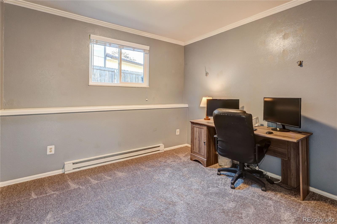
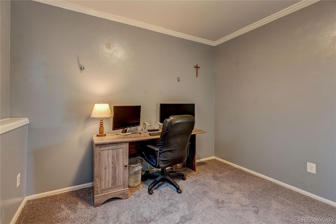
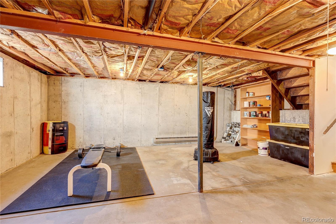
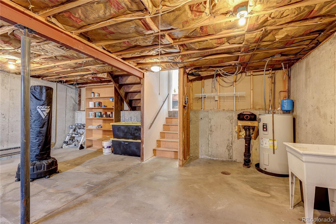
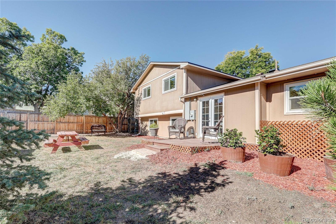
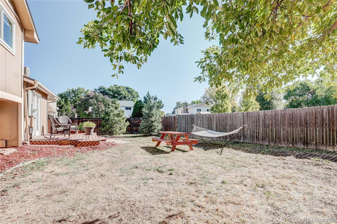
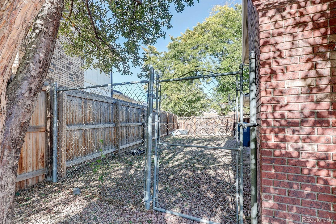
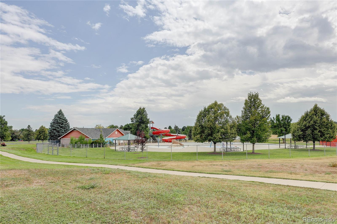
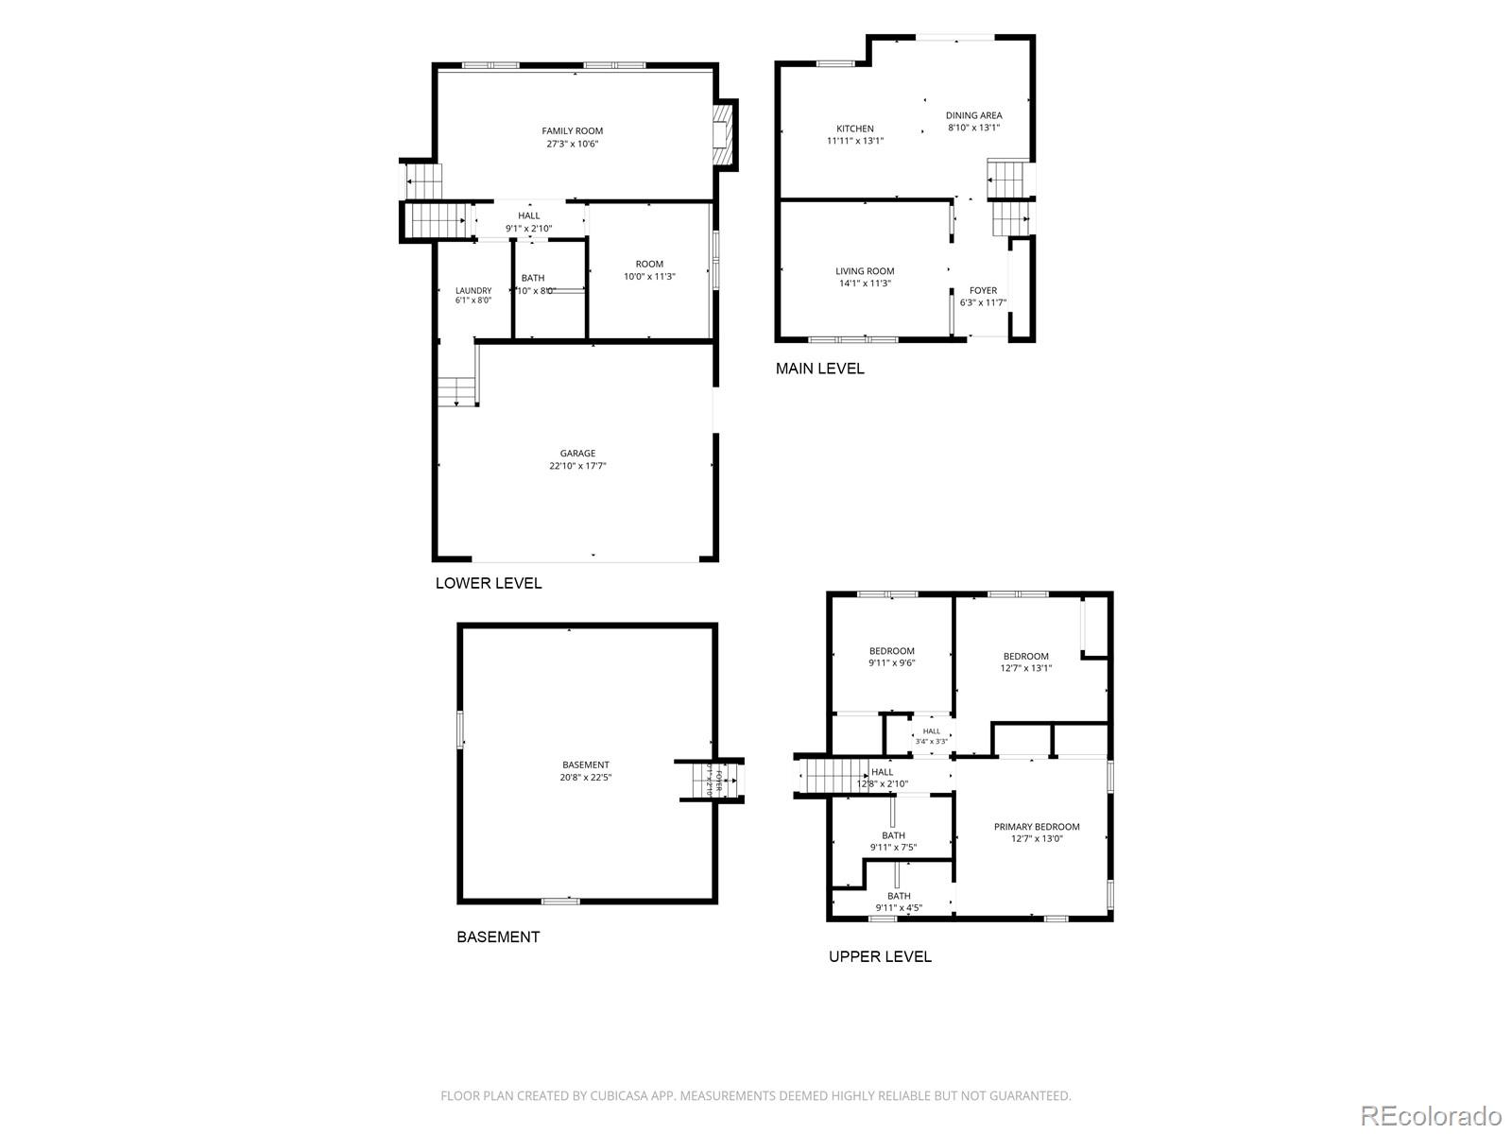
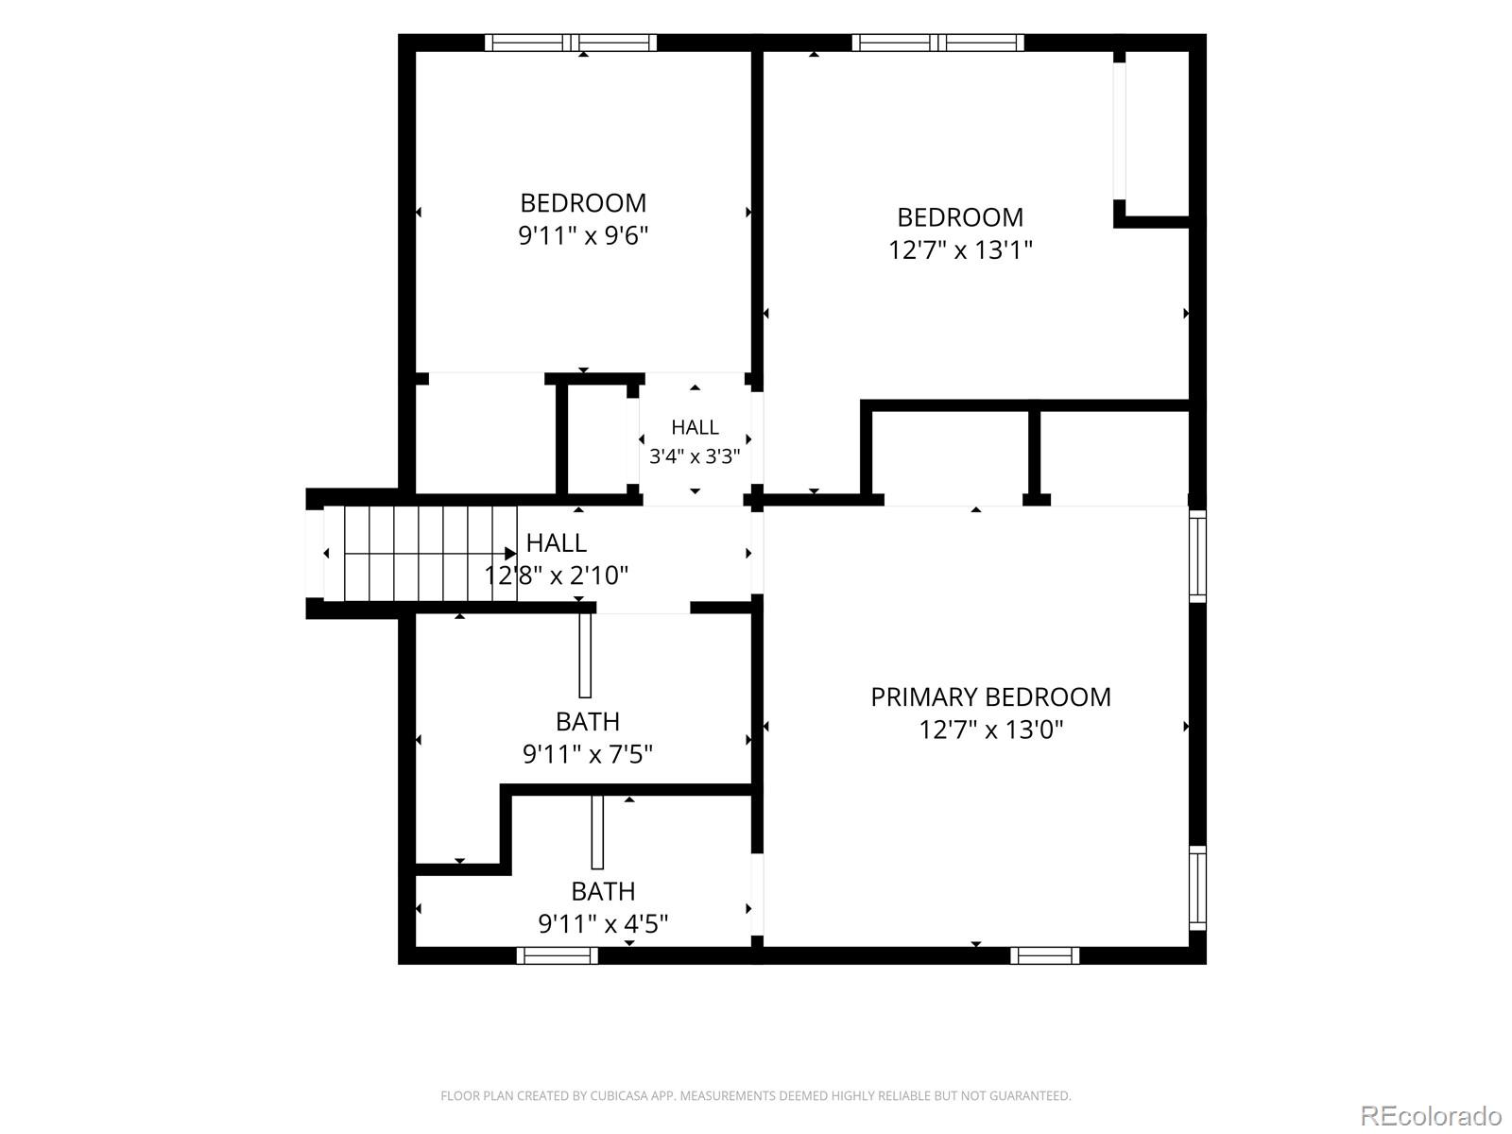
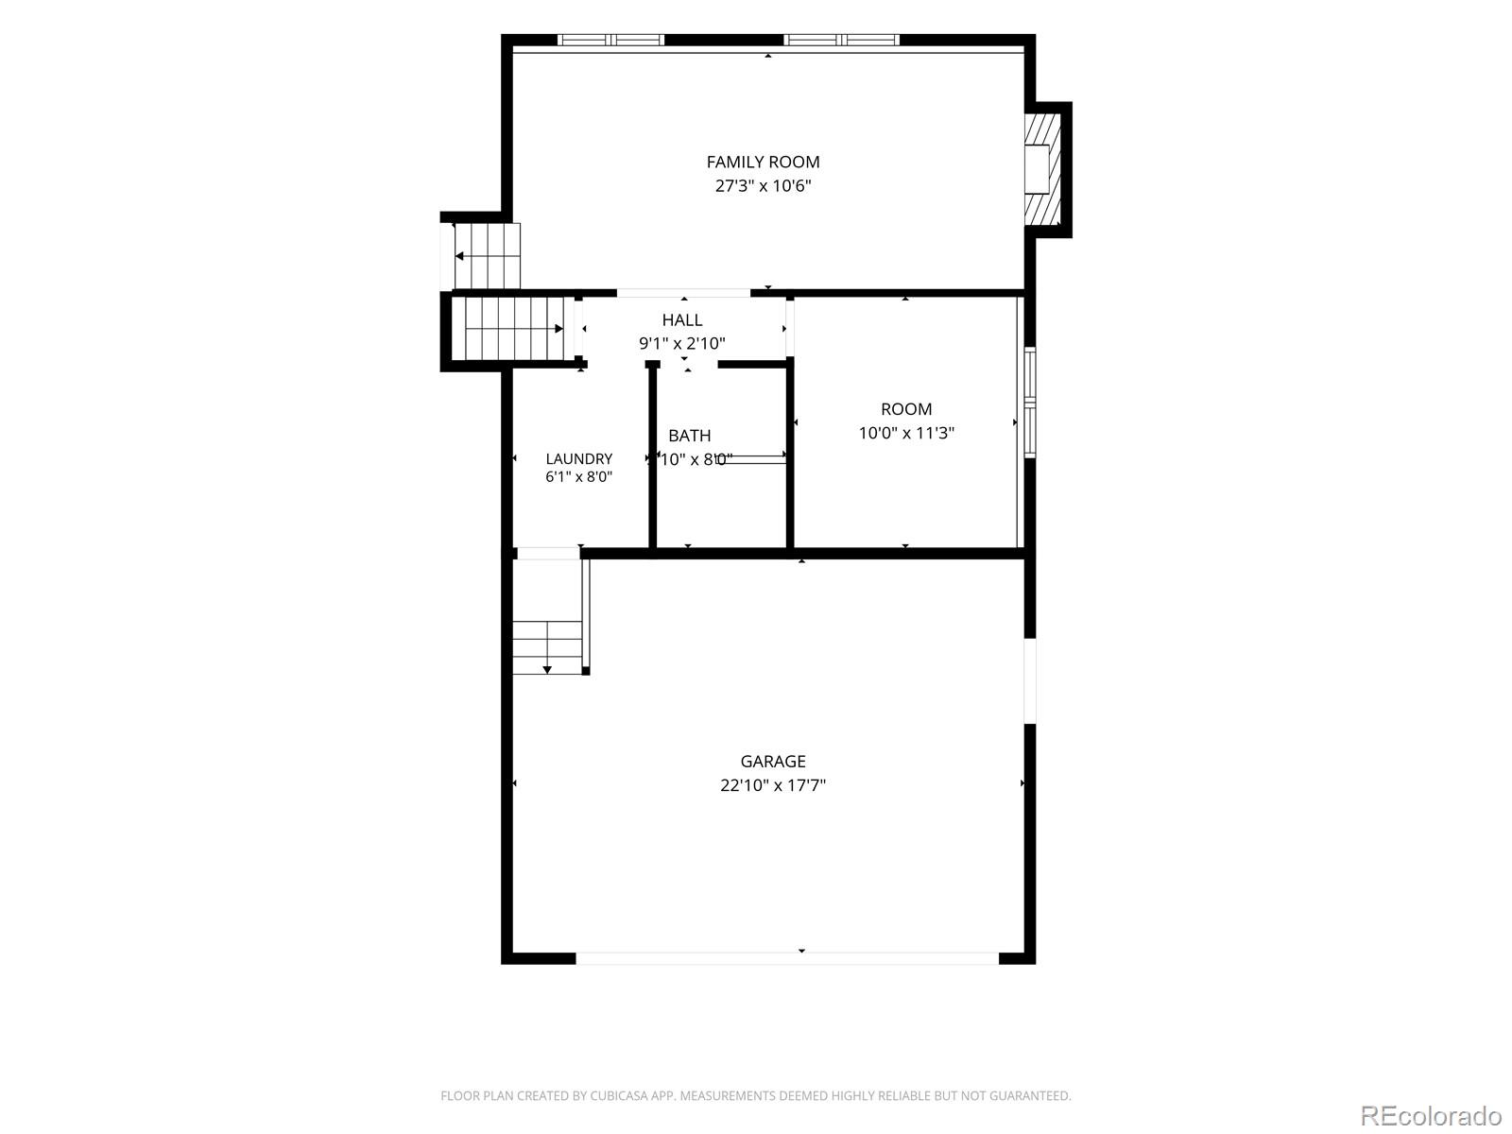
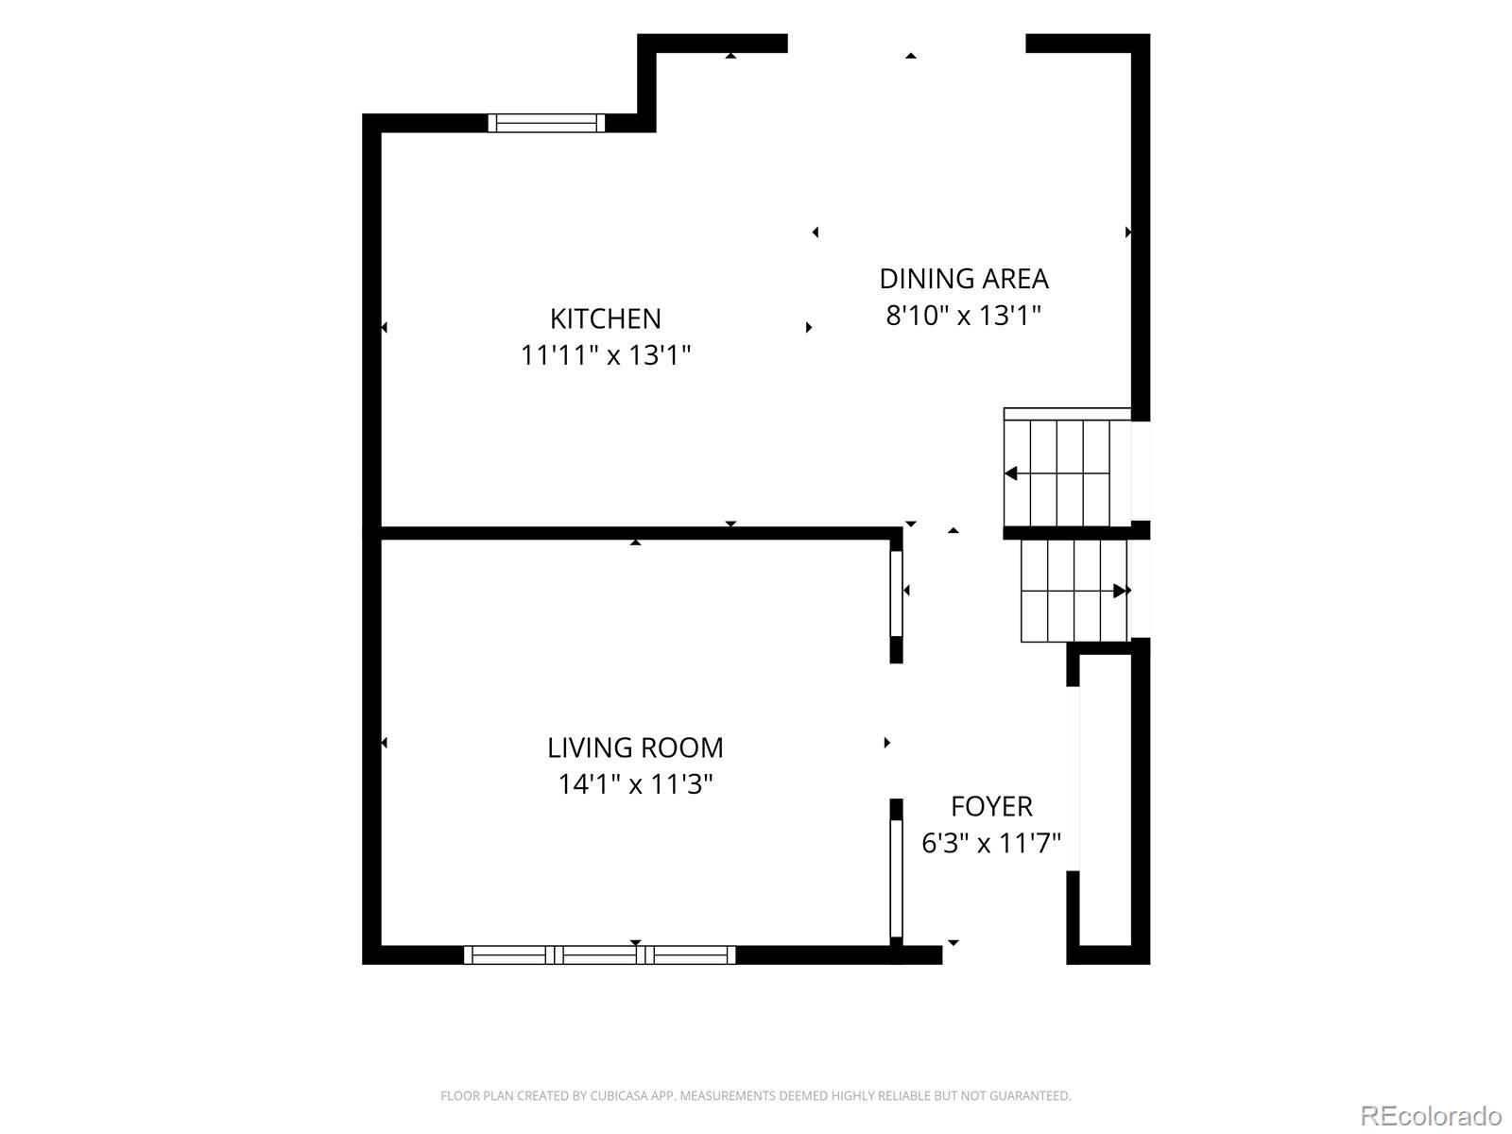
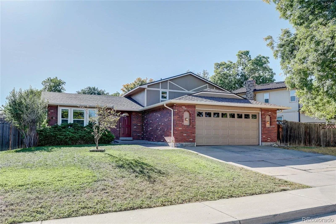
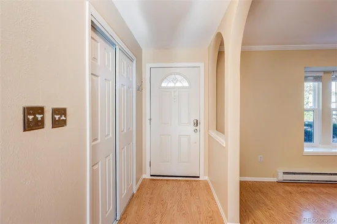
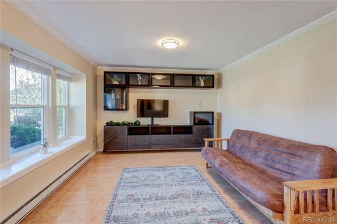
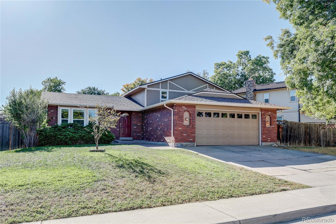
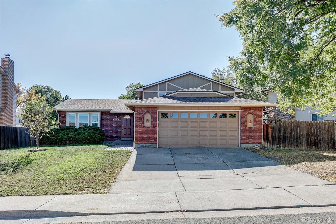
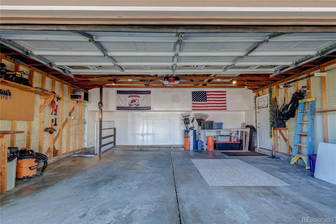
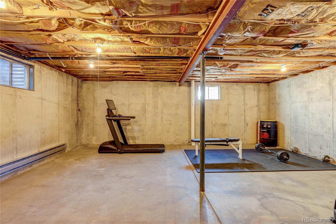
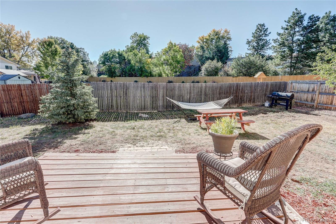
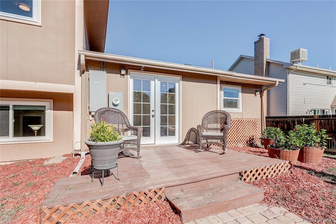
Move-in ready spacious 3 bedroom 3 bathroom in sought-after Friendly Hills neighborhood. This updated Multi-level home features over 1800 sf of finished area with an additional 500+ sf unfinished basement. This is a very bright and welcoming home with plenty of extra space to help store all your things. Fresh paint throughout the interior and new carpet installed in September. Enjoy the kitchen with brand new Quartz countertops and plenty of room to channel your inner chef. Fully fenced backyard which also includes RV Parking or additional storage for all your Colorado toys. The mountains are just a short drive away, as well as Bear Creek Lake, Soda Lakes, Weaver Hollow Park, and Red Rocks Amphitheater. Utilize the close proximity to C-470, I-70, and US 285 to travel to your mountain adventures or throughout the metro area for work or play. No HOA to worry about. The evaporative cooler keeps the home cool in the summer and the wood burning fireplace is excellent for those cold winter nights when you want to stay at home and cozy up in the family room. Come visit this turn-key home and make it yours today.

Property Highlights

Property Type
Residential
Property Sub Type
Single Family Residence
Bedrooms
3
Total Bathrooms
3
Living Area
1,880
Price / Sqft
$306
Acres
0.19
Year Built
1976
Condition
Updated/Remodeled
Cumulative Days on Market
26

Location

City/Township
Morrison
Direction Faces
Northwest
View
Mountain(s)
Subdivision
Friendly Hills
County
Jefferson
Zoning
P-D

Property Details
Price
$575,000
Condition
Updated/Remodeled
Property Type
Residential
Property Sub Type
Single Family Residence

Building

Structure Type
House
Levels
Multi/Split
Total Area
2,420

Community

Local Schools

Elementary School
Kendallvue
Middle School
Carmody
High School
Bear Creek
School District
Jefferson County R-1

Interior Features

Bedrooms and Bathrooms

Total Bathrooms
3
Full Bathrooms
1
3/4 Bathrooms
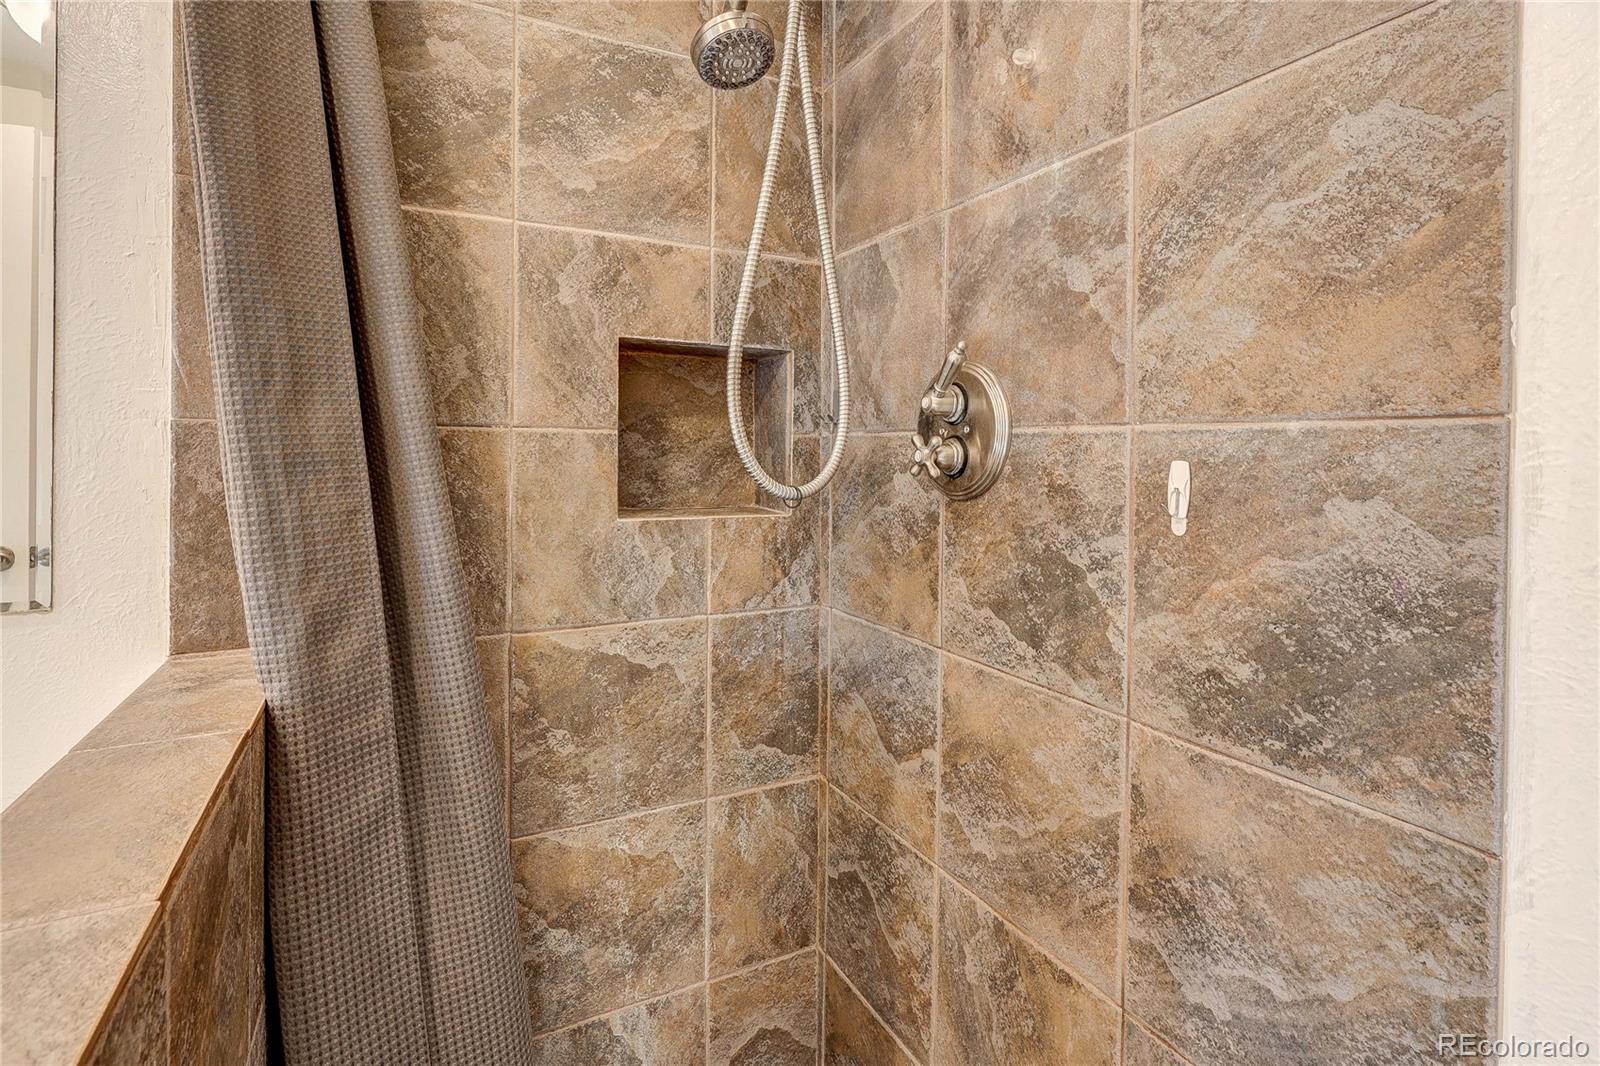
2
Bedrooms
3

Rooms and Basement

Has Basement
Yes
Basement Features
Interior Entry, Unfinished

Area and Spaces

Living Area
1,880
Above Grade Finished Area
1,880

Appliances

Appliances
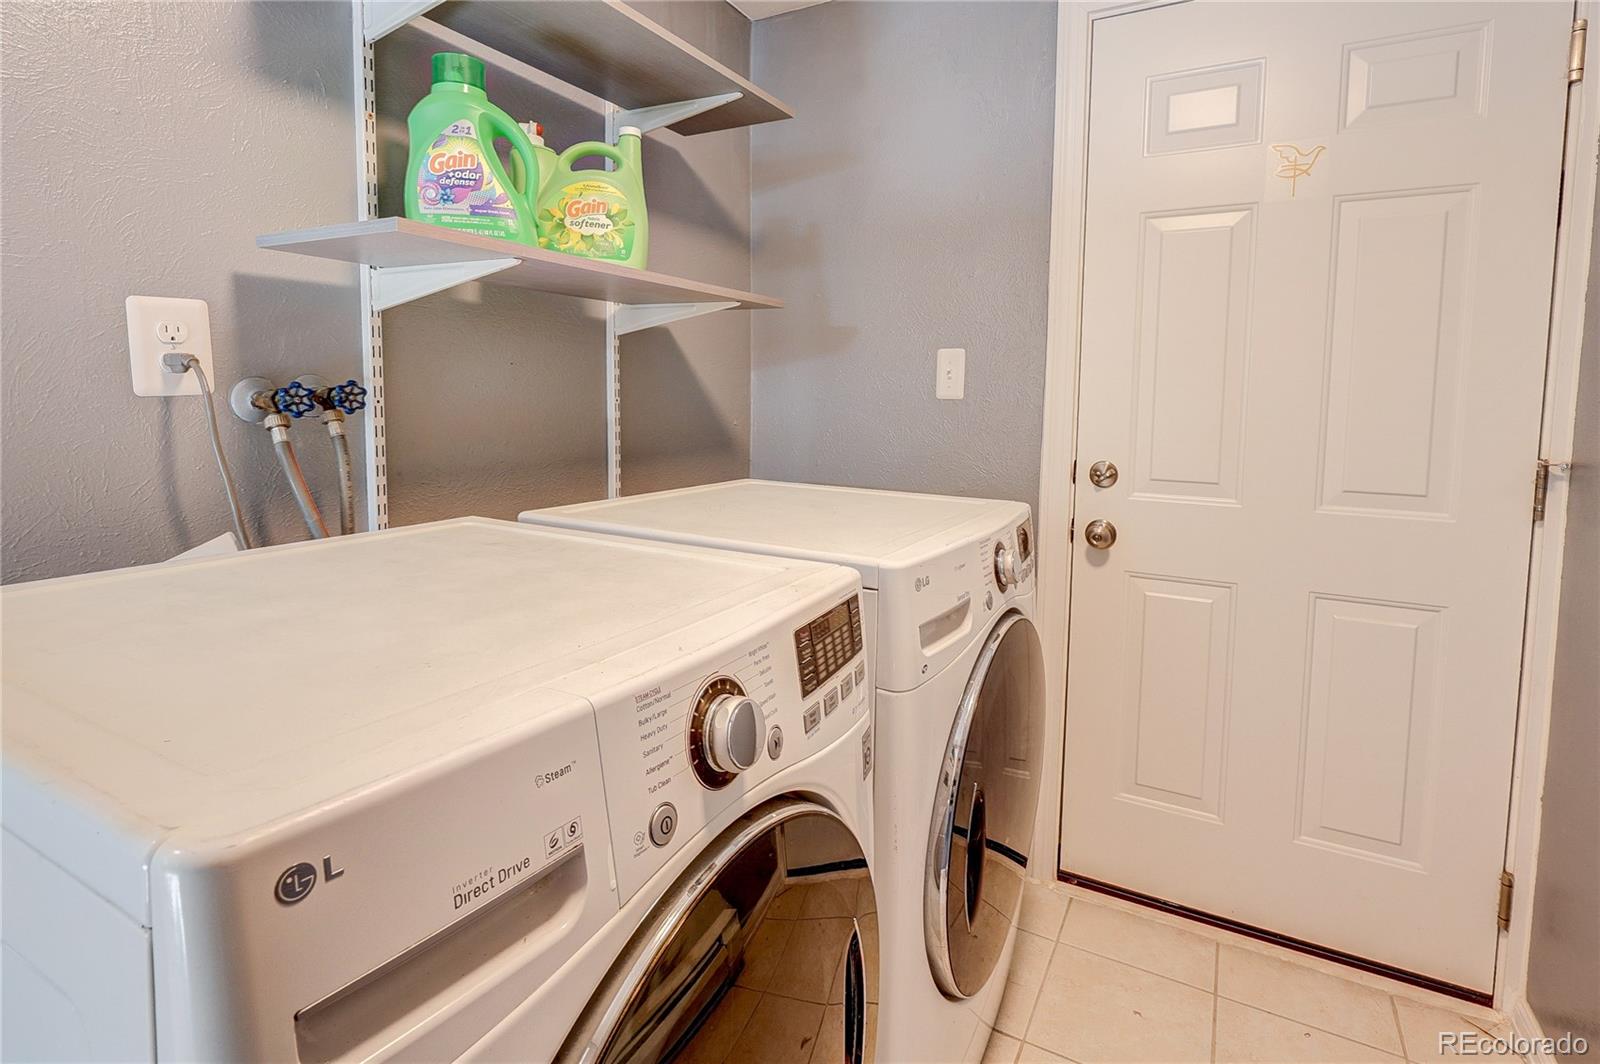
Dishwasher, Disposal, Dryer, Electric Water Heater, Microwave, Refrigerator, Self Cleaning Oven, Washer

Interior Features

Interior Features
Built-in Features, Ceiling Fan(s), Entrance Foyer, Laminate Counters, Primary Suite, Quartz Counters, Radon Mitigation System, Smoke Free, Tile Counters
Flooring
Carpet, Laminate, Linoleum, Tile, Wood
Laundry Features
Sink
Window Features
Double Pane Windows, Window Coverings
Security Features
Carbon Monoxide Detector(s), Smoke Detector(s)
Electic
110V, 220 Volts
Fireplace Features
Family Room, Wood Burning

Heating and Cooling

Heating Features
Baseboard, Electric
Fireplaces
1

Building Details
Construction

Year Built
1976
Foundations
Concrete Perimeter

Materials
Construction Materials
Brick, Concrete, Frame, Wood Siding
Roof
Composition

Terms

Terms

Ownership
Individual
Exclusions
Seller's personal property and staging items
Special Conditions
None
Special Terms
Cash, Conventional, FHA, VA Loan
Cumulative Days on Market
26

Taxes

Tax

Tax (Annual)
$3,779

Heating, Cooling & Utilities

Cooling Features
Evaporative Cooling

Utilities

Utilities
Cable Available, Electricity Connected, Natural Gas Not Available, Phone Available
Sewer
Public Sewer
Water Source
Public

Lot

Acres
0.19
Lot Size
8,276
Lot Size Area Sq Ft
8,276
Road Surface
Paved
Road Frontage
Public

Exterior Features

Exterior Features
Private Yard, Rain Gutters
Patio And Porch Features
Deck
Fencing
Partial

Parking

Total Parking Spaces
4
Garage Capacity
2
Parking Features
Concrete, Exterior Access Door
Listed by Corcoran Perry & Co., mpullam@corcoranperry.com, 303-419-2622
Listing Data last updated 11/03/2026 09:40 am
Get a Link to this Property: Copy To Clipboard
QR Code link to this property

Phone:
Connect with:

Payment Calculator

per month. fixed. % interest.
$
%
$
%
Principal & Interest
+ Home Insurance
+ Property Tax
+ HOA Fees
per month
Total interest paid over s will be:
All estimates and provided for informational purposes only. Actual amounts may vary. The output of the tool is not a loan offer or solicitation, nor is it financial or legal advice. Information, rates, programs and loan scenarios shown are for example only as of 3-Nov-2026 and are subject to change without notice. Interest rates provided by the St. Louis Federal Reserve Economic Data (FRED). All products are subject to credit and property approval. Not all products are available in all states or for all loan amounts. Other restrictions and limitations apply. Contact your preferred lender for the pricing associated with your specific transaction. Calculations are generated by Open Source mortgage calculation software tools using common mathematical formulas. All calculations should be independently verified.
Get Walk Score Content

Property History

4 days ago
Property information last updated
26 days ago
Status Active. This is the date the listing was placed on market.
Cumulative Days on Market: 26 days (includes prior listings) · Currently listed since October 8, 2026. Data provided by the MLS.

Similar Properties

Scroll to Top