11600 W 24th Place Circle, Lakewood, CO 80215 | $1,070,000 – MLS# 6925534

Start of property details
Share this property:
11600 W 24th Place Circle
Lakewood, CO 80215
today
NEW
$1,070,000
Active
4
Beds
3
Baths
2
Garage
3,093
Sqft
0.29
Acres
MLS# 6925534
Cumulative Days on Market: Less than 1 · Includes prior listings · Currently listed since 09/17/26 · Data provided by the MLS.

Property Description

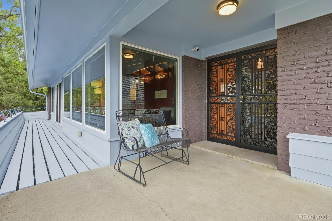
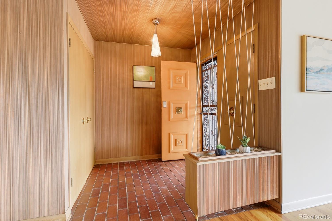
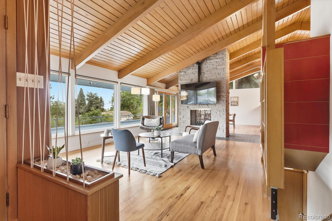
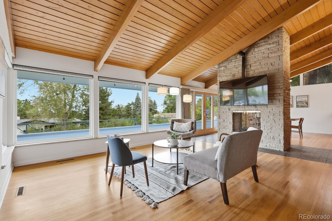
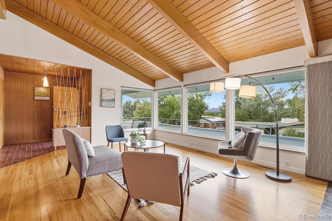
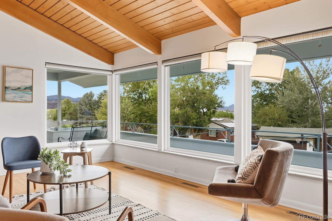
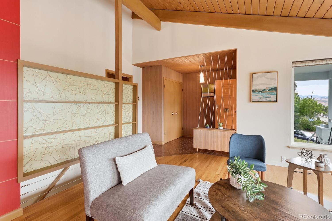
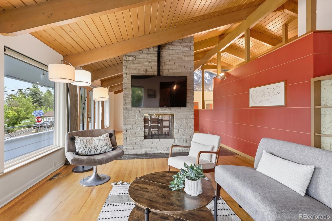
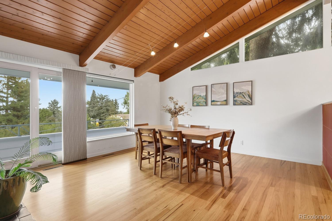
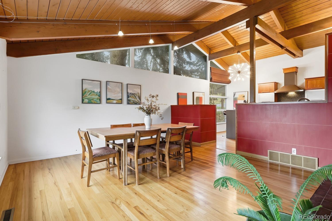
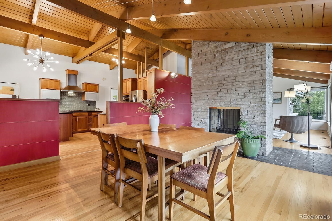
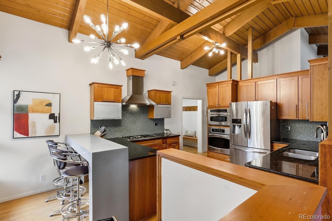
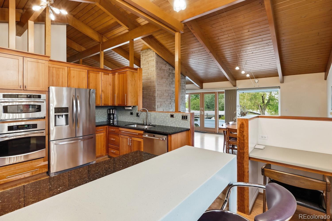
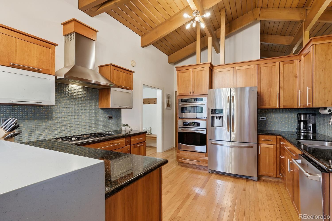
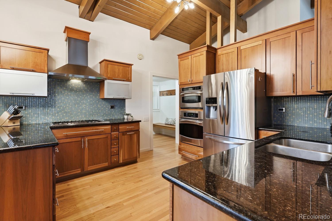
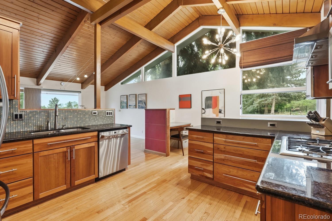
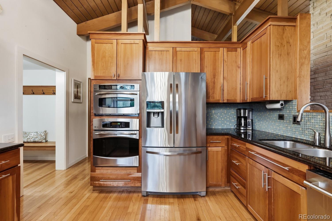
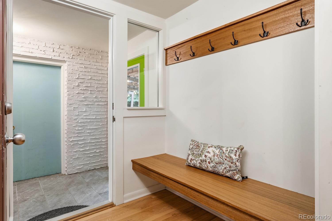
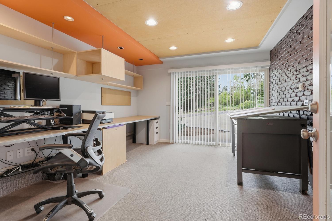
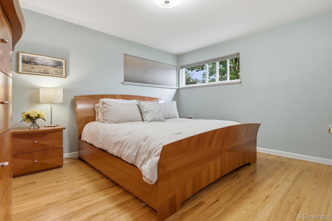
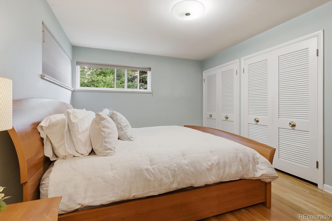
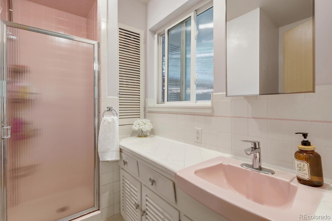
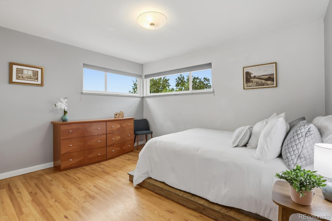
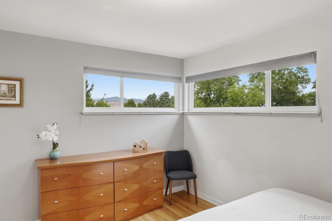
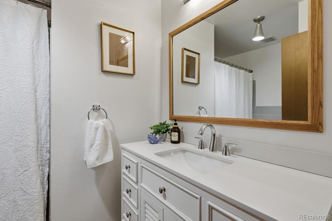
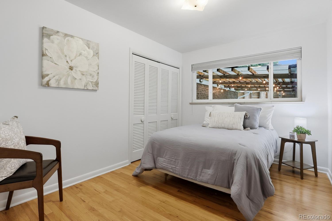
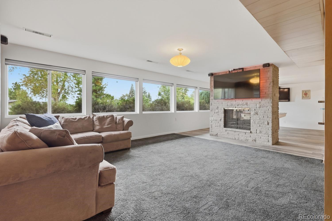
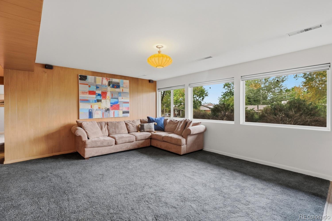
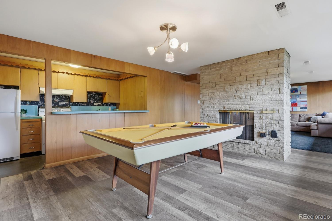
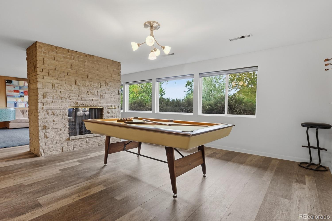
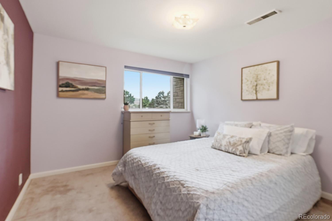
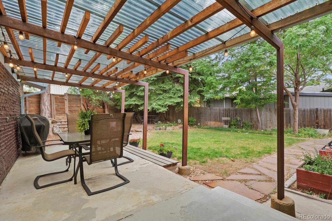
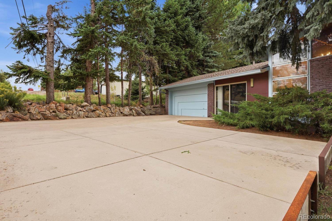
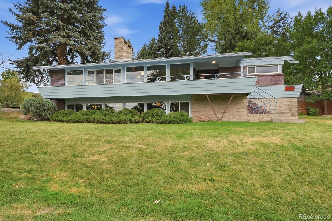
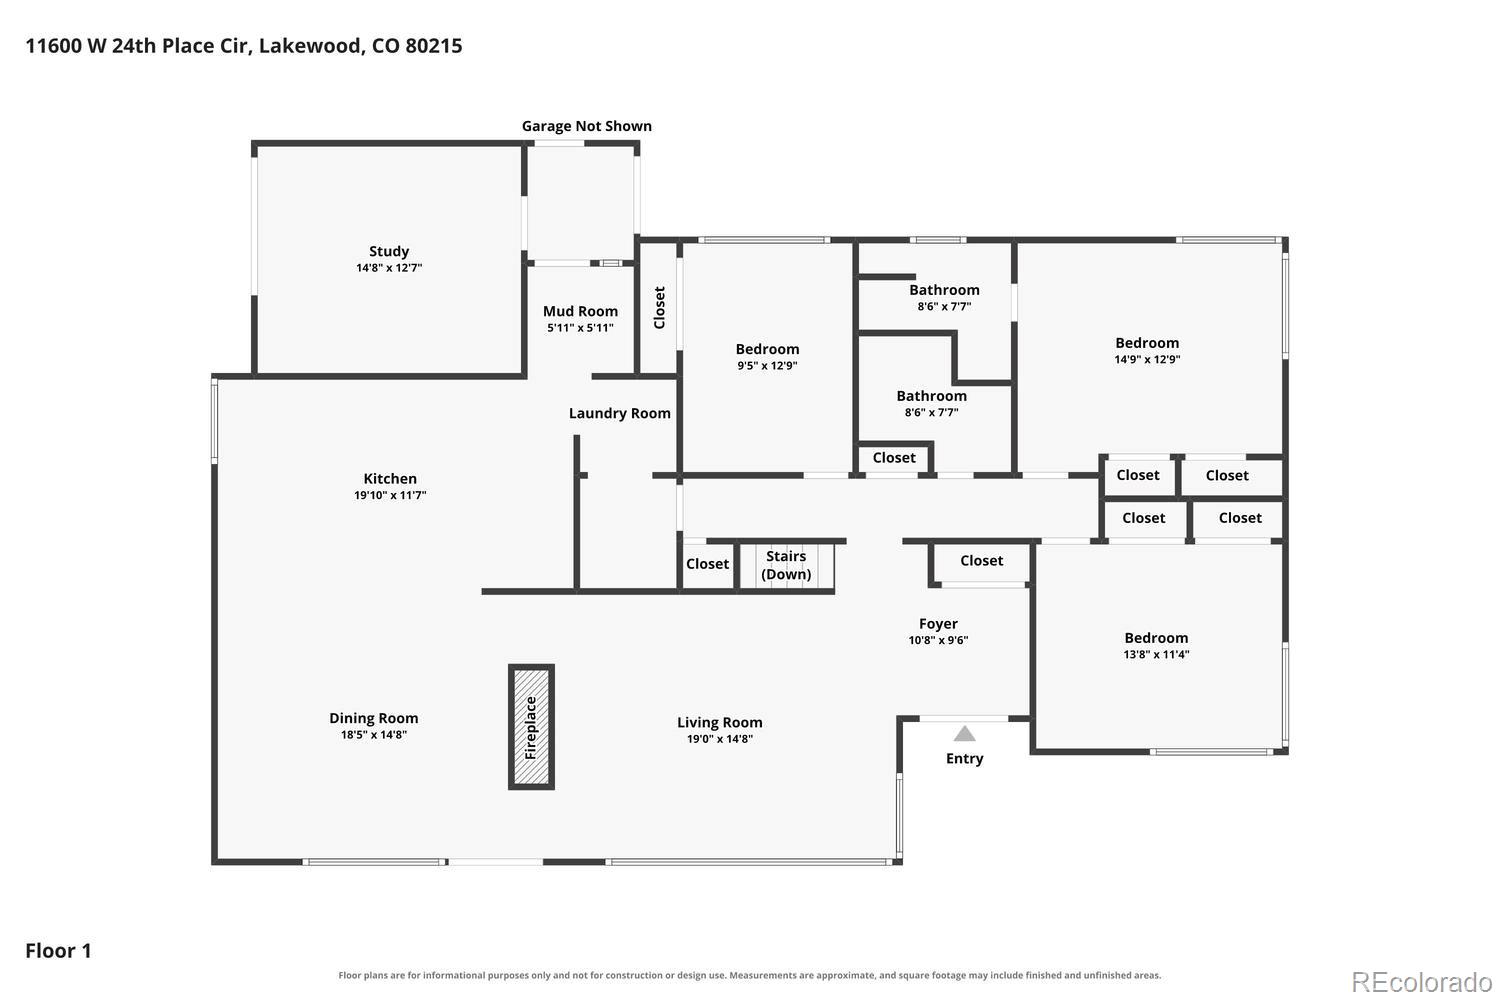
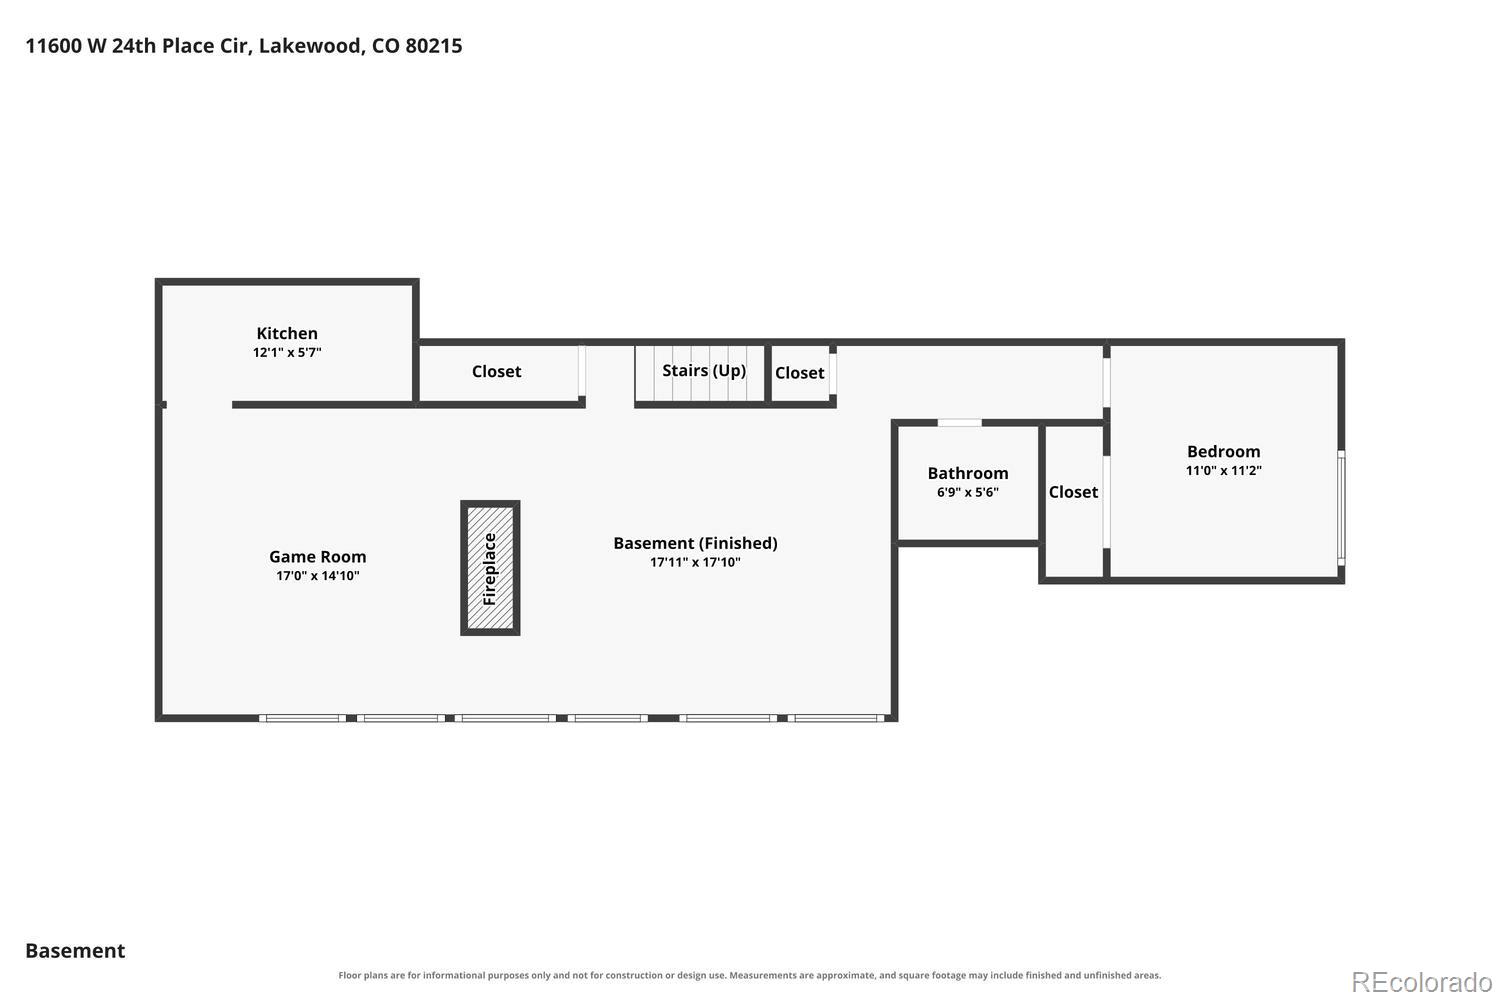
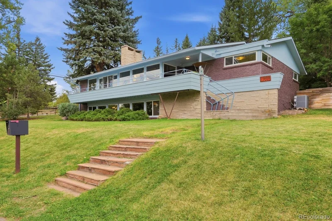
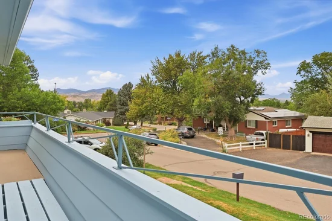
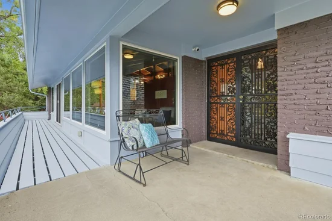
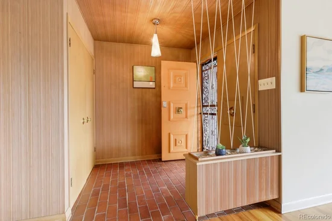
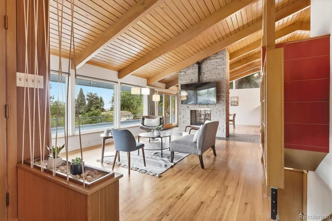
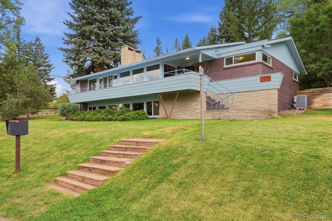
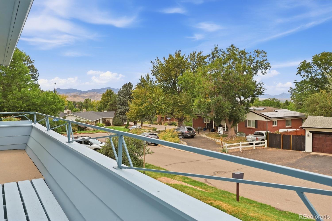
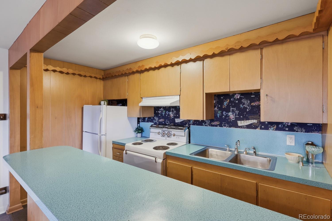
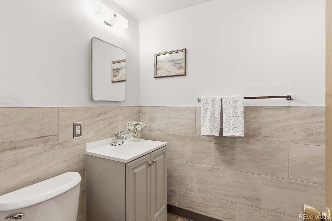
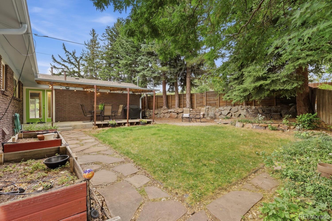
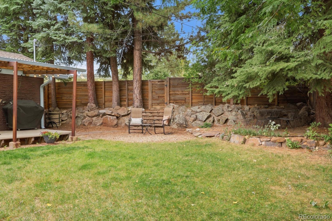
Mid Century Modern Masterpiece with stunning mountain views! This is a once in a lifetime opportunity to purchase such a magnificent architectural representation of mid century modern architecture. The home features many one of a kind custom details. The property is perched on a hill with expansive mountain views from the deck that spans the front of the house. You enter the home into a glazed brick floor entry with stylish planter and look into the living room with vaulted tongue and groove wood ceilings, a dramatic two sided sandstone fire place and hardwood floors. From the living room you look out the wall of windows that spans the length of the living room and dining room to views of the mountains and Flatirons. The home has been restored by the architect owner who remodeled the kitchen incorporating a thoughtful design which is both modern and flows seamlessly, honoring the existing architecture. The kitchen features cherry cabinetry, granite counters and stainless appliances. Past the kitchen pantry is a breezeway to the two car garage and a dedicated office / studio that has a separate entrance and is perfect for use as a home based business. The owner added two off street parking spaces outside of the office for easy guest parking and additional ease in exiting the garage. From the breezeway, you can enter the private backyard, which is an oasis with a custom patio cover that allows light to enter the bedroom. There are three bedrooms on the main and two baths. The primary has an attached vintage bath and double closets. The garden level basement has full windows. The double sided sandstone fireplace continues from the main floor to the spacious basement family room on one side and game room on the other. Open to the game room is the coolest vintage kitchen / wet bar ever. There is an additional bedroom and half bath in the basement. There are even mountain views from the basement! This home truly is the perfect combination of modern and vintage.

Ask a Local Expert

Property Highlights

Property Type
Residential
Property Sub Type
Single Family Residence
Architectural Style
Mid-Century Modern
Bedrooms
4
Total Bathrooms
3
Living Area
3,093
Price / Sqft
$346
Acres
0.29
Year Built
1957
Condition
Updated/Remodeled

Location

City/Township
Lakewood
View
Mountain(s)
Subdivision
Jefferson Hills/ Applewood
County
Jefferson

Property Details
Price
$1,070,000
Condition
Updated/Remodeled
Property Type
Residential
Property Sub Type
Single Family Residence

Building

Structure Type
House
Levels
One
Total Area
3,093

Community

Local Schools

Elementary School
Stober
Middle School
Everitt
High School
Wheat Ridge
School District
Jefferson County R-1

Interior Features

Bedrooms and Bathrooms

Total Bathrooms
3
Bathrooms on Main Level
2
Full Bathrooms
1
1/2 Bathrooms
1
3/4 Bathrooms
1
Bedrooms
4
Bedrooms on Main Level
3

Rooms and Basement

Has Basement
Yes
Basement Features
Daylight, Finished, Partial

Area and Spaces

Living Area
3,093
Above Grade Finished Area
1,963
Below Grade Finished Area
1,130

Appliances

Appliances
Dishwasher, Disposal, Dryer, Microwave, Oven, Range, Range Hood, Refrigerator, Washer

Interior Features

Interior Features
Eat-in Kitchen, Granite Counters, High Ceilings, Laminate Counters, Open Floorplan, Pantry, Radon Mitigation System, Smoke Free, Solid Surface Counters, T&G Ceilings, Vaulted Ceiling(s), Wet Bar
Flooring
Brick, Carpet, Laminate, Wood
Window Features
Double Pane Windows
Security Features
Carbon Monoxide Detector(s), Smoke Detector(s)
Fireplace Features
Basement, Dining Room, Family Room, Living Room

Heating and Cooling

Heating Features
Forced Air
Fireplaces
2

Building Details
Construction

Architectural Style
Mid-Century Modern
Year Built
1957

Materials
Construction Materials
Brick
Roof
Composition

Terms

Terms

Ownership
Individual
Exclusions
None
Special Conditions
None
Special Terms
Cash, Conventional, Jumbo

Taxes

Tax

Tax (Annual)
$5,185

Heating, Cooling & Utilities

Cooling Features
Central Air

Utilities

Sewer
Public Sewer
Water Source
Public

Lot

Acres
0.29
Lot Size
12,763
Lot Size Area Sq Ft
12,763
Lot Features
Corner Lot, Landscaped, Many Trees, Sloped, Sprinklers In Front, Sprinklers In Rear

Exterior Features

Exterior Features
Balcony, Garden, Private Yard
Patio And Porch Features
Covered, Deck, Front Porch, Patio, Wrap Around

Parking

Total Parking Spaces
4
Garage Capacity
2
Listed by Perfect Properties, korinhaight@comcast.net, 303-359-1389
Listing Data last updated 09/18/2026 02:00 am
Get a Link to this Property: Copy To Clipboard
QR Code link to this property

Phone:
Connect with:

Payment Calculator

per month. fixed. % interest.
$
%
$
%
Principal & Interest
+ Home Insurance
+ Property Tax
+ HOA Fees
per month
Total interest paid over s will be:
All estimates and provided for informational purposes only. Actual amounts may vary. The output of the tool is not a loan offer or solicitation, nor is it financial or legal advice. Information, rates, programs and loan scenarios shown are for example only as of 18-Sep-2026 and are subject to change without notice. Interest rates provided by the St. Louis Federal Reserve Economic Data (FRED). All products are subject to credit and property approval. Not all products are available in all states or for all loan amounts. Other restrictions and limitations apply. Contact your preferred lender for the pricing associated with your specific transaction. Calculations are generated by Open Source mortgage calculation software tools using common mathematical formulas. All calculations should be independently verified.
Get Walk Score Content

Property History

Today
Property information last updated
Today
Status Active. This is the date the listing was placed on market.
Cumulative Days on Market: Less than 1 days (includes prior listings) · Currently listed since September 17, 2026. Data provided by the MLS.

Similar Properties

Scroll to Top