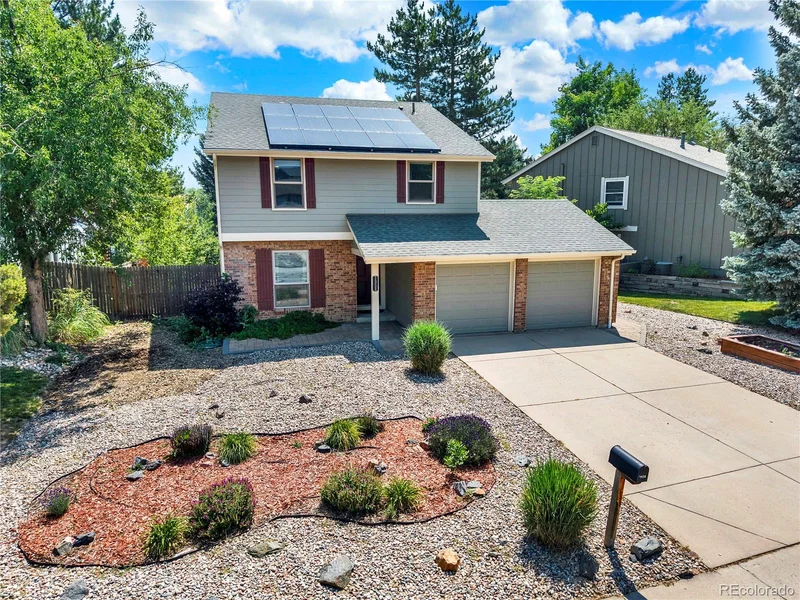
7958 S Roslyn Way, Centennial, CO 80112 | $749,000 – MLS# 6915806

Start of property details
Share this property:
7958 S Roslyn Way
Centennial, CO 80112
8 days ago
REDUCED
$749,000
Active
3
Beds
3
Baths
2
Garage
2,617
Sqft
0.14
Acres
MLS# 6915806
Cumulative Days on Market: 71 · Includes prior listings · Currently listed since 07/03/26 · Data provided by the MLS.

Property Description

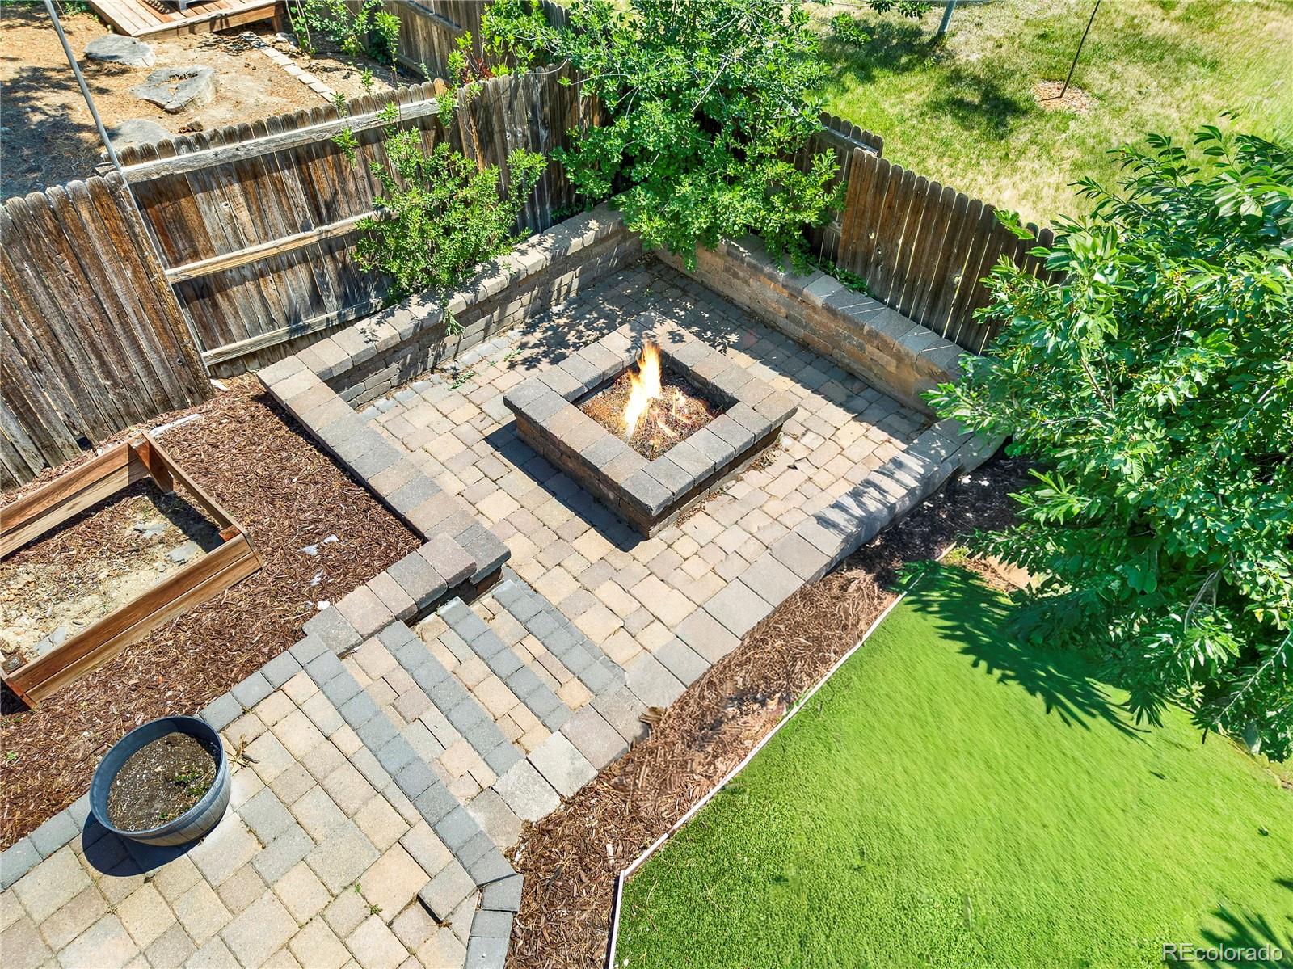
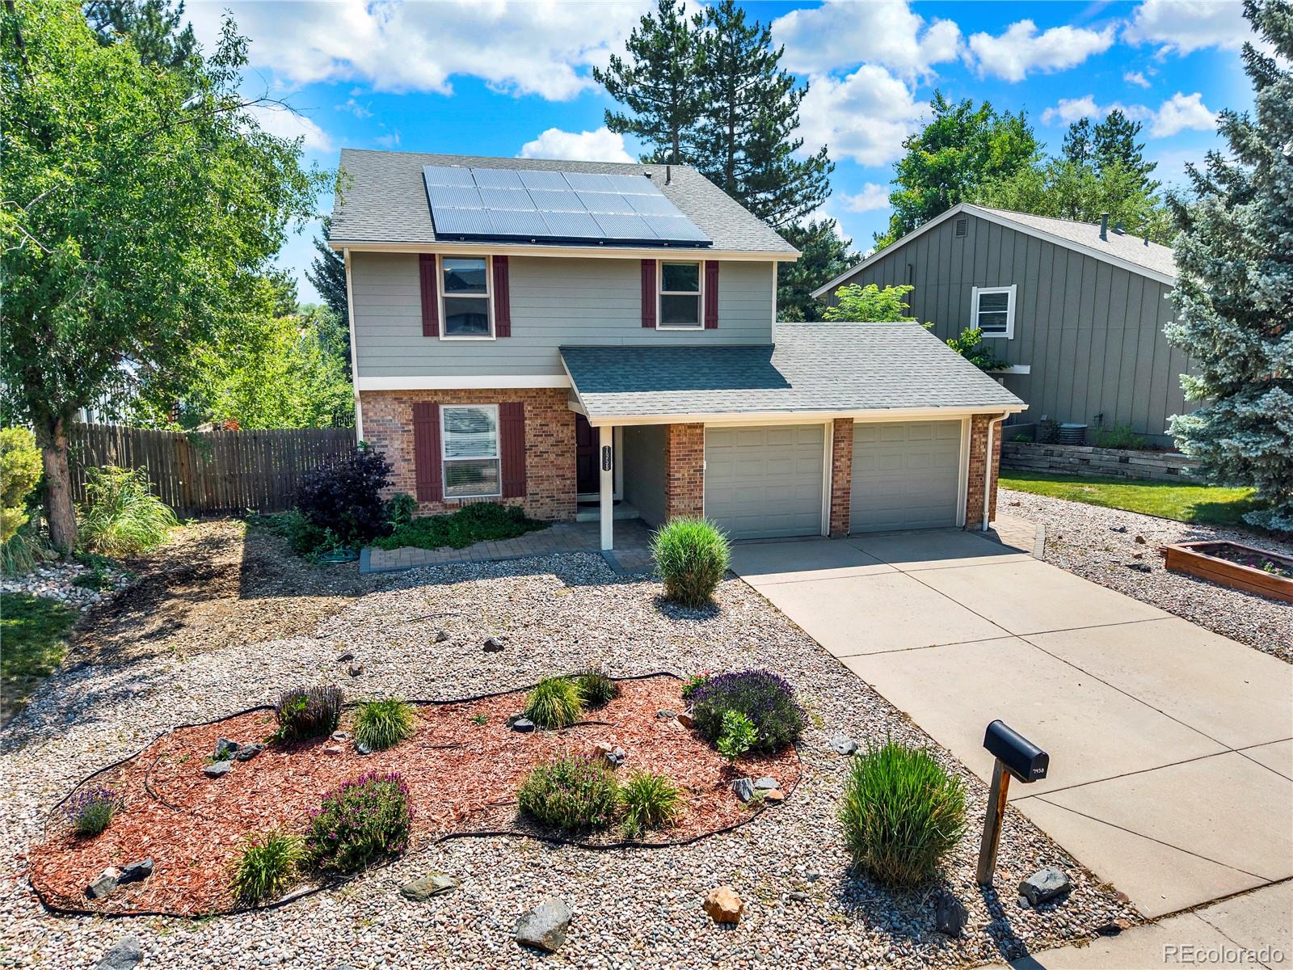
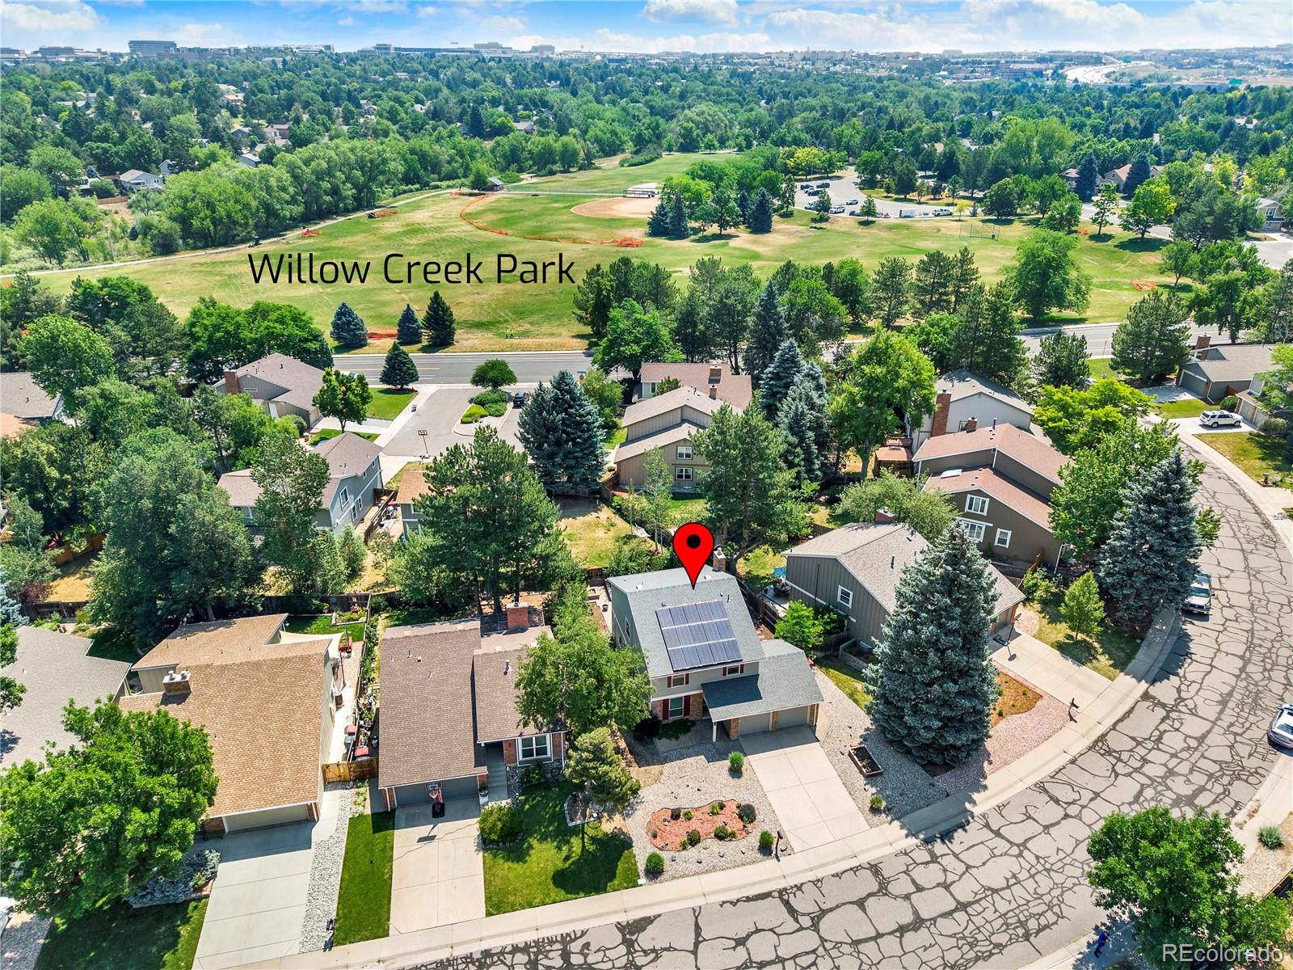
Imagine mornings walking to the park, afternoons at the neighborhood pool and evenings around your own backyard fire pit. That’s everyday life in Willow Creek.

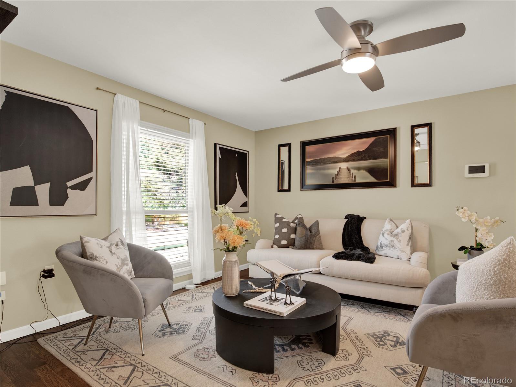
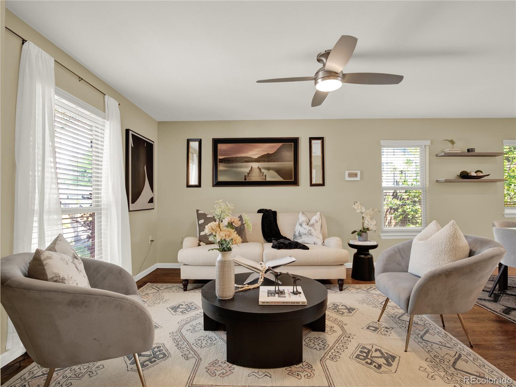
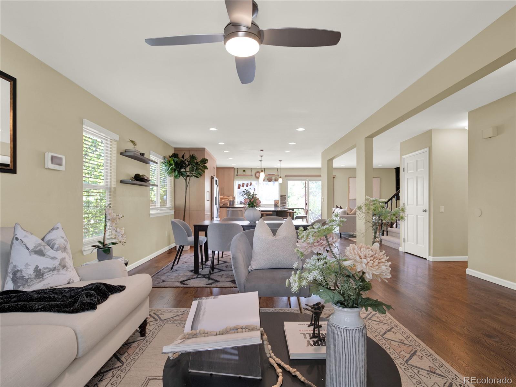
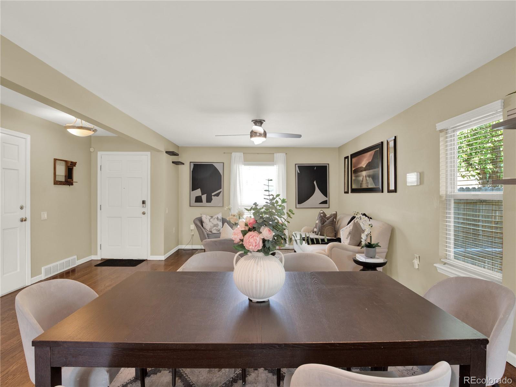
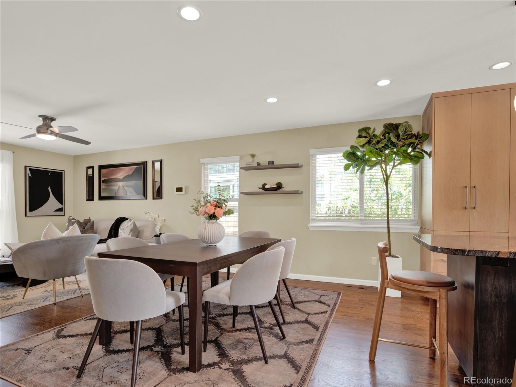
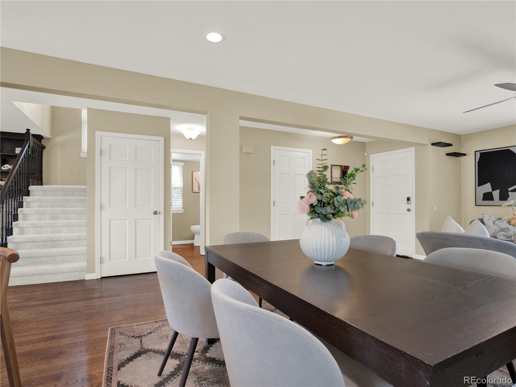
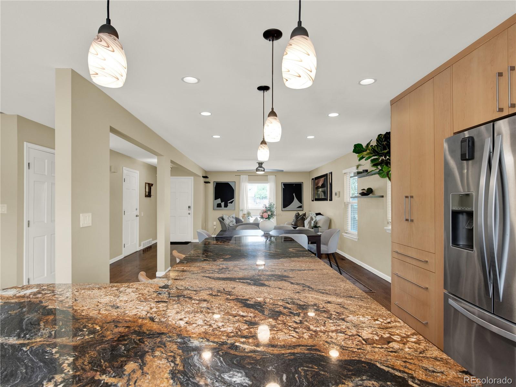
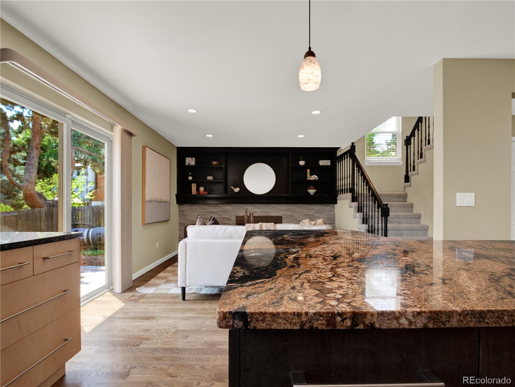
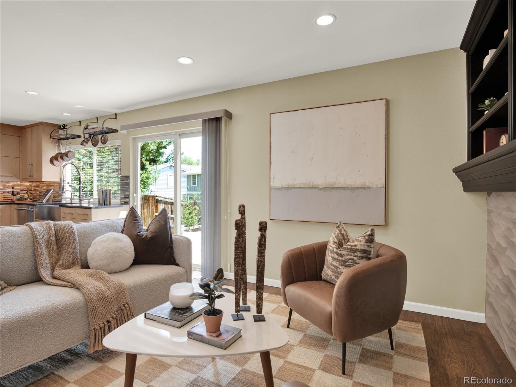
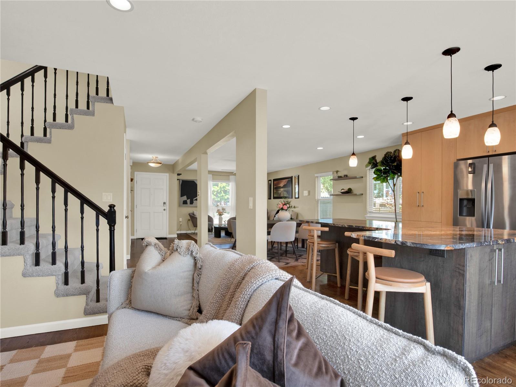
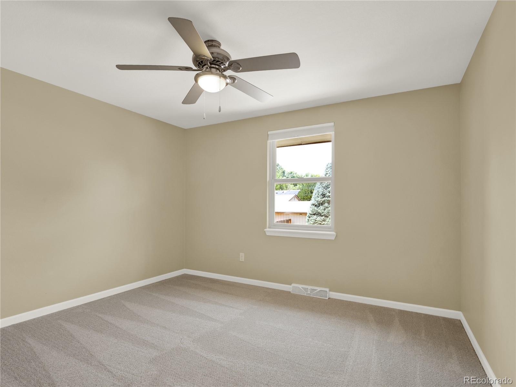
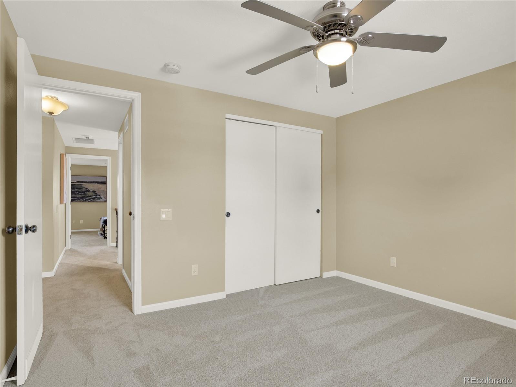
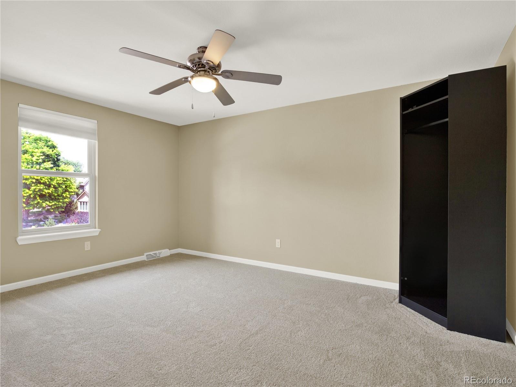
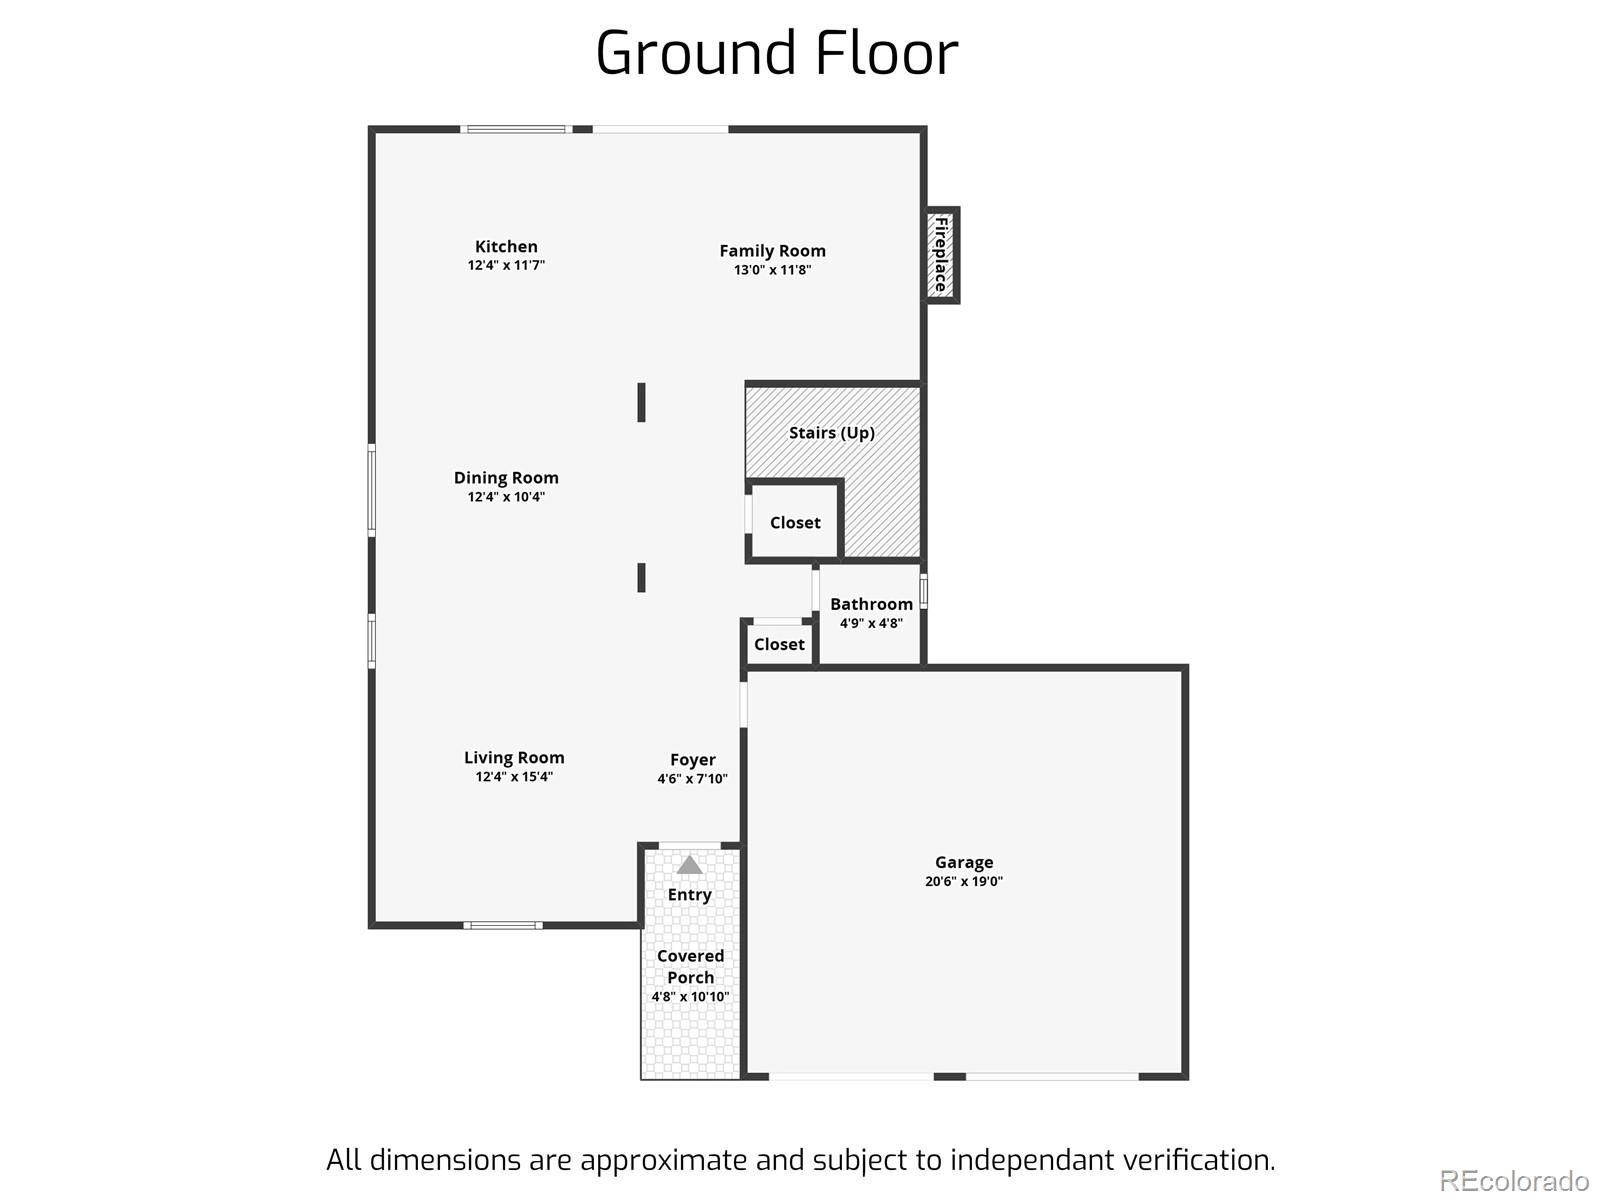
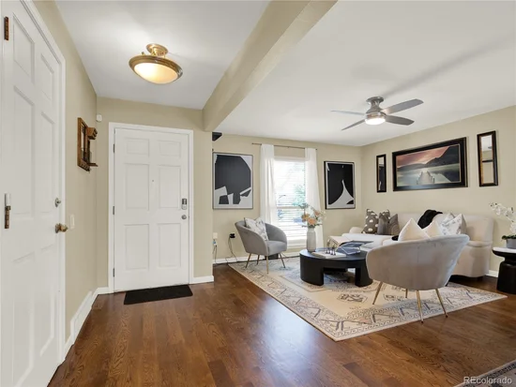
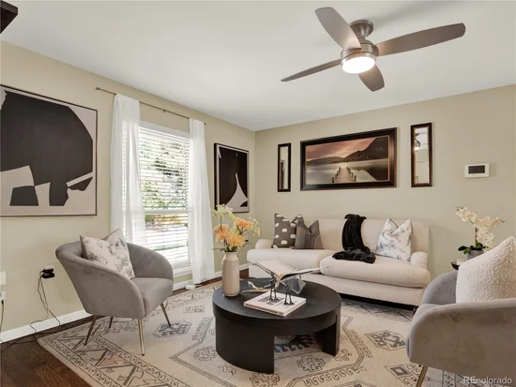
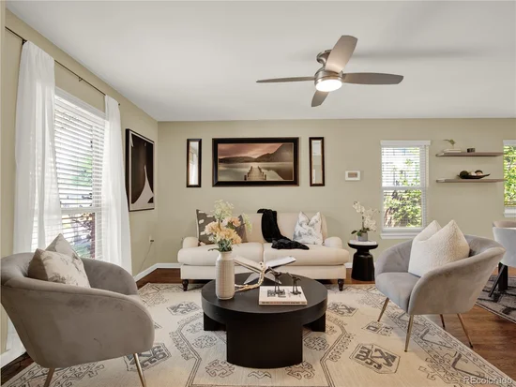
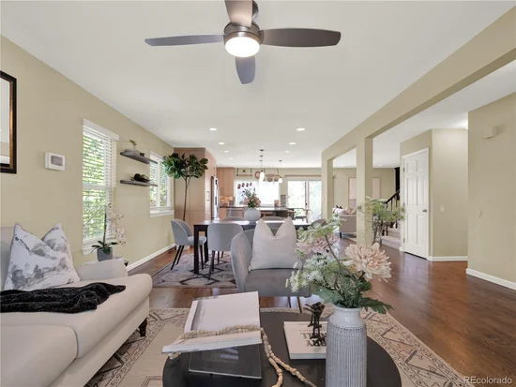
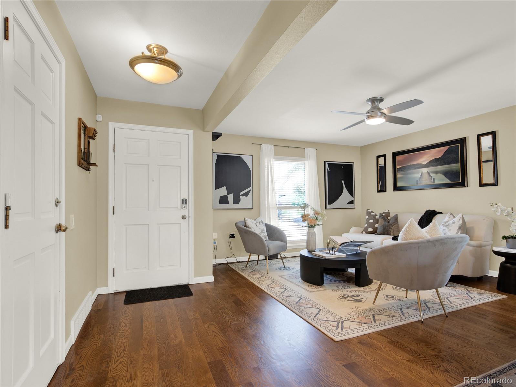
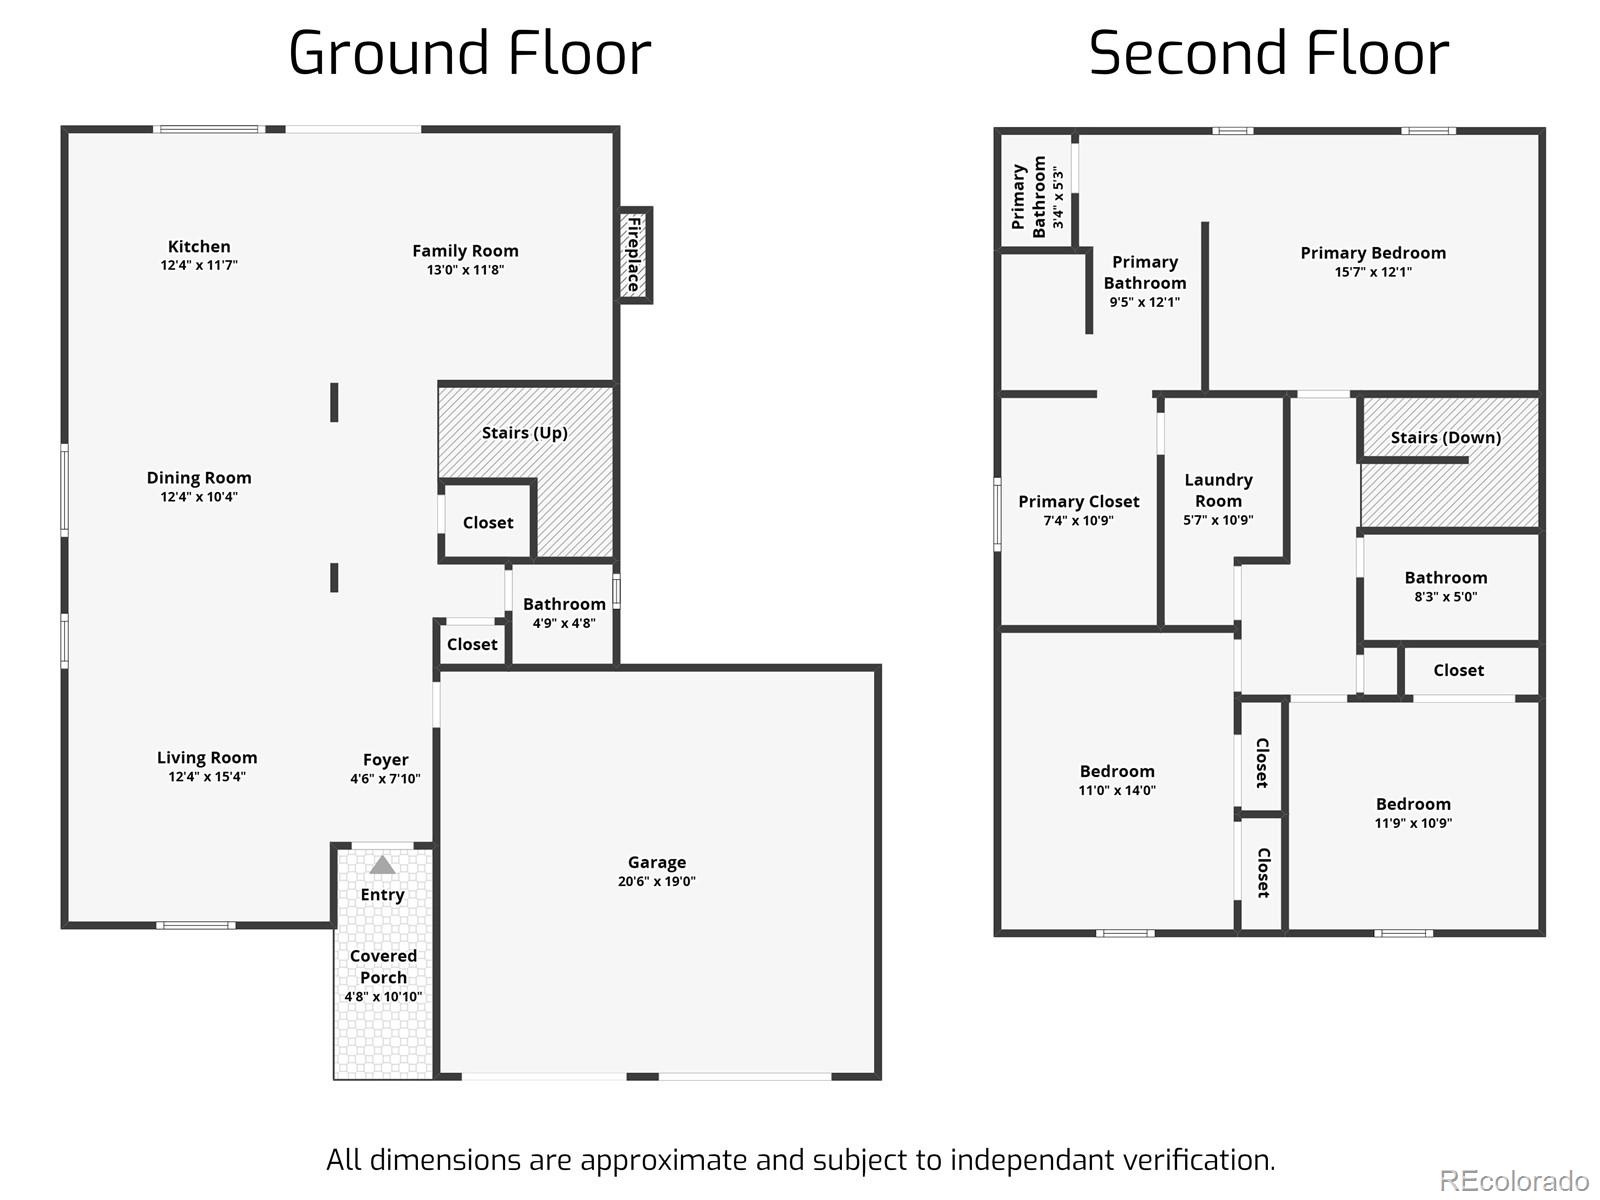
Thoughtfully updated for the way people live today, this 3-bedroom, 3-bath home combines an established neighborhood with a bright, open interior. The main level has been opened to create an easy flow between the kitchen, dining and living spaces, complemented by resurfaced hardwood floors, recessed dimmable / smart lighting and abundant natural light through updated windows.
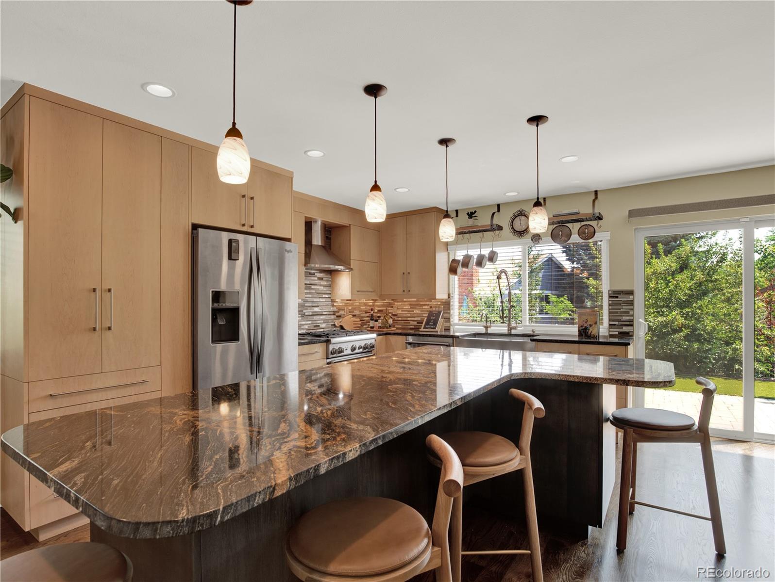
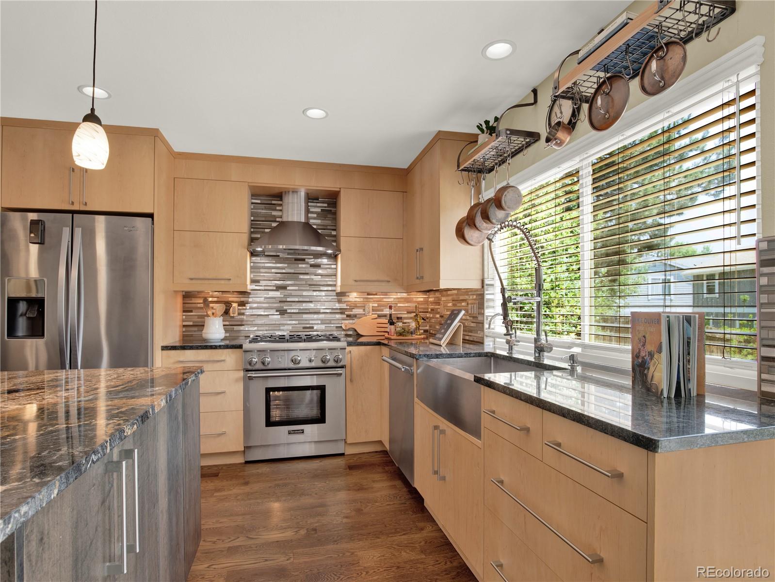
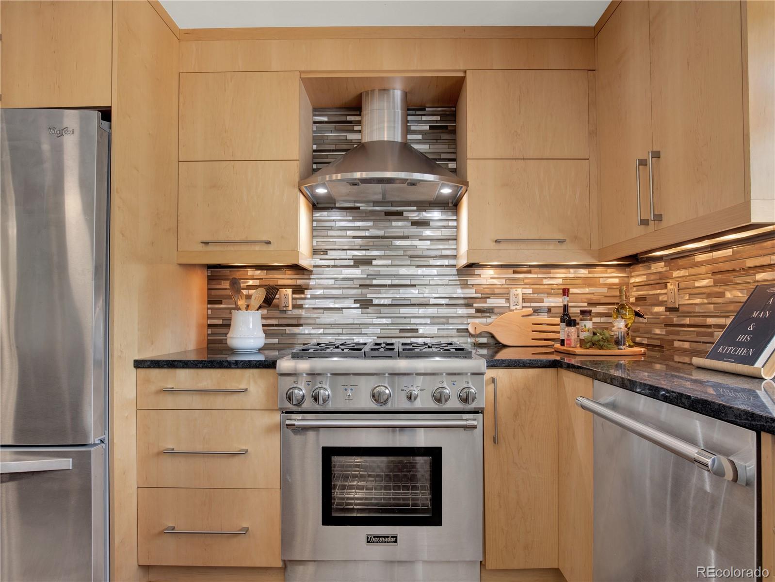
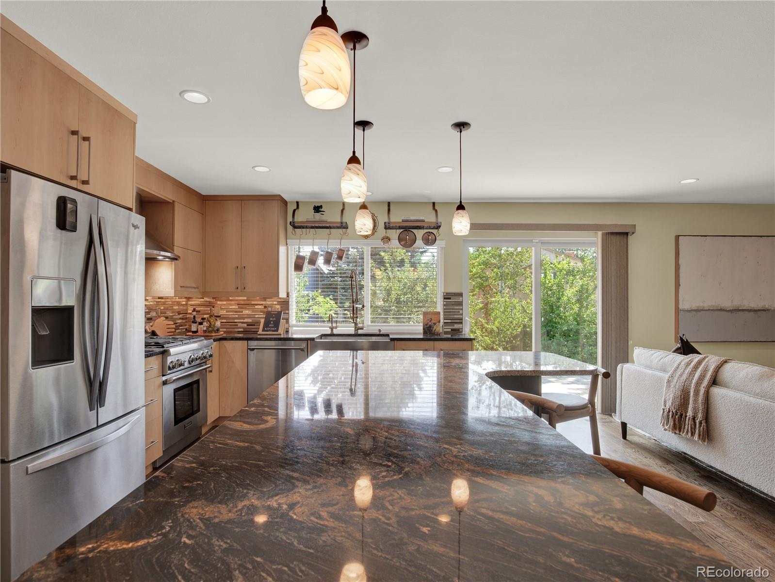
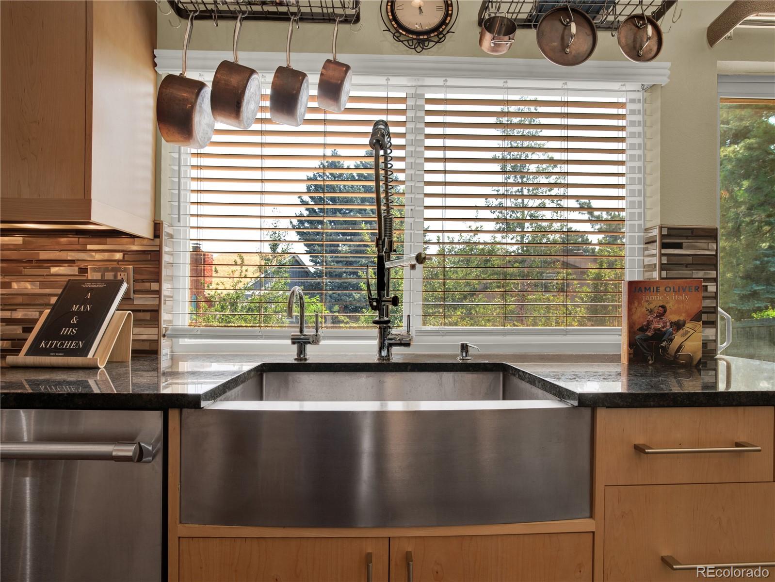
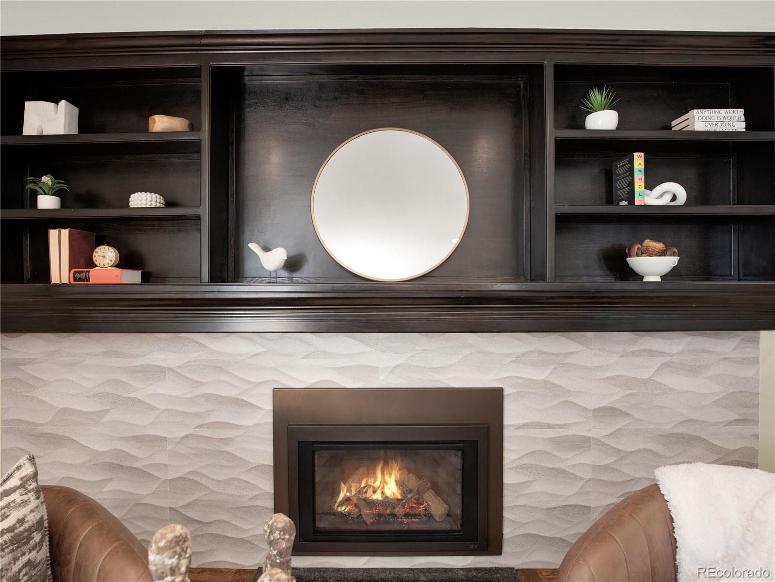
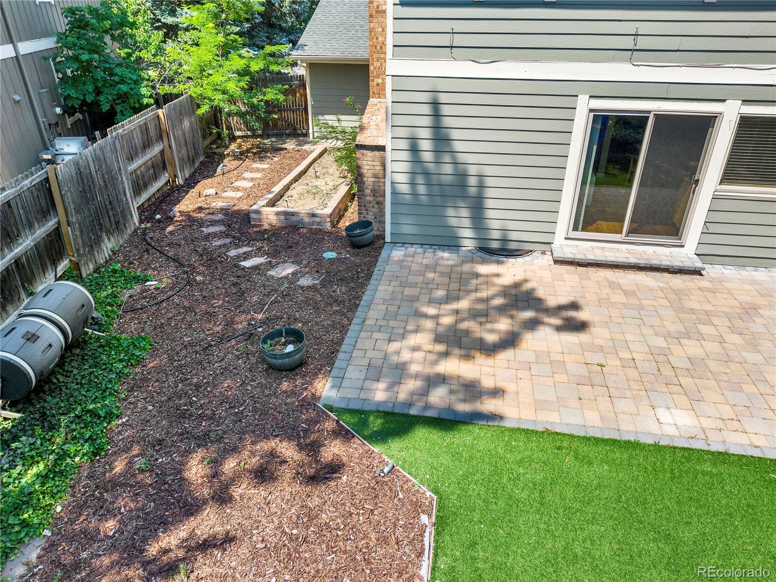
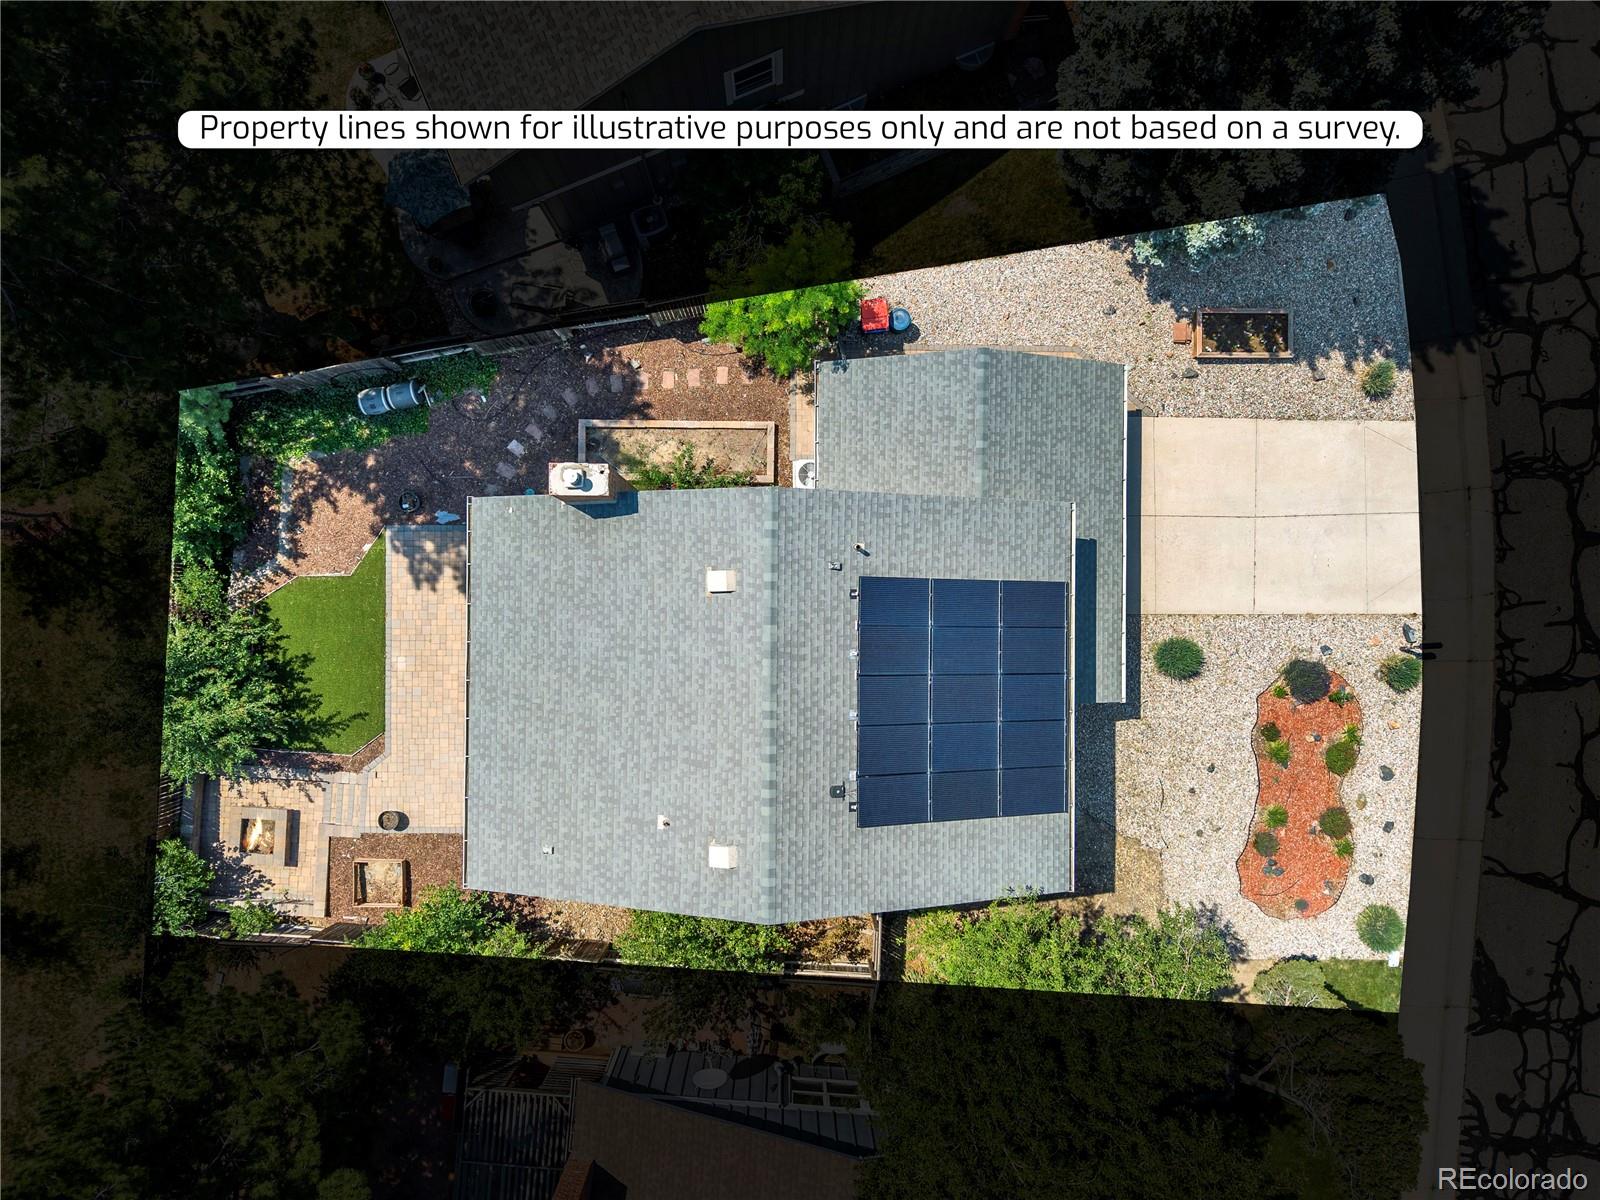
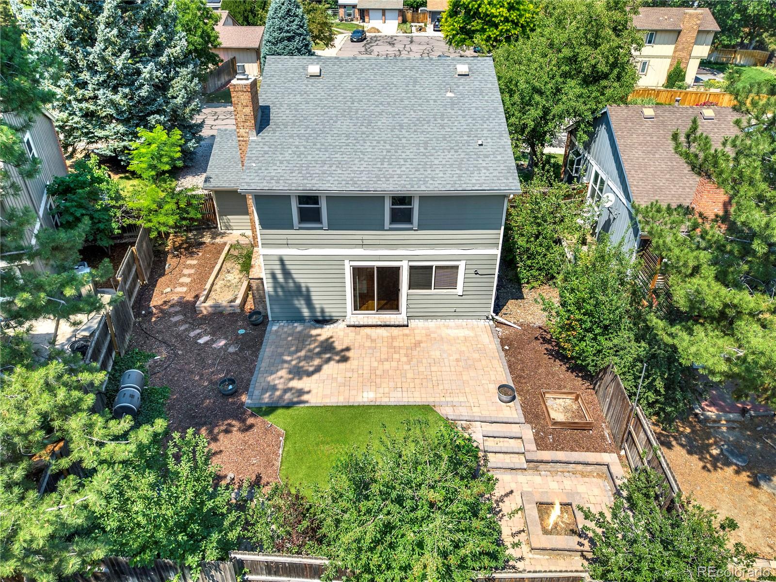
At the heart of the home, the remodeled kitchen features a hand-selected granite island, custom soft-close cabinetry and a Thermador range, with plenty of space to gather and entertain. The adjoining family room offers a converted gas fireplace, while the low-maintenance backyard, patio and fire pit make it easy to take everyday living outside.

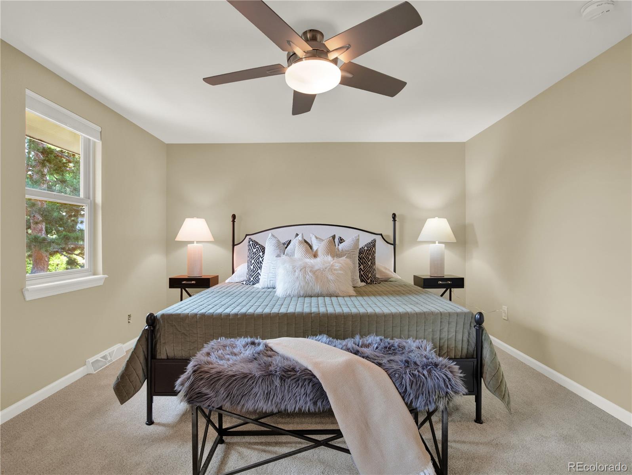
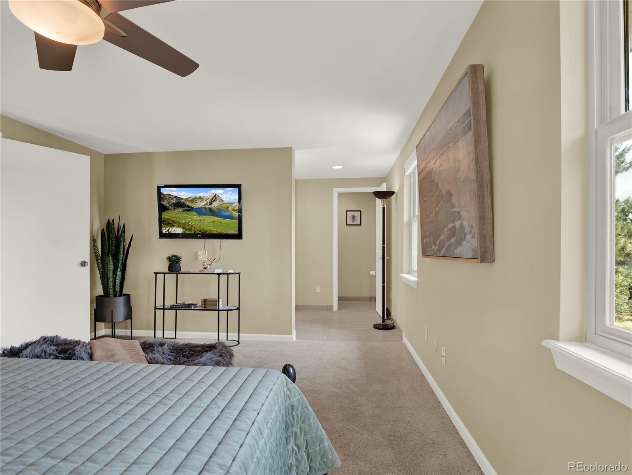
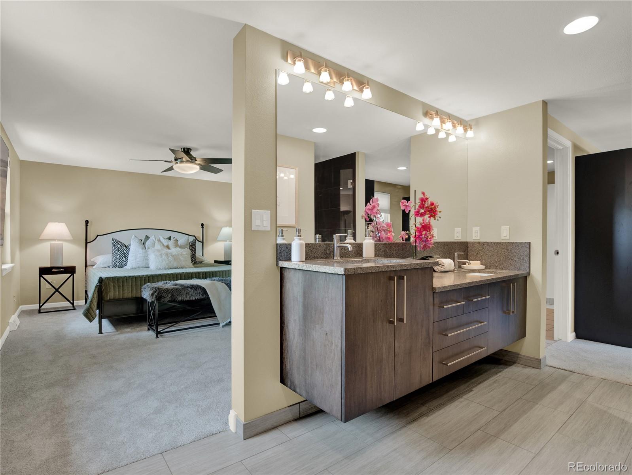
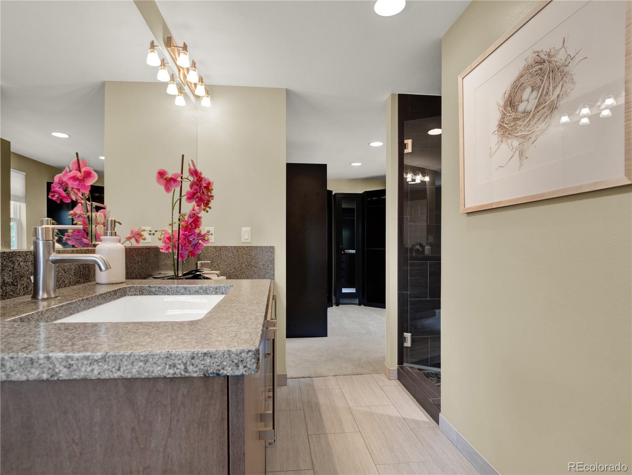
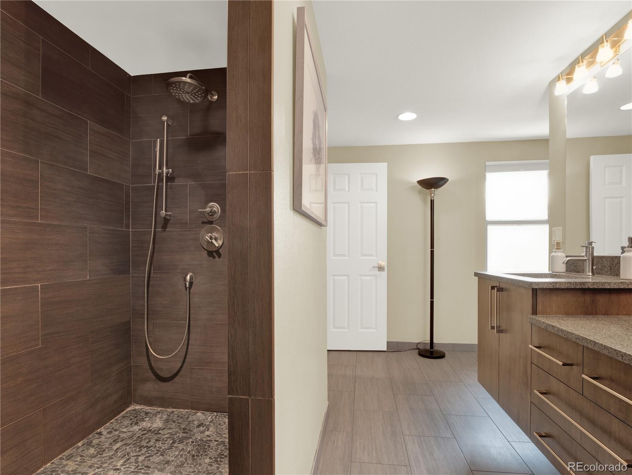
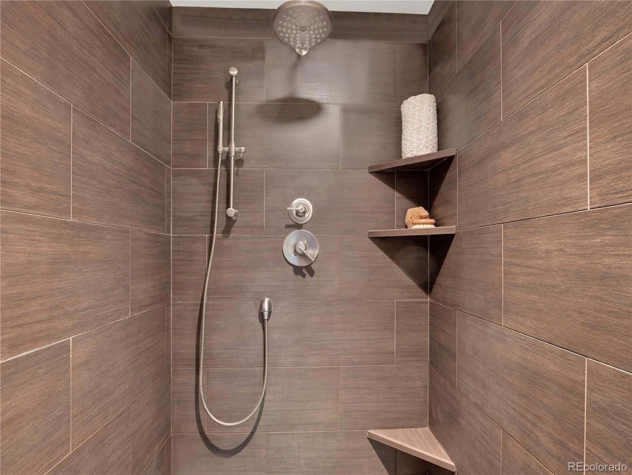
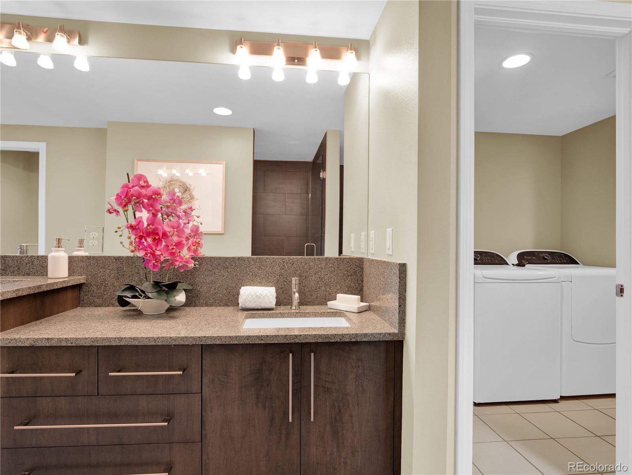
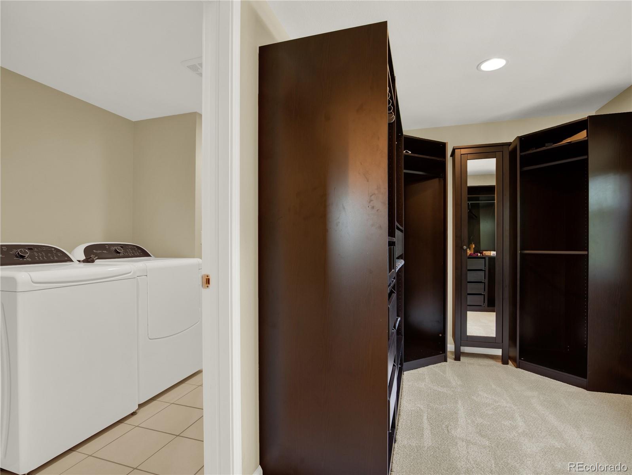
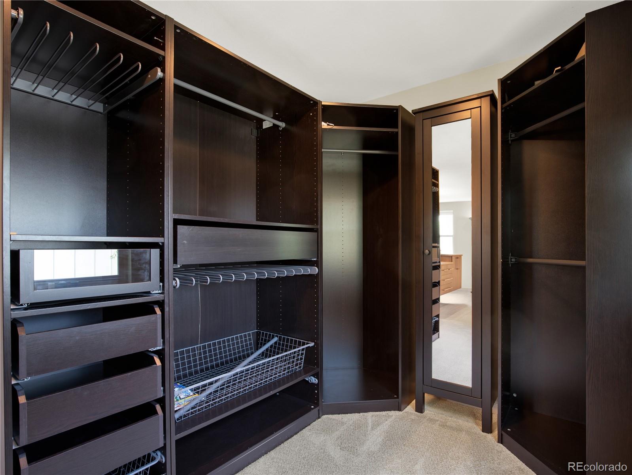
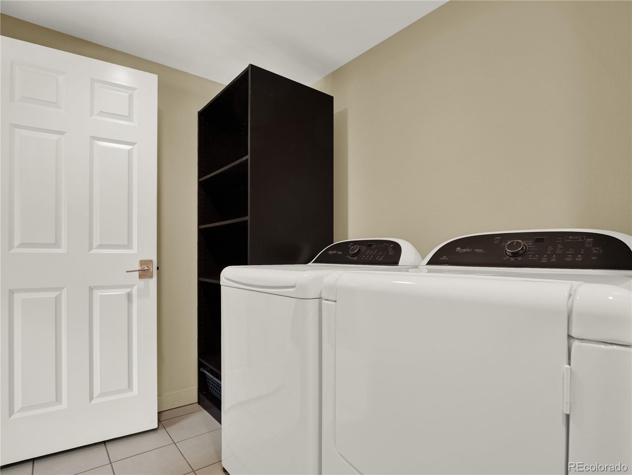
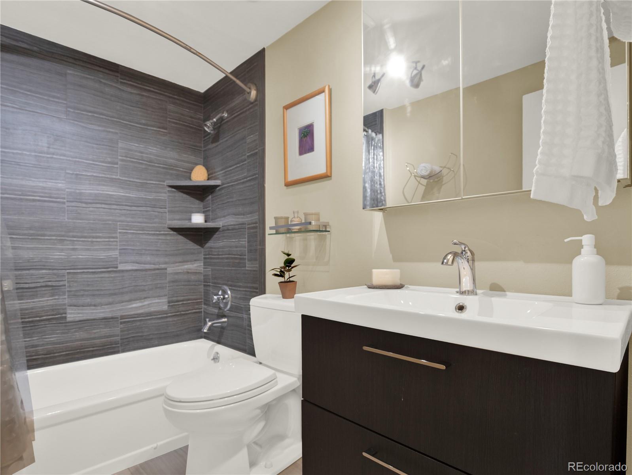
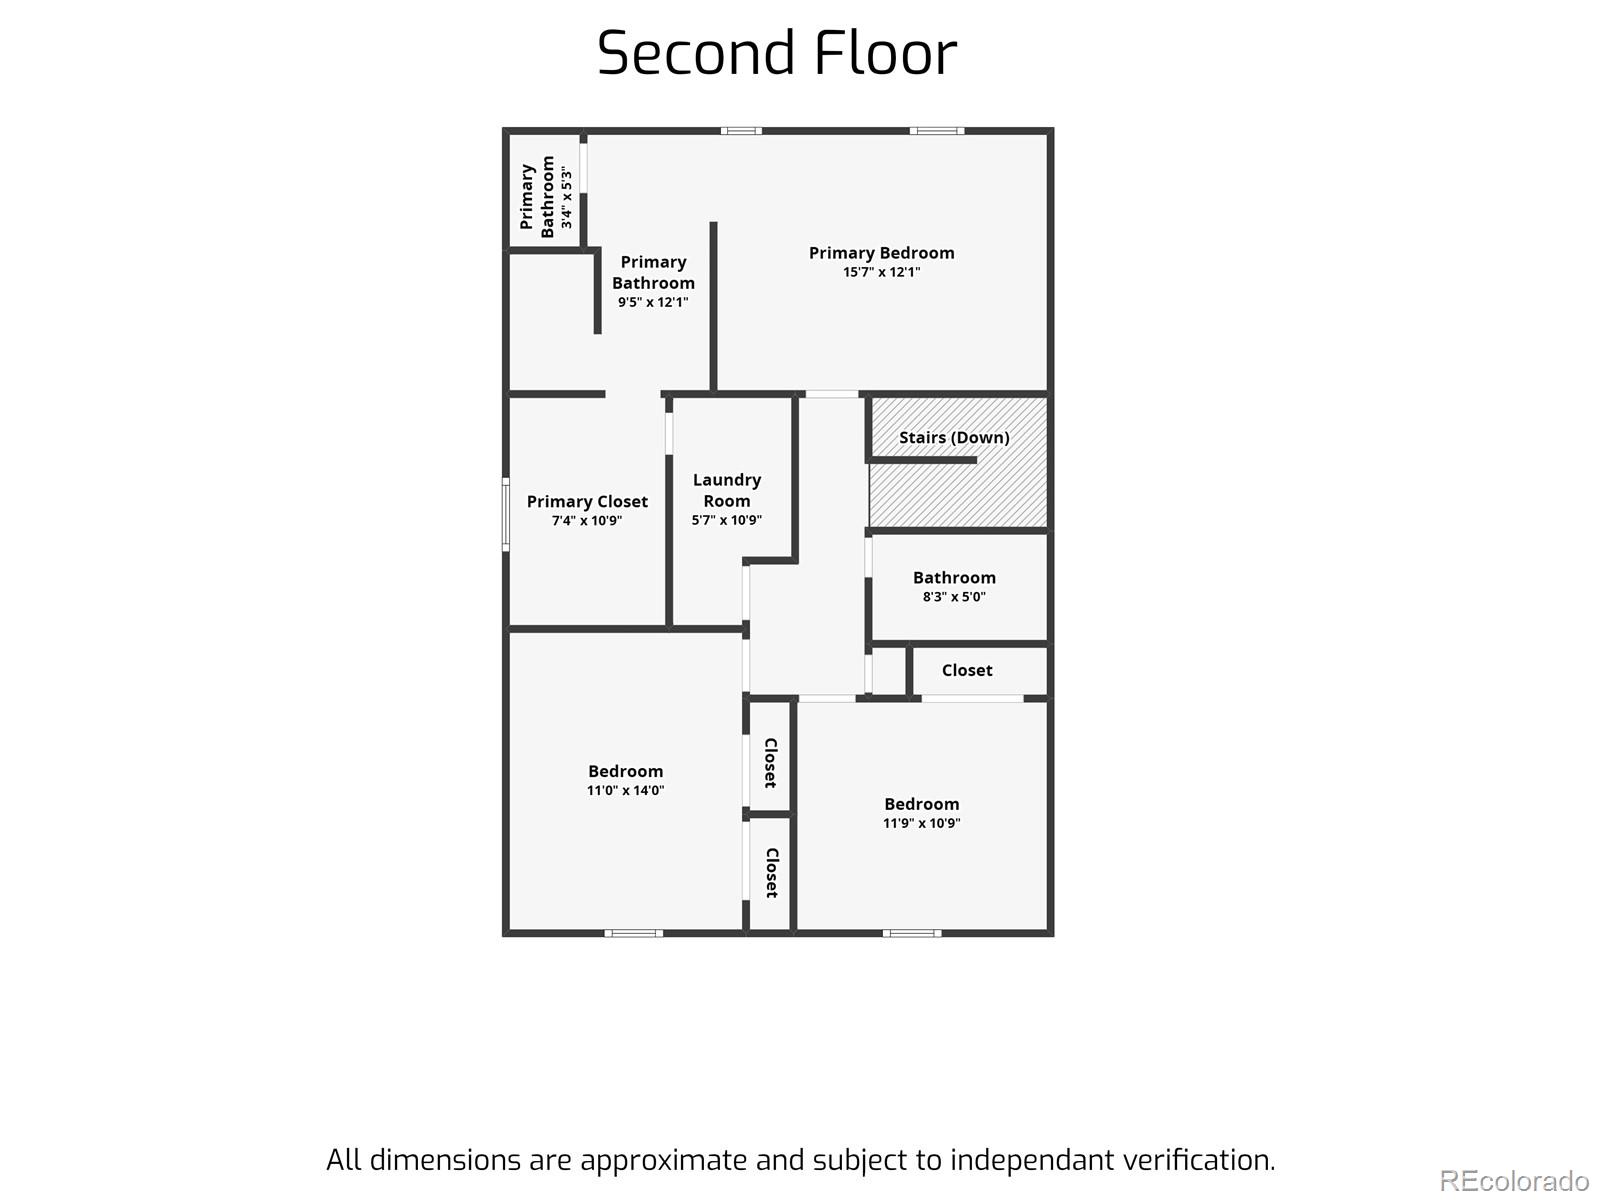
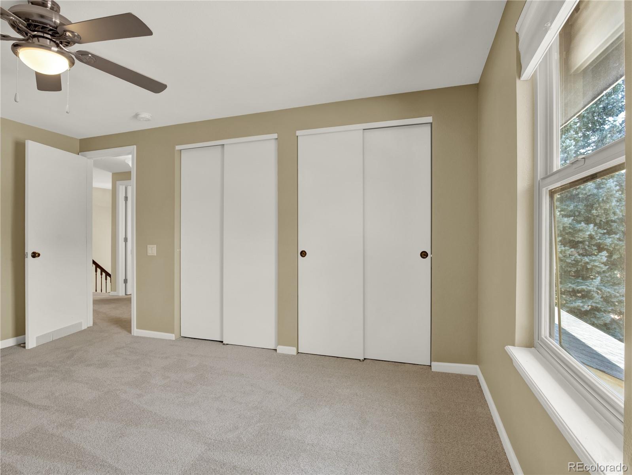
Upstairs, the reimagined primary suite feels like a true retreat with a remodeled bath, double vanity, heated floors, huge luxury shower, private commode, large walk-in closet and the convenience of laundry incorporated directly into the suite.

This home comes complete with paid off solar panels, garage hookup for EV charger and tankless water heater allowing endless hot water for the lifestyle we all require.


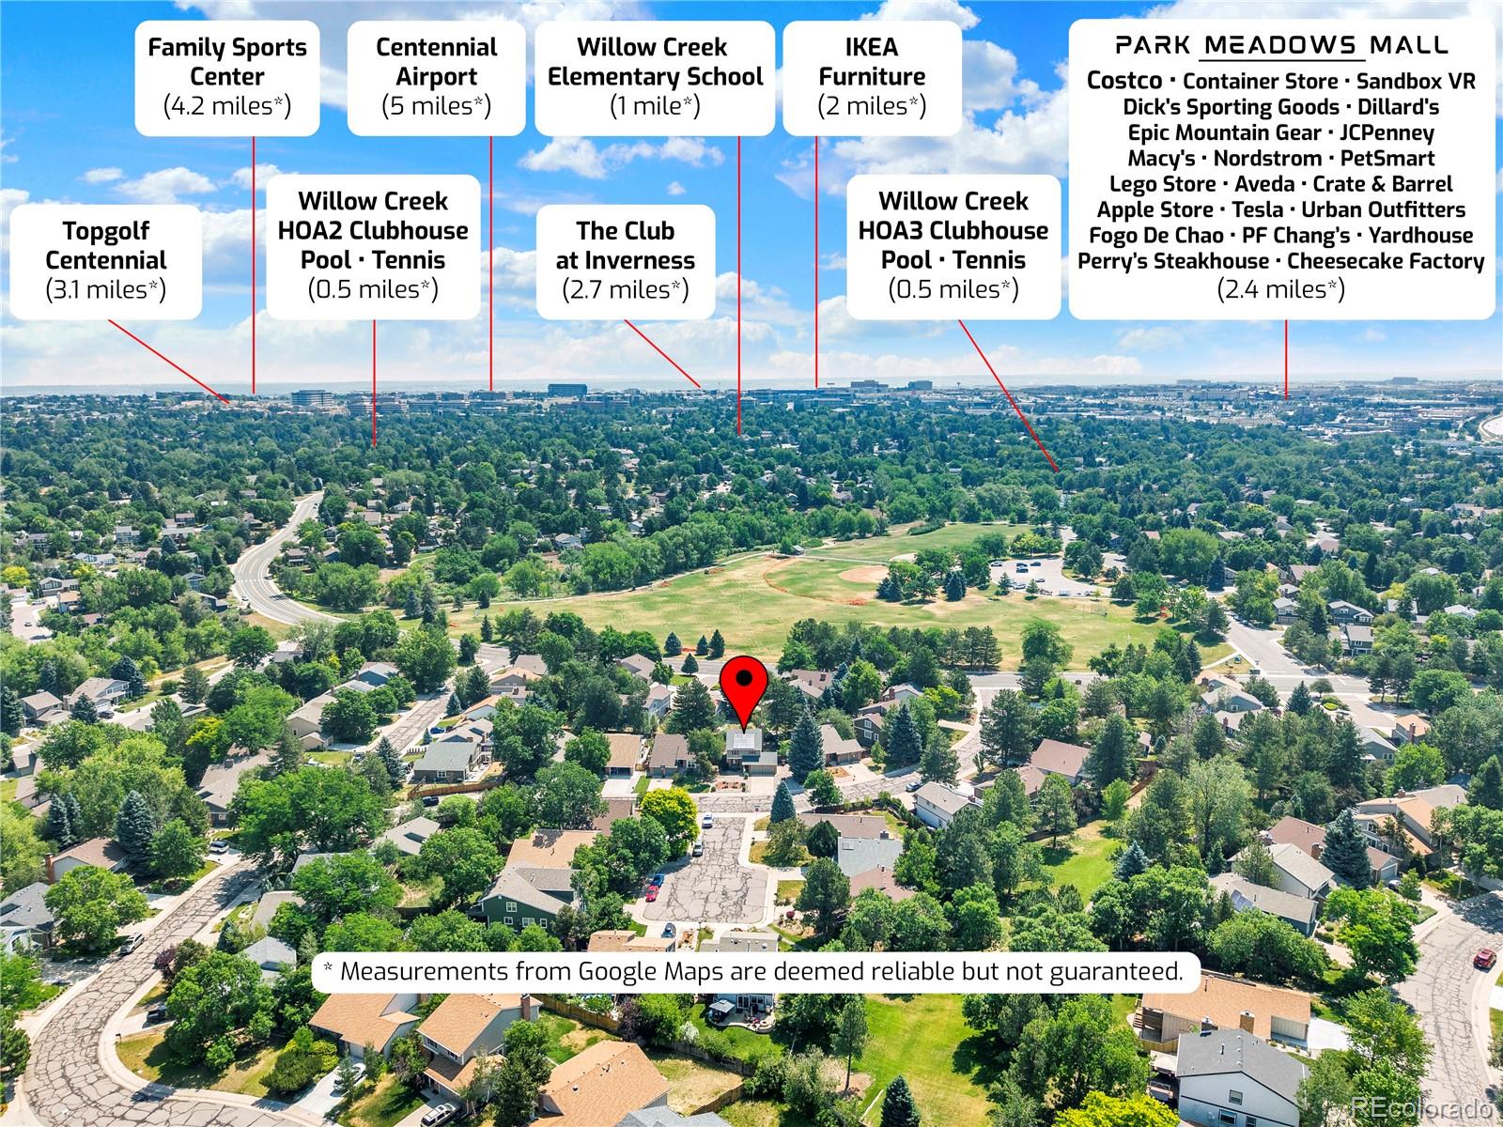
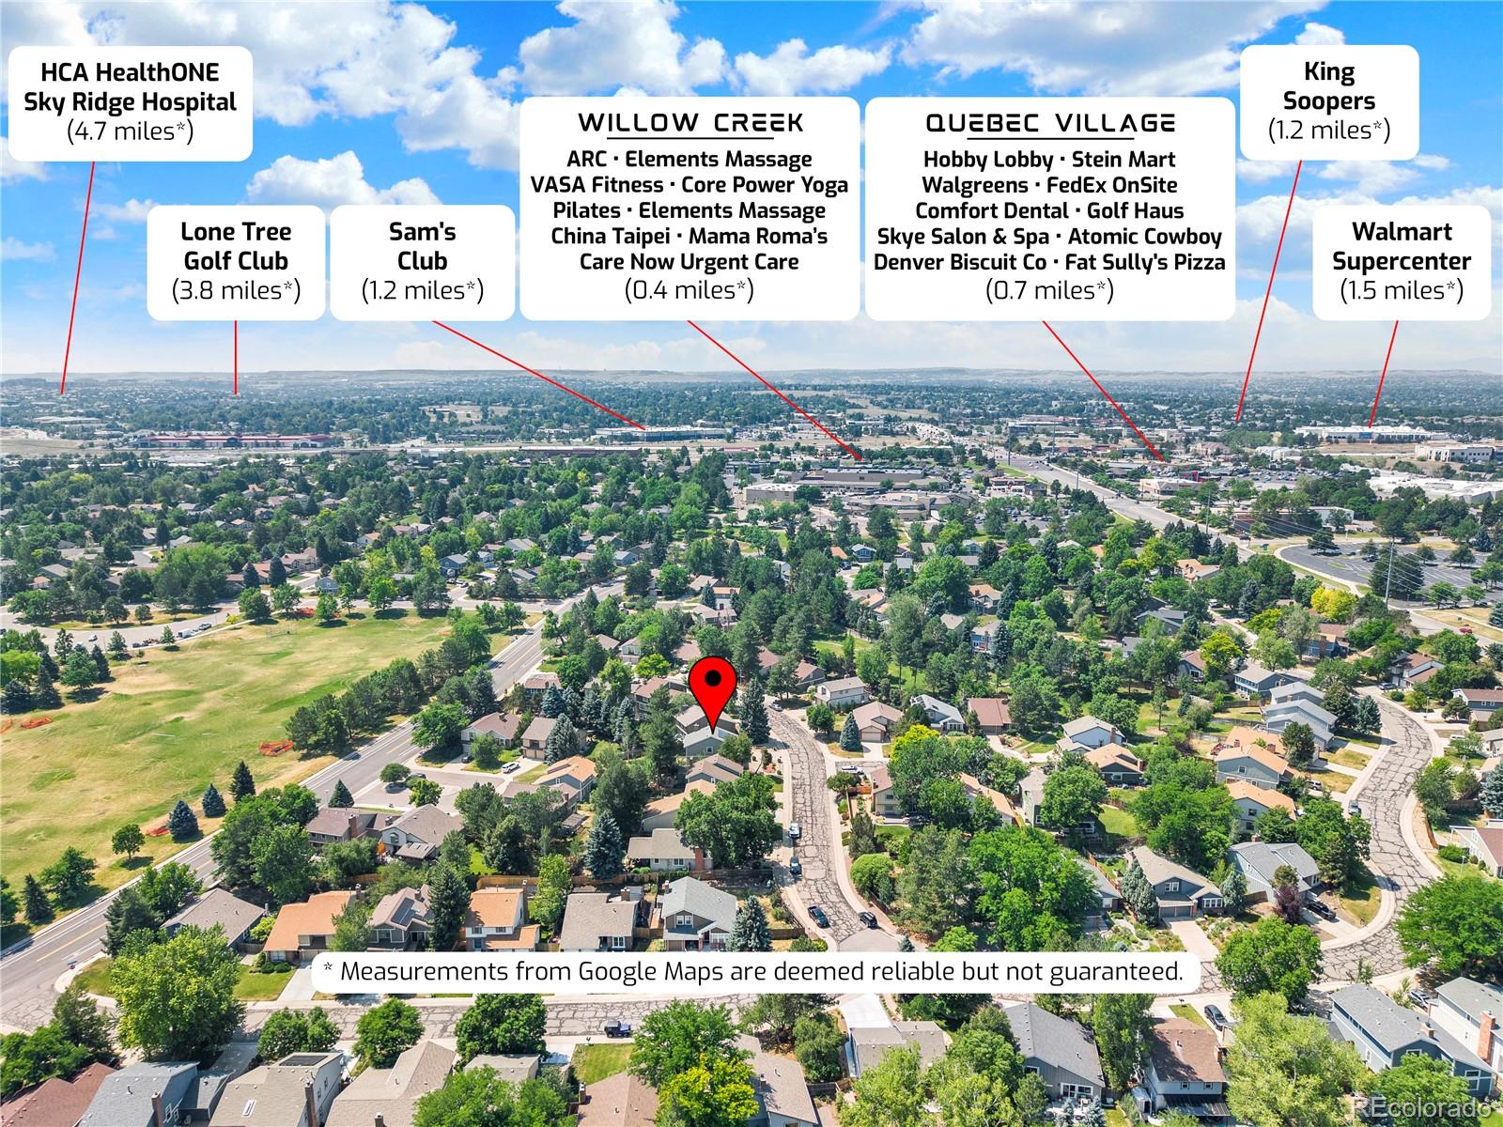
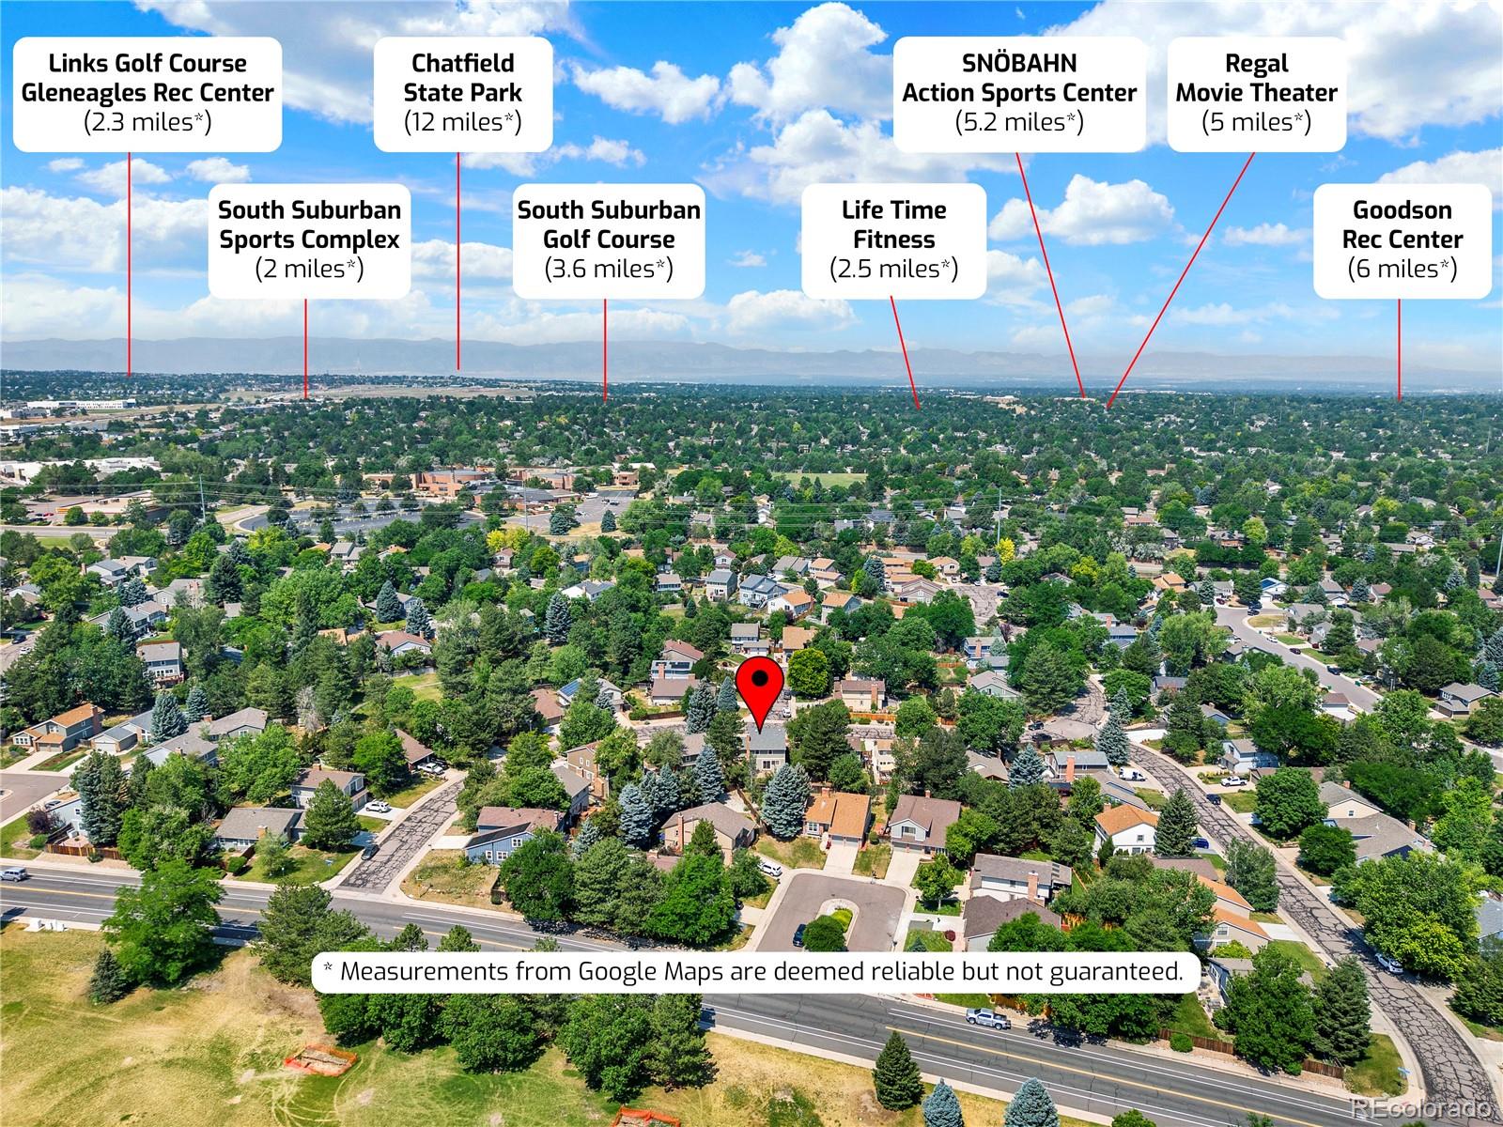
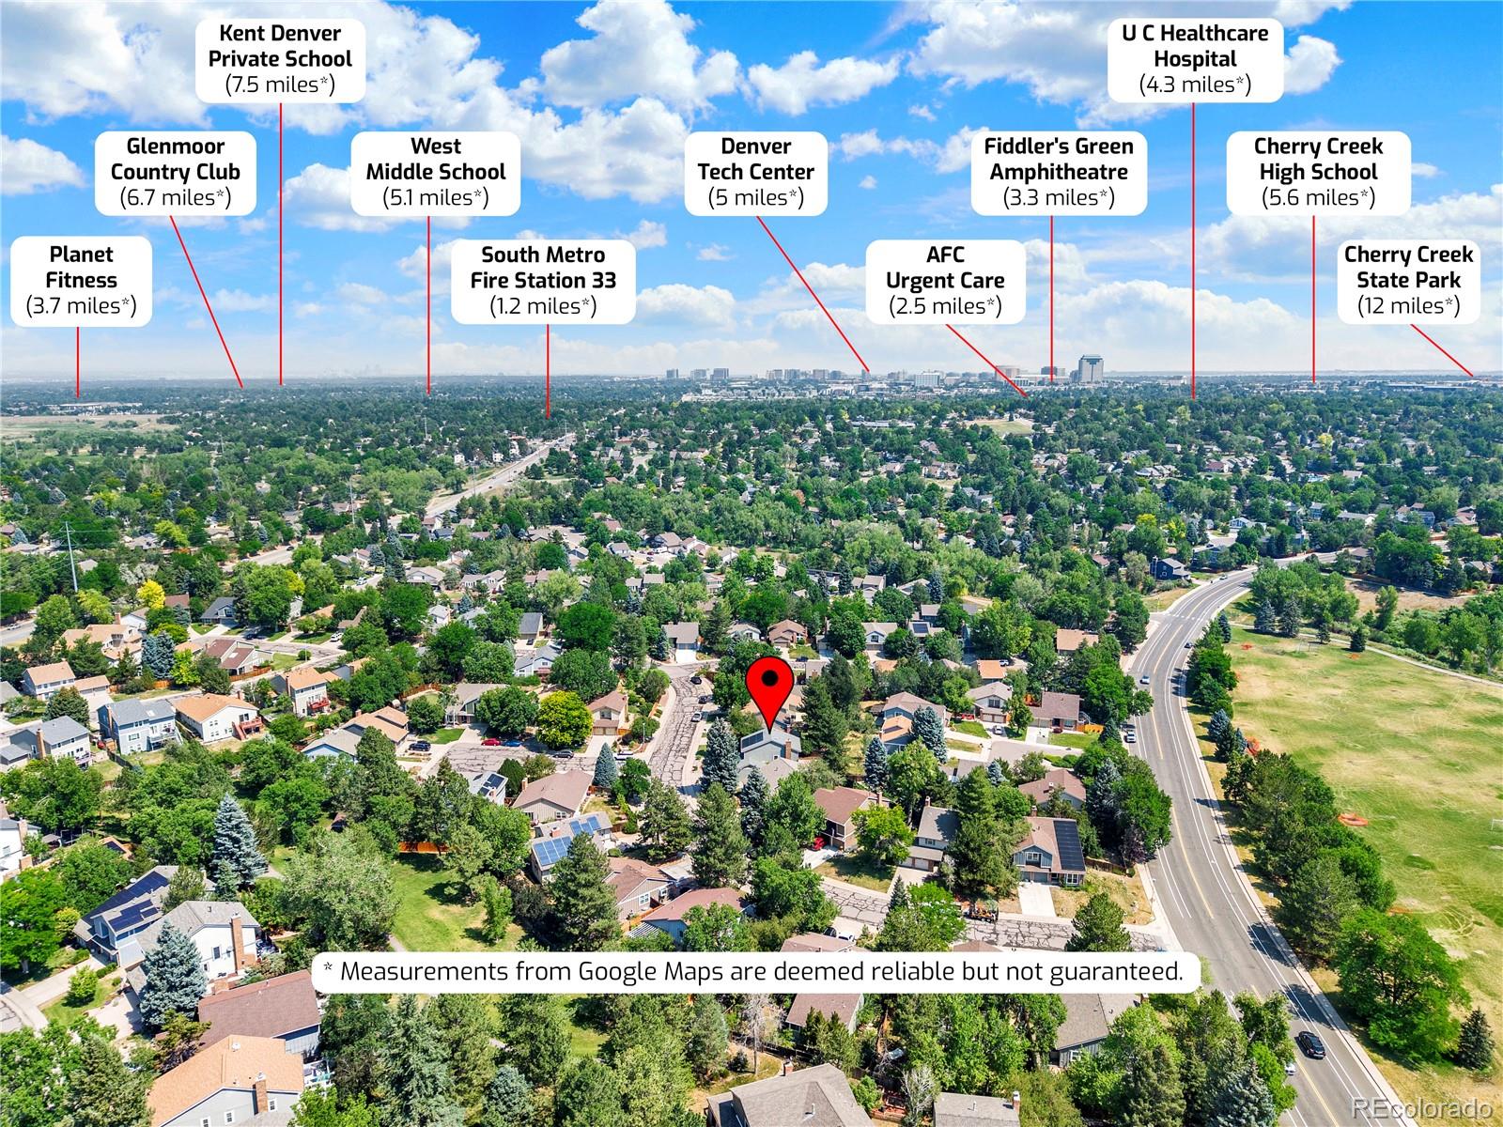
And then there’s the location. Willow Park is approximately half a block away, with the community pool, clubhouse and pickleball courts just a couple blocks from home. Just minutes from DTC, Cherry Creek, C-470, I-25 and Park Meadows. Literally in the heart of South Metro.

Beautifully updated, incredibly convenient and surrounded by the amenities that make Willow Creek special—this is a home designed to let you spend less time maintaining and more time enjoying where you live.

Ask a Local Expert

Property Highlights

Property Type
Residential
Property Sub Type
Single Family Residence
Bedrooms
3
Total Bathrooms
3
Living Area
1,942
Price / Sqft
$386
Acres
0.14
Year Built
1981
Condition
Updated/Remodeled

Location

City/Township
Centennial
Direction Faces
West
Subdivision
Willow Creek
County
Arapahoe

Property Details
Price
$749,000
Condition
Updated/Remodeled
Property Type
Residential
Property Sub Type
Single Family Residence

Building

Structure Type
House
Levels
Two
Total Area
2,617

Community

Local Schools

Elementary School
Willow Creek
Middle School
West
High School
Cherry Creek
School District
Cherry Creek 5

Interior Features

Bedrooms and Bathrooms

Total Bathrooms
3
Bathrooms on Main Level
1
Full Bathrooms
1
1/2 Bathrooms
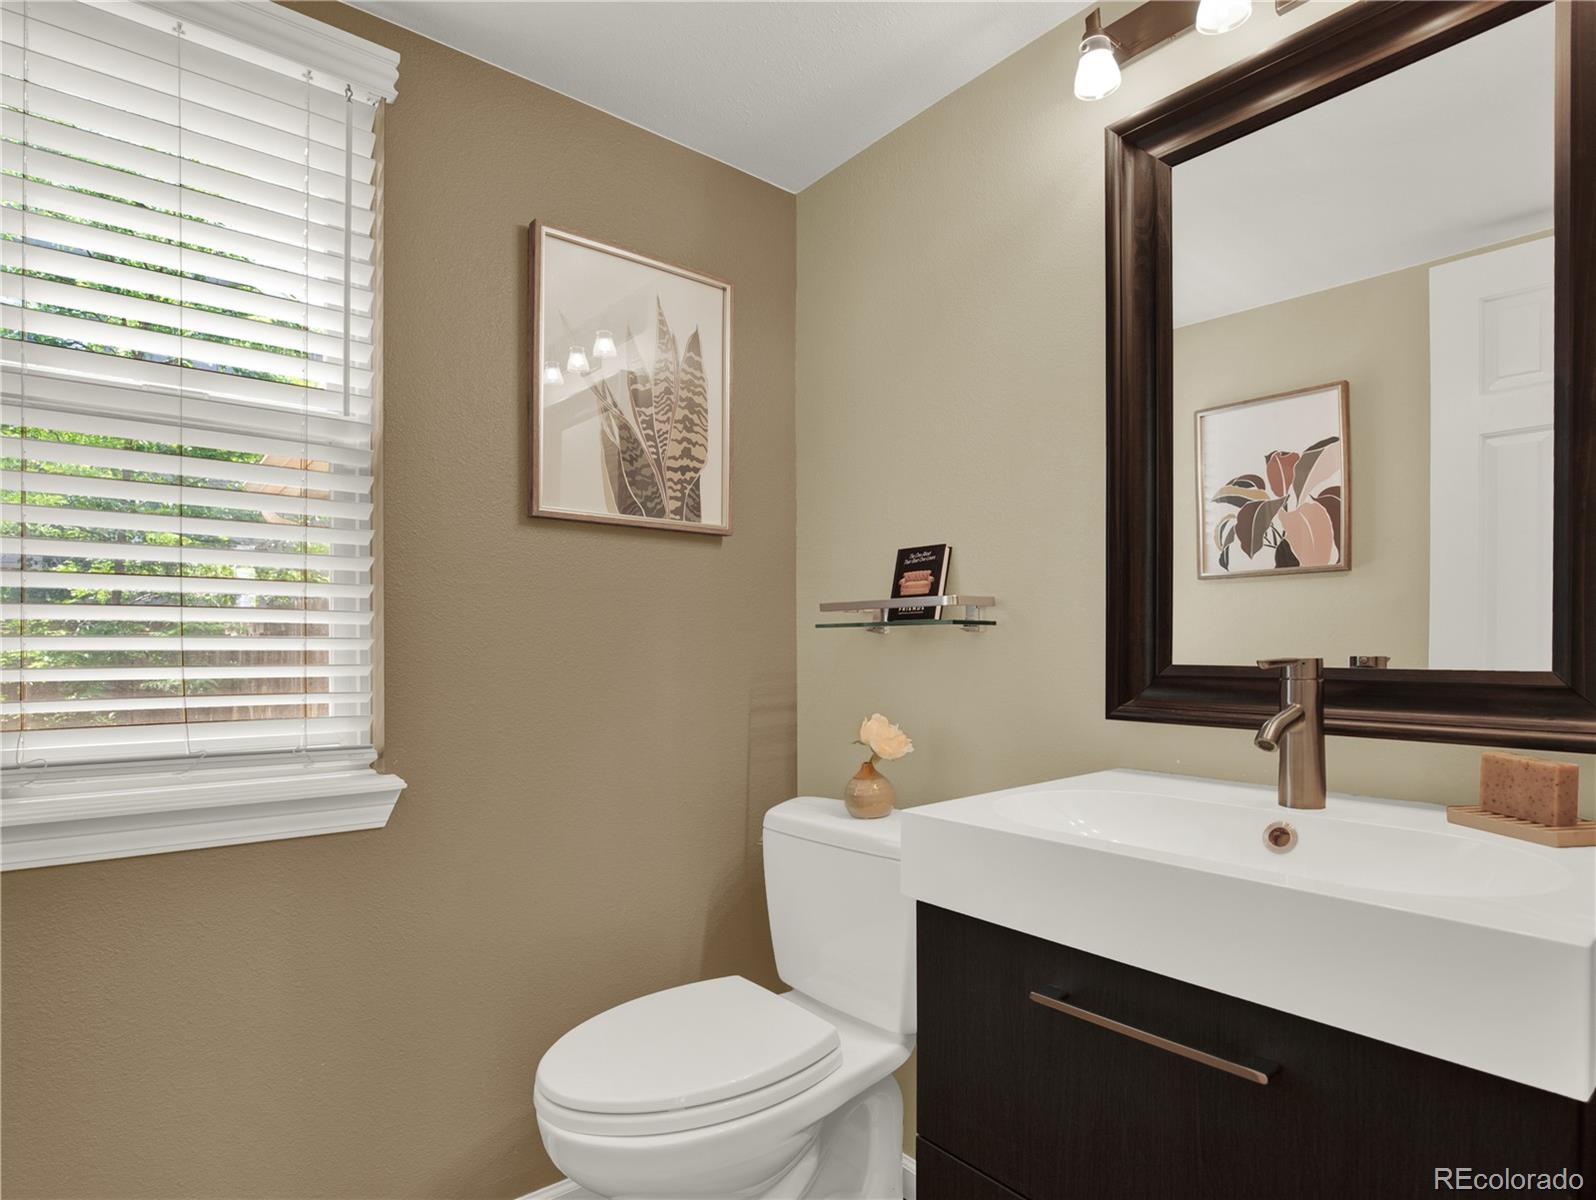
1
3/4 Bathrooms
1
Bedrooms
3

Rooms and Basement

Has Basement
Yes
Basement Features
Unfinished

Area and Spaces

Living Area
1,942
Above Grade Finished Area
1,942

Appliances

Appliances
Dishwasher, Disposal, Dryer, Microwave, Range, Range Hood, Refrigerator, Tankless Water Heater, Washer, Water Purifier

Interior Features

Interior Features
Ceiling Fan(s), Granite Counters, Kitchen Island, Open Floorplan, Primary Suite, Smart Light(s), Smoke Free, Walk-In Closet(s)
Flooring
Carpet, Tile, Wood
Laundry Features
In Unit
Security Features
Smart Cameras, Smoke Detector(s), Video Doorbell
Fireplace Features
Family Room, Gas

Heating and Cooling

Heating Features
Forced Air
Fireplaces
1

Building Details
Construction

Year Built
1981
Foundations
Concrete Perimeter

Materials
Construction Materials
Wood Siding
Roof
Composition

Terms

Terms

Ownership
Individual
Exclusions
Staging furniture
Special Conditions
None
Special Terms
1031 Exchange, Cash, Conventional, FHA, VA Loan

Taxes

Tax

Tax (Annual)
$4,638

HOA

Has HOA
Yes
Association Fee
$150 /mo
Association Ammenities
Clubhouse, Park, Pool, Tennis Court(s)
Association Fee Includes
Trash

Heating, Cooling & Utilities

Cooling Features
Central Air

Utilities

Sewer
Public Sewer

Green Energy

Energy Efficiency Features
Water Heater

Utilities

Water Source
Public

Lot

Acres
0.14
Lot Size
6,229
Lot Size Area Sq Ft
6,229
Lot Features
Level

Exterior Features

Exterior Features
Fire Pit, Garden, Private Yard
Fencing
Full

Parking

Total Parking Spaces
2
Garage Capacity
2
Parking Features
220 Volts, Electric Vehicle Charging Station(s)
Listed by eXp Realty, LLC, ryann.muir@exprealty.com, 720-766-9047
Listing Data last updated 09/16/2026 11:00 pm
Get a Link to this Property: Copy To Clipboard
QR Code link to this property

Phone:
Connect with:

Payment Calculator

per month. fixed. % interest.
$
%
$
%
Principal & Interest
+ Home Insurance
+ Property Tax
+ HOA Fees
per month
Total interest paid over s will be:
All estimates and provided for informational purposes only. Actual amounts may vary. The output of the tool is not a loan offer or solicitation, nor is it financial or legal advice. Information, rates, programs and loan scenarios shown are for example only as of 17-Sep-2026 and are subject to change without notice. Interest rates provided by the St. Louis Federal Reserve Economic Data (FRED). All products are subject to credit and property approval. Not all products are available in all states or for all loan amounts. Other restrictions and limitations apply. Contact your preferred lender for the pricing associated with your specific transaction. Calculations are generated by Open Source mortgage calculation software tools using common mathematical formulas. All calculations should be independently verified.
Get Walk Score Content

Property History

Today
Property information last updated
8 days ago
Date of last price change
75 days ago
Status Active. This is the date the listing was placed on market.
Cumulative Days on Market: 71 days (includes prior listings) · Currently listed since July 3, 2026. Data provided by the MLS.

Similar Properties

Scroll to Top