2000 W 91st Place, Federal Heights, CO 80260 | $399,900 – MLS# 6867389

Start of property details
Share this property:
2000 W 91st Place
Federal Heights, CO 80260
11 days ago REDUCED · Active
$399,900
$278 / Sqft
4
Beds
3
Baths
2
Garage
1,440
Sqft
0.12
Acres
MLS# 6867389
Cumulative Days on Market: 32 · Includes prior listings · Currently listed since 09/30/26 · Data provided by the MLS.

Property Description

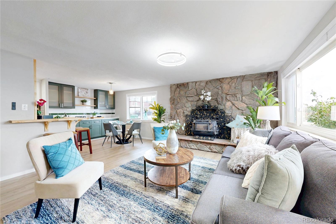
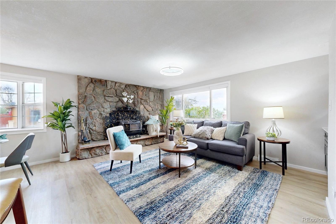
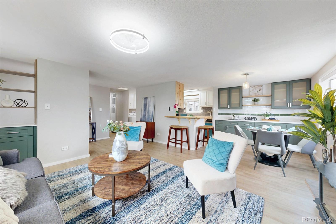
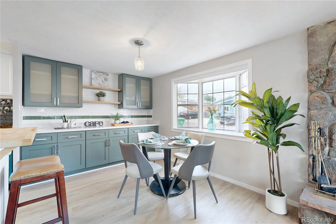
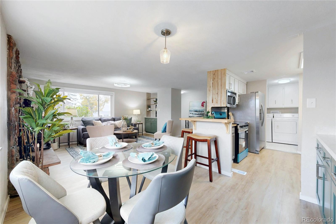
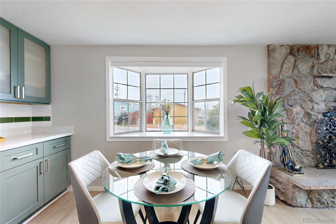
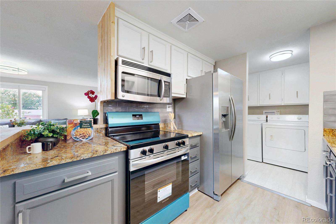
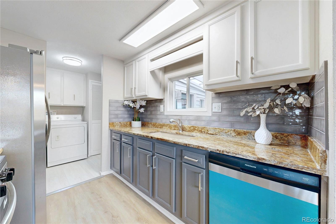
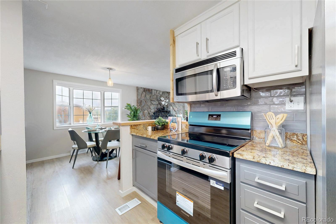
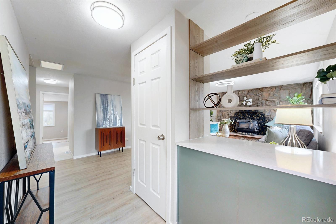
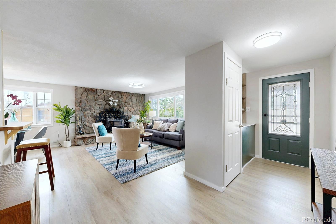
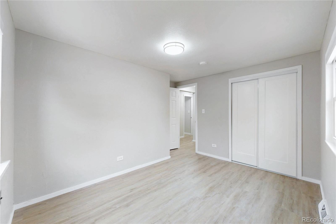
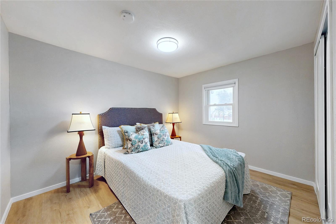
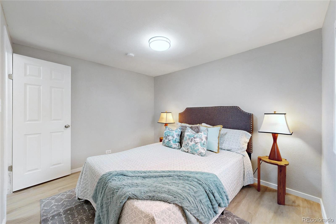
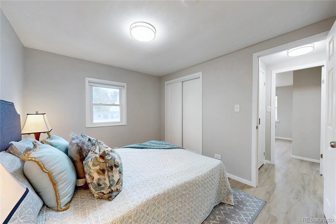
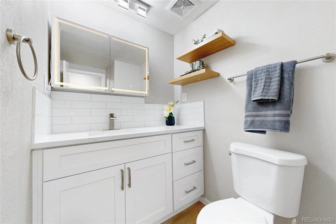
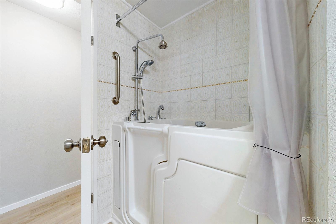
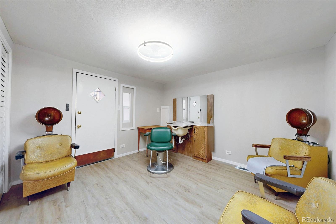
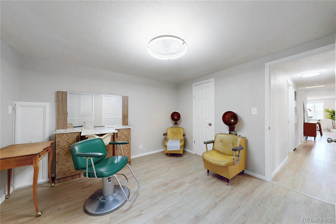
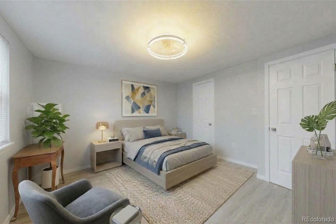
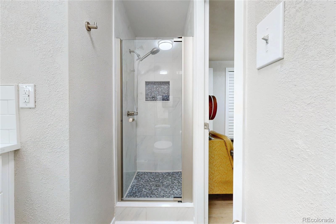
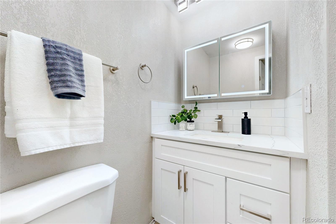
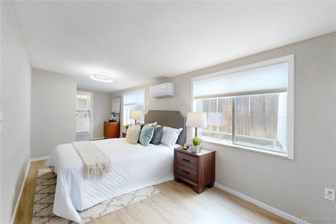
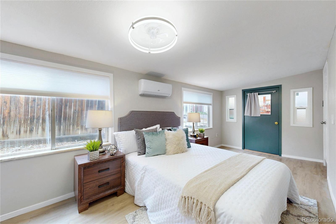
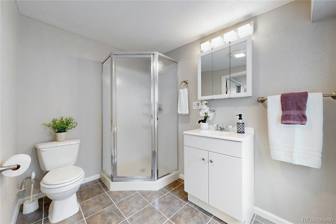
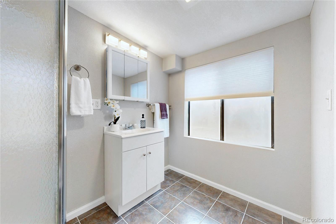
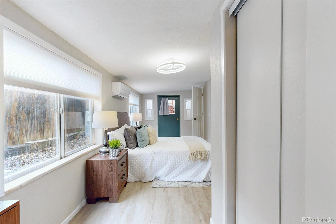
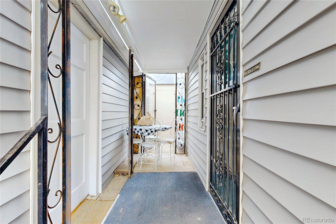
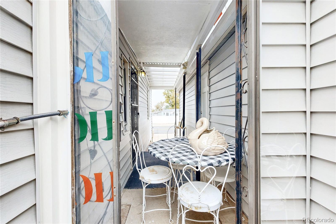
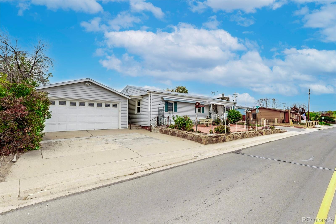
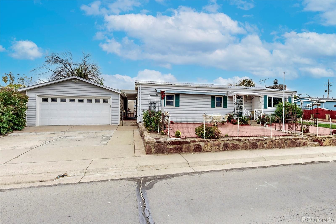
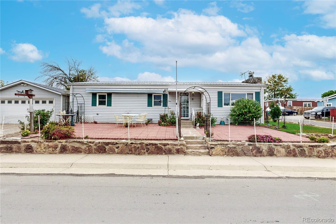
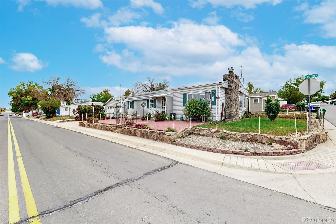
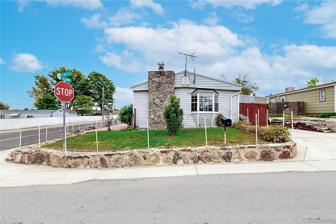
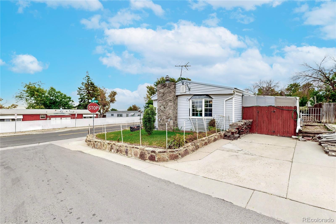
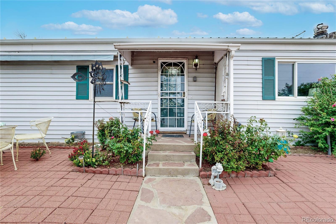
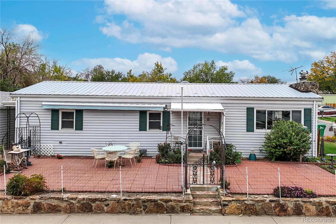
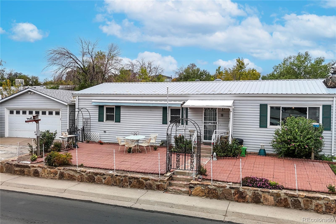
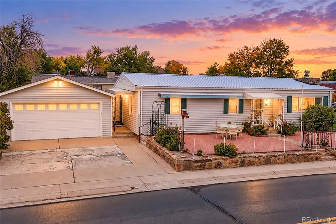
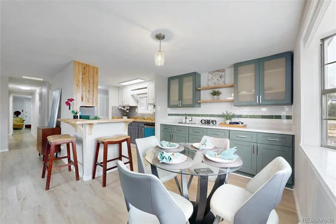
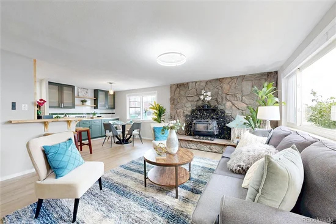
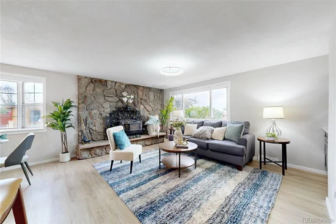
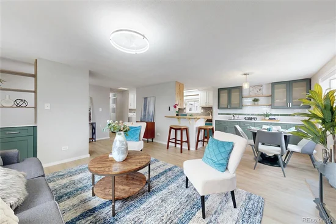
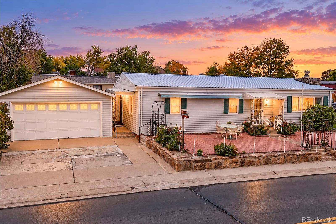
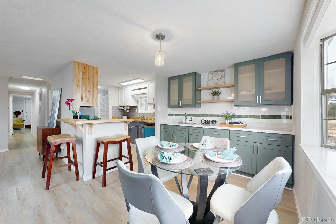
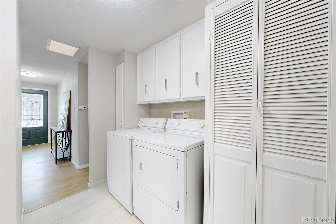
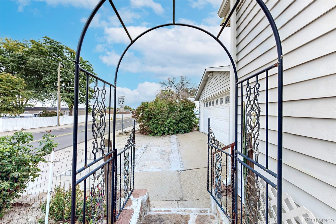
Live, work, and thrive in this convienant, comfortable cozy custom renovated ranch style home. Own your own land and property with NO HOA. Structurally trussed roof and siding make it more than a modular. Enjoy the energy efficient, low maintenance property, close to all your daily needs. Two primary bedrooms with en suite baths have separate entrances. This 4-bedroom 3-bath home in the heart of Federal Heights has been updated from top to bottom. Bring your salon or barber business and stop paying booth rent! Enjoy a 2-car garage plus added business parking.. The kitchen features granite, modern white and gray cabinets with brand-new stainless-steel appliances. Two bathrooms boast natural stone quartzite countertops and custom white cabinetry with soft-close drawers. The dining room buffet and front entry nook showcase custom luxury sage green soft close cabinetry with custom quartzite counter tops. New light and plumbing fixtures and window coverings make you proud to call this home. Enjoy the comfort of gathering around the cozy wood-burning fireplace on chilly Colorado evenings. Take a break and enjoy a spa experience in the walk-in tub in the main bathroom. Relax on the low maintenance patio under the roll out electric awning.
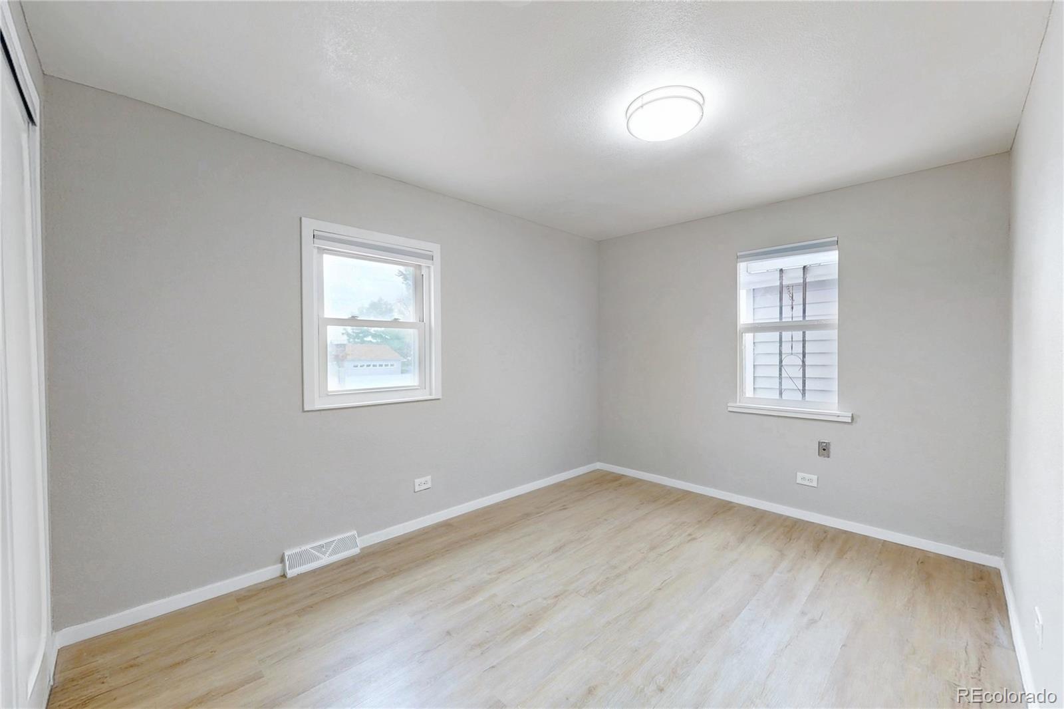
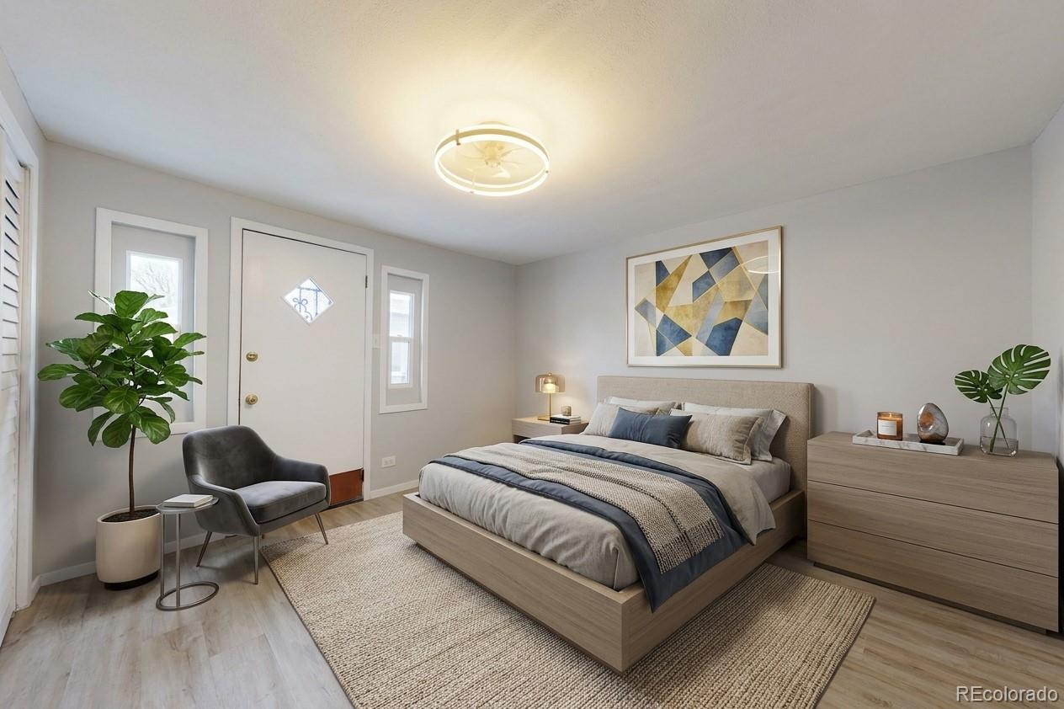
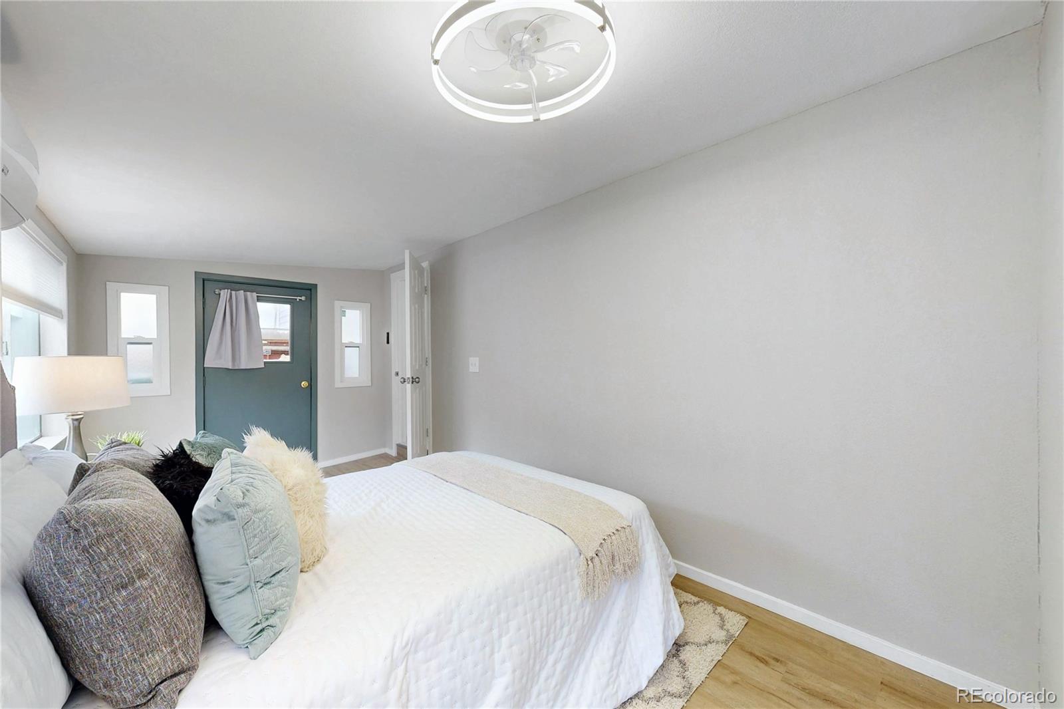
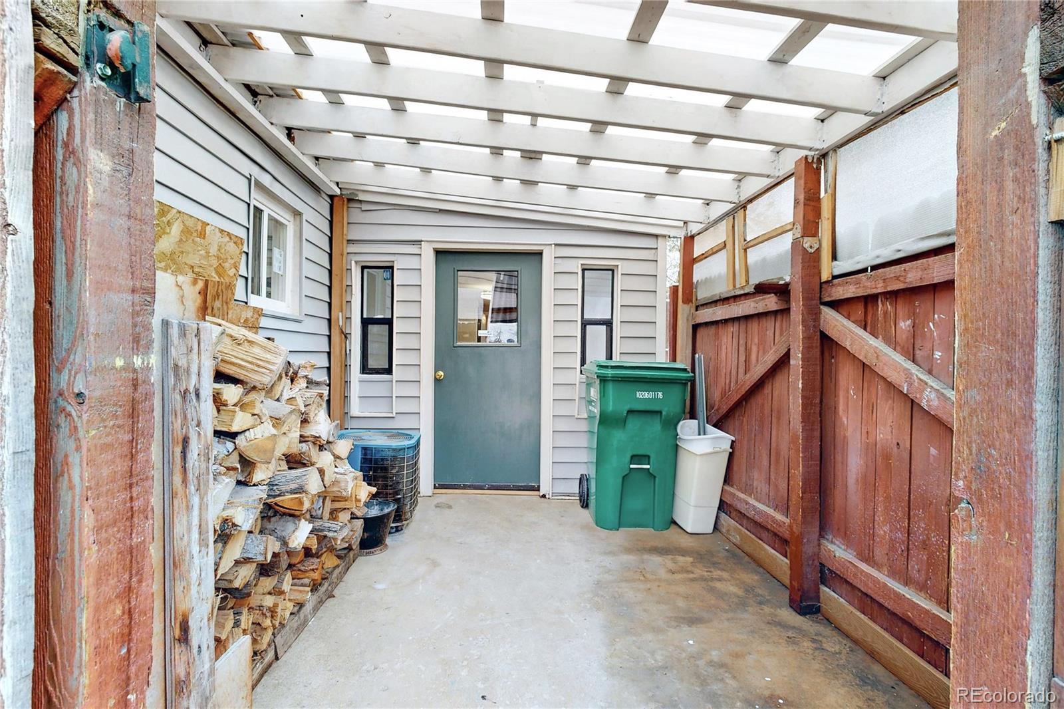
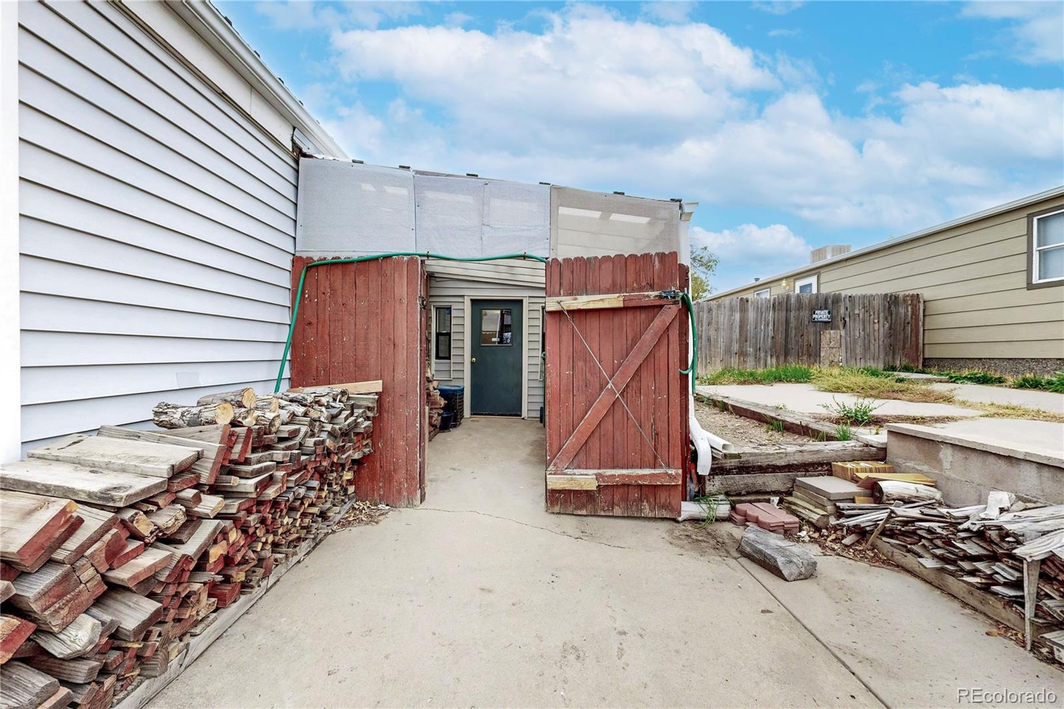
What truly sets this property apart is its flexibility. Three separate entrances give you a turnkey salon / barber primary en suite with its own entry and private bath, a second primary bedroom en suite with a private ground level entrance and the home's main entrance. Keep the salon for your business or seller can easily convert it back into a spacious primary bedroom. Buyer to verify business licensing and rental use with the City of Federal Heights.
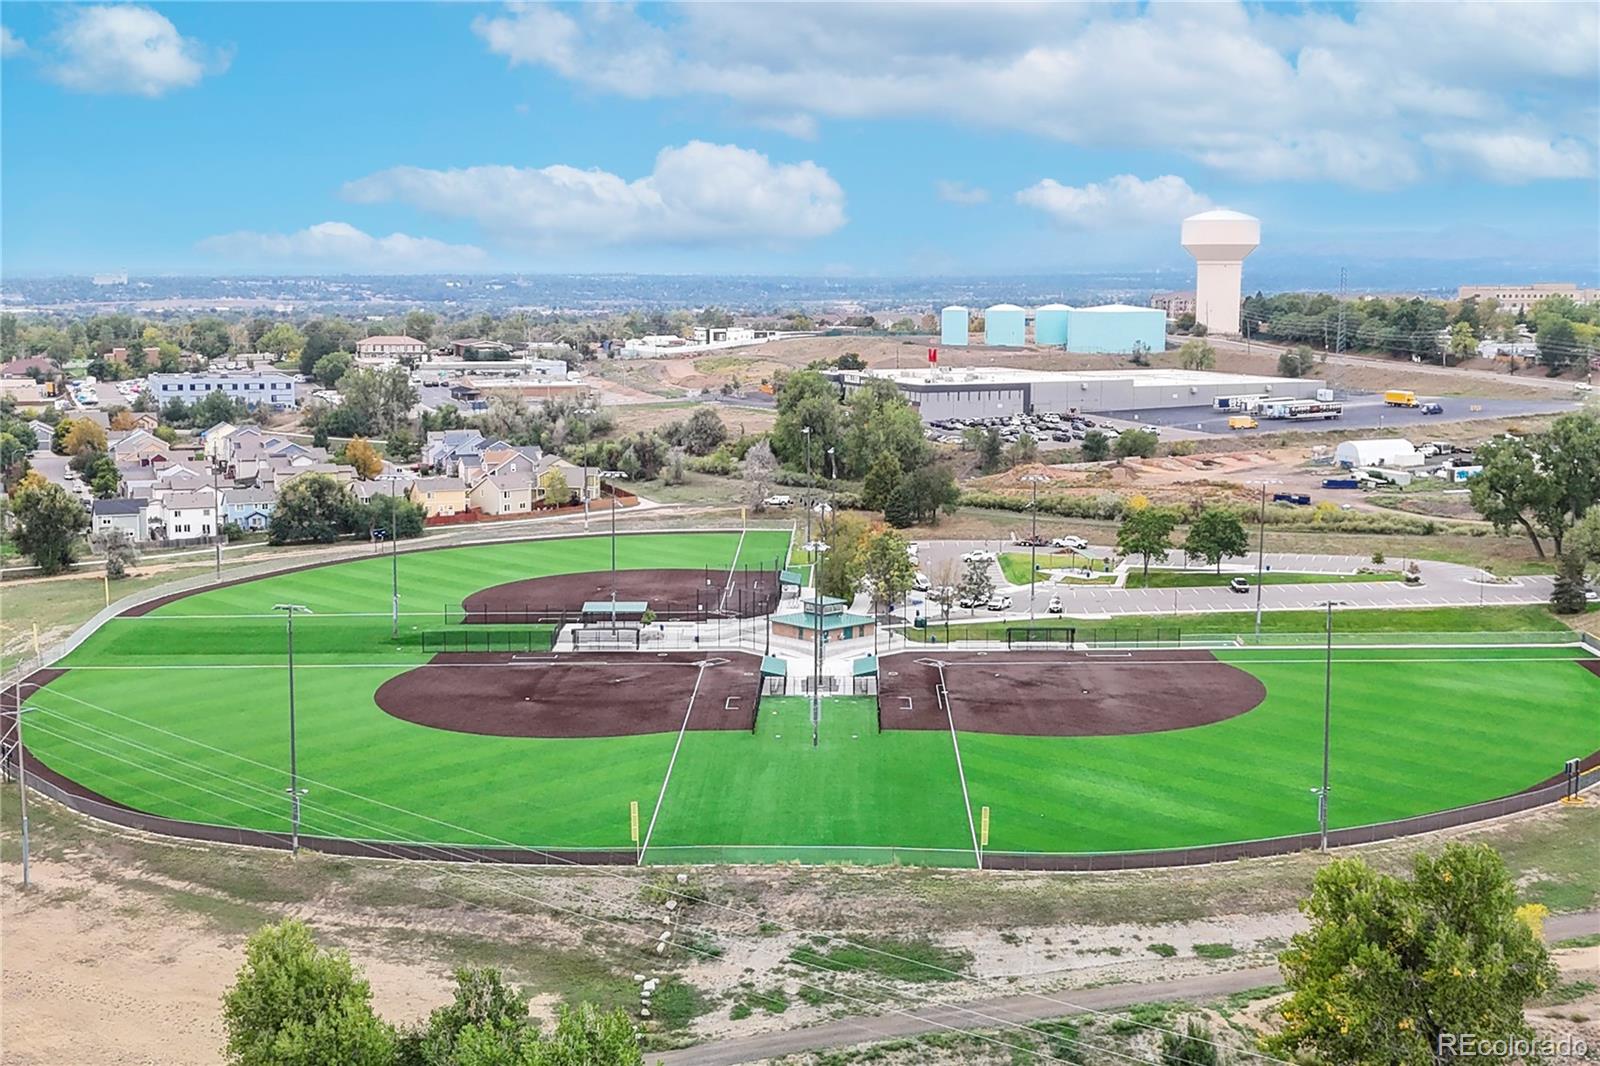
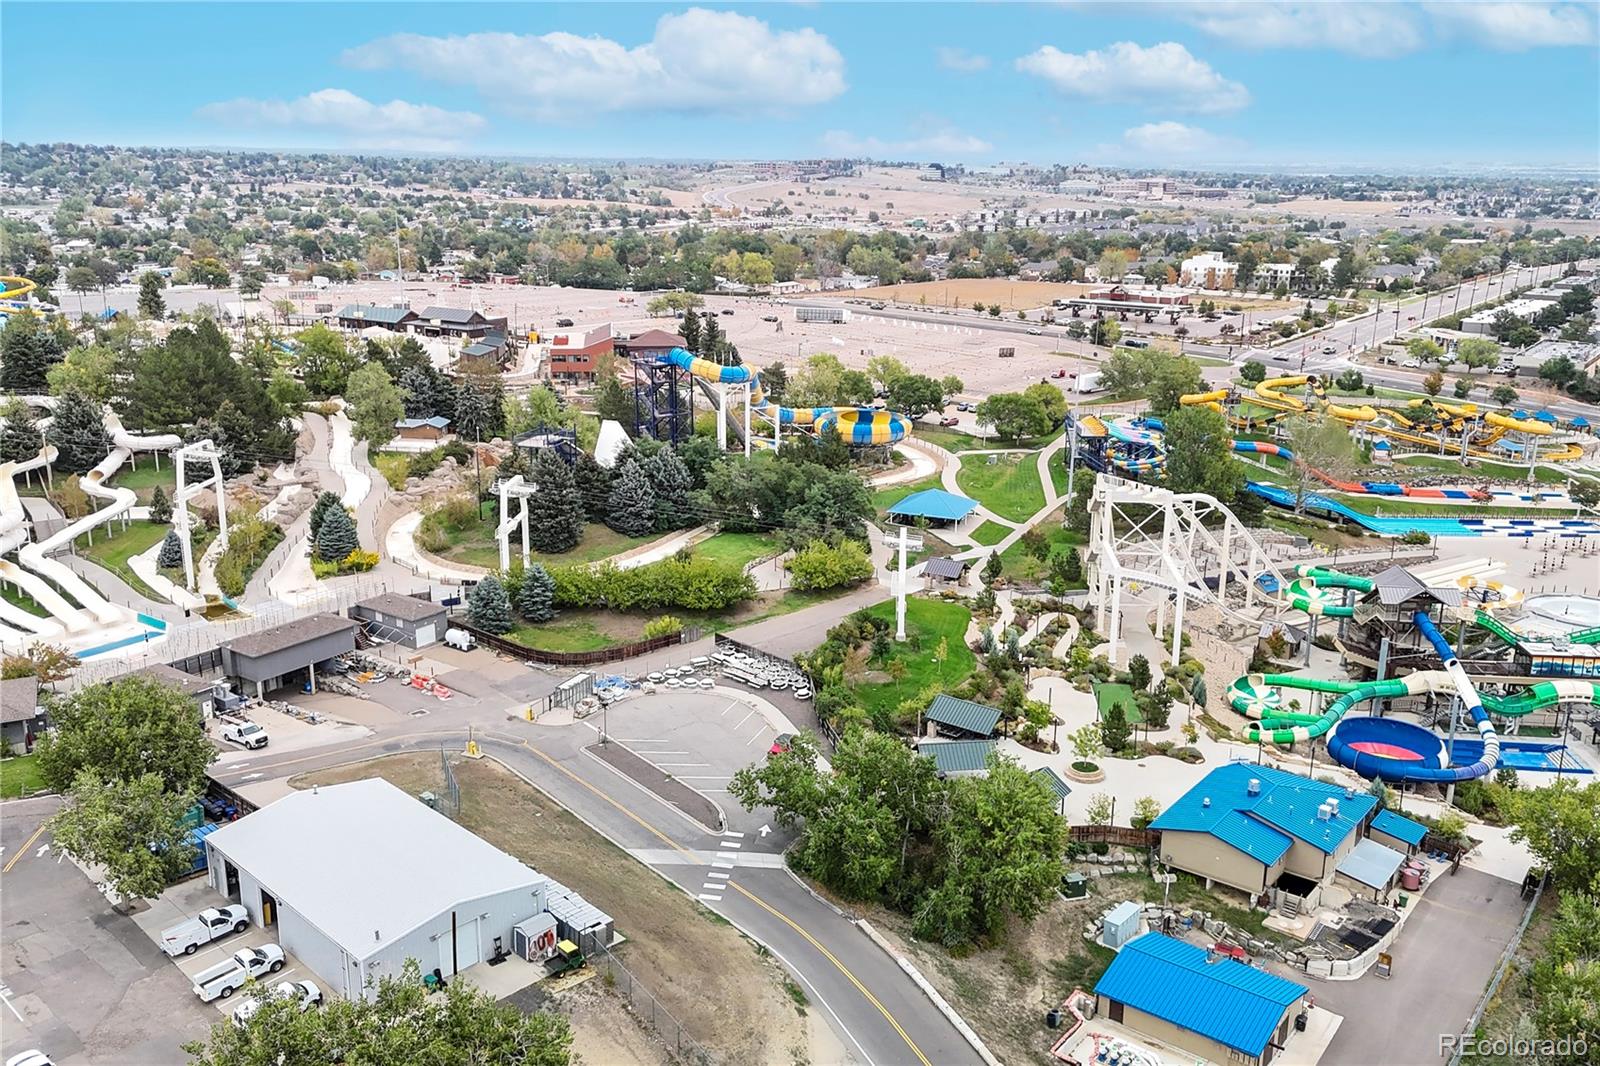
Hyland Hills Park and Recreation District; enjoy resident discounts at Water World, plus nearby recreation centers, parks, and golf. It's close to schools, including The Pinnacle Charter School (K–12 STEM), with convenient access to shopping and US-36 and I-25. Come enjoy your forever home.

Property Highlights

Property Type
Residential
Property Sub Type
Single Family Residence
Architectural Style
Modular
Bedrooms
4
Total Bathrooms
3
Living Area
1,440
Price / Sqft
$278
Acres
0.12
Year Built
1969
Cumulative Days on Market
32

Location

City/Township
Federal Heights
Direction Faces
East
Subdivision
Monticello
County
Adams
Zoning
REs

Property Details
Price
$399,900
Property Type
Residential
Property Sub Type
Single Family Residence

Building

Structure Type
Manufactured House
Levels
One
Total Area
1,440

Community

Local Schools

Elementary School
Rocky Mountain
Middle School
Thornton
High School
Northglenn
School District
Adams 12 5 Star Schl

Interior Features

Bedrooms and Bathrooms

Total Bathrooms
3
Bathrooms on Main Level
3
Full Bathrooms
1
3/4 Bathrooms
2
Bedrooms
4
Bedrooms on Main Level
4

Area and Spaces

Living Area
1,440
Above Grade Finished Area
1,440

Appliances

Appliances
Dishwasher, Disposal, Dryer, Gas Water Heater, Microwave, Oven, Range, Refrigerator, Washer

Interior Features

Interior Features
Breakfast Bar, Built-in Features, Butcher Counters, Ceiling Fan(s), Eat-in Kitchen, Entrance Foyer, Granite Counters, High Speed Internet, In-Law Floorplan, No Stairs, Open Floorplan, Primary Suite, Quartz Counters, Hot Tub
Flooring
Laminate
Laundry Features
In Unit
Accessibility Features
Accessible Bathroom, Accessible Bedroom, Accessible Entrance
Window Features
Bay Window(s), Double Pane Windows, Skylight(s), Window Coverings
Security Features
Carbon Monoxide Detector(s)
Electic
220 Volts
Fireplace Features
Family Room, Insert, Wood Burning

Heating and Cooling

Heating Features
Electric, Forced Air, Wood Stove
Fireplaces
1

Building Details
Construction

Architectural Style
Modular
Year Built
1969
Foundations
Block, Permanent

Materials
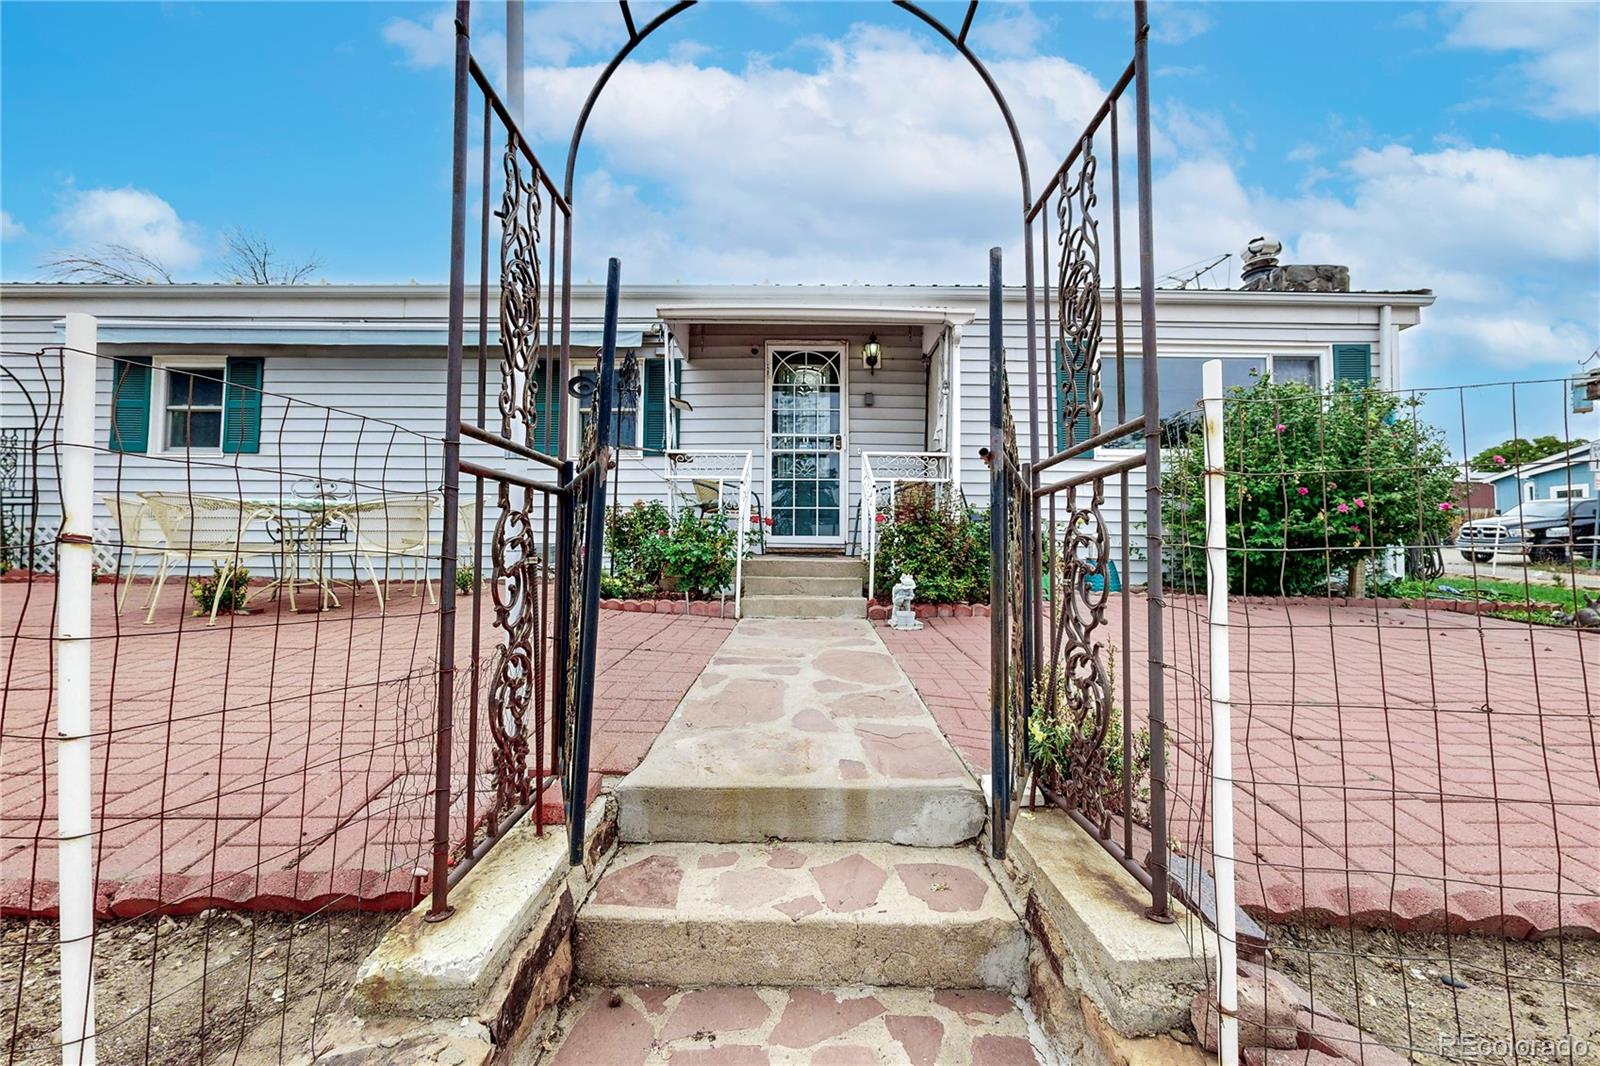
Construction Materials
Frame, Vinyl Siding
Roof
Metal

Terms

Terms

Ownership
Corporation/Trust
Exclusions
Personal Property of sellers. Rose bushes in the front yard. Stageing items.
Special Conditions
None
Special Terms
1031 Exchange, Cash, Conventional, FHA, VA Loan
Cumulative Days on Market
32

Taxes

Tax

Tax (Annual)
$2,229

Heating, Cooling & Utilities

Cooling Features
Air Conditioning-Room, Central Air

Utilities

Utilities
Cable Available, Electricity Connected, Natural Gas Connected
Sewer
Public Sewer

Green Energy

Energy Efficiency Features
Exposure/Shade, Insulation, Roof

Utilities

Water Source
Public

Lot

Acres
0.12
Lot Size
5,155
Lot Size Area Sq Ft
5,155
Lot Features
Corner Lot, Landscaped, Near Public Transit
Road Surface
Paved
Road Frontage
Public

Exterior Features

Patio And Porch Features
Covered, Front Porch
Fencing
Partial

Parking

Total Parking Spaces
5
Garage Capacity
2
Parking Features
Concrete

Pool Features

Spa Features
Bath
Listed by Keller Williams Preferred Realty, christiewhitehead@kw.com, 303-929-6664
Listing Data last updated 11/02/2026 11:00 am
Get a Link to this Property: Copy To Clipboard
QR Code link to this property

Phone:
Connect with:

Payment Calculator

per month. fixed. % interest.
$
%
$
%
Principal & Interest
+ Home Insurance
+ Property Tax
+ HOA Fees
per month
Total interest paid over s will be:
All estimates and provided for informational purposes only. Actual amounts may vary. The output of the tool is not a loan offer or solicitation, nor is it financial or legal advice. Information, rates, programs and loan scenarios shown are for example only as of 2-Nov-2026 and are subject to change without notice. Interest rates provided by the St. Louis Federal Reserve Economic Data (FRED). All products are subject to credit and property approval. Not all products are available in all states or for all loan amounts. Other restrictions and limitations apply. Contact your preferred lender for the pricing associated with your specific transaction. Calculations are generated by Open Source mortgage calculation software tools using common mathematical formulas. All calculations should be independently verified.
Get Walk Score Content

Property History

3 days ago
Property information last updated
11 days ago
Date of last price change
32 days ago
Status Active. This is the date the listing was placed on market.
Cumulative Days on Market: 32 days (includes prior listings) · Currently listed since September 30, 2026. Data provided by the MLS.

Similar Properties

Scroll to Top