78 Starlight Circle, Erie, CO 80516 | $649,999 – MLS# 6772290

Start of property details
Share this property:
78 Starlight Circle
Erie, CO 80516
5 days ago NEW · Active
$649,999
$177 / Sqft
4
Beds
3
Baths
2
Garage
3,673
Sqft
0.11
Acres
MLS# 6772290
Cumulative Days on Market: 5 · Includes prior listings · Currently listed since 10/08/26 · Data provided by the MLS.

Property Description

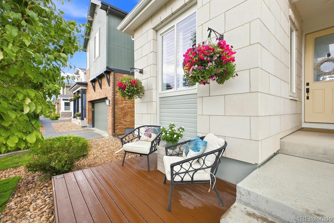
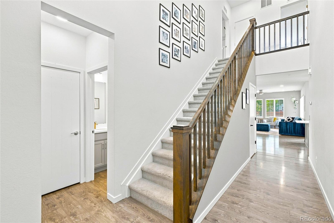
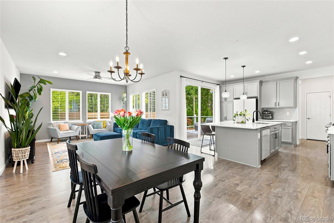
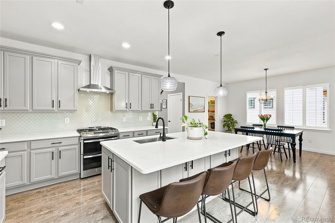
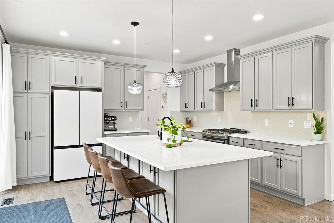
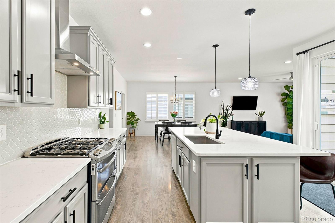
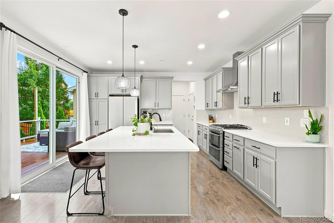
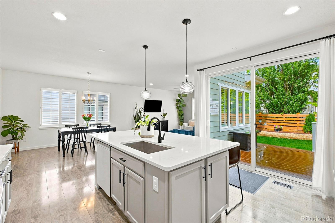
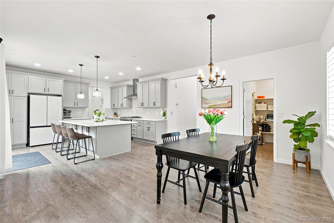
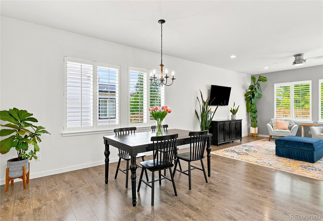
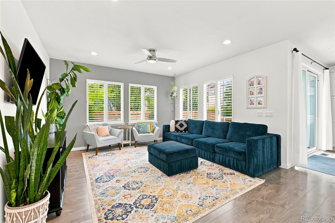
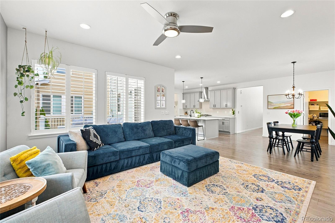
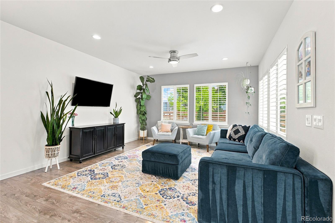
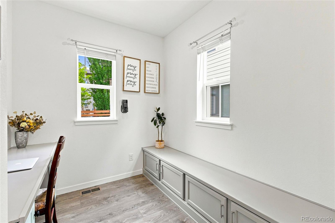
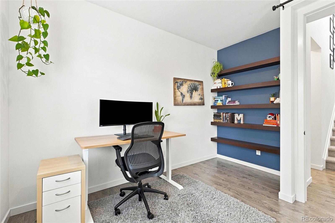
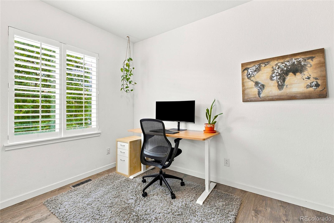
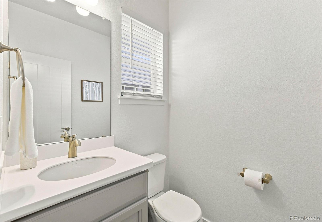
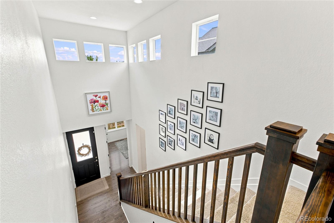
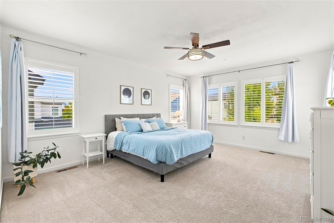
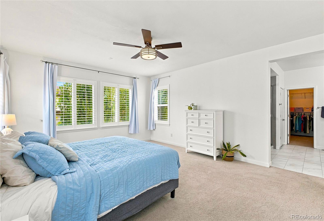
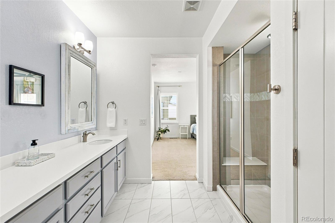
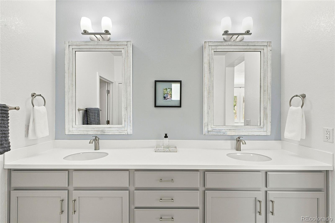
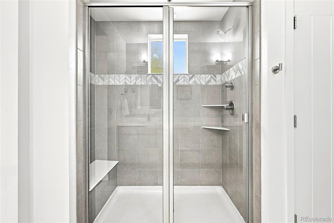
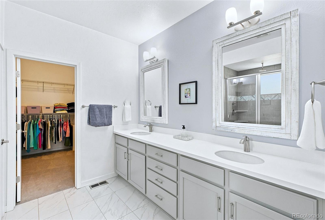
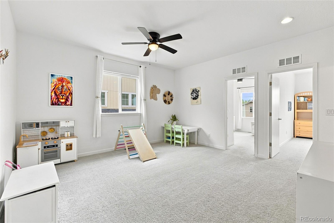
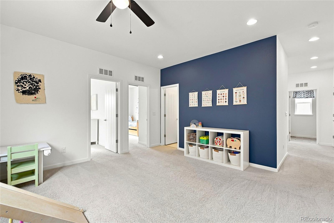
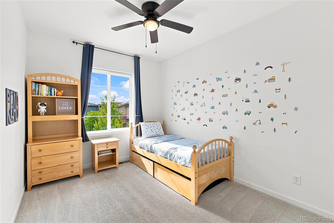
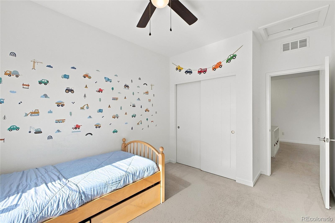
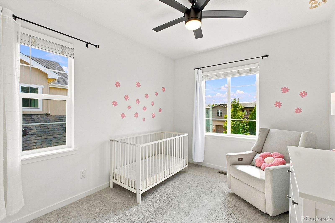
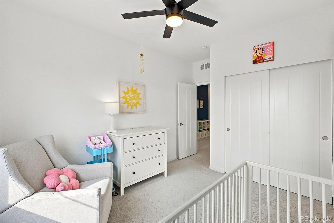
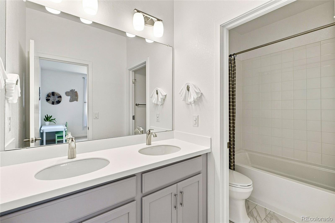
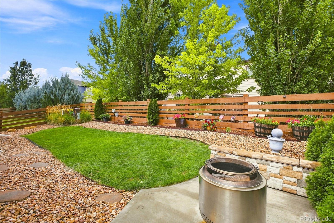
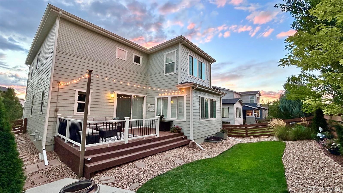
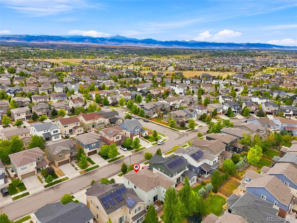
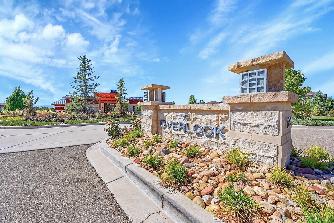
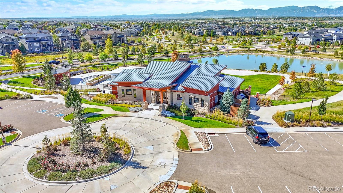
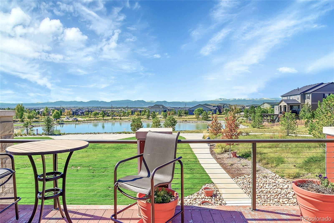
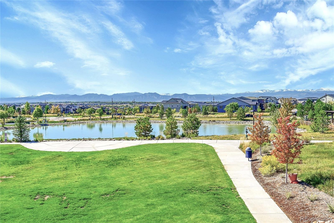
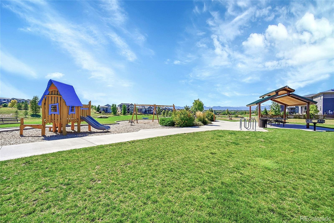
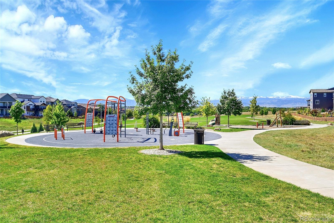
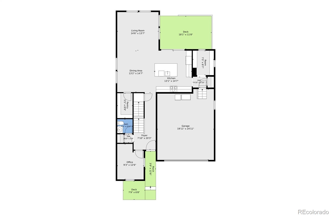
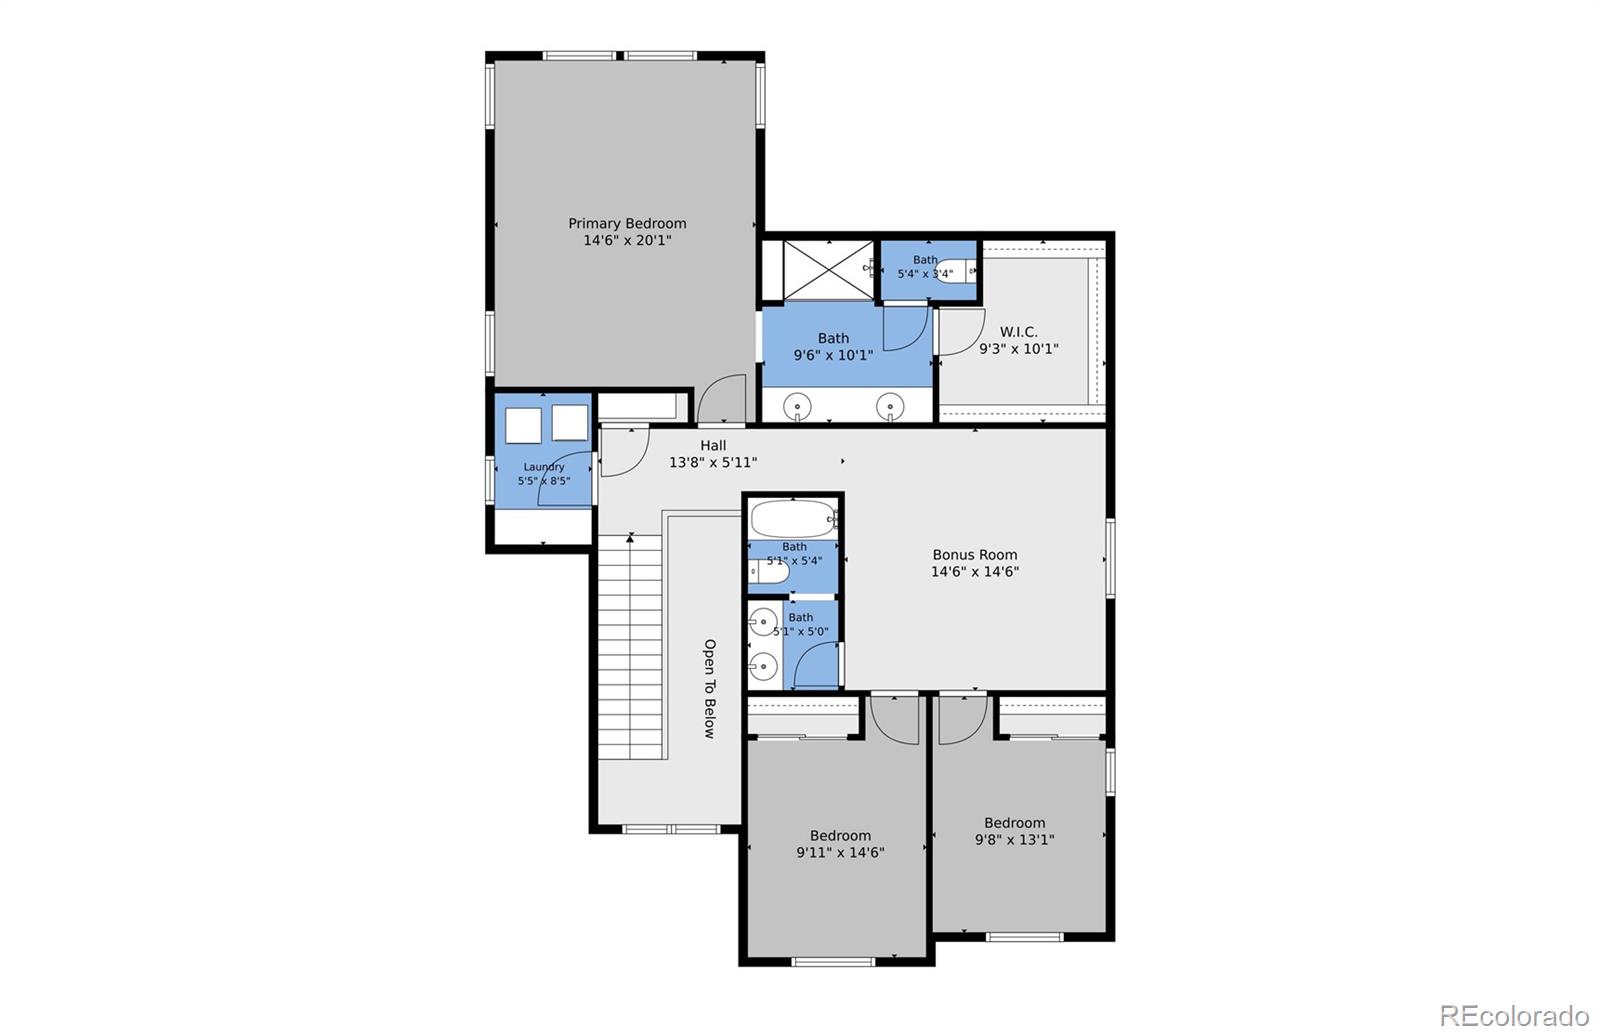
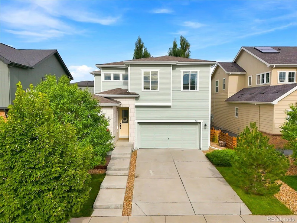
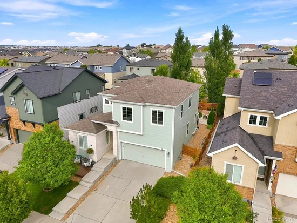
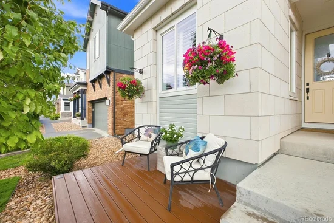
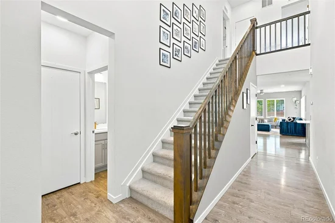
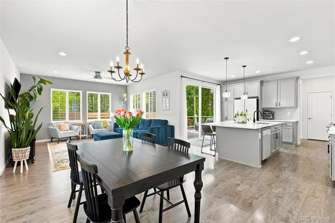
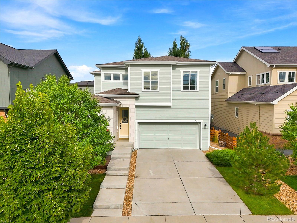
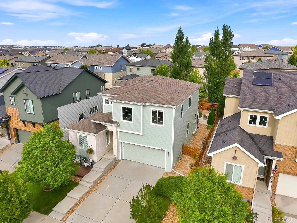
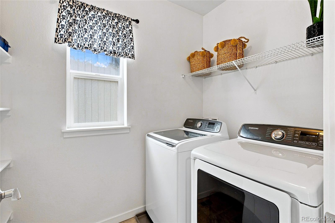
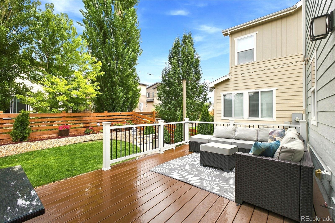
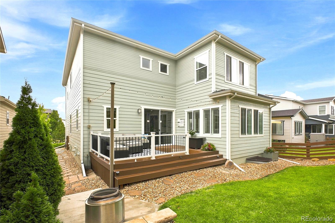
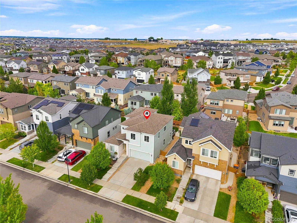
* OPEN HOUSE SAT OCT 10TH 10-12 * Simply gorgeous home located in Colliers Hill - one of Erie's premier master-planned communities! As you approach the home, you'll be welcomed by a beautifully landscaped front yard and inviting front deck -the perfect spot to unwind and take in breathtaking Colorado sunsets. Upon entering you'll be greeted by a soaring foyer, LVP flooring and a flex space ideal for an office (currently) or a convenient main floor additional bedroom. There is also an adjacent 1 / 2 bath that is perfect for guests or family. The stunning kitchen serves as the heart of this exceptional home, seamlessly connecting the dining and family rooms to create an inviting, open-concept space - ideal for everyday living or hosting holiday gatherings. The beautiful kitchen boasts quartz countertops, 42" cabinets, gas range and an expansive kitchen island with seating for 4. Plus there is a bonus room right off the kitchen that can flex as another office space with a built-in desk or mudroom with bench storage. Upstairs you will find a spacious primary suite with walk-in shower, dual sink vanity and large walk-in closet. There is also a versatile loft perfect for a playroom, open office or cozy movie area. 2 additional secondary bedrooms sharing a full bath and convenient laundry room complete the upper level along with amazing mountain views from the front bedrooms. Out back you will find a beautiful composite deck and gorgeous landscaped yard that provides a private, tranquil retreat, creating an ideal setting for outdoor relaxation, play and entertaining. The unfinished basement is perfect for storage or future expansion with egress window wells, 9ft ceilings and rough-in plumbing. Unparalleled resort-style amenities, 2 pools, exercise facilities, clubhouses, trails and numerous parks. Easy access to Boulder, Denver, DIA, singletrack and walkable to downtown Erie's shops and restaurants. New Roof (2023) Furnace Clean and Cert (2026) New Exterior Paint (2026). Priced $50K below Comps!!!

Property Highlights

Property Type
Residential
Property Sub Type
Single Family Residence
Bedrooms
4
Total Bathrooms
3
Living Area
2,503
Price / Sqft
$260
Acres
0.11
Year Built
2016

Location

City/Township
Erie
Direction Faces
West
Subdivision
Colliers Hill
County
Weld

Property Details
Price
$649,999
Property Type
Residential
Property Sub Type
Single Family Residence

Building

Structure Type
House
Levels
Two
Total Area
3,673

Community

Local Schools

Elementary School
Soaring Heights
Middle School
Soaring Heights
High School
Erie
School District
St. Vrain Valley RE-1J

Interior Features

Bedrooms and Bathrooms

Total Bathrooms
3
Bathrooms on Main Level
1
Full Bathrooms
1
1/2 Bathrooms
1
3/4 Bathrooms
1
Bedrooms
4
Bedrooms on Main Level
1

Rooms and Basement

Has Basement
Yes
Basement Features
Full, Unfinished

Area and Spaces

Living Area
2,503
Above Grade Finished Area
2,503

Appliances

Appliances
Dishwasher, Dryer, Oven, Range, Range Hood, Refrigerator, Washer

Interior Features

Interior Features
Ceiling Fan(s), Eat-in Kitchen, High Ceilings, Kitchen Island, Open Floorplan, Pantry, Primary Suite, Quartz Counters, Smart Thermostat, Smoke Free, Walk-In Closet(s)
Flooring
Carpet, Tile, Vinyl
Window Features
Double Pane Windows, Window Coverings
Security Features
Smart Cameras, Smoke Detector(s)

Heating and Cooling

Heating Features
Forced Air

Building Details
Construction

Year Built
2016
Foundations
Concrete Perimeter

Materials
Construction Materials
Cement Siding, Concrete, Frame
Roof
Composition

Terms

Terms

Ownership
Individual
Exclusions
Seller's Personal Property
Special Conditions
None
Special Terms
Cash, Conventional, FHA, VA Loan

Taxes

Tax

Tax (Annual)
$7,543

HOA

Has HOA
Yes
Association Fee
$96 /mo
Association Ammenities
Clubhouse, Fitness Center, Park, Playground, Pool, Trail(s)
Association Fee Includes
Reserves, Recycling, Trash

Heating, Cooling & Utilities

Cooling Features
Central Air

Utilities

Sewer
Public Sewer
Water Source
Public

Lot

Acres
0.11
Lot Size
0.11
Lot Size Area Sq Ft
4,791.60

Exterior Features

Exterior Features
Private Yard
Patio And Porch Features
Deck
Fencing
Full

Parking

Total Parking Spaces
2
Garage Capacity
2
Listed by Resident Realty South Metro, andrews.realtor@gmail.com, 720-270-1306
Listing Data last updated 10/13/2026 12:20 pm
Get a Link to this Property: Copy To Clipboard
QR Code link to this property

Phone:
Connect with:

Payment Calculator

per month. fixed. % interest.
$
%
$
%
Principal & Interest
+ Home Insurance
+ Property Tax
+ HOA Fees
per month
Total interest paid over s will be:
All estimates and provided for informational purposes only. Actual amounts may vary. The output of the tool is not a loan offer or solicitation, nor is it financial or legal advice. Information, rates, programs and loan scenarios shown are for example only as of 13-Oct-2026 and are subject to change without notice. Interest rates provided by the St. Louis Federal Reserve Economic Data (FRED). All products are subject to credit and property approval. Not all products are available in all states or for all loan amounts. Other restrictions and limitations apply. Contact your preferred lender for the pricing associated with your specific transaction. Calculations are generated by Open Source mortgage calculation software tools using common mathematical formulas. All calculations should be independently verified.
Get Walk Score Content

Property History

Yesterday
Property information last updated
5 days ago
Status Active. This is the date the listing was placed on market.
Cumulative Days on Market: 5 days (includes prior listings) · Currently listed since October 8, 2026. Data provided by the MLS.

Similar Properties

Scroll to Top