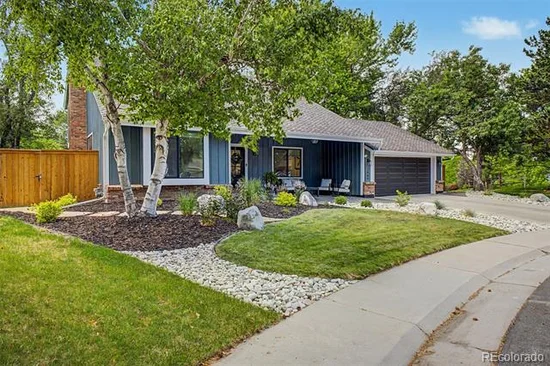
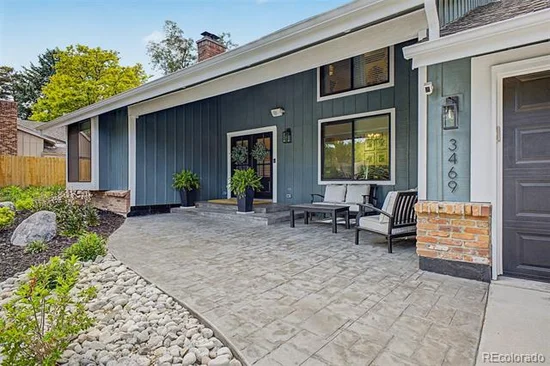
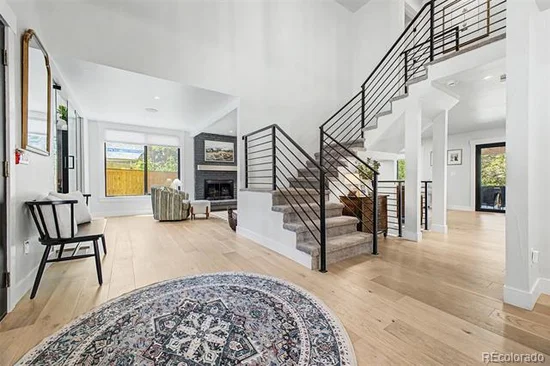
3469 E Easter Place, Centennial, CO 80122 | $1,550,000 – MLS# 6759238

Start of property details
Share this property:
3469 E Easter Place
Centennial, CO 80122
8 days ago
NEW
$1,550,000
Active
5
Beds
4
Baths
2
Garage
3,778
Sqft
0.25
Acres
MLS# 6759238
Cumulative Days on Market: 9 · Includes prior listings · Currently listed since 09/08/26 · Data provided by the MLS.

Property Description

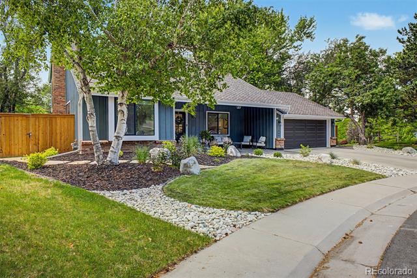
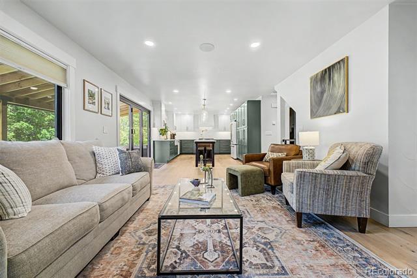
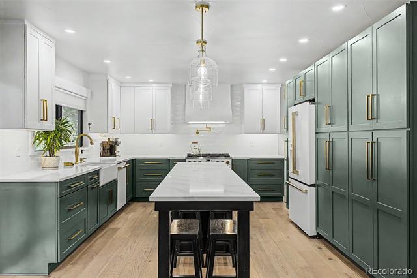
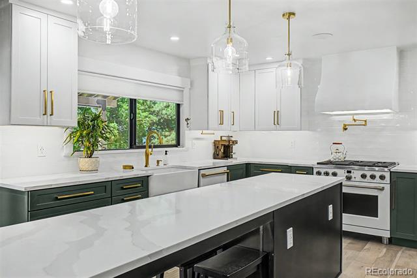
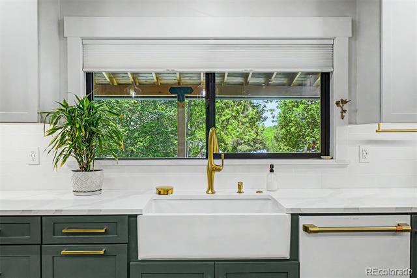
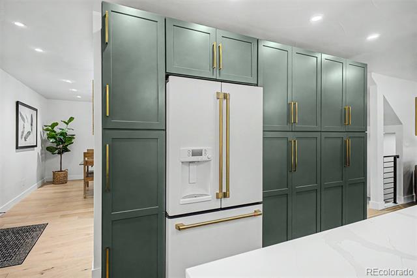
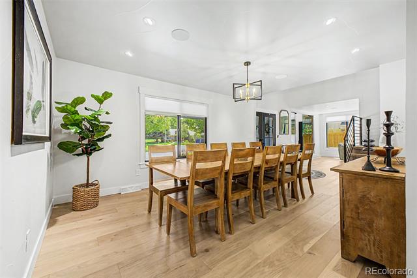
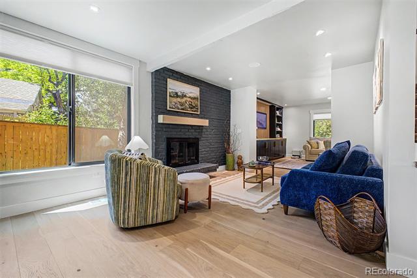
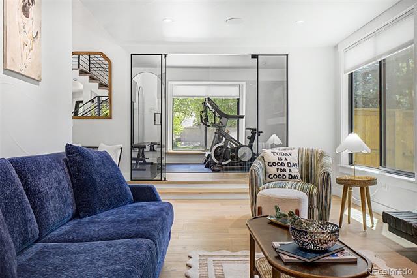
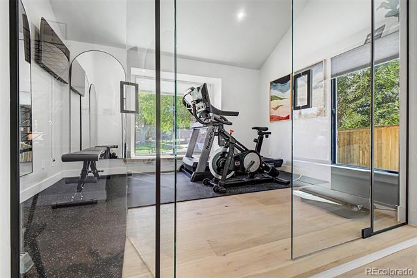
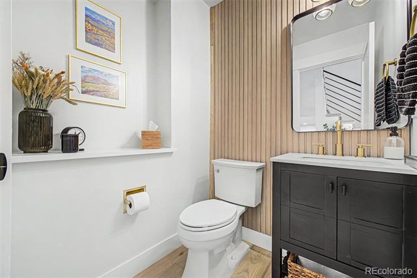
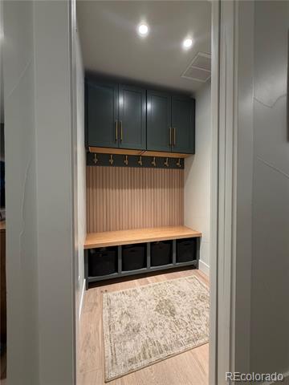
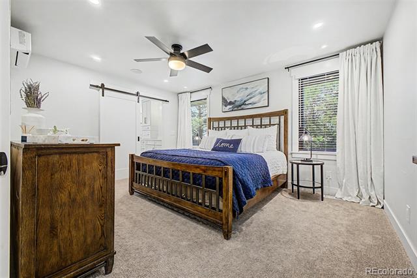
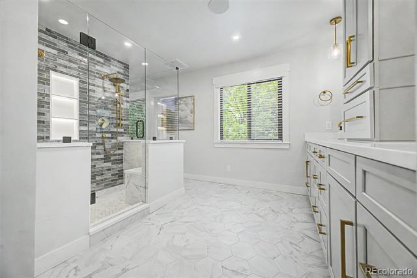
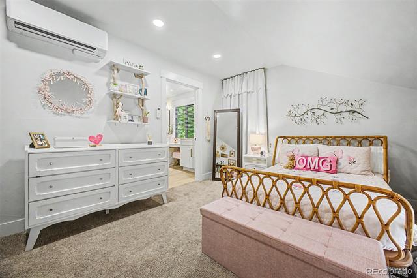
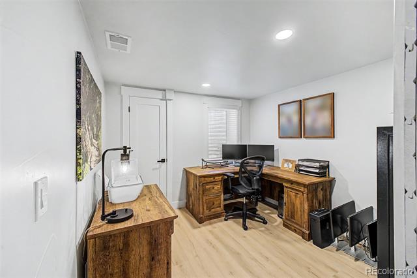
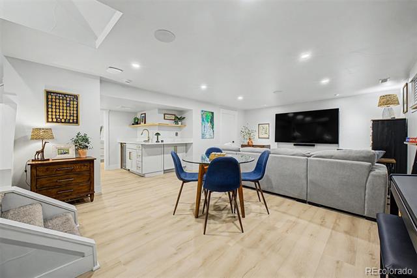
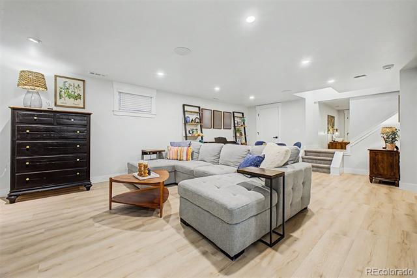
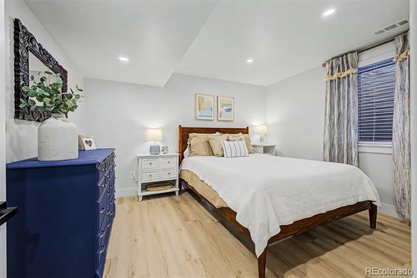
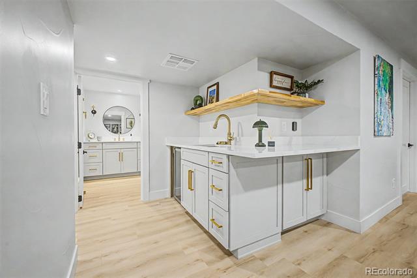
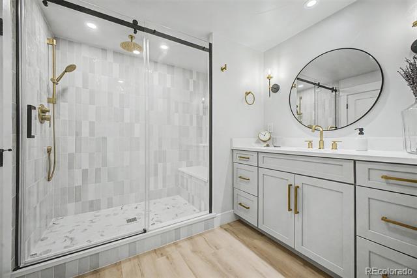
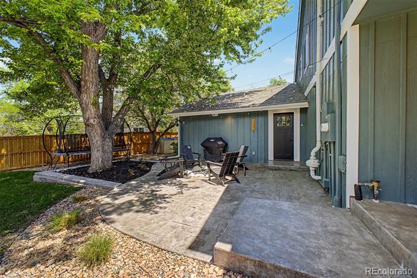
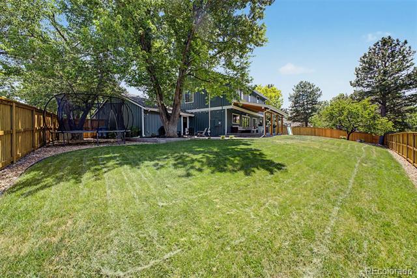
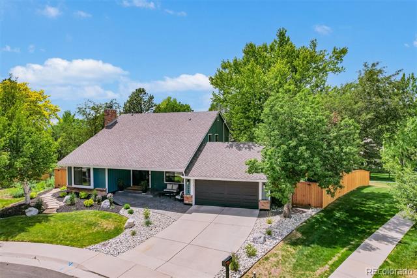
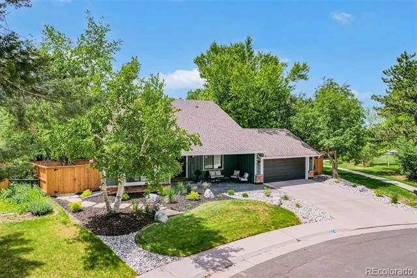
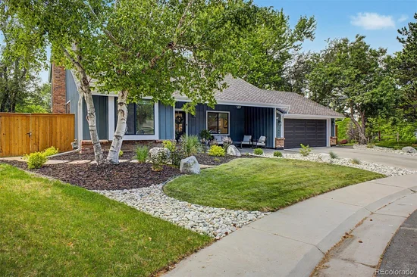
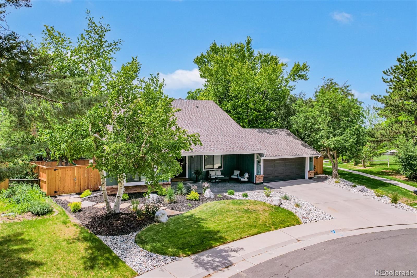
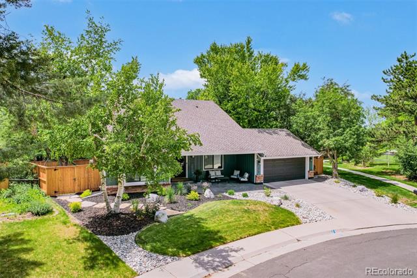
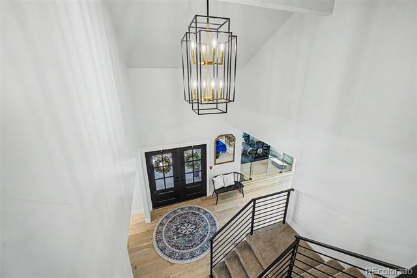
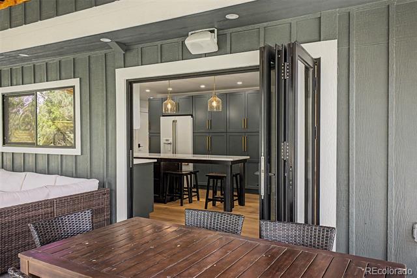
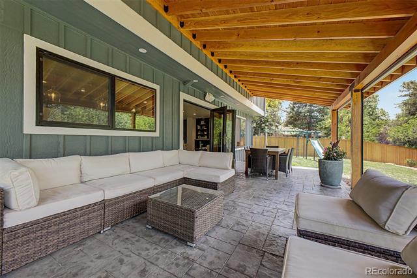
Welcome to a beautifully reimagined home in The Knolls, where thoughtful updates, inviting spaces and an exceptional community setting come together. Tucked away on a private cul-de-sac, this stunning residence has been meticulously updated throughout, offering a truly move-in-ready experience with style and function at every turn. The gorgeous kitchen pairs quartz countertops with sleek GE Cafe appliances, creating a space that is as impressive for everyday living as it is for entertaining. An expansive 8-foot accordion door opens effortlessly to the covered back patio, extending the living space outdoors while providing a comfortable spot to enjoy Colorado's sunshine. Gather around the in-ground gas fire pit on crisp evenings or settle into one of the home's many flexible spaces designed to adapt to the way you live. Whole house speakers and wi-fi , plus remote solar shades round out the feeling luxury in this home.

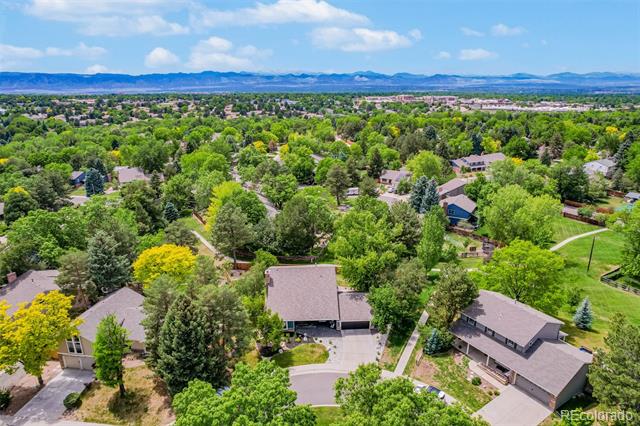
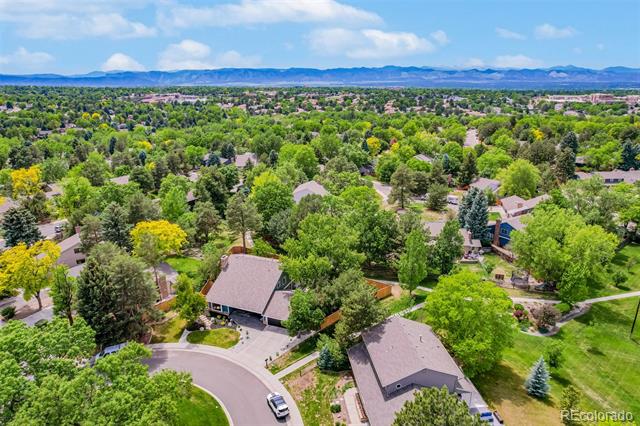
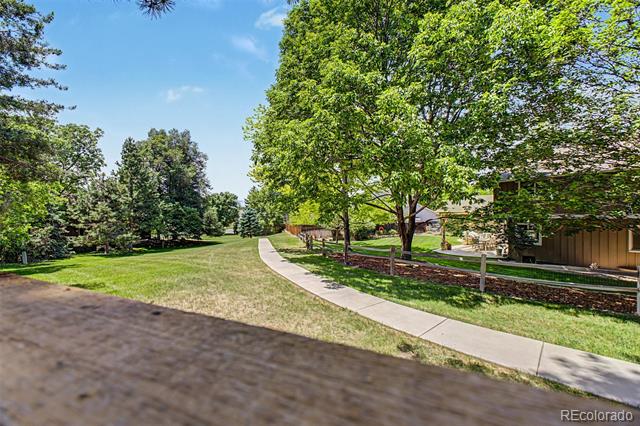
Life in The Knolls adds another layer of appeal, with a community clubhouse, pool, tennis courts, playground and trails just beyond your front door. The neighborhood's amenities create easy opportunities to get outside, stay active and enjoy time close to home. Beyond the community, Centennial offers an impressive network of parks, trails and open spaces, with convenient access to destinations throughout the south metro area.

From the private cul-de-sac setting to the extensive renovations and exceptional indoor-outdoor connection, this is more than a beautifully updated home -- it is an opportunity to enjoy the distinctive lifestyle that makes The Knolls such a special place to call home.

Ask a Local Expert

Open House Announcements

Sep 19th
11:00am to 1:00pm
In person. Please join us!

Property Highlights

Property Type
Residential
Property Sub Type
Single Family Residence
Architectural Style
Traditional
Bedrooms
5
Total Bathrooms
4
Living Area
3,778
Price / Sqft
$410
Acres
0.25
Year Built
1972
Condition
Updated/Remodeled

Location

City/Township
Centennial
Direction Faces
East
Subdivision
The Knolls
County
Arapahoe

Property Details
Price
$1,550,000
Condition
Updated/Remodeled
Property Type
Residential
Property Sub Type
Single Family Residence

Building

Structure Type
House
Levels
Two
Total Area
3,778

Community

Local Schools

Elementary School
Sandburg
Middle School
Newton
High School
Arapahoe
School District
Littleton 6

Interior Features

Bedrooms and Bathrooms

Total Bathrooms
4
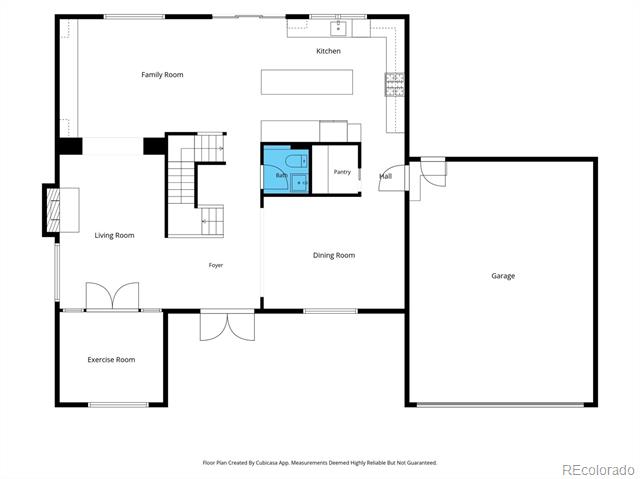
Bathrooms on Main Level
1
Full Bathrooms
1
1/2 Bathrooms
1
3/4 Bathrooms
2
Bedrooms
5

Rooms and Basement

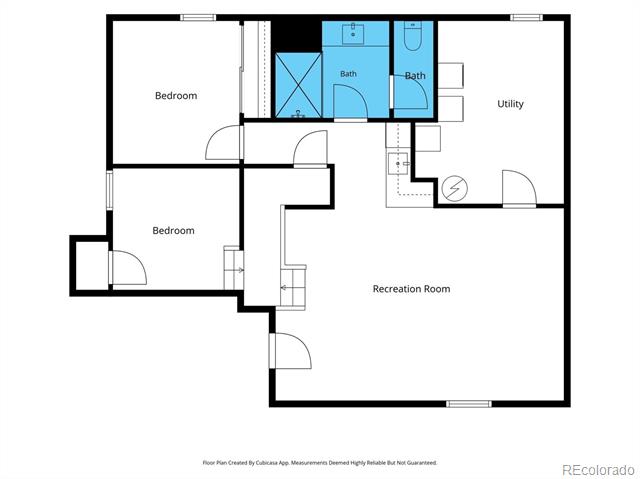
Has Basement
Yes
Basement Features
Bath/Stubbed, Daylight, Finished, Full

Area and Spaces

Living Area
3,778
Above Grade Finished Area
2,650
Below Grade Finished Area
1,128

Appliances

Appliances
Dishwasher, Dryer, Humidifier, Microwave, Range, Refrigerator, Washer

Interior Features

Interior Features
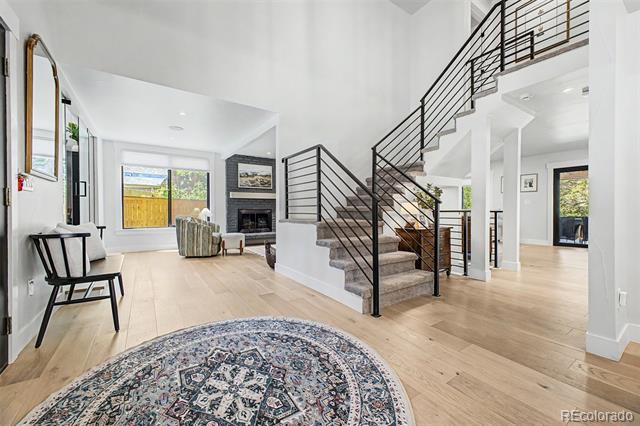
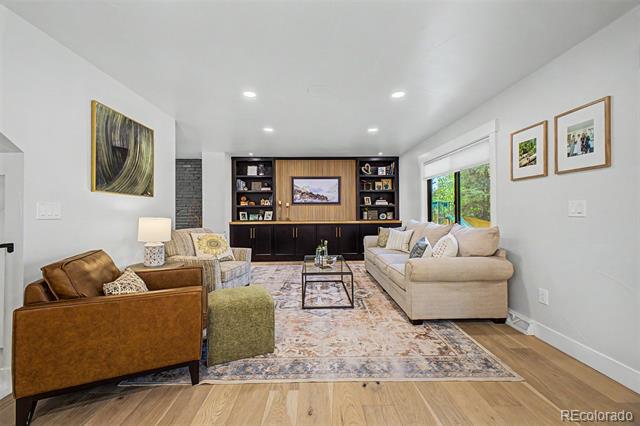
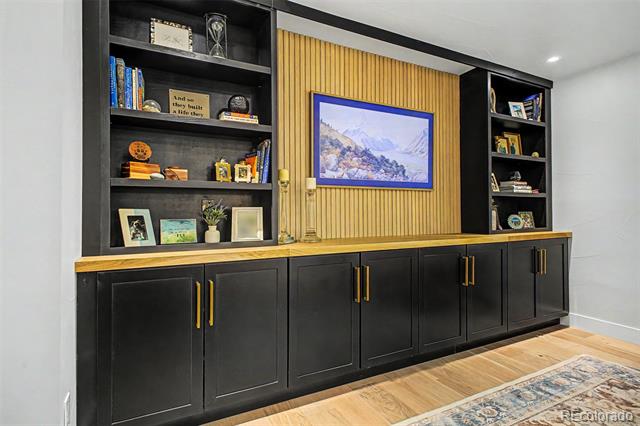
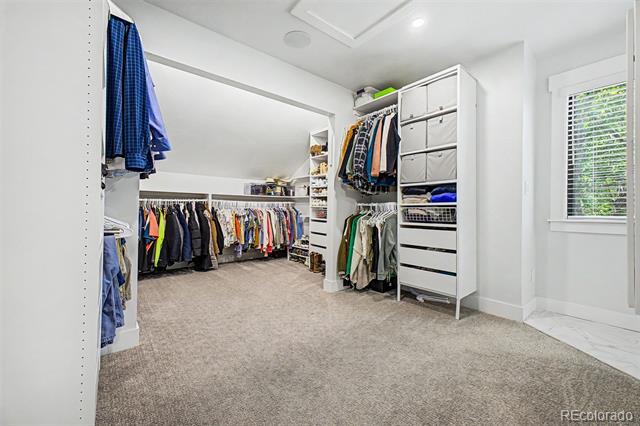
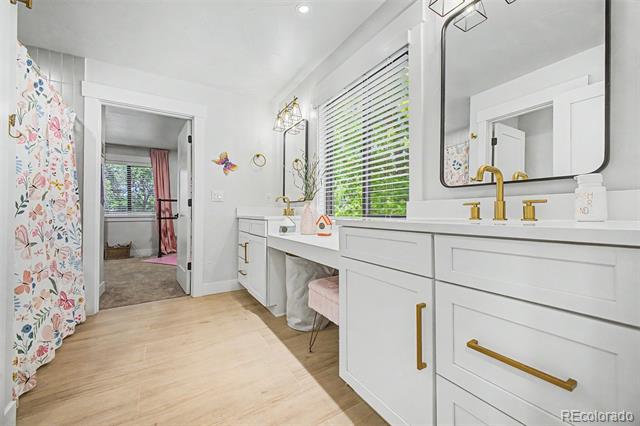
Audio/Video Controls, Built-in Features, Ceiling Fan(s), Eat-in Kitchen, Entrance Foyer, High Speed Internet, In-Law Floorplan, Jack & Jill Bathroom, Kitchen Island, Open Floorplan, Primary Suite, Quartz Counters, Solid Surface Counters, Sound System, Vaulted Ceiling(s), Walk-In Closet(s), Wired for Data
Flooring
Carpet, Tile, Vinyl, Wood
Laundry Features
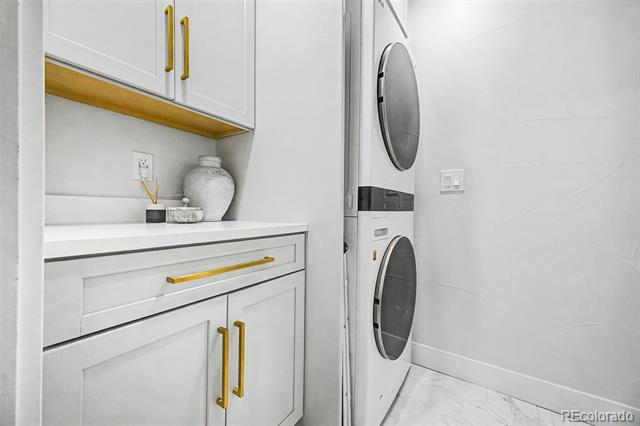
In Unit
Window Features
Double Pane Windows, Egress Windows
Fireplace Features
Gas

Heating and Cooling

Heating Features
Forced Air, Radiant Floor
Fireplaces
1

Building Details
Construction

Architectural Style
Traditional
Year Built
1972
Foundations
Structural

Materials
Construction Materials
Brick, Wood Siding
Roof
Shingle

Terms

Terms

Ownership
Individual
Exclusions
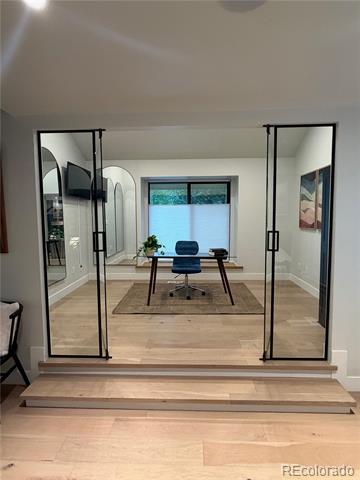
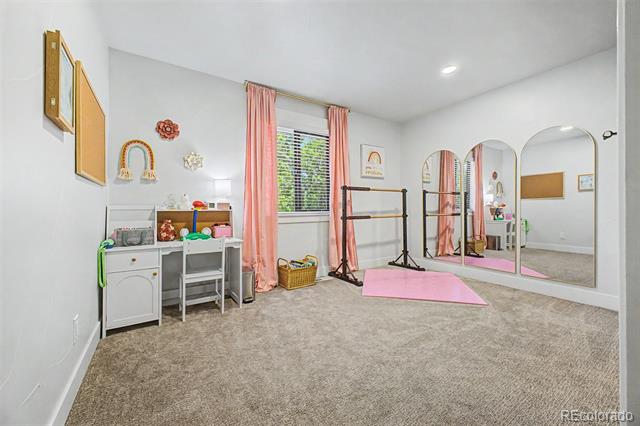
Seller's Personal Property and Staging Items, curtains, washer and dryer in basement, mirrors in office and playroom, flower pots in front and back yard
Special Conditions
None
Special Terms
Cash, Conventional, VA Loan

Taxes

Tax

Tax (Annual)
$5,808

HOA

Has HOA
Yes
Association Fee
$130 /mo
Association Ammenities
Clubhouse, Playground, Pool, Tennis Court(s), Trail(s)
Association Fee Includes
Reserves, Snow Removal, Trash

Heating, Cooling & Utilities

Cooling Features
Central Air

Utilities

Sewer
Public Sewer
Water Source
Public

Lot

Acres
0.25
Lot Size
10,890
Lot Size Area Sq Ft
10,890
Lot Features
Cul-De-Sac, Greenbelt, Irrigated, Landscaped, Level, Sprinklers In Front, Sprinklers In Rear
Road Surface
Paved
Road Frontage
Public

Exterior Features

Exterior Features
Fire Pit, Gas Valve, Lighting, Smart Irrigation
Patio And Porch Features
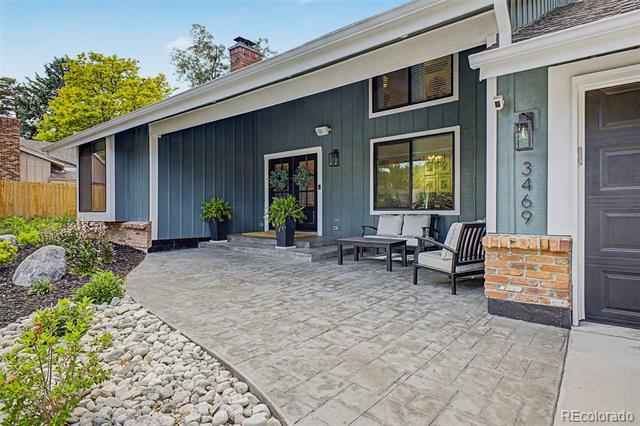
Covered, Front Porch, Patio

Parking

Total Parking Spaces
2
Garage Capacity
2
Parking Features
Concrete, Finished Garage, Insulated Garage, Oversized
Listed by 8z Real Estate, jean.nicholson@8z.com, 720-971-6984
Listing Data last updated 09/16/2026 11:00 pm
Get a Link to this Property: Copy To Clipboard
QR Code link to this property

Phone:
Connect with:

Payment Calculator

per month. fixed. % interest.
$
%
$
%
Principal & Interest
+ Home Insurance
+ Property Tax
+ HOA Fees
per month
Total interest paid over s will be:
All estimates and provided for informational purposes only. Actual amounts may vary. The output of the tool is not a loan offer or solicitation, nor is it financial or legal advice. Information, rates, programs and loan scenarios shown are for example only as of 17-Sep-2026 and are subject to change without notice. Interest rates provided by the St. Louis Federal Reserve Economic Data (FRED). All products are subject to credit and property approval. Not all products are available in all states or for all loan amounts. Other restrictions and limitations apply. Contact your preferred lender for the pricing associated with your specific transaction. Calculations are generated by Open Source mortgage calculation software tools using common mathematical formulas. All calculations should be independently verified.
Get Walk Score Content

Property History

Today
Property information last updated
8 days ago
Status Active. This is the date the listing was placed on market.
Cumulative Days on Market: 9 days (includes prior listings) · Currently listed since September 8, 2026. Data provided by the MLS.

Similar Properties

Scroll to Top