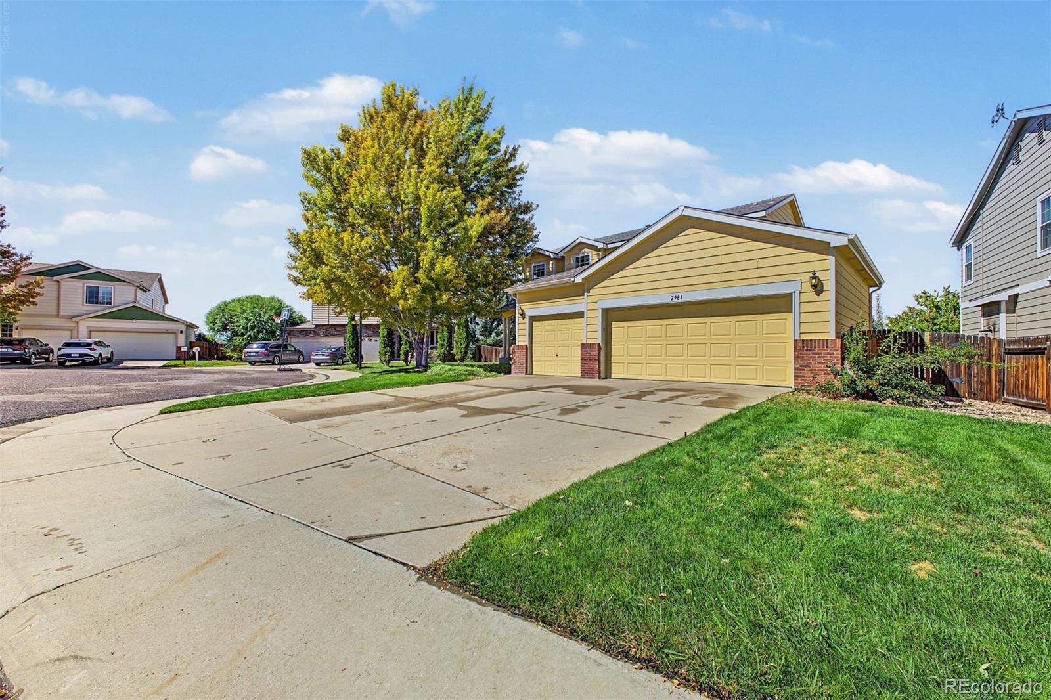
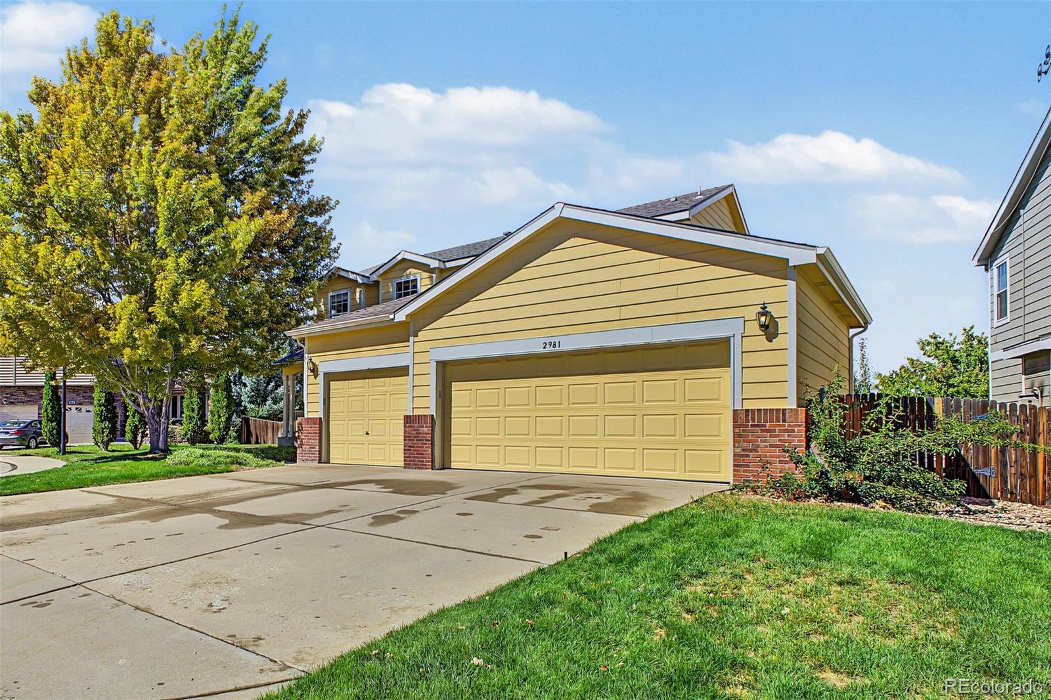
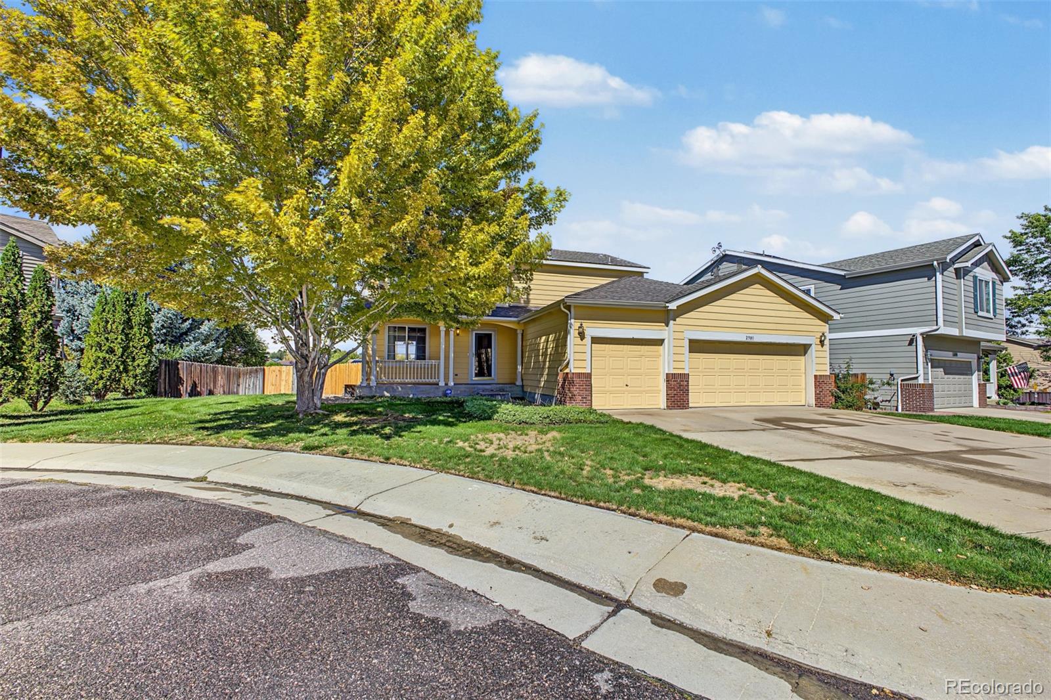
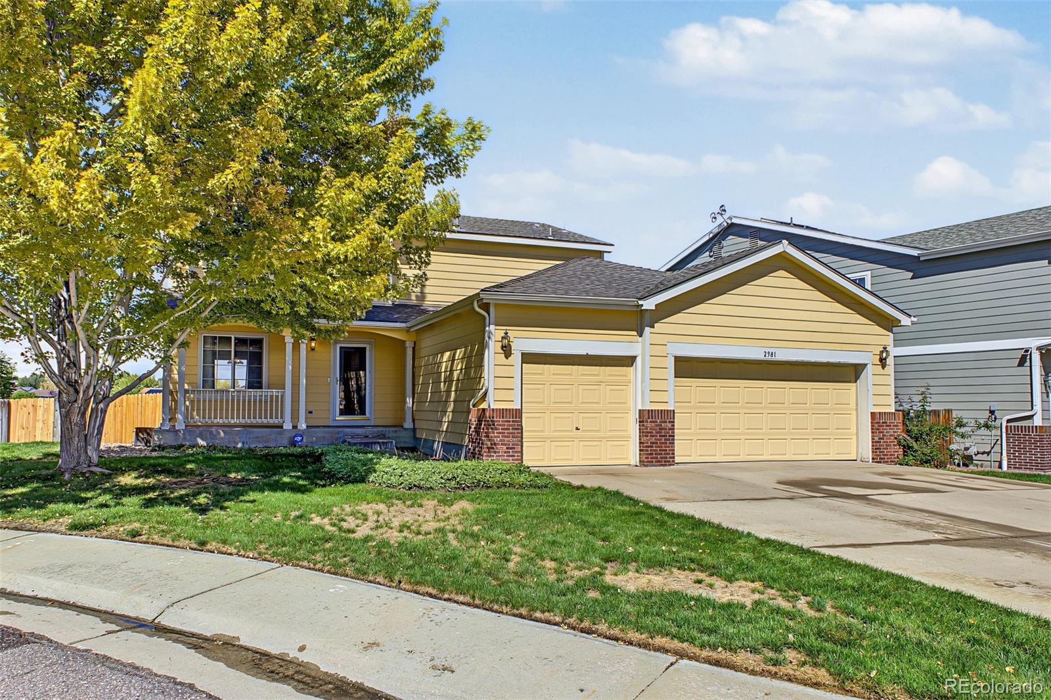
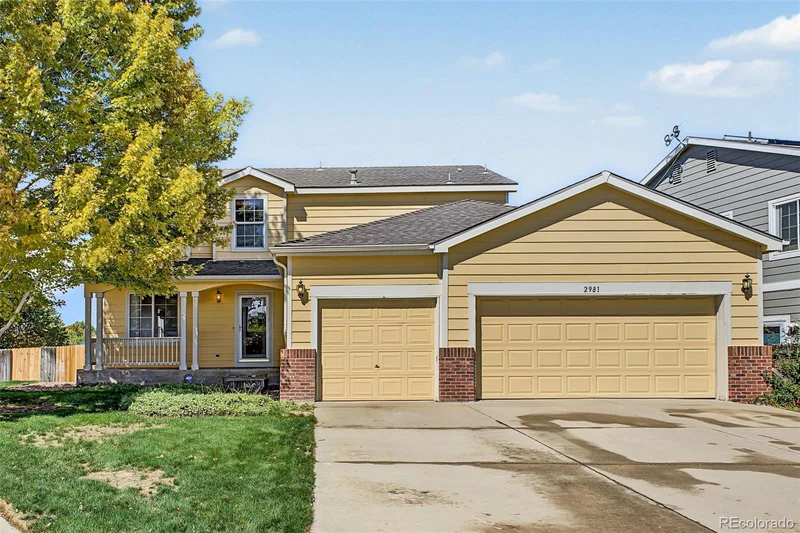
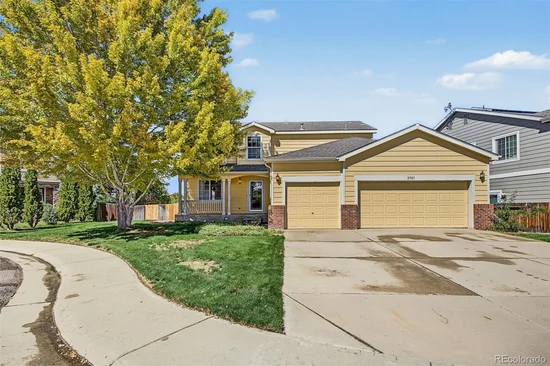
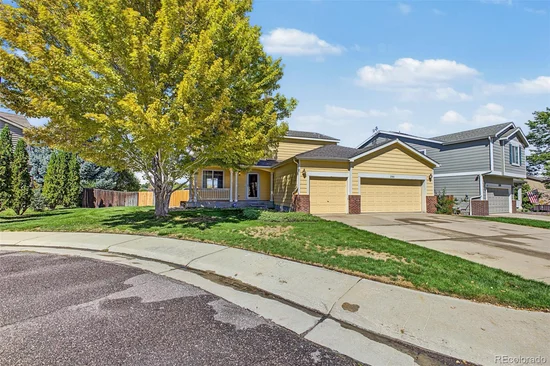
2981 E 108th Drive, Northglenn, CO 80233 | $595,000 – MLS# 6756863

Start of property details
Share this property:
2981 E 108th Drive
Northglenn, CO 80233
FOR SALE · Active
$595,000
$177 / Sqft
4
Beds
3
Baths
3
Garage
3,360
Sqft
0.25
Acres
MLS# 6756863
Cumulative Days on Market: 43 · Includes prior listings · Currently listed since 09/21/26 · Data provided by the MLS.

Property Description

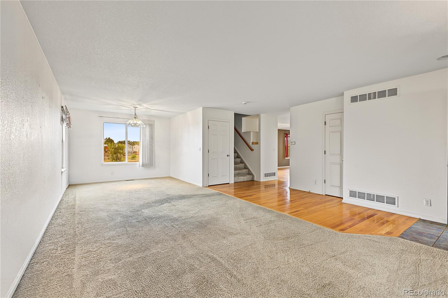
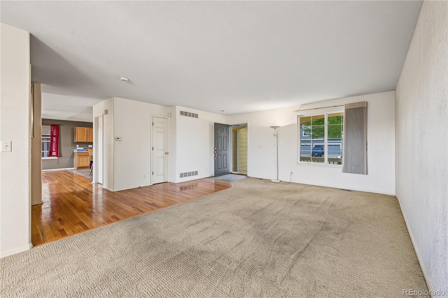
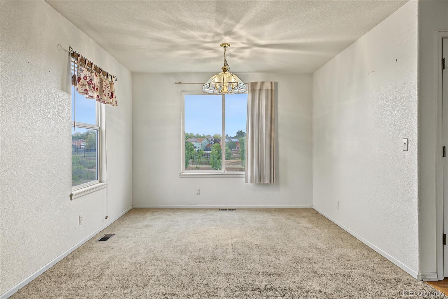
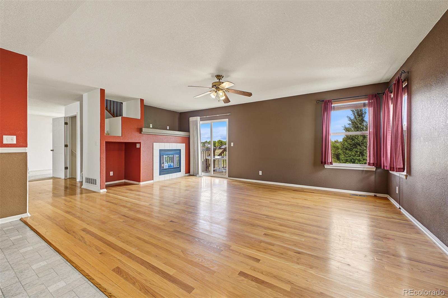
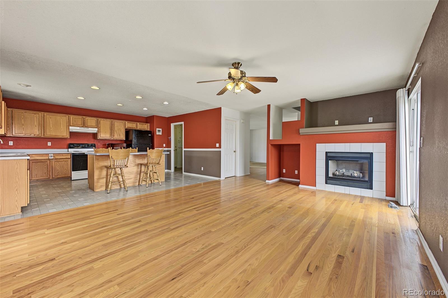
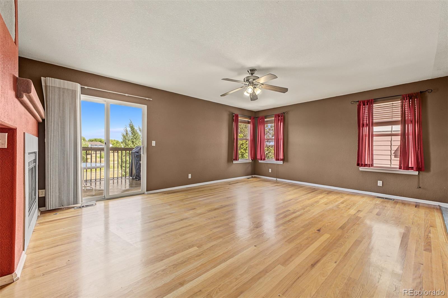
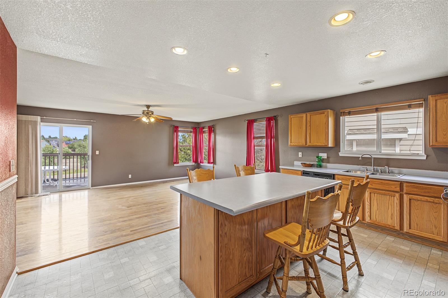
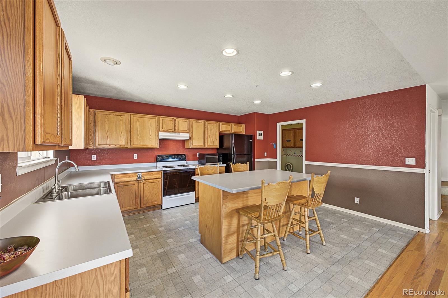
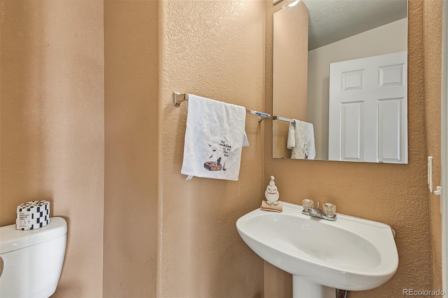
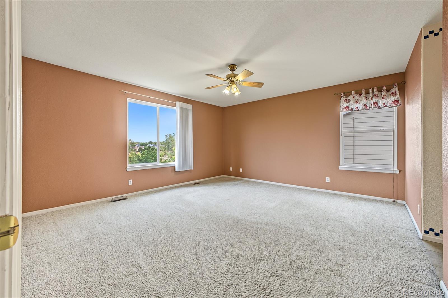
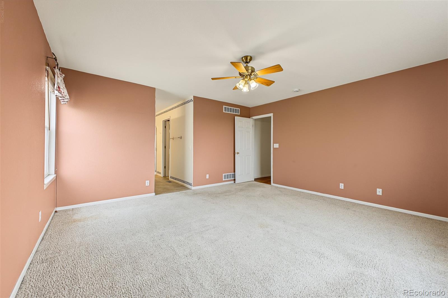
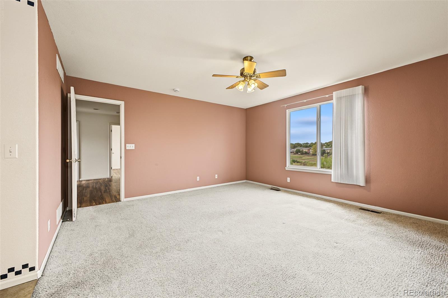
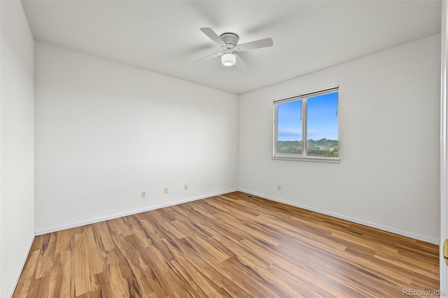
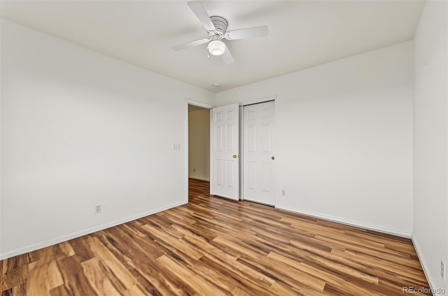
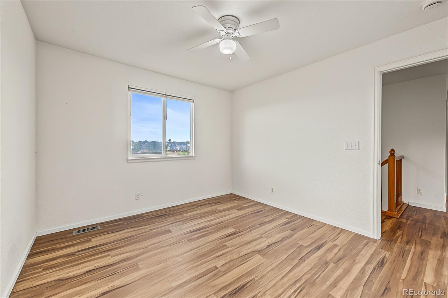
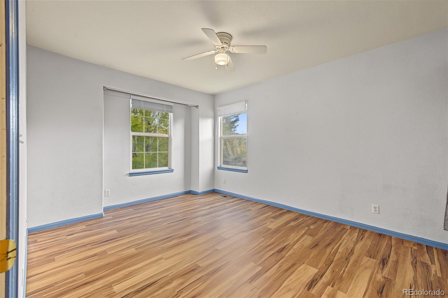
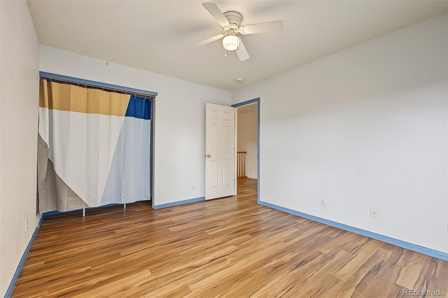
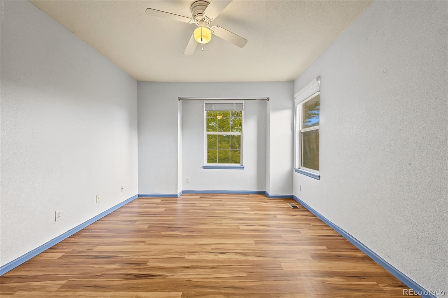
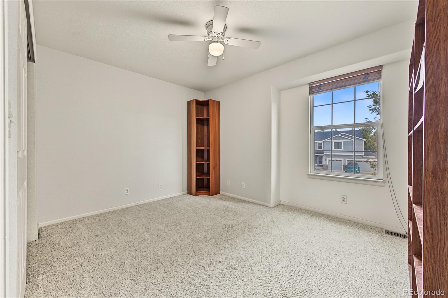
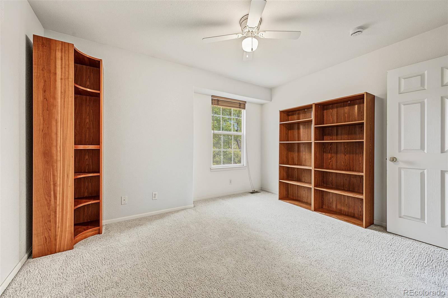
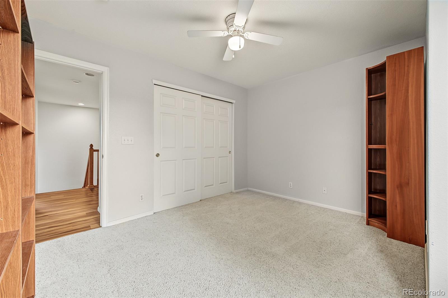
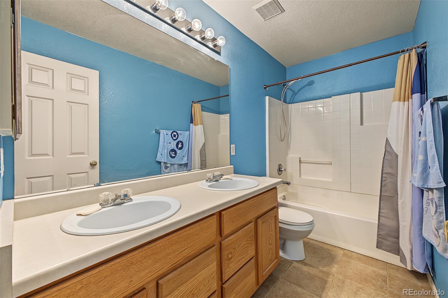
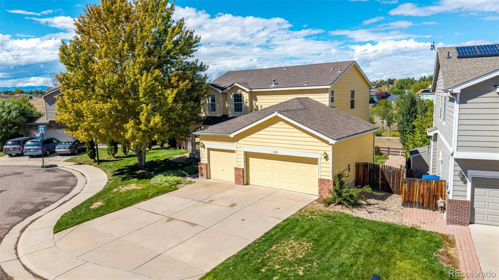
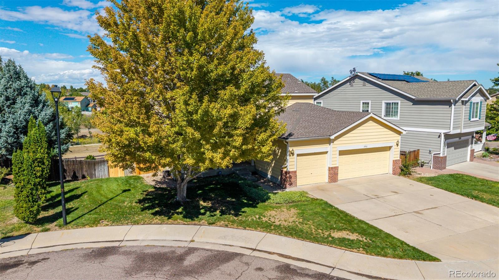
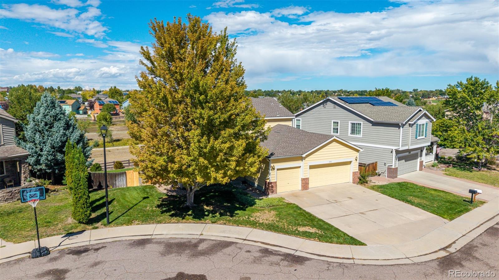
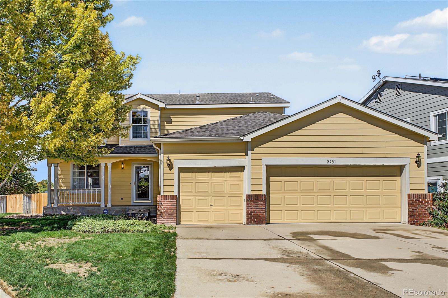
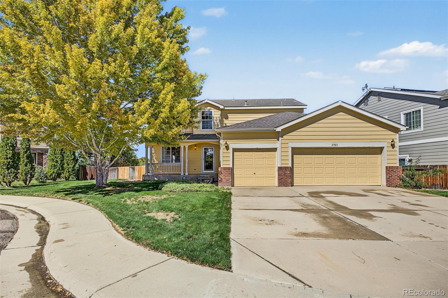
Welcome to 2981 E 108th Dr — a spacious 4-bedroom, 3-bath home offering an incredible combination of location, outdoor living, views, and future potential.

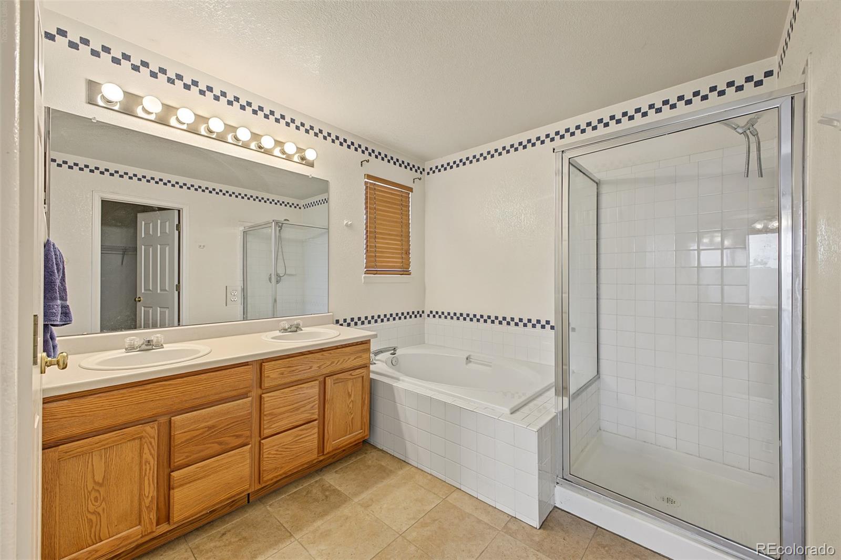
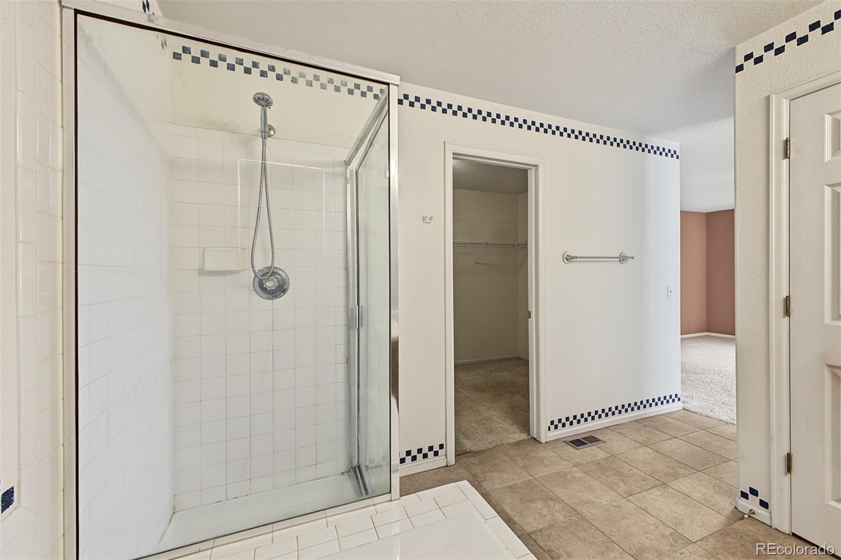
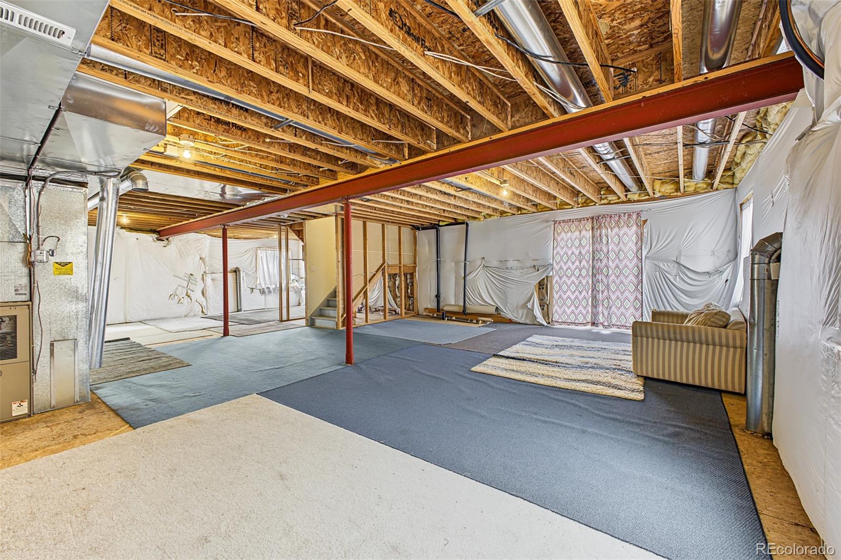
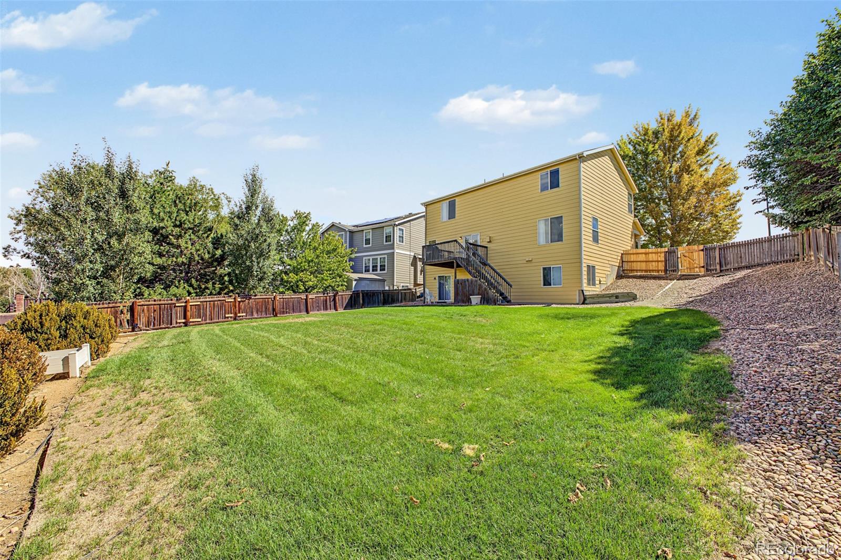
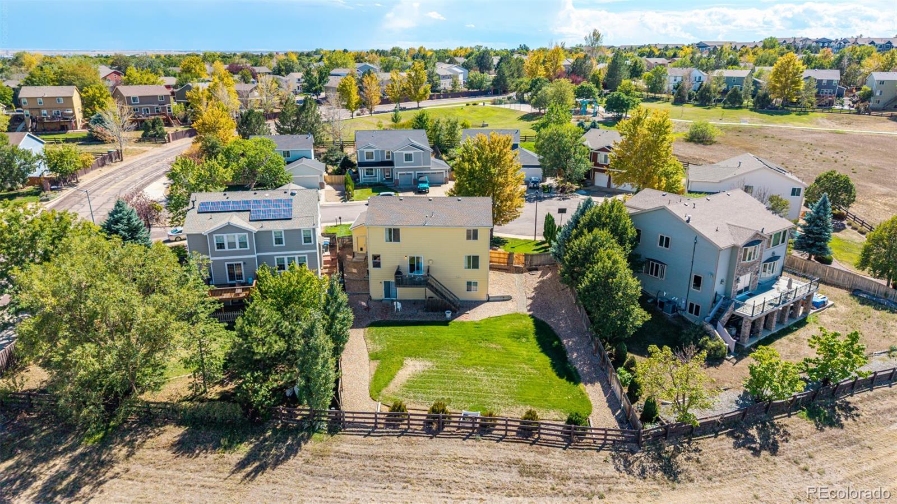
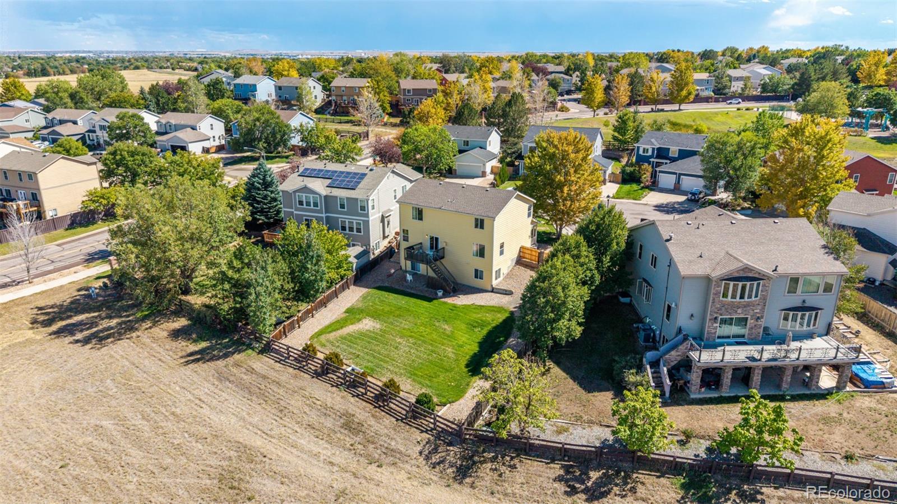
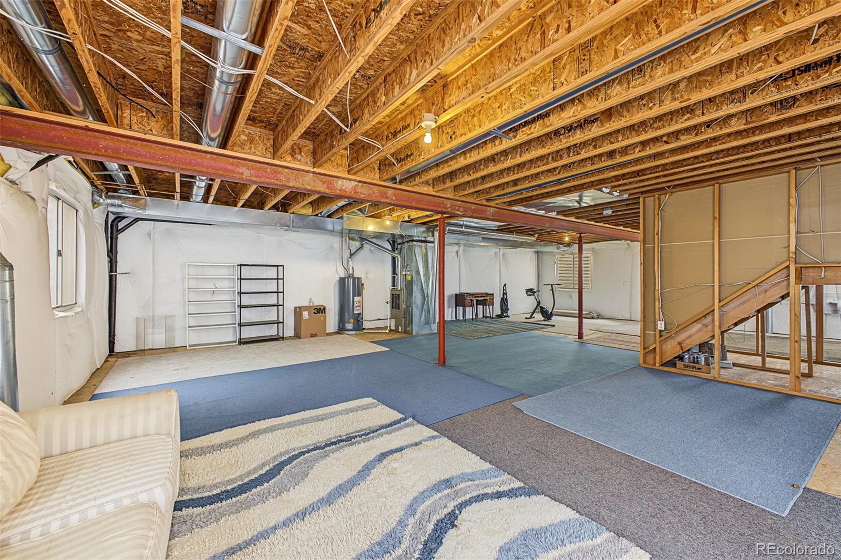
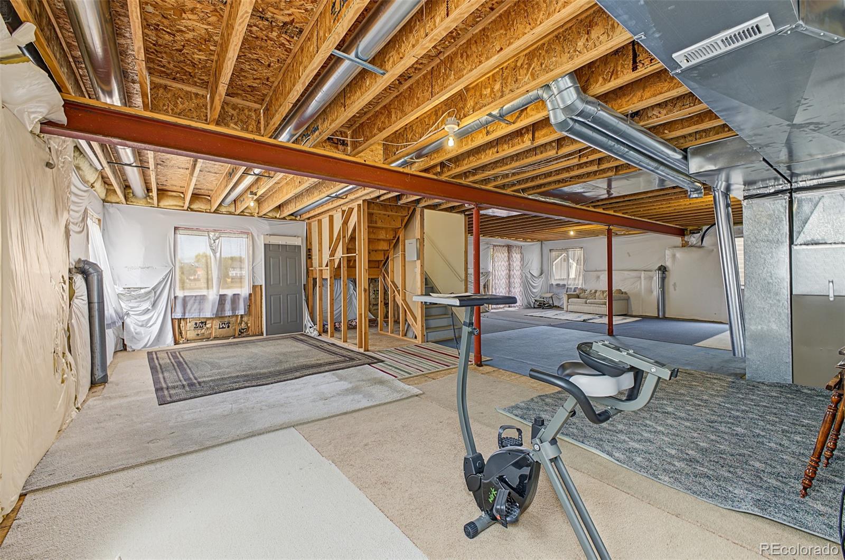
Inside, you’ll find four generously sized bedrooms, including a private primary suite, along with three bathrooms and plenty of room to create spaces that fit the way you live. But one of this home’s biggest opportunities is downstairs: a full 1, 120-square-foot unfinished basement with a walkout door directly to the backyard. Whether you envision a future recreation room, home theater, game room, gym, workshop, additional bedrooms, or simply want outstanding storage space, the basement provides a blank canvas ready for your ideas.

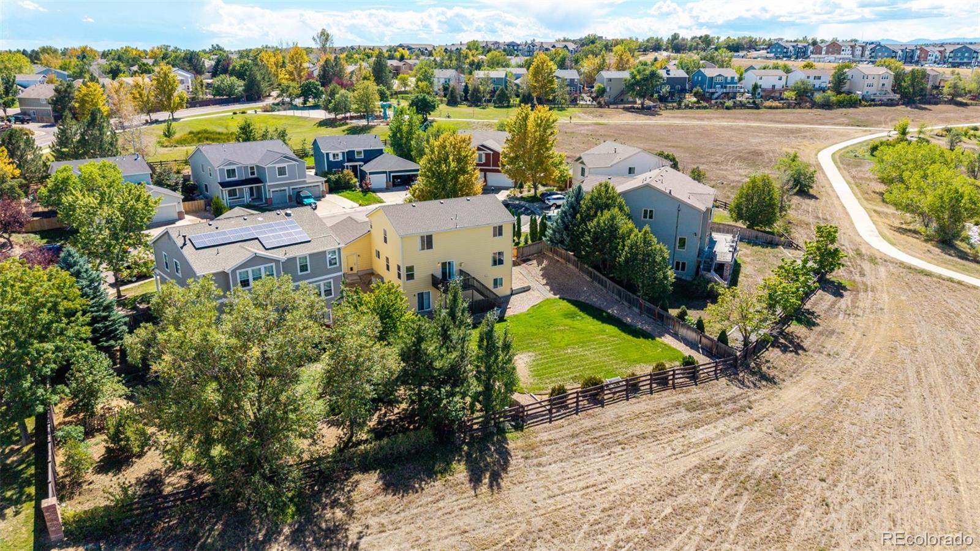
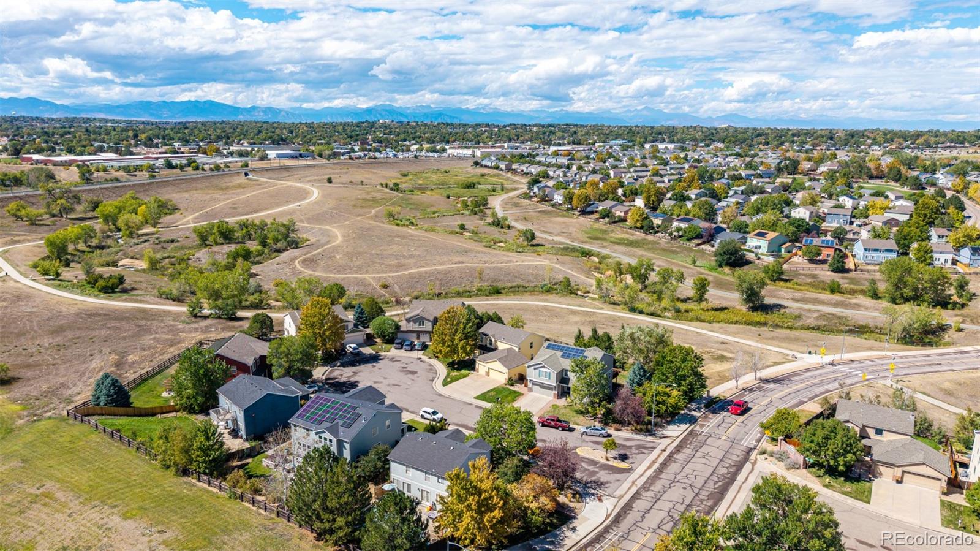
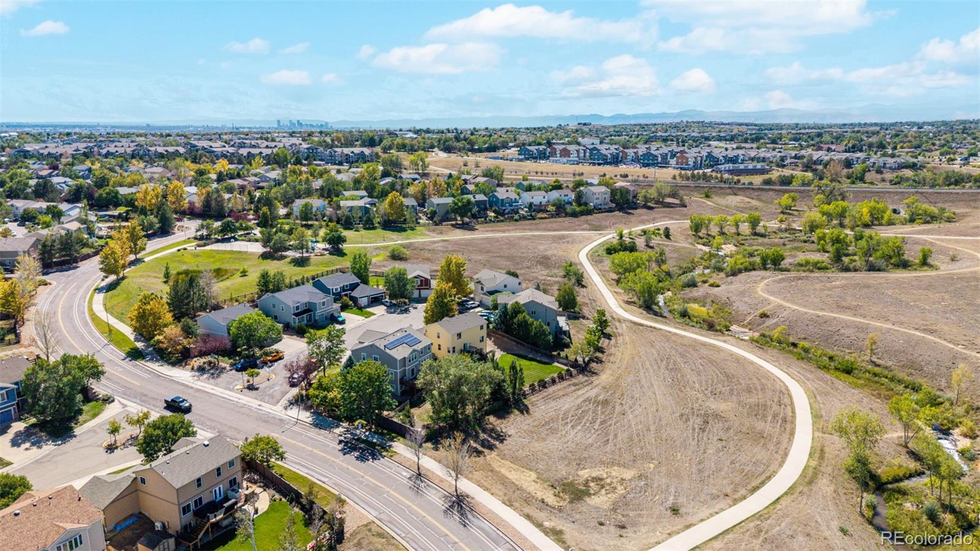
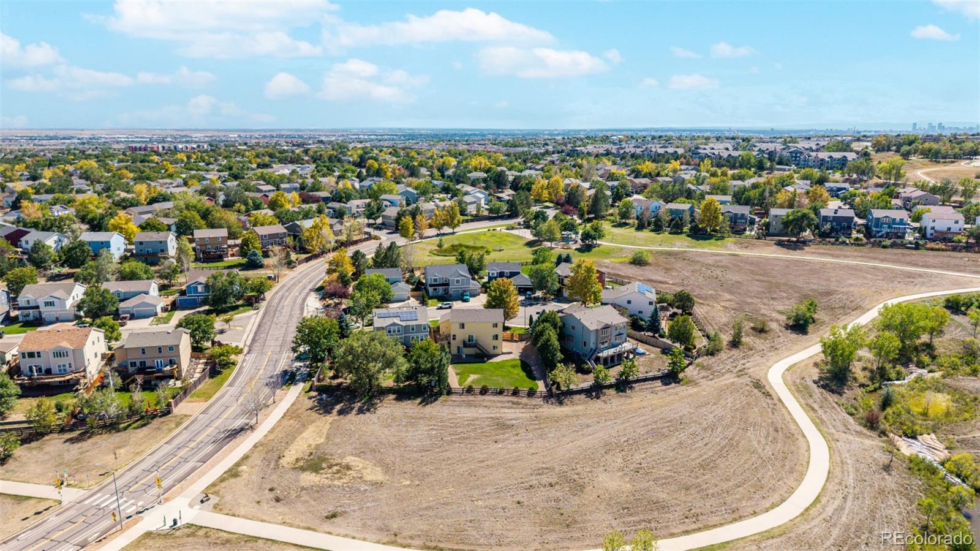
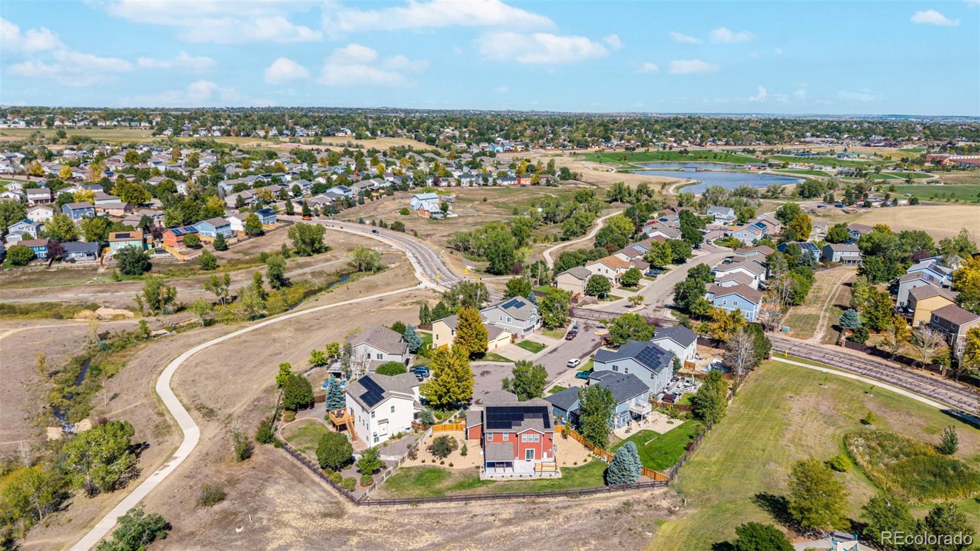
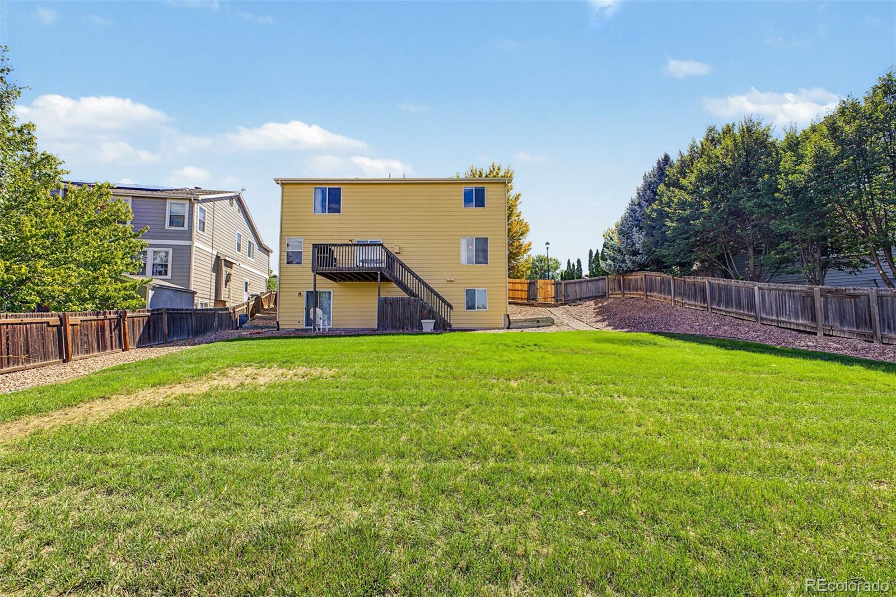
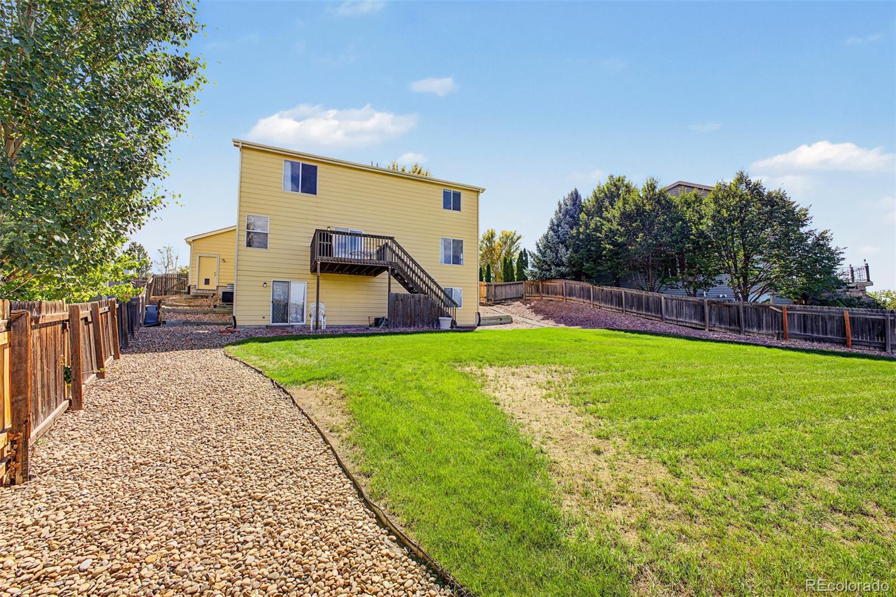
Step outside and discover what truly makes this property special. The backyard backs directly to a greenbelt, providing an open setting where local wildlife can occasionally be spotted, including foxes, beavers, and other Colorado visitors. Relax on the back porch at the end of the day and take in beautiful sunsets over the Rocky Mountains.

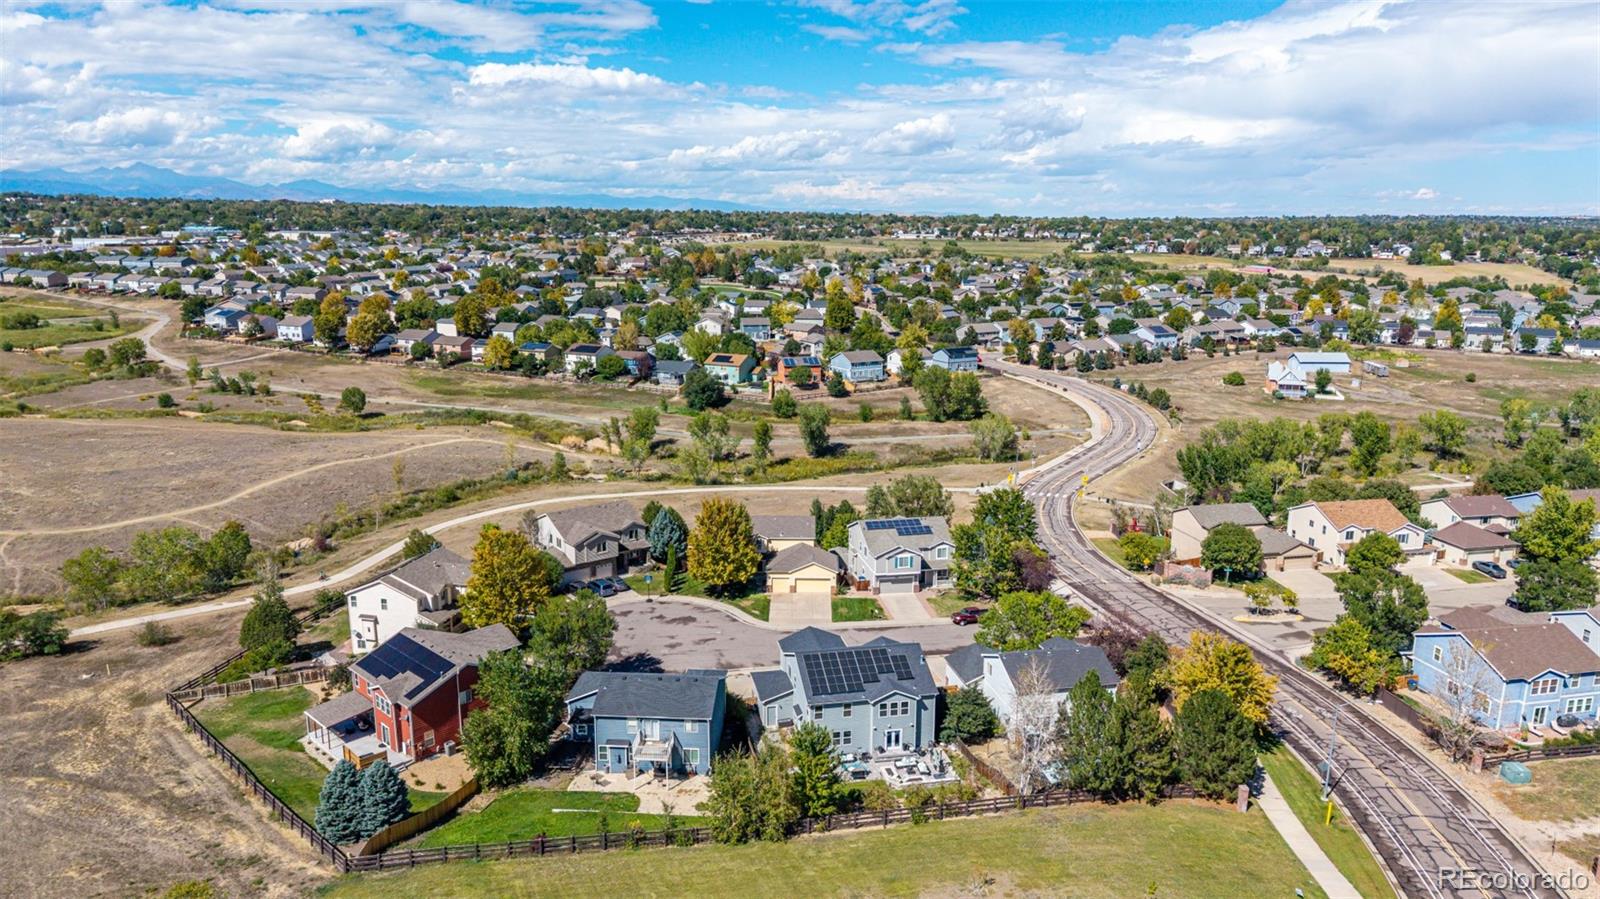
Outdoor recreation is right outside your door. The home is within walking distance of nearby parks and the Thornton recreation area, where community festivals, fireworks, and other events are held throughout the year. Cyclists, runners, and walkers will also appreciate convenient access to the area's extensive trail system, connecting you to miles of outdoor recreation throughout the north Denver metro area.

When it’s time for shopping, dining, entertainment, or everyday necessities, you won’t have to travel far. The home offers convenient access to the many amenities of Northglenn and Thornton while still giving you the chance to come home to open space and Colorado scenery.

Four bedrooms. Three baths. A massive walkout basement. Greenbelt views. Wildlife. Mountain sunsets. Parks and trails nearby.

This is more than additional square footage — it’s a home with room to grow and a location you can enjoy for years to come.

Property Highlights

Property Type
Residential
Property Sub Type
Single Family Residence
Bedrooms
4
Total Bathrooms
3
Living Area
2,240
Price / Sqft
$266
Acres
0.25
Year Built
2000
Cumulative Days on Market
43

Location

City/Township
Northglenn
Subdivision
Fox Run Sub
County
Adams

Property Details
Price
$595,000
Property Type
Residential
Property Sub Type
Single Family Residence

Building

Structure Type
House
Levels
Two
Total Area
3,360

Community

Local Schools

Elementary School
Stellar
Middle School
Northglenn
High School
Thornton
School District
Adams 12 5 Star Schl

Interior Features

Bedrooms and Bathrooms

Total Bathrooms
3
Bathrooms on Main Level
1
Full Bathrooms
2
1/2 Bathrooms
1
Bedrooms
4

Rooms and Basement

Has Basement
Yes
Basement Features
Full, Walk-Out Access

Area and Spaces

Living Area
2,240
Above Grade Finished Area
2,240

Appliances

Appliances
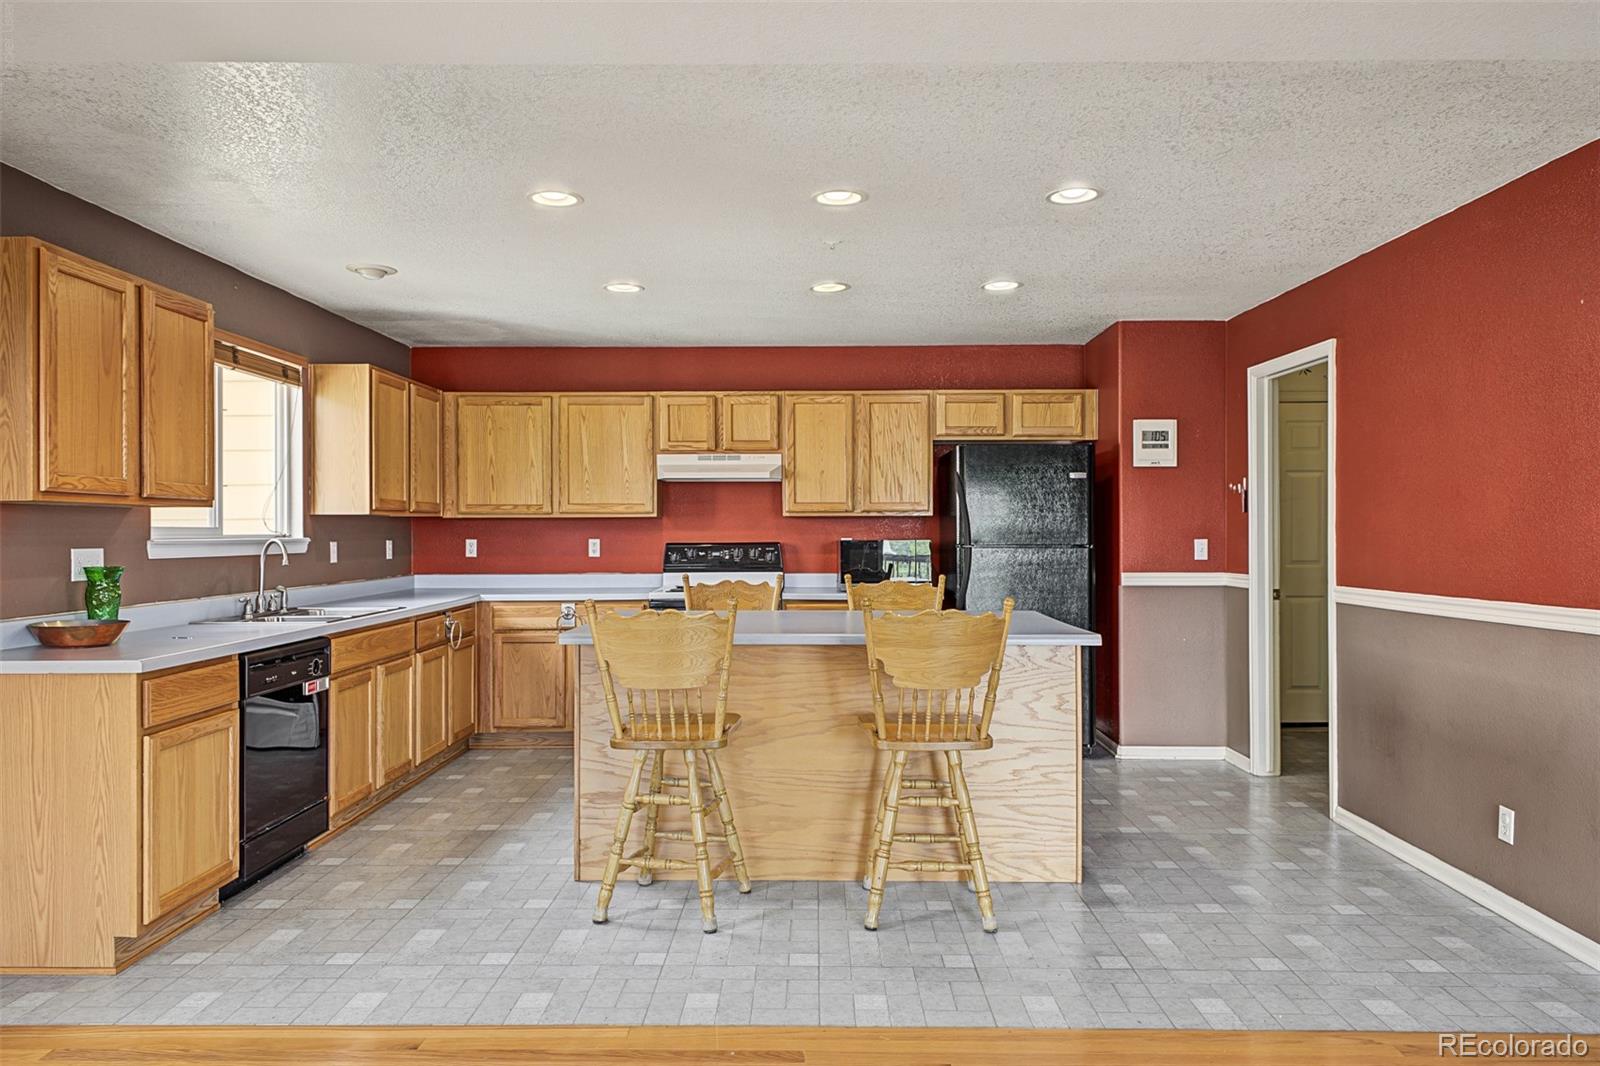
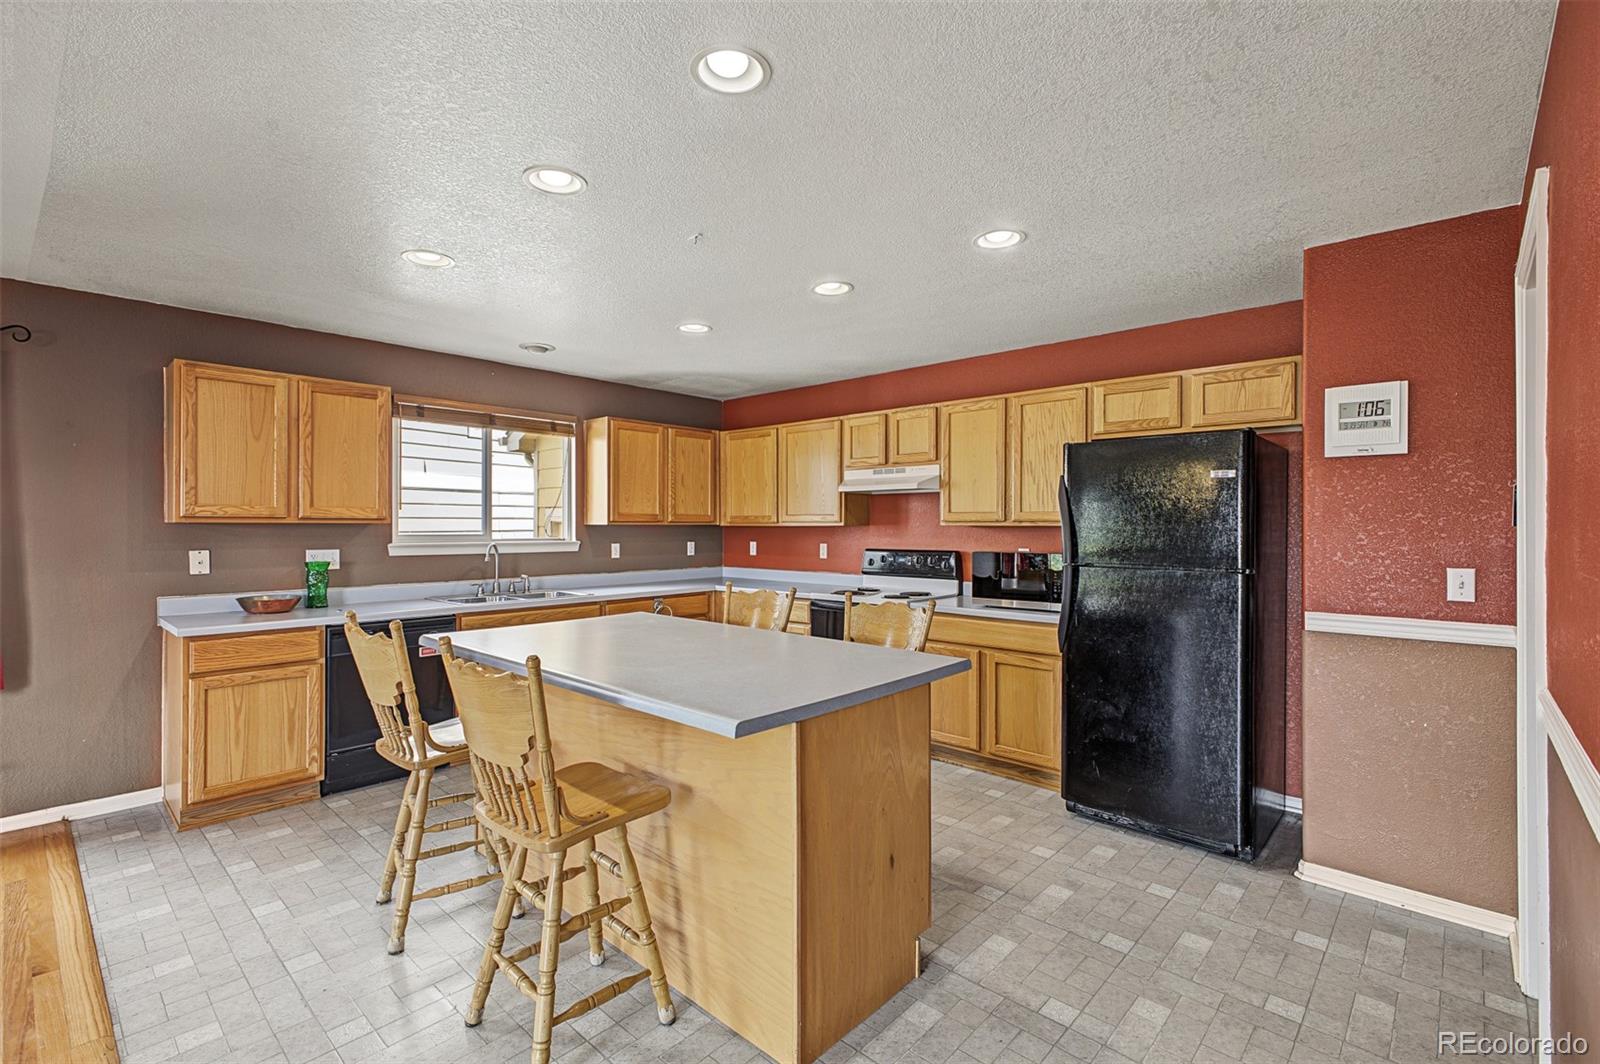
Dishwasher, Disposal, Oven, Refrigerator

Interior Features

Interior Features
Eat-in Kitchen, Kitchen Island, Primary Suite
Flooring
Carpet, Wood
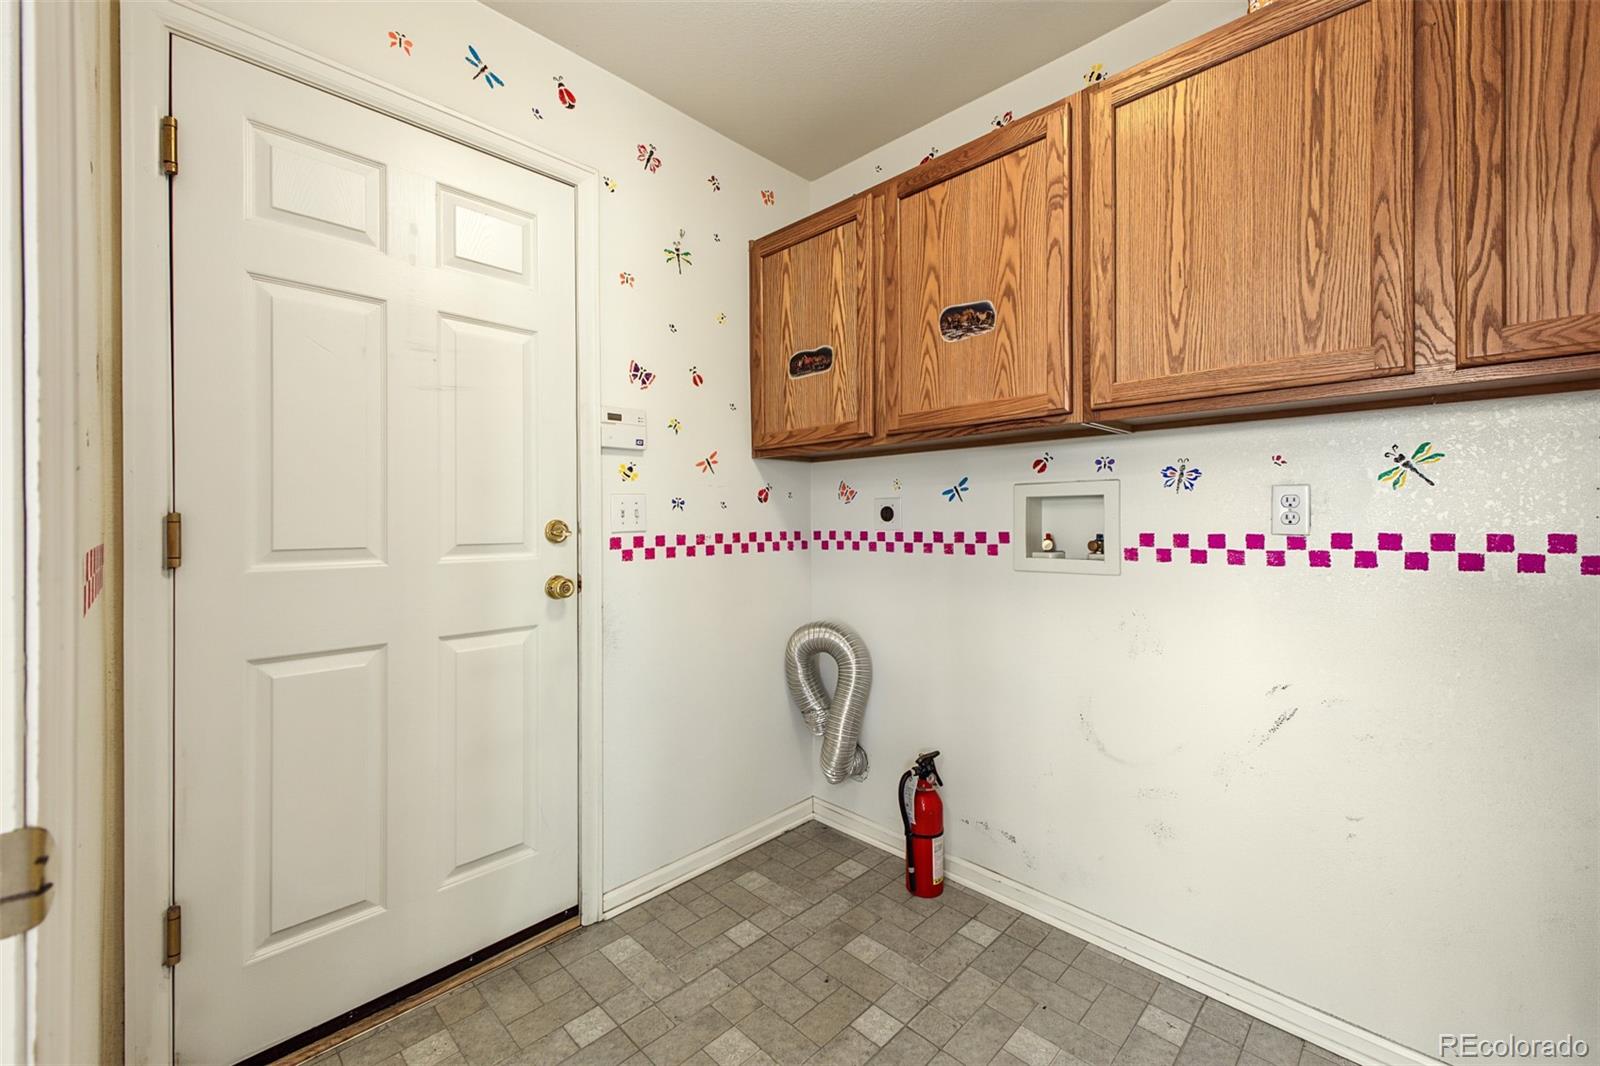
Laundry Features
In Unit
Security Features
Video Doorbell
Fireplace Features
Family Room

Heating and Cooling

Heating Features
Forced Air
Fireplaces
1

Building Details
Construction

Year Built
2000

Materials
Construction Materials
Frame
Roof
Composition

Terms

Terms

Ownership
Individual
Exclusions
Sellers personal property.
Special Conditions
None
Special Terms
Cash, Conventional, FHA, VA Loan
Cumulative Days on Market
43

Taxes

Tax

Tax (Annual)
$4,858

HOA

Has HOA
Yes
Association Fee
$85 /qtr

Heating, Cooling & Utilities

Cooling Features
Central Air

Utilities

Sewer
Community Sewer
Water Source
Public

Lot

Acres
0.25
Lot Size
10,705
Lot Size Area Sq Ft
10,705
Lot Features
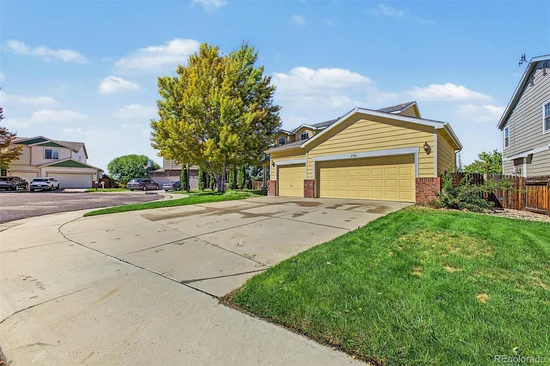
Cul-De-Sac, Greenbelt, Open Space

Exterior Features

Exterior Features
Balcony
Fencing
Full

Parking

Total Parking Spaces
3
Garage Capacity
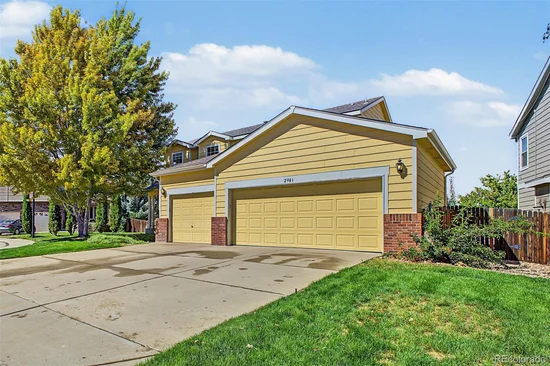
3
Listed by Great Way RE Exclusive Properties, 303-905-0339
Listing Data last updated 11/02/2026 02:40 pm
Get a Link to this Property: Copy To Clipboard
QR Code link to this property

Phone:
Connect with:

Payment Calculator

per month. fixed. % interest.
$
%
$
%
Principal & Interest
+ Home Insurance
+ Property Tax
+ HOA Fees
per month
Total interest paid over s will be:
All estimates and provided for informational purposes only. Actual amounts may vary. The output of the tool is not a loan offer or solicitation, nor is it financial or legal advice. Information, rates, programs and loan scenarios shown are for example only as of 2-Nov-2026 and are subject to change without notice. Interest rates provided by the St. Louis Federal Reserve Economic Data (FRED). All products are subject to credit and property approval. Not all products are available in all states or for all loan amounts. Other restrictions and limitations apply. Contact your preferred lender for the pricing associated with your specific transaction. Calculations are generated by Open Source mortgage calculation software tools using common mathematical formulas. All calculations should be independently verified.
Get Walk Score Content

Property History

3 days ago
Property information last updated
42 days ago
Status Active. This is the date the listing was placed on market.
Cumulative Days on Market: 43 days (includes prior listings) · Currently listed since September 21, 2026. Data provided by the MLS.

Similar Properties

Scroll to Top