4883 Carefree Trail, Parker, CO 80134 | $1,749,900 – MLS# 6753025

Start of property details
Share this property:
4883 Carefree Trail
Parker, CO 80134
26 days ago REDUCED · Active
$1,749,900
$325 / Sqft
4
Beds
4
Baths
7
Garage
5,380
Sqft
2.04
Acres
MLS# 6753025
Cumulative Days on Market: 145 · Includes prior listings · Currently listed since 05/21/26 · Data provided by the MLS.

Property Description

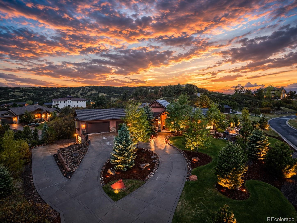
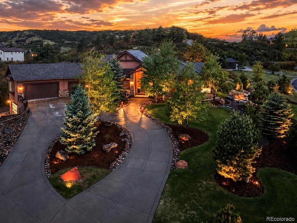
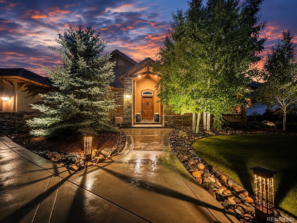
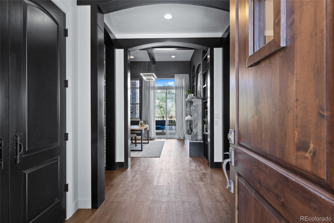
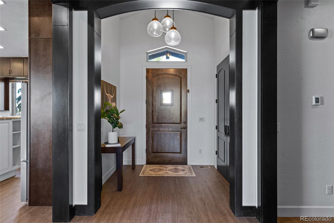
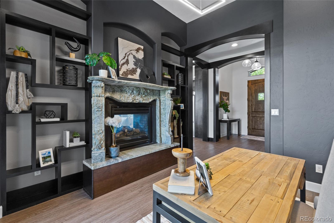
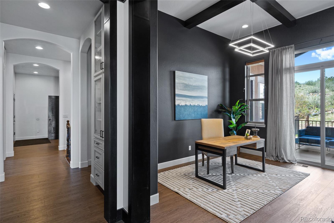
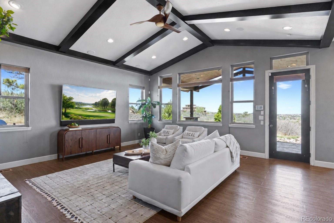
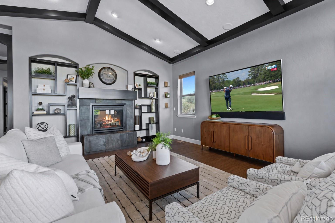
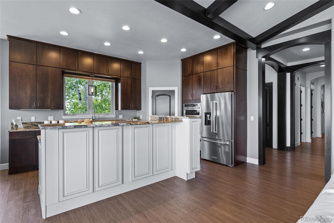
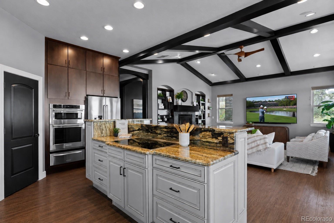
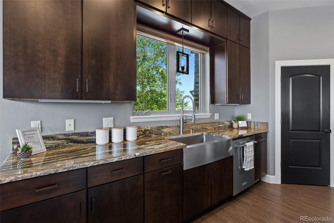
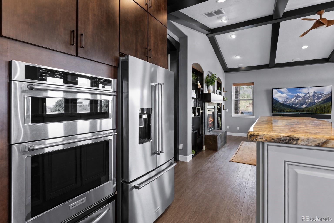
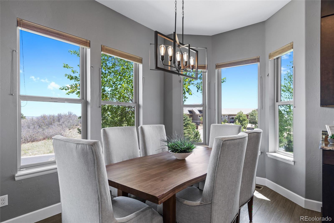
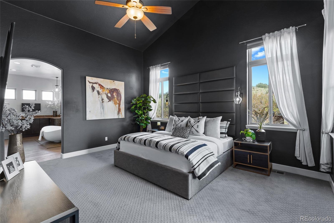
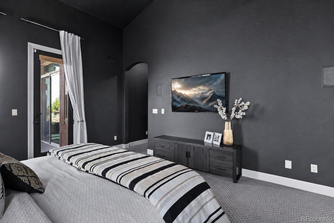
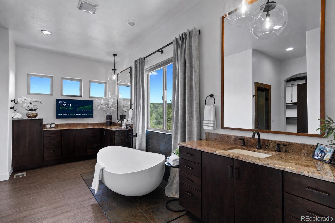
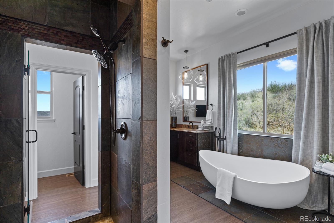
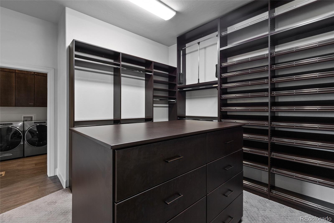
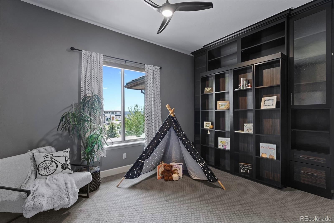
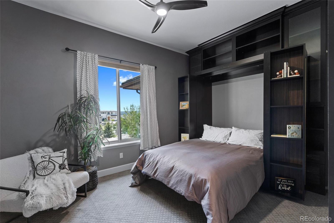
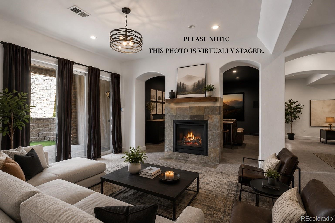
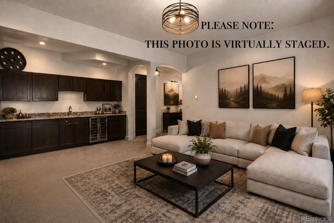
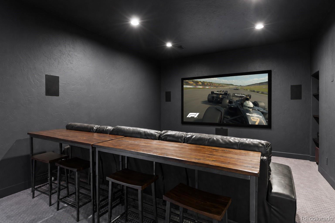
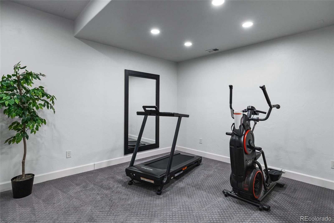
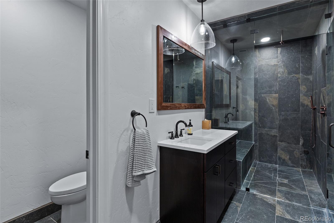
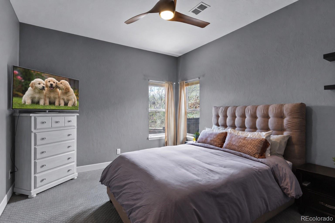
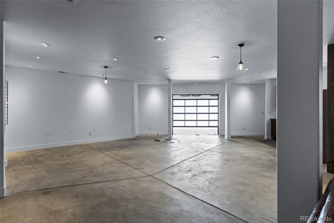
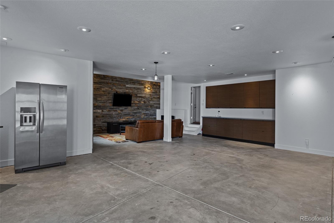
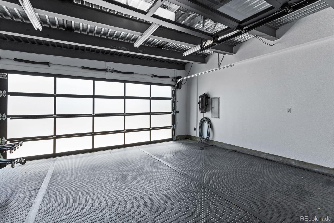
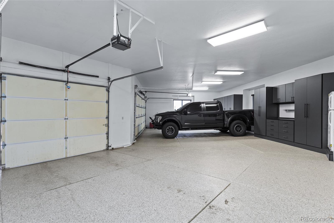
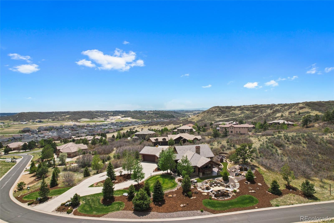
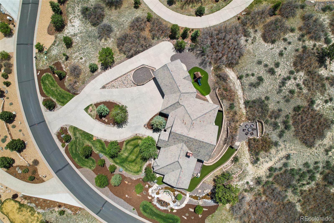
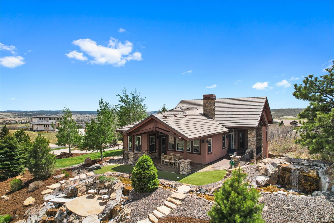
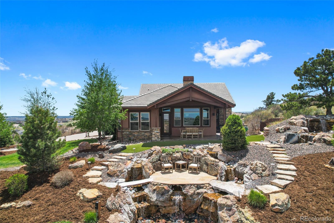
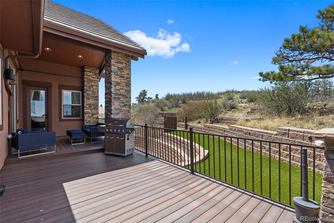
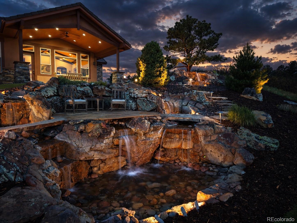
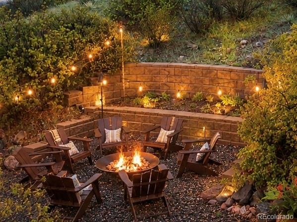
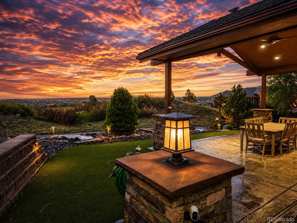
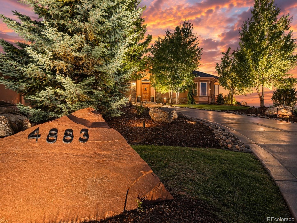
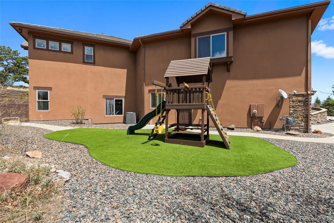
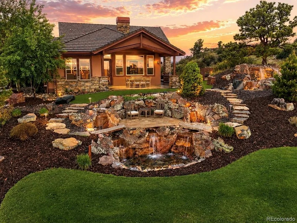
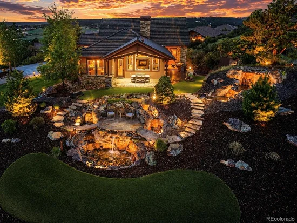
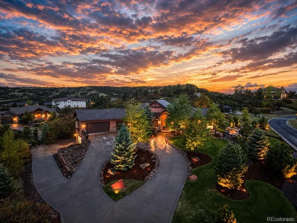
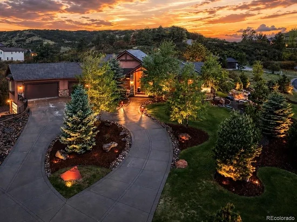
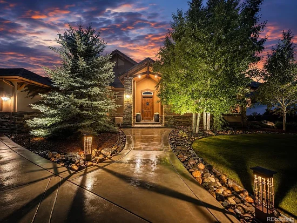
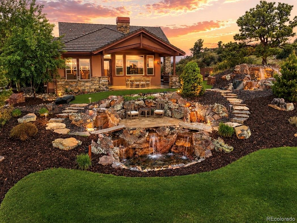
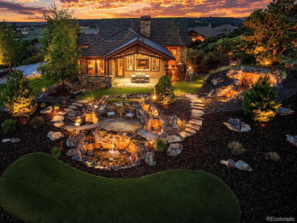
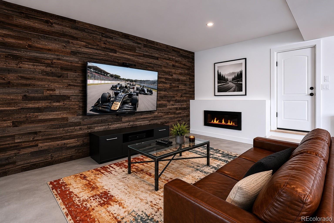
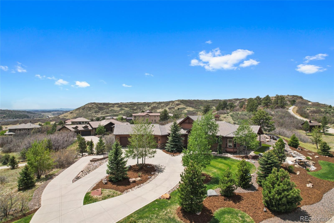
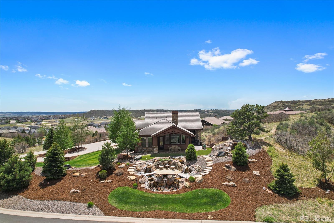
Nestled high on the hill in the prestigious Pradera golf community, this extraordinary ranch-style estate offers unmatched privacy, breathtaking panoramic views, and an incredible setting just off the 14th green of The Club at Pradera. Situated on one of the largest lots in the neighborhood, this home is a rare blend of luxury, comfort, and resort-style outdoor living. The beautiful main level showcases high-end finishes throughout, including a completely reimagined gourmet kitchen with luxury appliances and an exquisite primary suite remodel designed to rival a five-star retreat. A stunning two-sided fireplace creates warmth and ambiance between the elegant den and expansive open-concept great room, where the kitchen, dining, and living spaces seamlessly connect for everyday living and entertaining. Walls of windows and direct access to the covered patio perfectly frame golf course and Colorado views. Multiple outdoor living spaces offer unique experiences throughout the property, from private seating areas and pristine turf gathering spaces to native grassland fire pit retreats and a spectacular waterfall feature creating a resort-like atmosphere. Automotive enthusiasts and hobbyists alike will appreciate the seven-car garage configuration, complete with an extended circular driveway and separate access to an additional attached garage space ideal for guest quarters, multigenerational living, a studio, or collector’s retreat. The main level features two bedrooms, including the luxurious primary suite, while the expansive walkout basement offers two additional bedrooms, multiple full bathrooms, a recreation room, theater room, and versatile flex space ideal for a gym, office, or wellness studio. One lower-level bathroom features a steam shower, adding to the home’s spa-inspired feel. This is more than a home — it is one of Pradera’s true showcase properties, with exceptional privacy, and unforgettable indoor-outdoor living in one of Parker’s most coveted golf course communities.

Property Highlights

Property Type
Residential
Property Sub Type
Single Family Residence
Architectural Style
Mountain Contemporary
Bedrooms
4
Total Bathrooms
4
Living Area
4,906
Price / Sqft
$357
Acres
2.04
Year Built
2012
Condition
Updated/Remodeled

Location

City/Township
Parker
Direction Faces
East
View
Golf Course, Mountain(s)
Subdivision
Pradera
County
Douglas
Zoning
PDU

Property Details

Price
$1,749,900
Condition
Updated/Remodeled
Property Type
Residential
Property Sub Type
Single Family Residence

Building

Structure Type
House
Levels
One
Total Area
5,380

Community

Local Schools

Elementary School
Northeast
Middle School
Sagewood
High School
Ponderosa
School District
Douglas RE-1

Interior Features

Bedrooms and Bathrooms

Total Bathrooms
4
Bathrooms on Main Level
2
Full Bathrooms
4
Bedrooms
4
Bedrooms on Main Level
2

Rooms and Basement

Has Basement
Yes
Basement Features
Finished, Full, Walk-Out Access

Area and Spaces

Living Area
4,906
Above Grade Finished Area
2,396
Below Grade Finished Area
2,510

Appliances

Appliances
Dishwasher, Microwave, Oven, Range, Refrigerator

Interior Features

Interior Features
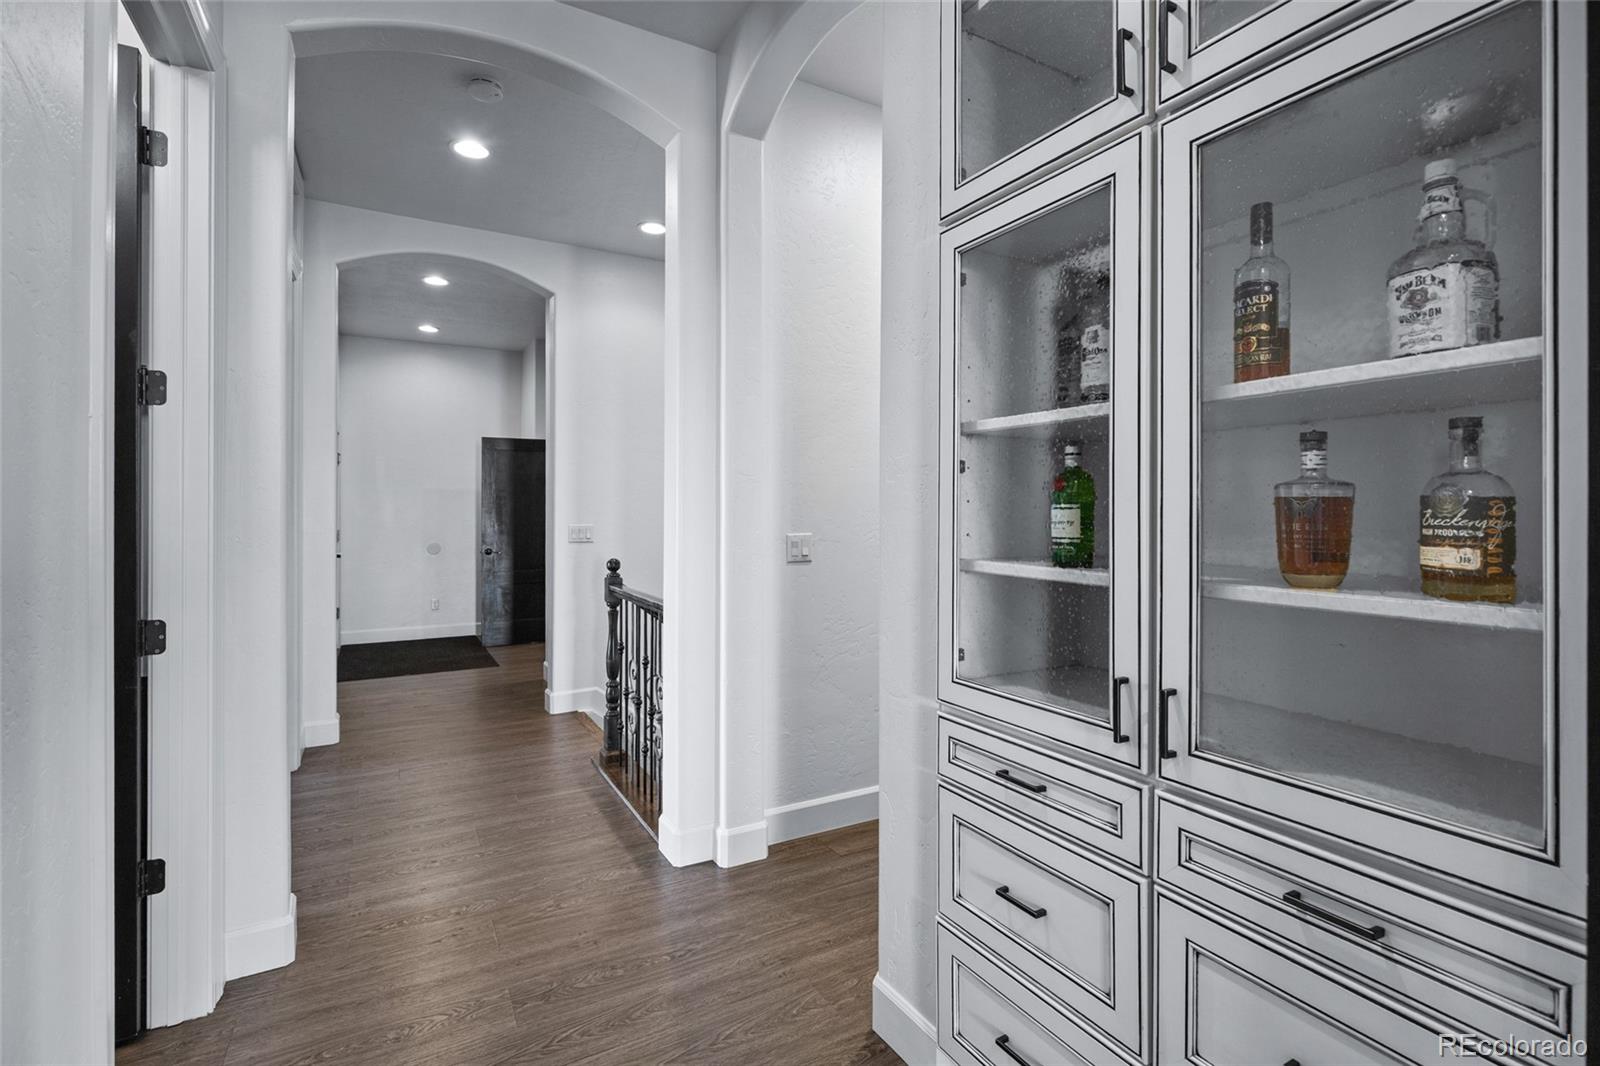
Breakfast Bar, Built-in Features, Ceiling Fan(s), Central Vacuum, Eat-in Kitchen, Entrance Foyer, Five Piece Bath, Granite Counters, High Ceilings, Kitchen Island, Open Floorplan, Pantry, Primary Suite, Quartz Counters, Smoke Free, Sound System, Vaulted Ceiling(s), Walk-In Closet(s), Wet Bar, Wired for Data
Flooring
Carpet, Concrete, Laminate, Tile, Vinyl
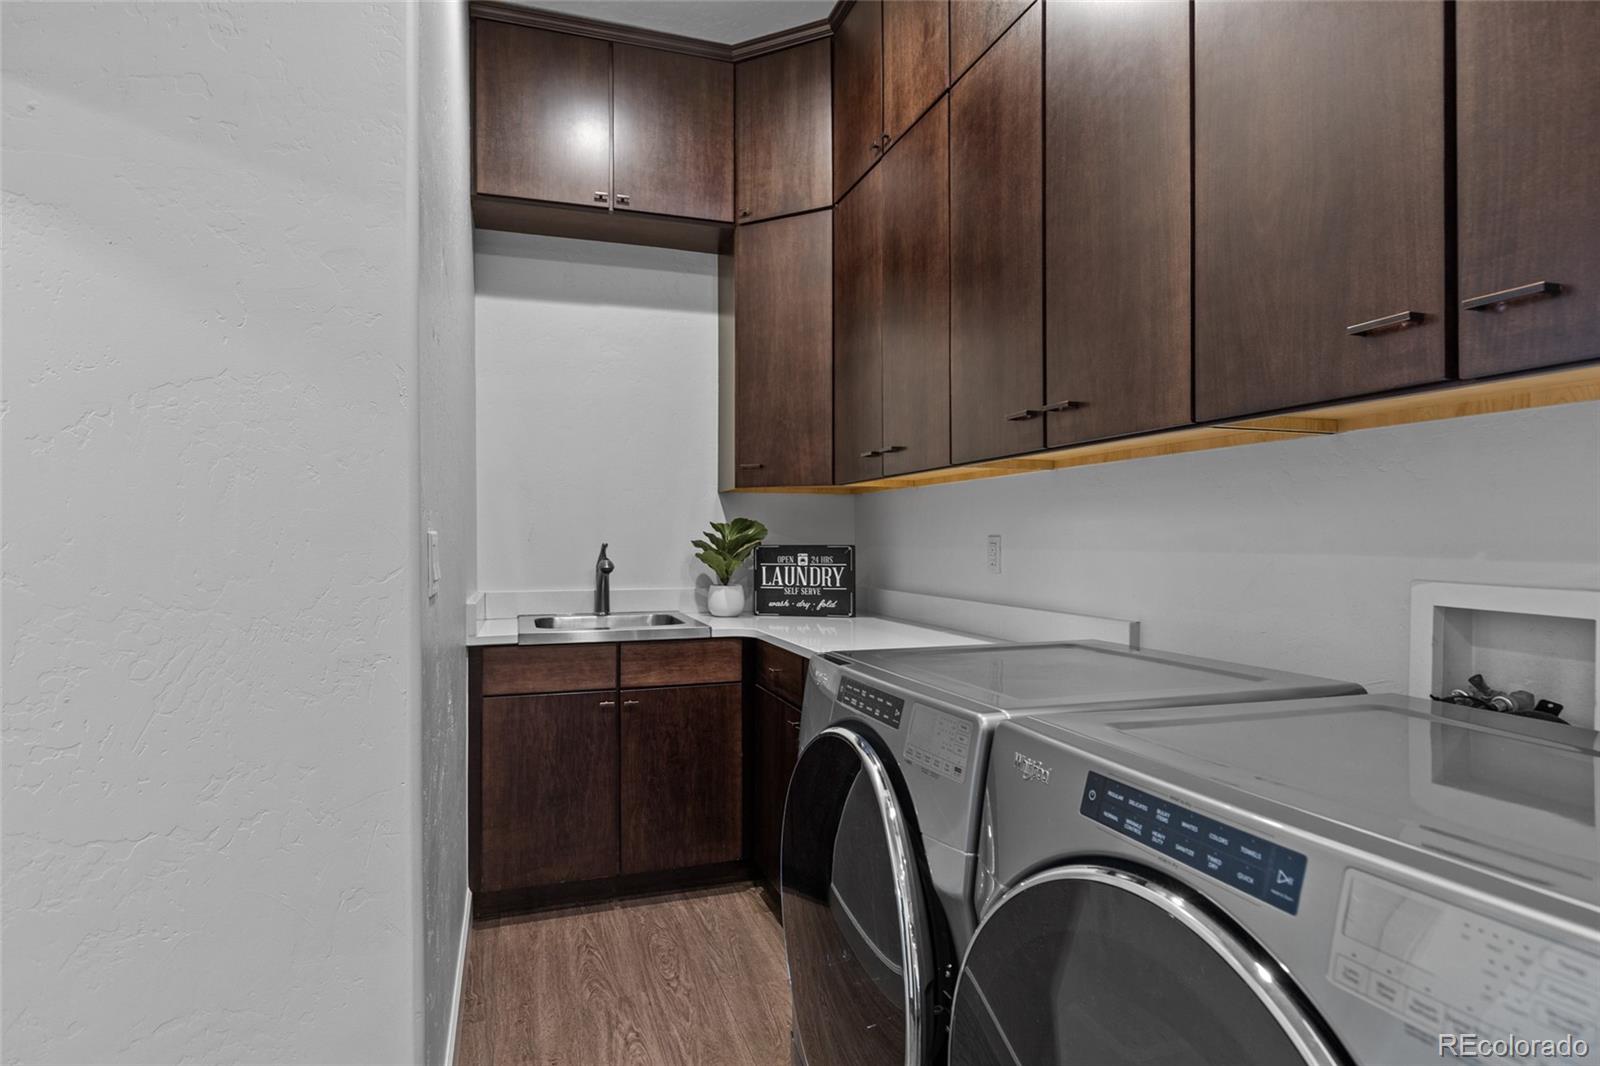
Laundry Features
Sink
Window Features
Double Pane Windows, Window Coverings, Window Treatments
Security Features
Smoke Detector(s)
Electic
110V
Fireplace Features
Bedroom, Dining Room, Electric, Family Room, Gas, Gas Log, Other, Recreation Room

Heating and Cooling

Heating Features
Forced Air, Natural Gas
Fireplaces
3

Building Details
Construction

Architectural Style
Mountain Contemporary
Year Built
2012
Foundations
Concrete Perimeter, Structural

Materials
Construction Materials
Frame, Rock, Stucco
Roof
Concrete

Terms

Terms

Ownership
Individual
Exclusions
Sellers personal property
Special Conditions
None
Special Terms
Cash, Conventional, FHA, VA Loan

Taxes

Tax

Tax (Annual)
$10,953

HOA

Has HOA
Yes
Association Fee
$30 /mo
Association Ammenities
Clubhouse, Pool
Association Fee Includes
Recycling, Snow Removal, Trash

Heating, Cooling & Utilities

Cooling Features
Central Air

Utilities

Utilities
Electricity Connected, Natural Gas Connected
Sewer
Public Sewer
Water Source
Public

Lot

Acres
2.04
Lot Size
88,732
Lot Size Area Sq Ft
88,732
Lot Features
Landscaped, Many Trees, On Golf Course, Open Space, Sprinklers In Front
Road Surface
Paved

Exterior Features

Exterior Features
Fire Pit, Gas Grill, Lighting, Playground, Private Yard, Water Feature
Patio And Porch Features
Covered, Deck, Front Porch, Patio
Fencing
Partial

Parking

Total Parking Spaces
7
Garage Capacity
7
Parking Features
220 Volts, Concrete

Pool Features

Spa Features
Bath, Steam Room
Listed by Coldwell Banker Realty 24, homeswithadam@gmail.com, 720-557-6360
Listing Data last updated 10/12/2026 11:00 pm
Get a Link to this Property: Copy To Clipboard
QR Code link to this property

Phone:
Connect with:

Payment Calculator

per month. fixed. % interest.
$
%
$
%
Principal & Interest
+ Home Insurance
+ Property Tax
+ HOA Fees
per month
Total interest paid over s will be:
All estimates and provided for informational purposes only. Actual amounts may vary. The output of the tool is not a loan offer or solicitation, nor is it financial or legal advice. Information, rates, programs and loan scenarios shown are for example only as of 13-Oct-2026 and are subject to change without notice. Interest rates provided by the St. Louis Federal Reserve Economic Data (FRED). All products are subject to credit and property approval. Not all products are available in all states or for all loan amounts. Other restrictions and limitations apply. Contact your preferred lender for the pricing associated with your specific transaction. Calculations are generated by Open Source mortgage calculation software tools using common mathematical formulas. All calculations should be independently verified.
Get Walk Score Content

Property History

Today
Property information last updated
26 days ago
Date of last price change
144 days ago
Status Active. This is the date the listing was placed on market.
Cumulative Days on Market: 145 days (includes prior listings) · Currently listed since May 21, 2026. Data provided by the MLS.

Similar Properties

Scroll to Top