8098 Grady Circle, Castle Rock, CO 80108 | $750,000 – MLS# 6747056

Start of property details
Share this property:
8098 Grady Circle
Castle Rock, CO 80108
7 days ago REDUCED · Active
$750,000
$142 / Sqft
6
Beds
5
Baths
3
Garage
5,276
Sqft
0.14
Acres
MLS# 6747056
Cumulative Days on Market: 74 · Includes prior listings · Currently listed since 07/30/26 · Data provided by the MLS.

Property Description

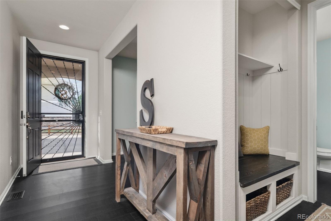
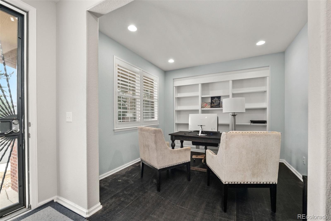
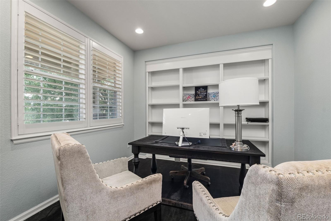
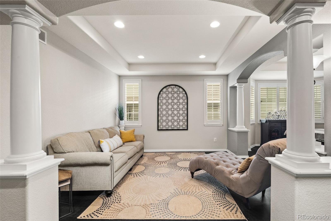
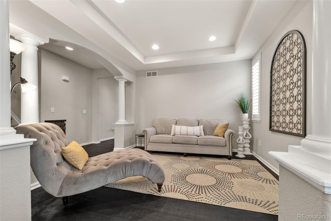
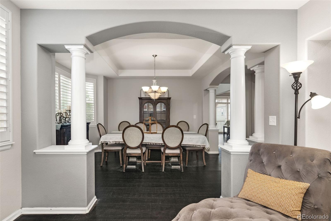
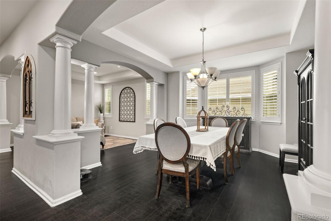
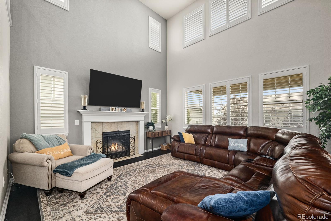
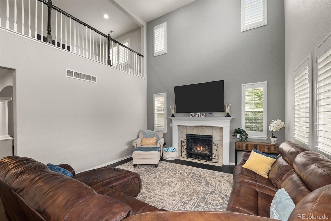
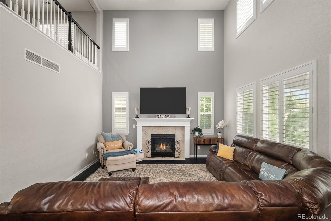
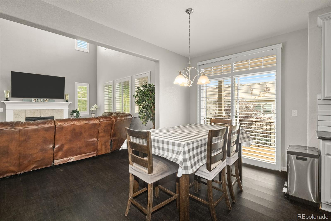
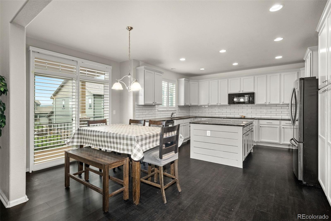
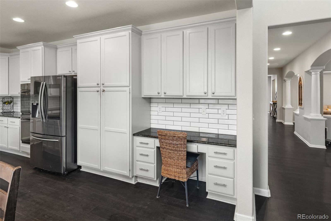
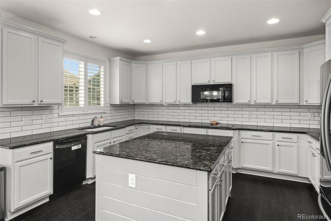
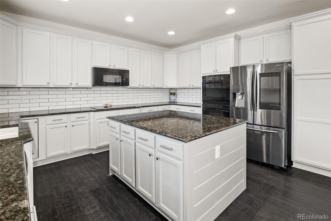
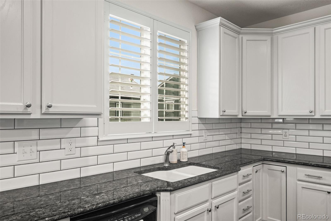
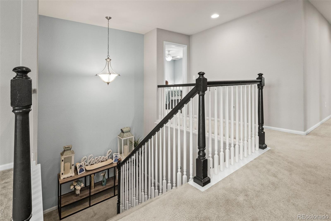
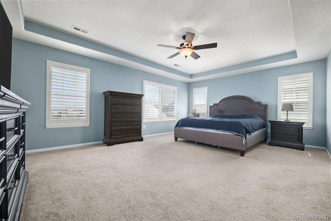
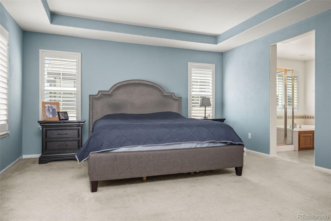
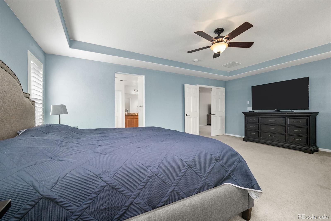
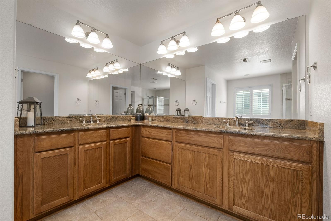
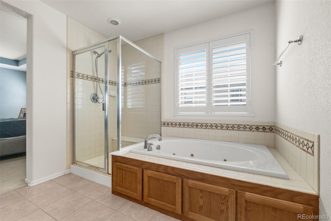
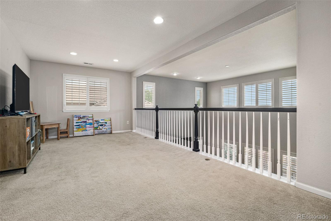
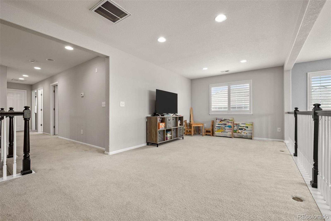
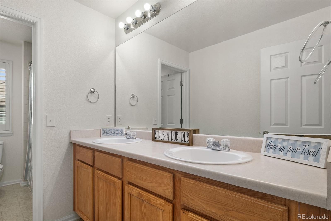
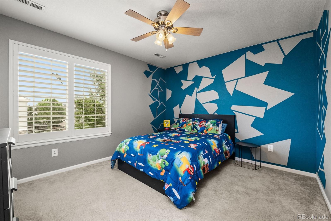
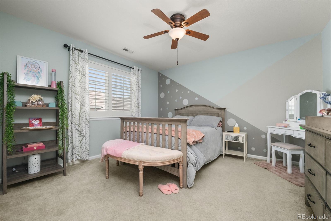
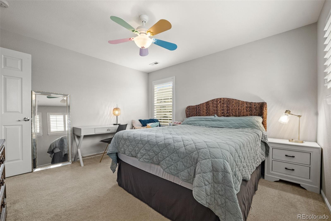
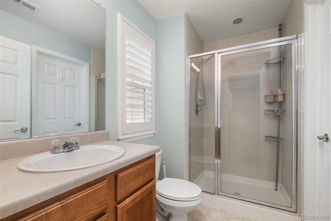
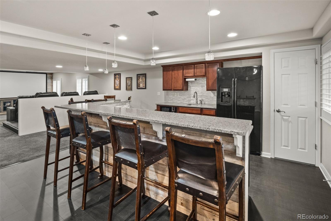
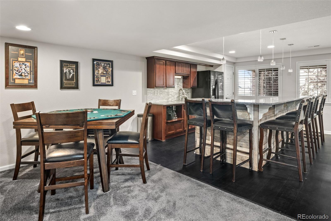
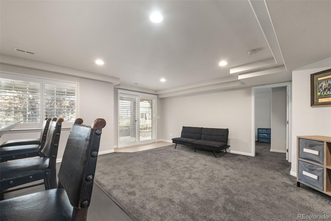
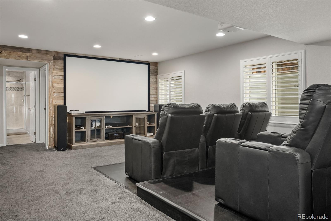
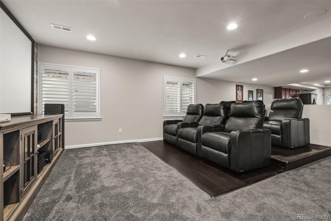
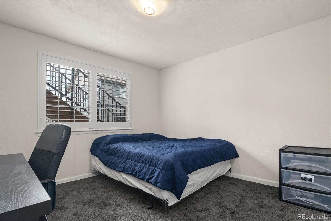
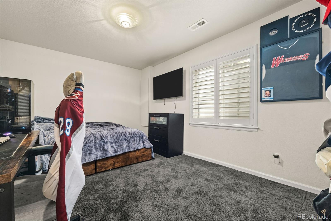
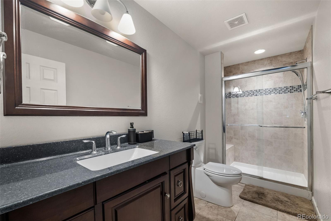
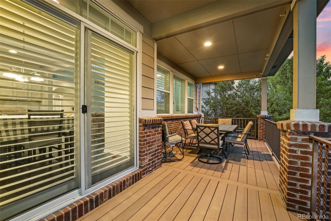
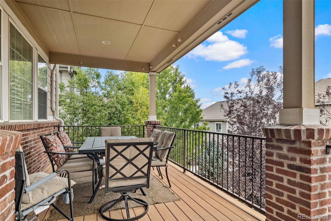
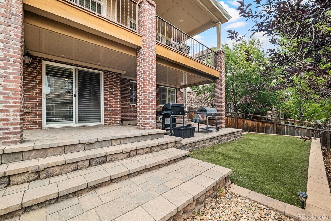
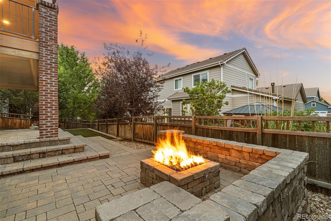
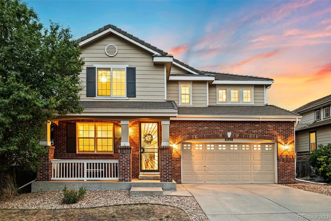
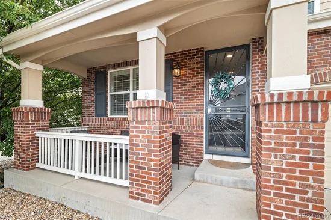
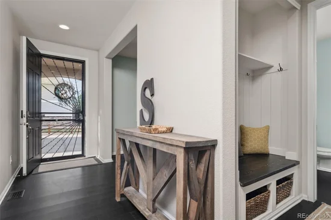
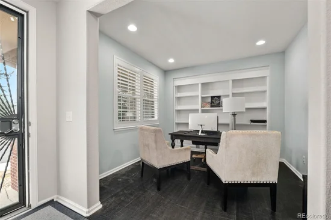
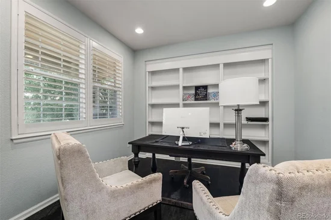
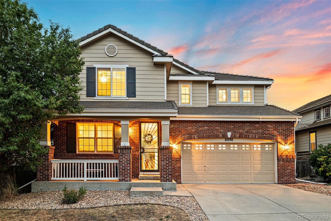
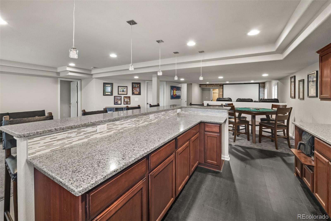
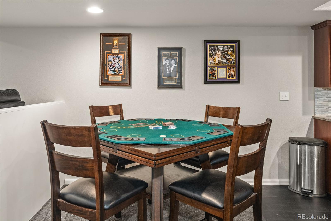
Welcome to your dream home in the highly sought-after Cobblestone Ranch community, where thoughtful design, spacious living, and exceptional comfort come together. The thoughtfully designed open floor plan is ideal for both everyday living and entertaining. At the heart of the home, the spacious kitchen is designed to impress with an oversized center island, abundant 42-inch cabinetry offering exceptional storage, quality stainless steel appliances, and generous prep space that makes everything from casual breakfasts to holiday gatherings effortless. Upstairs, you’ll find four spacious bedrooms and a versatile loft that provides the flexibility for a home office, media room, study area, or playroom. The expansive primary suite offers the perfect retreat, complete with a luxurious five-piece bath, oversized walk-in closet, and plenty of room to unwind at the end of the day. One of the secondary bedrooms also features its own private en-suite full bathroom, making it an ideal space for guests, extended family, or growing teenagers who appreciate a little extra privacy. The finished walk-out basement offer 2 additional bedrooms and a full bathroom while creating an entirely new level of living space centered around a beautifully equipped bar. Whether you’re hosting game-day parties, holiday celebrations, movie nights, or simply gathering with friends, this inviting lower level offers endless possibilities for recreation and relaxation. Step outside and enjoy the very best of Colorado living. The walk-out design creates a seamless transition to the backyard, where evenings naturally gather around the fire pit for s’mores, conversations, and unforgettable memories. From the durable concrete tile roof that provides lasting beauty and peace of mind to the inviting outdoor living spaces. Cobblestone Ranch offers scenic trails, neighborhood parks, community amenities and convenient access to shopping, dining, and major commuter routes.

Property Highlights

Property Type
Residential
Property Sub Type
Single Family Residence
Architectural Style
Traditional
Bedrooms
6
Total Bathrooms
5
Living Area
4,971
Price / Sqft
$151
Acres
0.14
Year Built
2007

Location

City/Township
Castle Rock
Subdivision
Cobblestone Ranch
County
Douglas

Property Details
Price
$750,000
Property Type
Residential
Property Sub Type
Single Family Residence

Building

Structure Type
House
Levels
Two
Total Area
5,276

Community

Local Schools

Elementary School
Franktown
Middle School
Sagewood
High School
Ponderosa
School District
Douglas RE-1

Interior Features

Bedrooms and Bathrooms

Total Bathrooms
5
Bathrooms on Main Level
1
Full Bathrooms
2
1/2 Bathrooms
1
3/4 Bathrooms
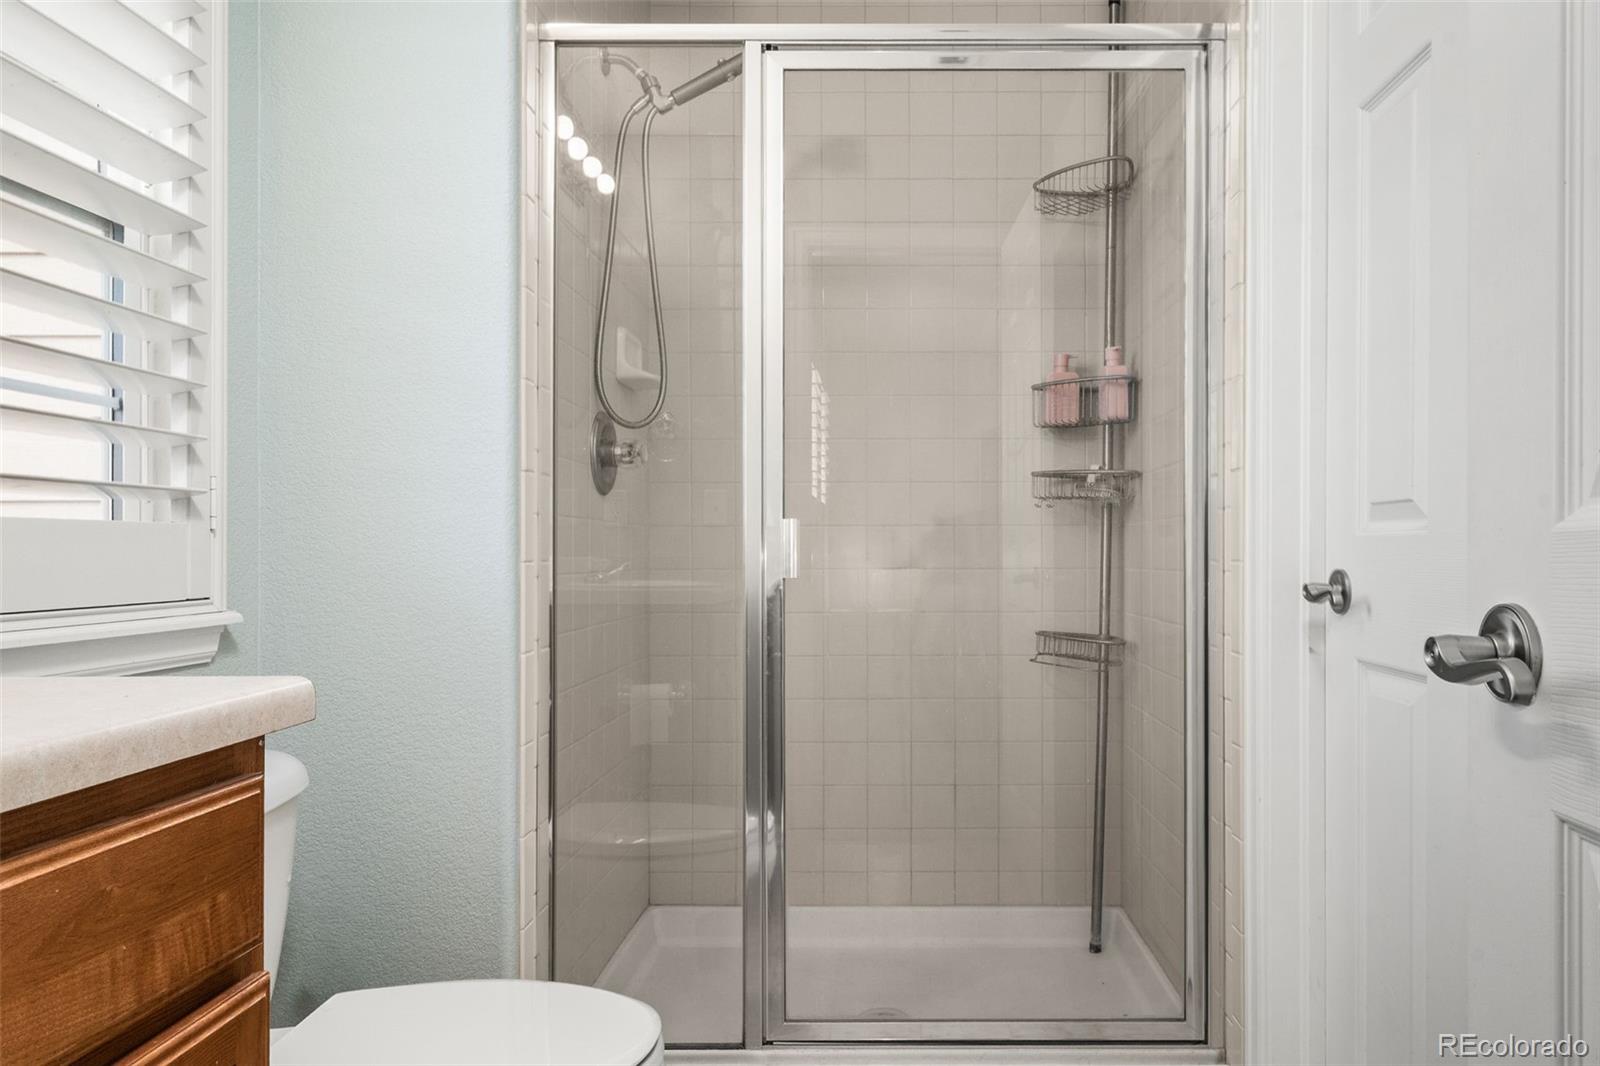
2
Bedrooms
6

Rooms and Basement

Has Basement
Yes
Basement Features
Finished, Walk-Out Access

Area and Spaces

Living Area
4,971
Above Grade Finished Area
3,589
Below Grade Finished Area
1,382

Appliances

Appliances
Cooktop, Dishwasher, Disposal, Microwave, Refrigerator, Sump Pump

Interior Features

Interior Features
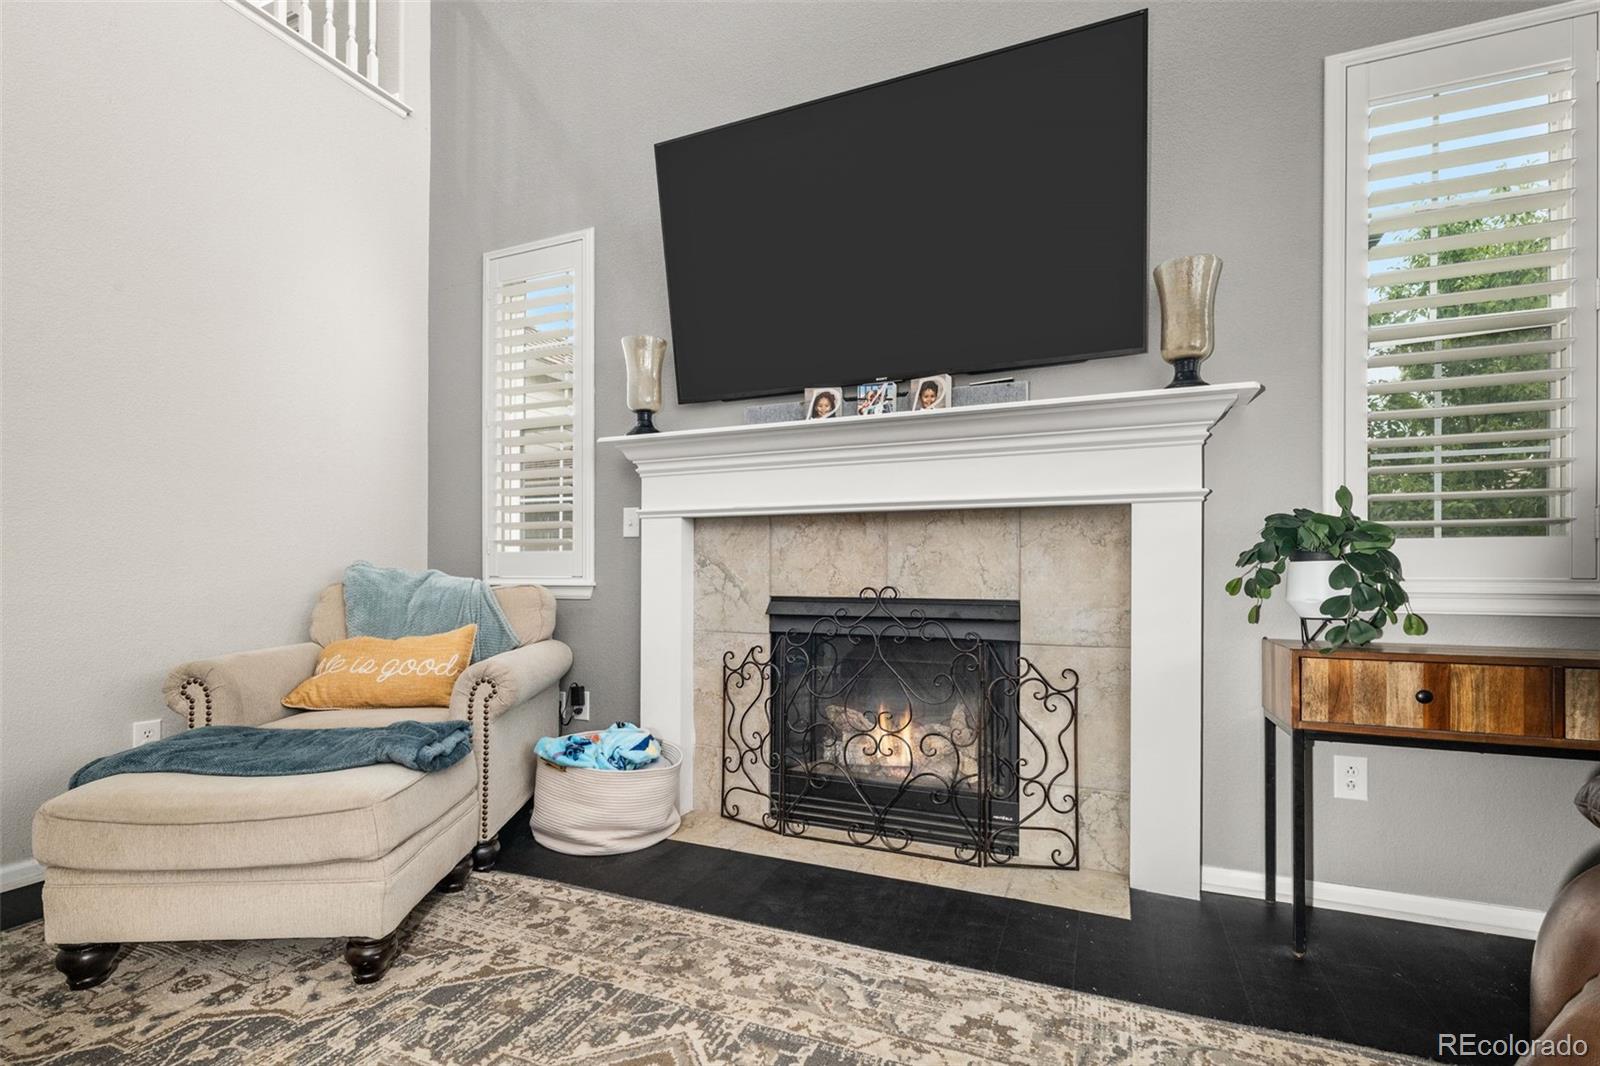
Ceiling Fan(s), Five Piece Bath, Granite Counters, High Ceilings, High Speed Internet, Kitchen Island, Primary Suite, Smoke Free, Vaulted Ceiling(s), Walk-In Closet(s), Wet Bar
Fireplace Features
Living Room

Heating and Cooling

Heating Features
Forced Air, Natural Gas
Fireplaces
1

Building Details
Construction

Architectural Style
Traditional
Year Built
2007
Foundations
Slab

Materials
Construction Materials
Brick, Frame, Wood Siding
Roof
Concrete

Terms

Terms

Ownership
Individual
Exclusions
As Negotiated Per the Contract to Buy and Sell
Special Conditions
None
Special Terms
Cash, Conventional, FHA, VA Loan

Taxes

Tax

Tax (Annual)
$7,646

HOA

Has HOA
Yes
Association Fee
$100 /mo
Association Ammenities
Clubhouse, Park, Playground, Pool, Tennis Court(s), Trail(s)
Association Fee Includes
Trash

Heating, Cooling & Utilities

Cooling Features
Central Air

Utilities

Utilities
Cable Available, Electricity Connected, Internet Access (Wired), Natural Gas Connected
Sewer
Public Sewer
Water Source
Public

Lot

Acres
0.14
Lot Size
0.14
Lot Size Area Sq Ft
6,098.40
Lot Features
Landscaped, Sprinklers In Front, Sprinklers In Rear
Road Surface
Paved
Road Frontage
Public

Exterior Features

Exterior Features
Fire Pit, Private Yard, Rain Gutters
Patio And Porch Features
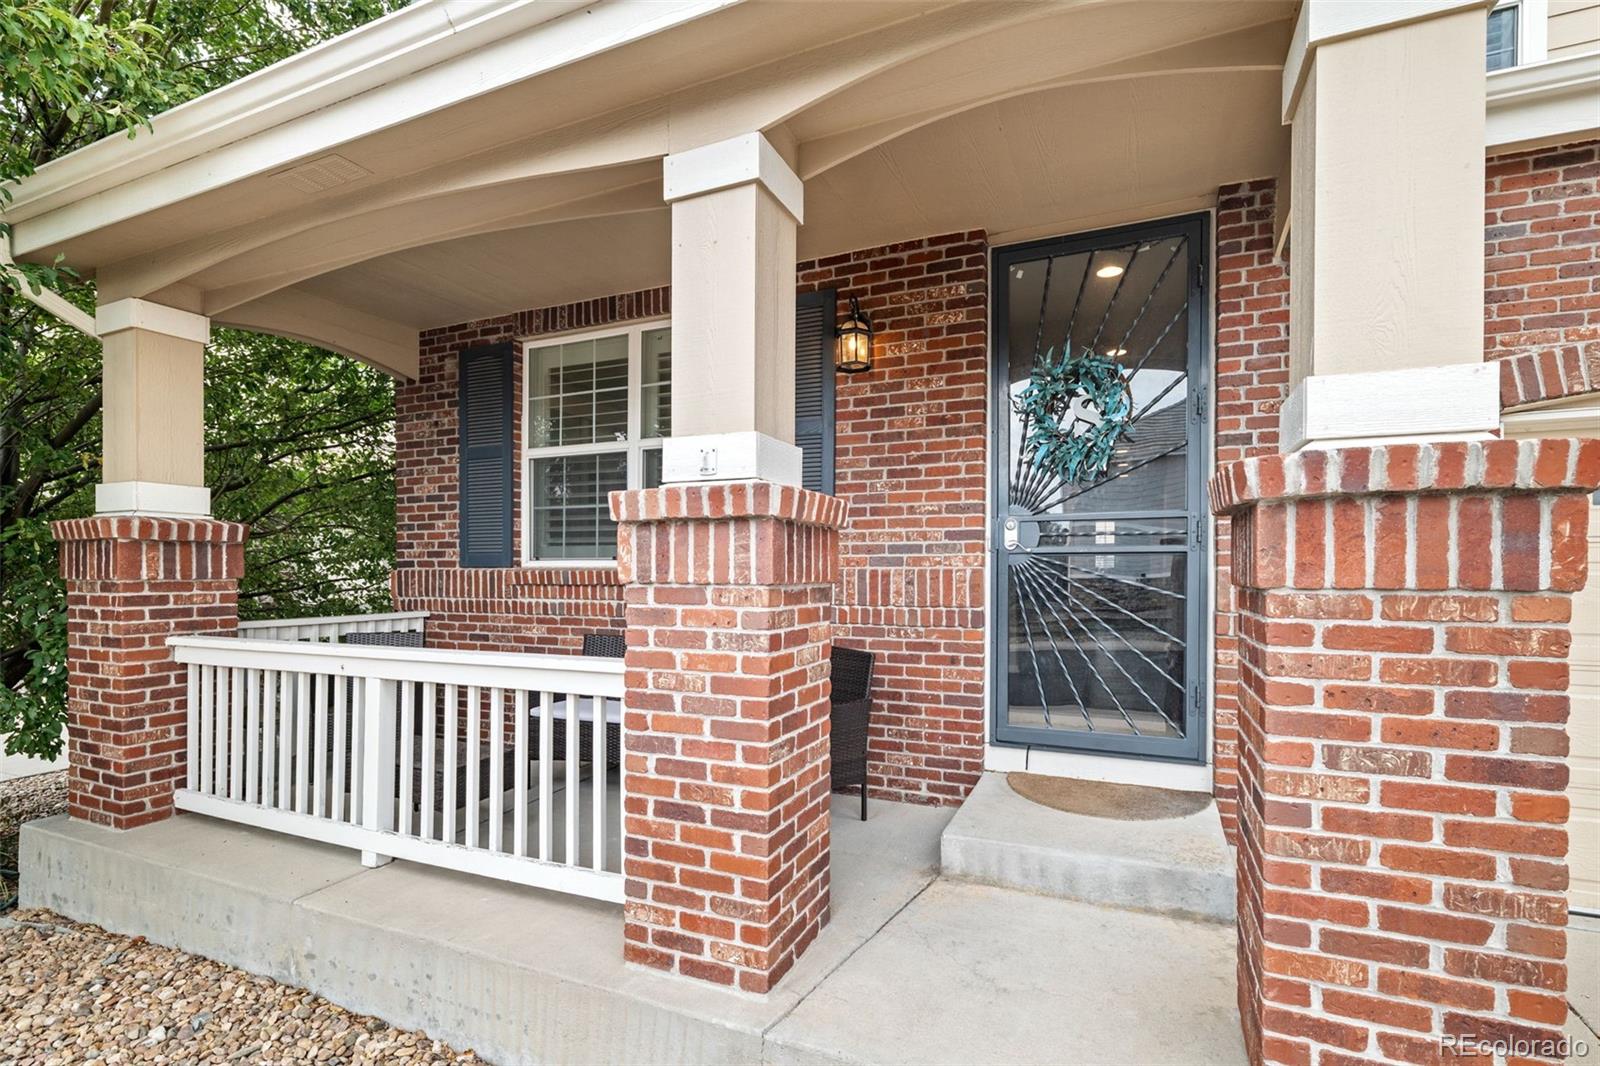
Covered, Deck, Front Porch
Fencing
Full

Parking

Total Parking Spaces
3
Garage Capacity
3
Listed by Keller Williams Real Estate LLC, ryan@ryanandcolorado.com, 720-207-3992
Listing Data last updated 10/12/2026 05:00 am
Get a Link to this Property: Copy To Clipboard
QR Code link to this property

Phone:
Connect with:

Payment Calculator

per month. fixed. % interest.
$
%
$
%
Principal & Interest
+ Home Insurance
+ Property Tax
+ HOA Fees
per month
Total interest paid over s will be:
All estimates and provided for informational purposes only. Actual amounts may vary. The output of the tool is not a loan offer or solicitation, nor is it financial or legal advice. Information, rates, programs and loan scenarios shown are for example only as of 12-Oct-2026 and are subject to change without notice. Interest rates provided by the St. Louis Federal Reserve Economic Data (FRED). All products are subject to credit and property approval. Not all products are available in all states or for all loan amounts. Other restrictions and limitations apply. Contact your preferred lender for the pricing associated with your specific transaction. Calculations are generated by Open Source mortgage calculation software tools using common mathematical formulas. All calculations should be independently verified.
Get Walk Score Content

Property History

Yesterday
Property information last updated
7 days ago
Date of last price change
73 days ago
Status Active. This is the date the listing was placed on market.
Cumulative Days on Market: 74 days (includes prior listings) · Currently listed since July 30, 2026. Data provided by the MLS.

Similar Properties

Scroll to Top