3081 S Ash Street, Denver, CO 80222 | $1,500,000 – MLS# 6679744

Start of property details
Share this property:
3081 S Ash Street
Denver, CO 80222
7 days ago NEW · Active
$1,500,000
$427 / Sqft
4
Beds
3
Baths
3
Garage
3,515
Sqft
0.22
Acres
MLS# 6679744
Cumulative Days on Market: 7 · Includes prior listings · Currently listed since 10/28/26 · Data provided by the MLS.

Property Description

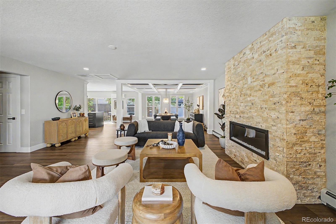
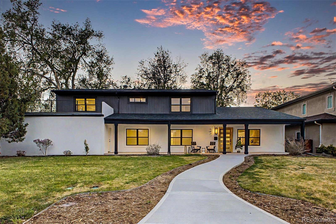
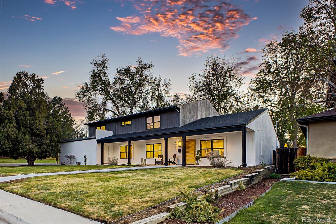
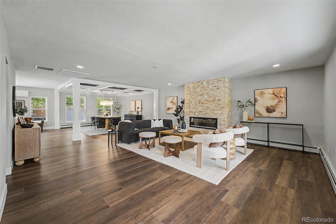
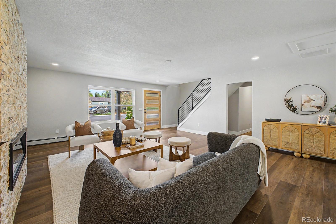
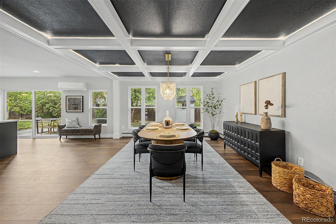
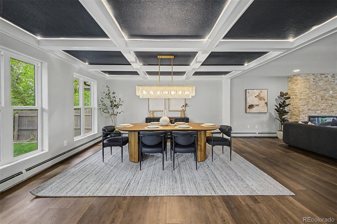
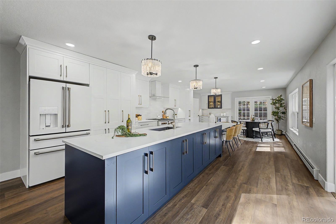
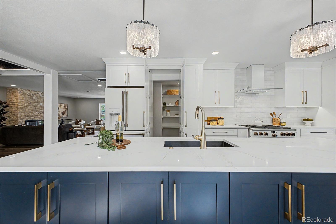
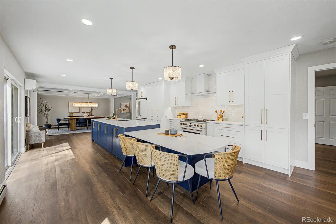
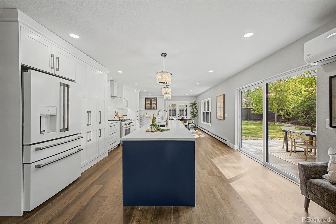
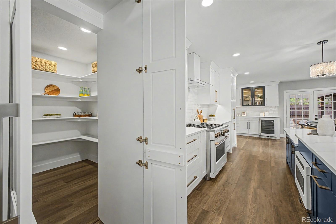
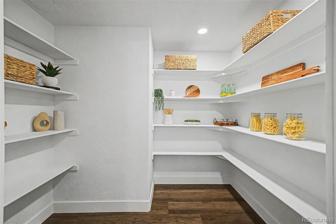
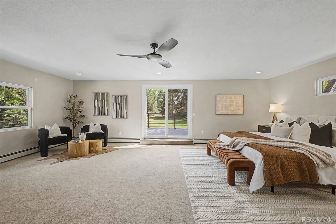
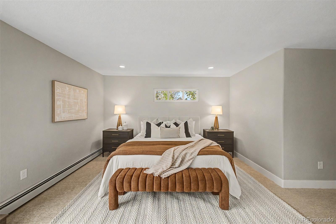
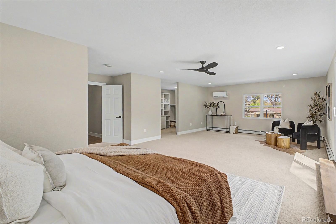
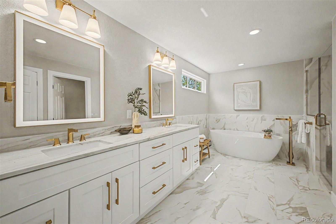
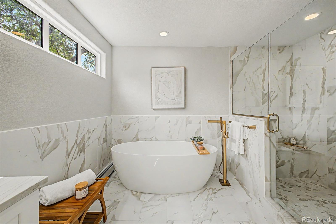
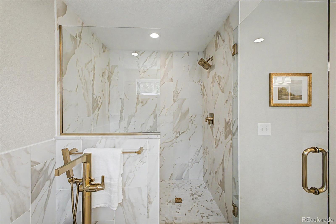
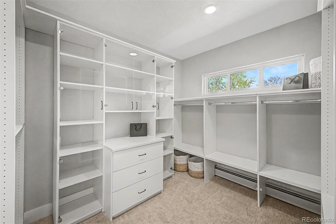
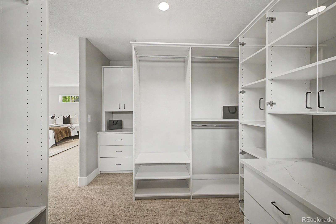
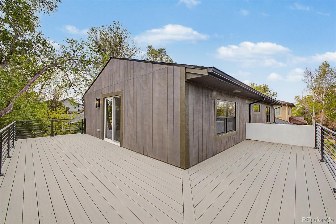
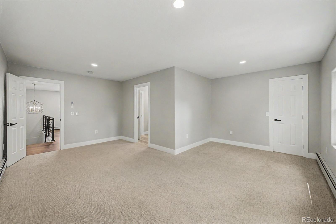
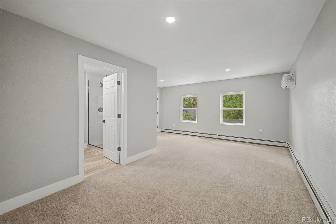
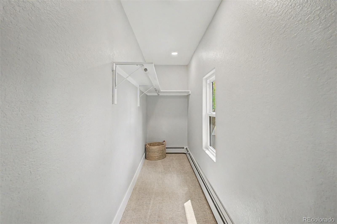
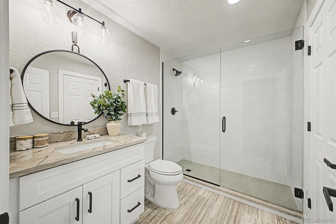
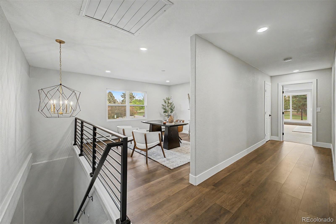
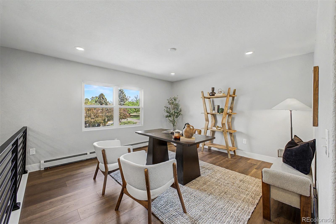
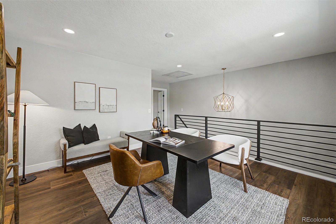
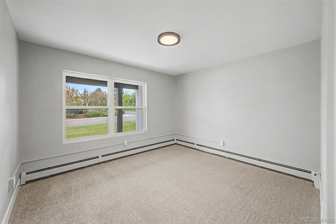
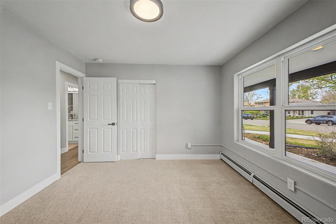
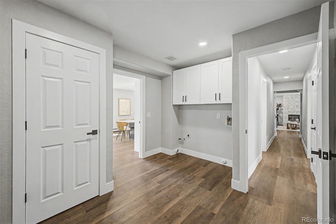
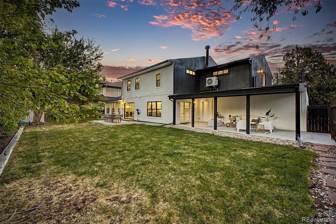
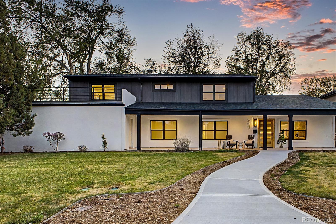
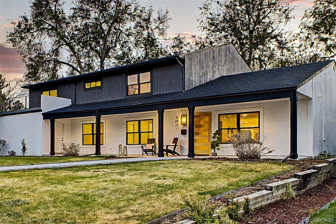
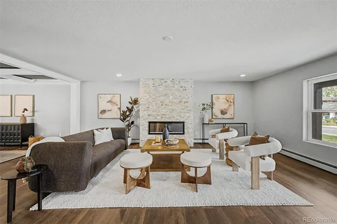
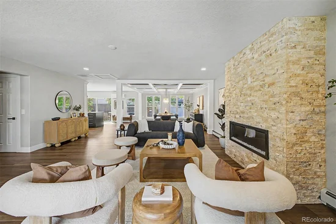
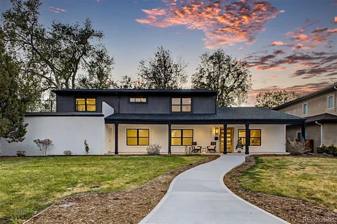
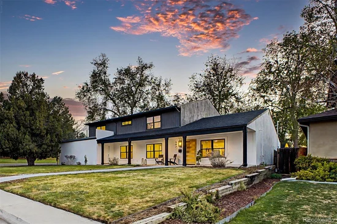
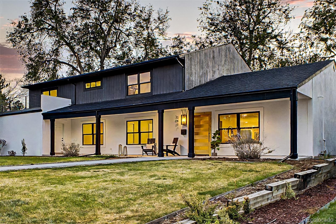
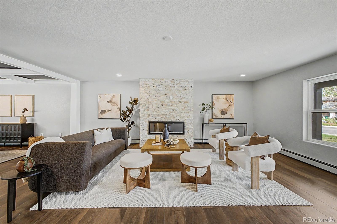
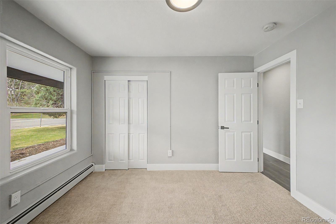
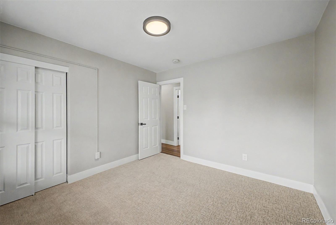
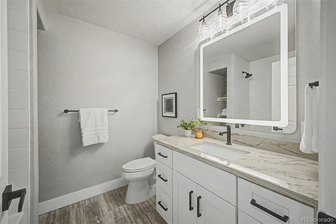
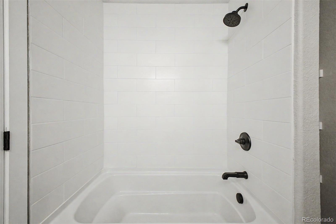
A full-scale renovation of a 1950s University Hills home, thoughtfully reimagined with 3, 515 square feet, 4 bedrooms, 3 baths, and a level of finish and design rarely found in the area. The main level is anchored by a striking kitchen and living space, where a navy island with quartz countertops, custom cabinetry, and high-end appliances flows seamlessly into the dining area. A dramatic coffered ceiling creates a defined yet connected space, while a concealed-entry walk-in pantry, hidden behind custom cabinetry, adds both function and a refined design element. Expansive glass doors open to the backyard, creating a true indoor-outdoor connection. The primary suite spans the full width of the upper level, offering generous proportions, a dedicated sitting area, and direct access to a private deck. The ensuite bath features a freestanding soaking tub, glass-enclosed shower, dual vanities, and refined material selections, complemented by a custom walk-in closet system.Three additional bedrooms provide flexibility for guests, office space, or long-term living needs, while an upper-level loft / office offers a separate, versatile area for work or relaxation.
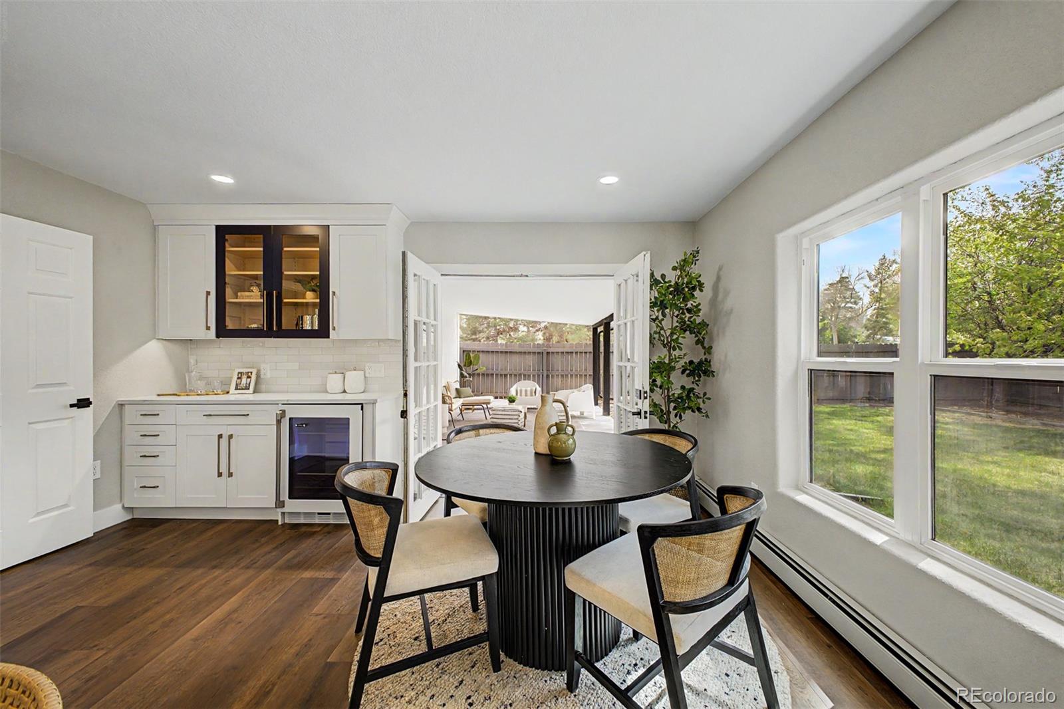
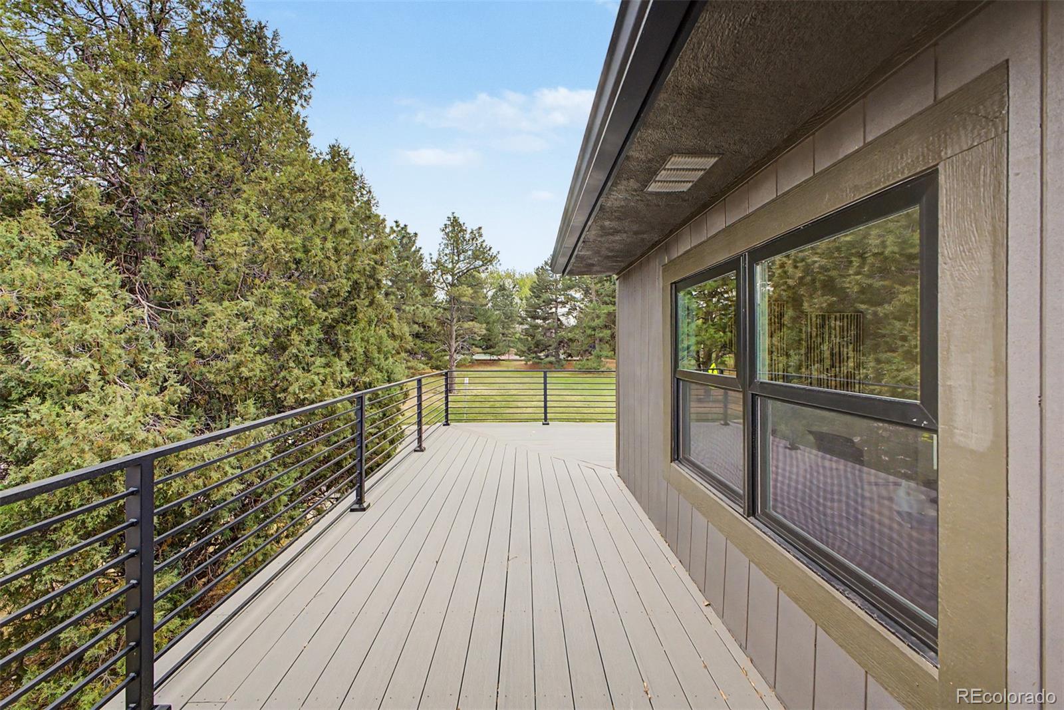
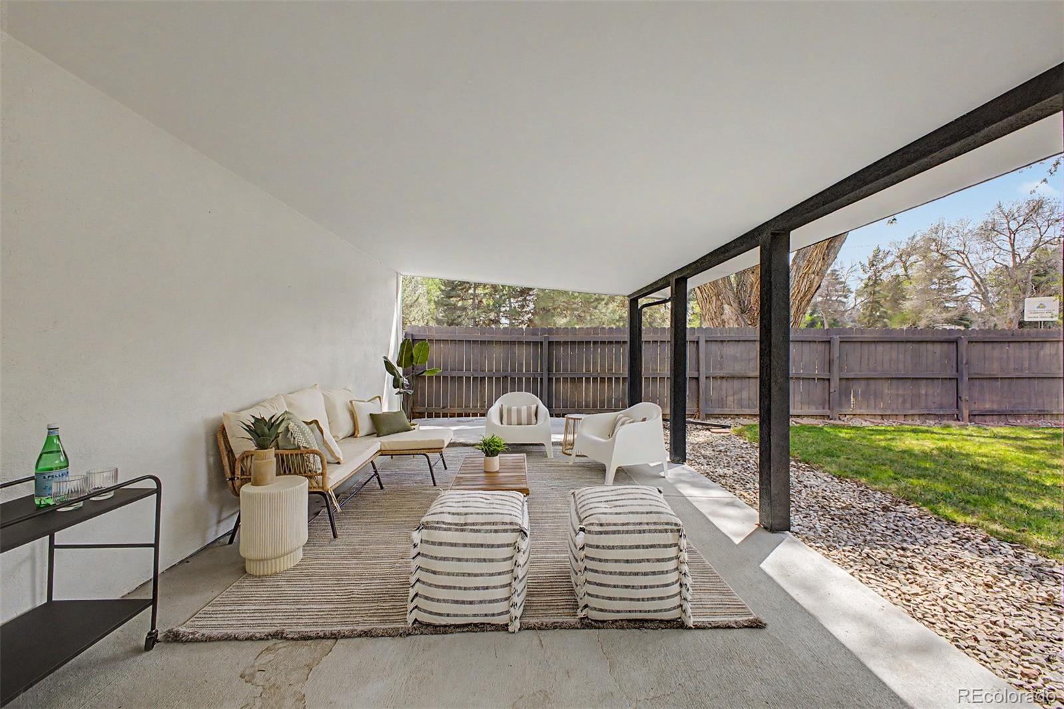
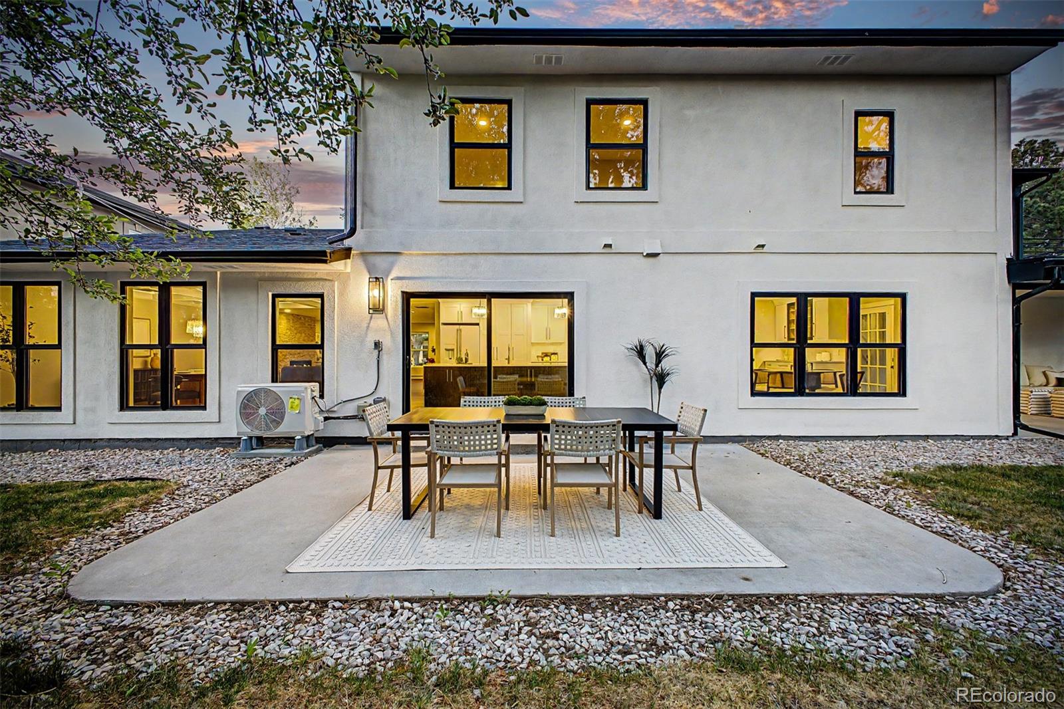
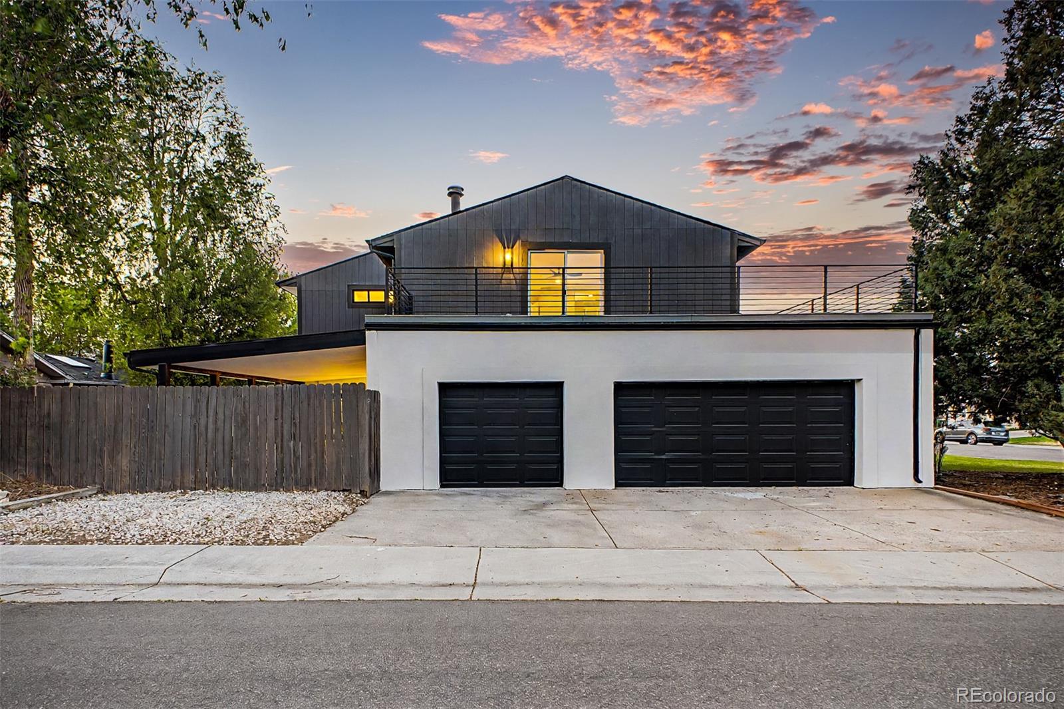
Outdoor living is equally well considered, with a covered patio designed for relaxed, shaded seating and a separate open-air patio ideal for dining and entertaining, all set within a private backyard with professionally updated landscaping and drip irrigation. Extensive upgrades include new windows, roof, Trex decking with custom metal railing, multi-zone mini-split HVAC, updated plumbing and electrical components, a new water heater, and designer lighting throughout. A three-car garage adds significant functionality and further enhances the overall scale of the home. Lease with an option to purchase, with asking rent of $6, 000 per month. Lease term is 12 to 18 months; a six-month term may also be considered. Purchase price, option terms, and any rent credits are subject to negotiation and a written agreement.

Property Highlights

Property Type
Residential
Property Sub Type
Single Family Residence
Bedrooms
4
Total Bathrooms
3
Living Area
3,515
Price / Sqft
$427
Acres
0.22
Year Built
1950
Condition
Updated/Remodeled
Cumulative Days on Market
7

Location

City/Township
Denver
Subdivision
University Hills
County
Denver
Zoning
S-SU-D

Property Details
Price
$1,500,000
Condition
Updated/Remodeled
Property Type
Residential
Property Sub Type
Single Family Residence

Building

Structure Type
House
Levels
Two
Total Area
3,515

Community

Local Schools

Elementary School
Bradley
Middle School
Hamilton
High School
Thomas Jefferson
School District
Denver 1

Interior Features

Bedrooms and Bathrooms

Total Bathrooms
3
Bathrooms on Main Level
1
Full Bathrooms
2
3/4 Bathrooms
1
Bedrooms
4
Bedrooms on Main Level
2

Area and Spaces

Living Area
3,515
Above Grade Finished Area
3,515

Appliances

Appliances
Dishwasher, Disposal, Microwave, Oven, Range, Range Hood, Refrigerator

Interior Features

Interior Features
Breakfast Bar, Eat-in Kitchen, Five Piece Bath, High Ceilings, Kitchen Island, Pantry, Primary Suite, Quartz Counters, Walk-In Closet(s)
Flooring
Carpet, Tile, Vinyl
Window Features
Double Pane Windows
Security Features
Carbon Monoxide Detector(s), Smoke Detector(s)
Fireplace Features
Electric, Living Room

Heating and Cooling

Heating Features
Baseboard
Fireplaces
1

Building Details
Construction

Year Built
1950

Materials
Construction Materials
Stucco, Wood Siding
Roof
Composition

Terms

Terms

Ownership
Individual
Exclusions
Staging Items and Sellers Personal Property
Special Conditions
None
Special Terms
Conventional
Cumulative Days on Market
7

Taxes

Tax

Tax (Annual)
$4,889.24

Heating, Cooling & Utilities

Cooling Features
Attic Fan, Other

Utilities

Sewer
Public Sewer
Water Source
Public

Lot

Acres
0.22
Lot Size
9,420
Lot Size Area Sq Ft
9,420
Lot Features
Corner Lot, Irrigated, Landscaped, Level, Near Public Transit, Sprinklers In Front, Sprinklers In Rear

Exterior Features

Exterior Features
Gas Valve, Lighting, Private Yard
Patio And Porch Features
Deck, Front Porch, Patio
Fencing
Full

Parking

Total Parking Spaces
3
Garage Capacity
3
Parking Features
Concrete, Dry Walled, Exterior Access Door, Finished Garage, Insulated Garage, Lighted, Oversized, Oversized Door, Storage
Listed by Usaj Realty, jenny@usajrealty.com, 720-398-2999
Listing Data last updated 11/03/2026 05:00 pm
Get a Link to this Property: Copy To Clipboard
QR Code link to this property

Phone:
Connect with:

Payment Calculator

per month. fixed. % interest.
$
%
$
%
Principal & Interest
+ Home Insurance
+ Property Tax
+ HOA Fees
per month
Total interest paid over s will be:
All estimates and provided for informational purposes only. Actual amounts may vary. The output of the tool is not a loan offer or solicitation, nor is it financial or legal advice. Information, rates, programs and loan scenarios shown are for example only as of 4-Nov-2026 and are subject to change without notice. Interest rates provided by the St. Louis Federal Reserve Economic Data (FRED). All products are subject to credit and property approval. Not all products are available in all states or for all loan amounts. Other restrictions and limitations apply. Contact your preferred lender for the pricing associated with your specific transaction. Calculations are generated by Open Source mortgage calculation software tools using common mathematical formulas. All calculations should be independently verified.
Get Walk Score Content

Property History

3 days ago
Property information last updated
6 days ago
Status Active. This is the date the listing was placed on market.
Cumulative Days on Market: 7 days (includes prior listings) · Currently listed since October 28, 2026. Data provided by the MLS.

Similar Properties

Scroll to Top