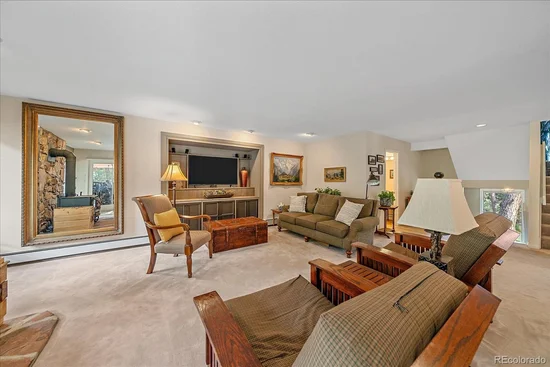
129 James Drive, Evergreen, CO 80439 | $1,297,000 – MLS# 6628021

Start of property details
Share this property:
129 James Drive
Evergreen, CO 80439
3 days ago NEW · Active
$1,297,000
$313 / Sqft
4
Beds
4
Baths
2
Garage
4,138
Sqft
2.01
Acres
MLS# 6628021
Cumulative Days on Market: 4 · Includes prior listings · Currently listed since 10/30/26 · Data provided by the MLS.

Property Description

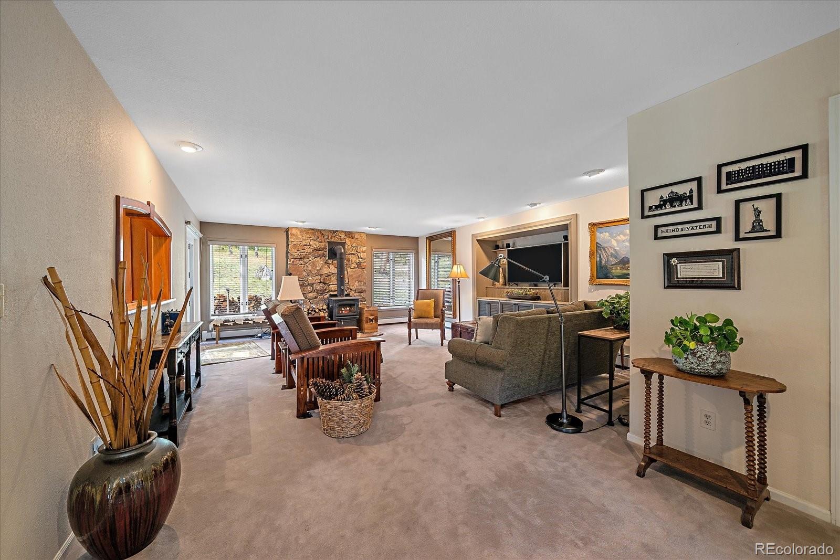
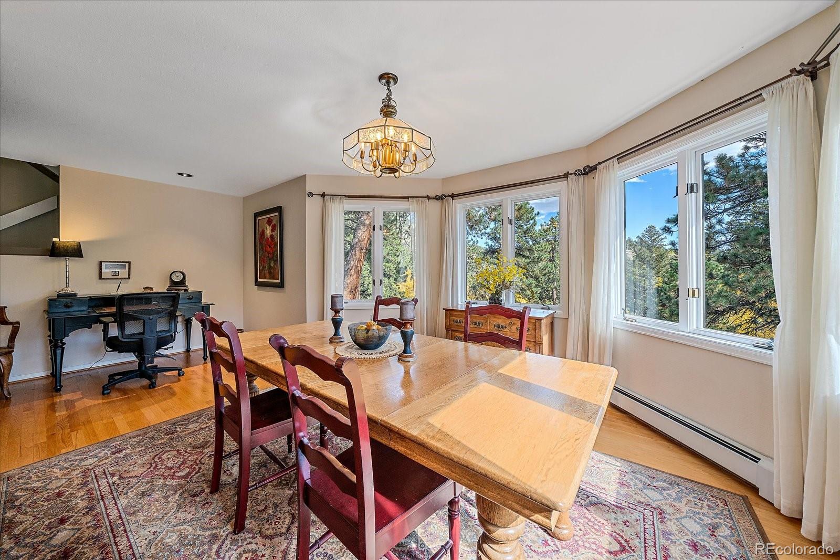
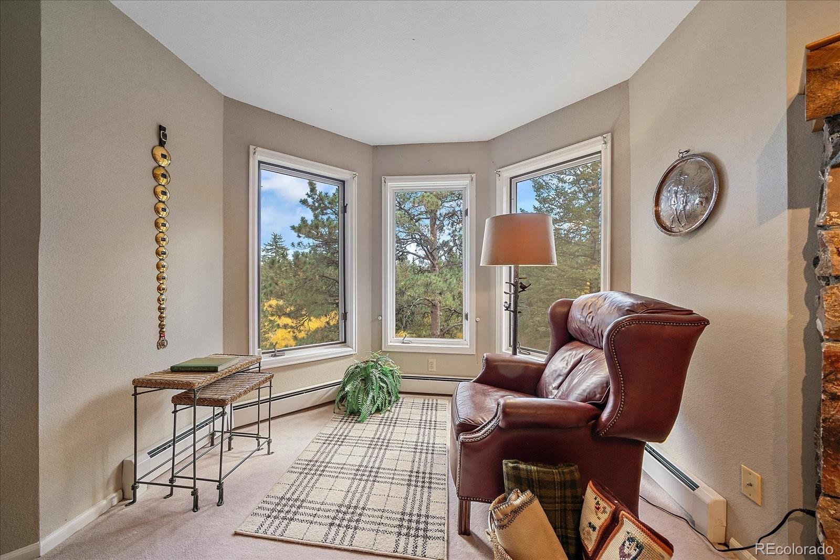
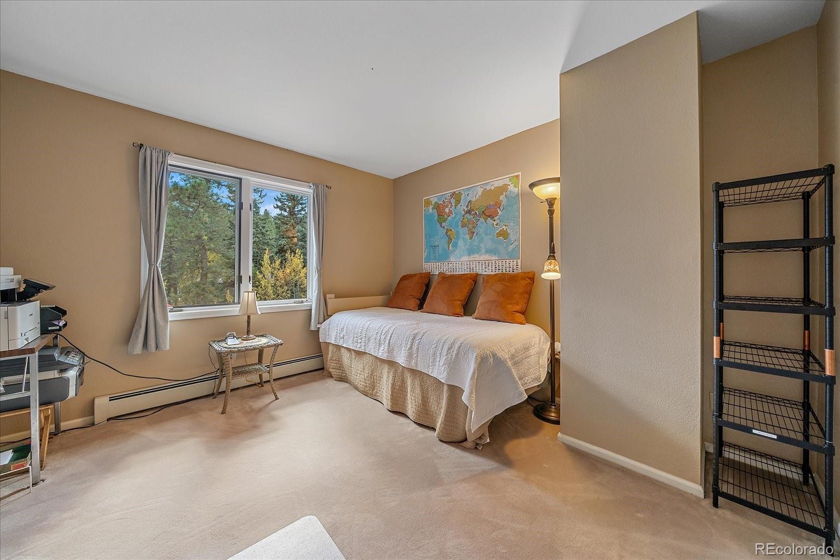
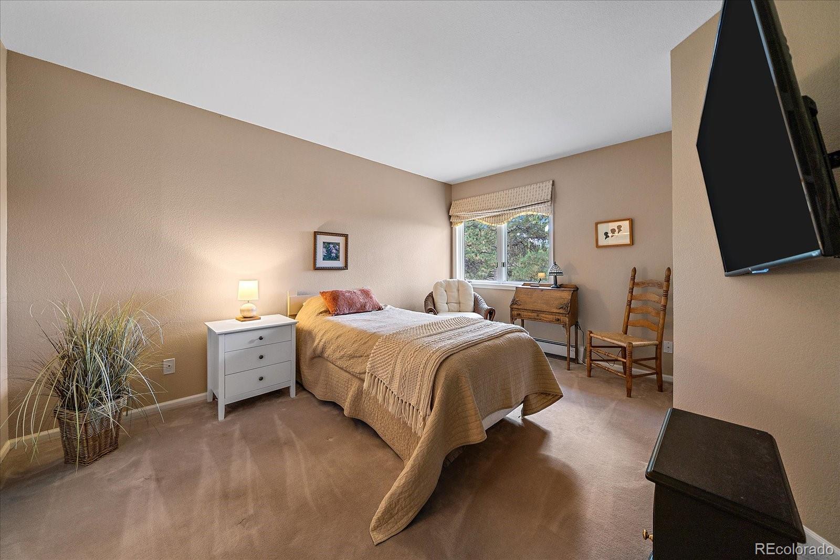
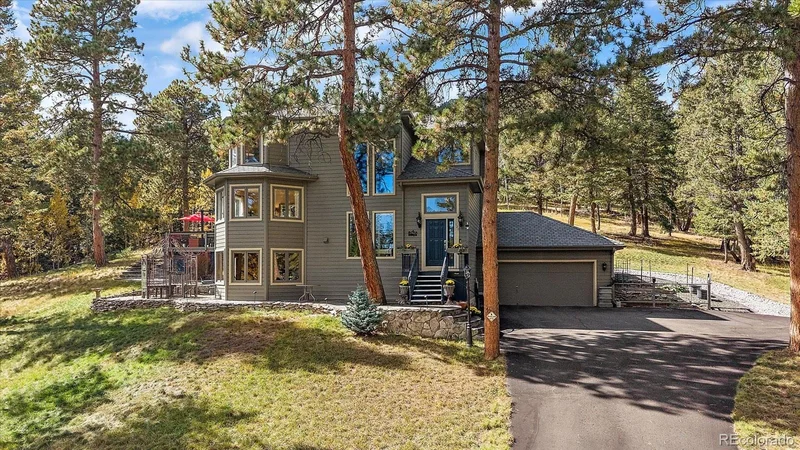
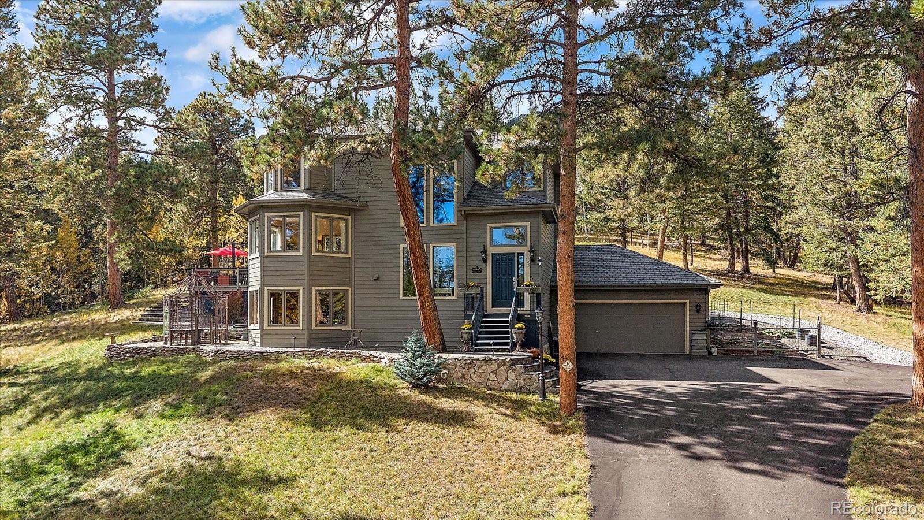
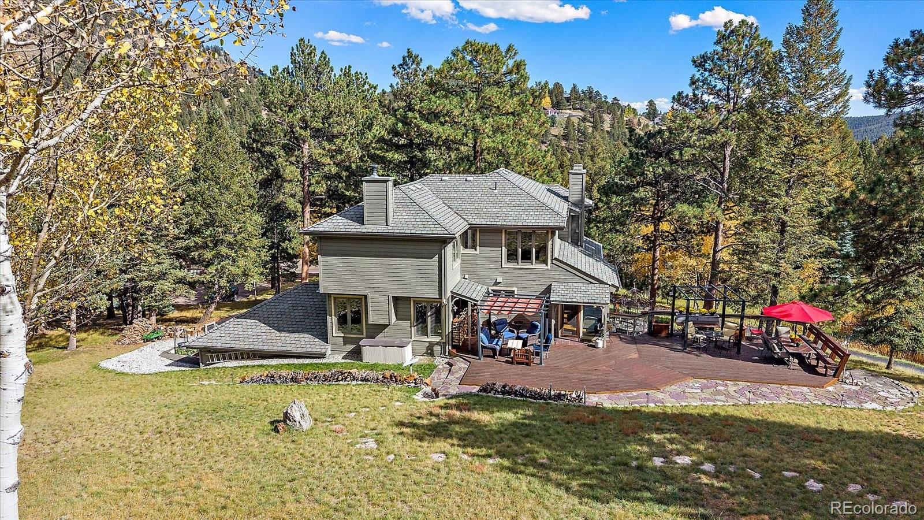
Tucked within a serene, tree-lined setting on two peaceful acres, this authentic mountain home combines natural charm with comfortable, everyday living. Meticulously maintained and lovingly cared for, the property reflects exceptional pride of ownership throughout every detail.

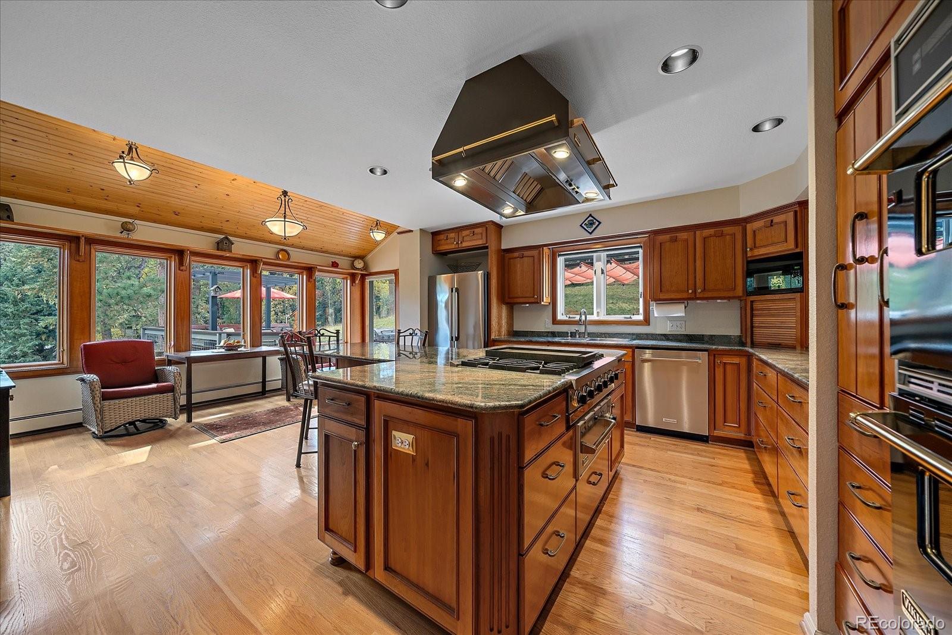
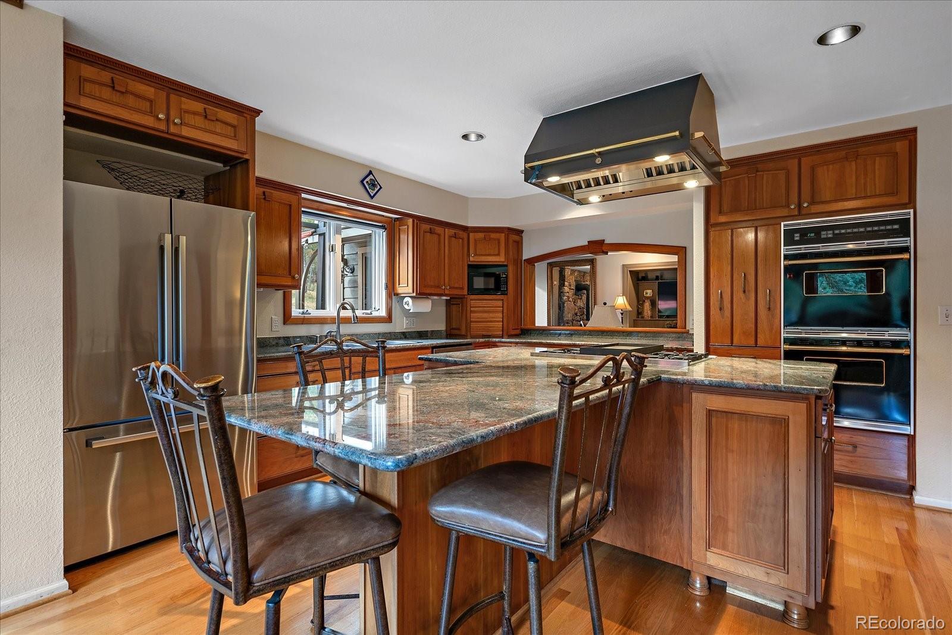
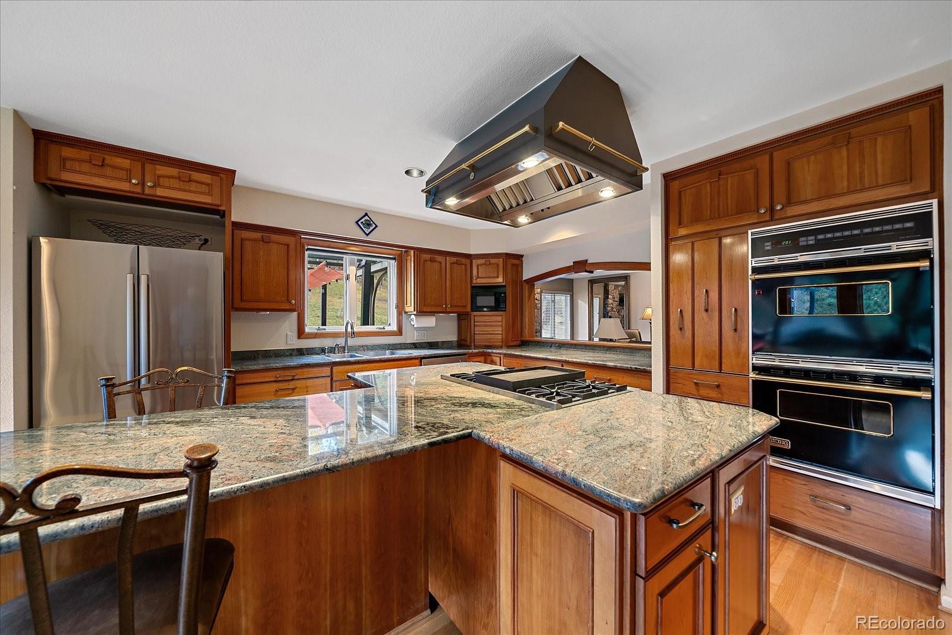
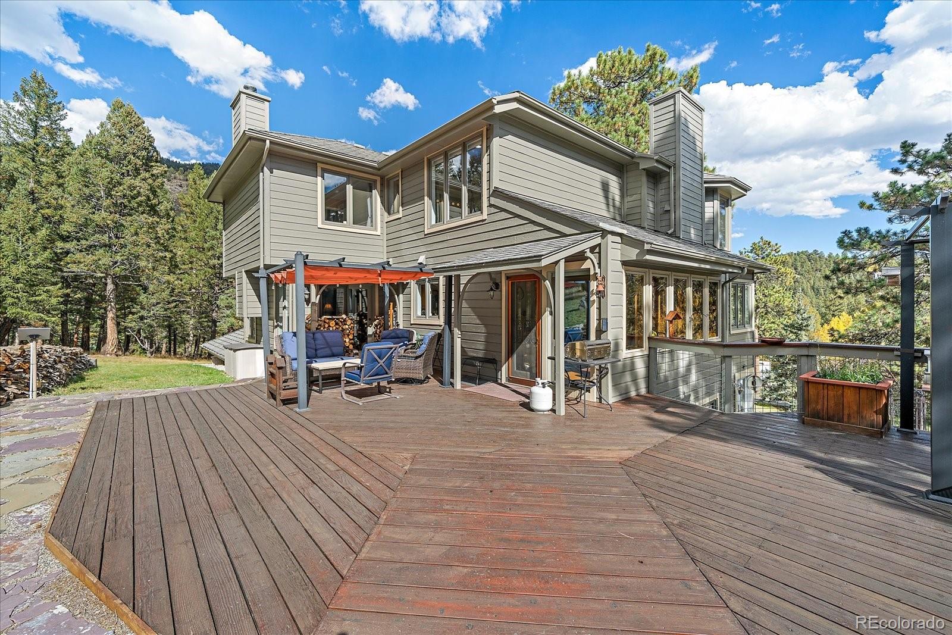
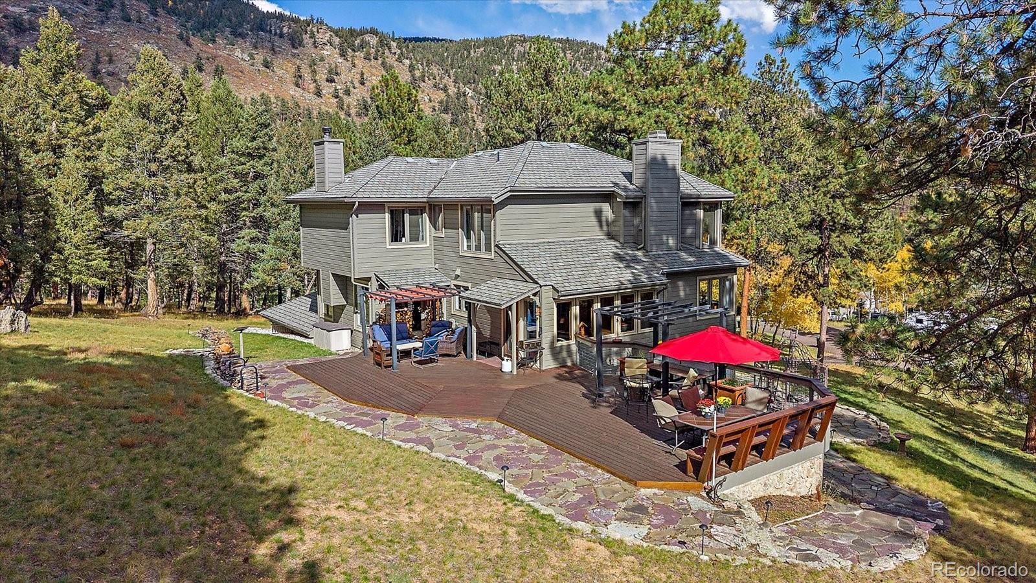
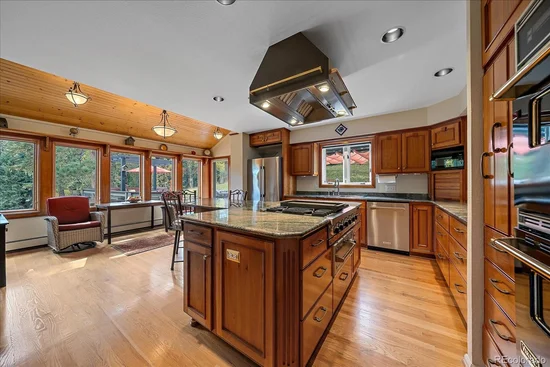
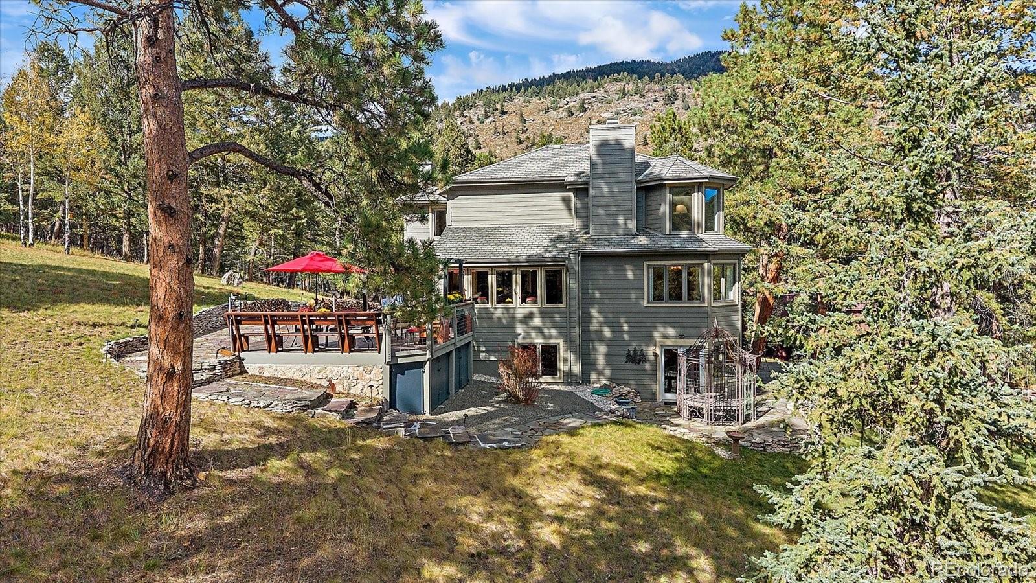
At the heart of the home, the gourmet kitchen features natural tropical Guarani Brazilian granite countertops, rich cabinetry, and a central island designed for gathering and meal prep. Just beyond, an expansive outdoor deck and BBQ area serve as a true open-air extension of the living space—ideal for relaxing, entertaining, and enjoying abundant wildlife views under open skies.

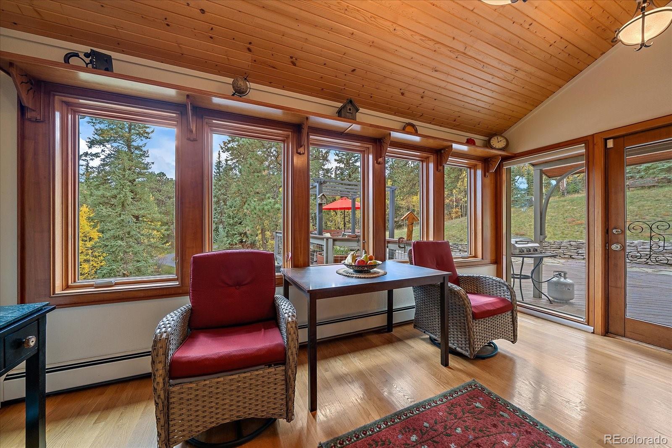
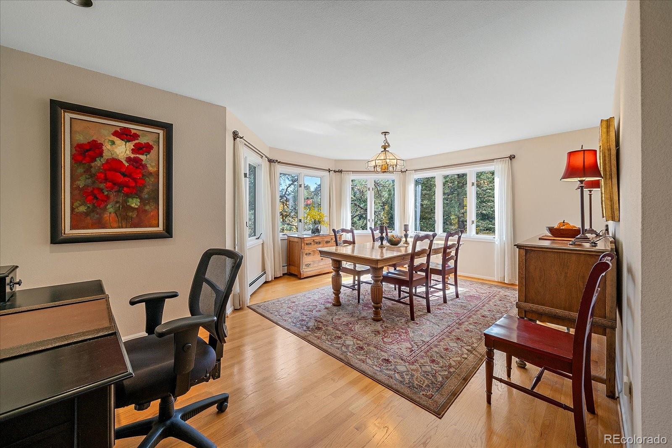
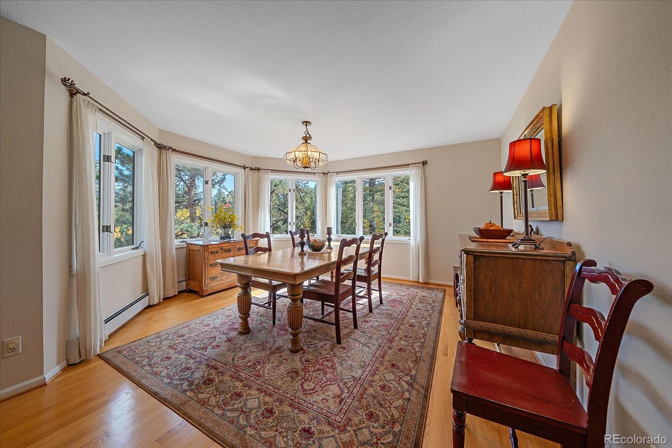
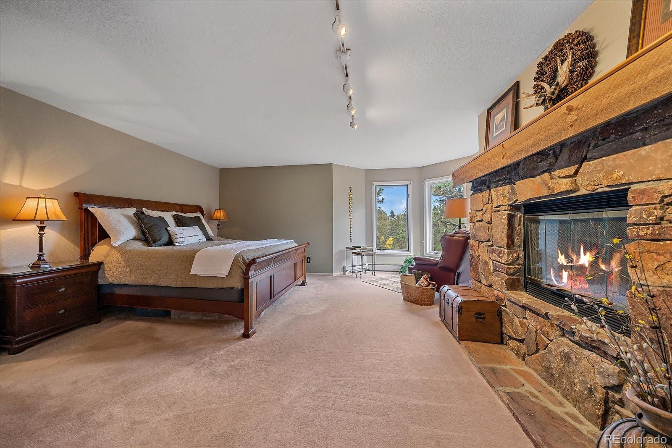
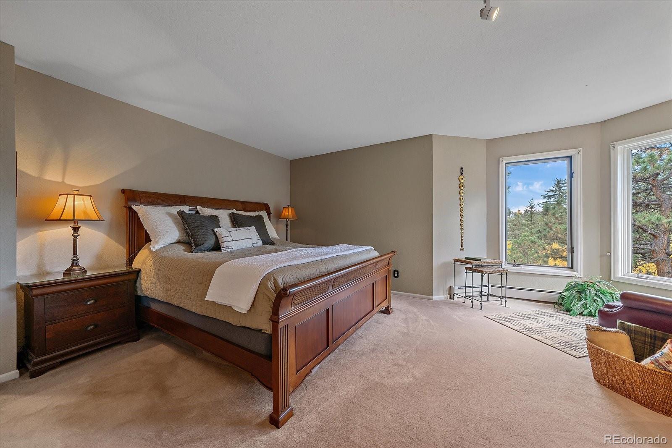
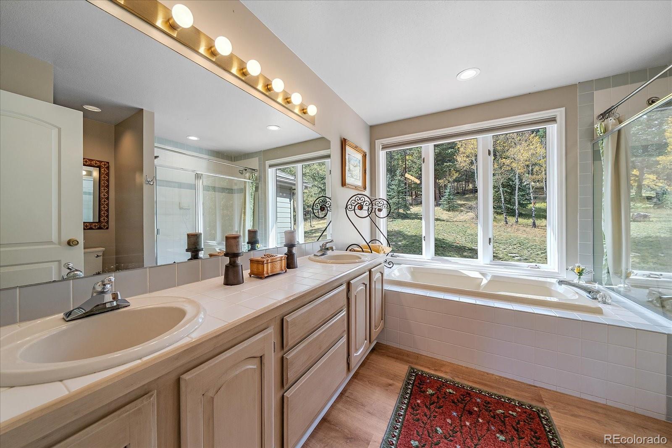
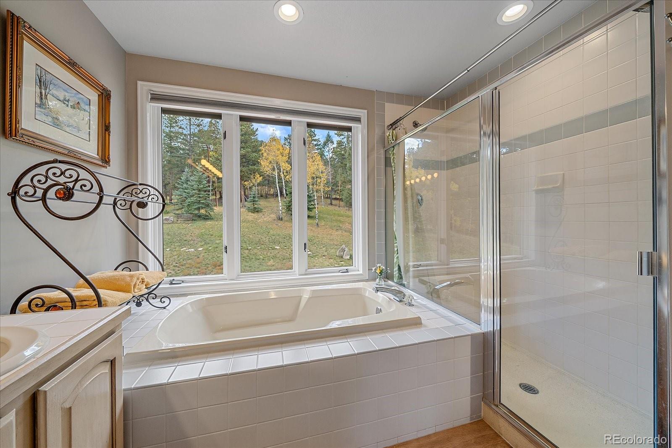
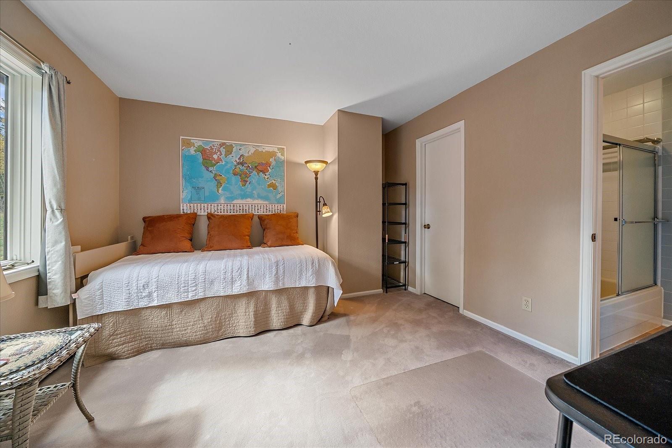
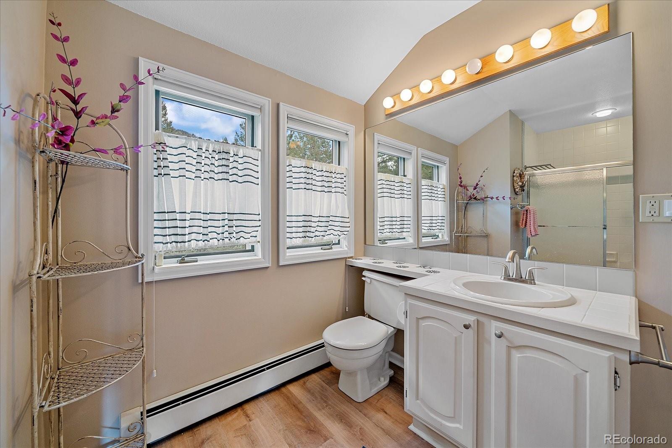
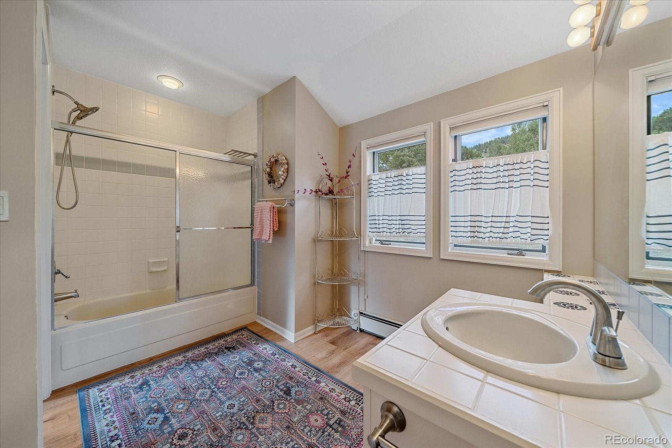
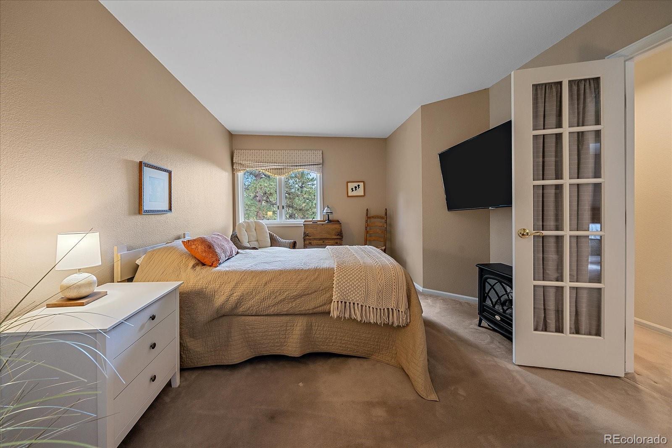
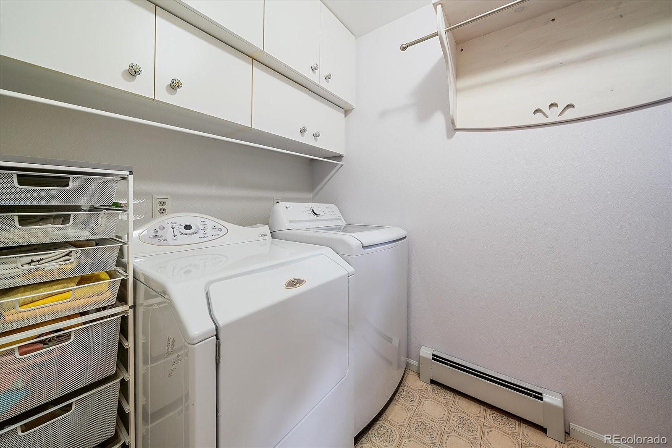
Warm wood finishes and abundant south-facing windows fill the sunlit interior with natural light while framing peaceful mountain surroundings. Upstairs, two additional bedrooms complement a private primary suite equipped with a cozy wood-burning fireplace, a 5-piece bath, and convenient upper-level laundry.

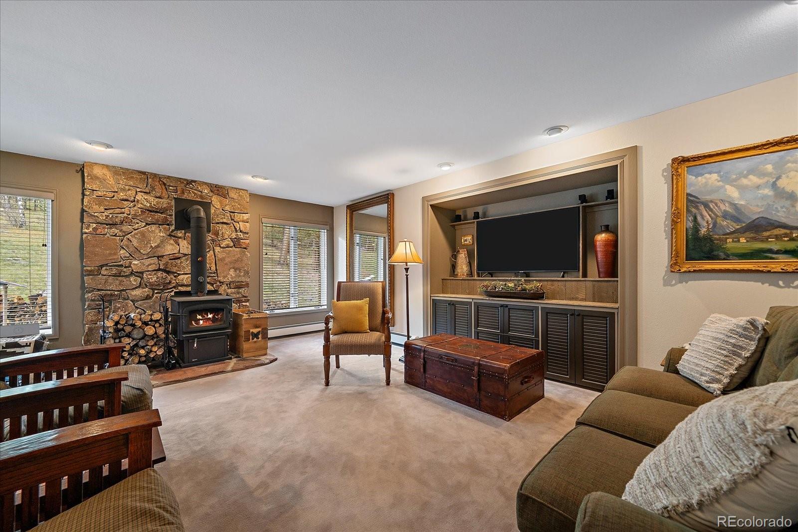
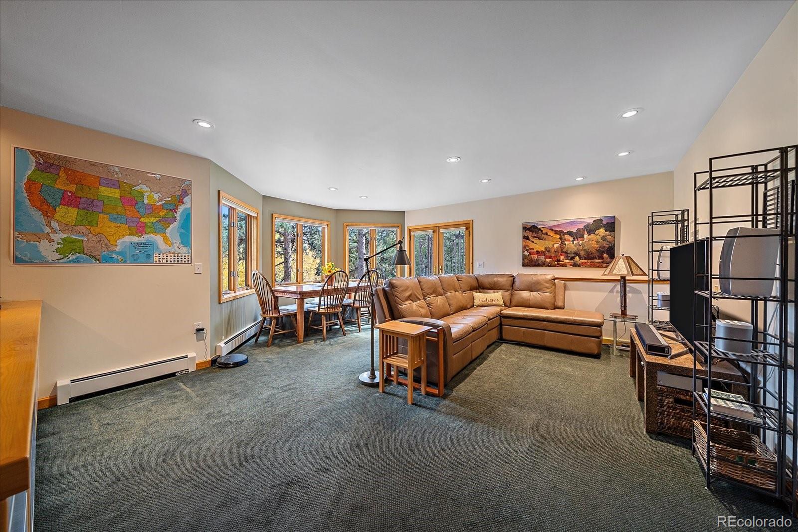
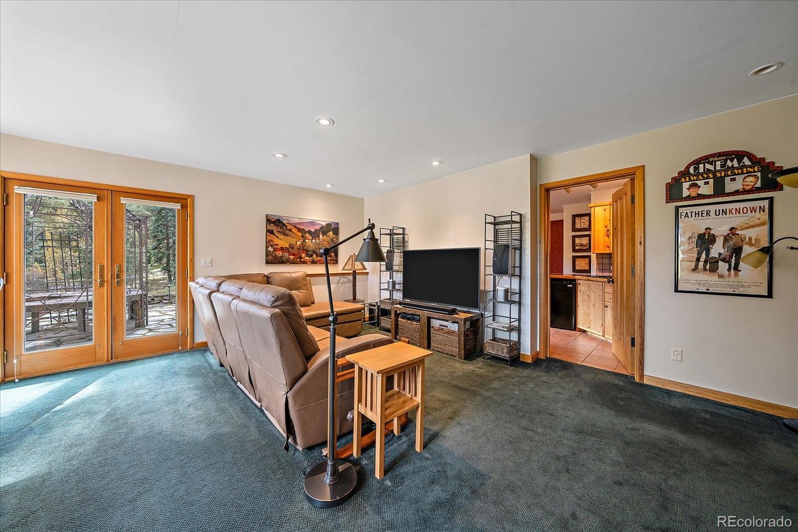
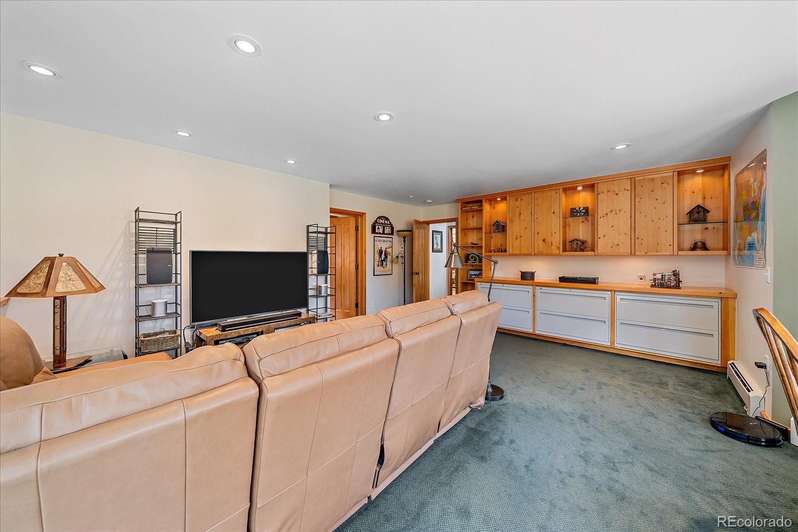
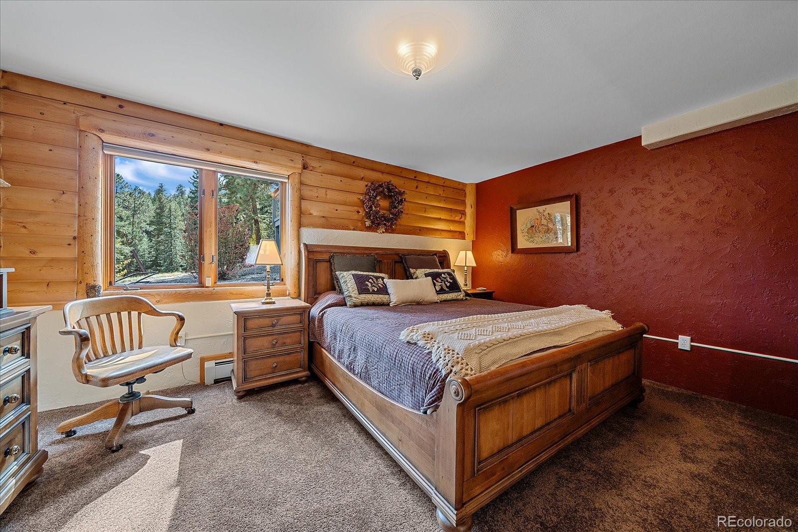
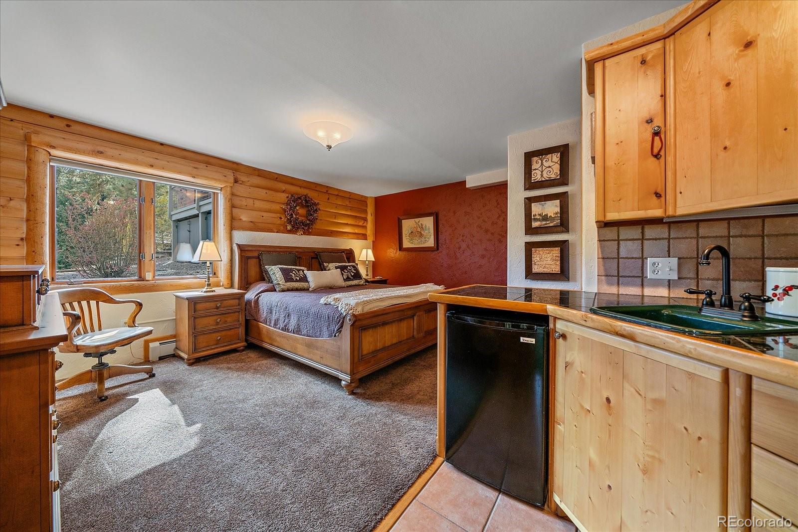
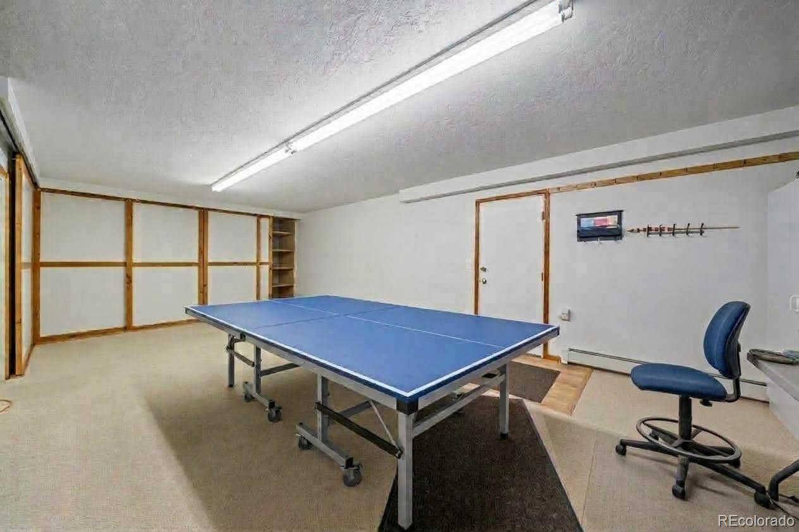
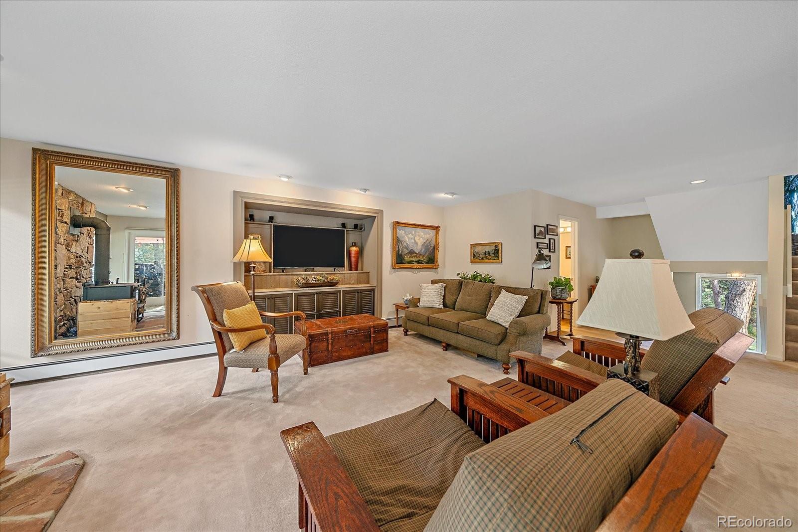
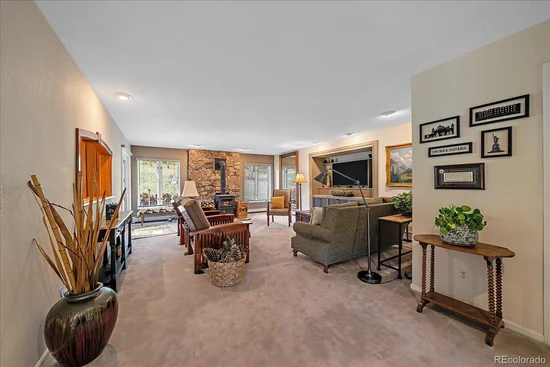
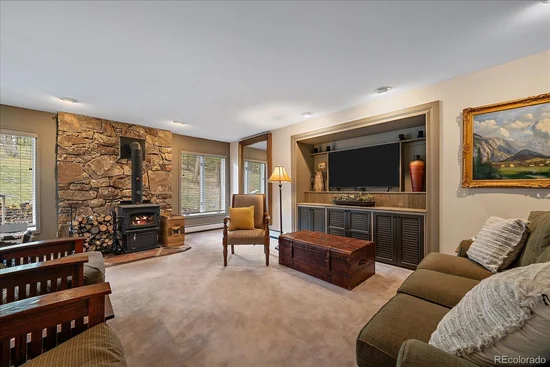
The versatile ground-level suite features a separate entrance, custom built-in shelves, a kitchenette, and French doors leading out to a flagstone patio with a charming gazebo. Highly adaptable, this space can serve as a spacious home office / library, a secondary living room, or comfortable guest quarters.

Positioned with open, sunlit grounds surrounding the home, this property offers authentic foothill privacy and character without feeling isolated. Immaculately kept and move-in ready, this rare find is ready for its next chapter. Schedule your private showing today!

Property Highlights

Property Type
Residential
Property Sub Type
Single Family Residence
Architectural Style
Mountain Contemporary
Bedrooms
4
Total Bathrooms
4
Living Area
4,138
Price / Sqft
$313
Acres
2.01
Year Built
1987
Condition
Updated/Remodeled
Cumulative Days on Market
4

Location

City/Township
Evergreen
Direction Faces
East
View
Mountain(s)
Subdivision
WILDERNESS POINT
County
Clear Creek
Zoning
PD

Property Details
Price
$1,297,000
Condition
Updated/Remodeled
Property Type
Residential
Property Sub Type
Single Family Residence

Building

Structure Type
House
Levels
Multi/Split
Total Area
4,138

Community

Local Schools

Elementary School
King Murphy
Middle School
Clear Creek
High School
Clear Creek
School District
Clear Creek RE-1

Interior Features

Bedrooms and Bathrooms

Total Bathrooms
4
Bathrooms on Main Level
1
Full Bathrooms
3
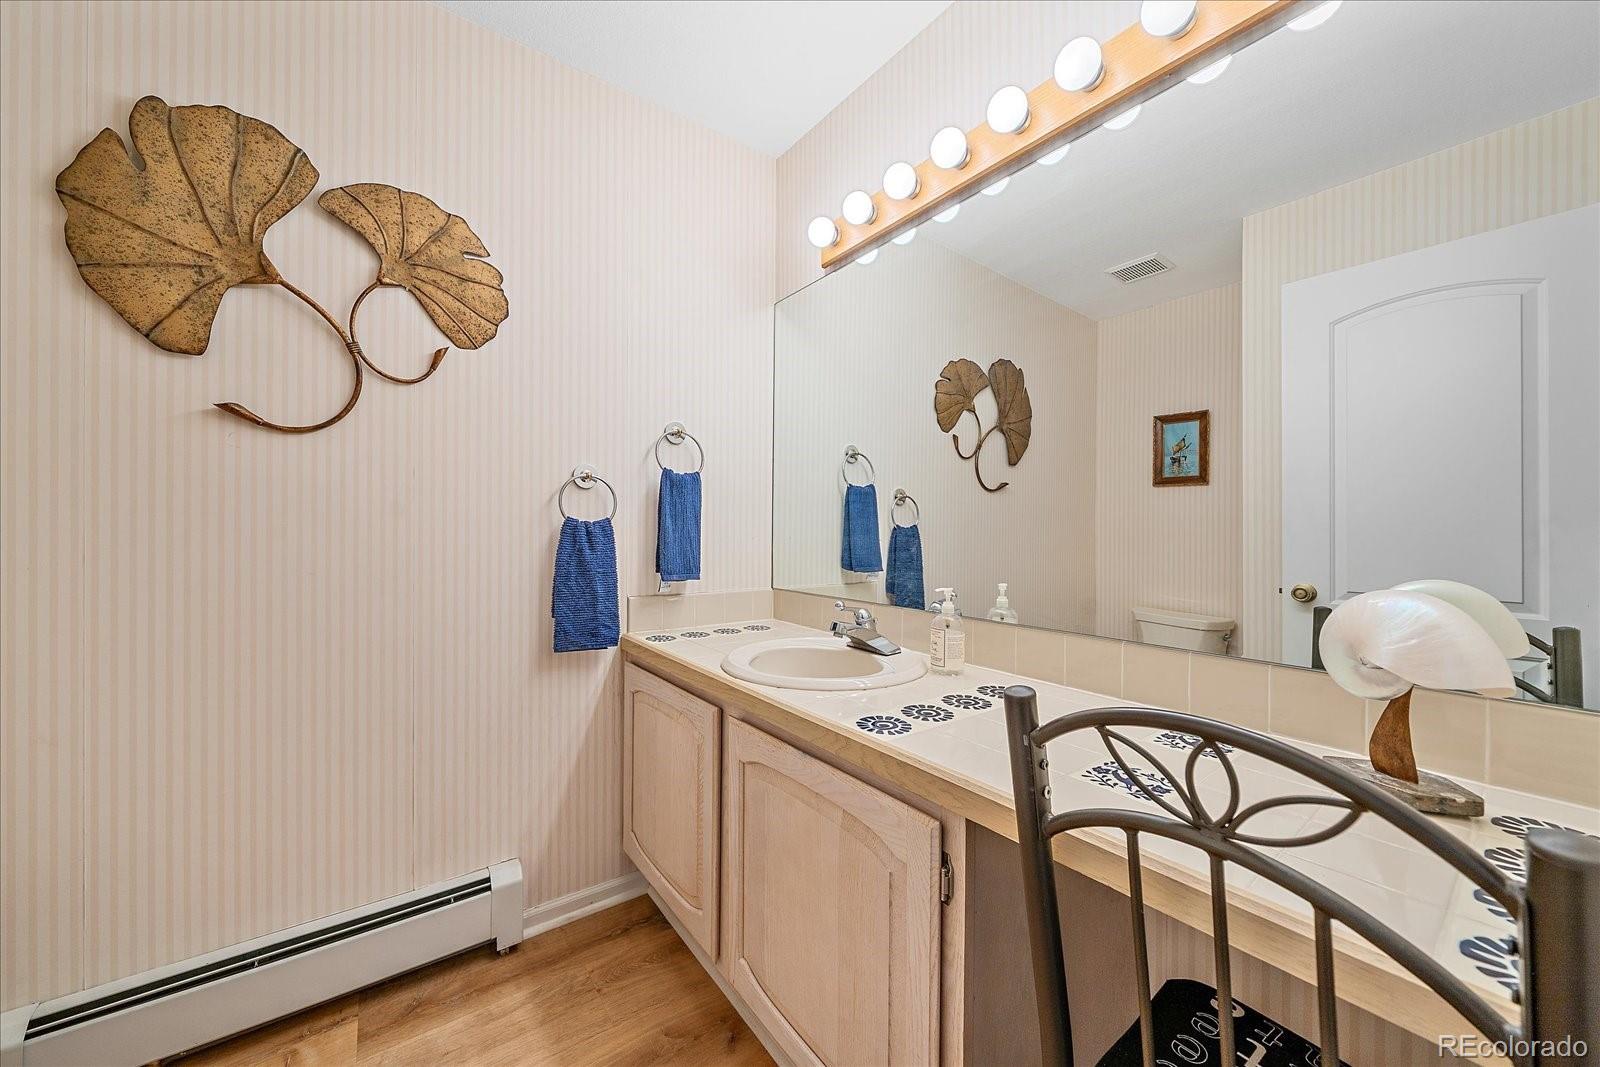
1/2 Bathrooms
1
Bedrooms
4

Rooms and Basement

Has Basement
Yes
Basement Features
Daylight, Exterior Entry, Finished, Interior Entry, Partial, Walk-Out Access

Area and Spaces

Living Area
4,138
Above Grade Finished Area
4,138

Appliances

Appliances
Cooktop, Dishwasher, Disposal, Double Oven, Dryer, Gas Water Heater, Microwave, Range, Range Hood, Refrigerator, Self Cleaning Oven, Warming Drawer, Washer, Water Softener

Interior Features

Interior Features
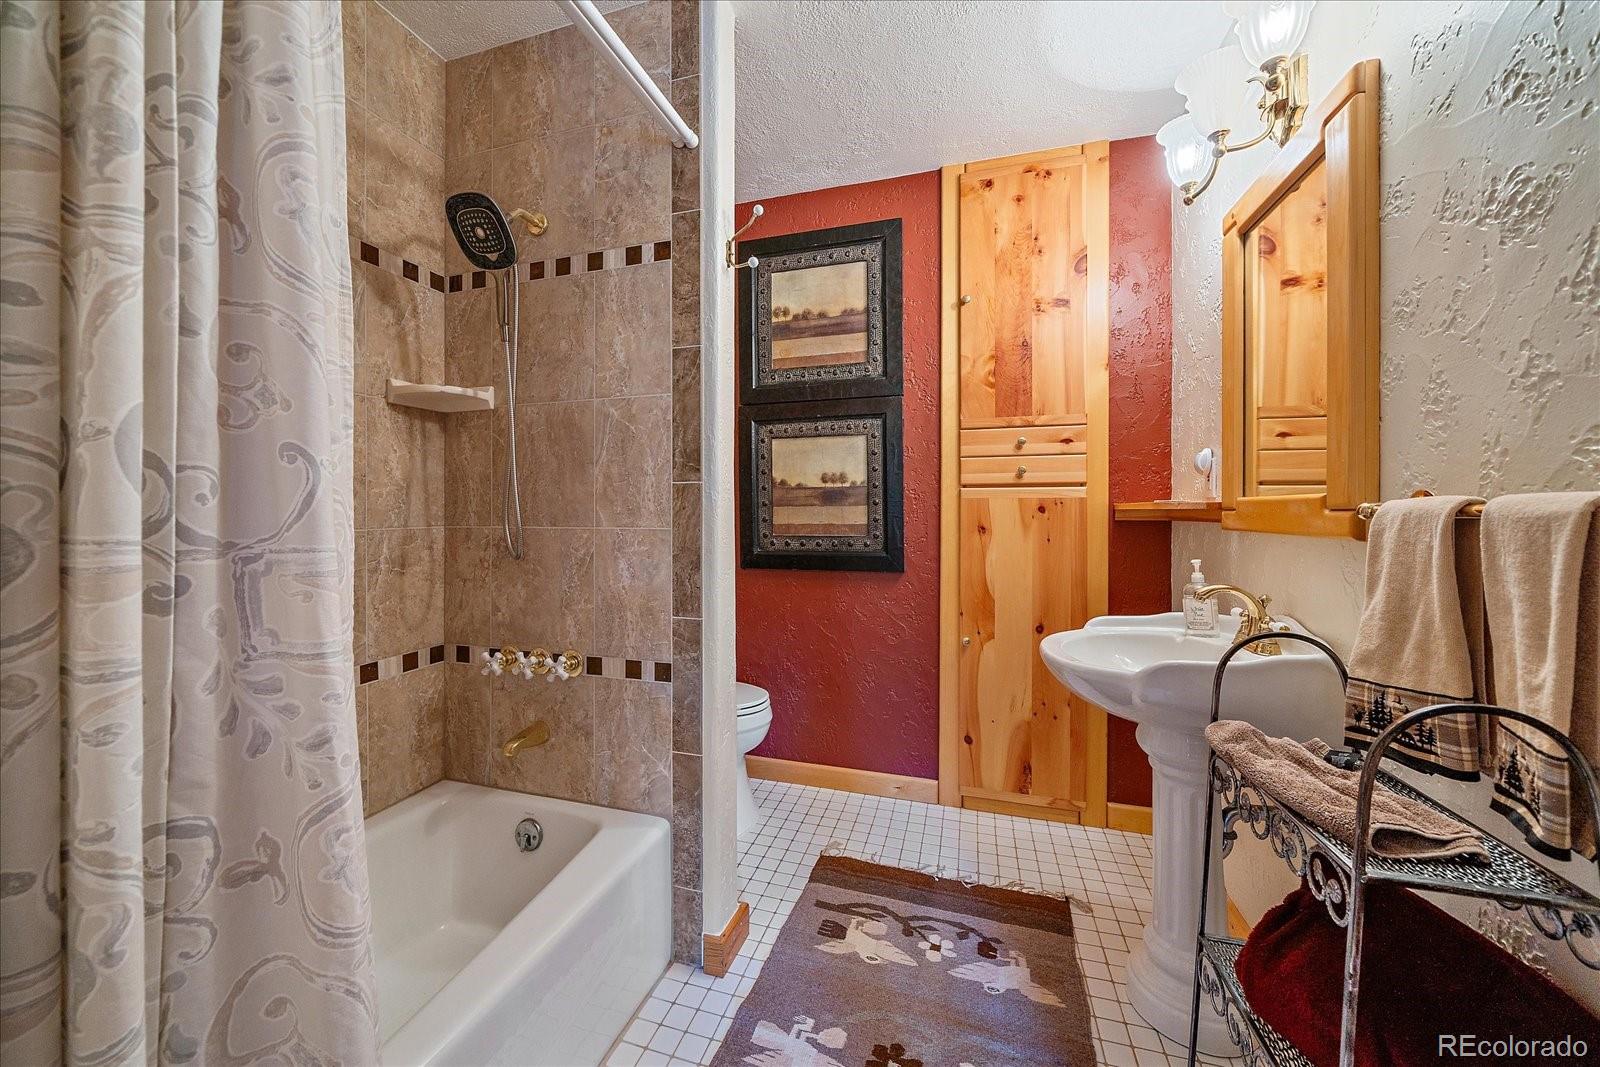
Breakfast Bar, Built-in Features, Eat-in Kitchen, Entrance Foyer, Five Piece Bath, Granite Counters, In-Law Floorplan, Jack & Jill Bathroom, Kitchen Island, Pantry, Primary Suite, Smoke Free, Walk-In Closet(s)
Flooring
Carpet, Tile, Wood
Laundry Features
Sink
Window Features
Double Pane Windows, Window Coverings
Security Features
Carbon Monoxide Detector(s), Smart Locks, Smoke Detector(s)
Electic
220 Volts
Fireplace Features
Living Room, Primary Bedroom

Heating and Cooling

Heating Features
Baseboard, Hot Water, Wood Stove
Fireplaces
2

Building Details
Construction

Architectural Style
Mountain Contemporary
Year Built
1987

Materials
Construction Materials
Cedar
Roof
Composition

Terms

Terms

Ownership
Individual
Exclusions
Large Mirror in Living Room, All TVs, Welcome Sign By Front Door, Ornamental Iron Evergreen Tree Art by Basement exit, Metal Bell exterior Kitchen Door
Special Conditions
None
Special Terms
Cash, Conventional
Cumulative Days on Market
4

Taxes

Tax

Tax (Annual)
$5,602

Heating, Cooling & Utilities

Cooling Features
None

Utilities

Utilities
Electricity Connected, Natural Gas Connected, Phone Available
Sewer
Septic Tank
Water Source
Well

Lot

Acres
2.01
Lot Size
2.01
Lot Size Area Sq Ft
87,555.60
Lot Features
Cul-De-Sac, Foothills, Landscaped, Rolling Slope
Road Surface
Gravel
Road Frontage
Public

Exterior Features

Exterior Features
Garden, Private Yard, Rain Gutters
Patio And Porch Features
Deck, Patio
Fencing
Partial

Parking

Total Parking Spaces
4
Garage Capacity
2
Parking Features
Asphalt, Finished Garage, Floor Coating, Insulated Garage, Lighted, Oversized, Oversized Door, Smart Garage Door, Storage
Listed by King Properties LLC, kingpropertiesco@gmail.com, 9703909781
Listing Data last updated 11/02/2026 01:00 pm
Get a Link to this Property: Copy To Clipboard
QR Code link to this property

Phone:
Connect with:

Payment Calculator

per month. fixed. % interest.
$
%
$
%
Principal & Interest
+ Home Insurance
+ Property Tax
+ HOA Fees
per month
Total interest paid over s will be:
All estimates and provided for informational purposes only. Actual amounts may vary. The output of the tool is not a loan offer or solicitation, nor is it financial or legal advice. Information, rates, programs and loan scenarios shown are for example only as of 2-Nov-2026 and are subject to change without notice. Interest rates provided by the St. Louis Federal Reserve Economic Data (FRED). All products are subject to credit and property approval. Not all products are available in all states or for all loan amounts. Other restrictions and limitations apply. Contact your preferred lender for the pricing associated with your specific transaction. Calculations are generated by Open Source mortgage calculation software tools using common mathematical formulas. All calculations should be independently verified.
Get Walk Score Content

Property History

2 days ago
Property information last updated
3 days ago
Status Active. This is the date the listing was placed on market.
Cumulative Days on Market: 4 days (includes prior listings) · Currently listed since October 30, 2026. Data provided by the MLS.

Similar Properties

Scroll to Top