10398 Stagecoach Avenue, Firestone, CO 80504 | $644,900 – MLS# 6559667

Start of property details
Share this property:
10398 Stagecoach Avenue
Firestone, CO 80504
FOR SALE · Active
$644,900
$190 / Sqft
4
Beds
3
Baths
3
Garage
3,394
Sqft
0.19
Acres
MLS# 6559667
Cumulative Days on Market: 15 · Includes prior listings · Currently listed since 10/19/26 · Data provided by the MLS.

Property Description

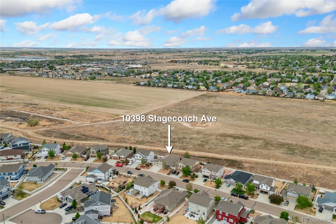
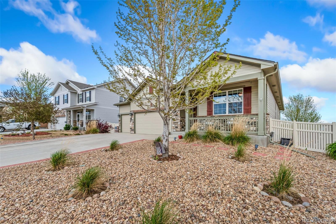
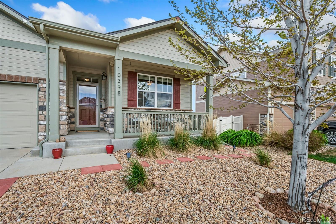
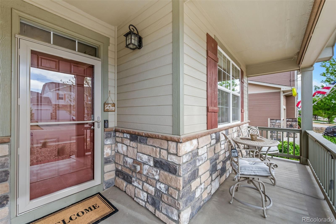
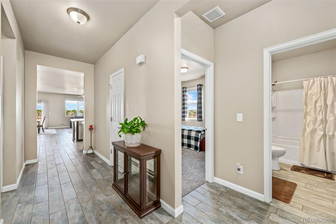
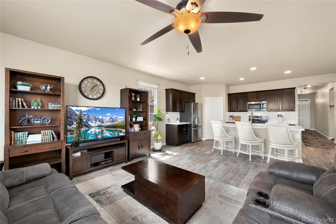
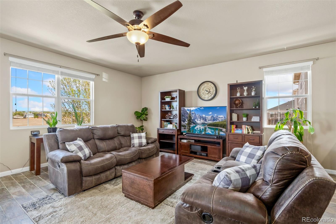
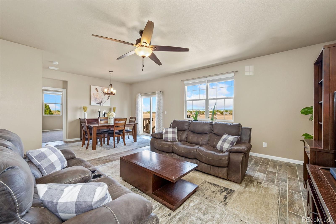
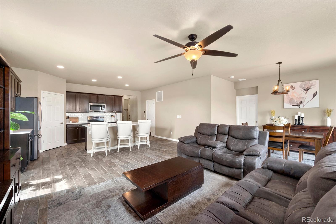
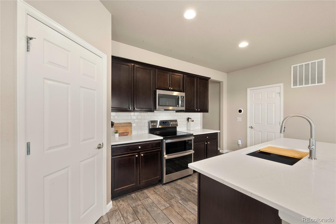
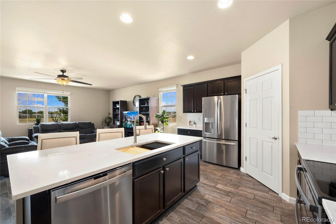
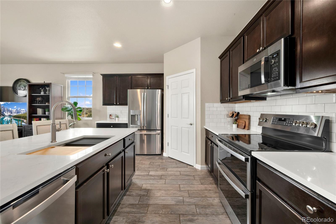
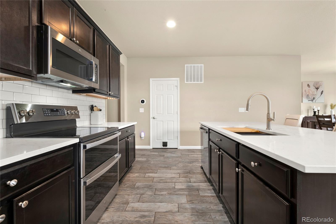
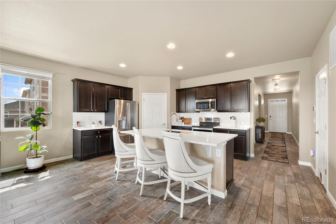
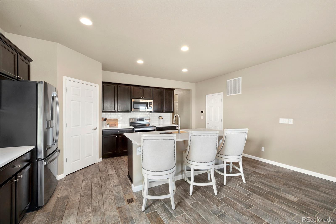
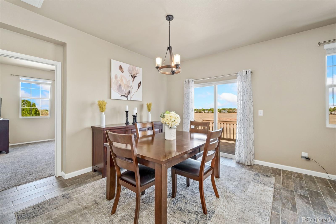
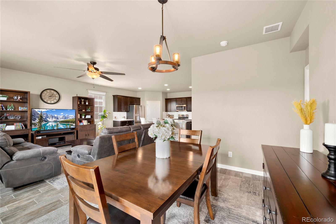
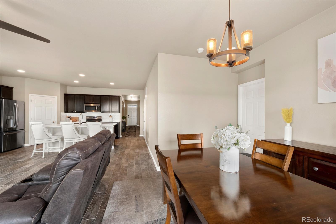
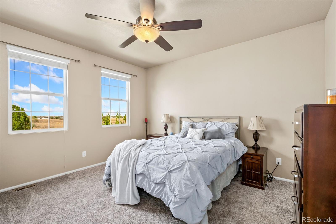
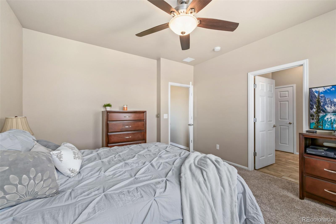
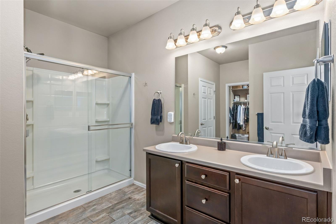
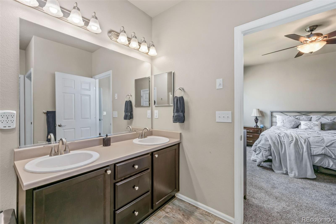
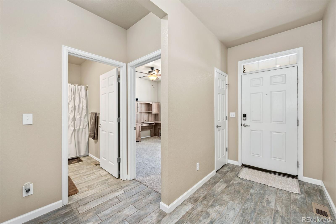
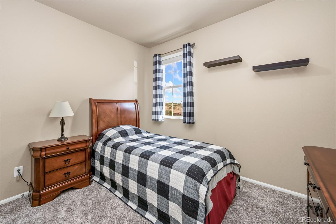
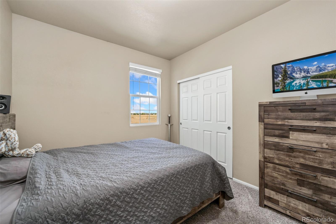
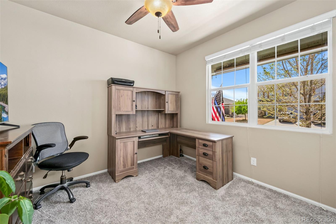
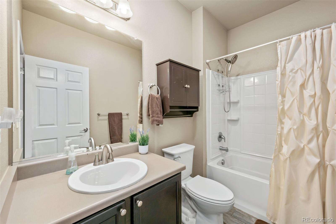
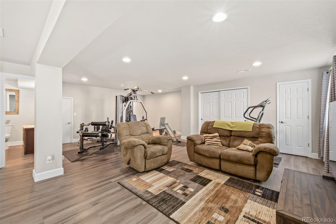
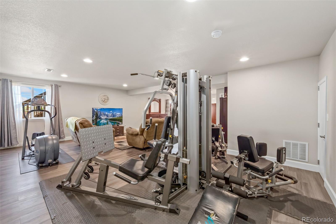
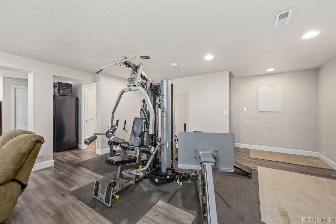
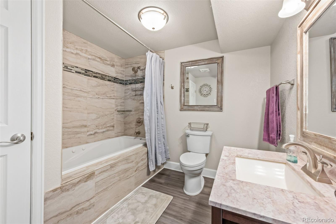
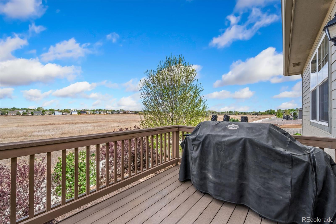
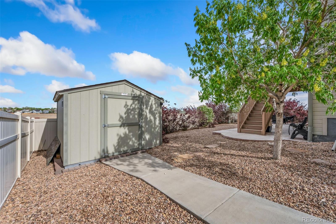
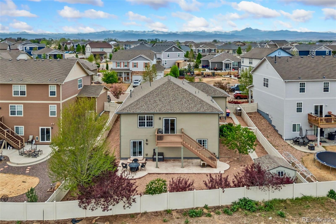
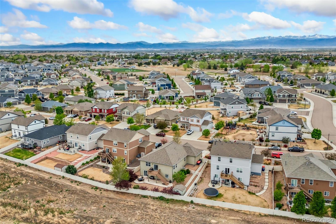
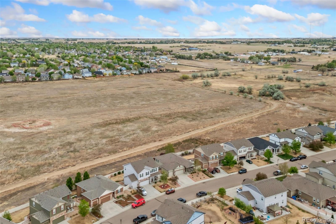
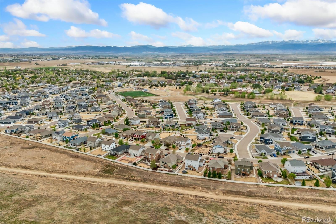
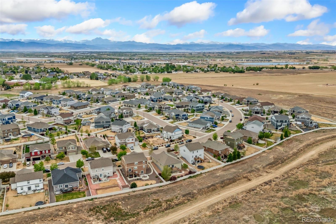
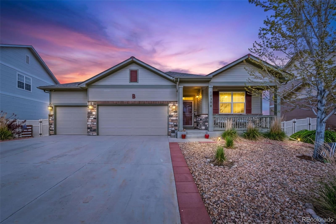
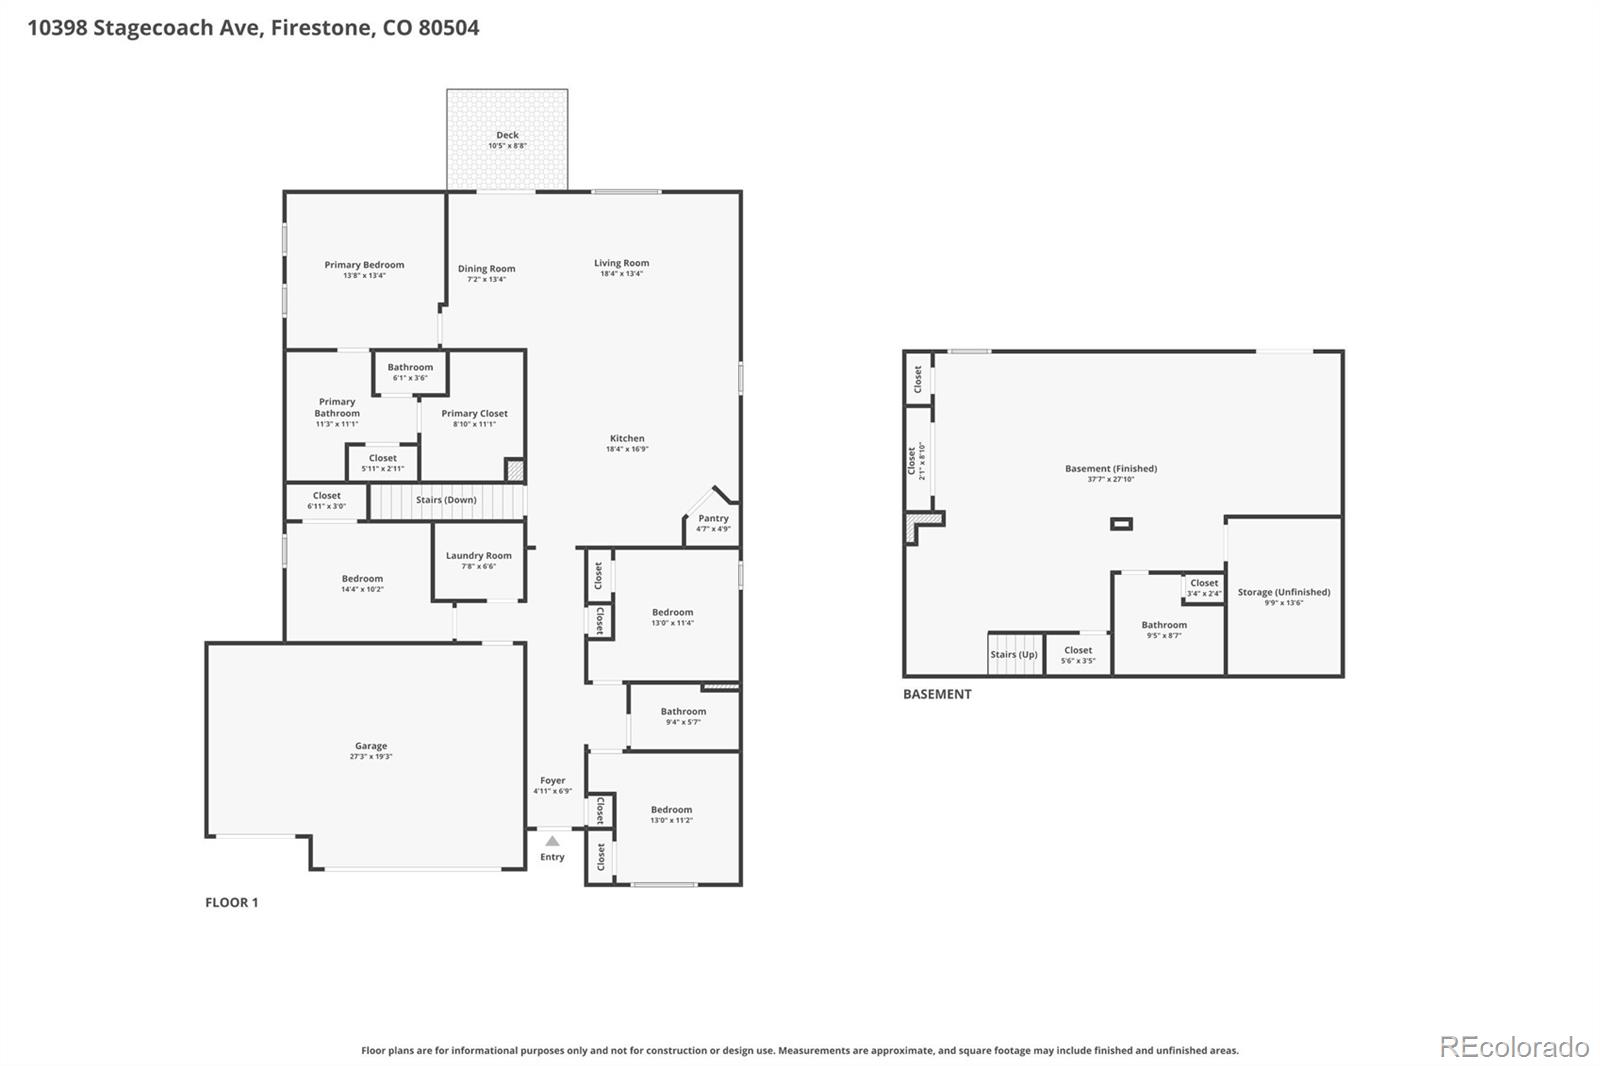
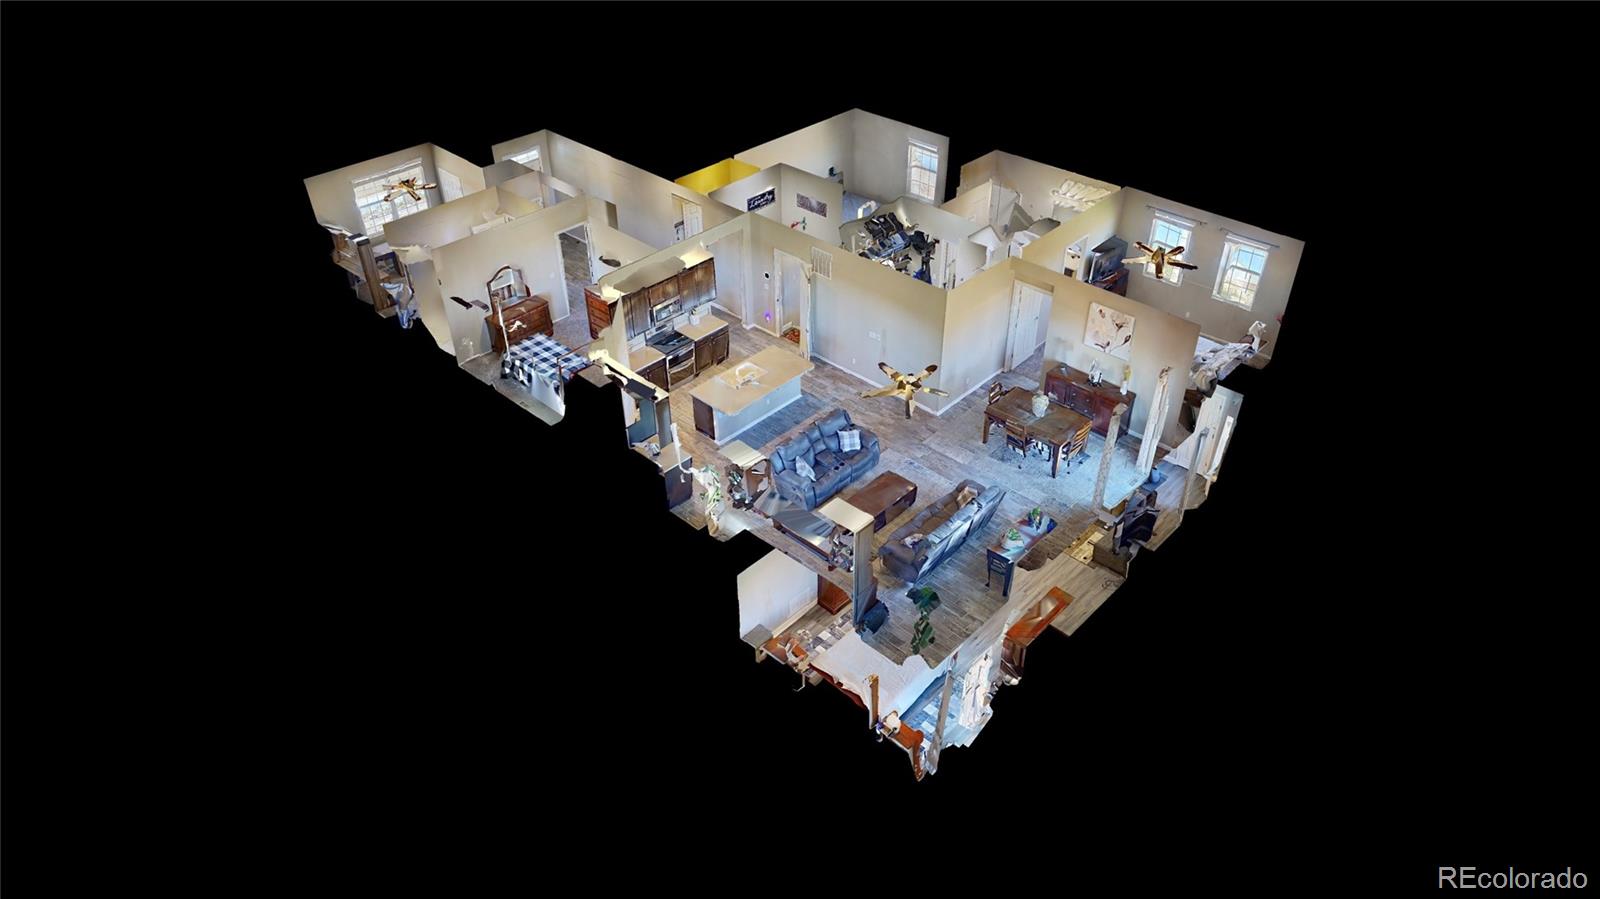
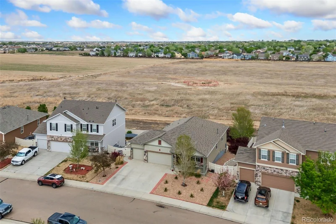
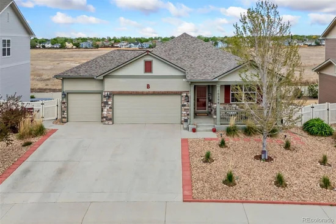
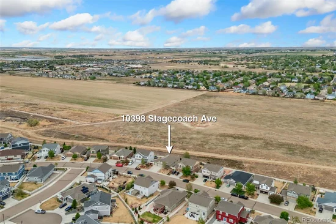
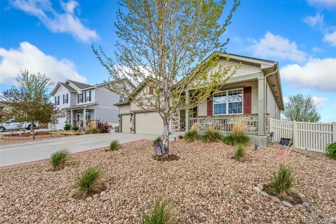
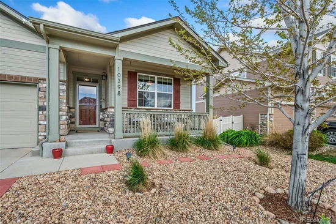
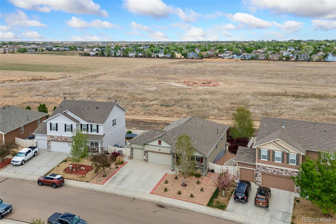
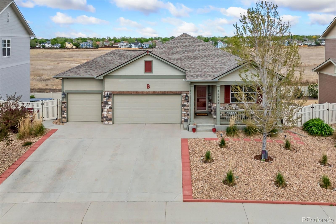
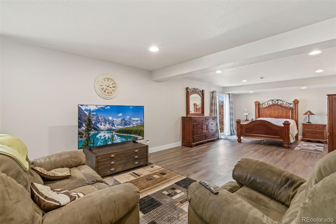
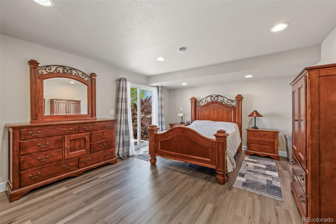
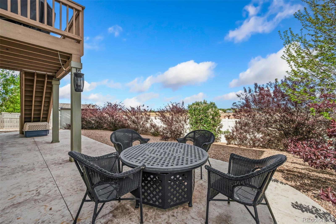
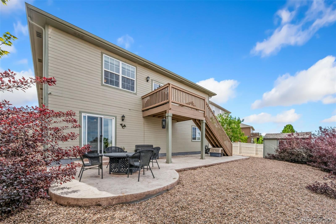
NEW Calacatta Prado Quartz counters and a new stainless undermount sink!! Experience the perfect blend of comfort, convenience, and serenity in this thoughtfully designed ranch-style home with a finished walkout basement in Neighbors Point. Nestled against open space, this home offers true lock-and-leave living in a peaceful, established setting. Step inside to a bright, open floorplan with soaring 10-ft ceilings, sleek tile flooring, and seamless flow between the main living spaces, creating an inviting atmosphere for both quiet evenings and lively gatherings. The kitchen is built for ease and elegance, featuring stainless appliances, a walk-in pantry, and an expansive island that easily seats four-perfect for casual meals and everyday entertaining. Retreat to the spacious primary suite with a large walk-in closet and private bath. 3 additional bedrooms offer flexibility for an office, gym, hobby room, or guests. Enjoy brand-new, high-quality carpeting throughout all bedrooms with upgraded pet-resistant, memory-foam padding. The fully finished walkout basement is an entertainer's dream, offering a sprawling recreational space, a bathroom with an oversized jetted tub, and massive storage capacity-ideal for guests, movie nights, or a private retreat. Outdoor living is just as impressive, with elevated views from the deck overlooking serene open space and a stamped concrete patio below for shaded relaxation. The xeriscaped front and backyards are designed for low-maintenance living, complete with smart sprinkler and dripline systems. Car enthusiasts and organizers will appreciate the fully insulated 3-car garage with insulated doors and upgraded Ryobi openers with accessories. Additional thoughtful features include a dedicated dog run, direct pet-door access, spacious backyard shed, brand-new roof, and 75-gallon water heater. Ideally located just a short stroll from the community park and moments from shopping, dining, and I-25!

Property Highlights

Property Type
Residential
Property Sub Type
Single Family Residence
Architectural Style
Contemporary
Bedrooms
4
Total Bathrooms
3
Living Area
3,394
Price / Sqft
$190
Acres
0.19
Year Built
2016
Cumulative Days on Market
15

Location

City/Township
Firestone
Subdivision
Neighbors Point
County
Weld
Zoning
R-A

Property Details
Price
$644,900
Property Type
Residential
Property Sub Type
Single Family Residence

Building

Structure Type
House
Levels
One
Total Area
3,394

Community

Local Schools

Elementary School
Centennial
Middle School
Coal Ridge
High School
Mead
School District
St. Vrain Valley RE-1J

Interior Features

Bedrooms and Bathrooms

Total Bathrooms
3
Bathrooms on Main Level
2
Full Bathrooms
2
3/4 Bathrooms
1
Bedrooms
4
Bedrooms on Main Level
4

Rooms and Basement

Has Basement
Yes
Basement Features
Daylight, Finished, Full, Walk-Out Access

Area and Spaces

Living Area
3,394
Above Grade Finished Area
1,881
Below Grade Finished Area
1,513

Appliances

Appliances
Dishwasher, Disposal, Microwave, Oven, Range, Refrigerator

Interior Features

Interior Features
Ceiling Fan(s), Eat-in Kitchen, Entrance Foyer, High Ceilings, Kitchen Island, Laminate Counters, Open Floorplan, Pantry, Primary Suite, Smart Thermostat, Walk-In Closet(s)
Flooring
Carpet, Tile, Vinyl
Security Features
Carbon Monoxide Detector(s), Smoke Detector(s), Video Doorbell

Heating and Cooling

Heating Features
Forced Air

Building Details
Construction

Architectural Style
Contemporary
Year Built
2016

Materials
Construction Materials
Other, Wood Siding
Roof
Composition

Terms

Terms

Ownership
Individual
Exclusions
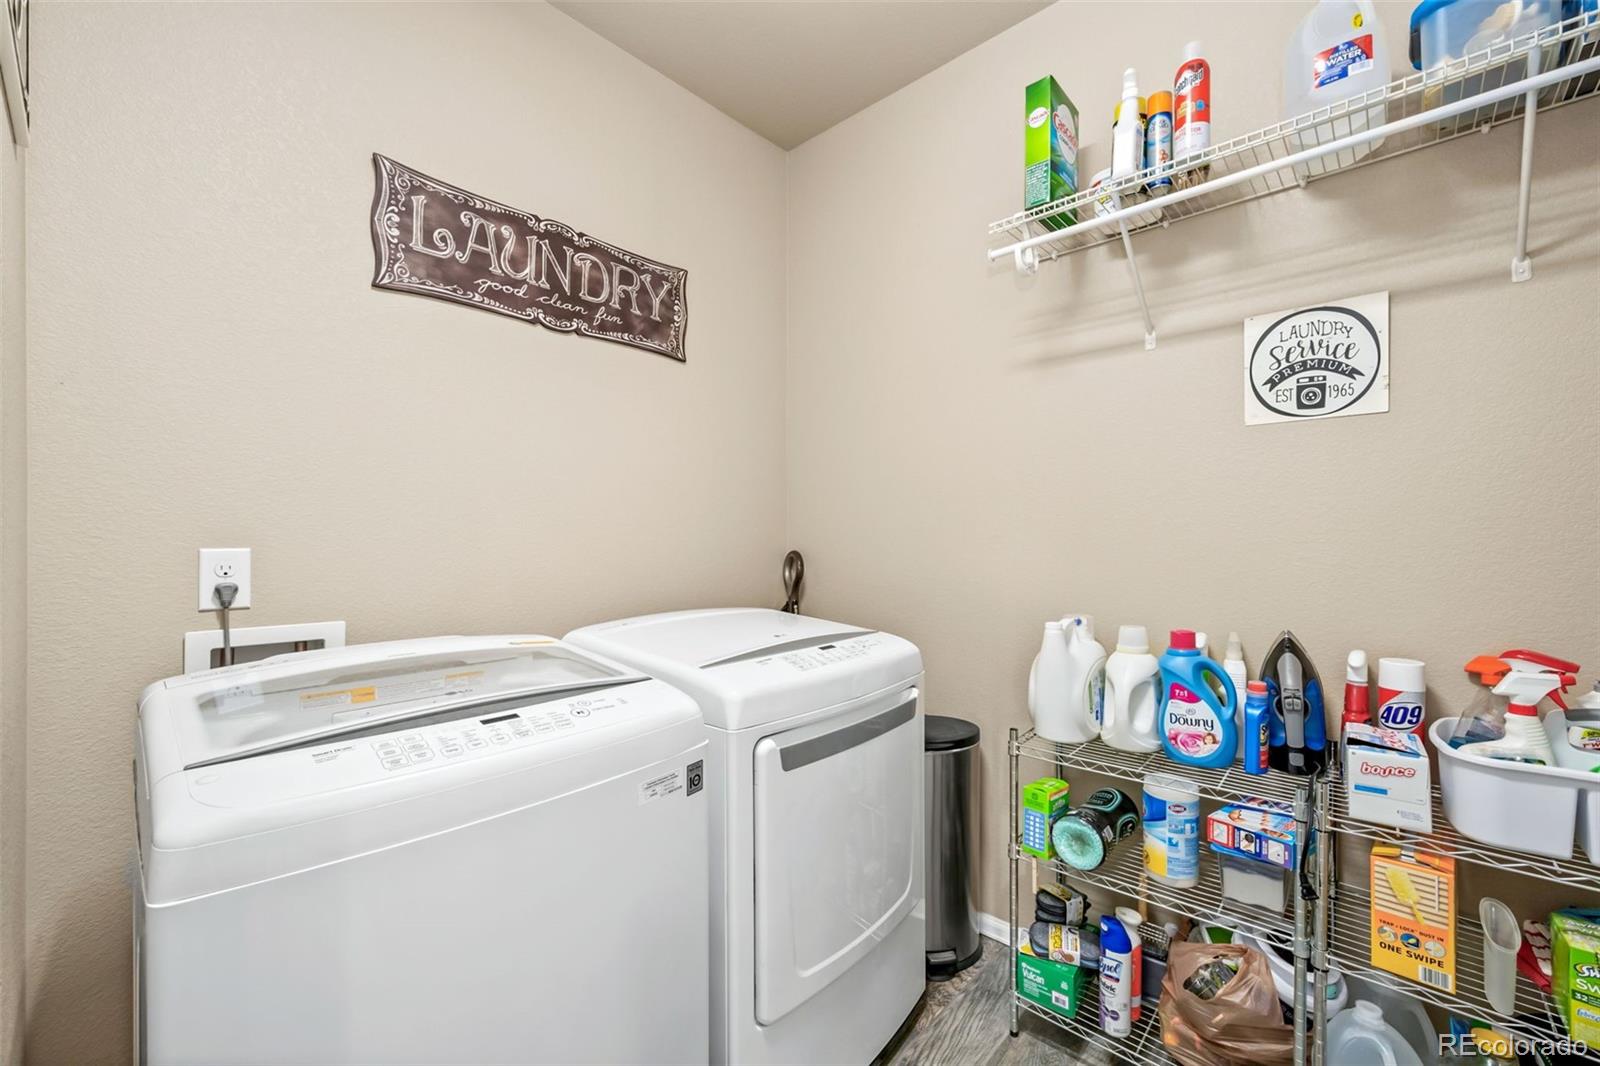
Personal Property, Spare Refrigerator, TVs, Washer & Dryer, Propane Tank Owned
Special Conditions
None
Special Terms
Cash, Conventional, FHA, VA Loan
Cumulative Days on Market
15

Taxes

Tax

Tax (Annual)
$7,025

HOA

Has HOA
Yes
Association Fee
$50 /mo
Association Ammenities
Park, Trail(s)
Association Fee Includes
Reserves, Trash

Heating, Cooling & Utilities

Cooling Features
Central Air

Utilities

Utilities
Electricity Connected, Natural Gas Connected
Sewer
Public Sewer
Water Source
Public

Lot

Acres
0.19
Lot Size
8,443
Lot Size Area Sq Ft
8,443
Lot Features
Level, Sprinklers In Front, Sprinklers In Rear
Road Surface
Paved
Road Frontage
Public

Exterior Features

Exterior Features
Dog Run
Patio And Porch Features
Deck, Patio
Fencing
Full

Parking

Total Parking Spaces
3
Garage Capacity
3

Pool Features

Spa Features
Bath
Listed by Kittle Real Estate, offers@kittleteam.com, 970-460-4444
Listing Data last updated 11/03/2026 09:00 am
Get a Link to this Property: Copy To Clipboard
QR Code link to this property

Phone:
Connect with:

Payment Calculator

per month. fixed. % interest.
$
%
$
%
Principal & Interest
+ Home Insurance
+ Property Tax
+ HOA Fees
per month
Total interest paid over s will be:
All estimates and provided for informational purposes only. Actual amounts may vary. The output of the tool is not a loan offer or solicitation, nor is it financial or legal advice. Information, rates, programs and loan scenarios shown are for example only as of 3-Nov-2026 and are subject to change without notice. Interest rates provided by the St. Louis Federal Reserve Economic Data (FRED). All products are subject to credit and property approval. Not all products are available in all states or for all loan amounts. Other restrictions and limitations apply. Contact your preferred lender for the pricing associated with your specific transaction. Calculations are generated by Open Source mortgage calculation software tools using common mathematical formulas. All calculations should be independently verified.
Get Walk Score Content

Property History

4 days ago
Property information last updated
14 days ago
Status Active. This is the date the listing was placed on market.
Cumulative Days on Market: 15 days (includes prior listings) · Currently listed since October 19, 2026. Data provided by the MLS.

Similar Properties

Scroll to Top