2395 Pontiac Street, Denver, CO 80207 | $625,000 – MLS# 6484221

Start of property details
Share this property:
2395 Pontiac Street
Denver, CO 80207
12 days ago NEW · Active
$625,000
$286 / Sqft
4
Beds
2
Baths
2
Garage
2,189
Sqft
0.15
Acres
MLS# 6484221
Cumulative Days on Market: 13 · Includes prior listings · Currently listed since 09/30/26 · Data provided by the MLS.

Property Description

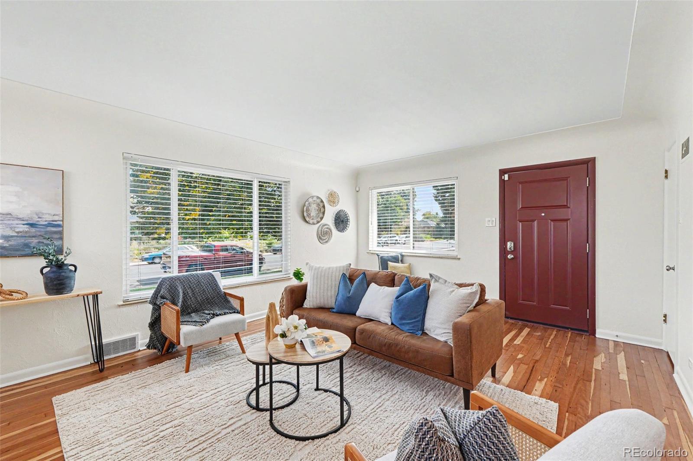
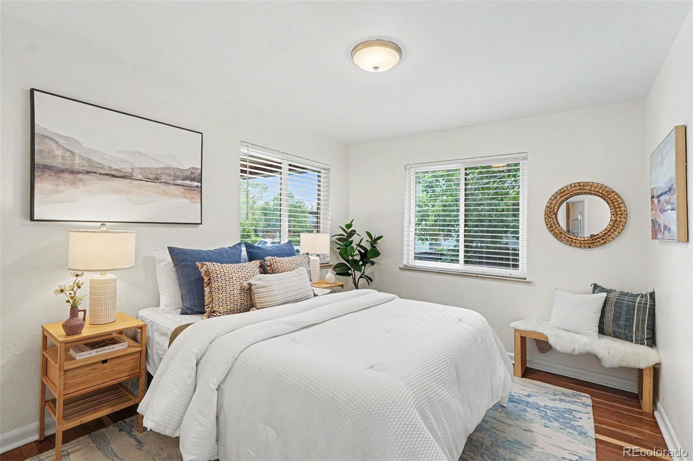
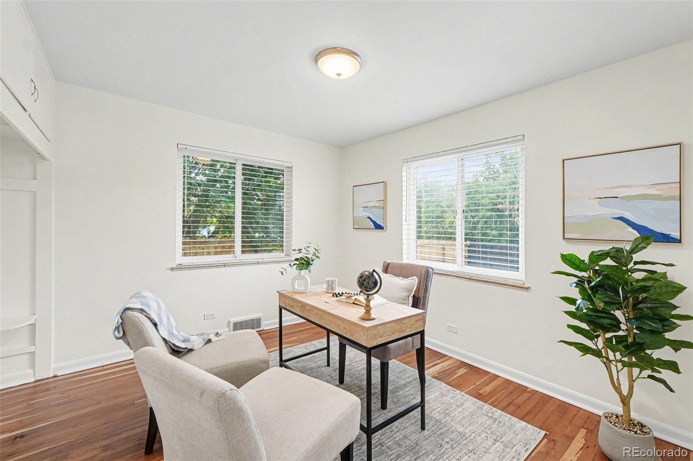
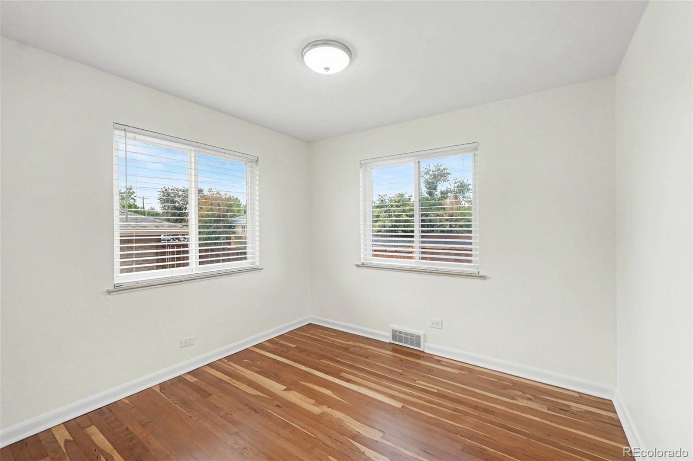
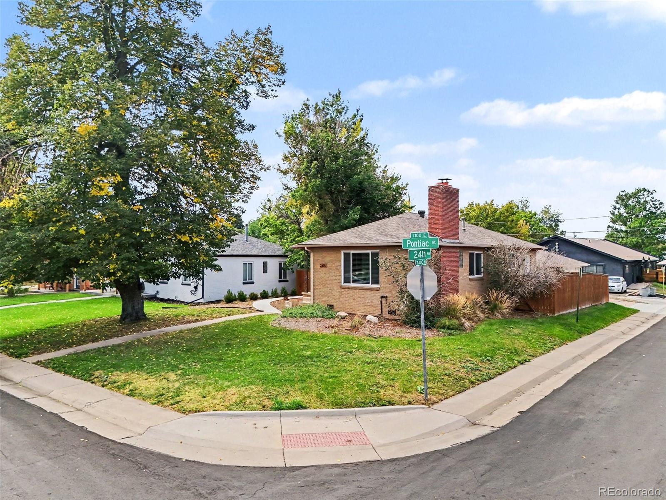
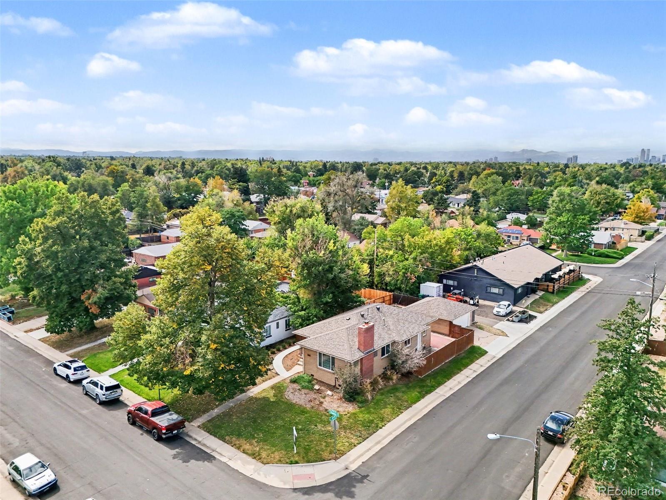
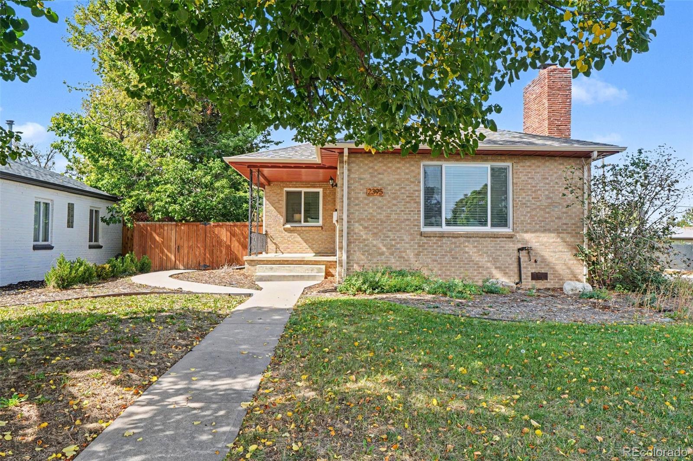
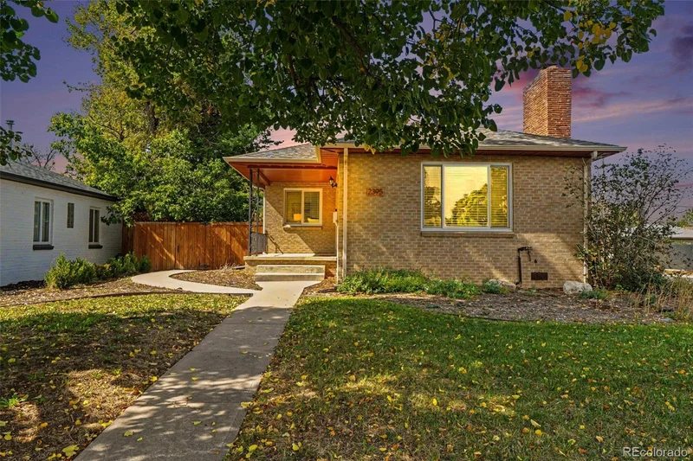
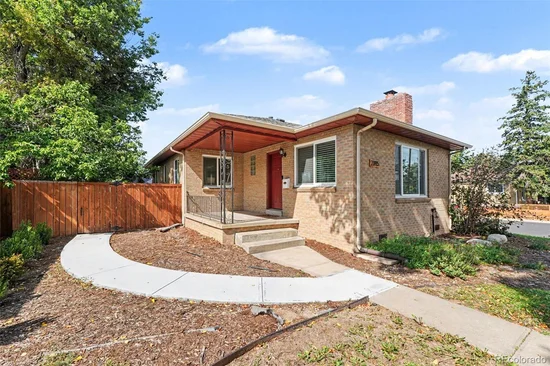
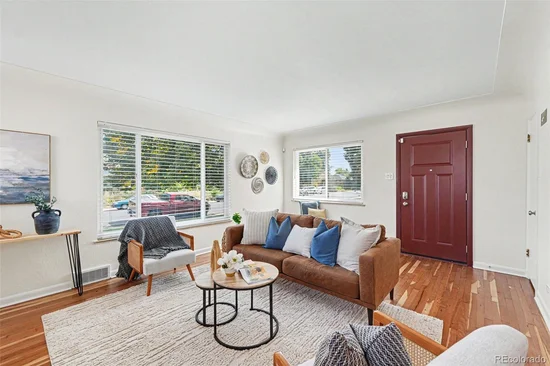
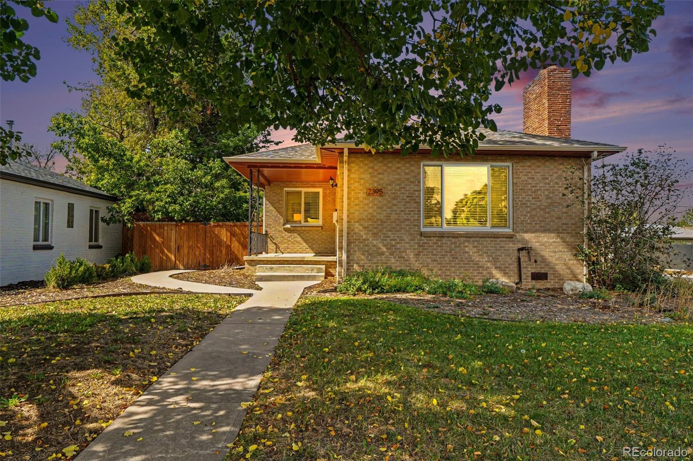
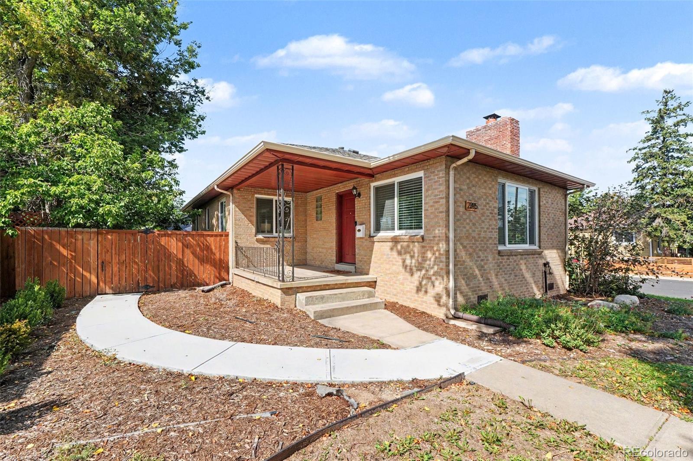
Welcome home to this bright, thoughtfully updated, move-in ready residence perched on a spacious 6, 500 square foot corner lot in the heart of North Park Hill. From the moment you step inside, you’re greeted by an abundance of natural light that dances across the newly refinished hardwood floors with a freshly painted interior, giving an inviting vibe.

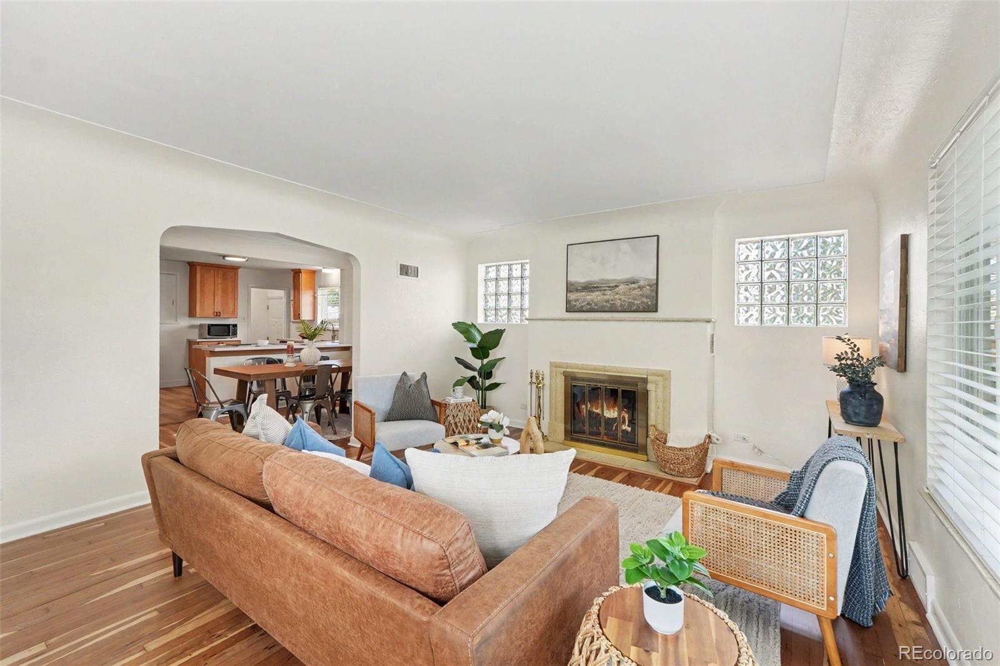
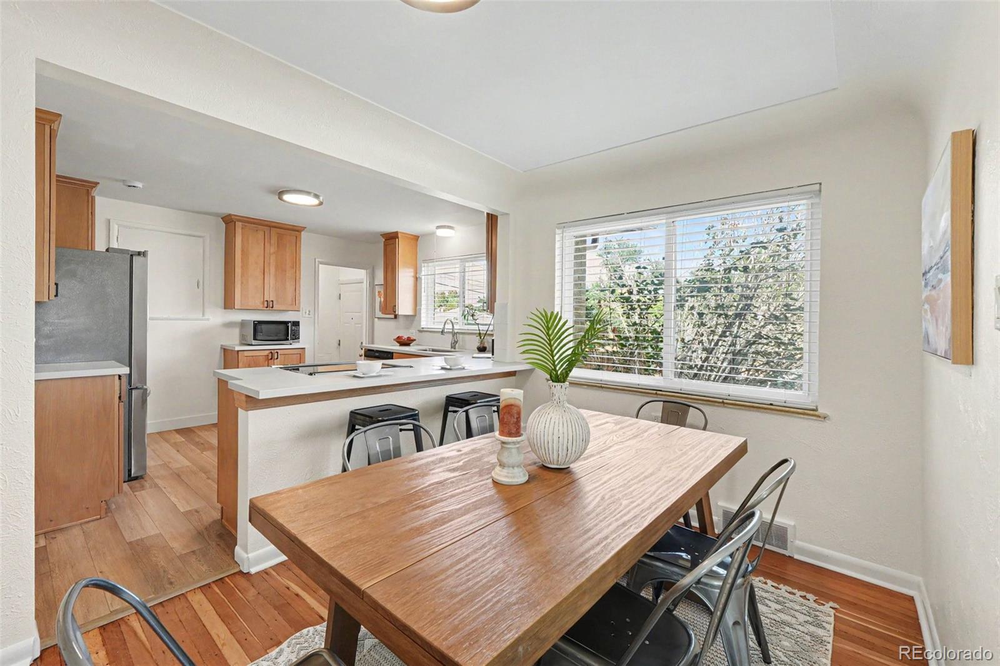
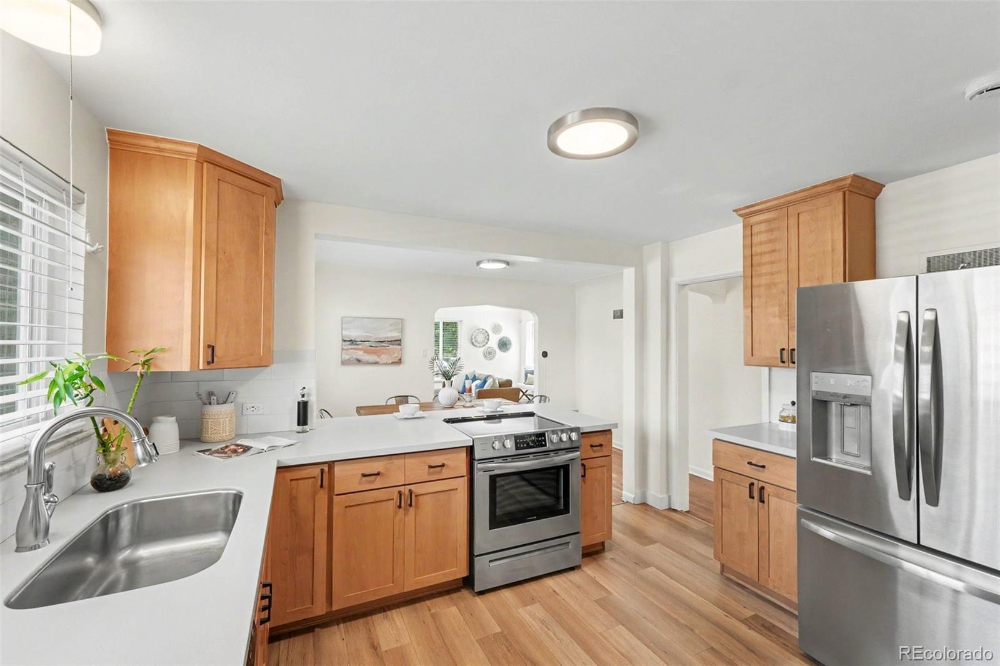
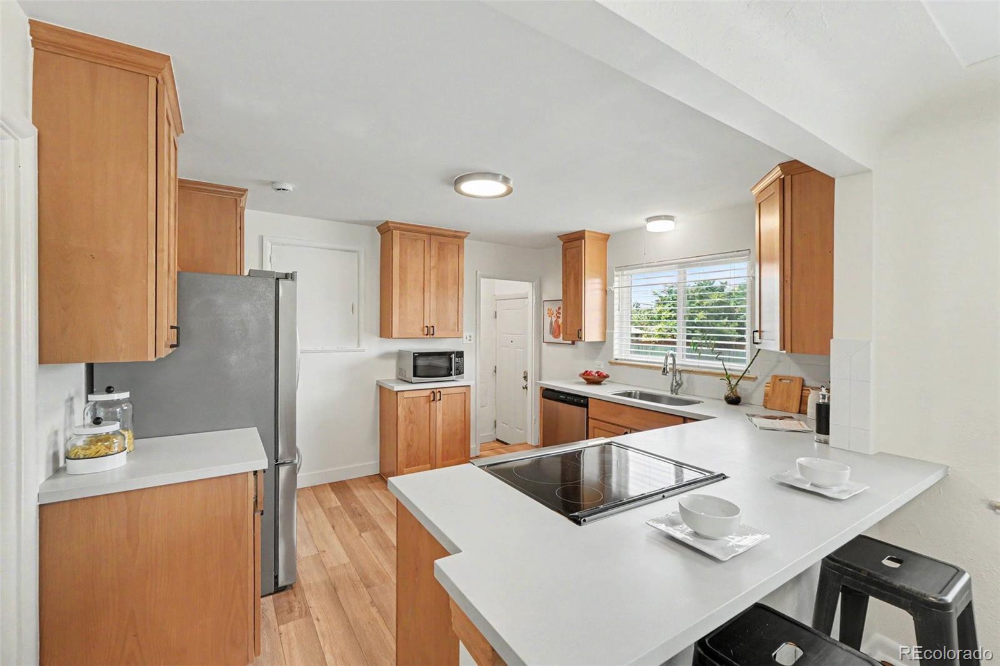
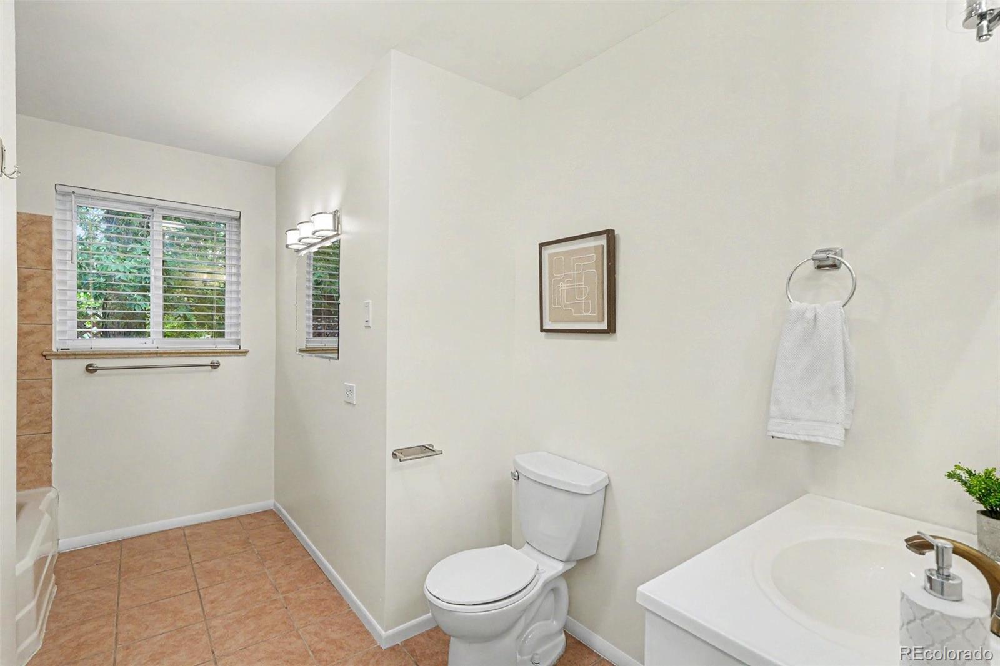
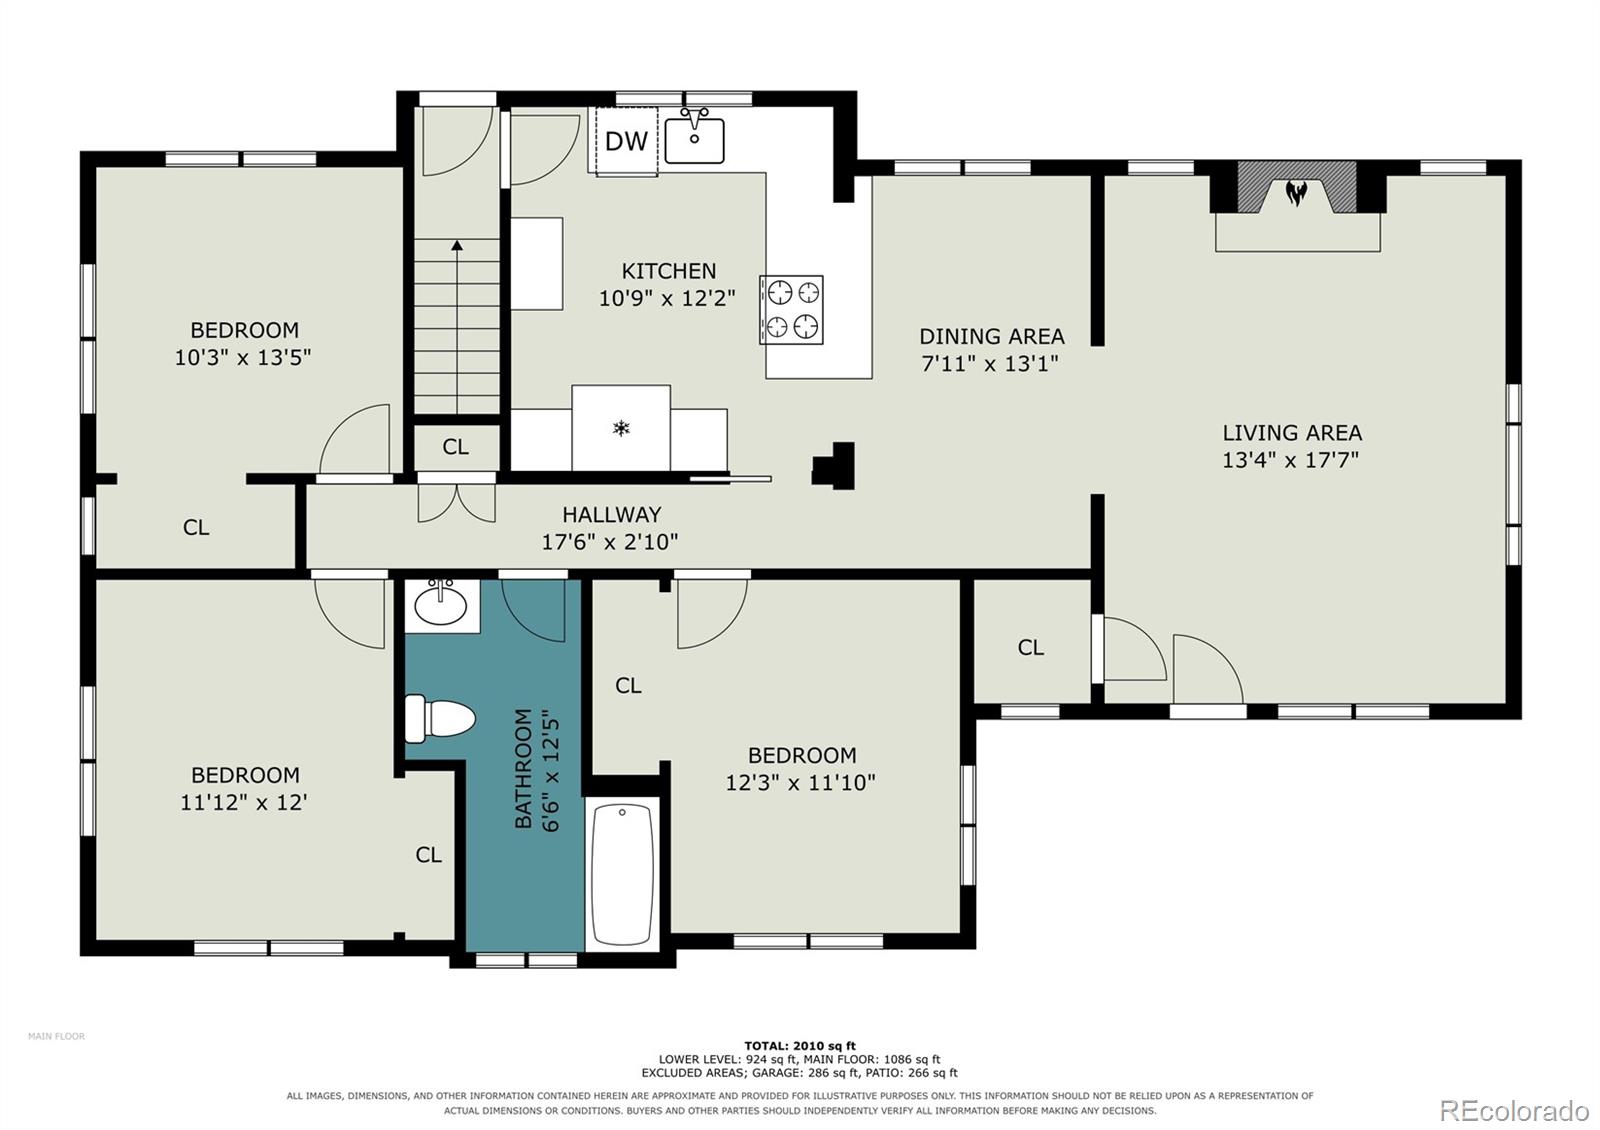
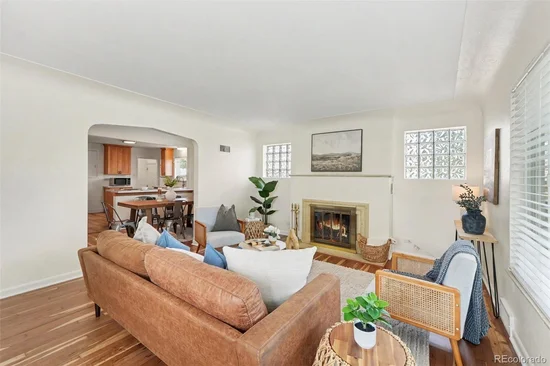
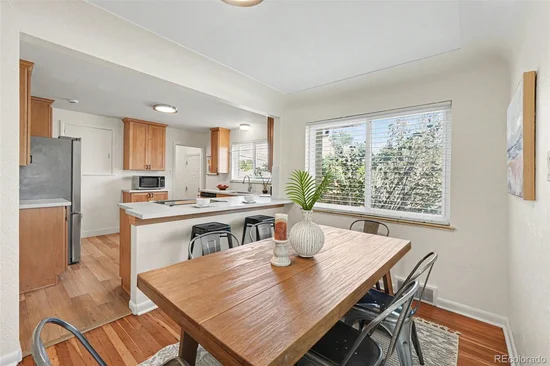
The main floor features three spacious bedrooms, a large full bath, and a living room anchored by a charming wood-burning fireplace, perfect for cozy evenings. The stylish kitchen features updated countertops, modern wood cabinetry, and stainless steel appliances, providing both functionality and timeless appeal.

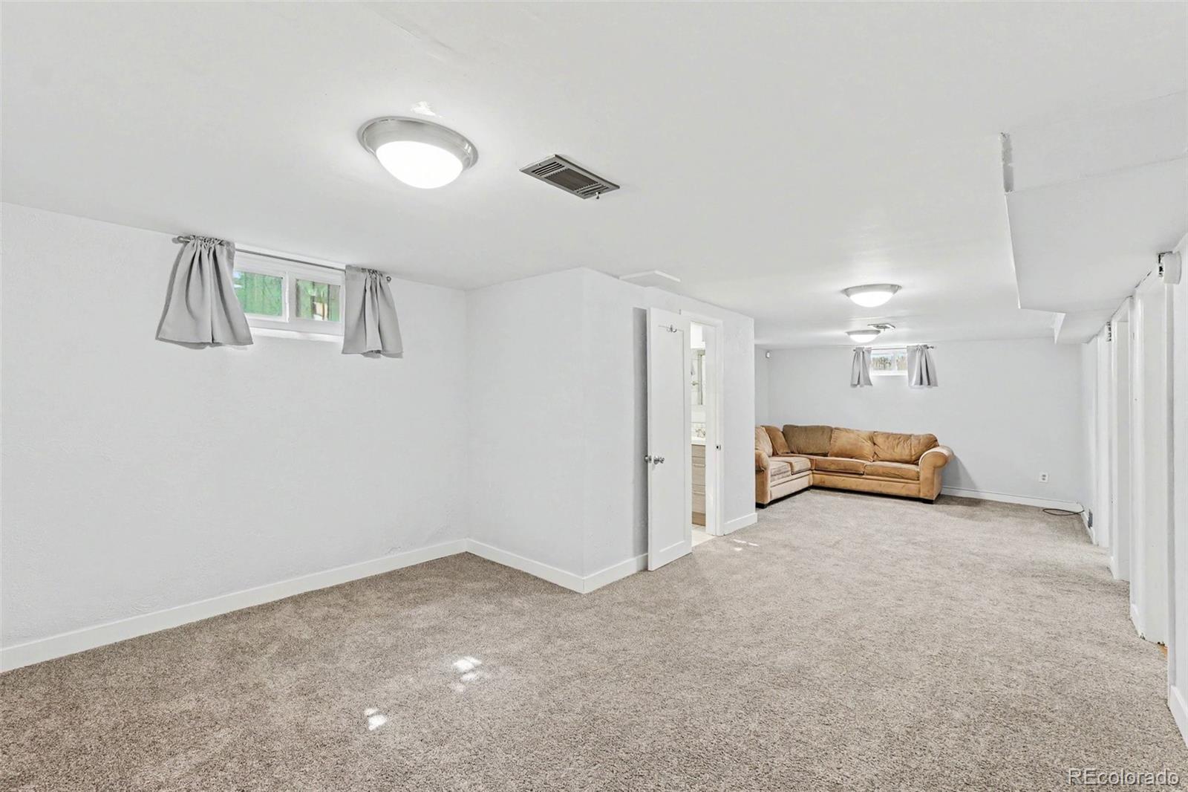
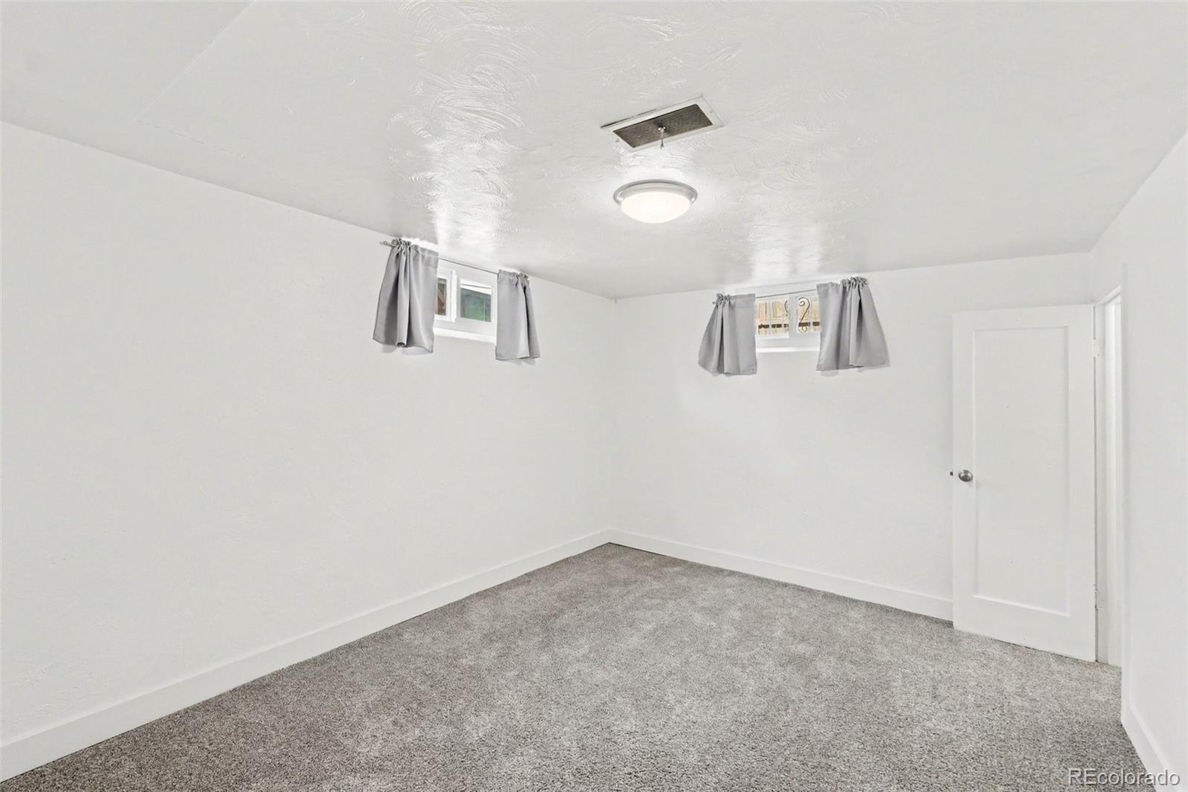
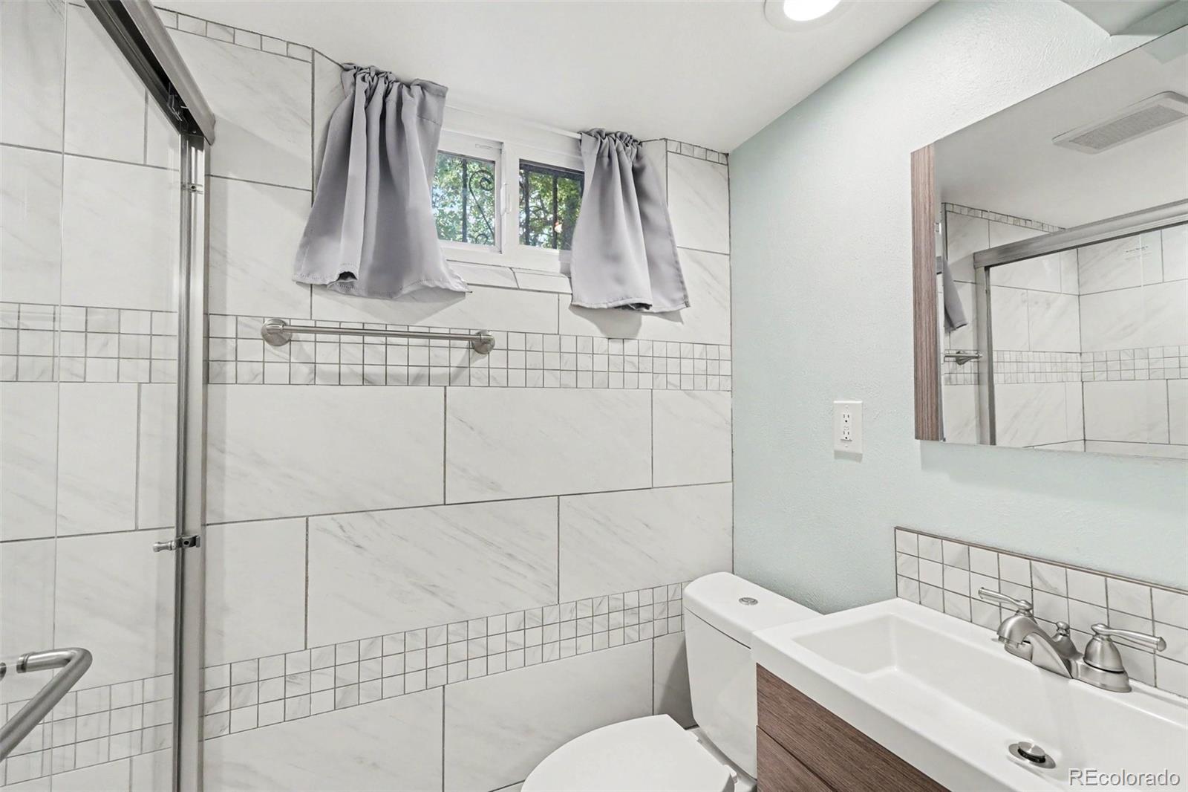
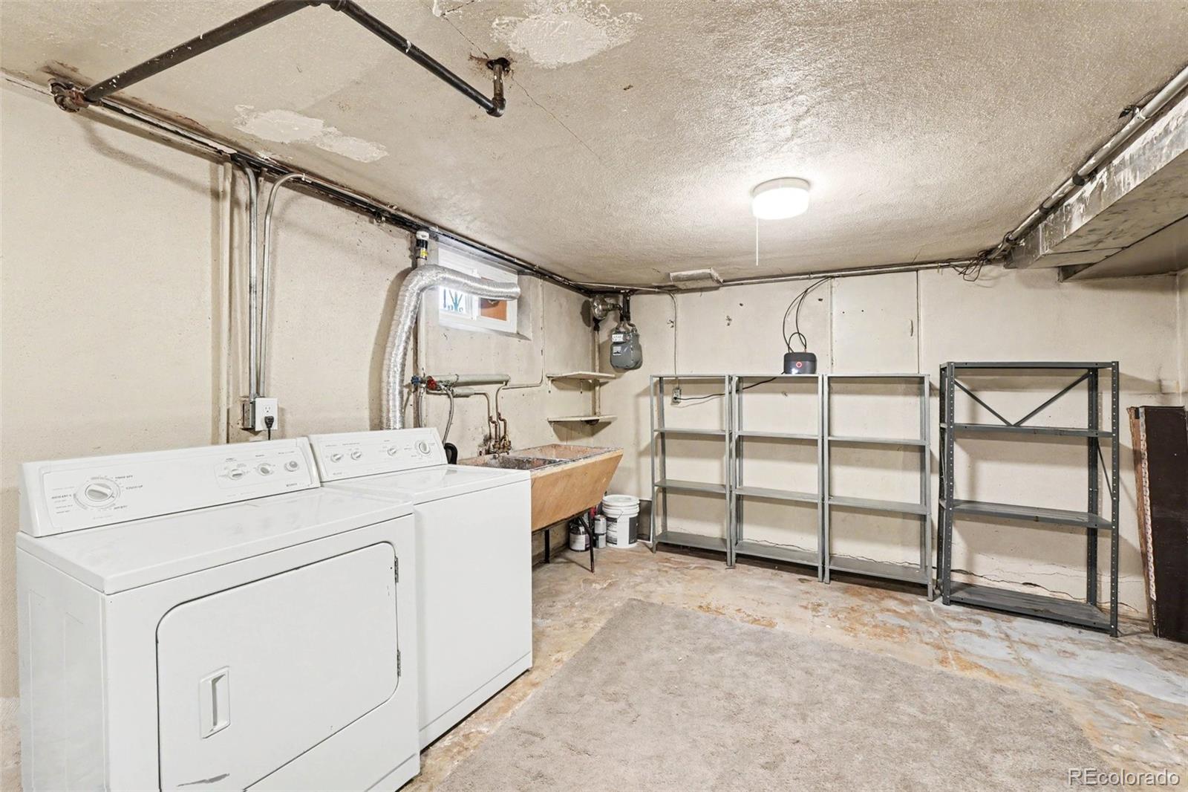
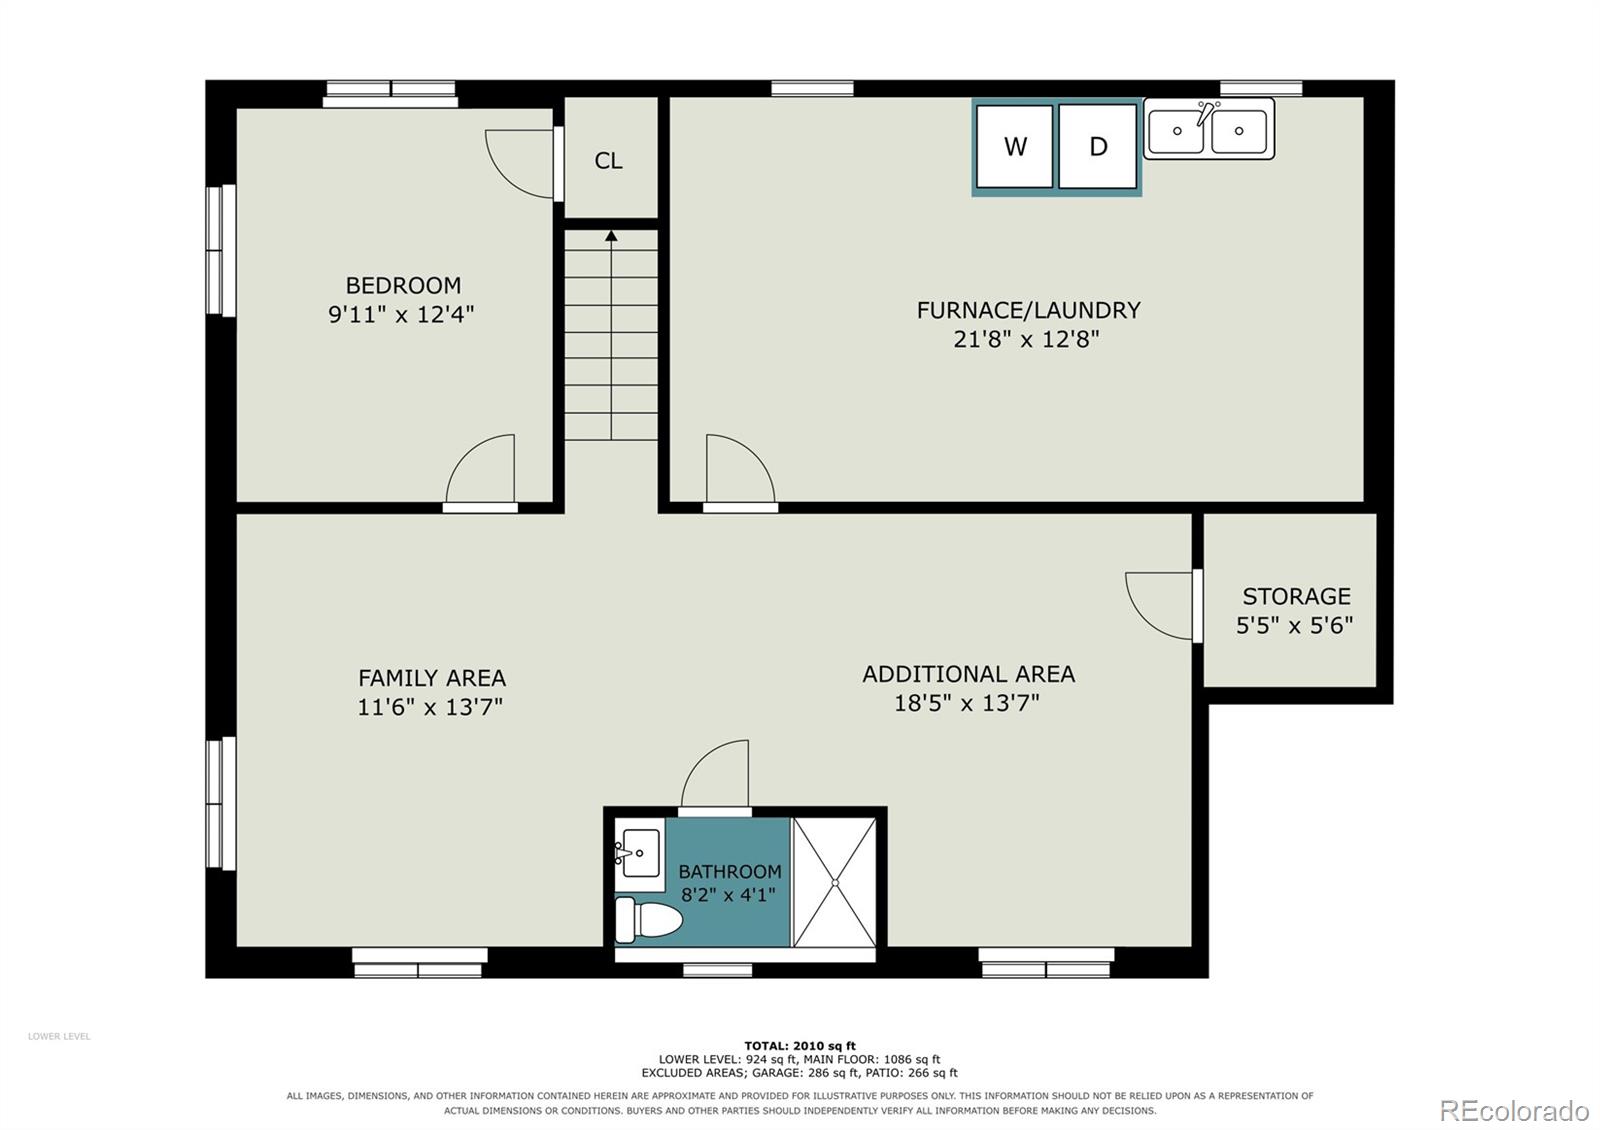
Downstairs, the full basement offers incredible versatility with an additional non-conforming bedroom and plenty of living space, ideal for a dedicated home office, home gym, or a creative studio. There’s also an updated ¾ bathroom, additional storage closet and laundry / utility room complete the floor.

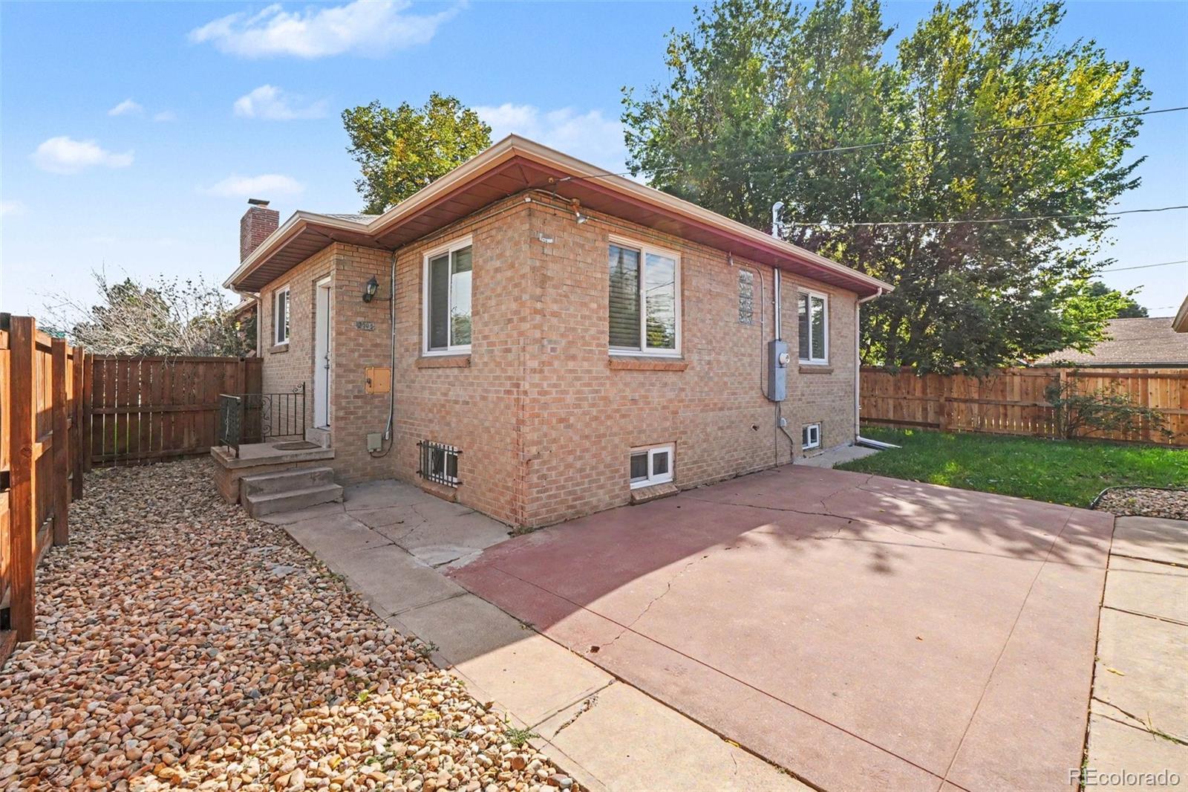
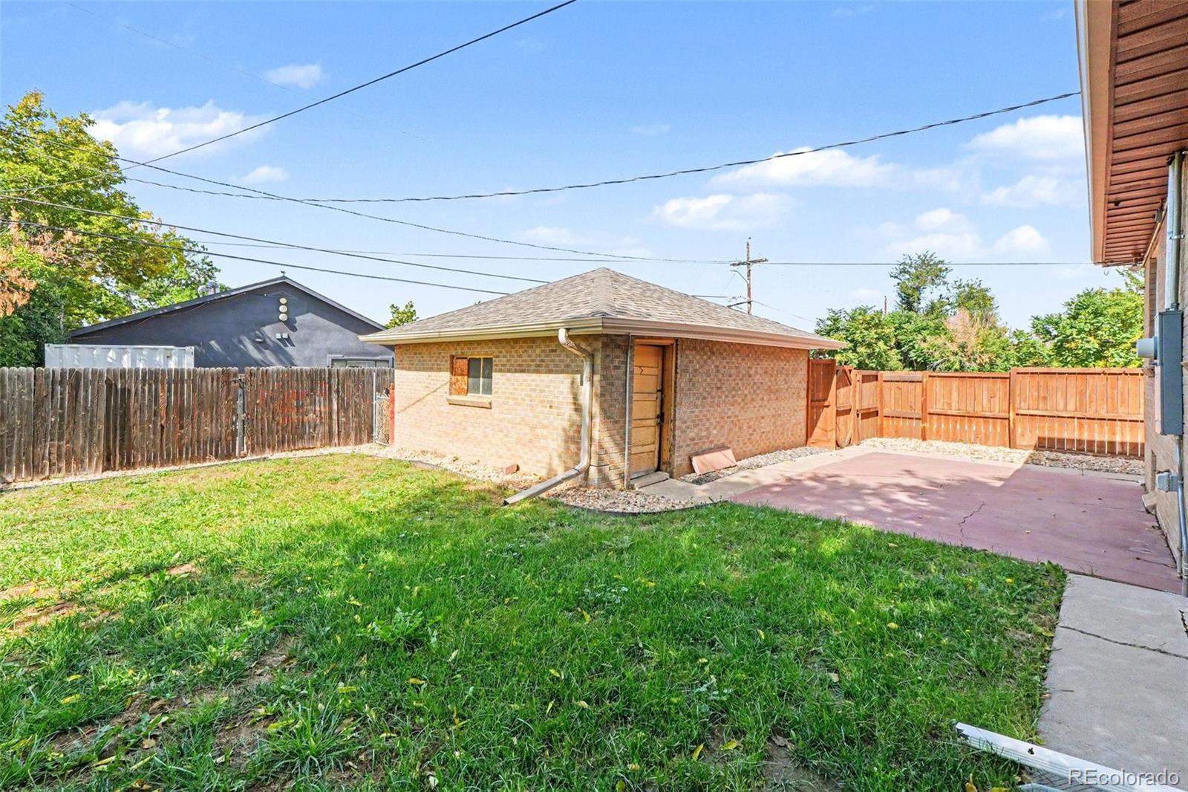
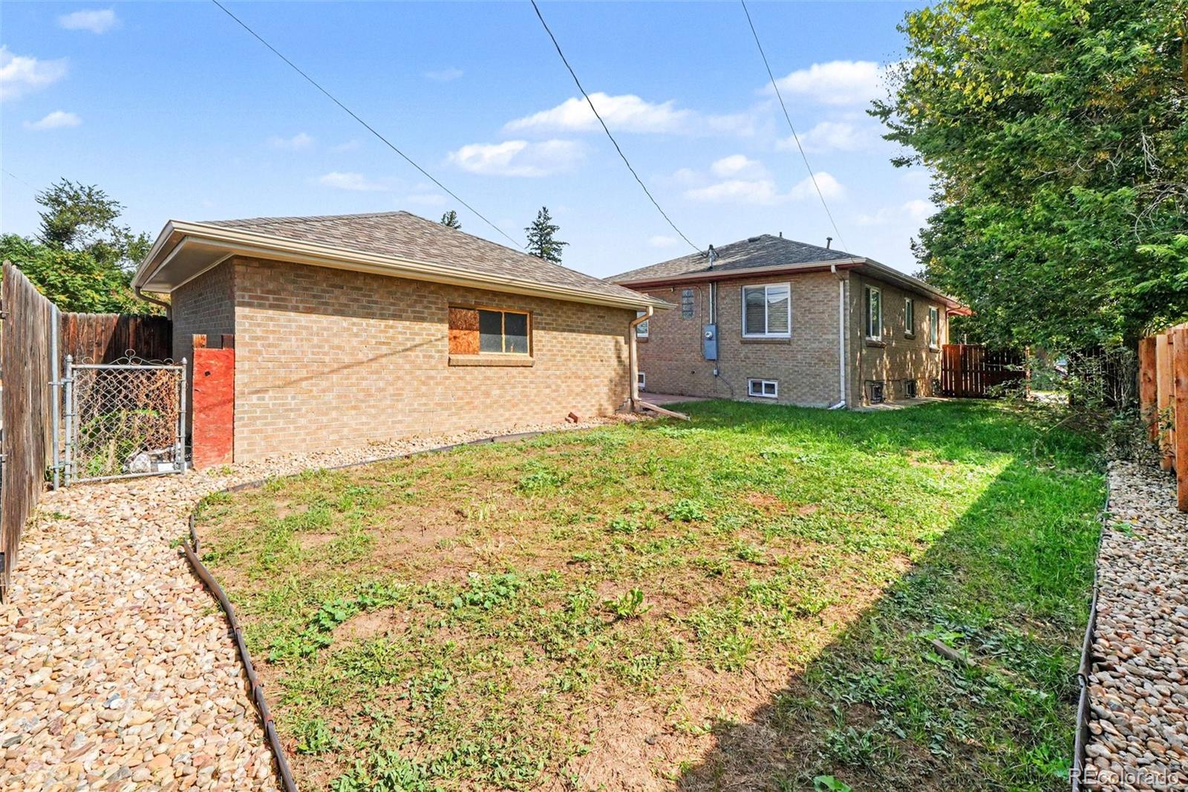
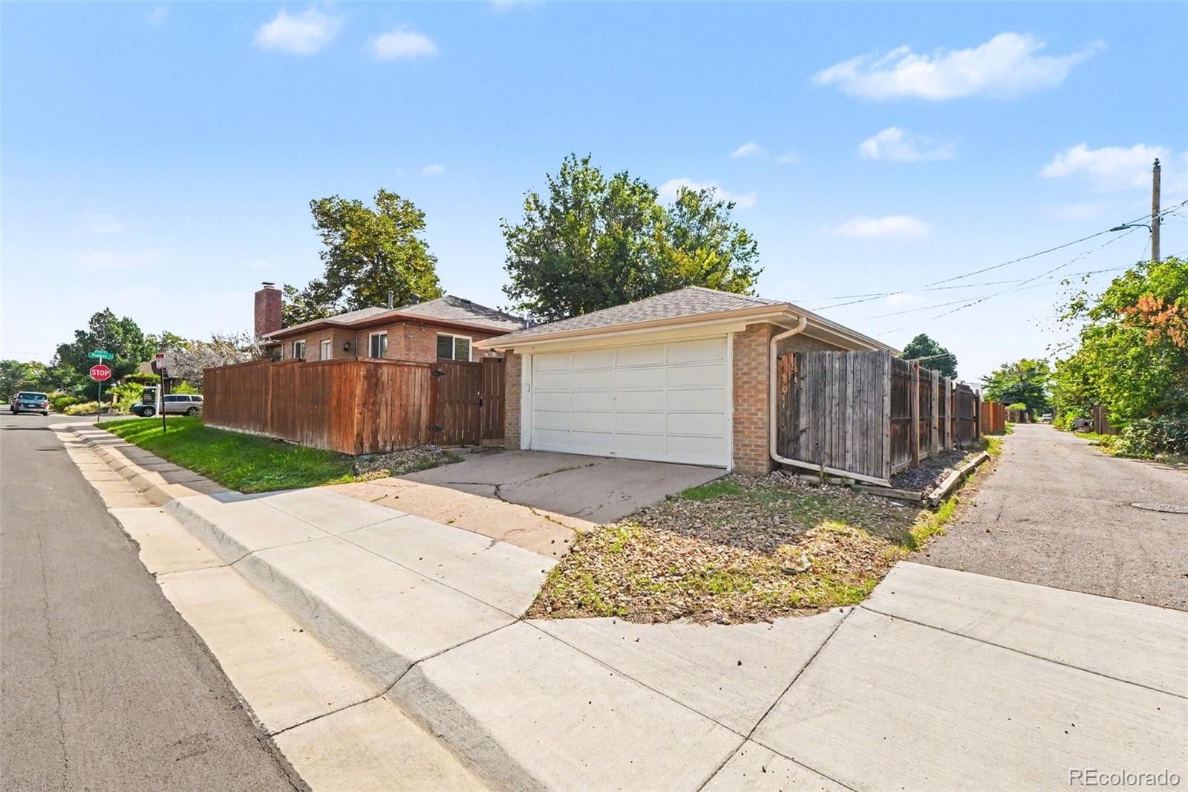
Outside, enjoy a private, fully fenced backyard with mature trees, a dedicated dog run, and plenty of room for gardening and entertaining. A full sprinkler system helps with maintenance, while the oversized two-car garage offers ample parking and storage.

With quick access to downtown Denver, Anschutz Medical Campus, I-70, Denver International Airport, and public transportation (bus / light rail- A line), commuting is a breeze. You'll love the vibrant energy in the neighborhood and the proximity to grocery stores, several parks, 29th Avenue Town Center, Oneida Park, Stanley Marketplace, and Avenues at Northfield offering retail, coffee shops, delightful restaurants, movie theatre, and so much more. This home blends the perfect combination of character, convenience, and lasting value in one of Denver’s well established neighborhoods. * * This property may qualify for a $2, 500 homebuyer grant through Chase Bank for eligible borrowers * *

Property Highlights

Property Type
Residential
Property Sub Type
Single Family Residence
Architectural Style
Bungalow
Bedrooms
4
Total Bathrooms
2
Living Area
2,189
Price / Sqft
$286
Acres
0.15
Year Built
1951

Location

City/Township
Denver
Subdivision
North Park Hill
County
Denver
Zoning
E-SU-DX

Property Details

Price
$625,000
Property Type
Residential
Property Sub Type
Single Family Residence

Building

Structure Type
House
Levels
One
Total Area
2,189

Community

Local Schools

Elementary School
Swigert International
Middle School
DSST: Montview
High School
Northfield
School District
Denver 1

Interior Features

Bedrooms and Bathrooms

Total Bathrooms
2
Bathrooms on Main Level
1
Full Bathrooms
1
3/4 Bathrooms
1
Bedrooms
4
Bedrooms on Main Level
3

Rooms and Basement

Has Basement
Yes
Basement Features
Finished, Full

Area and Spaces

Living Area
2,189
Above Grade Finished Area
1,251
Below Grade Finished Area
938

Appliances

Appliances
Cooktop, Dishwasher, Disposal, Dryer, Gas Water Heater, Microwave, Oven, Refrigerator, Washer

Interior Features

Interior Features
Eat-in Kitchen, Smart Thermostat, Solid Surface Counters
Flooring
Carpet, Tile, Wood
Laundry Features
Sink, In Unit
Window Features
Double Pane Windows
Security Features
Carbon Monoxide Detector(s), Smart Locks, Smoke Detector(s), Video Doorbell
Fireplace Features
Living Room

Heating and Cooling

Heating Features
Forced Air, Natural Gas
Fireplaces
1

Building Details

Construction

Architectural Style
Bungalow
Year Built
1951

Materials

Construction Materials
Brick
Roof
Composition

Terms

Terms

Ownership
Individual
Exclusions
Staging items and seller's personal property.
Special Conditions
None
Special Terms
Cash, Conventional, FHA, VA Loan

Taxes

Tax

Tax (Annual)
$3,650

Heating, Cooling & Utilities

Cooling Features
None

Utilities

Utilities
Cable Available, Electricity Connected, Natural Gas Connected
Sewer
Public Sewer
Water Source
Public

Lot

Acres
0.15
Lot Size
6,500
Lot Size Area Sq Ft
6,500
Lot Features
Level

Exterior Features

Exterior Features
Dog Run, Private Yard
Patio And Porch Features
Front Porch, Patio
Fencing
Partial

Parking

Total Parking Spaces
2
Garage Capacity
2
Parking Features
Oversized
Listed by Compass - Denver, ashton.williams@compass.com, 720-296-9424
Listing Data last updated 10/13/2026 01:20 pm
Get a Link to this Property: Copy To Clipboard
QR Code link to this property

Phone:
Connect with:

Payment Calculator

per month. fixed. % interest.
$
%
$
%
Principal & Interest
+ Home Insurance
+ Property Tax
+ HOA Fees
per month
Total interest paid over s will be:
All estimates and provided for informational purposes only. Actual amounts may vary. The output of the tool is not a loan offer or solicitation, nor is it financial or legal advice. Information, rates, programs and loan scenarios shown are for example only as of 13-Oct-2026 and are subject to change without notice. Interest rates provided by the St. Louis Federal Reserve Economic Data (FRED). All products are subject to credit and property approval. Not all products are available in all states or for all loan amounts. Other restrictions and limitations apply. Contact your preferred lender for the pricing associated with your specific transaction. Calculations are generated by Open Source mortgage calculation software tools using common mathematical formulas. All calculations should be independently verified.
Get Walk Score Content

Property History

Yesterday
Property information last updated
12 days ago
Status Active. This is the date the listing was placed on market.
Cumulative Days on Market: 13 days (includes prior listings) · Currently listed since September 30, 2026. Data provided by the MLS.

Similar Properties

Scroll to Top