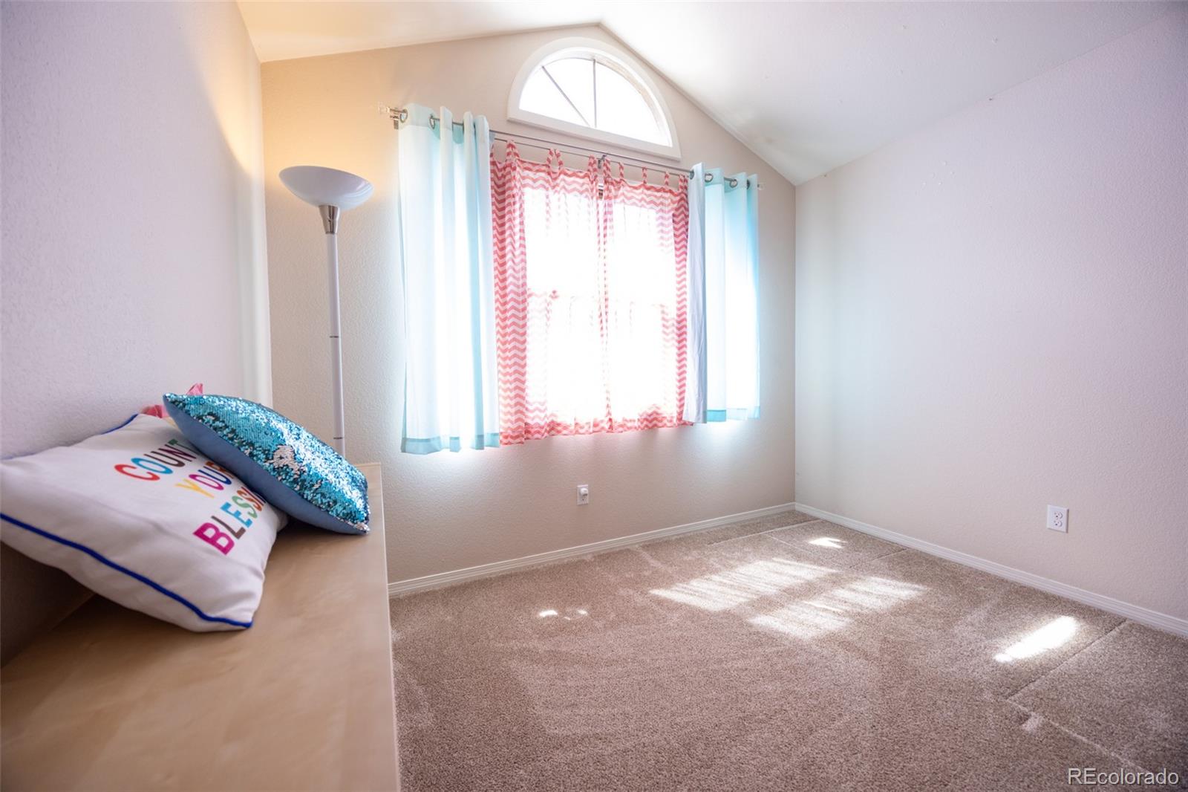
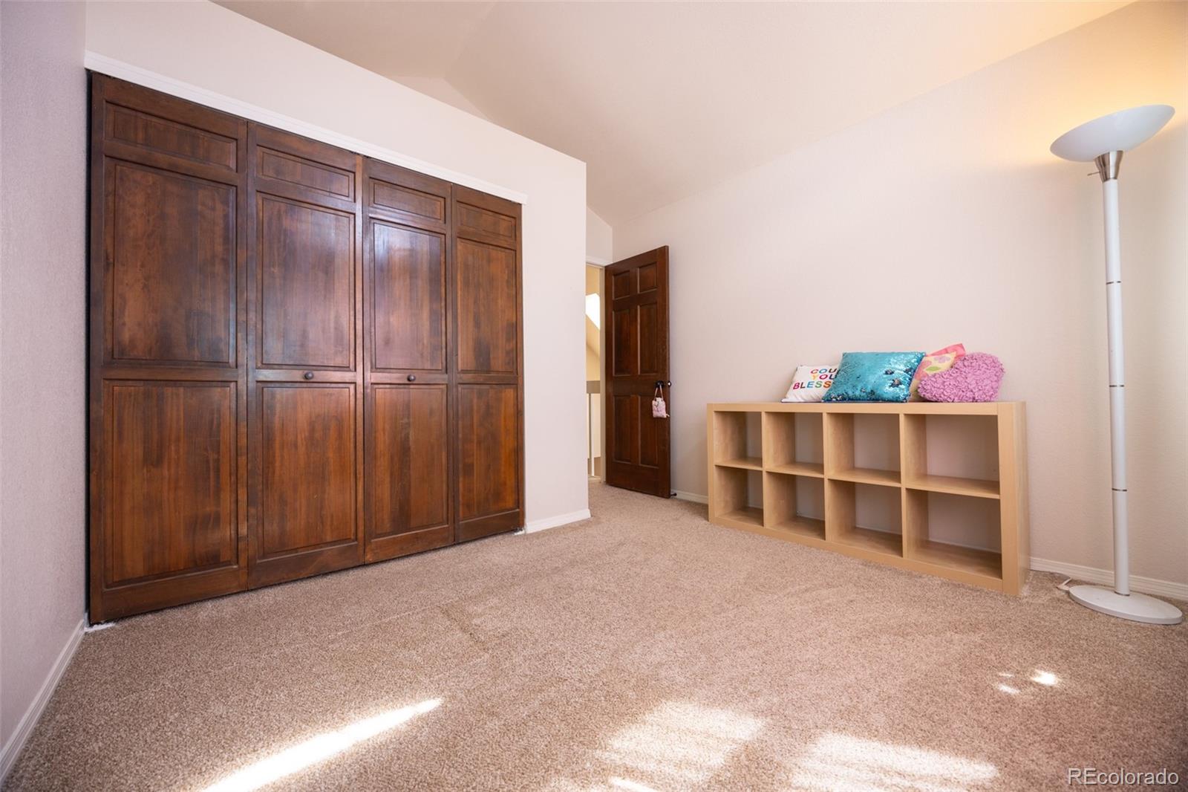
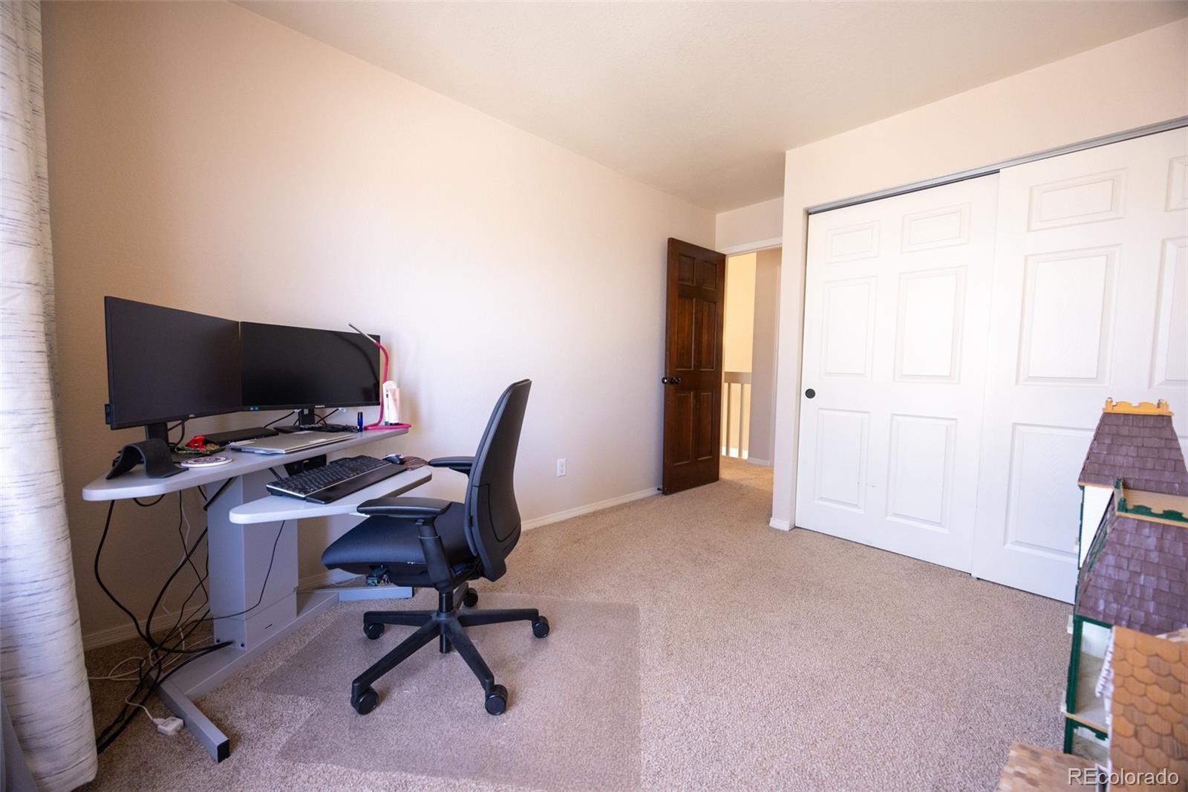
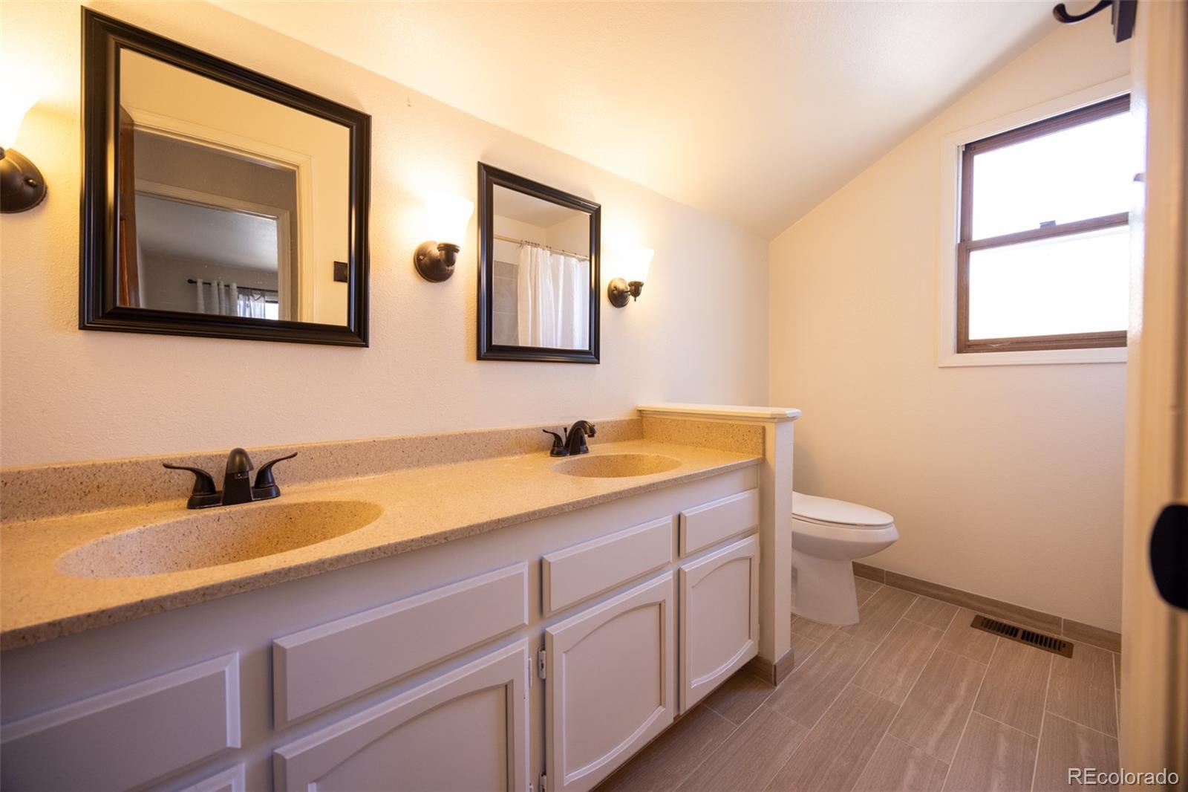
16821 E Hialeah Avenue, Centennial, CO 80015 | $494,900 – MLS# 6398144

Start of property details
Share this property:
16821 E Hialeah Avenue
Centennial, CO 80015
9 days ago
NEW
$494,900
Active
4
Beds
4
Baths
1
Garage
2,448
Sqft
0.09
Acres
MLS# 6398144
Cumulative Days on Market: 10 · Includes prior listings · Currently listed since 09/08/26 · Data provided by the MLS.

Property Description

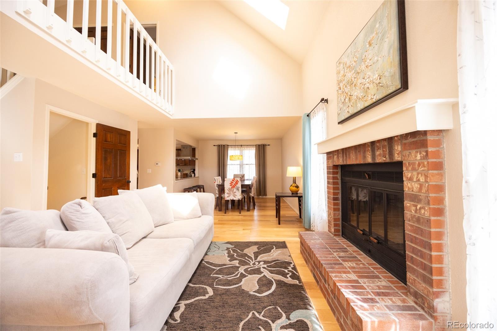
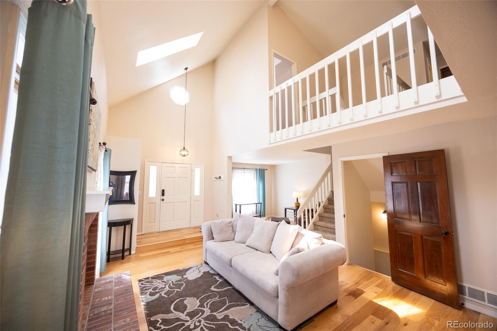
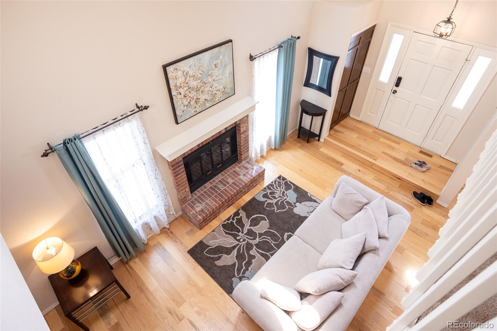
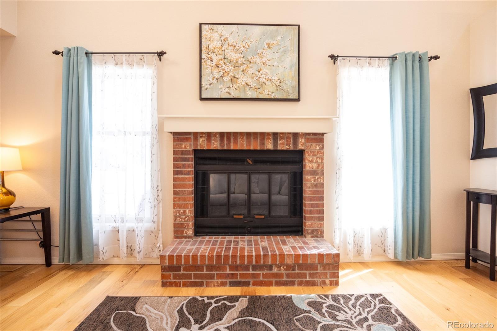
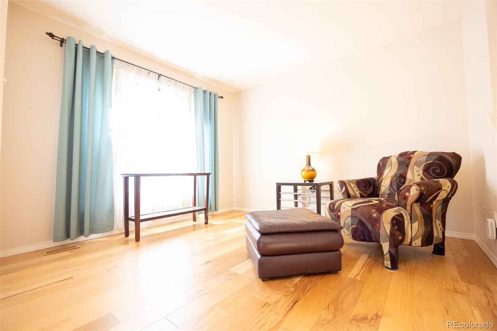
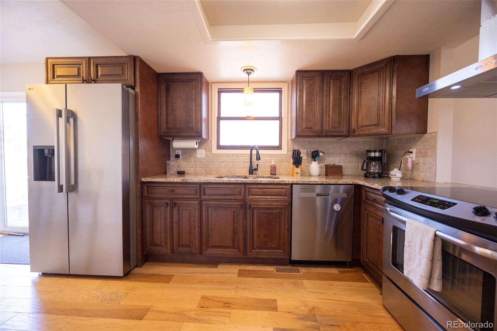
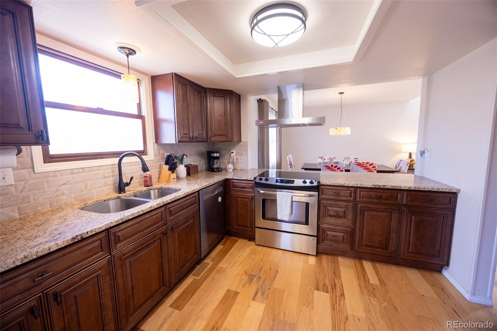
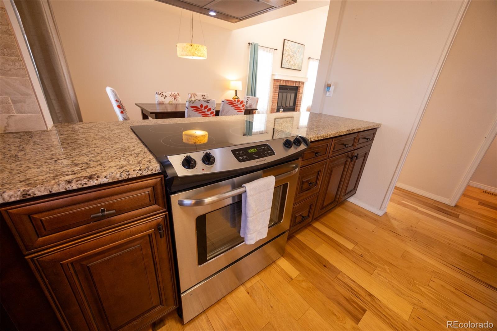
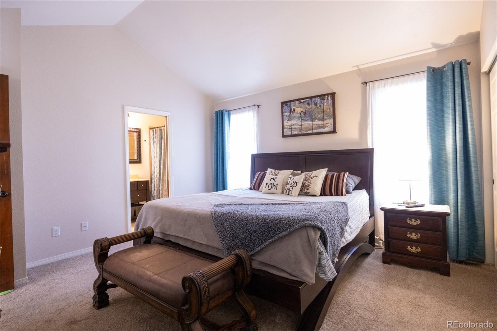
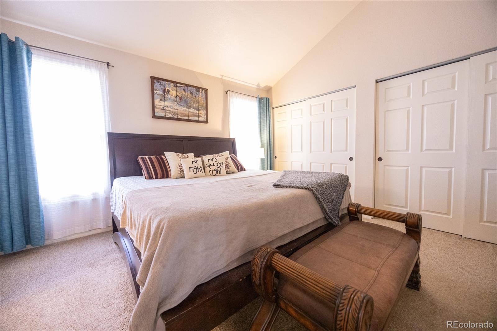
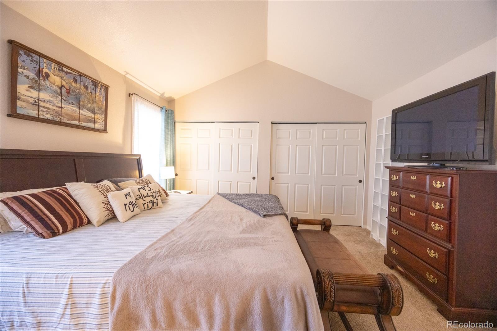
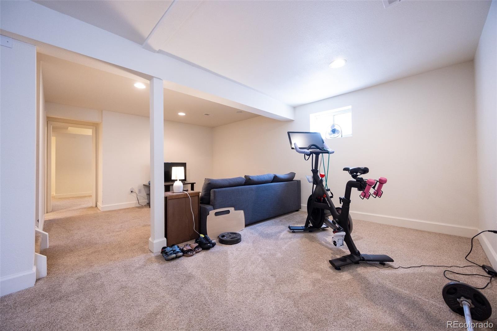
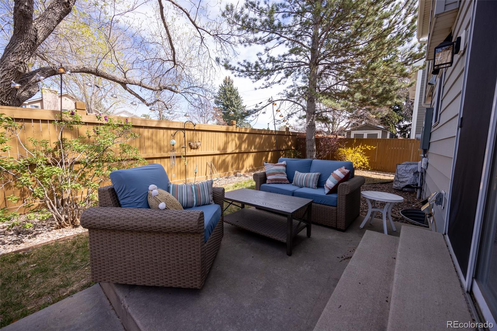
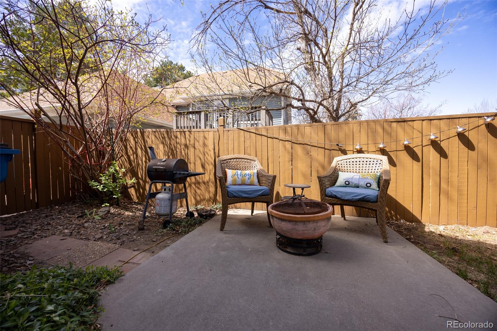
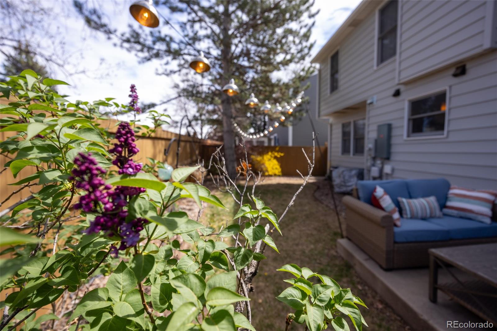
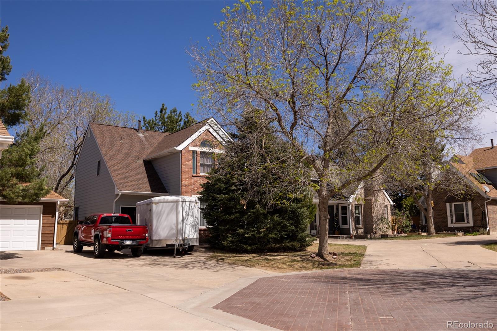
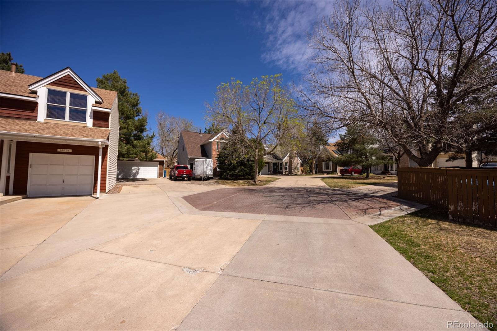
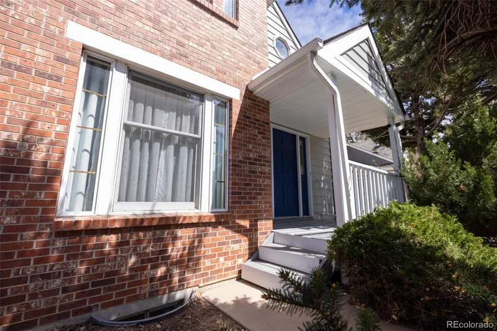
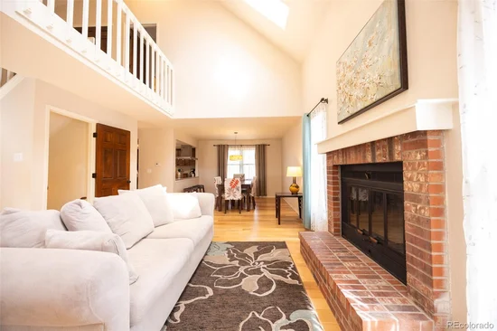
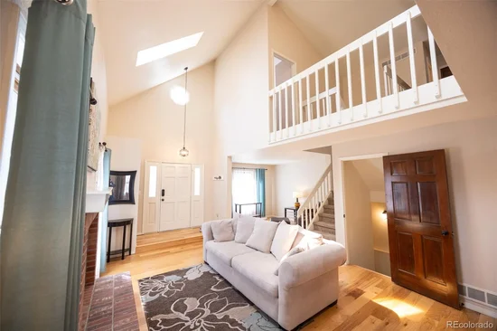
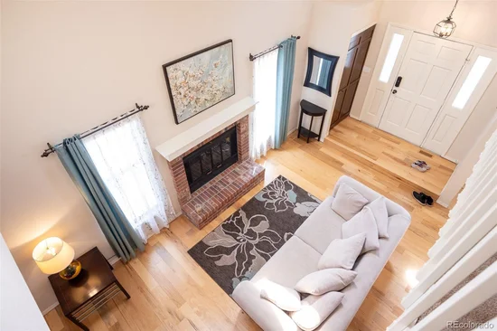
Welcome home to this meticulously maintained single-family sanctuary where true pride of ownership shines in every detail. Offering the ultimate low-maintenance lifestyle, this turnkey residence lets you live effortlessly with inclusive HOA maintenance that covers complete exterior landscaping, sprinkler maintenance, trash, sewer, snow removal, water and more. Major high-value mechanical and exterior updates offer complete peace of mind, including a brand-new 2025 roof, new siding, a leaf filter gutter system, an updated electrical panel, brand-new appliances, and a furnace and AC that have been meticulously cared for through regular professional servicing. Inside, a cozy wood-burning fireplace creates a warm, welcoming focal point for daily living and entertaining. Nestled in a vibrant, close-knit community complete with access to Piney Creek's clubhouse, pool, and pickleball courts, this property is perfectly positioned for an active lifestyle. Located within a highly rated school district and just minutes from Cherry Creek Reservoir, you will enjoy immediate access to boating, paddleboarding, and hiking. The previous owner cared for this home with immense pride, and the new owner is sure to love it just as much.

Ask a Local Expert

Property Highlights

Property Type
Residential
Property Sub Type
Single Family Residence
Architectural Style
Traditional
Bedrooms
4
Total Bathrooms
4
Living Area
2,365
Price / Sqft
$209
Acres
0.09
Year Built
1984

Location

City/Township
Centennial
Subdivision
PINEY CREEK #7 REP 3
County
Arapahoe

Property Details

Price
$494,900
Property Type
Residential
Property Sub Type
Single Family Residence

Building

Structure Type
House
Levels
Two
Total Area
2,448

Community

Local Schools

Elementary School
Indian Ridge
Middle School
Laredo
High School
Smoky Hill
School District
Cherry Creek 5

Interior Features

Bedrooms and Bathrooms

Total Bathrooms
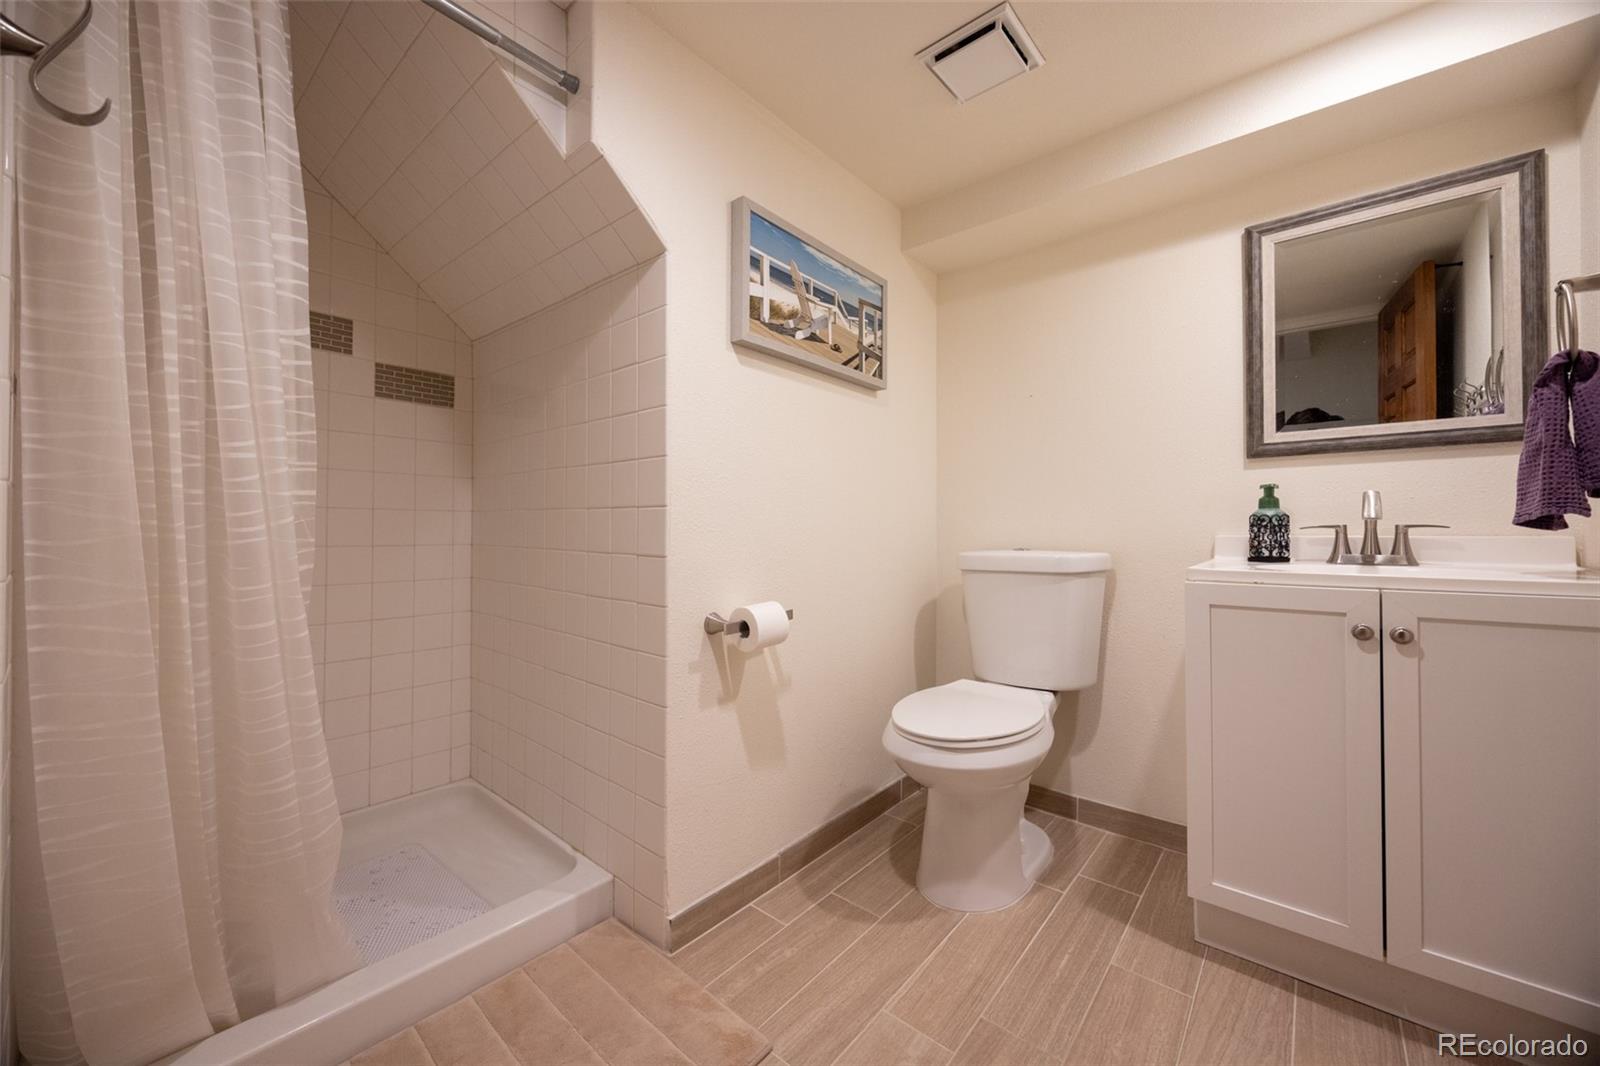
4
Bathrooms on Main Level
1
Full Bathrooms
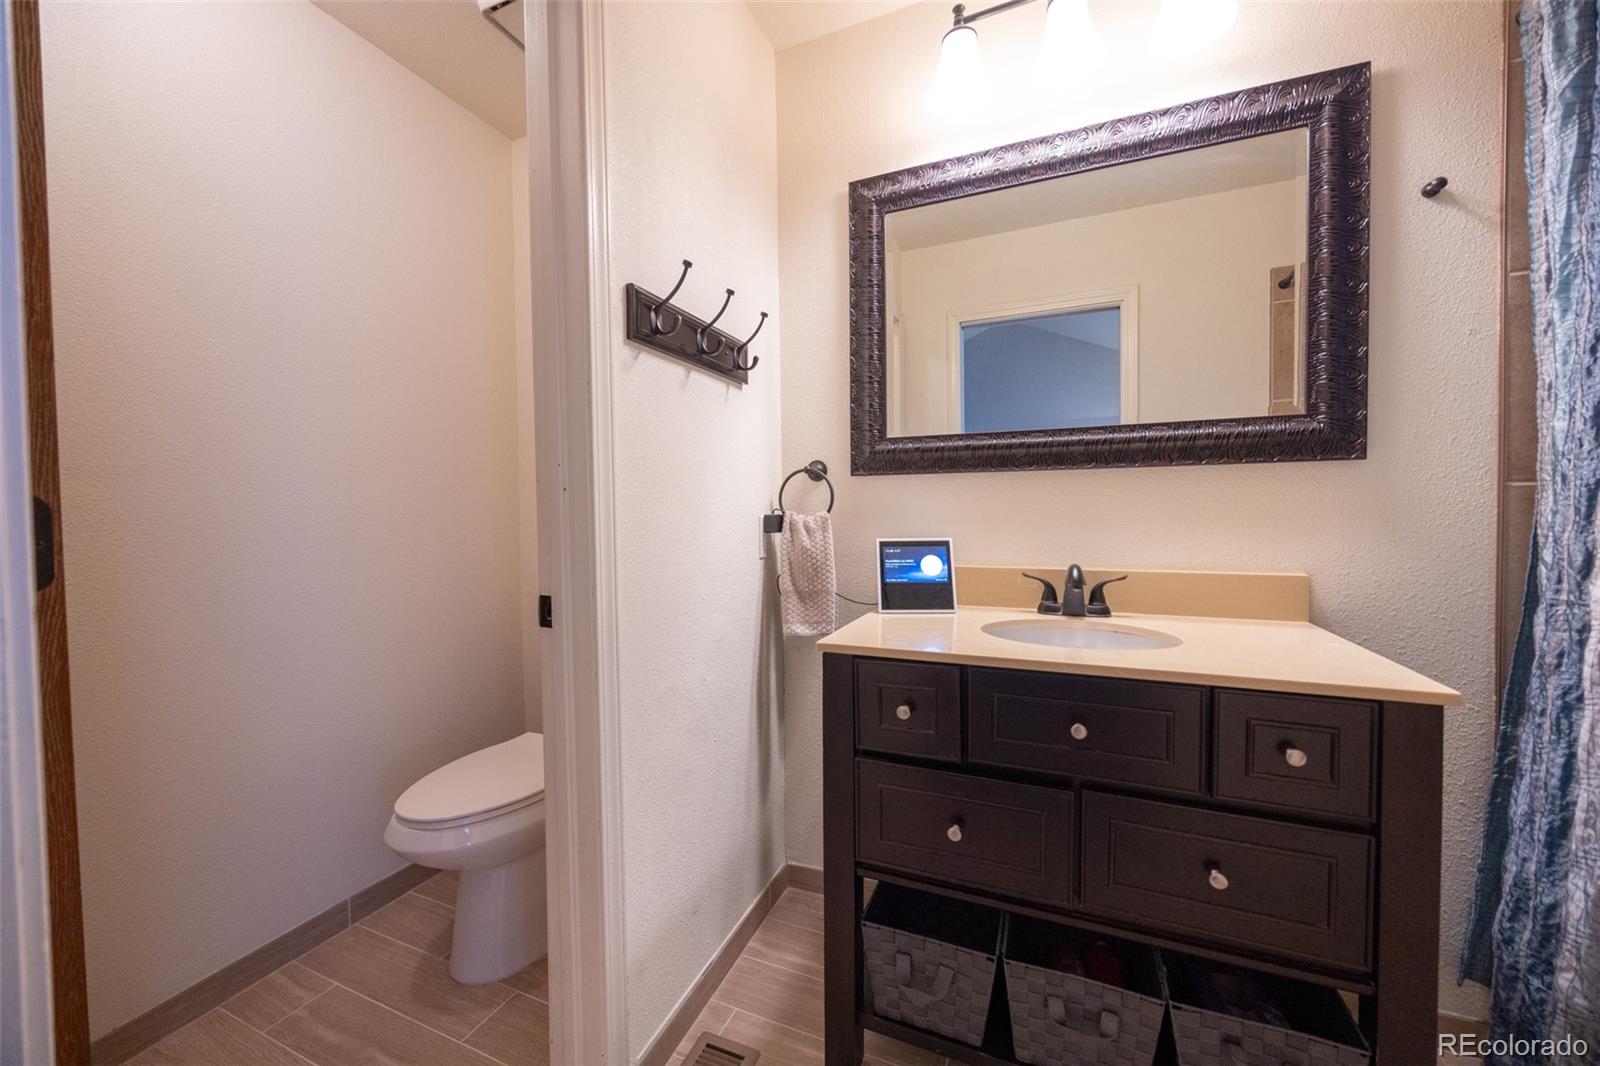
2
1/2 Bathrooms
1
3/4 Bathrooms
1
Bedrooms
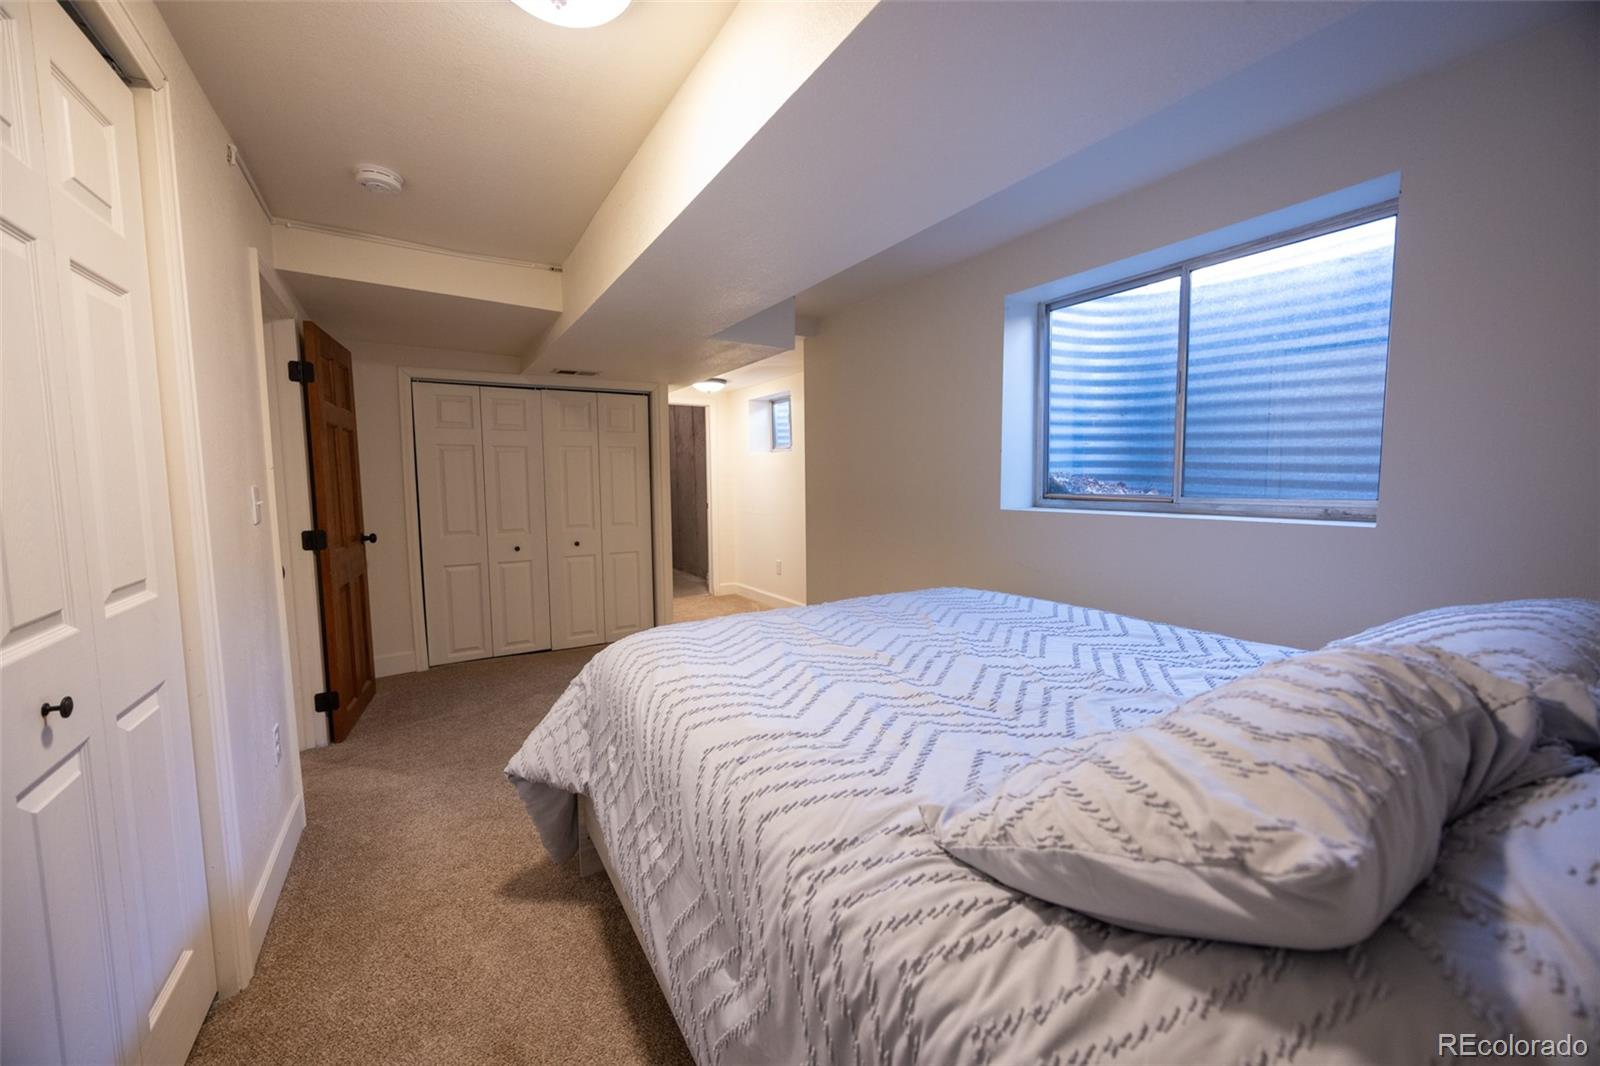
4

Rooms and Basement

Has Basement
Yes
Basement Features
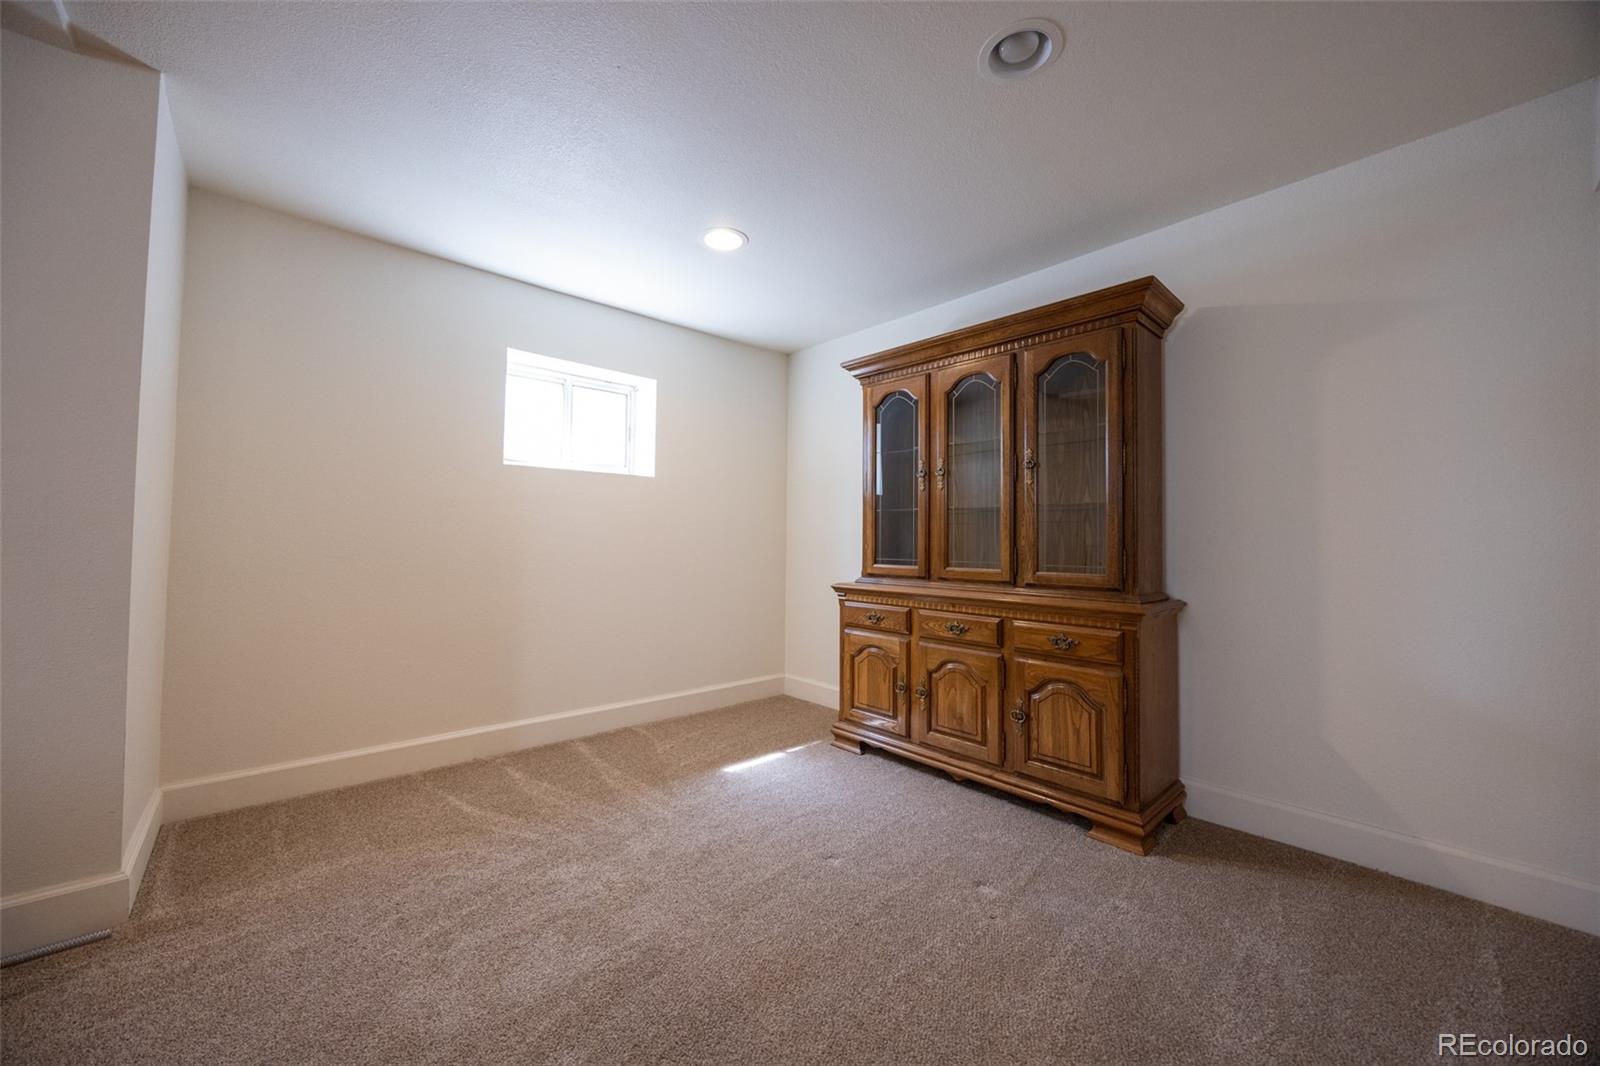
Bath/Stubbed, Finished, Unfinished

Area and Spaces

Living Area
2,365
Above Grade Finished Area
1,620
Below Grade Finished Area
745

Appliances

Appliances
Dishwasher, Disposal, Dryer, Microwave, Oven, Range, Range Hood, Refrigerator, Washer

Interior Features

Interior Features
Eat-in Kitchen, Granite Counters, High Ceilings, Open Floorplan, Pantry, Primary Suite, Smoke Free, Vaulted Ceiling(s)
Flooring
Carpet, Tile, Wood
Window Features
Egress Windows, Skylight(s)
Security Features
Carbon Monoxide Detector(s), Smart Locks, Smoke Detector(s)
Fireplace Features
Living Room

Heating and Cooling

Heating Features
Forced Air
Fireplaces
1

Building Details

Construction

Architectural Style
Traditional
Year Built
1984
Foundations
Concrete Perimeter

Materials

Construction Materials
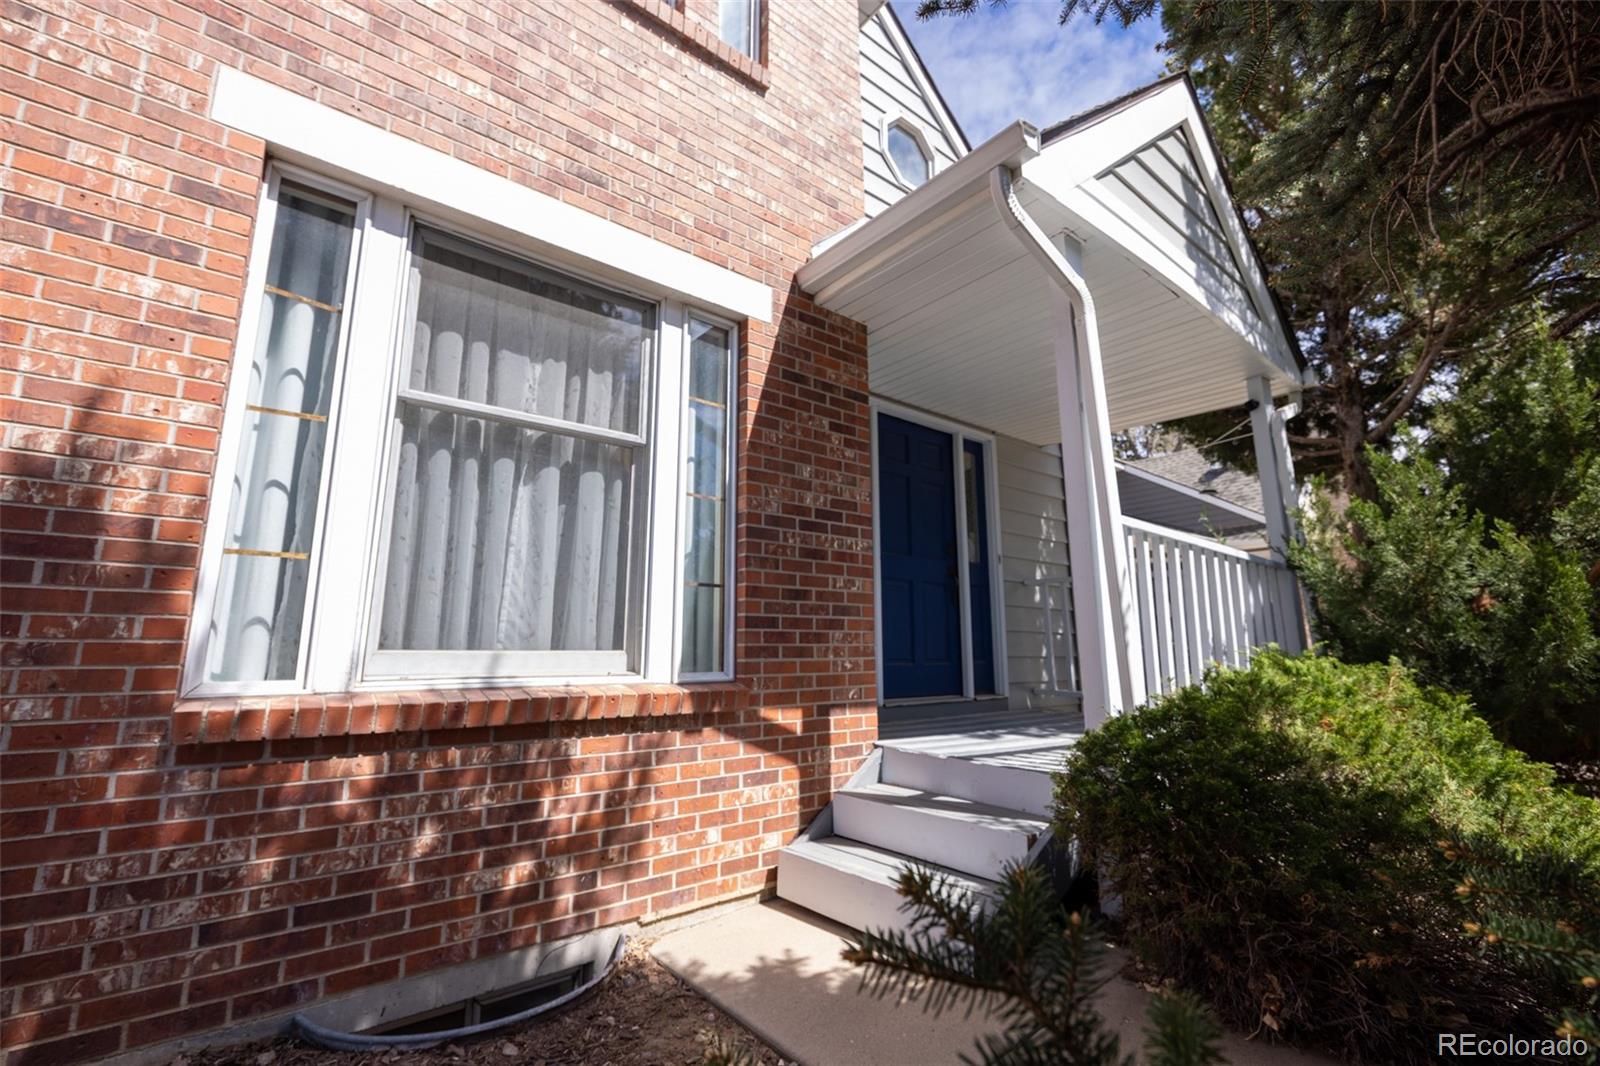
Brick, Metal Siding
Roof
Shingle

Terms

Terms

Ownership
Individual
Exclusions
Seller's personal property
Special Conditions
None
Special Terms
Cash, Conventional, FHA, VA Loan

Taxes

Tax

Tax (Annual)
$3,932

HOA

Has HOA
Yes
Association Fee
$333 /mo
Association Fee2
72.00 /mo
Association Fee Includes
Irrigation, Maintenance Grounds, Sewer, Snow Removal, Trash, Water

Heating, Cooling & Utilities

Cooling Features
Central Air

Utilities

Utilities
Cable Available, Electricity Connected, Internet Access (Wired), Phone Available
Sewer
Public Sewer

Green Energy

Energy Efficiency Features
Appliances

Utilities

Water Source
Public

Lot

Acres
0.09
Lot Size
4,008
Lot Size Area Sq Ft
4,008
Lot Features
Cul-De-Sac, Irrigated, Landscaped, Level, Many Trees, Near Public Transit, Sprinklers In Front, Sprinklers In Rear
Road Surface
Paved
Road Frontage
Public

Exterior Features

Exterior Features
Private Yard, Rain Gutters
Patio And Porch Features
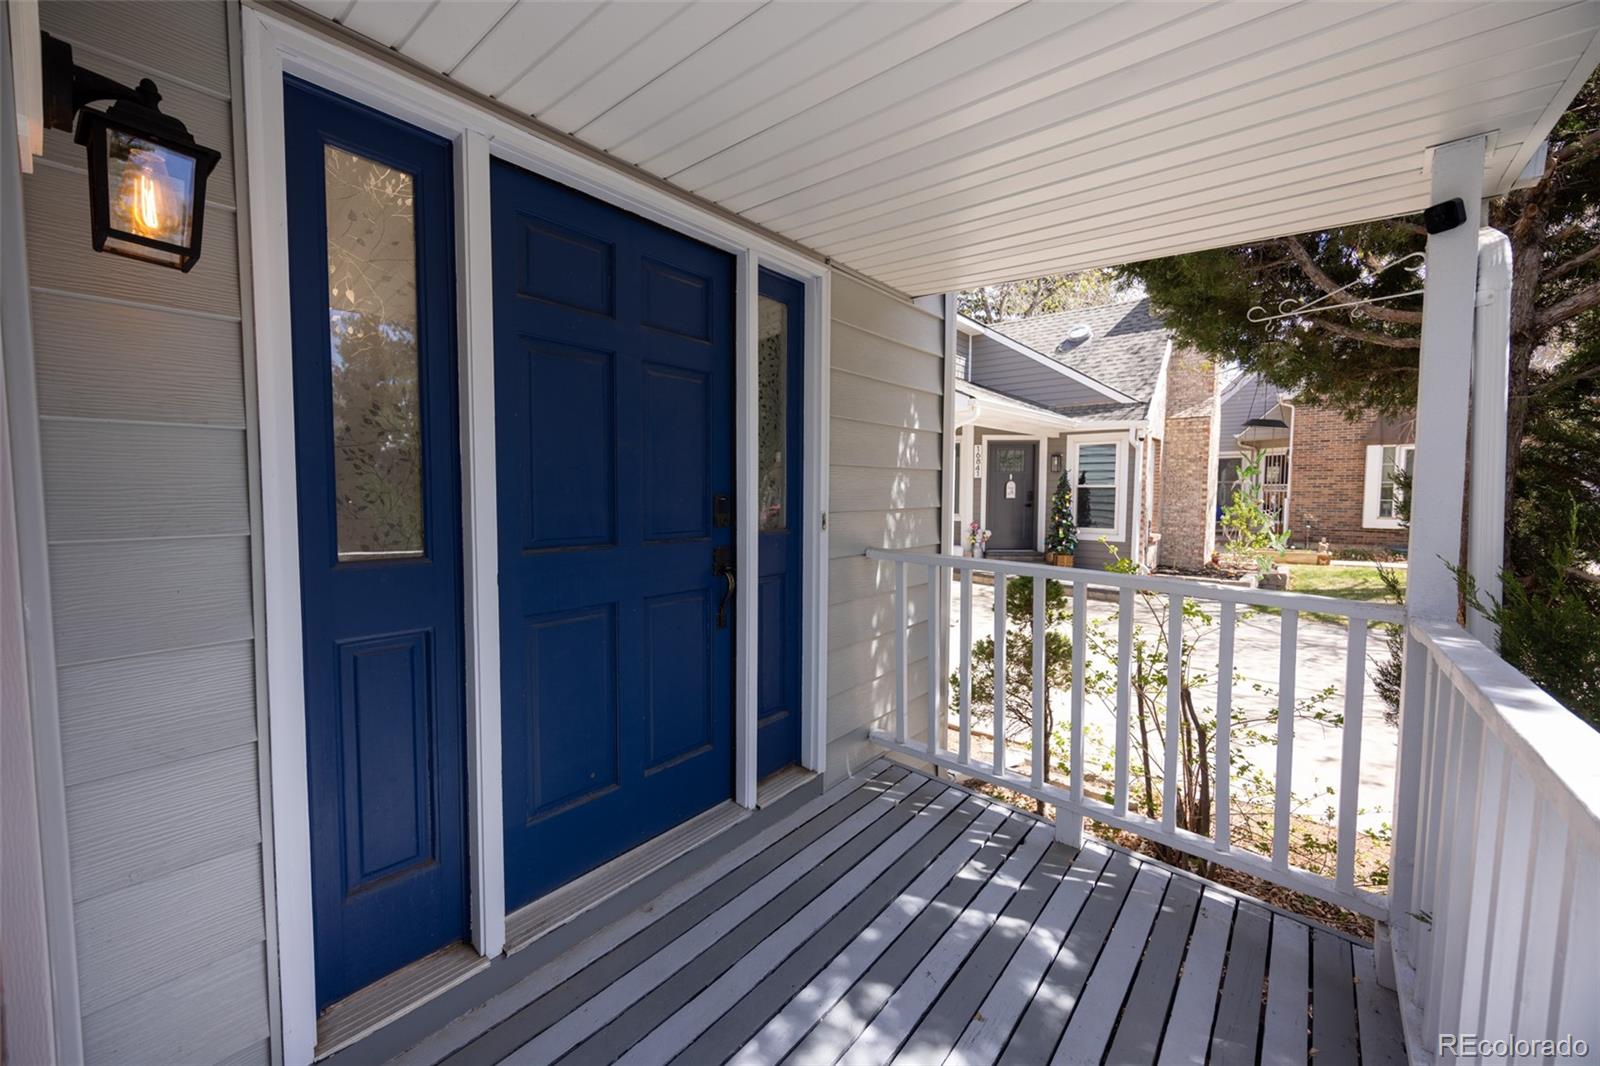
Front Porch
Fencing
Fenced Pasture

Parking

Total Parking Spaces
3
Garage Capacity
1
Parking Features
Concrete
Listed by Your Castle Real Estate Inc, jessguerradenver@gmail.com, 720-394-5496
Listing Data last updated 09/17/2026 11:00 pm
Get a Link to this Property: Copy To Clipboard
QR Code link to this property

Phone:
Connect with:

Payment Calculator

per month. fixed. % interest.
$
%
$
%
Principal & Interest
+ Home Insurance
+ Property Tax
+ HOA Fees
per month
Total interest paid over s will be:
All estimates and provided for informational purposes only. Actual amounts may vary. The output of the tool is not a loan offer or solicitation, nor is it financial or legal advice. Information, rates, programs and loan scenarios shown are for example only as of 18-Sep-2026 and are subject to change without notice. Interest rates provided by the St. Louis Federal Reserve Economic Data (FRED). All products are subject to credit and property approval. Not all products are available in all states or for all loan amounts. Other restrictions and limitations apply. Contact your preferred lender for the pricing associated with your specific transaction. Calculations are generated by Open Source mortgage calculation software tools using common mathematical formulas. All calculations should be independently verified.
Get Walk Score Content

Property History

Today
Property information last updated
9 days ago
Status Active. This is the date the listing was placed on market.
Cumulative Days on Market: 10 days (includes prior listings) · Currently listed since September 8, 2026. Data provided by the MLS.

Similar Properties

Scroll to Top