2080 Robb Street, Lakewood, CO 80215 | $2,000,000 – MLS# 6356225

Start of property details
Share this property:
2080 Robb Street
Lakewood, CO 80215
7 days ago
NEW
$2,000,000
Active
5
Beds
4
Baths
3
Garage
5,250
Sqft
0.43
Acres
MLS# 6356225
Cumulative Days on Market: Less than 1 · Includes prior listings · Currently listed since 09/11/26 · Data provided by the MLS.

Property Description

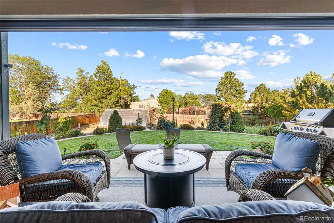
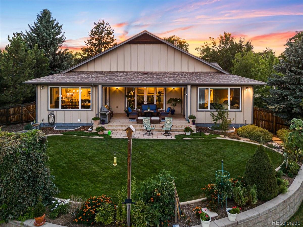
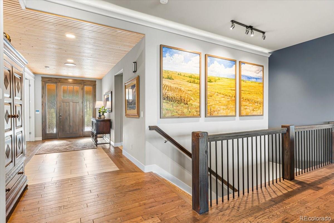
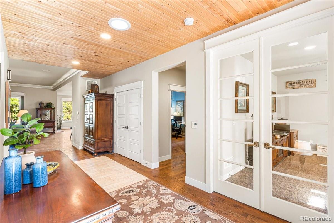
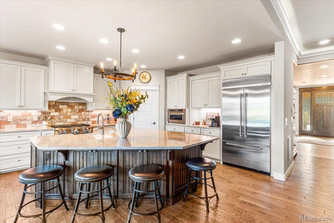
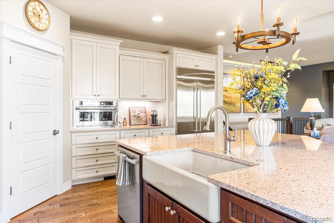
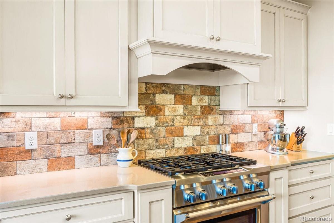
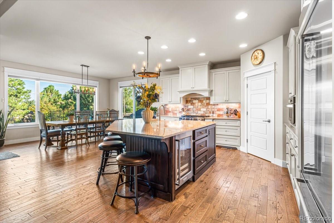
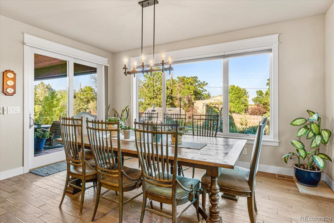
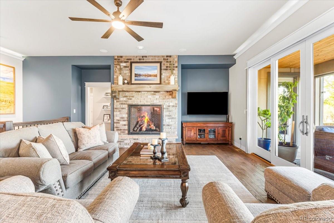
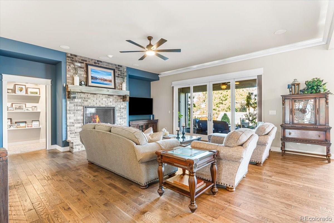
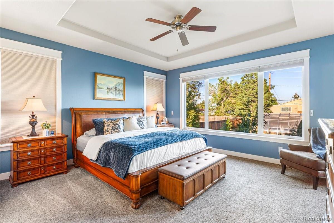
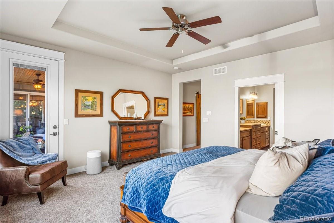
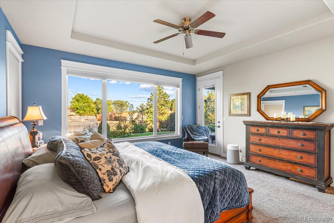
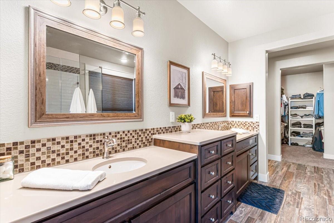
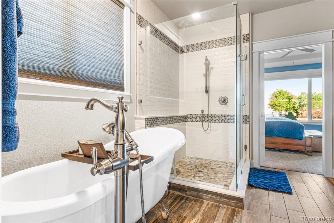
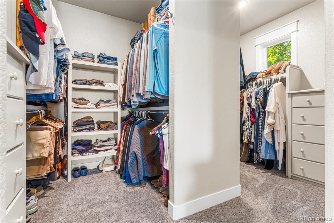
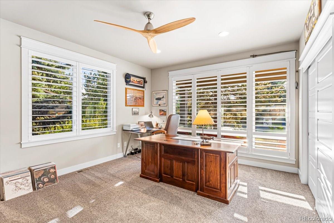
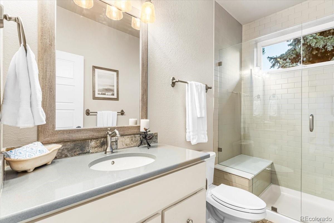
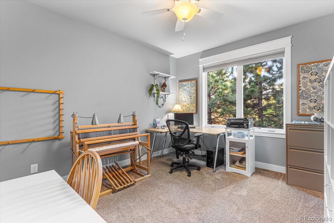
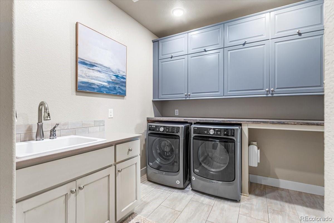
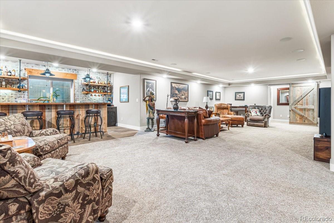
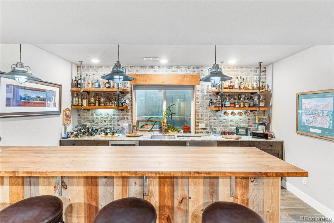
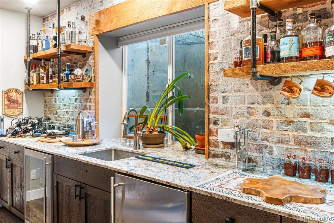
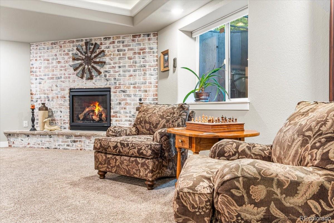
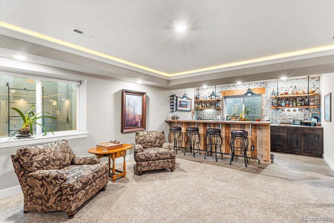
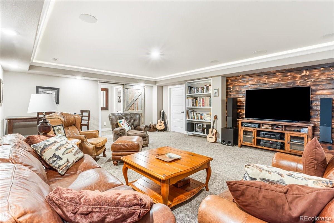
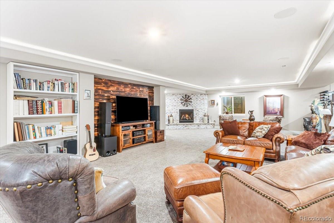
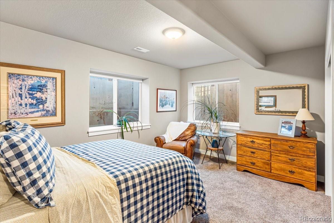
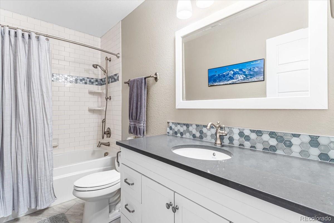
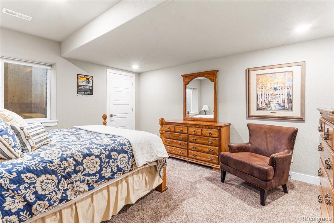
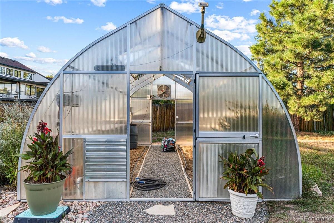
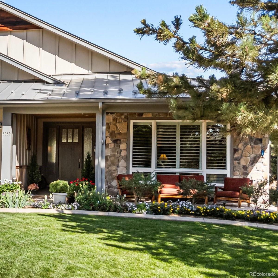
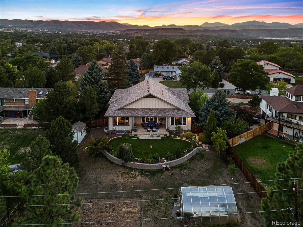
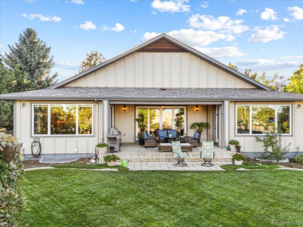
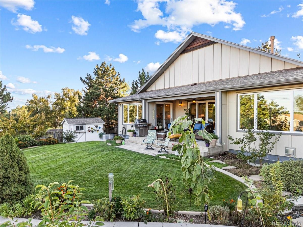
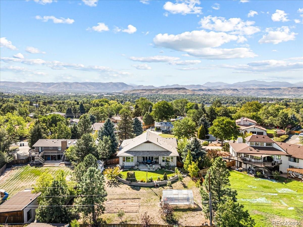
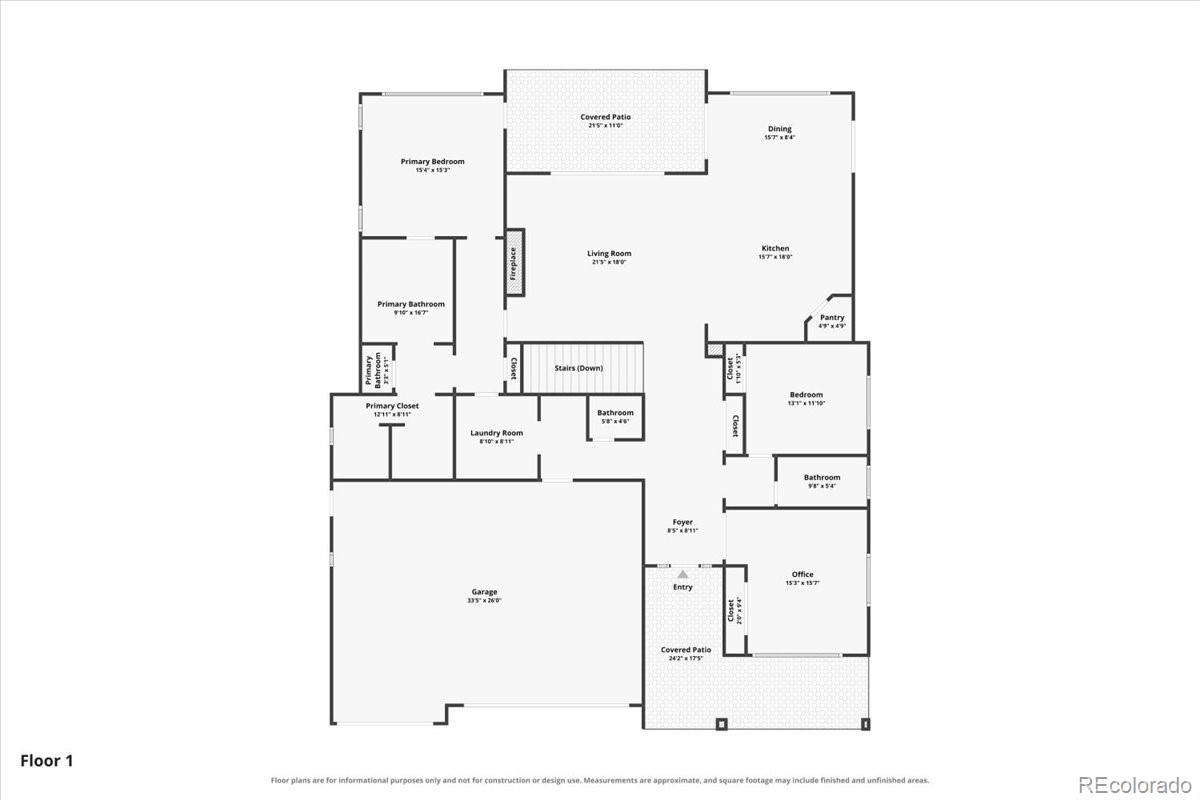
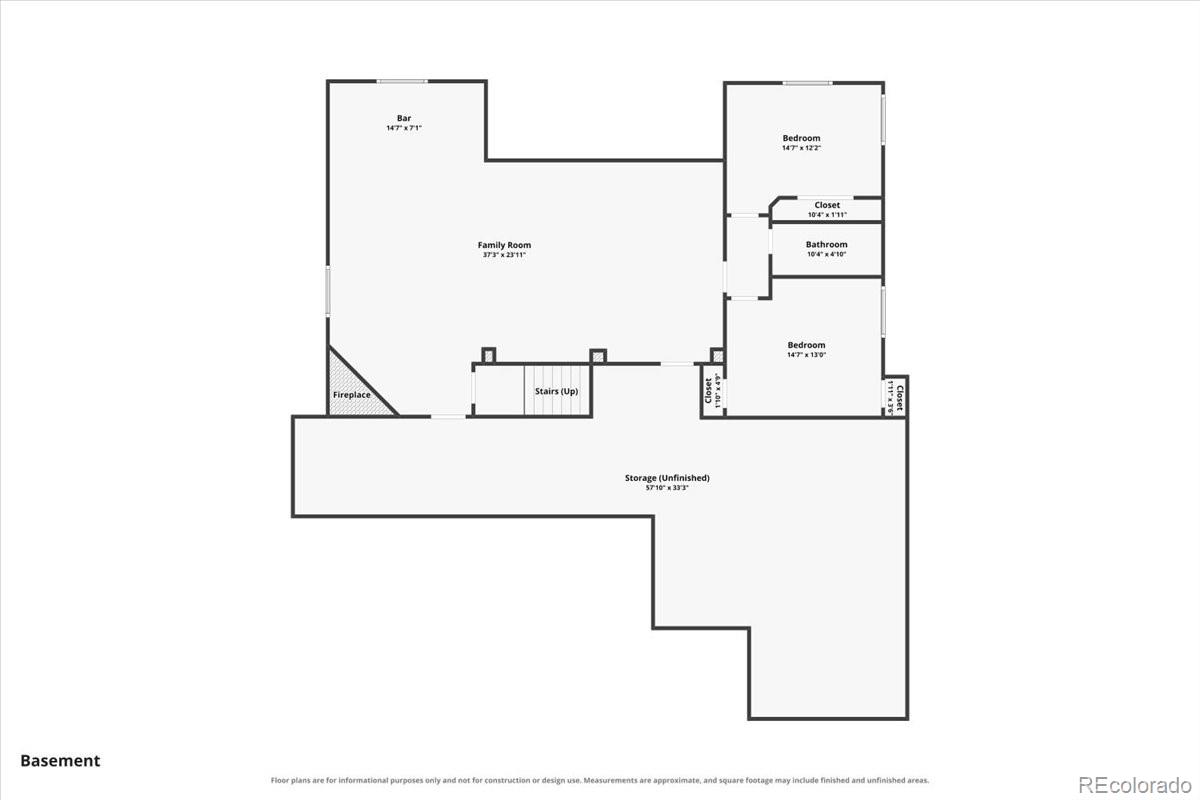
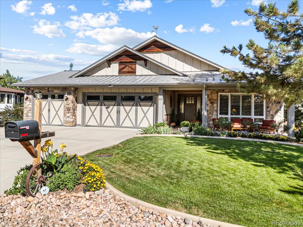
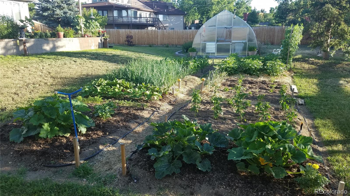
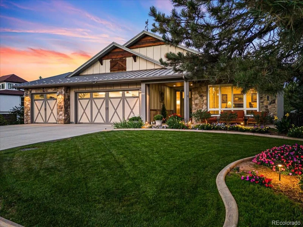
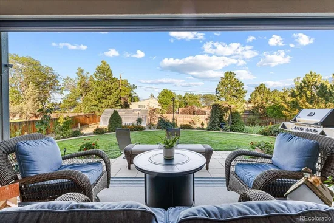
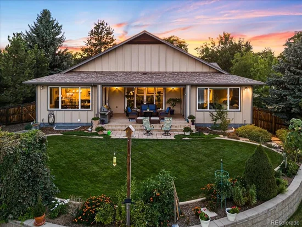
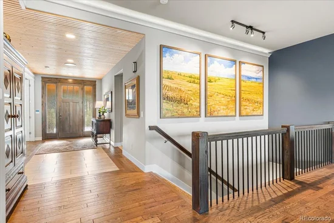
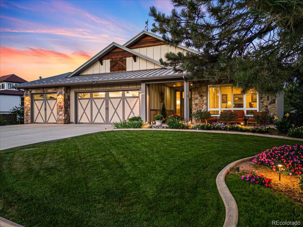
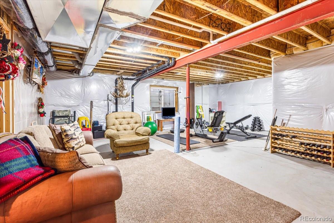
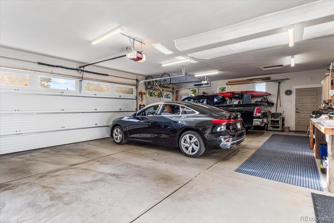
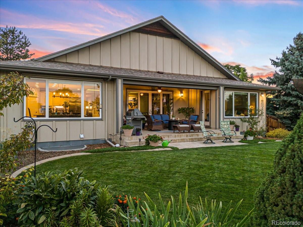
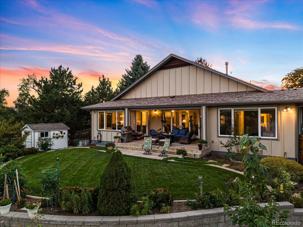
Custom ranch home built by and for the builder. Builder / owner Bob has 45+ years of experience building homes in Colorado and thought of everything when he built and designed this "age in place" custom home. This exceptionally maintained home was built in 2017 on a .431 acre vacant lot in the well established Linda Vista neighborhood with mature trees. This Modern Farmhouse styled ranch home has 2x6 exterior wall construction with sealed Zip Wall membrane to minimize air infiltration and exterior insulation that exceeded code when built. The stamped concrete and landscape lighting will lead you to the grand entrance with a tongue and grove pine covered porch with a dramatic 8' x 42" entry door. To invite the beautiful outdoor feel inside the tongue and grove pine extends inside to the Foyer. Window sizes were maximized to bring as much natural light in as possible, windows are Low E glass. Central Vac. Relax in your Indoor / Outdoor room with electric screen and ceiling fan at the rear patio. Electric shades for the east rear windows. Sophisticated gourmet kitchen with Stainless steel appliances, custom cabinets with soft close drawers and doors, Quartz countertops, large island and a walk-in pantry. Hardwood floors in the entry hall, kitchen, dining room and family room. The classy 5 piece primary en-suite bathroom features a single slipper claw foot soaking tub, oversized shower, soft close cabinetry, pocket doors. Walk-in closets. Oversized 3 car garage with a laundry sink, workbench and cabinets with under cabinet lighting. Full basement with 1, 412sq.ft finished with a custom wet bar with 2 beverage refrigerators, huge rec-room with a gas fireplace, 2 bedrooms and a full bathroom. Riga greenhouse with electrical, irrigation and fan system. Irrigated garden and 6 fruit trees. This home is forward thinking with main level living, 3' wide doorways, wider hallways and a wide staircase. This home has it all! See supplements for a list of additional special features!

Ask a Local Expert

Open House Announcements

Sep 19th
1:00pm to 4:00pm
In person. Please join us!

Property Highlights

Property Type
Residential
Property Sub Type
Single Family Residence
Bedrooms
5
Total Bathrooms
4
Living Area
4,037
Price / Sqft
$495
Acres
0.43
Year Built
2017
Condition
Updated/Remodeled

Location

City/Township
Lakewood
Direction Faces
West
Subdivision
Linda Vista/Applewood
County
Jefferson
Zoning
R-1-12

Property Details
Price
$2,000,000
Condition
Updated/Remodeled
Property Type
Residential
Property Sub Type
Single Family Residence

Building

Structure Type
House
Levels
One
Total Area
5,250

Community

Local Schools

Elementary School
Stober
Middle School
Everitt
High School
Wheat Ridge
School District
Jefferson County R-1

Interior Features

Bedrooms and Bathrooms

Total Bathrooms
4
Bathrooms on Main Level
3
Full Bathrooms
2
1/2 Bathrooms
1
3/4 Bathrooms
1
Bedrooms
5
Bedrooms on Main Level
3

Rooms and Basement

Has Basement
Yes
Basement Features
Finished, Full

Area and Spaces

Living Area
4,037
Above Grade Finished Area
2,625
Below Grade Finished Area
1,412
Number of Units
1

Appliances

Appliances
Bar Fridge, Convection Oven, Dishwasher, Disposal, Gas Water Heater, Microwave, Oven, Range, Range Hood, Refrigerator, Self Cleaning Oven, Wine Cooler

Interior Features

Interior Features
Ceiling Fan(s), Central Vacuum, Entrance Foyer, High Ceilings, High Speed Internet, Kitchen Island, Open Floorplan, Pantry, Primary Suite, Quartz Counters, Smart Thermostat, Smoke Free, Sound System, T&G Ceilings, Walk-In Closet(s), Wet Bar, Wired for Data
Flooring
Carpet, Tile, Wood
Laundry Features
Sink
Accessibility Features
Accessible Bedroom, Accessible Central Living Area, Accessible Common Area, Accessible Doors, Accessible Hallway(s)
Window Features
Double Pane Windows, Egress Windows, Window Coverings, Window Treatments
Security Features
Carbon Monoxide Detector(s), Smoke Detector(s)
Fireplace Features
Family Room, Gas Log, Recreation Room
Entry Level
1
Entry Location
Ground

Heating and Cooling

Heating Features
Forced Air, Natural Gas
Fireplaces
2

Building Details
Construction

Builders Model
Custom Ranch
Year Built
2017
Foundations
Concrete Perimeter, Slab

Materials
Construction Materials
Frame, Stone, Wood Siding
Roof
Composition, Metal

Terms

Terms

Ownership
Corporation/Trust
Exclusions
Refrigerator and freezer in garage, all plants in pots real and fake, all personal items and furniture, washer and dryer, neon signs in garage and unfinished area, free standing shelving, antler fixture in unfinished area, all Nest cameras, all TV's and free standing audio/video equipment, gas grill.
Special Conditions
None
Special Terms
Cash, Conventional, Jumbo

Taxes

Tax

Tax (Annual)
$6,556

Heating, Cooling & Utilities

Cooling Features
Central Air

Utilities

Utilities
Electricity Connected, Natural Gas Connected, Phone Connected
Sewer
Public Sewer

Green Energy

Energy Efficiency Features
Construction, HVAC, Insulation, Thermostat, Water Heater

Utilities

Water Source
Public

Lot

Acres
0.43
Lot Size
0.43
Lot Size Area Sq Ft
18,730.80
Lot Features
Landscaped, Many Trees, Sprinklers In Front, Sprinklers In Rear
Road Surface
Paved
Road Frontage
Public

Exterior Features

Exterior Features
Garden, Gas Valve, Lighting, Private Yard, Rain Gutters, Smart Irrigation
Patio And Porch Features
Covered, Front Porch, Patio
Fencing
Full
For Horses
Yes

Parking

Total Parking Spaces
7
Garage Capacity
3
Listed by RE/MAX Professionals, cyndi@cyndifoster.com, 303-478-1382
Listing Data last updated 09/18/2026 02:20 am
Get a Link to this Property: Copy To Clipboard
QR Code link to this property

Phone:
Connect with:

Payment Calculator

per month. fixed. % interest.
$
%
$
%
Principal & Interest
+ Home Insurance
+ Property Tax
+ HOA Fees
per month
Total interest paid over s will be:
All estimates and provided for informational purposes only. Actual amounts may vary. The output of the tool is not a loan offer or solicitation, nor is it financial or legal advice. Information, rates, programs and loan scenarios shown are for example only as of 18-Sep-2026 and are subject to change without notice. Interest rates provided by the St. Louis Federal Reserve Economic Data (FRED). All products are subject to credit and property approval. Not all products are available in all states or for all loan amounts. Other restrictions and limitations apply. Contact your preferred lender for the pricing associated with your specific transaction. Calculations are generated by Open Source mortgage calculation software tools using common mathematical formulas. All calculations should be independently verified.
Get Walk Score Content

Property History

Today
Property information last updated
6 days ago
Status Active. This is the date the listing was placed on market.
Cumulative Days on Market: Less than 1 days (includes prior listings) · Currently listed since September 11, 2026. Data provided by the MLS.

Similar Properties

Scroll to Top