3277 Julian Street, Denver, CO 80211 | $1,175,000 – MLS# 6334002

Start of property details
Share this property:
3277 Julian Street
Denver, CO 80211
FOR SALE · Active
$1,175,000
$518 / Sqft
3
Beds
3
Baths
1
Garage
2,268
Sqft
0.10
Acres
MLS# 6334002
Cumulative Days on Market: 27 · Includes prior listings · Currently listed since 09/15/26 · Data provided by the MLS.

Property Description

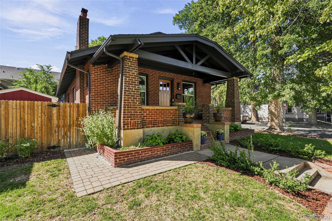
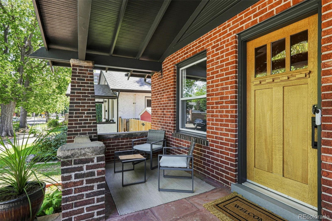
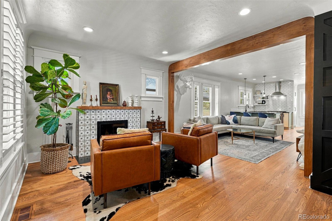
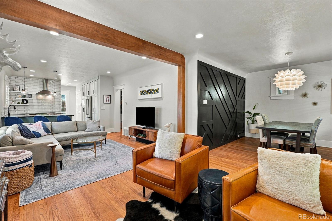
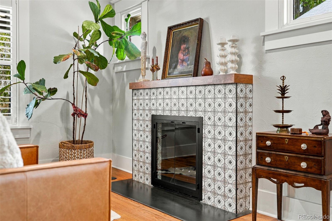
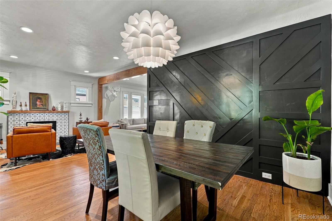
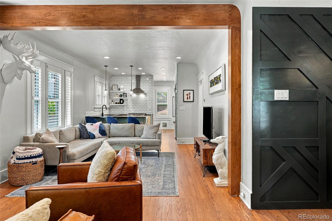
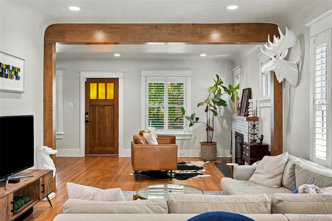
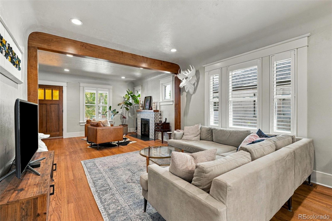
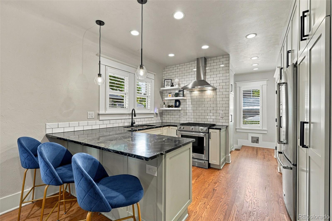
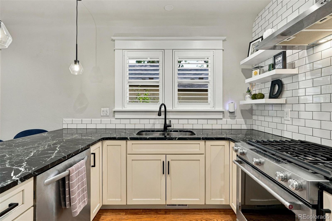
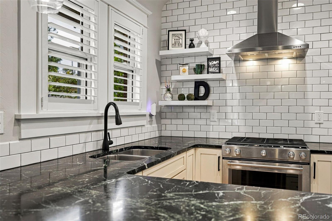
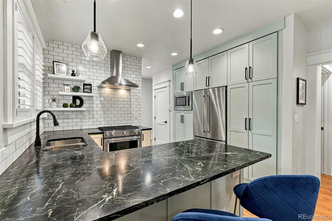
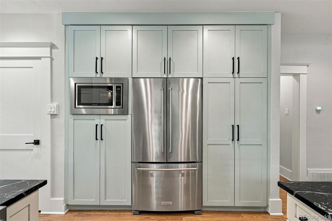
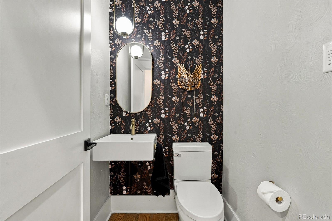
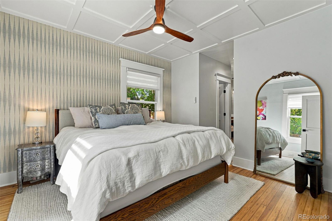
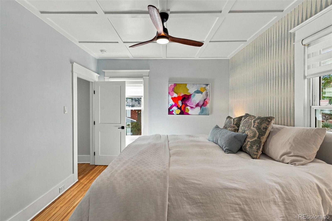
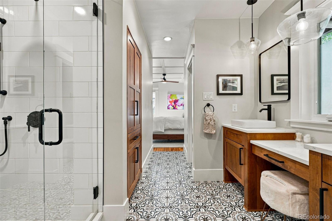
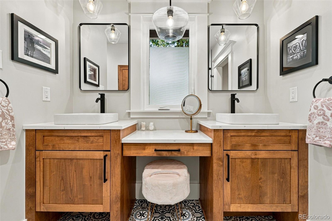
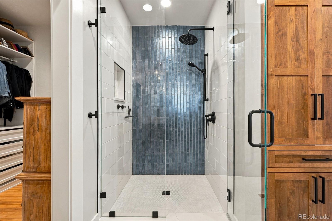
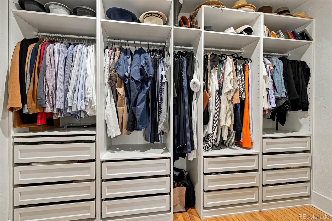
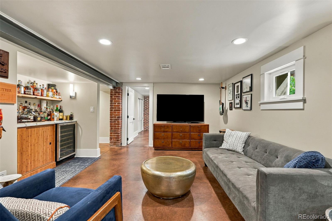
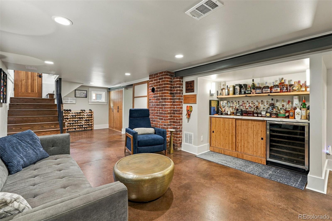
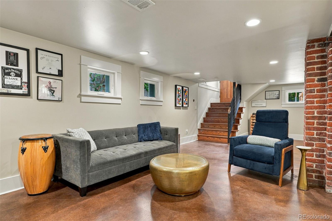
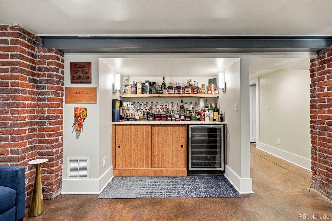
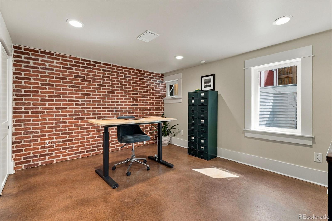
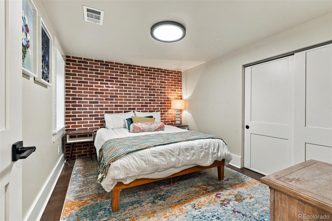
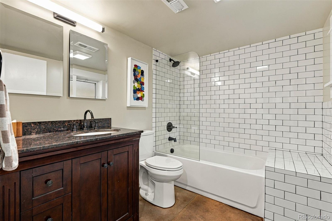
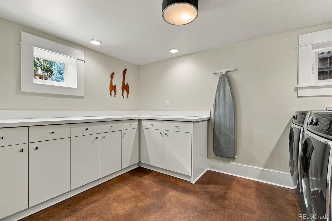
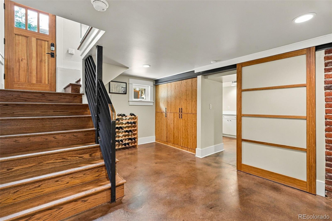
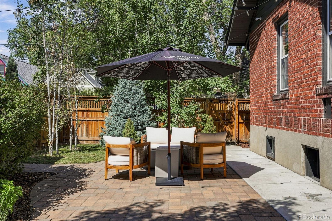
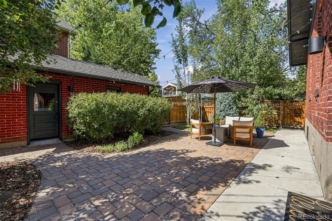
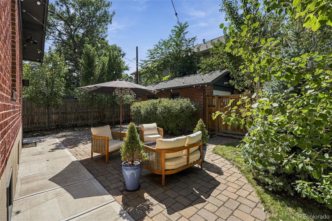
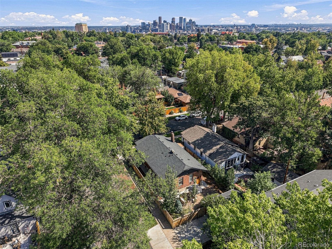
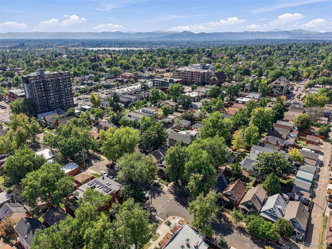
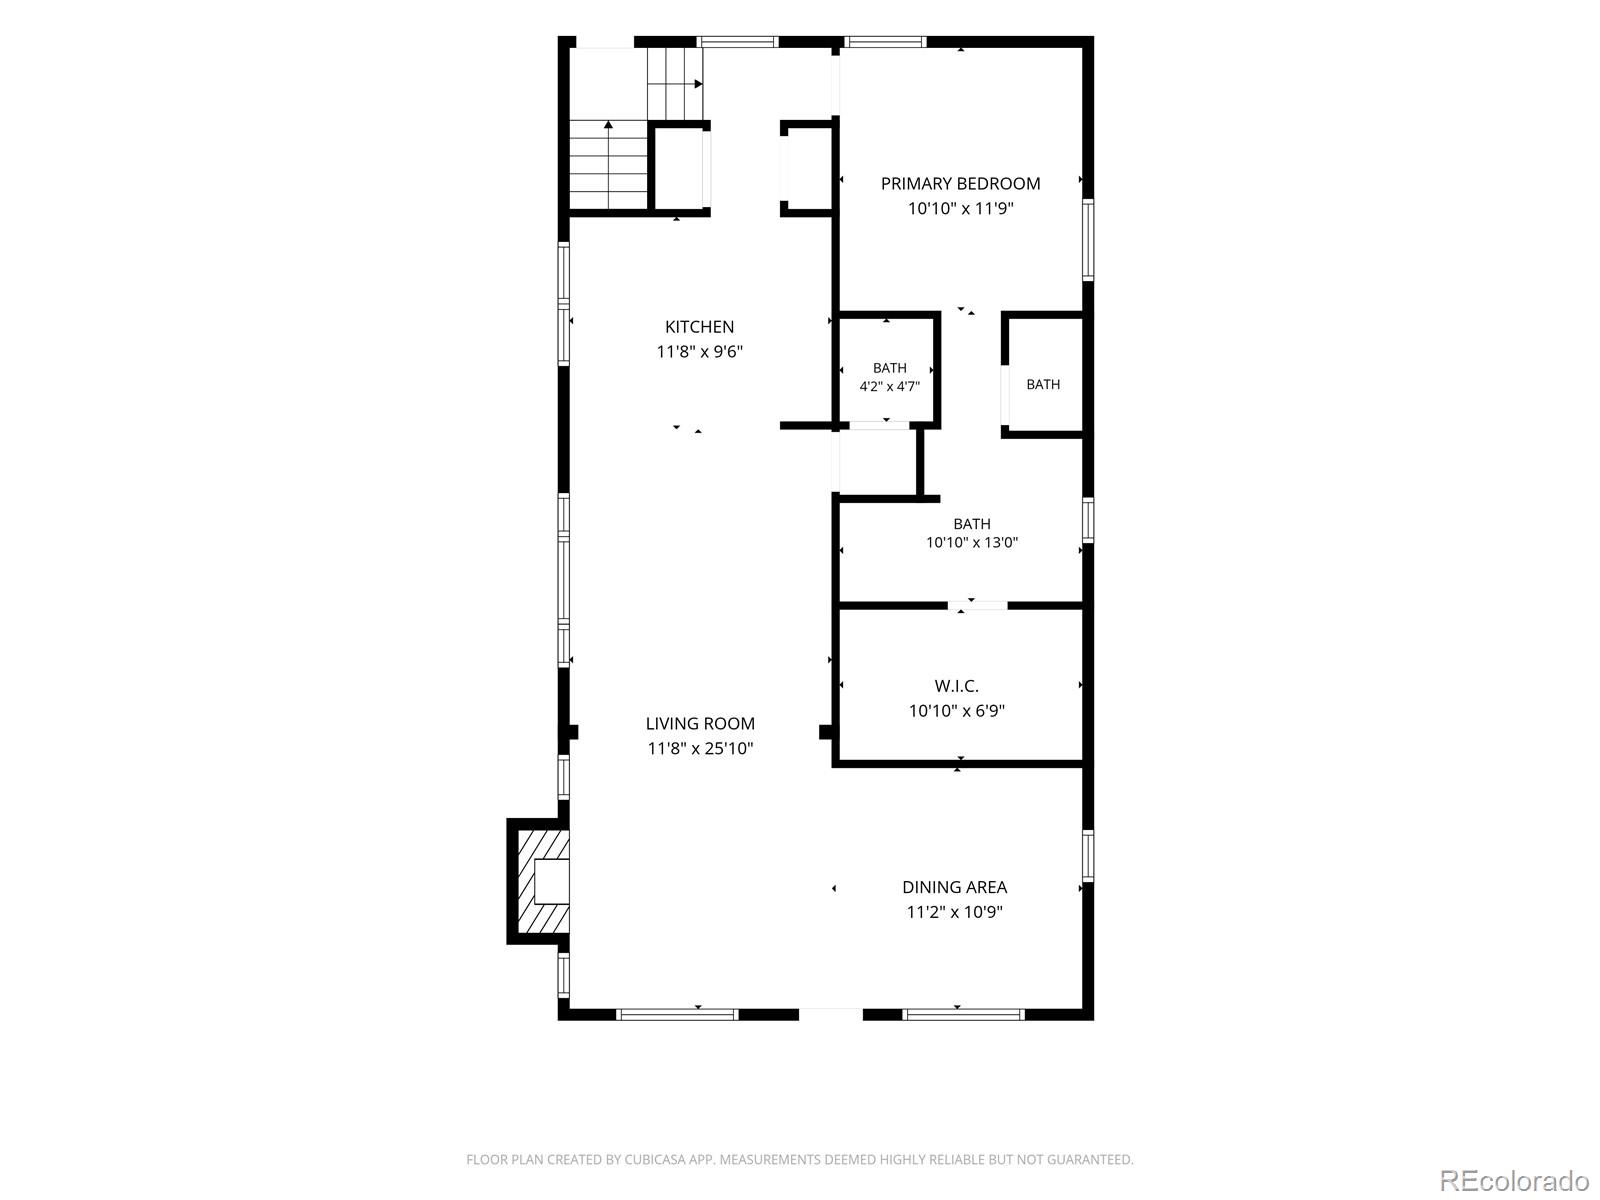
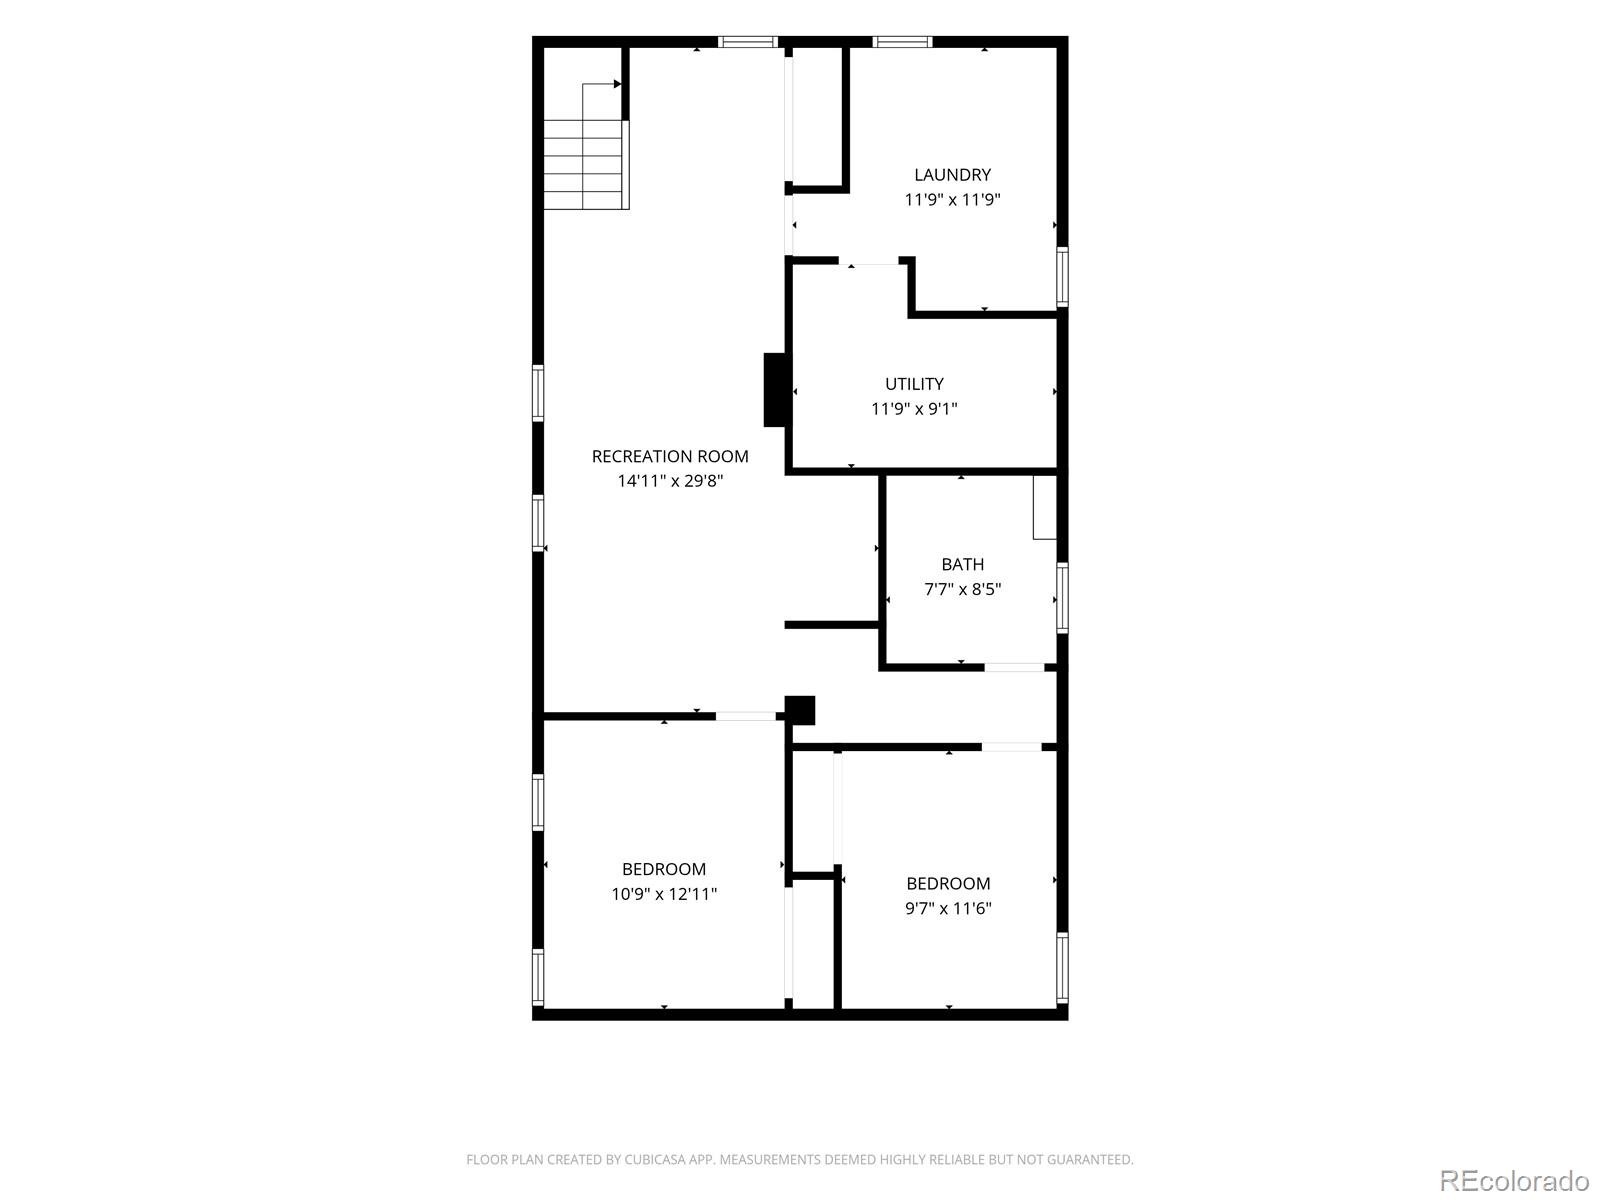
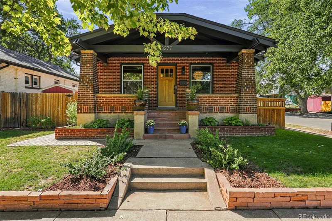
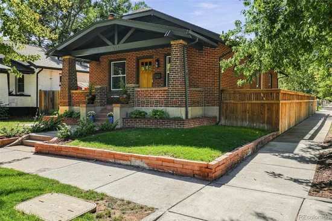
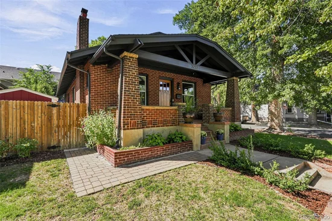
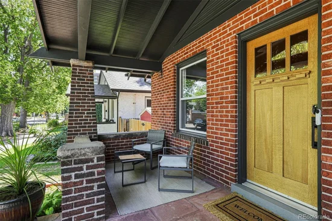
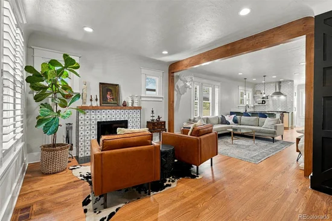
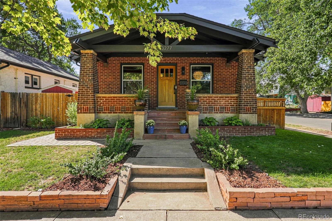
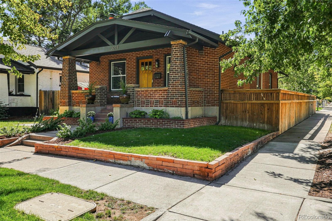
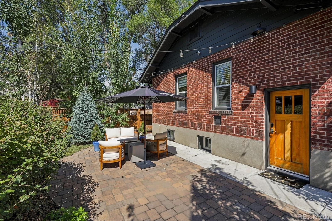
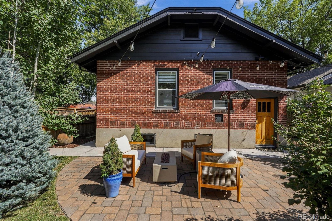
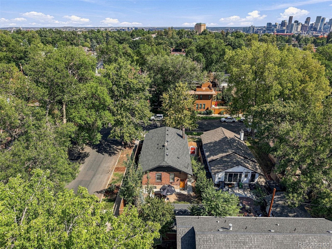
Welcome to 3277 Julian St, a Stunning total transformation of a classic bungalow in the coveted Highlands neighborhood. With an ideal corner lot location just one block to Highland Square, this home has charming curb appeal with a classic covered front porch, manicured landscaping, pleasing color palate and beautiful original brick. Inside the home is a stylish masterpiece that has been totally opened up, remodeled and reconfigured to include a * * Brand-New Main Floor Primary Suite * * . Designer formal Dining room with New In-Laid accent wall flows into a totally opened up living area with all-new stylish fireplace surround and new mantel. Wide-Open Chef’s kitchen with Granite countertops, Designer Stainless appliances, Subway backsplash, recessed lighting, shaker cabinets with pantry and abundant storage. Dream Main Floor primary is brand new - includes custom millwork with in-laid ceiling, luxurious all-new bath with stylish tile, large walk-in shower, custom vanity and huge walk-in closet with custom built-ins. Full finished basement has a stylish vibe and includes stained concrete floors, exposed brick and has recently been updated and reconfigured. Now includes a large family room with built-in bar area, two additional conforming bedrooms a full bathroom and large laundry room. Step outside to a private, low maintenance rear yard, recently re-landscaped including new Aspen, Pear and Evergreen trees - all fully irrigated. Ideally set up for indoor / outdoor entertaining. Additional updates include an all-new Half bath on main floor, upgraded electrical panel, added attic insulation, fresh paint inside and out, added egress windows and closets in basement bedrooms, New exterior siding and new recessed lighting throughout. This is the perfect Denver Bungalow in a highly coveted Highlands location - Just blocks to all of the restaurants, shops and coffee shops of Highland Square. Do not miss this opportunity! www.3277julianst.com

Property Highlights

Property Type
Residential
Property Sub Type
Single Family Residence
Architectural Style
Bungalow
Bedrooms
3
Total Bathrooms
3
Living Area
2,189
Price / Sqft
$537
Acres
0.10
Year Built
1922
Condition
Updated/Remodeled

Location

City/Township
Denver
Direction Faces
East
Subdivision
Highlands
County
Denver
Zoning
U-SU-A

Property Details
Price
$1,175,000
Condition
Updated/Remodeled
Property Type
Residential
Property Sub Type
Single Family Residence

Building

Structure Type
House
Levels
One
Total Area
2,268

Community

Local Schools

Elementary School
Edison
Middle School
Skinner
High School
North
School District
Denver 1

Interior Features

Bedrooms and Bathrooms

Total Bathrooms
3
Bathrooms on Main Level
2
Full Bathrooms
2
1/2 Bathrooms
1
Bedrooms
3
Bedrooms on Main Level
1

Rooms and Basement

Has Basement
Yes
Basement Features
Finished, Full

Area and Spaces

Living Area
2,189
Above Grade Finished Area
1,134
Below Grade Finished Area
1,055

Appliances

Appliances
Dishwasher, Disposal, Microwave, Oven, Range, Range Hood, Refrigerator

Interior Features

Interior Features
Ceiling Fan(s), Granite Counters, Open Floorplan, Pantry, Primary Suite, Radon Mitigation System, Walk-In Closet(s)
Flooring
Concrete, Tile, Wood
Laundry Features
Sink, In Unit
Window Features
Double Pane Windows, Egress Windows, Window Coverings
Security Features
Security System
Fireplace Features
Living Room

Heating and Cooling

Heating Features
Forced Air, Natural Gas
Fireplaces
1

Building Details
Construction

Architectural Style
Bungalow
Year Built
1922

Materials
Construction Materials
Brick, Wood Siding
Roof
Composition

Terms

Terms

Ownership
Individual
Exclusions
Seller's Personal Property
Special Conditions
None
Special Terms
Cash, Conventional

Taxes

Tax

Tax (Annual)
$5,150

Heating, Cooling & Utilities

Cooling Features
Central Air

Utilities

Sewer
Public Sewer
Water Source
Public

Lot

Acres
0.10
Lot Size
4,200
Lot Size Area Sq Ft
4,200
Lot Features
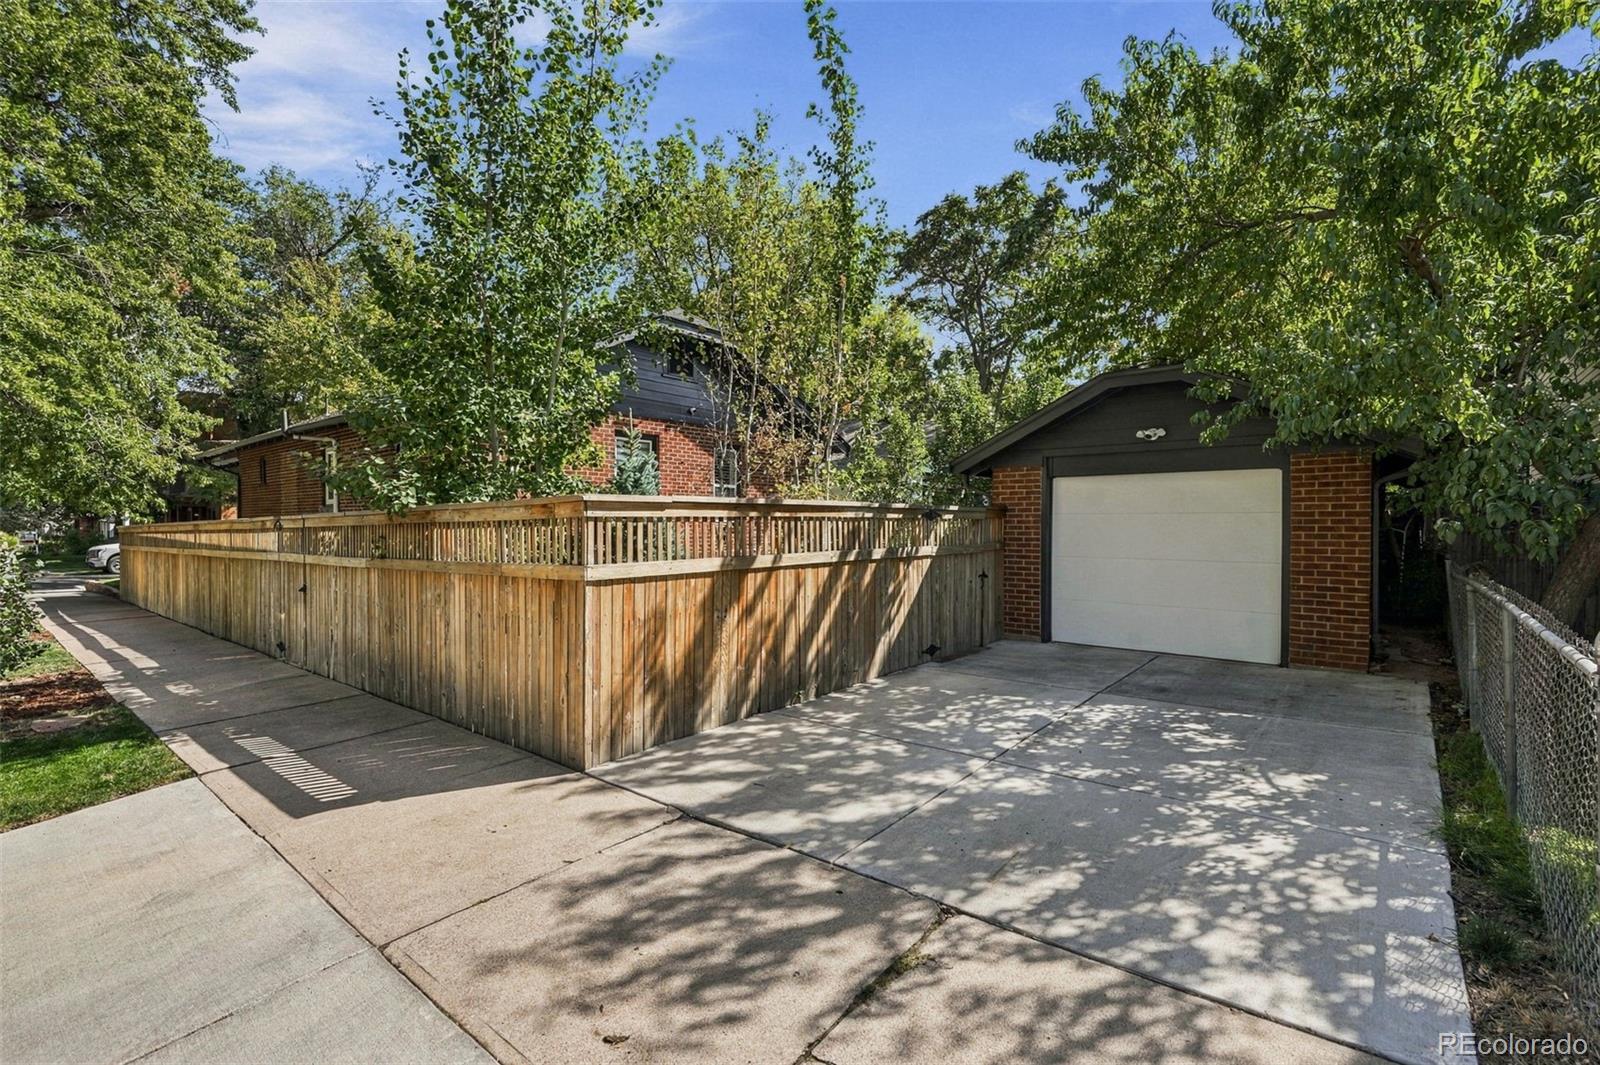
Corner Lot, Level

Exterior Features

Exterior Features
Garden, Private Yard
Patio And Porch Features
Covered, Front Porch, Patio
Fencing
Full

Parking

Total Parking Spaces
1
Garage Capacity
1
Parking Features
Exterior Access Door
Listed by Kentwood Real Estate DTC, LLC, ghsgroup@kentwood.com, 303-773-3399
Listing Data last updated 10/13/2026 12:20 pm
Get a Link to this Property: Copy To Clipboard
QR Code link to this property

Phone:
Connect with:

Payment Calculator

per month. fixed. % interest.
$
%
$
%
Principal & Interest
+ Home Insurance
+ Property Tax
+ HOA Fees
per month
Total interest paid over s will be:
All estimates and provided for informational purposes only. Actual amounts may vary. The output of the tool is not a loan offer or solicitation, nor is it financial or legal advice. Information, rates, programs and loan scenarios shown are for example only as of 13-Oct-2026 and are subject to change without notice. Interest rates provided by the St. Louis Federal Reserve Economic Data (FRED). All products are subject to credit and property approval. Not all products are available in all states or for all loan amounts. Other restrictions and limitations apply. Contact your preferred lender for the pricing associated with your specific transaction. Calculations are generated by Open Source mortgage calculation software tools using common mathematical formulas. All calculations should be independently verified.
Get Walk Score Content

Property History

Yesterday
Property information last updated
27 days ago
Status Active. This is the date the listing was placed on market.
Cumulative Days on Market: 27 days (includes prior listings) · Currently listed since September 15, 2026. Data provided by the MLS.

Similar Properties

Scroll to Top