16382 E 111th Drive, Commerce City, CO 80022 | $445,000 – MLS# 6107553

Start of property details
Share this property:
16382 E 111th Drive
Commerce City, CO 80022
2 days ago NEW · Active
$445,000
$329 / Sqft
2
Beds
2
Baths
2
Garage
1,354
Sqft
0.12
Acres
MLS# 6107553
Cumulative Days on Market: 3 · Includes prior listings · Currently listed since 10/31/26 · Data provided by the MLS.

Property Description

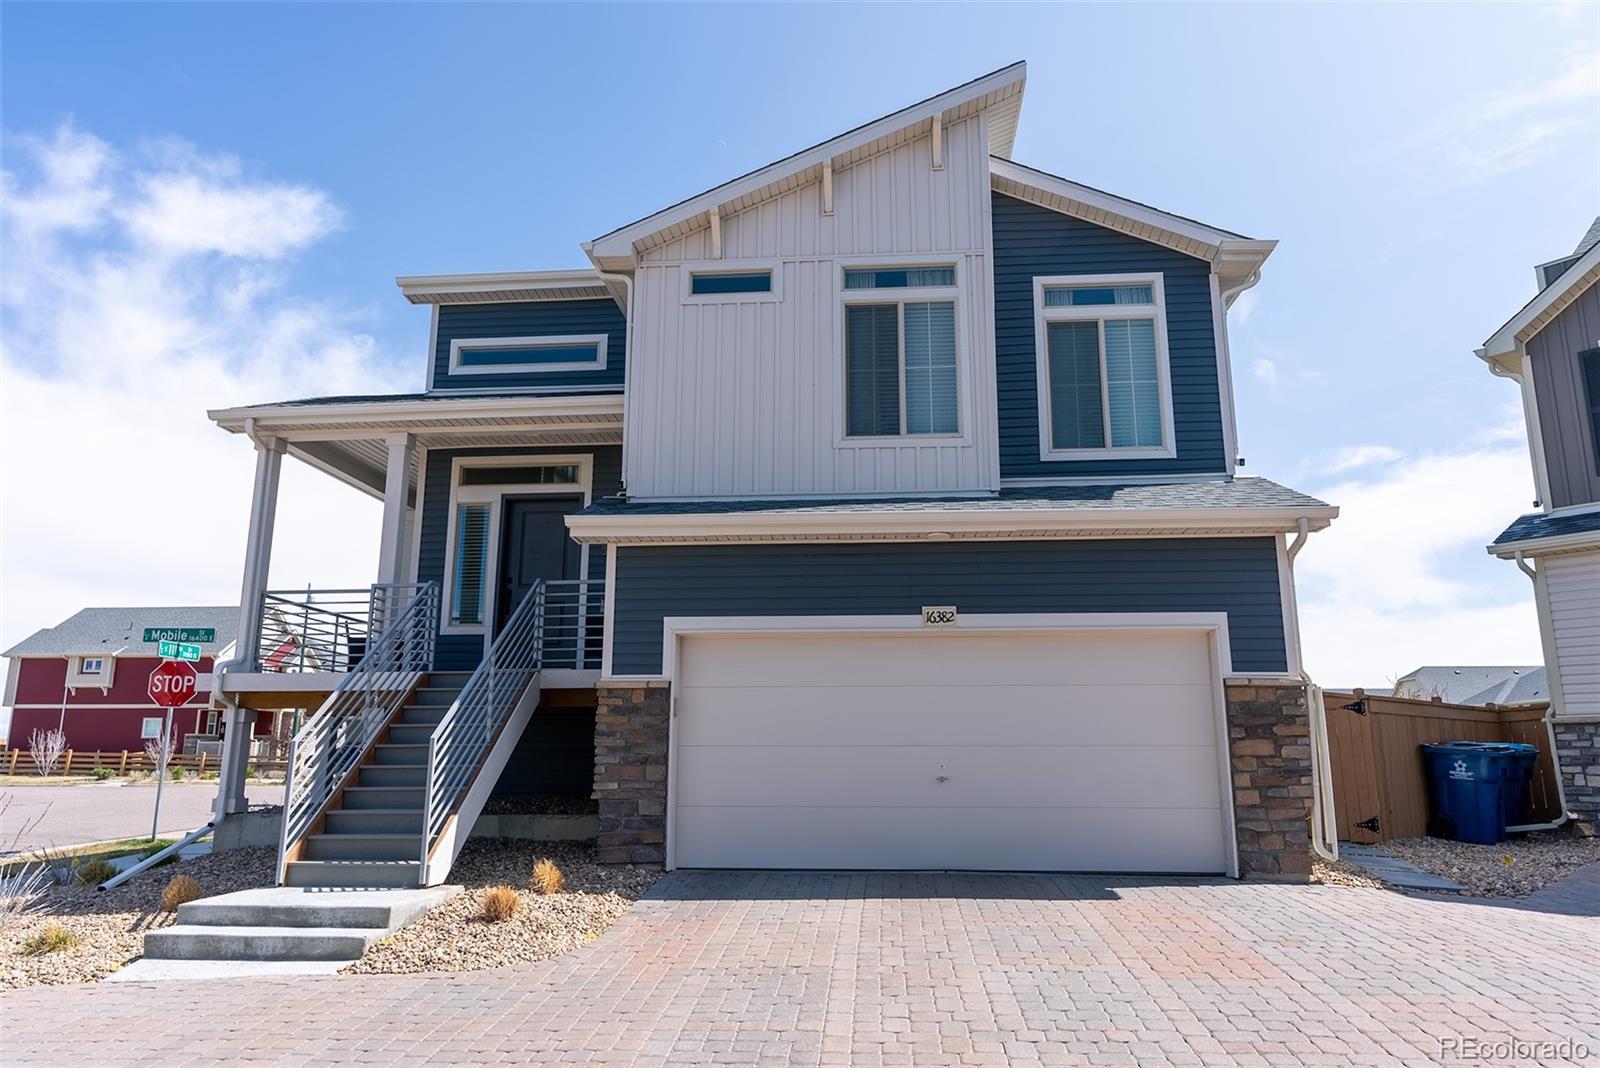
Welcome to this stunning, nearly new bi-level home—where style, comfort, and functionality come together seamlessly!Step inside to a bright and welcoming foyer that opens into a spacious living area with soaring ceilings and rich, dark hardwood floors that add warmth and sophistication. The heart of the home is the beautifully designed kitchen, featuring a striking white stone island, sleek stainless steel appliances, a large walk-in pantry, and plenty of natural light—making it the perfect space to gather and entertain. Ceiling fans throughout the home offer year-round comfort, and the open-concept layout creates a bright, airy atmosphere. The spacious primary bedroom is filled with natural light and offers a generous walk-in closet, creating a peaceful retreat. The upper bathroom features elegant floor-to-ceiling white tile and ample counter space—both stylish and functional.Downstairs, you’ll find a bright lower-level bedroom and a versatile bonus room—ideal for a home office, workout area, or creative studio. The whole home steam humidifier keeps the home enjoyable year round. Enjoy outdoor living at its finest with a wraparound front patio, a covered back deck, and one of the largest backyards in the community irrigated by in-ground sprinklers front and rear with water paid by the HOA. Situated on a prime corner lot with only one adjacent neighbor, this property offers added space and privacy that’s hard to find.

Property Highlights

Property Type
Residential
Property Sub Type
Single Family Residence
Bedrooms
2
Total Bathrooms
2
Living Area
1,354
Price / Sqft
$329
Acres
0.12
Year Built
2022
Cumulative Days on Market
3

Location

City/Township
Commerce City
Subdivision
Reunion
County
Adams

Property Details

Price
$445,000
Property Type
Residential
Property Sub Type
Single Family Residence

Building

Structure Type
House
Levels
Bi-Level
Total Area
1,354

Community

Local Schools

Elementary School
Southlawn
Middle School
Otho Stuart
High School
Prairie View
School District
School District 27-J

Interior Features

Bedrooms and Bathrooms

Total Bathrooms
2
Full Bathrooms
2
Bedrooms
2

Area and Spaces

Living Area
1,354
Above Grade Finished Area
1,354

Appliances

Appliances
Cooktop, Dishwasher, Disposal, Dryer, Humidifier, Microwave, Oven, Refrigerator

Interior Features

Interior Features
Ceiling Fan(s), Entrance Foyer, Granite Counters, High Ceilings, Pantry, Smart Thermostat
Flooring
Laminate
Security Features
Video Doorbell

Heating and Cooling

Heating Features
Forced Air, Steam

Building Details

Construction

Year Built
2022
Common Walls
No Common Walls

Materials

Construction Materials
Frame
Roof
Composition

Terms

Terms

Ownership
Individual
Exclusions
None
Special Conditions
None
Special Terms
1031 Exchange, Cash, Conventional, FHA, VA Loan
Cumulative Days on Market
3

Taxes

Tax

Tax (Annual)
$6,954

HOA

Has HOA
Yes
Association Fee
$110 /qtr
Association Fee2
65.00 /mo
Association Fee Includes
Maintenance Grounds, Recycling, Trash

Heating, Cooling & Utilities

Cooling Features
Central Air

Utilities

Utilities
Cable Available, Electricity Available
Sewer
Public Sewer

Lot

Acres
0.12
Lot Size
5,119
Lot Size Area Sq Ft
5,119
Lot Features
Sprinklers In Front, Sprinklers In Rear

Exterior Features

Exterior Features
Balcony
Patio And Porch Features
Covered, Front Porch, Patio, Wrap Around
Fencing
Full

Parking

Total Parking Spaces
2
Garage Capacity
2
Listed by Corey Nabors, nabors.corey@gmail.com, 720-422-6230
Listing Data last updated 11/02/2026 03:00 pm
Get a Link to this Property: Copy To Clipboard
QR Code link to this property

Phone:
Connect with:

Payment Calculator

per month. fixed. % interest.
$
%
$
%
Principal & Interest
+ Home Insurance
+ Property Tax
+ HOA Fees
per month
Total interest paid over s will be:
All estimates and provided for informational purposes only. Actual amounts may vary. The output of the tool is not a loan offer or solicitation, nor is it financial or legal advice. Information, rates, programs and loan scenarios shown are for example only as of 2-Nov-2026 and are subject to change without notice. Interest rates provided by the St. Louis Federal Reserve Economic Data (FRED). All products are subject to credit and property approval. Not all products are available in all states or for all loan amounts. Other restrictions and limitations apply. Contact your preferred lender for the pricing associated with your specific transaction. Calculations are generated by Open Source mortgage calculation software tools using common mathematical formulas. All calculations should be independently verified.
Get Walk Score Content

Property History

2 days ago
Property information last updated
2 days ago
Status Active. This is the date the listing was placed on market.
Cumulative Days on Market: 3 days (includes prior listings) · Currently listed since October 31, 2026. Data provided by the MLS.

Similar Properties

Scroll to Top