9241 Grafton Drive, Lone Tree, CO 80124 | $689,900 – MLS# 6101942

Start of property details
Share this property:
9241 Grafton Drive
Lone Tree, CO 80124
17 days ago REDUCED · Active
$689,900
$308 / Sqft
3
Beds
3
Baths
2
Garage
2,241
Sqft
0.04
Acres
MLS# 6101942
Cumulative Days on Market: 116 · Includes prior listings · Currently listed since 06/18/26 · Data provided by the MLS.

Property Description

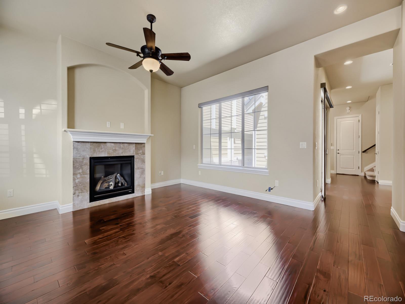
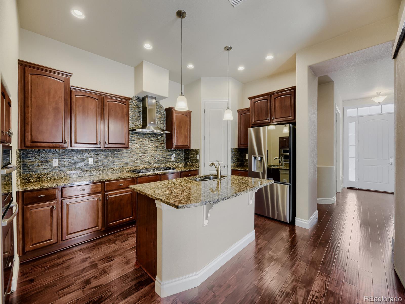
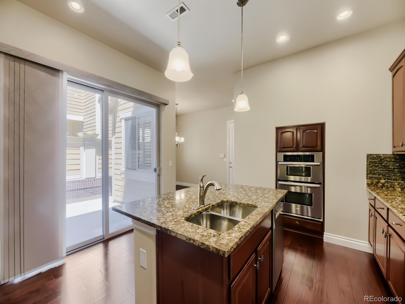
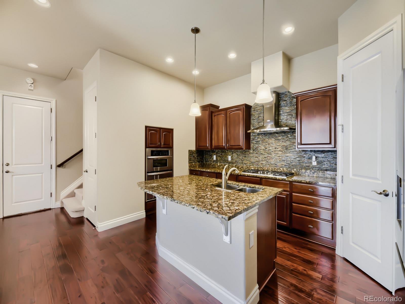
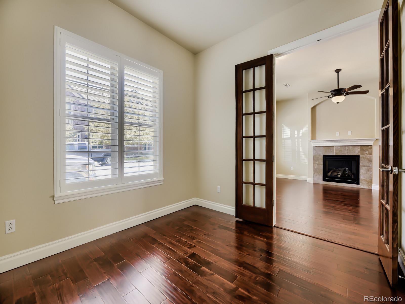
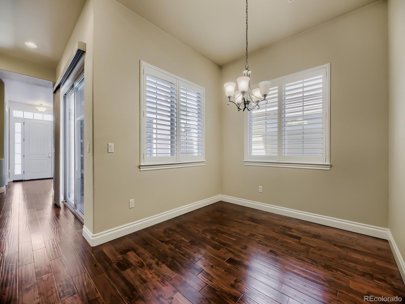
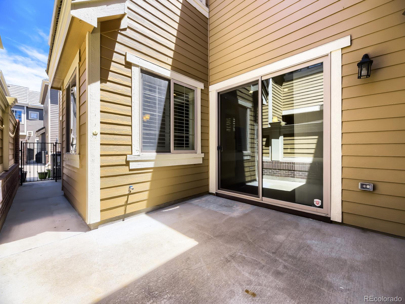
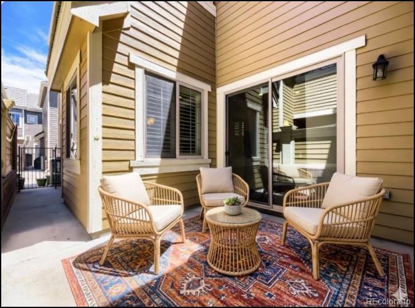
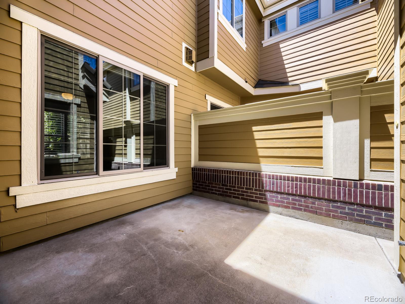
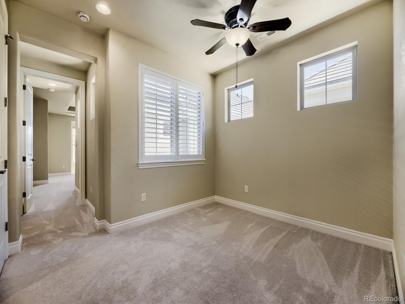
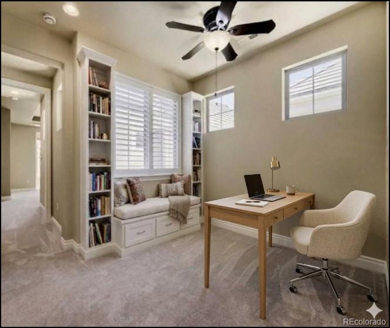
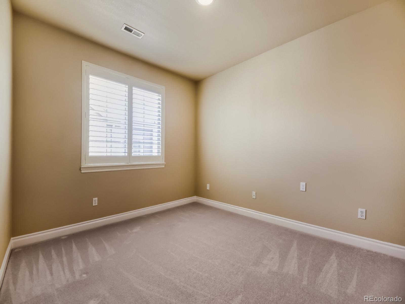
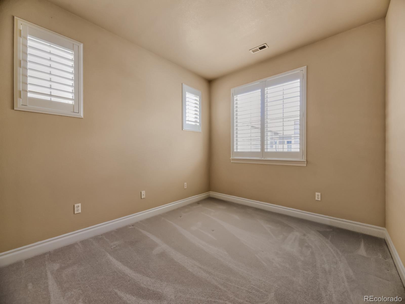
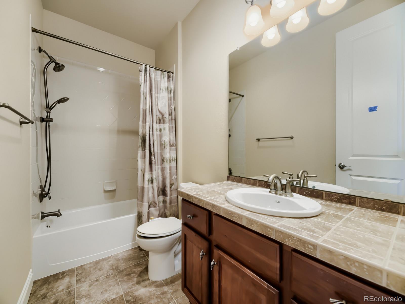
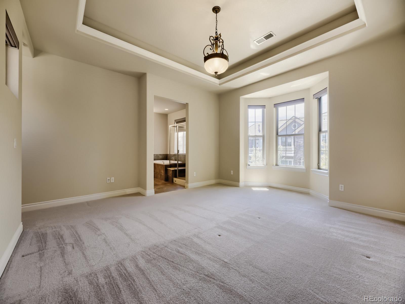
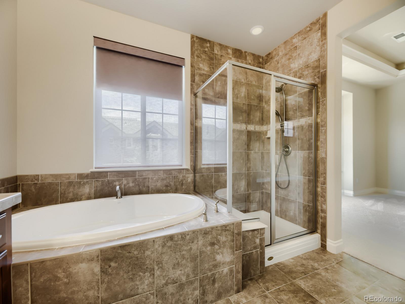
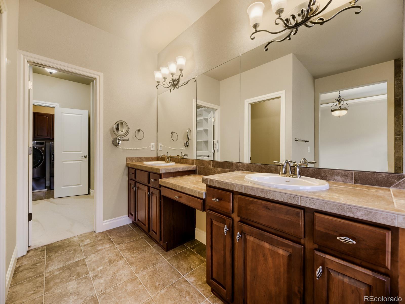
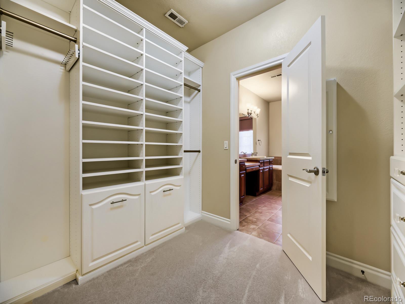
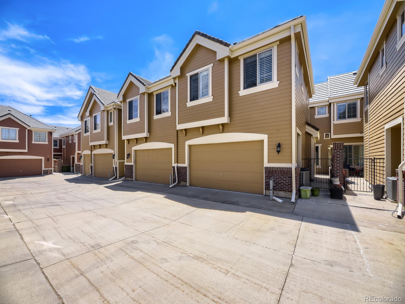
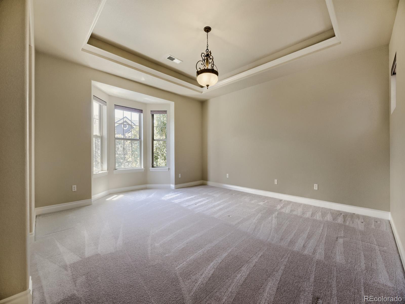
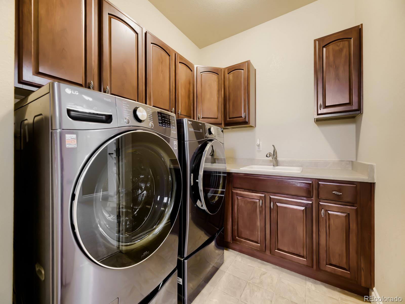
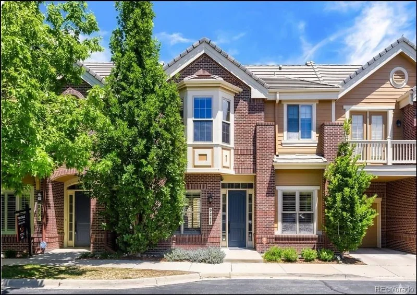
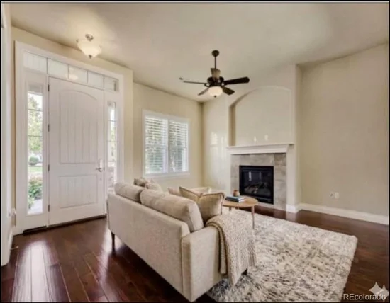
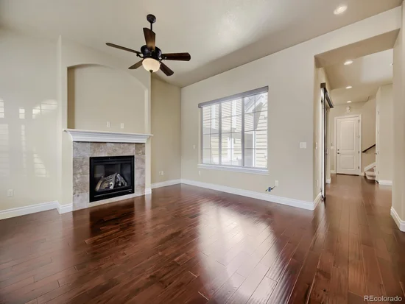
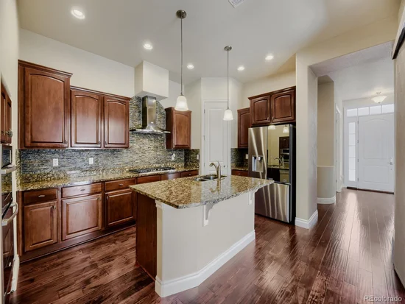
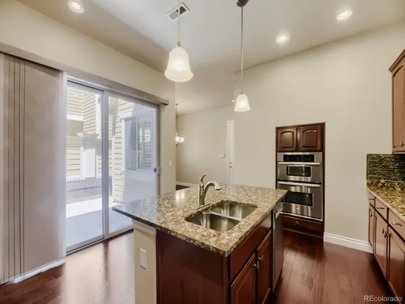
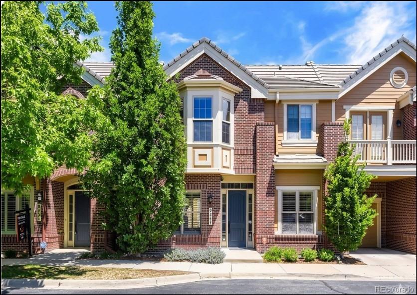
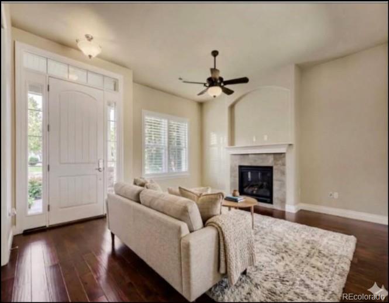
3 beds + LOFT in the heart of Lone Tree's highly sought-after RidgeGate community with 2-car garage attached. Very few steps at either entrance gives access to an inviting floor plan filled with natural light, featuring spacious living areas, high ceilings, and stylish finishes throughout. The well-appointed kitchen is designed with ample cabinetry, generous counter space, and seamlessly flows into the dining and private patio area. The private primary suite provides a relaxing retreat with en-suite bath, and HUGE walk-in closet that connects to laundry rm. The 2 additional bedrooms offer flexibility for guests, a home office, or additional sleeping quarters. The loft has options: quiet book nook, TV / Gaming spot or cozy conversational space. Enjoy outdoor living on the private patio, perfect for morning coffee or evening relaxation. Located just minutes from parks, trails, shopping, dining, light rail access, and major commuter routes, this home places you at the center of everything RidgeGate and Lone Tree have to offer. Residents enjoy easy access to top-rated amenities, open space, and the vibrant lifestyle that makes this community one of the Denver Metro area's most desirable destinations. Combined HOA dues $345 / month includes water, high-speed internet and trash. Don't miss this opportunity to own a move-in-ready home in an exceptional location.

Property Highlights

Property Type
Residential
Property Sub Type
Townhouse
Architectural Style
Mountain Contemporary, Urban Contemporary
Bedrooms
3
Total Bathrooms
3
Living Area
2,241
Price / Sqft
$308
Acres
0.04
Year Built
2009

Location

City/Township
Lone Tree
Direction Faces
North
Subdivision
Ridgegate
County
Douglas

Property Details

Price
$689,900
Property Type
Residential
Property Sub Type
Townhouse

Building

Structure Type
Townhouse
Levels
Two
Total Area
2,241

Community

Local Schools

Elementary School
Eagle Ridge
Middle School
Cresthill
High School
Highlands Ranch
School District
Douglas RE-1

Interior Features

Bedrooms and Bathrooms

Total Bathrooms
3
Bathrooms on Main Level
1
Full Bathrooms
2
1/2 Bathrooms
1
Bedrooms
3

Area and Spaces

Living Area
2,241
Above Grade Finished Area
2,241

Appliances

Appliances
Dishwasher, Dryer, Microwave, Oven, Range, Refrigerator, Washer

Interior Features

Entry Location
Ground

Heating and Cooling

Heating Features
Forced Air

Building Details

Construction

Architectural Style
Mountain Contemporary, Urban Contemporary
Year Built
2009
Property Attached
Yes
Common Walls
2+ Common Walls

Materials

Construction Materials
Brick
Roof
Composition

Terms

Terms

Ownership
Individual
Exclusions
None
Special Conditions
None
Special Terms
Cash, Conventional, FHA, VA Loan

Taxes

Tax

Tax (Annual)
$5,720

HOA

Has HOA
Yes
Association Fee
$345 /mo
Association Ammenities
Clubhouse
Association Fee Includes
Exterior Maintenance w/out Roof, Insurance, Maintenance Grounds, Maintenance Structure, Sewer, Snow Removal, Trash

Heating, Cooling & Utilities

Cooling Features
Air Conditioning-Room

Utilities

Utilities
Cable Available, Electricity Connected, Natural Gas Connected, Phone Available
Sewer
Public Sewer
Water Source
Public

Lot

Acres
0.04
Lot Size
1,742
Lot Size Area Sq Ft
1,742

Exterior Features

Patio And Porch Features
Front Porch, Patio

Parking

Total Parking Spaces
2
Garage Capacity
2
Listed by Your Castle Real Estate Inc, faith@soldbyfaith.biz, 303-332-4411
Listing Data last updated 10/11/2026 10:20 pm
Get a Link to this Property: Copy To Clipboard
QR Code link to this property

Phone:
Connect with:

Payment Calculator

per month. fixed. % interest.
$
%
$
%
Principal & Interest
+ Home Insurance
+ Property Tax
+ HOA Fees
per month
Total interest paid over s will be:
All estimates and provided for informational purposes only. Actual amounts may vary. The output of the tool is not a loan offer or solicitation, nor is it financial or legal advice. Information, rates, programs and loan scenarios shown are for example only as of 12-Oct-2026 and are subject to change without notice. Interest rates provided by the St. Louis Federal Reserve Economic Data (FRED). All products are subject to credit and property approval. Not all products are available in all states or for all loan amounts. Other restrictions and limitations apply. Contact your preferred lender for the pricing associated with your specific transaction. Calculations are generated by Open Source mortgage calculation software tools using common mathematical formulas. All calculations should be independently verified.
Get Walk Score Content

Property History

Today
Property information last updated
17 days ago
Date of last price change
115 days ago
Status Active. This is the date the listing was placed on market.
Cumulative Days on Market: 116 days (includes prior listings) · Currently listed since June 18, 2026. Data provided by the MLS.

Similar Properties

Scroll to Top