4918 Sedona Circle, Parker, CO 80134 | $1,125,000 – MLS# 6074177

Start of property details
Share this property:
4918 Sedona Circle
Parker, CO 80134
21 days ago REDUCED · Active
$1,125,000
$174 / Sqft
4
Beds
5
Baths
3
Garage
6,479
Sqft
0.38
Acres
MLS# 6074177
Cumulative Days on Market: 45 · Includes prior listings · Currently listed since 08/28/26 · Data provided by the MLS.

Property Description

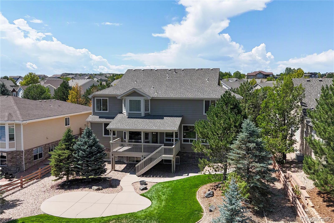
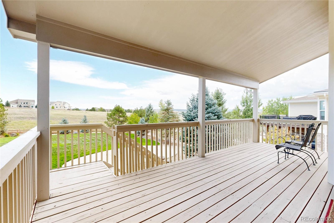
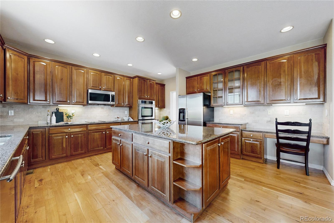
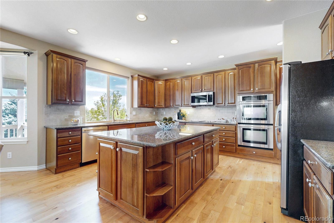
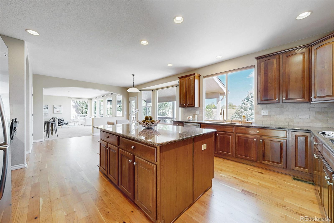
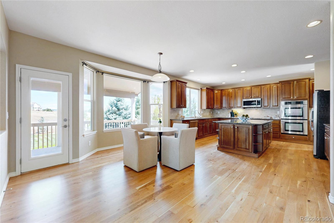
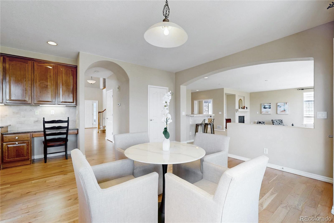
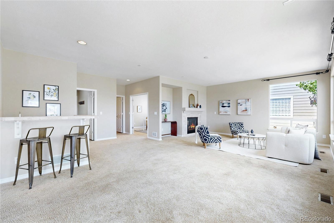
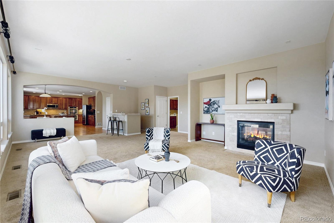
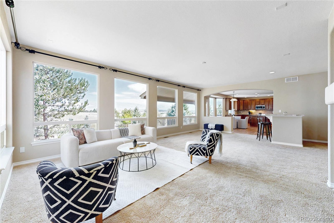
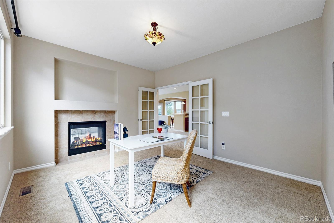
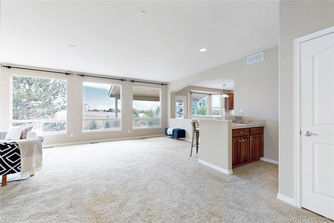
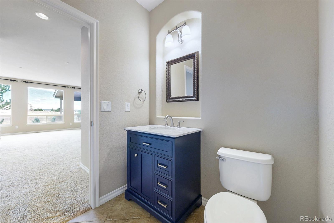
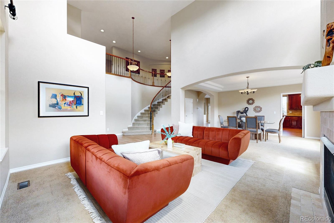
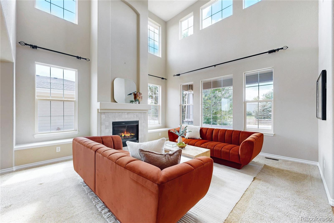
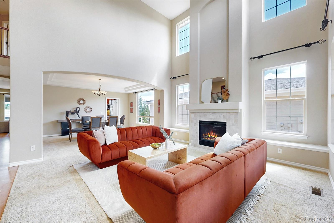
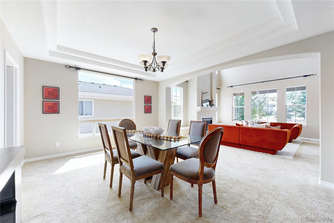
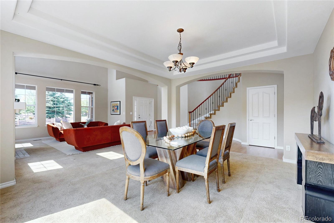
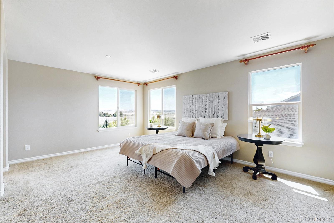
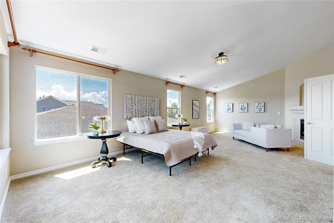
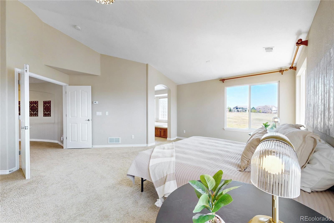
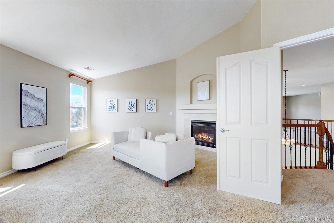
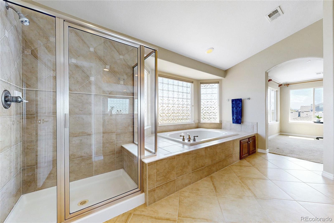
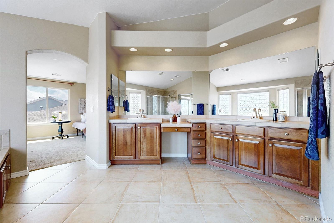
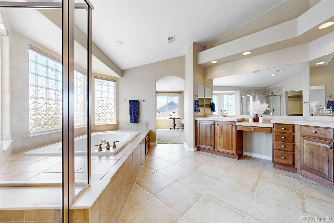
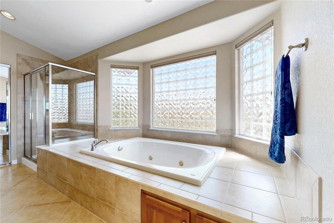
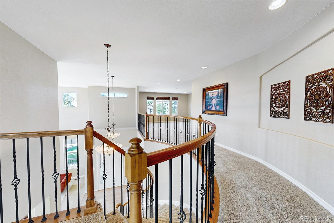
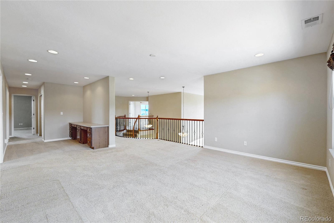
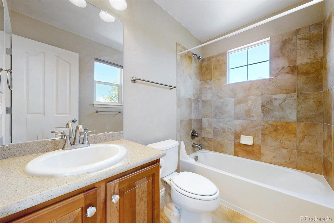
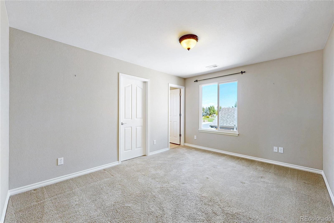
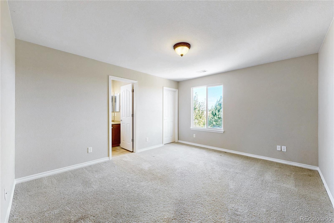
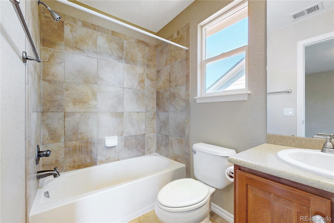
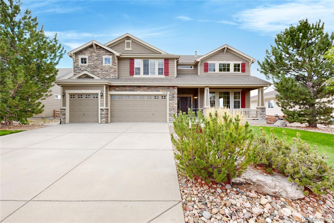
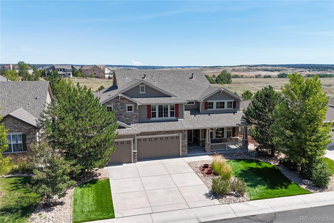
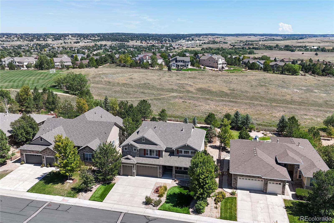
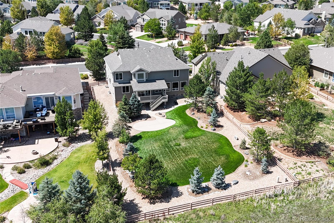
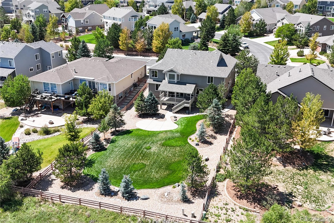
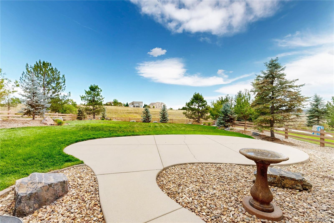
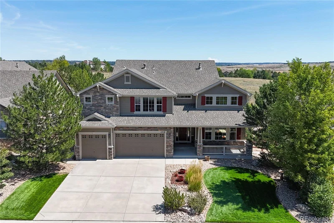
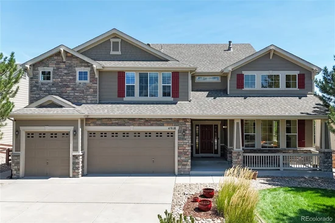
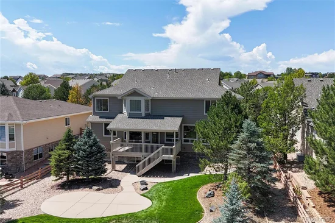
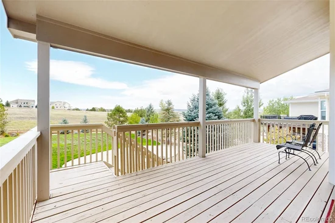
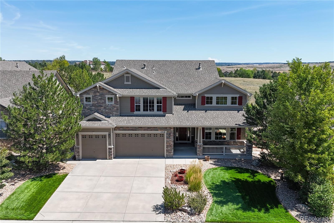
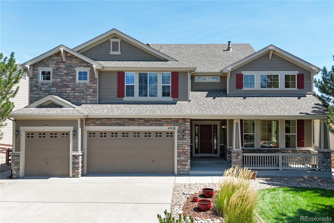
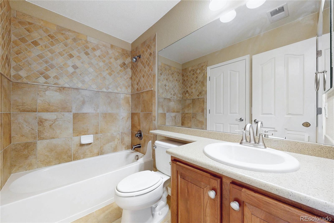
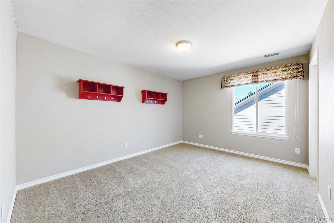
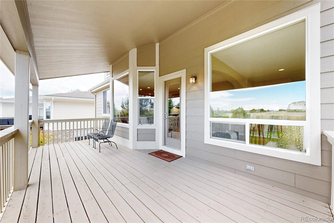
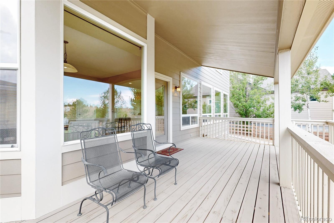
Welcome to exceptional Colorado living in Pradera! This beautiful ORIGINAL-OWNER home is on over one-third of an acre along a quiet street, backing to an expansive greenbelt that provides a wonderful sense of space and privacy. Step inside to a light, bright and beautifully maintained interior where large picture windows showcase peaceful backyard and greenbelt views. At the heart of the home is the gourmet kitchen featuring granite countertops, stainless steel appliances, double ovens, a large prep island, beautiful cabinetry with crown molding and a generous walk-in pantry. The kitchen flows seamlessly into the spacious family room, highlighted by a double-sided fireplace and wet bar, perfect for both everyday living and entertaining. The main level also offers a private den and an oversized laundry / mudroom combination with plenty of functional space. Upstairs, retreat to the impressive primary suite, a true sanctuary featuring a spacious sitting area with its own fireplace and a luxurious five-piece ensuite bath. A large loft with built-in desks provides additional flexible space for a home office, study area, media room or second living area. Each secondary bedroom is exceptionally well appointed with its own full private bath and walk-in closets. The full, unfinished garden-level basement offers tremendous potential for future living space, recreation, a home gym, theater or guest accommodations. Outside, relax or entertain on the covered deck while enjoying beautiful views across the greenbelt and the home's spacious backyard. An oversized three-car garage provides plenty of room for vehicles, storage and Colorado toys. Lightly lived in, meticulously cared for and truly move-in ready, this home reflects pride of ownership throughout. Located in Pradera, one of Parker's premier neighborhoods, this exceptional property combines an impressive floor plan, beautiful outdoor setting and the space today's buyers are looking for. A special home in a special location!

Property Highlights

Property Type
Residential
Property Sub Type
Single Family Residence
Architectural Style
Contemporary, Traditional
Bedrooms
4
Total Bathrooms
5
Living Area
4,345
Price / Sqft
$259
Acres
0.38
Year Built
2006

Location

City/Township
Parker
Direction Faces
West
View
Meadow
Subdivision
Pradera
County
Douglas
Zoning
PDU

Property Details
Price
$1,125,000
Property Type
Residential
Property Sub Type
Single Family Residence

Building

Structure Type
House
Levels
Two
Total Area
6,479

Community

Local Schools

Elementary School
Mountain View
Middle School
Sagewood
High School
Ponderosa
School District
Douglas RE-1

Interior Features

Bedrooms and Bathrooms

Total Bathrooms
5
Bathrooms on Main Level
1
Full Bathrooms
4
1/2 Bathrooms
1
Bedrooms
4

Rooms and Basement

Has Basement
Yes
Basement Features
Daylight, Full, Unfinished

Area and Spaces

Living Area
4,345
Above Grade Finished Area
4,345

Appliances

Appliances
Cooktop, Dishwasher, Double Oven, Gas Water Heater, Microwave, Refrigerator, Sump Pump

Interior Features

Interior Features
Eat-in Kitchen, Five Piece Bath, Granite Counters, High Ceilings, Kitchen Island, Open Floorplan, Pantry, Primary Suite, Smoke Free, Walk-In Closet(s)
Flooring
Carpet, Tile, Wood
Laundry Features
Sink
Window Features
Bay Window(s), Double Pane Windows
Security Features
Carbon Monoxide Detector(s), Smoke Detector(s)
Electic
110V, 220 Volts
Fireplace Features
Bedroom, Family Room, Gas Log, Living Room

Heating and Cooling

Heating Features
Forced Air, Natural Gas
Fireplaces
3

Building Details
Construction

Architectural Style
Contemporary, Traditional
Builder
D.R. Horton, Inc
Year Built
2006

Materials
Construction Materials
Frame, Stone, Wood Siding
Roof
Composition

Terms

Terms

Ownership
Individual
Exclusions
Staging Furniture, Art and Decor
Special Conditions
None
Special Terms
Cash, Conventional, FHA, Jumbo, VA Loan

Taxes

Tax

Tax (Annual)
$5,755

HOA

Has HOA
Yes
Association Fee
$465 /yr
Association Ammenities
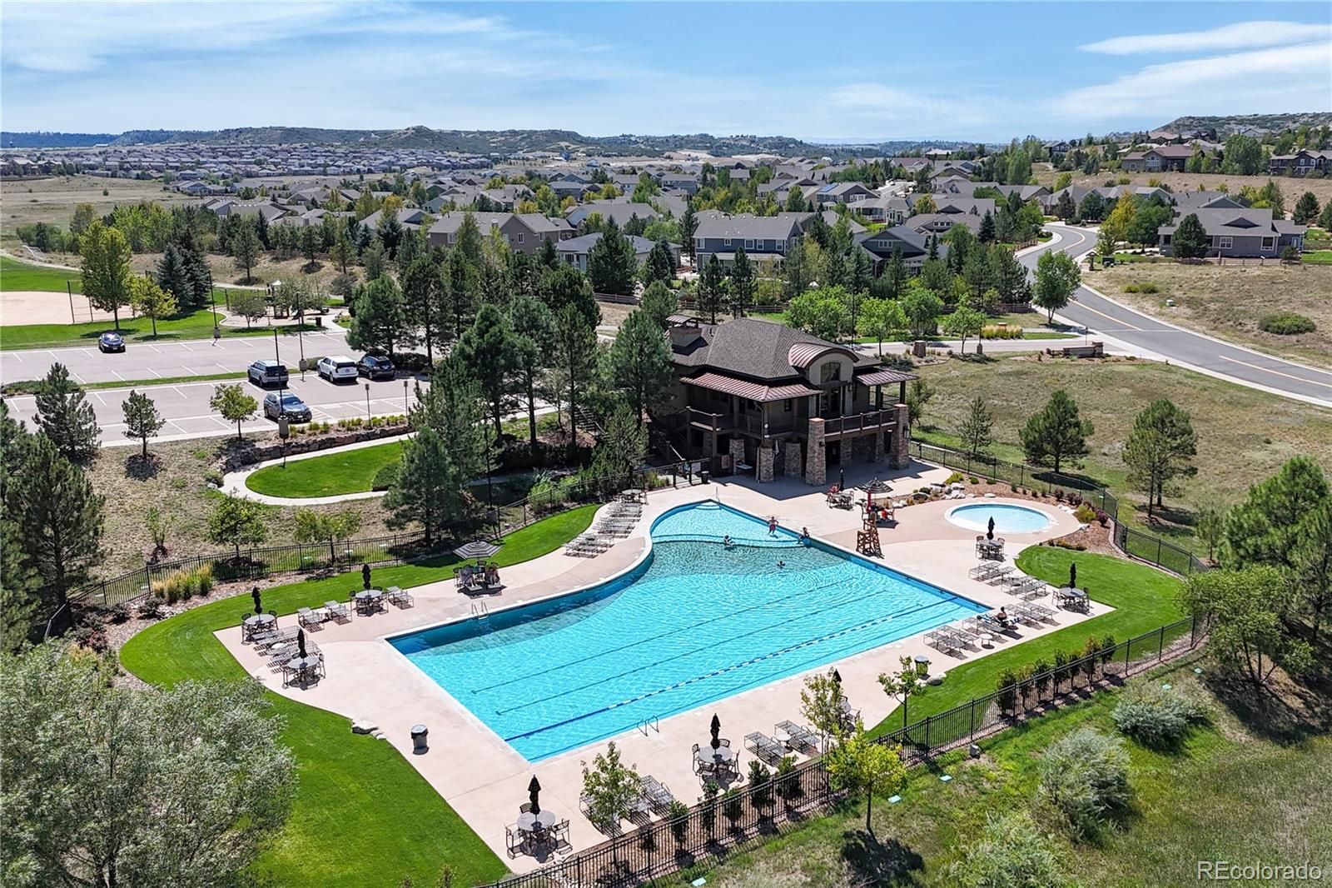
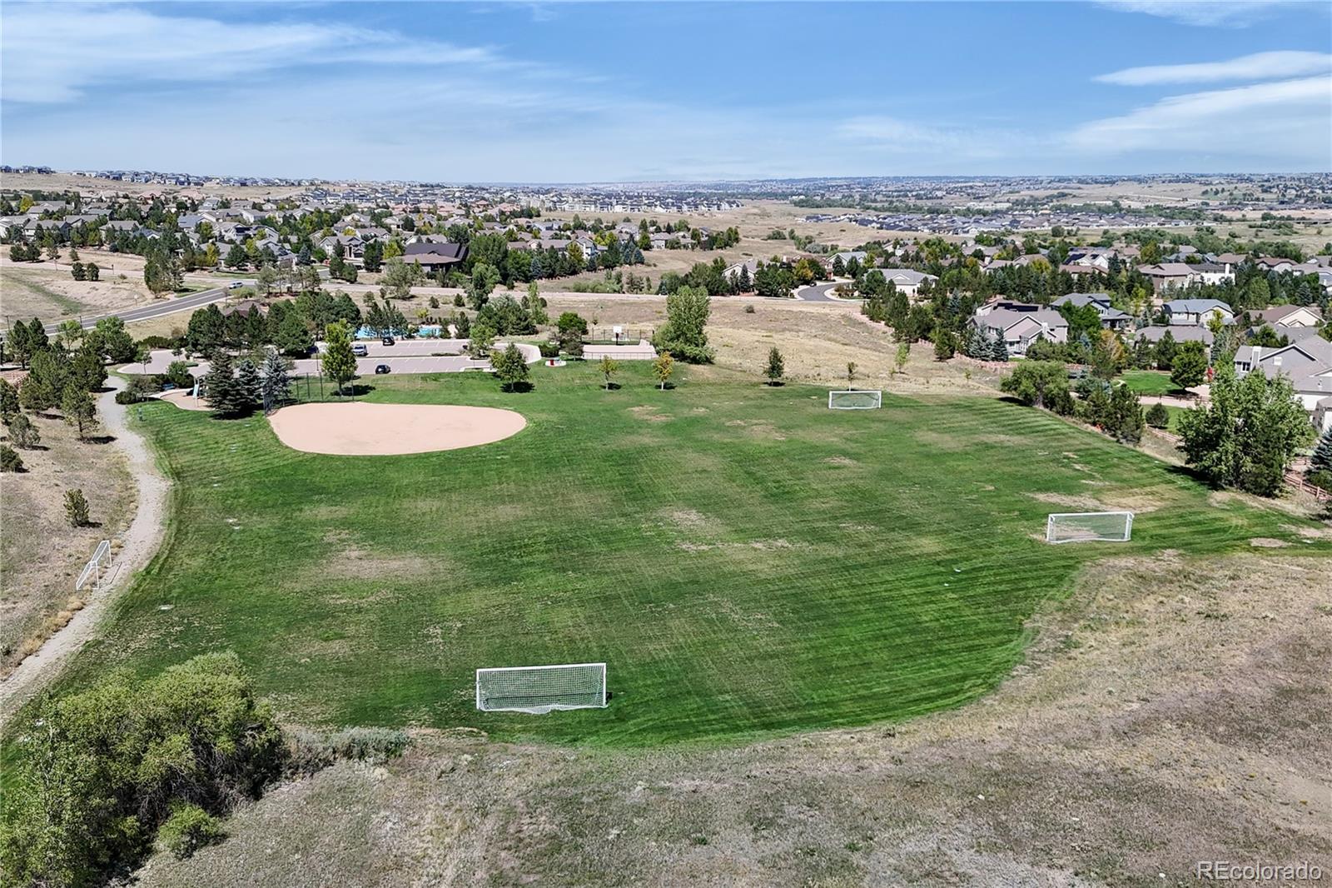
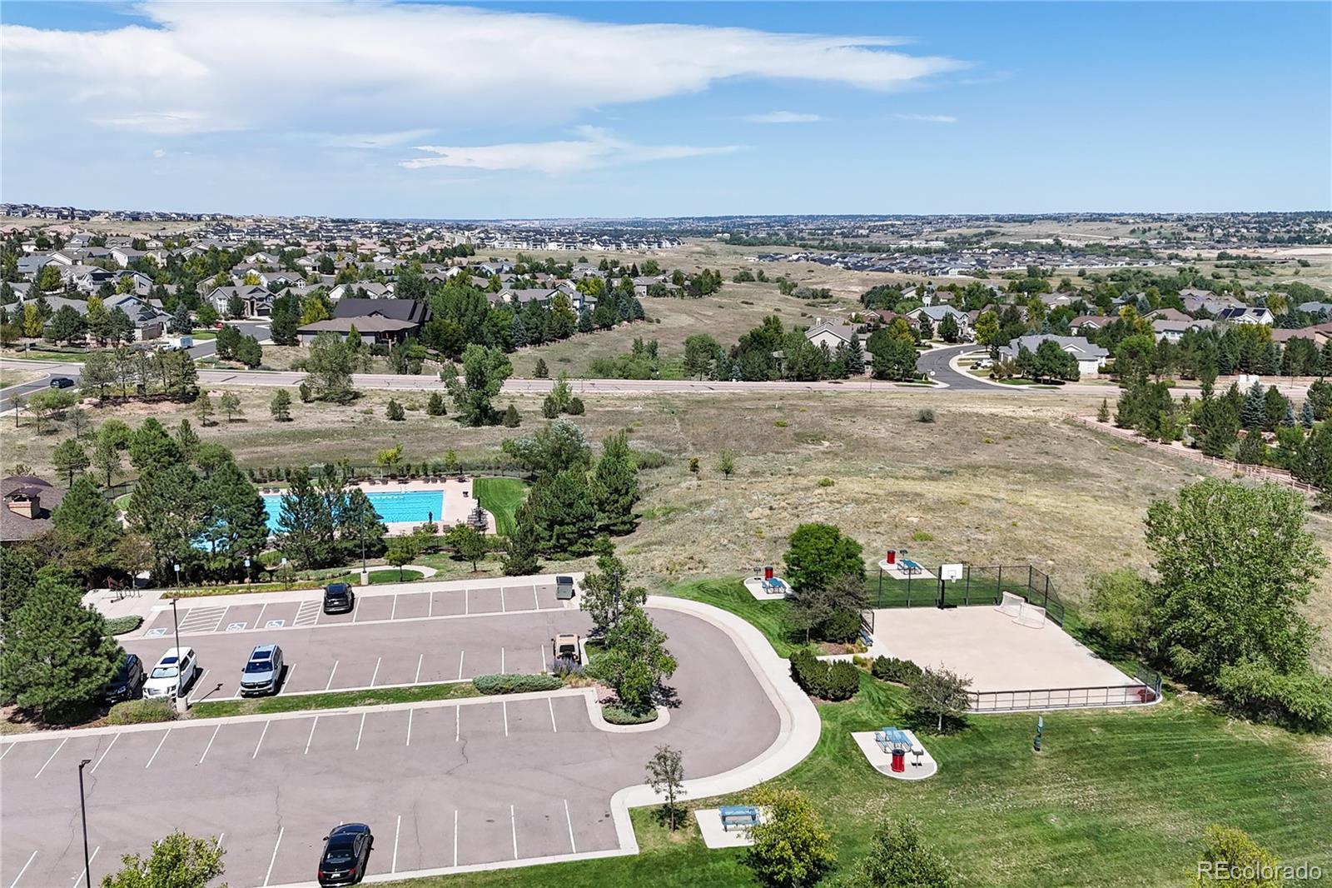
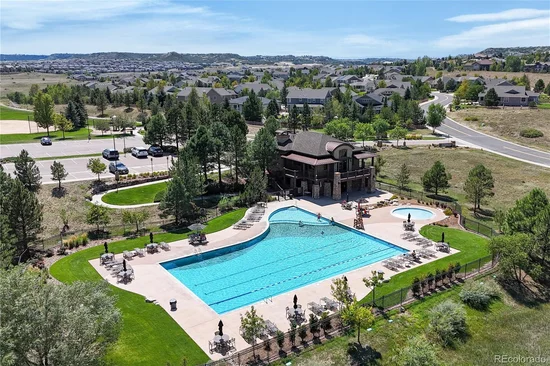
Clubhouse, Playground, Pool, Trail(s)
Association Fee Includes
Reserves, Recycling, Trash

Heating, Cooling & Utilities

Cooling Features
Central Air

Utilities

Utilities
Cable Available, Electricity Connected, Natural Gas Connected
Sewer
Public Sewer
Water Source
Public

Lot

Acres
0.38
Lot Size
16,379
Lot Size Area Sq Ft
16,379
Lot Features
Greenbelt, Landscaped, Level, Sprinklers In Front, Sprinklers In Rear

Exterior Features

Patio And Porch Features
Covered, Deck, Front Porch

Parking

Total Parking Spaces
3
Garage Capacity
3

Pool Features

Spa Features
Bath
Listed by RE/MAX Alliance, scott4homes@aol.com, 303-594-6619
Listing Data last updated 10/12/2026 01:40 am
Get a Link to this Property: Copy To Clipboard
QR Code link to this property

Phone:
Connect with:

Payment Calculator

per month. fixed. % interest.
$
%
$
%
Principal & Interest
+ Home Insurance
+ Property Tax
+ HOA Fees
per month
Total interest paid over s will be:
All estimates and provided for informational purposes only. Actual amounts may vary. The output of the tool is not a loan offer or solicitation, nor is it financial or legal advice. Information, rates, programs and loan scenarios shown are for example only as of 12-Oct-2026 and are subject to change without notice. Interest rates provided by the St. Louis Federal Reserve Economic Data (FRED). All products are subject to credit and property approval. Not all products are available in all states or for all loan amounts. Other restrictions and limitations apply. Contact your preferred lender for the pricing associated with your specific transaction. Calculations are generated by Open Source mortgage calculation software tools using common mathematical formulas. All calculations should be independently verified.
Get Walk Score Content

Property History

Yesterday
Property information last updated
21 days ago
Date of last price change
44 days ago
Status Active. This is the date the listing was placed on market.
Cumulative Days on Market: 45 days (includes prior listings) · Currently listed since August 28, 2026. Data provided by the MLS.

Similar Properties

Scroll to Top