1230 Atwood Street, Longmont, CO 80501 | $329,900 – MLS# 6049159

Start of property details
Share this property:
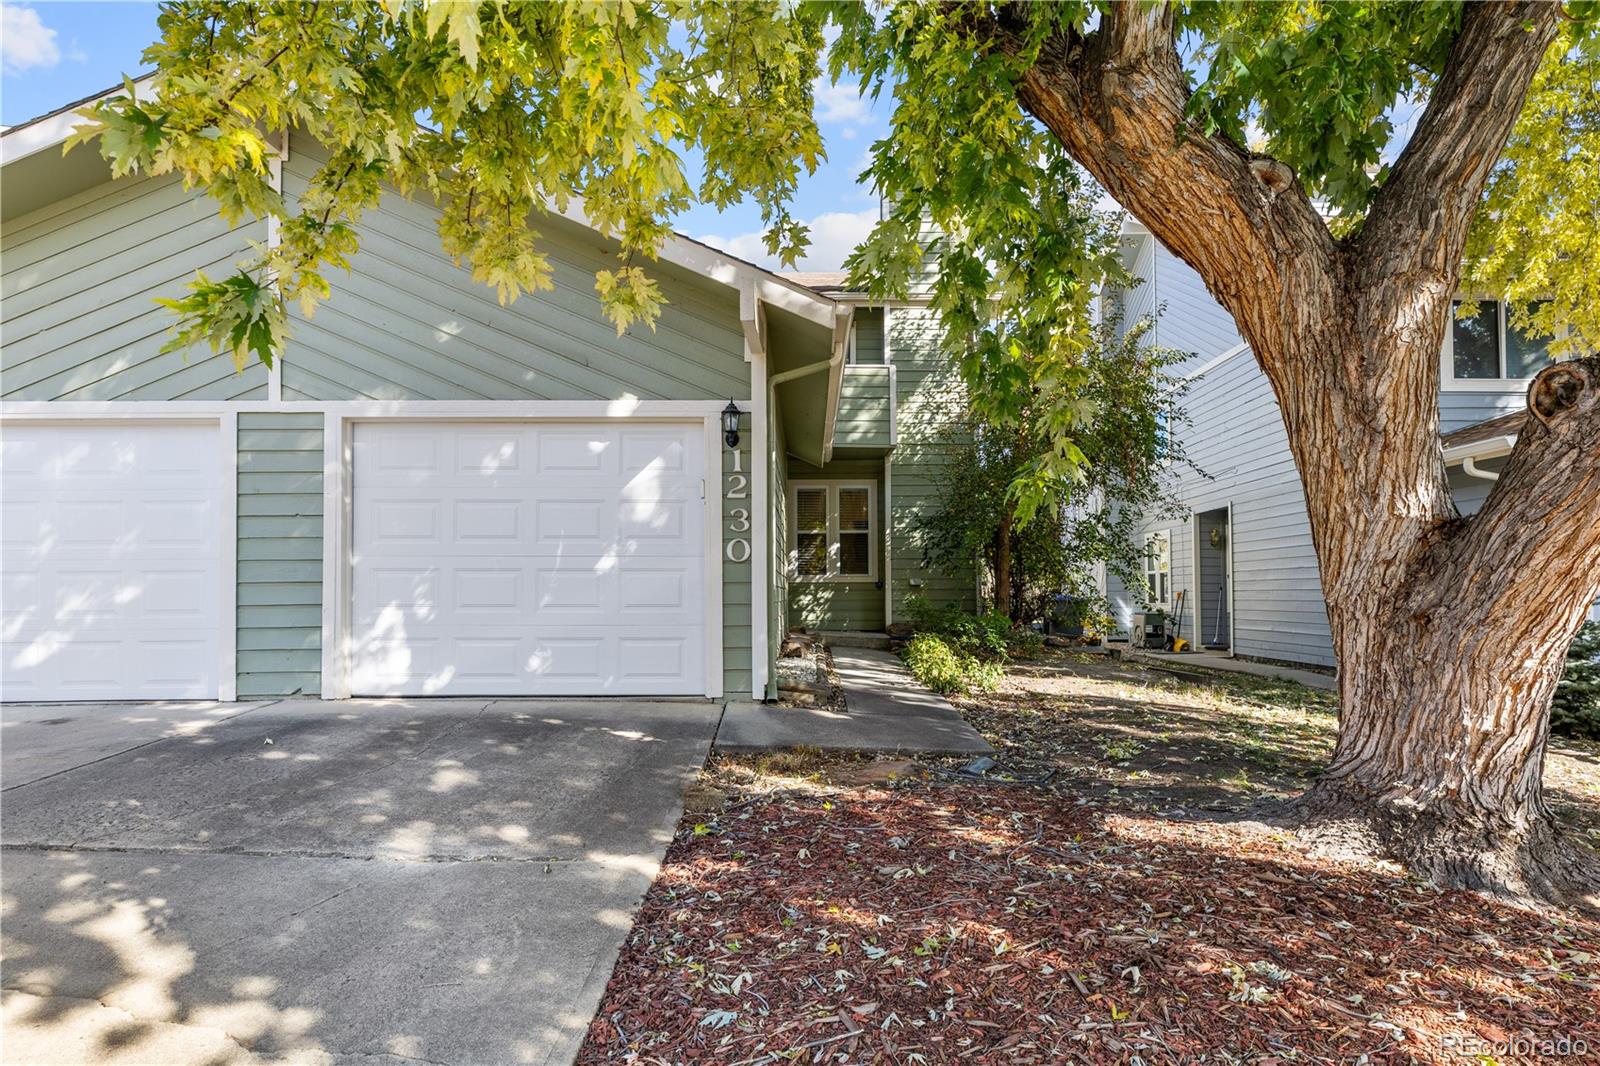
1230 Atwood Street
Longmont, CO 80501
today NEW · Active
$329,900
$173 / Sqft
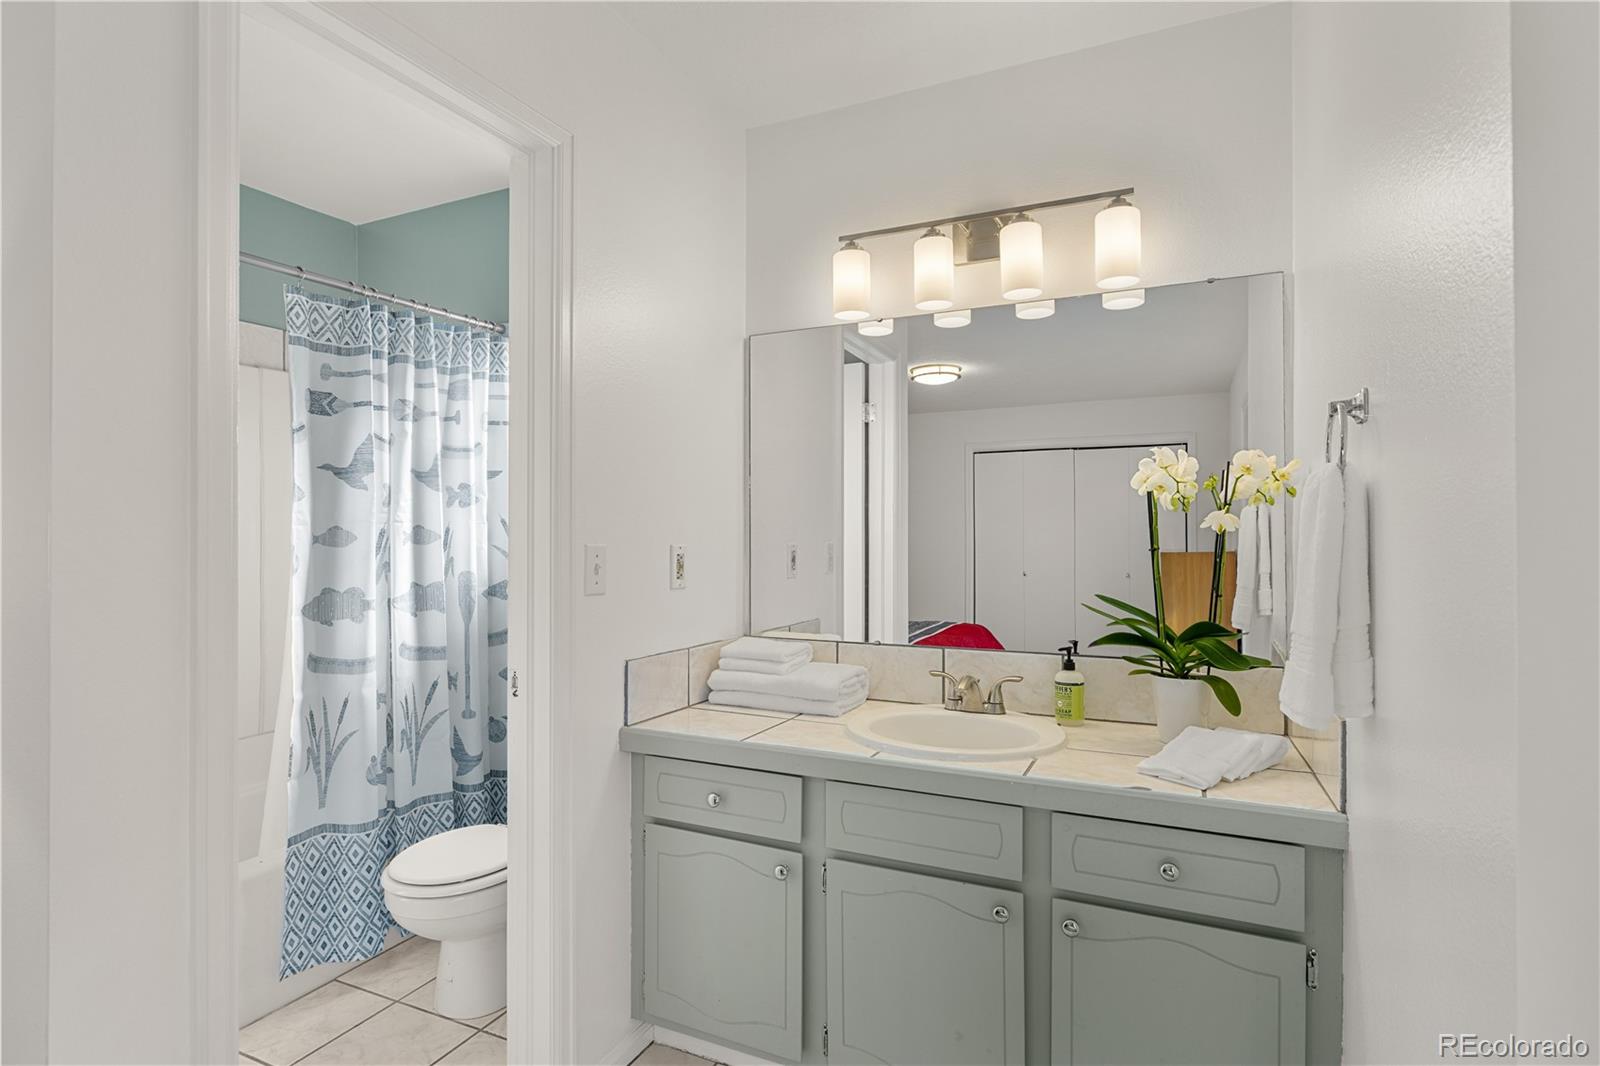
3
Beds
3
Baths
1
Garage
1,908
Sqft
0.06
Acres
MLS# 6049159
Cumulative Days on Market: 1 · Includes prior listings · Currently listed since 11/01/26 · Data provided by the MLS.

Property Description

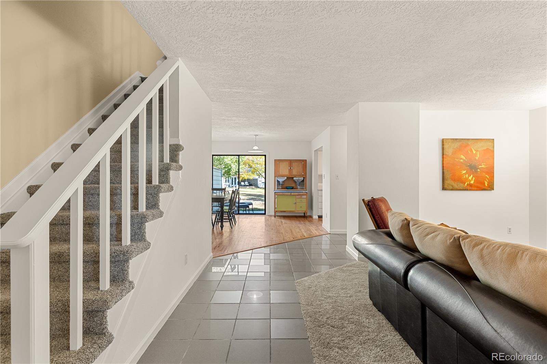
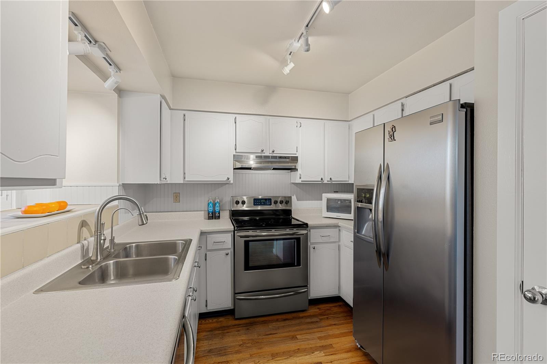
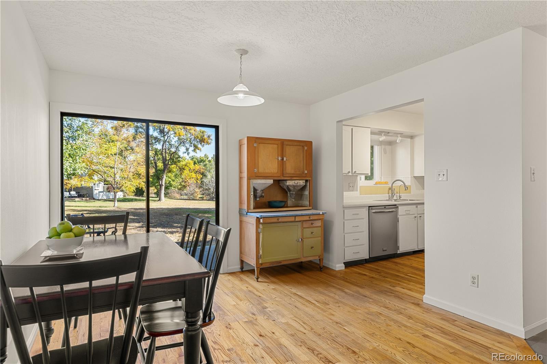
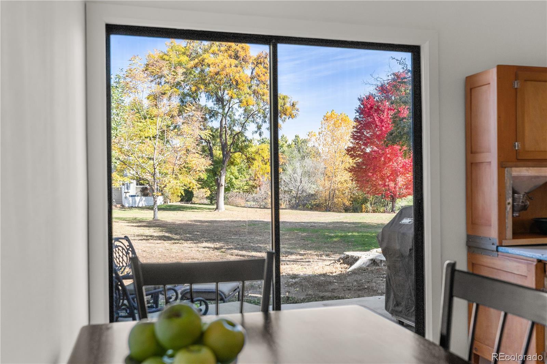
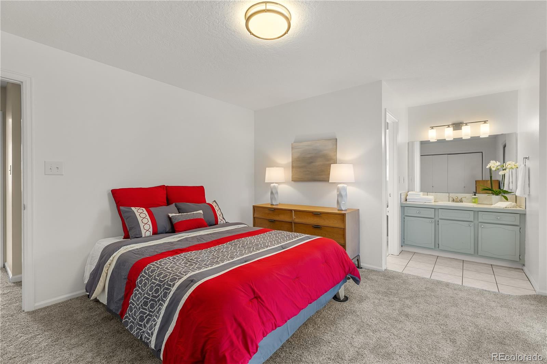
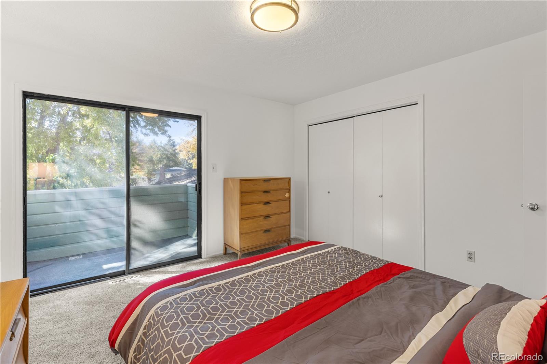
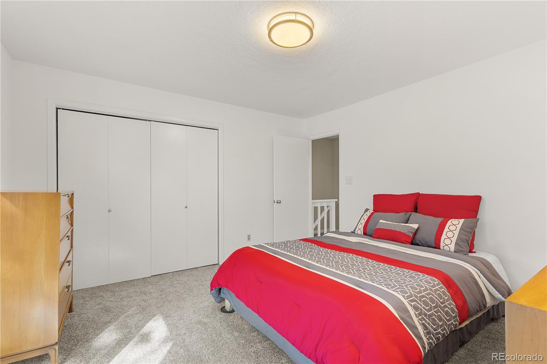
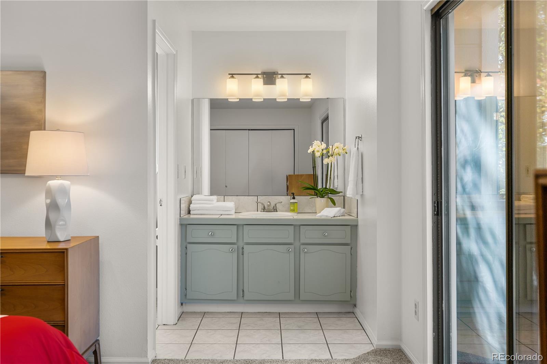
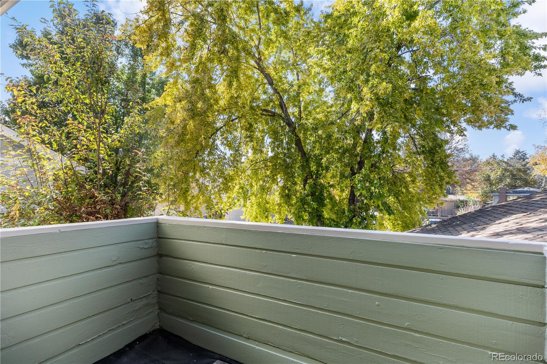
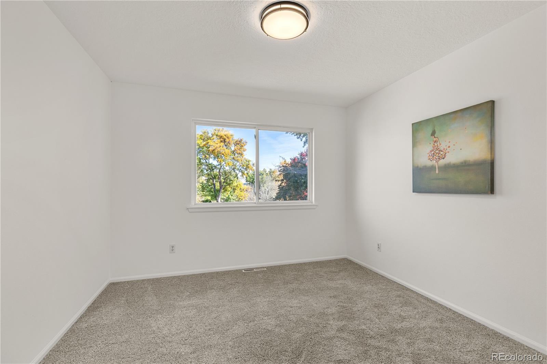
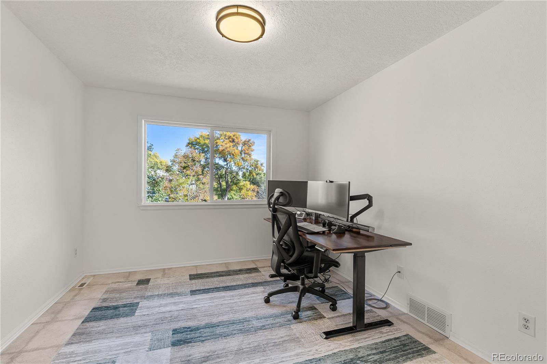
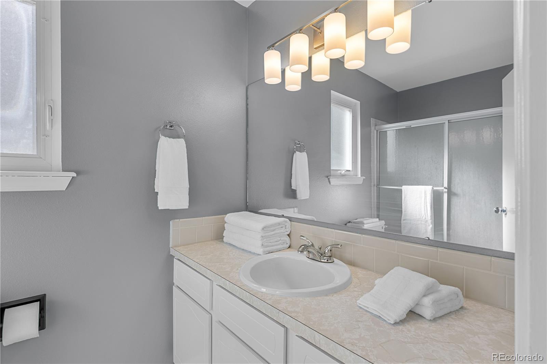
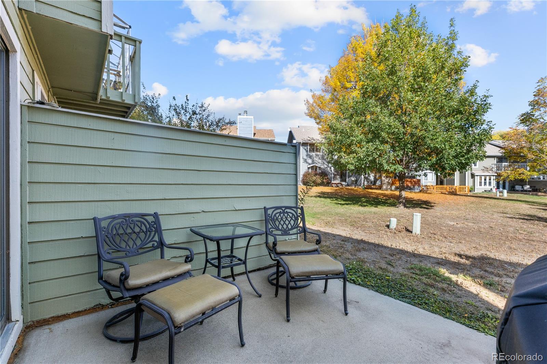
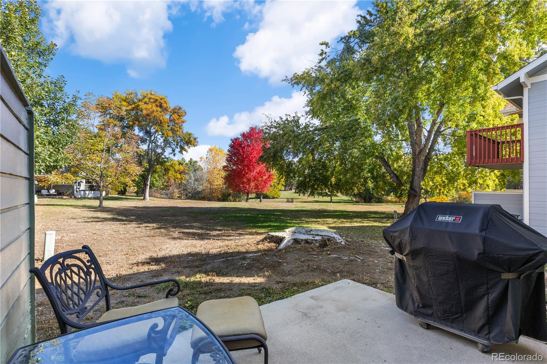
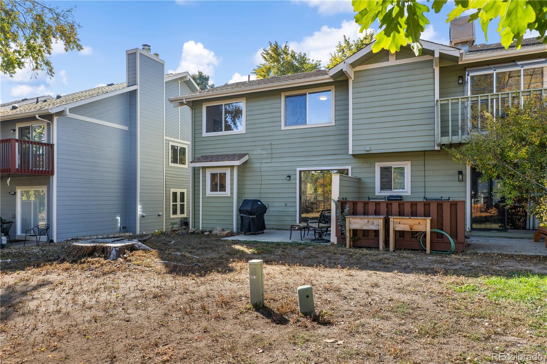
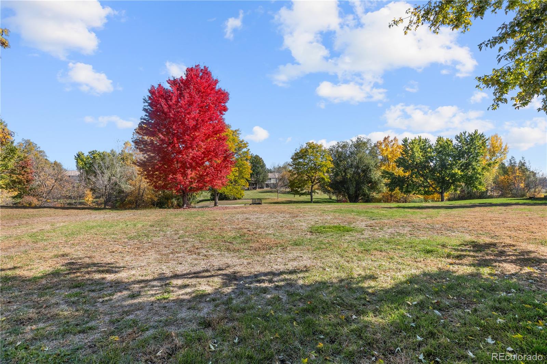
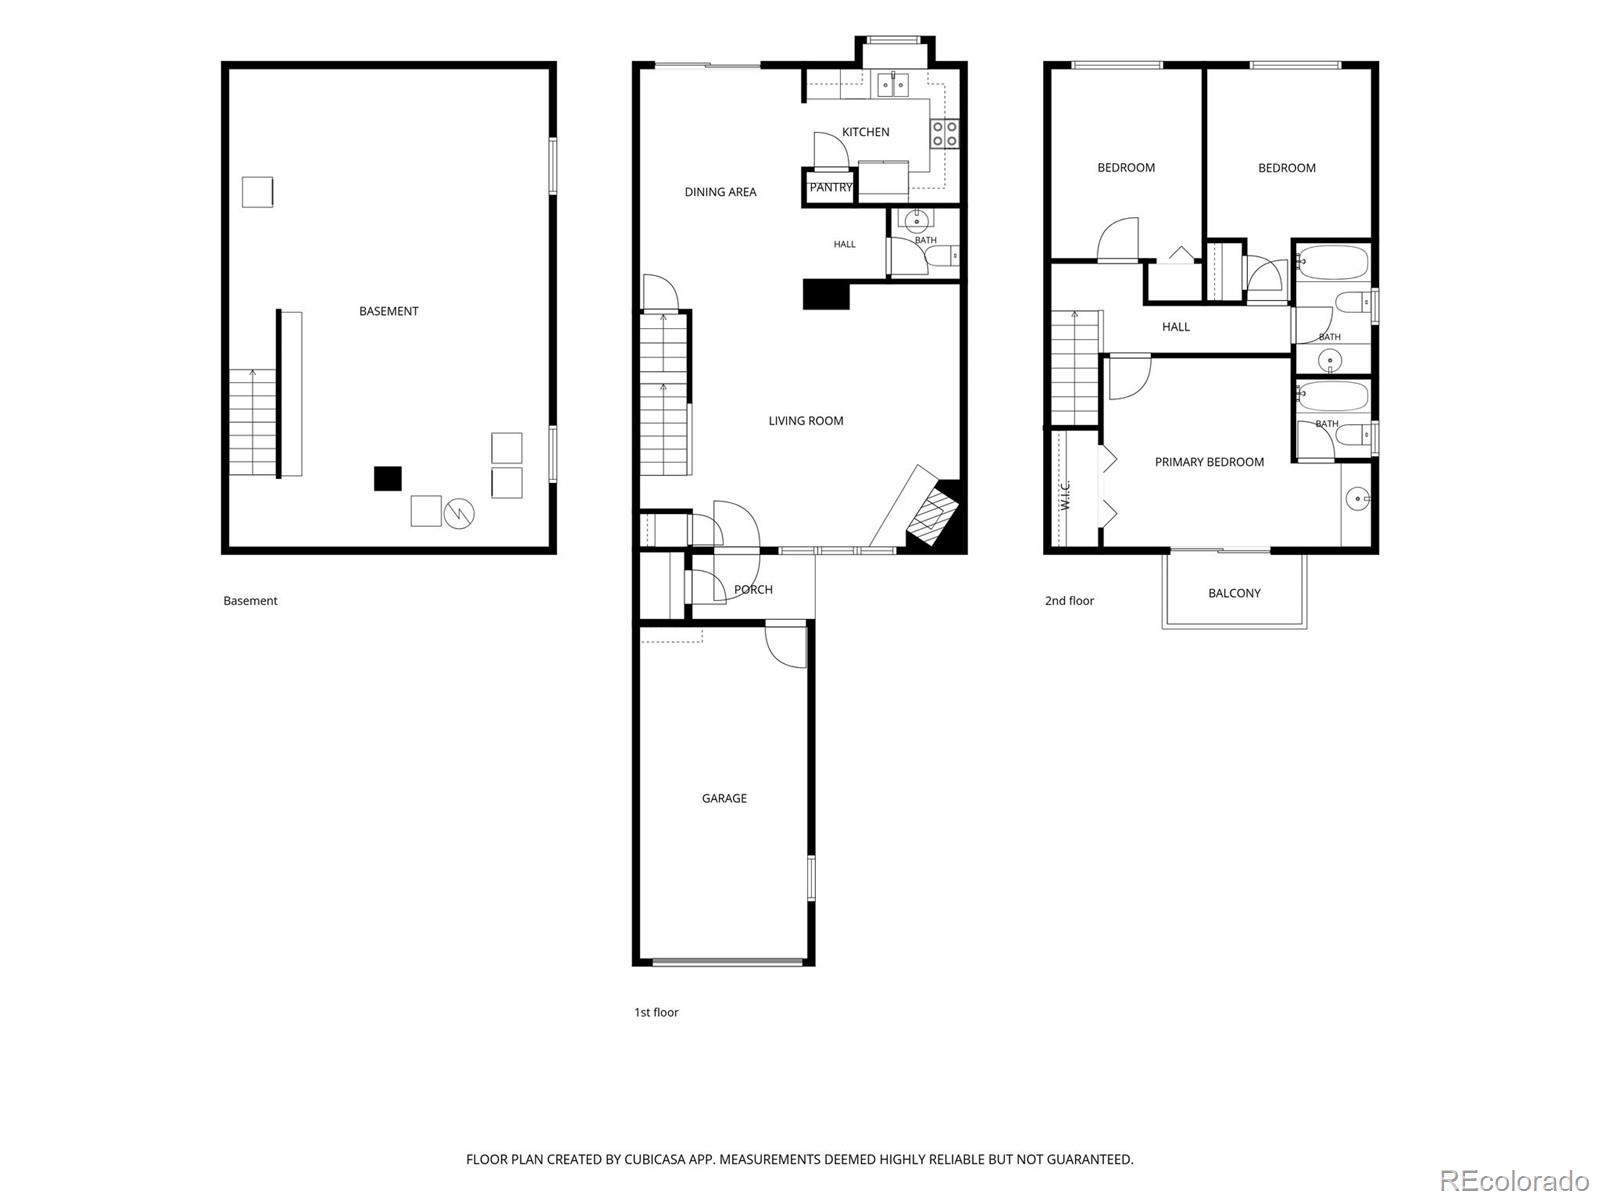
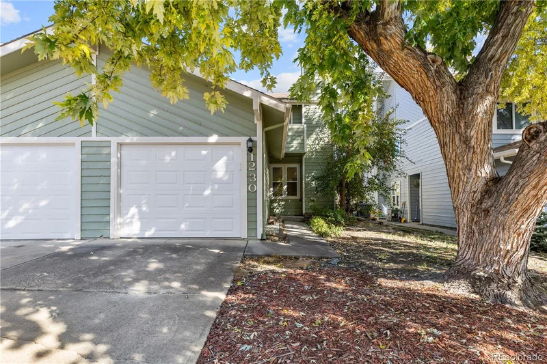
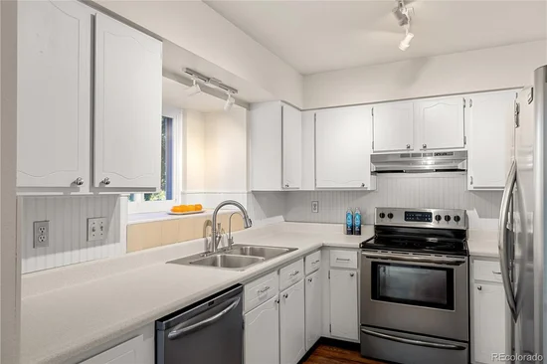
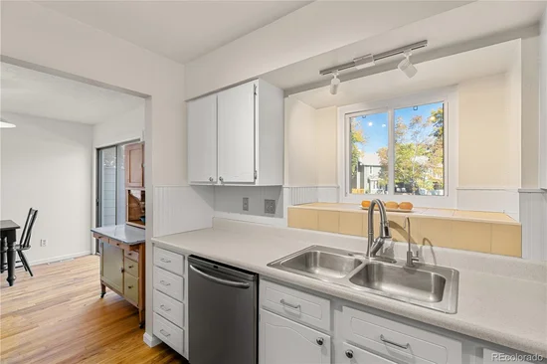
Opportunity, Location and Potential! Discover the possibilities with this classic 3-bedroom, 3-bathroom townhome, offering a fantastic opportunity for homeowners and investors alike. Clean and ready for your personal touch, this home has great bones and plenty of potential to make it your own. Enjoy the added bonus of beautiful, open greenspace just steps from your private back patio, creating a peaceful setting to relax and unwind.

Whether you're looking for an investment property, a fix-and-flip opportunity, a buy-and-hold addition to your portfolio or a place to call home while updating at your own pace, the possibilities are here! The convenient location puts you just blocks from vibrant Downtown Longmont, where you'll enjoy charming local shops, inviting coffee houses, popular craft restaurants and neighborhood favorites. Outdoor enthusiasts will appreciate the nearby parks, including Clark Centennial Community Park, one of Longmont's largest recreational spaces.

Priced to reflect the opportunity and includes a ONE-YEAR HOME WARRANTY! Bring your vision, explore the possibilities and discover the value this townhome has to offer. Don't miss your chance to see it in person—schedule your private showing today!

Property Highlights

Property Type
Residential
Property Sub Type
Townhouse
Architectural Style
Urban Contemporary
Bedrooms
3
Total Bathrooms
3
Living Area
1,278
Price / Sqft
$258
Acres
0.06
Year Built
1980
Cumulative Days on Market
1

Location

City/Township
Longmont
Direction Faces
Northeast
View
Meadow
Subdivision
The Meadows
County
Boulder

Property Details

Price
$329,900
Property Type
Residential
Property Sub Type
Townhouse

Building

Structure Type
Townhouse
Levels
Two
Total Area
1,908

Community

Local Schools

Elementary School
Columbine
Middle School
Trail Ridge
High School
Skyline
School District
St. Vrain Valley RE-1J

Interior Features

Bedrooms and Bathrooms

Total Bathrooms
3
Bathrooms on Main Level
1
Full Bathrooms
2
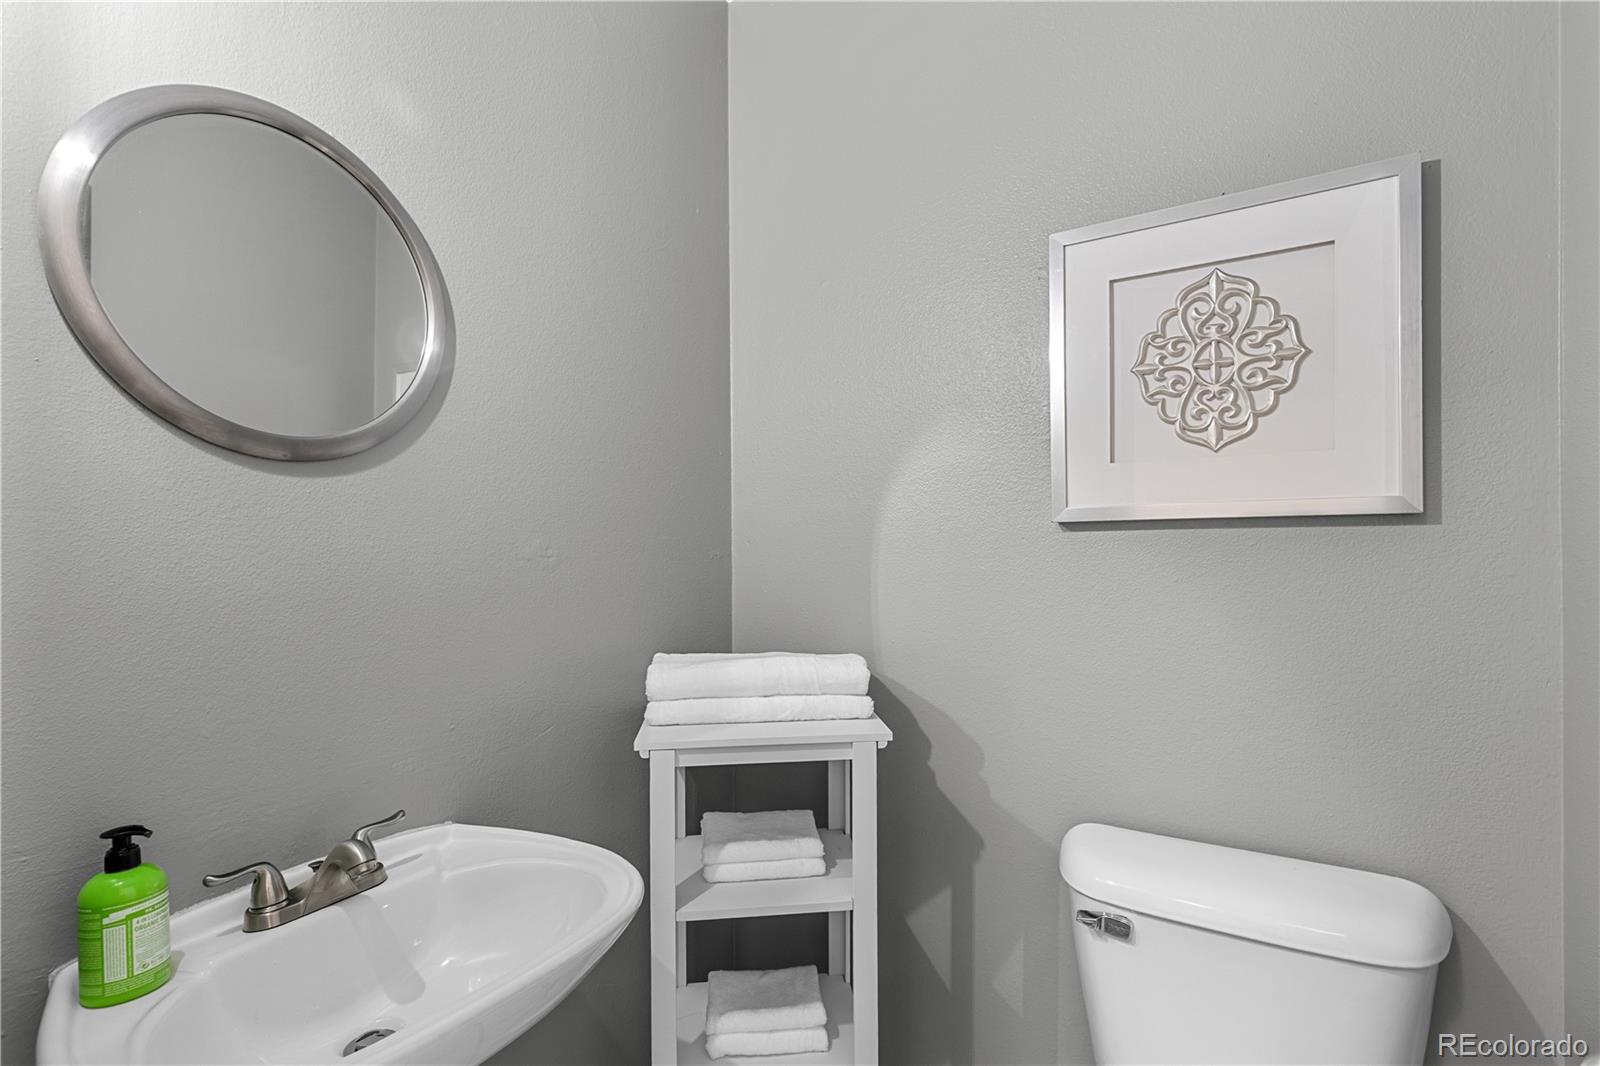
1/2 Bathrooms
1
Bedrooms
3

Rooms and Basement

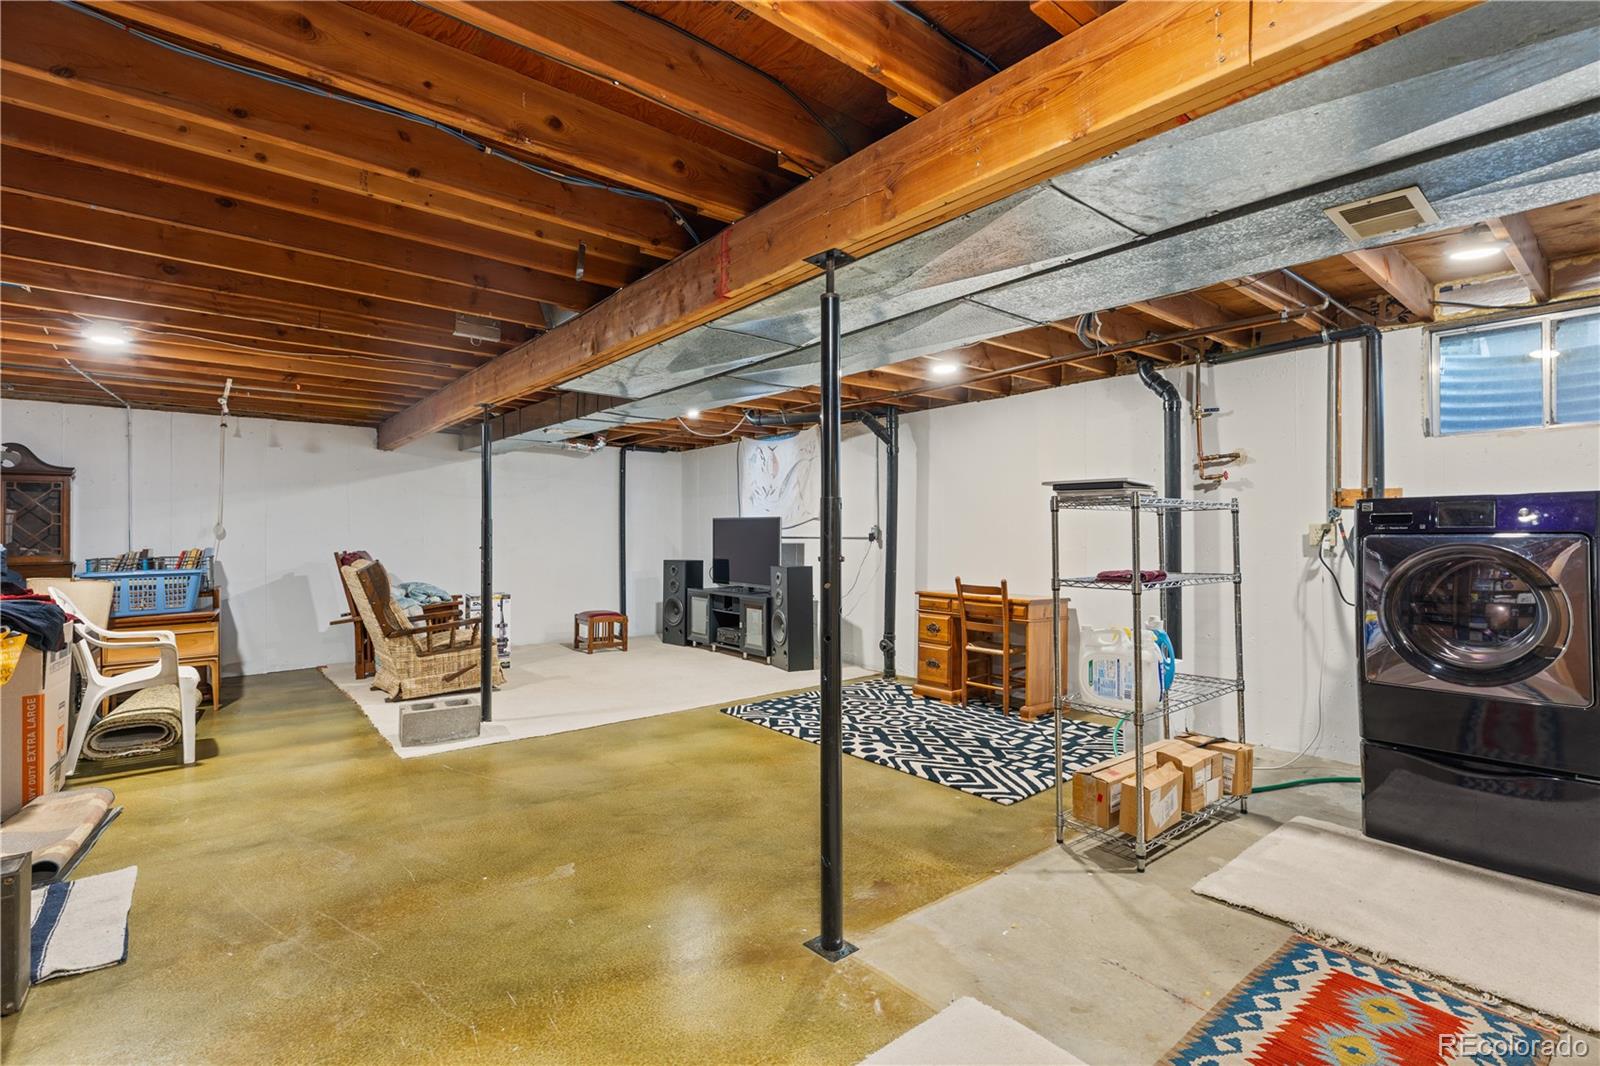
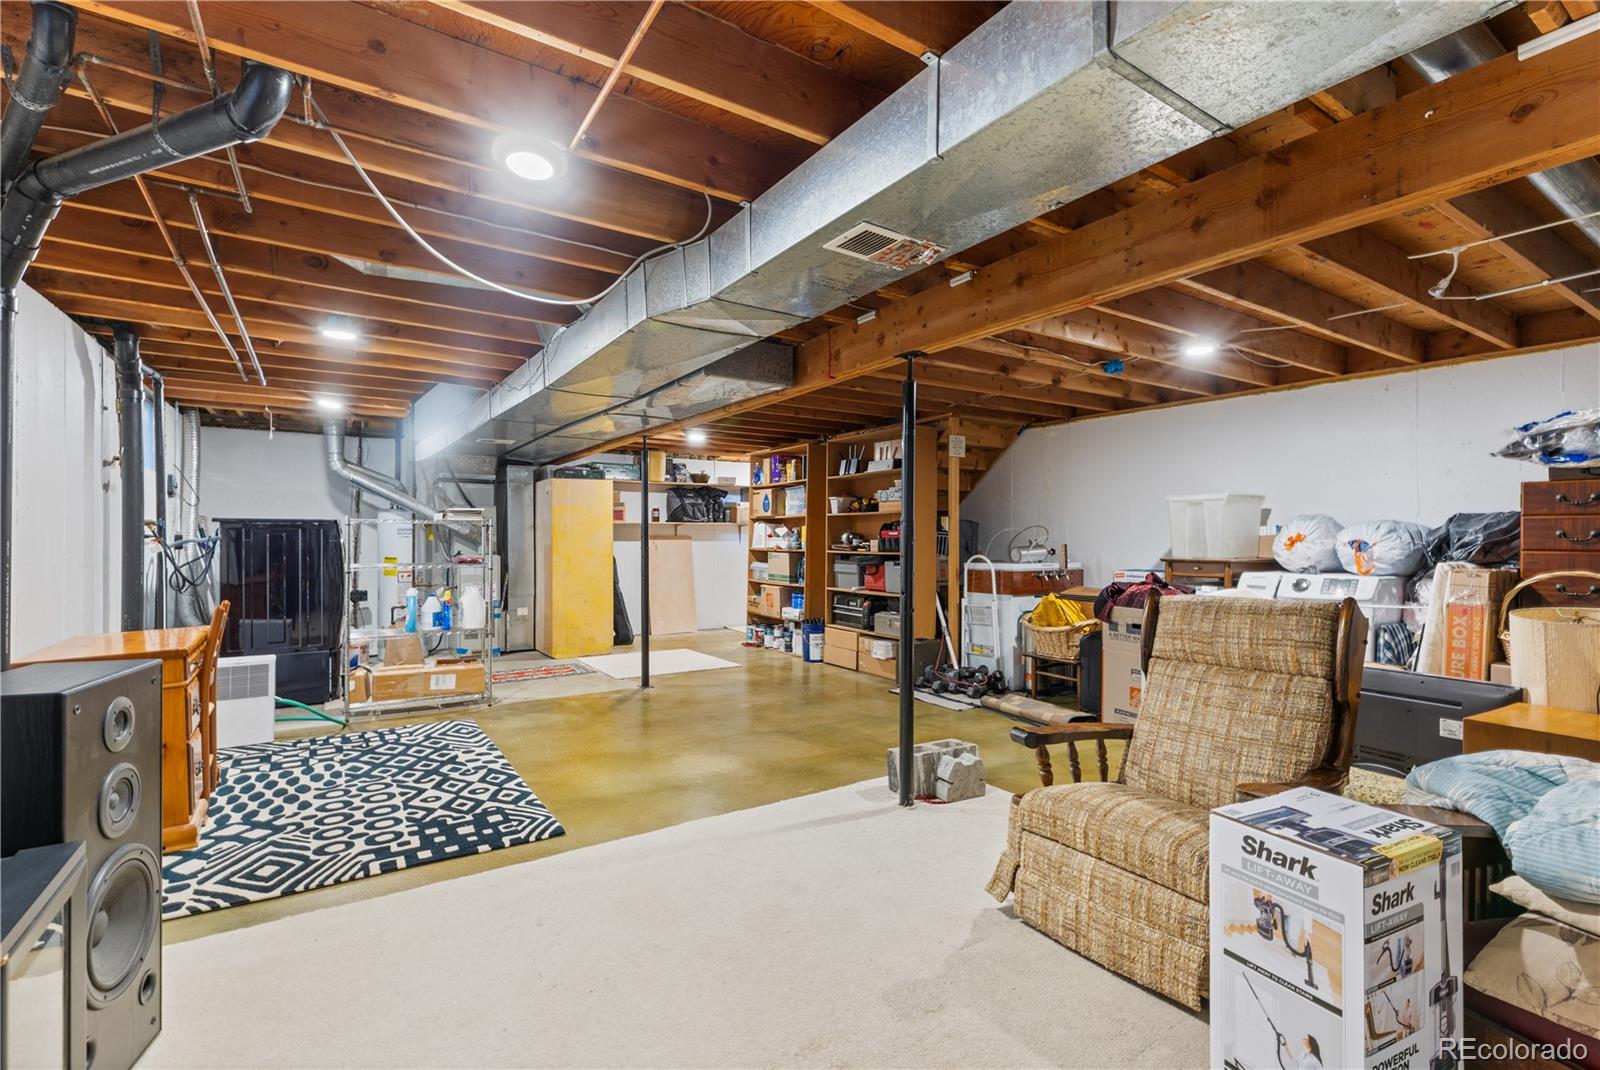
Has Basement
Yes
Basement Features
Unfinished

Area and Spaces

Living Area
1,278
Above Grade Finished Area
1,278

Appliances

Appliances
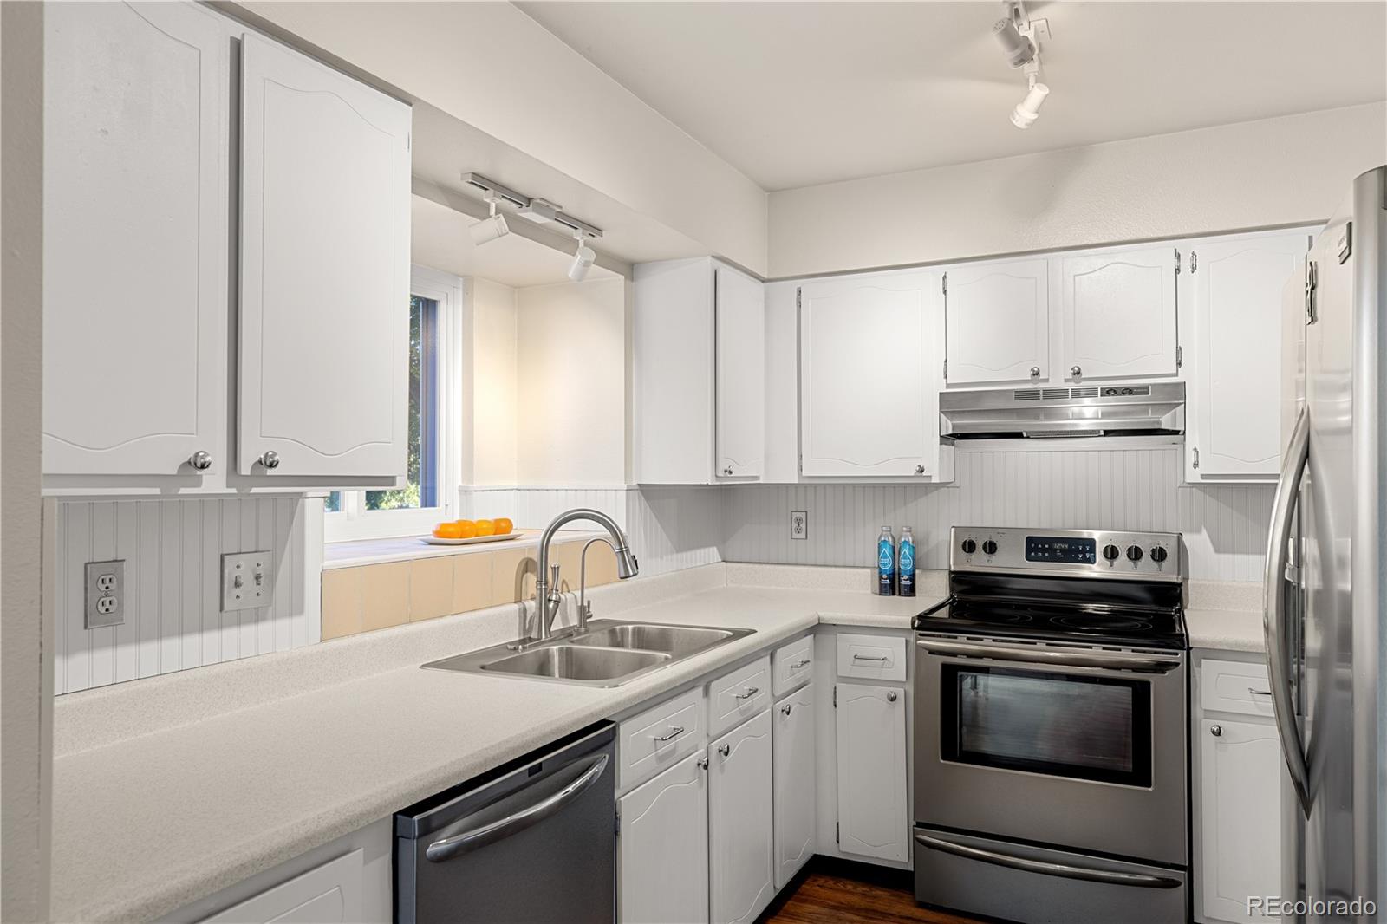
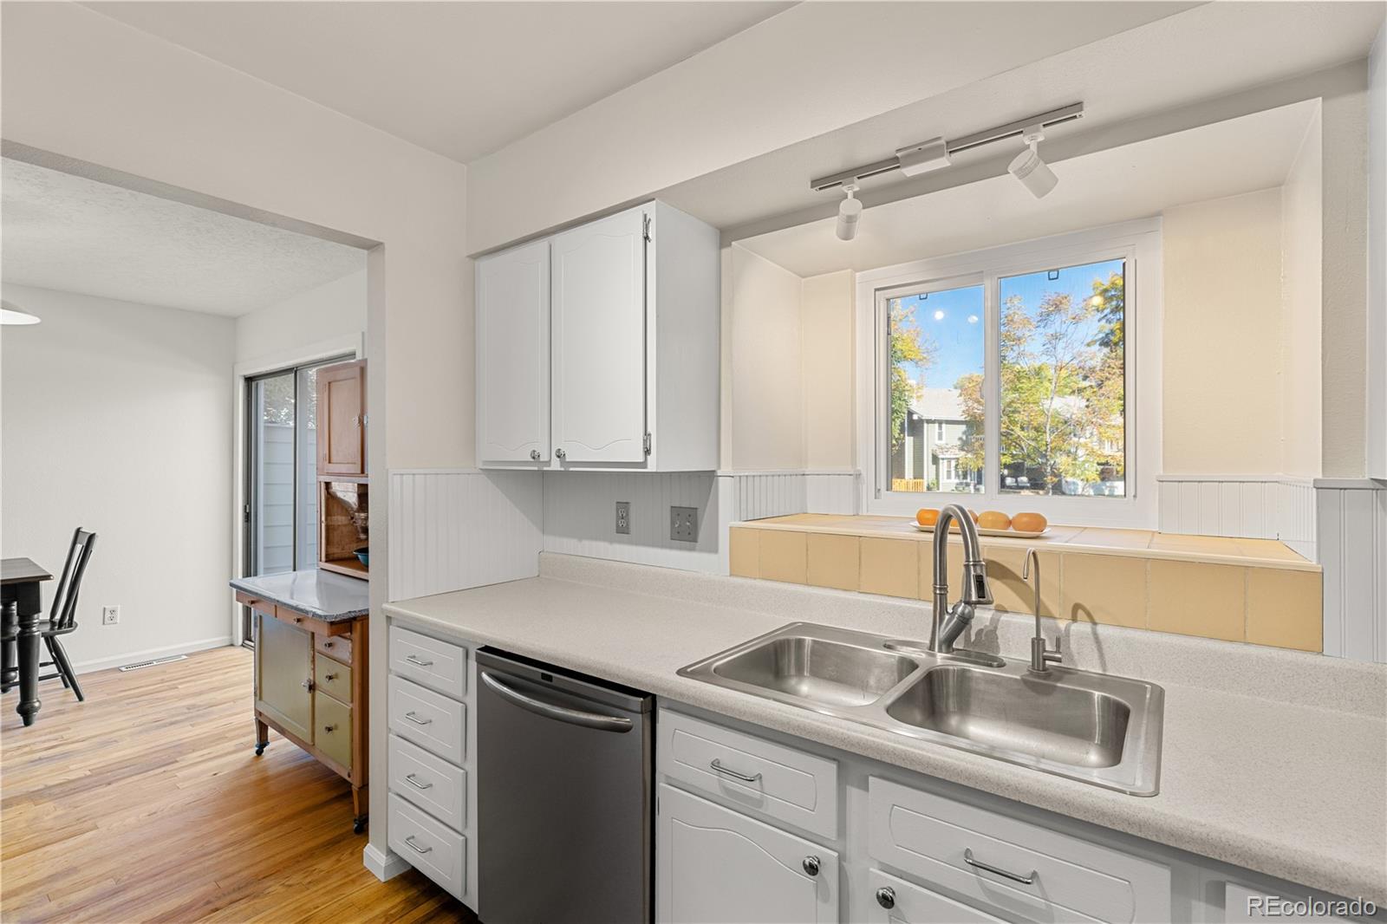
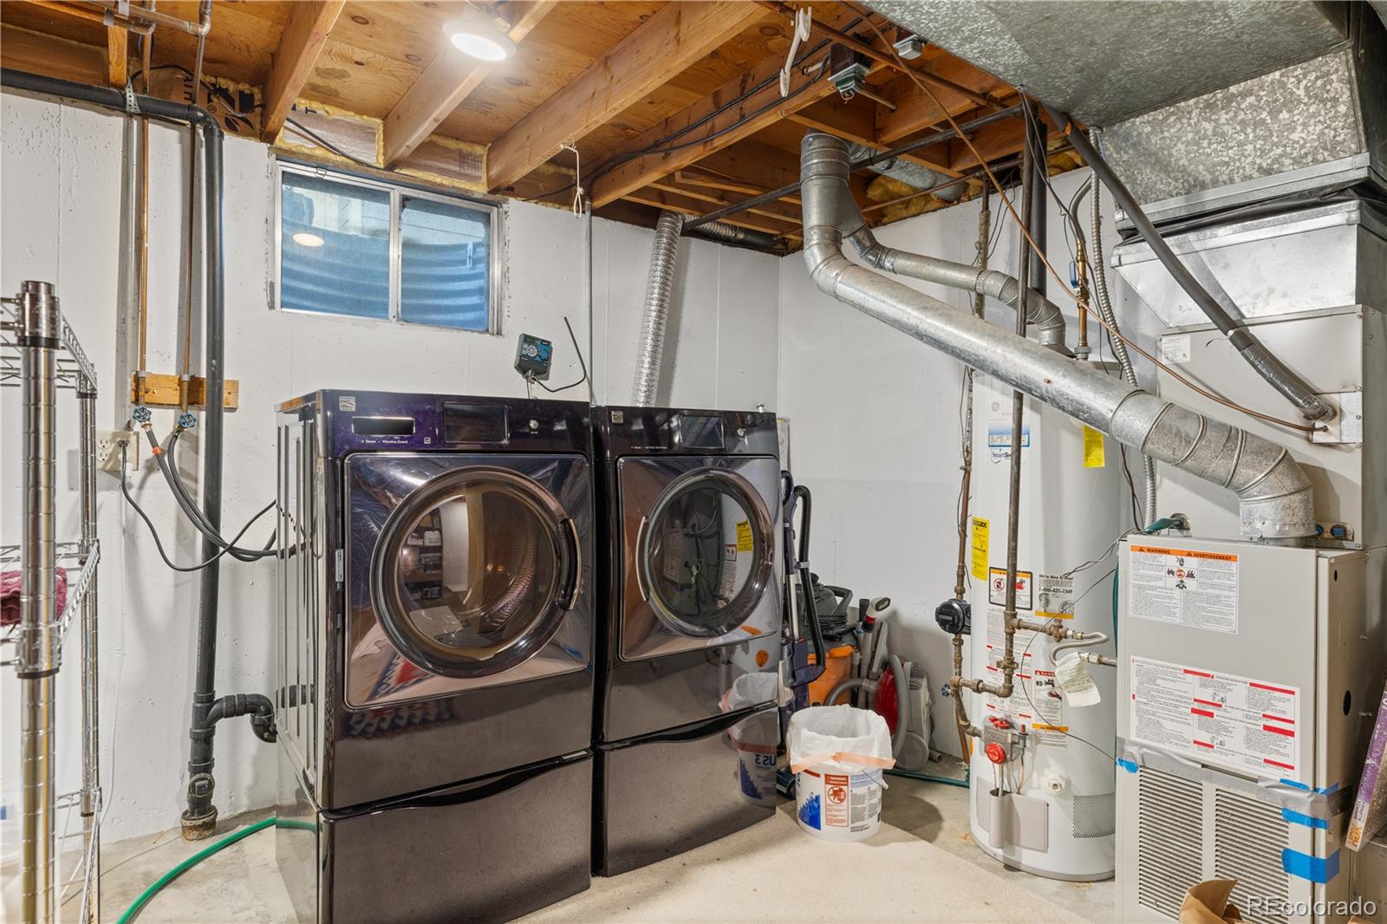
Dishwasher, Dryer, Electric Water Heater, Range, Range Hood, Refrigerator, Washer

Interior Features

Interior Features
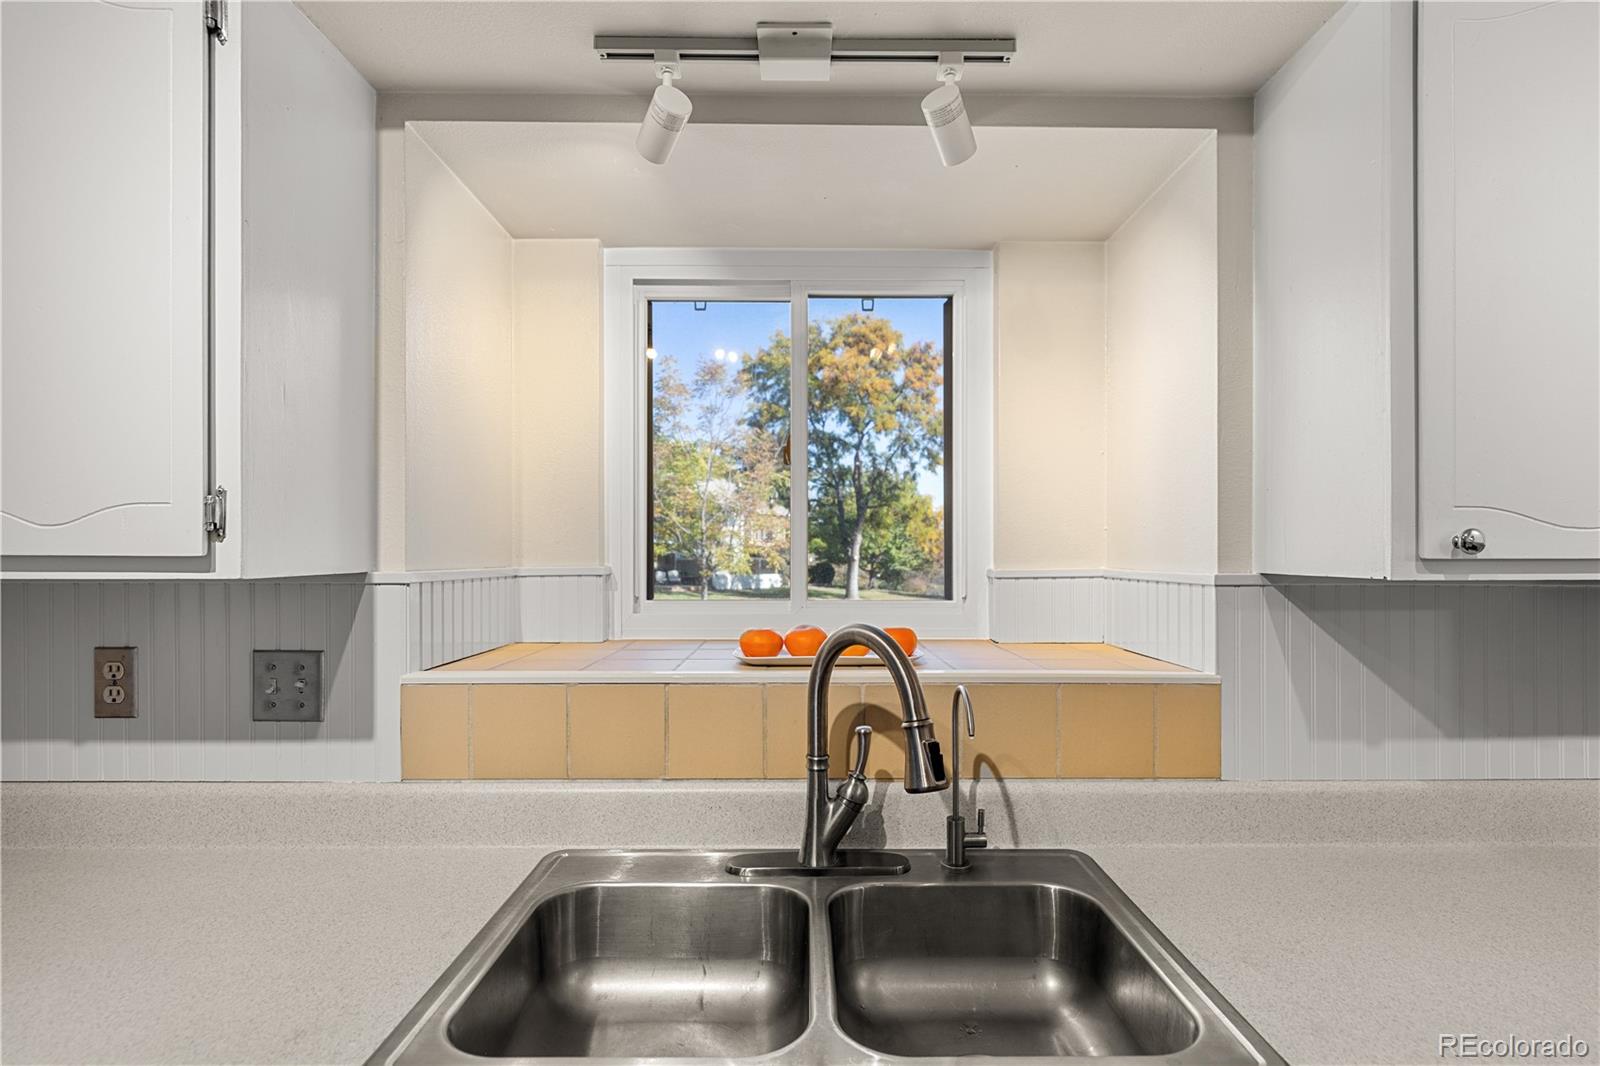
Laminate Counters
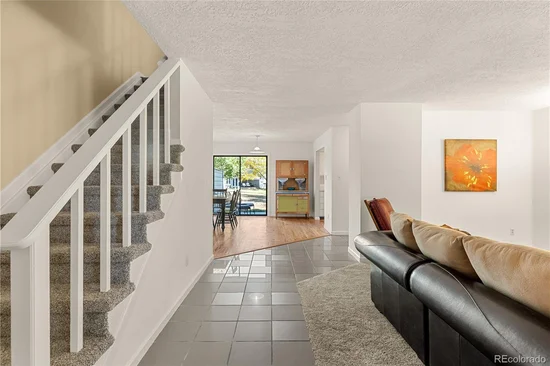
Flooring
Carpet, Linoleum, Wood
Laundry Features
In Unit
Security Features
Smoke Detector(s)
Electic
110V, 220 Volts
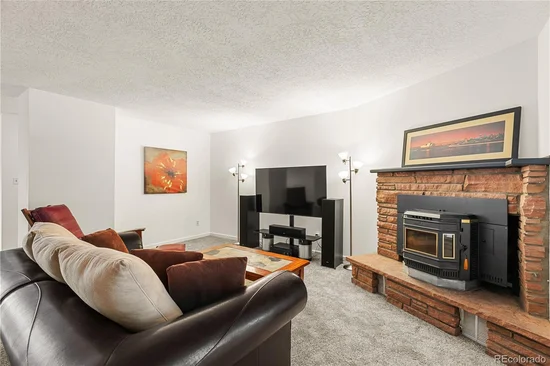
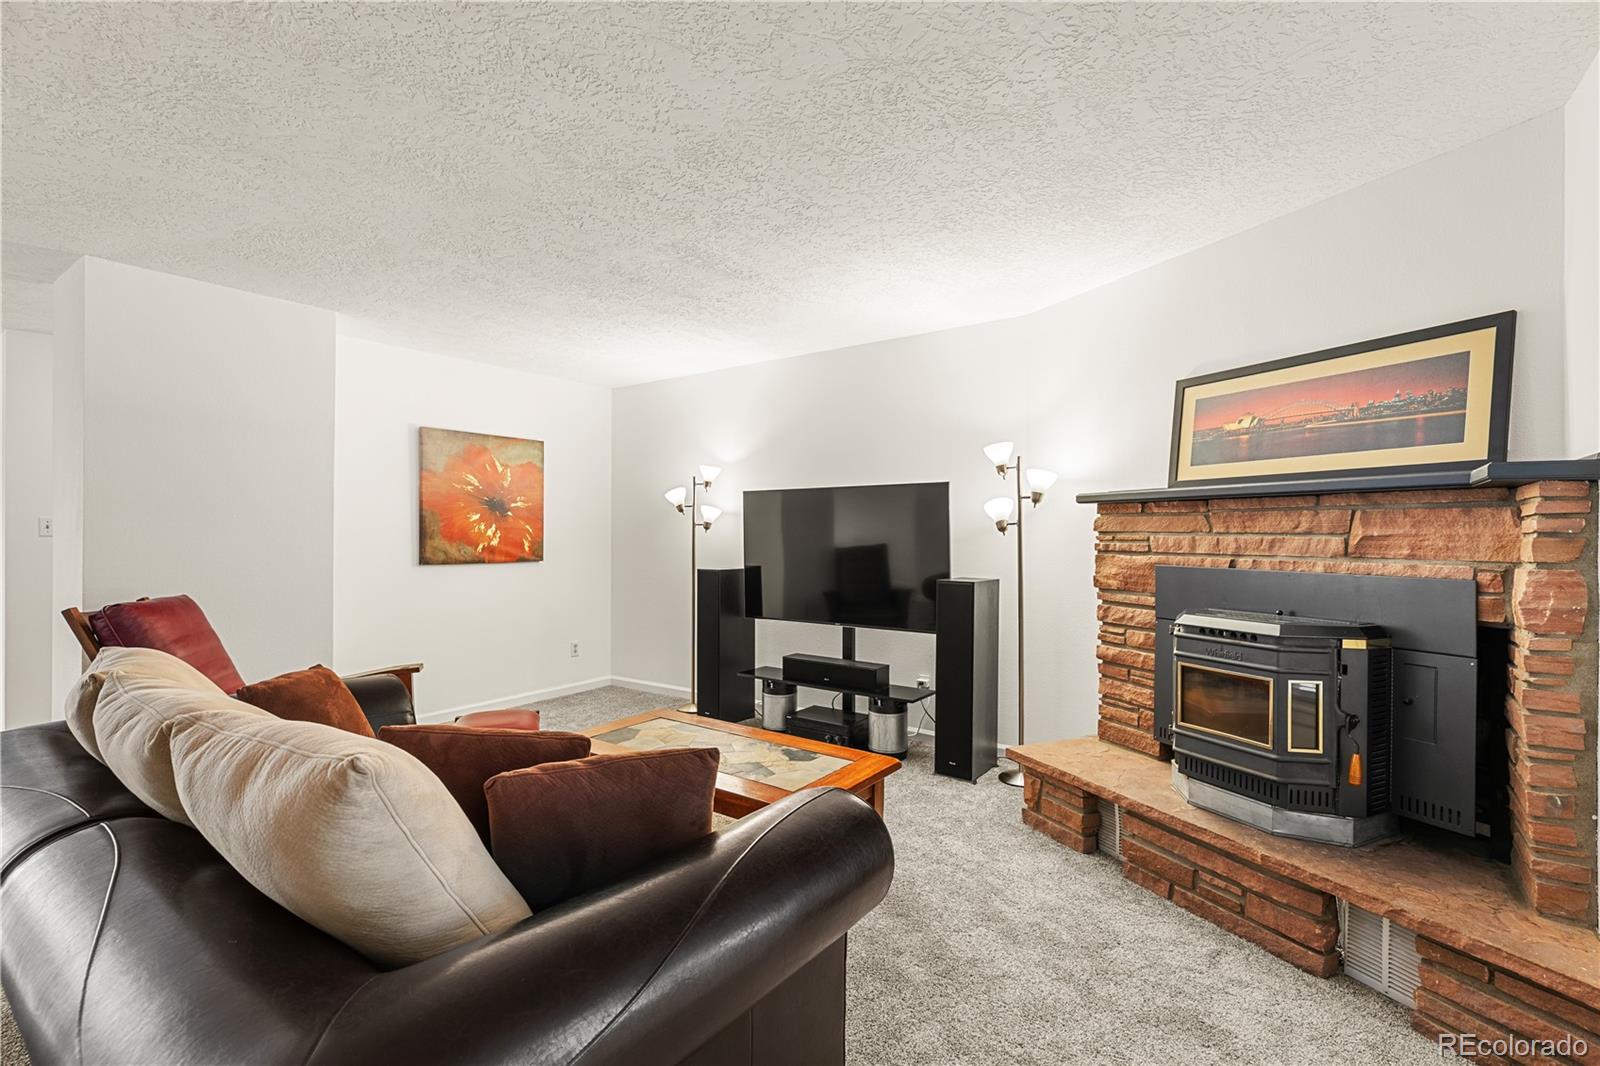
Fireplace Features
Living Room
Entry Location
Exterior Access

Heating and Cooling

Heating Features
Forced Air
Fireplaces
1

Building Details

Construction

Architectural Style
Urban Contemporary
Year Built
1980
Property Attached
Yes
Foundations
Slab
Common Walls
1 Common Wall

Materials

Construction Materials
Frame
Roof
Shingle, Composition

Terms

Terms

Ownership
Individual
Exclusions
All furniture, personal belongings, staging items, artwork, microwave
Special Conditions
None
Special Terms
Cash, Conventional, FHA, VA Loan
Cumulative Days on Market
1

Taxes

Tax

Tax (Annual)
$2,551

HOA

Has HOA
Yes
Association Fee
$370 /mo
Association Fee Includes
Irrigation, Maintenance Grounds, Maintenance Structure, Road Maintenance, Snow Removal

Heating, Cooling & Utilities

Cooling Features
Central Air

Utilities

Utilities
Cable Available, Electricity Available, Internet Access (Wired)
Sewer
Public Sewer
Water Source
Public

Lot

Acres
0.06
Lot Size
2,559
Lot Size Area Sq Ft
2,559
Lot Features
Greenbelt
Road Surface
Paved
Road Frontage
Public

Exterior Features

Exterior Features
Balcony
Patio And Porch Features
Patio
Fencing
None

Parking

Total Parking Spaces
1
Garage Capacity
1
Parking Features
Concrete
Listed by HomeSmart Realty, kathleengarvey@gmail.com
Listing Data last updated 11/02/2026 12:00 pm
Get a Link to this Property: Copy To Clipboard
QR Code link to this property

Phone:
Connect with:

Payment Calculator

per month. fixed. % interest.
$
%
$
%
Principal & Interest
+ Home Insurance
+ Property Tax
+ HOA Fees
per month
Total interest paid over s will be:
All estimates and provided for informational purposes only. Actual amounts may vary. The output of the tool is not a loan offer or solicitation, nor is it financial or legal advice. Information, rates, programs and loan scenarios shown are for example only as of 2-Nov-2026 and are subject to change without notice. Interest rates provided by the St. Louis Federal Reserve Economic Data (FRED). All products are subject to credit and property approval. Not all products are available in all states or for all loan amounts. Other restrictions and limitations apply. Contact your preferred lender for the pricing associated with your specific transaction. Calculations are generated by Open Source mortgage calculation software tools using common mathematical formulas. All calculations should be independently verified.
Get Walk Score Content

Property History

Today
Property information last updated
Today
Status Active. This is the date the listing was placed on market.
Cumulative Days on Market: 1 day (includes prior listings) · Currently listed since November 1, 2026. Data provided by the MLS.

Similar Properties

Scroll to Top