11570 Milford Road, Elbert, CO 80106 | $1,990,000 – MLS# 5983864

Start of property details
Share this property:
11570 Milford Road
Elbert, CO 80106
today NEW · Active
$1,990,000
$374 / Sqft
4
Beds
3
Baths
3
Garage
5,320
Sqft
10.94
Acres
MLS# 5983864
Cumulative Days on Market: Less than 1 · Includes prior listings · Currently listed since 10/10/26 · Data provided by the MLS.

Property Description

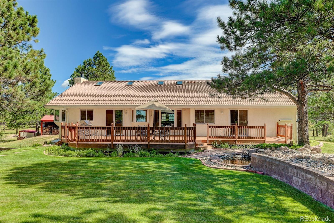
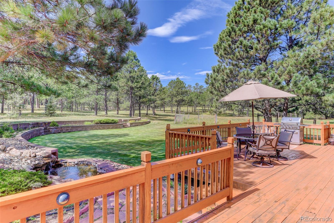
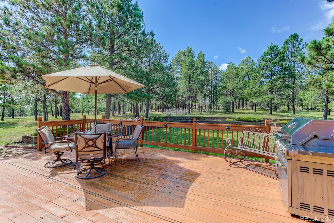
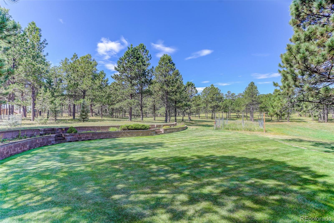
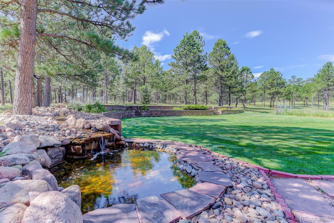
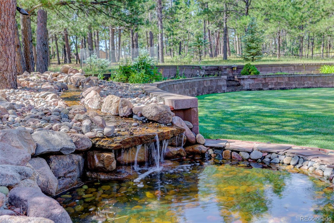
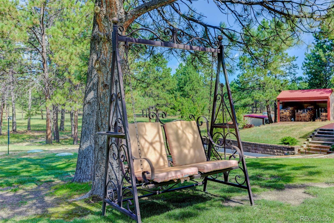
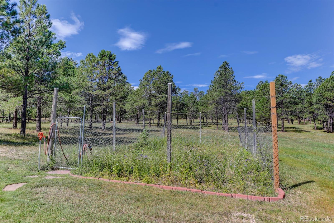
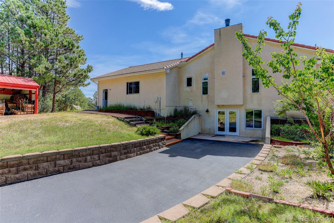
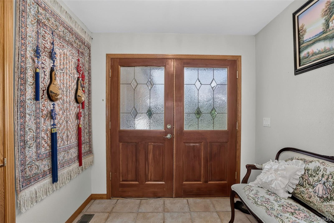
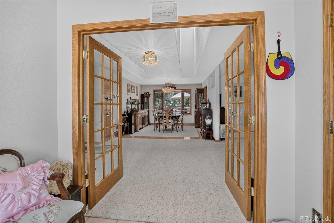
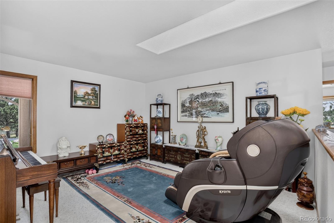
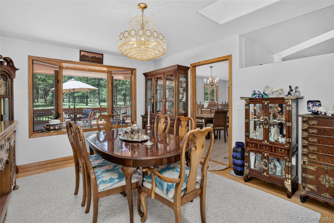
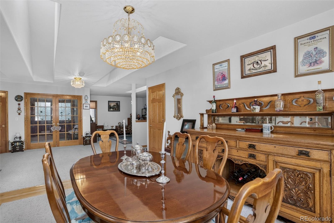
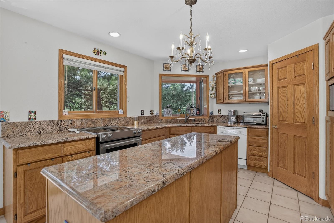
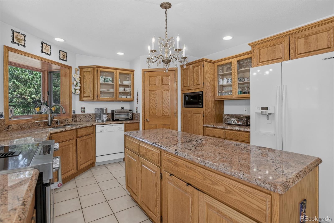
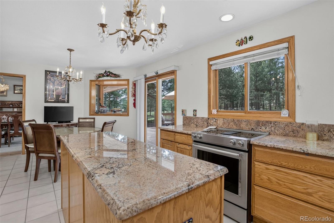
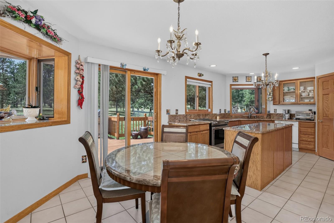
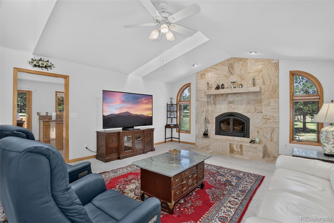
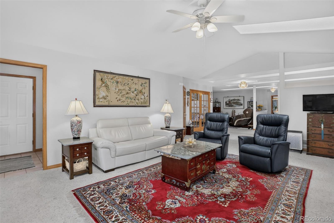
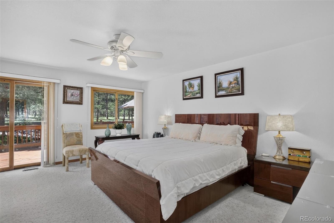
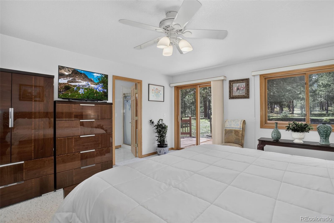
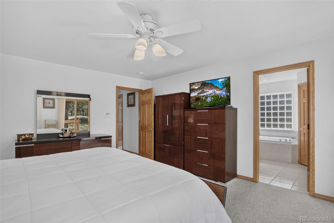
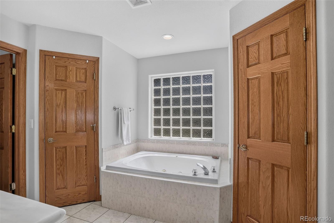
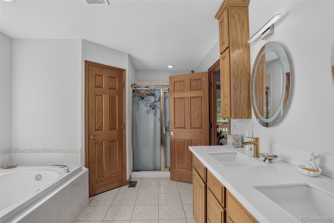
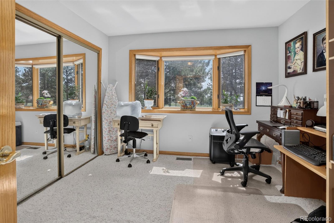
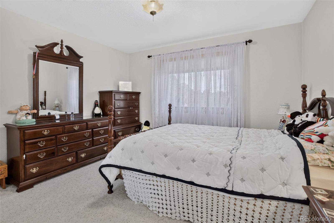
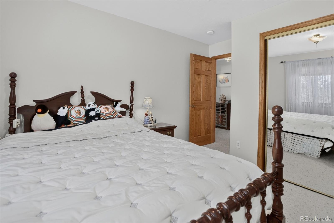
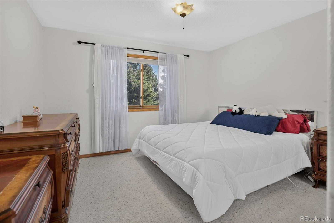
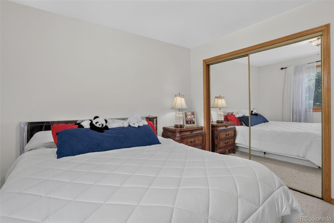
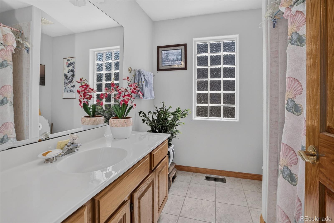
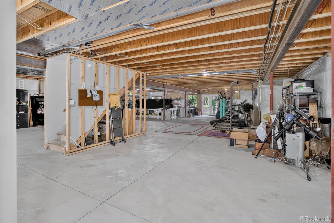
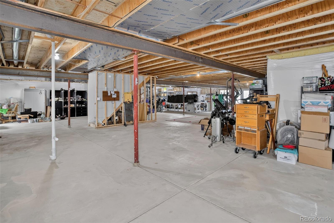
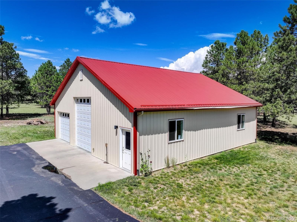
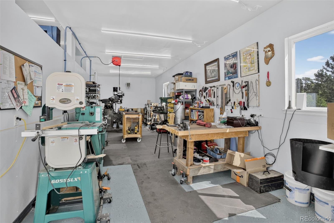
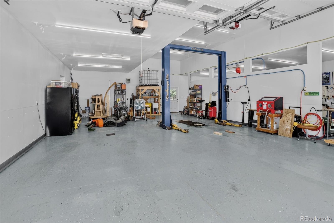
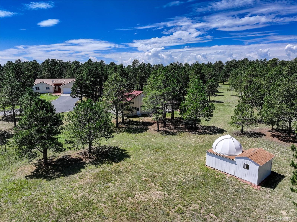
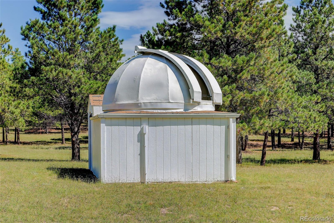
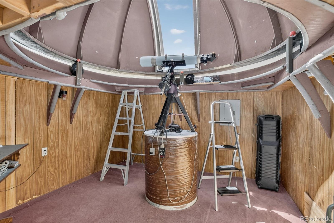
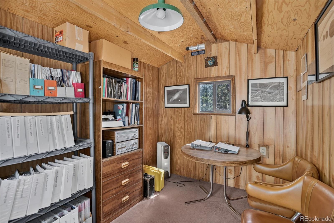
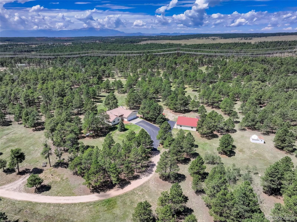
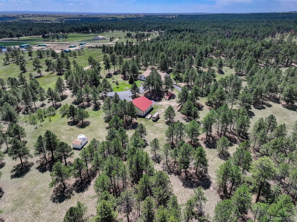
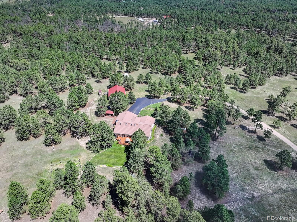
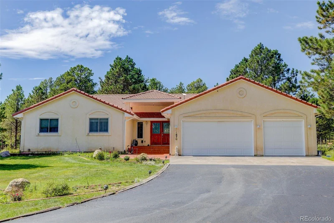
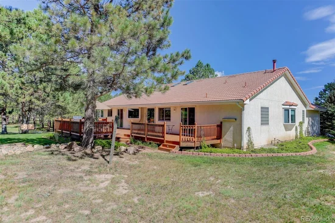
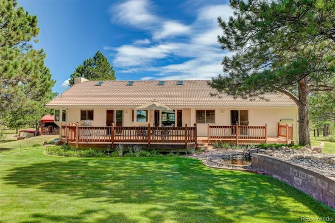
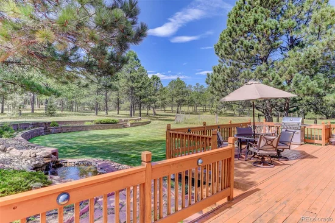
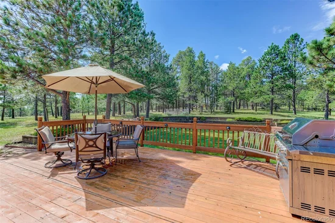
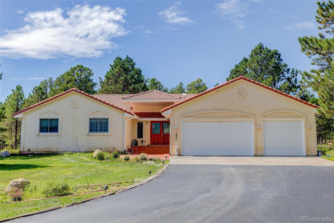
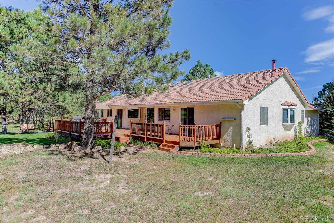
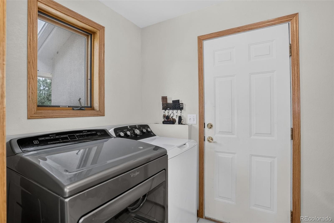
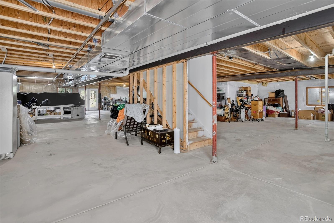
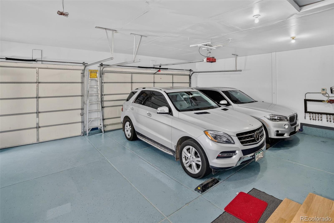
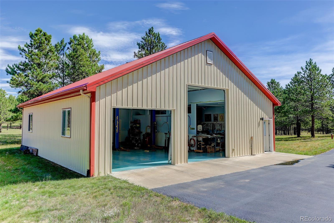
Discover the possibilities on 10.94 acres in Elbert, Colorado! This 4-bedroom, 3-bath home offers room to spread out, exceptional workspace, and unique amenities for country living. Inside, enjoy oak floors, trim and solid doors, plus a welcoming family room with a wood-burning fireplace, travertine marble surround, skylights and ceiling fan. The kitchen features oak cabinetry, a 6-foot island, granite countertops, walk-in pantry and a box window overlooking the backyard. Formal living and dining rooms offer additional gathering spaces. The primary suite has private deck access and a 5-piece en-suite bath with jetted tub, separate shower and double vanity. The 2, 660 sq. ft. unfinished, pre-plumbed basement offers endless potential. The oversized 3-car garage features epoxy floors, refrigerator and freezer. Enjoy outdoor living on the refinished 700 sq. ft. deck with propane grill, perennial garden beds, a deer-proof fenced garden plot with hydrant water, mature trees, drought-tolerant landscaping, irrigation, and a horseshoe game area. A heated driveway and entry walkway add winter convenience. A heated observatory provides a special opportunity to enjoy fantastic views of Colorado’s night sky! The impressive 40' x 40' insulated workshop has finished walls, epoxy flooring, RV door, 9, 000-lb. automotive lift, two heaters, abundant windows, 50-amp service and five 220V outlets. A separate 12' x 20' metal woodshed includes approximately four cords of wood. A third “tool shed” currently houses tools and machinery for the property (negotiable), including a Ford 9N tractor and attachments, plus a John Deere riding mower and attachments. Additional items / tools are negotiable including deck furniture, a horse trailer and power tools. * * See supplements for the complete list of inclusions and available items for purchase. * * With acreage, versatile outbuildings, generous living space and room to make it your own, this property offers a distinctive Colorado country lifestyle!

Property Highlights

Property Type
Residential
Property Sub Type
Single Family Residence
Bedrooms
4
Total Bathrooms
3
Living Area
2,660
Price / Sqft
$748
Acres
10.94
Year Built
1997

Location

City/Township
Elbert
Direction Faces
Northeast
View
Mountain(s)
Subdivision
None
County
El Paso
Zoning
RR-5

Property Details
Price
$1,990,000
Property Type
Residential
Property Sub Type
Single Family Residence

Building

Structure Type
House
Levels
One
Total Area
5,320

Community

Local Schools

Elementary School
Bennett Ranch
Middle School
Falcon
High School
Falcon
School District
District 49

Interior Features

Bedrooms and Bathrooms

Total Bathrooms
3
Bathrooms on Main Level
3
Full Bathrooms
2
1/2 Bathrooms
1
Bedrooms
4
Bedrooms on Main Level
4

Rooms and Basement

Has Basement
Yes
Basement Features
Full, Unfinished, Walk-Out Access

Area and Spaces

Living Area
2,660
Above Grade Finished Area
2,660

Appliances

Appliances
Dishwasher, Disposal, Down Draft, Dryer, Humidifier, Microwave, Oven, Range, Refrigerator, Sump Pump, Washer, Water Softener

Interior Features

Interior Features
Ceiling Fan(s), Eat-in Kitchen, Entrance Foyer, Five Piece Bath, Granite Counters, Kitchen Island, Pantry, Primary Suite, Walk-In Closet(s)
Flooring
Carpet, Tile, Wood
Window Features
Bay Window(s), Skylight(s), Window Coverings
Security Features
Security System
Electic
220 Volts
Fireplace Features
Family Room, Wood Burning

Heating and Cooling

Heating Features
Forced Air
Fireplaces
1

Building Details
Construction

Year Built
1997
Foundations
Slab

Materials
Construction Materials
Frame, Stucco
Roof
Concrete

Terms

Terms

Ownership
Corporation/Trust
Exclusions
Washer/Dryer.
Special Conditions
None
Special Terms
Cash, Conventional, VA Loan

Taxes

Tax

Tax (Annual)
$3,669

Heating, Cooling & Utilities

Cooling Features
Other

Utilities

Utilities
Electricity Connected, Propane
Sewer
Septic Tank
Water Source
Well

Lot

Acres
10.94
Lot Size
10.94
Lot Size Area Sq Ft
476,546.40
Lot Features
Irrigated, Landscaped, Many Trees
Road Surface
Dirt

Exterior Features

Exterior Features
Balcony, Garden, Gas Grill, Water Feature
Patio And Porch Features
Covered, Deck

Parking

Total Parking Spaces
3
Garage Capacity
3
Parking Features
Asphalt, Heated Driveway, Floor Coating, Oversized

Pool Features

Spa Features
Bath
Listed by Coldwell Banker Realty BK, alphie.hutmacher@cbrealty.com, 719-232-8320
Listing Data last updated 10/10/2026 08:00 pm
Get a Link to this Property: Copy To Clipboard
QR Code link to this property

Phone:
Connect with:

Payment Calculator

per month. fixed. % interest.
$
%
$
%
Principal & Interest
+ Home Insurance
+ Property Tax
+ HOA Fees
per month
Total interest paid over s will be:
All estimates and provided for informational purposes only. Actual amounts may vary. The output of the tool is not a loan offer or solicitation, nor is it financial or legal advice. Information, rates, programs and loan scenarios shown are for example only as of 11-Oct-2026 and are subject to change without notice. Interest rates provided by the St. Louis Federal Reserve Economic Data (FRED). All products are subject to credit and property approval. Not all products are available in all states or for all loan amounts. Other restrictions and limitations apply. Contact your preferred lender for the pricing associated with your specific transaction. Calculations are generated by Open Source mortgage calculation software tools using common mathematical formulas. All calculations should be independently verified.
Get Walk Score Content

Property History

Today
Property information last updated
Today
Status Active. This is the date the listing was placed on market.
Cumulative Days on Market: Less than 1 days (includes prior listings) · Currently listed since October 10, 2026. Data provided by the MLS.

Similar Properties

Scroll to Top