2402 Concord Circle, Lafayette, CO 80026 | $515,000 – MLS# 5966884

Start of property details
Share this property:
2402 Concord Circle
Lafayette, CO 80026
3 days ago NEW · Active
$515,000
$328 / Sqft
2
Beds
3
Baths
2
Garage
1,568
Sqft
0.04
Acres
MLS# 5966884
Cumulative Days on Market: 4 · Includes prior listings · Currently listed since 10/29/26 · Data provided by the MLS.

Property Description

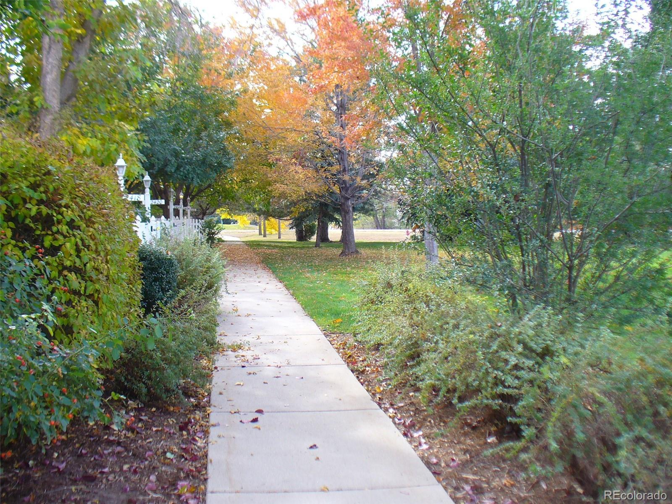
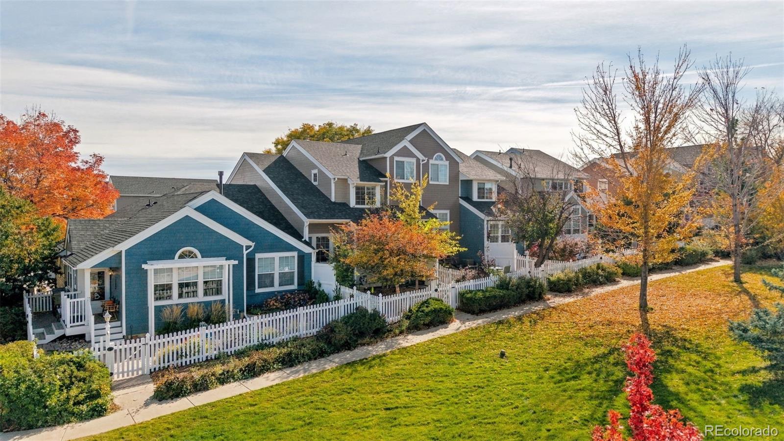
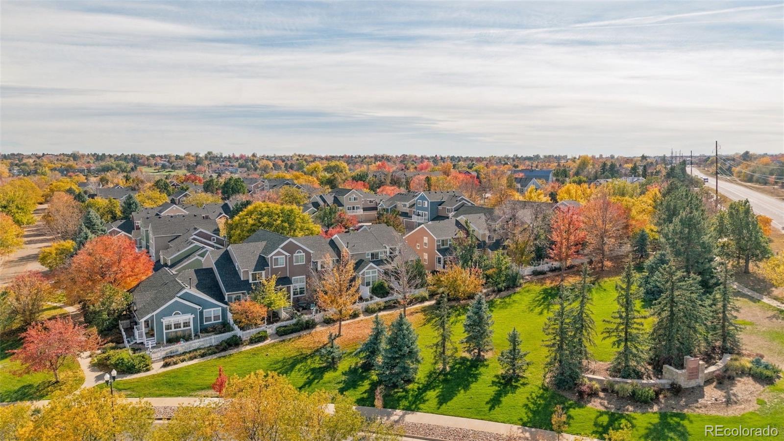
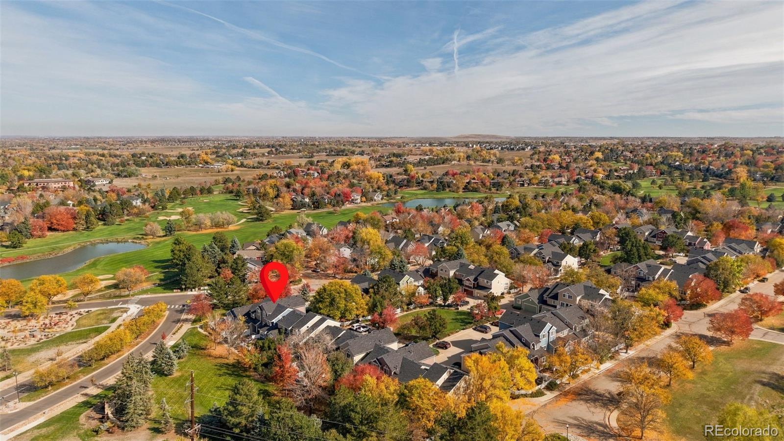
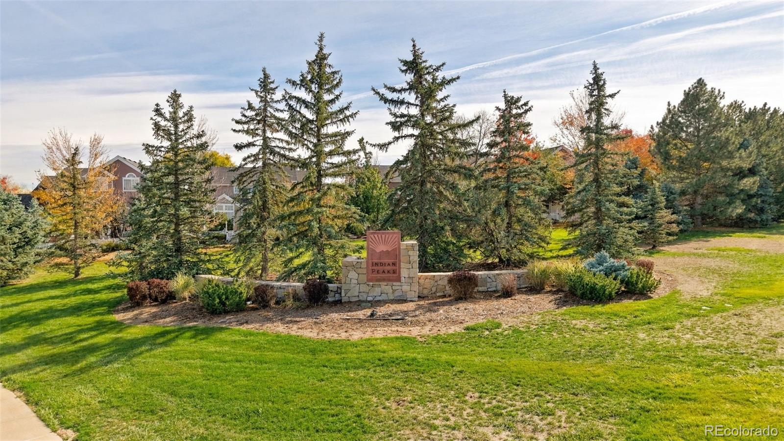
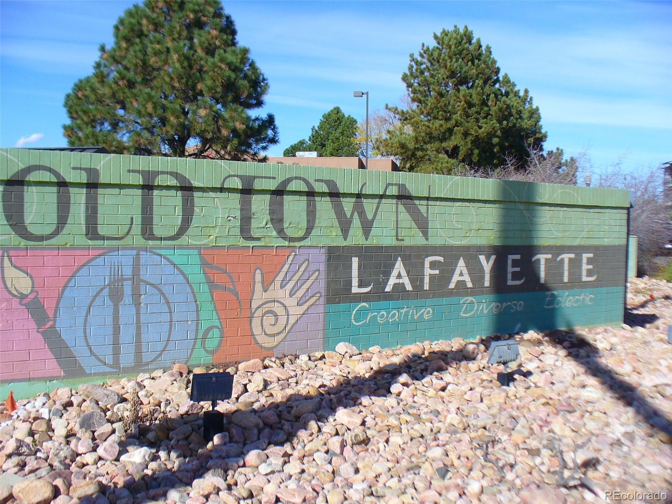
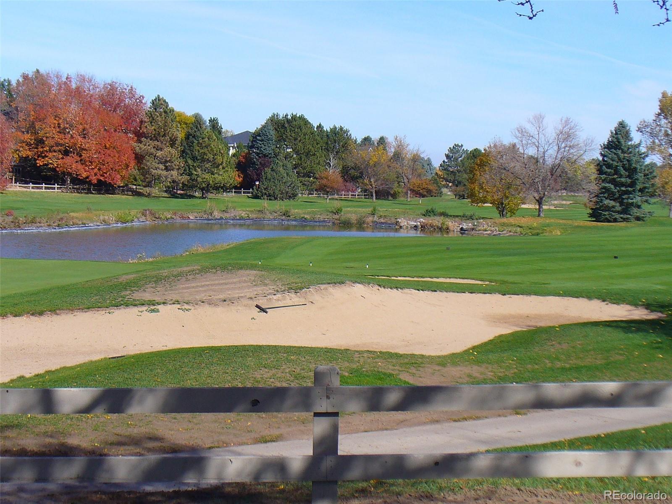
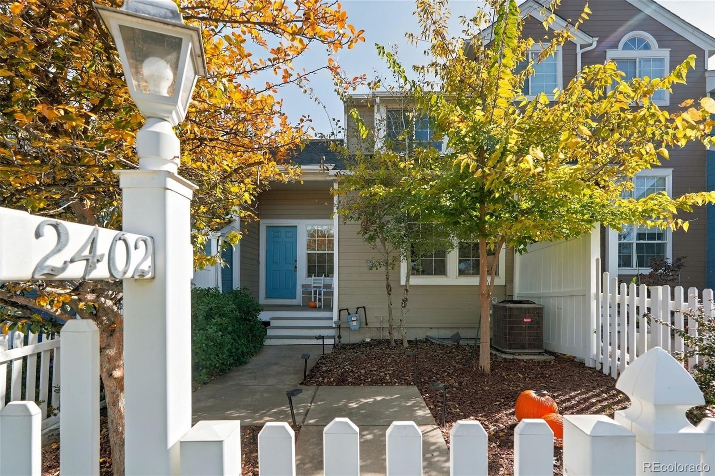
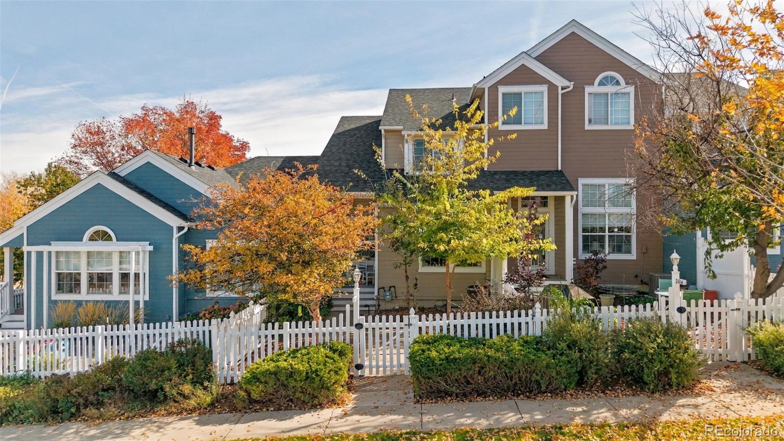
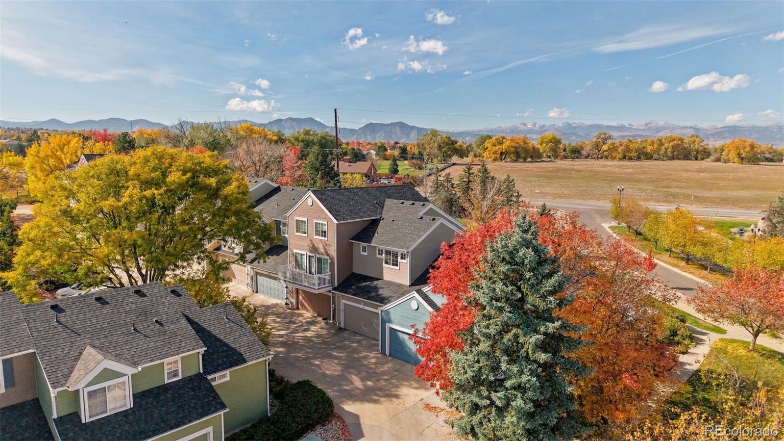
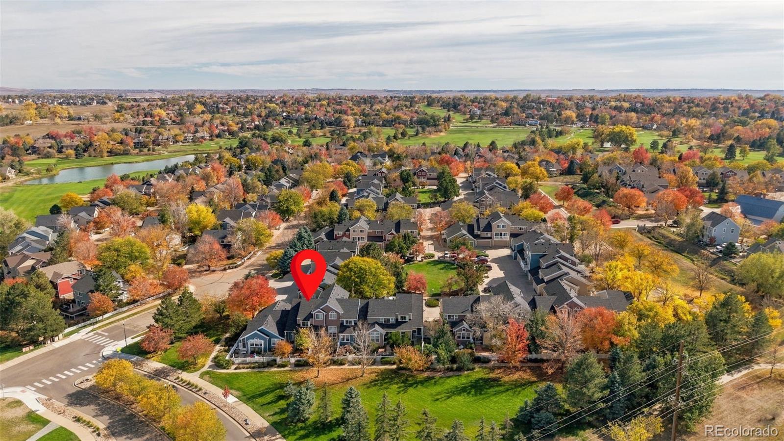
This Indian Peaks townhome has a lot going for it starting with the location! It's in the desirable Indian Peaks community with trails and green spaces interspersed throughout the area and next to the Indian Peaks golf course. Just a short drive to both the Historic downtowns in Lafayette and Louisville offering you a wide choice of restaurants, shopping and local amenities.

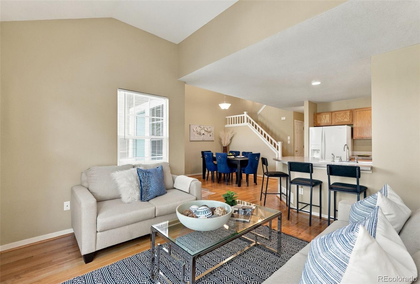
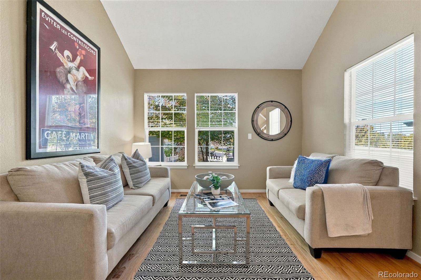
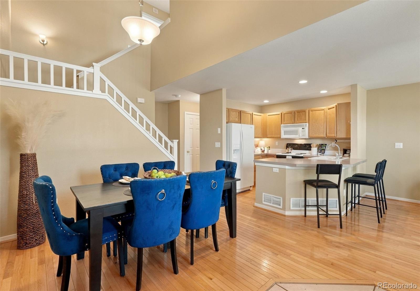
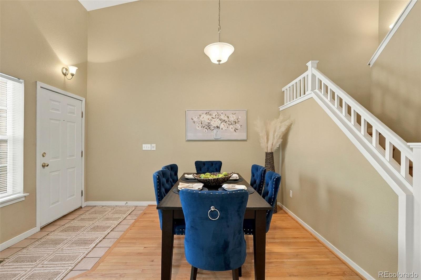
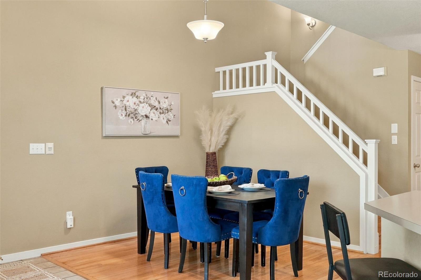
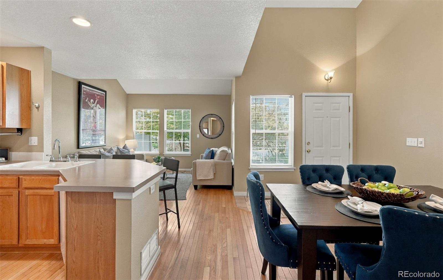
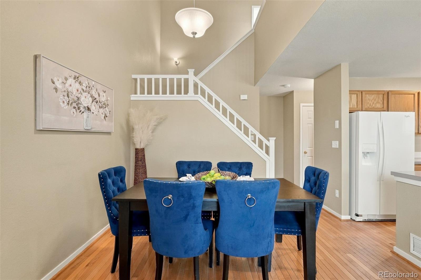
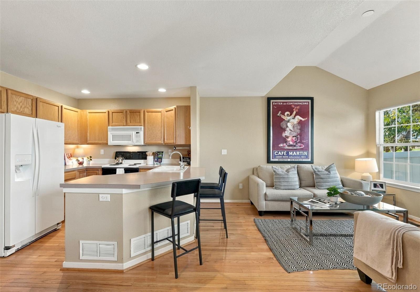
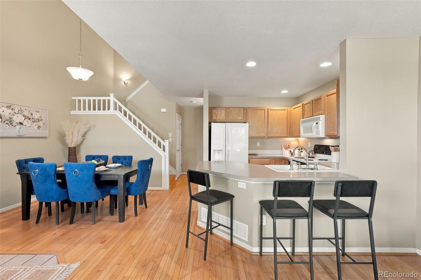
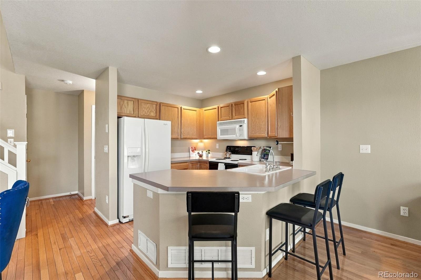
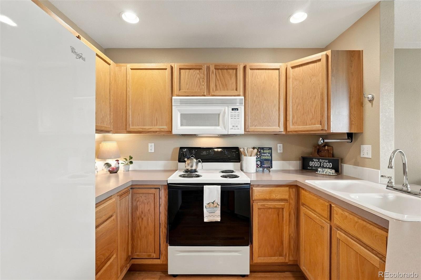
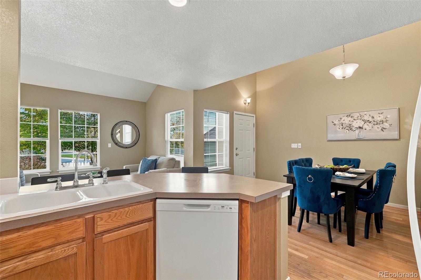
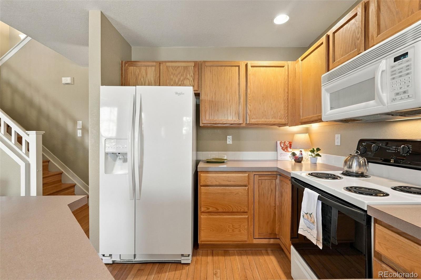
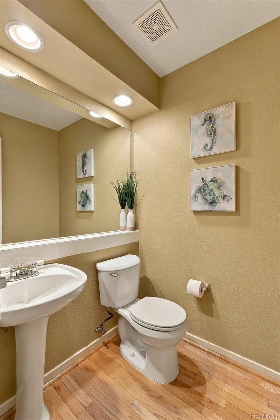
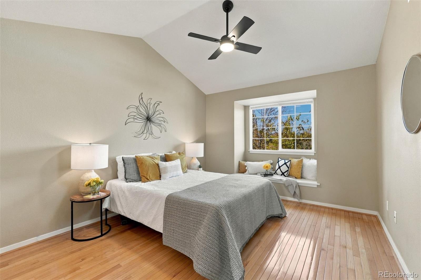
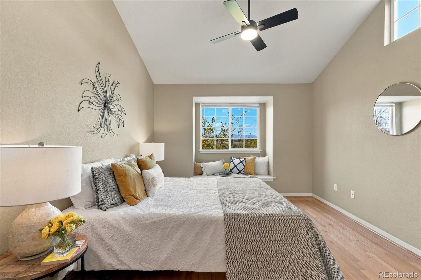
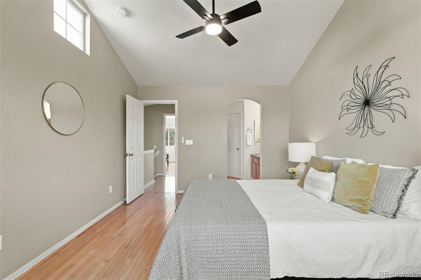
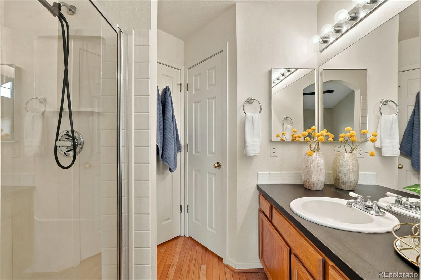
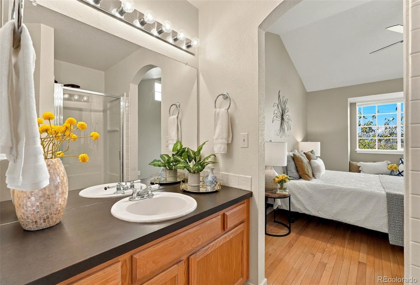
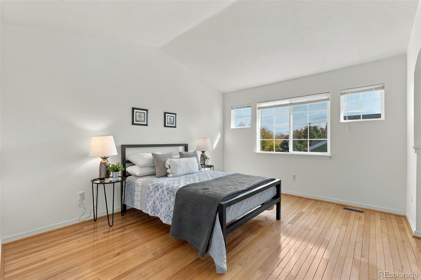
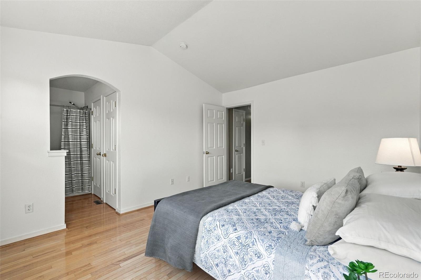
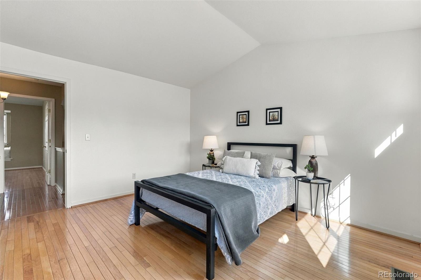
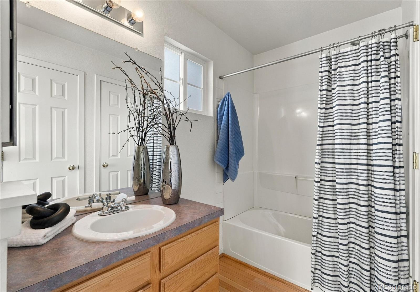
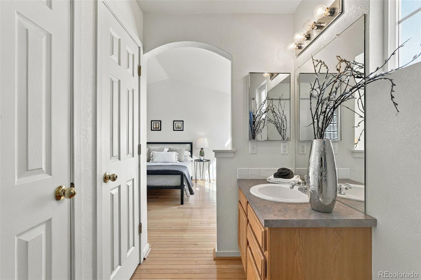
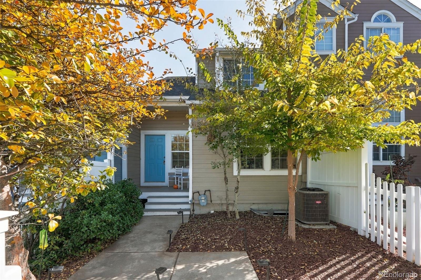
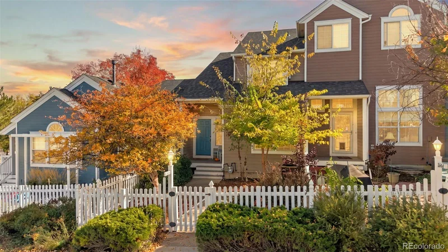
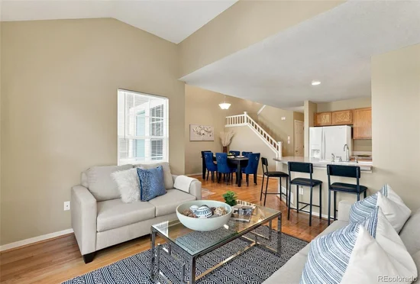
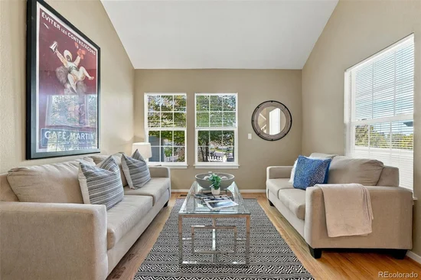
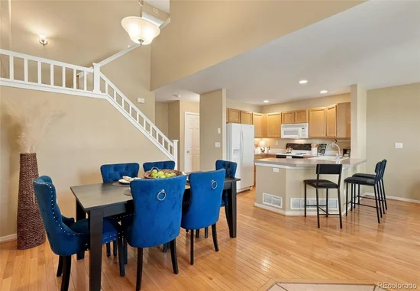
Wood floors on both the main and upper levels set the stage for this charming unit. The open kitchen / living / dining room overlooks the front courtyard and makes for a fun, gourmet cooking space and room to entertain. The breakfast bar is a great place for laptops or a spot for friends while you cook and the dining area has a dramatically-high ceiling and chandelier...really nice for dinner parties. Both of the bedrooms upstairs are ensuites with private bathrooms and walk-in closets.

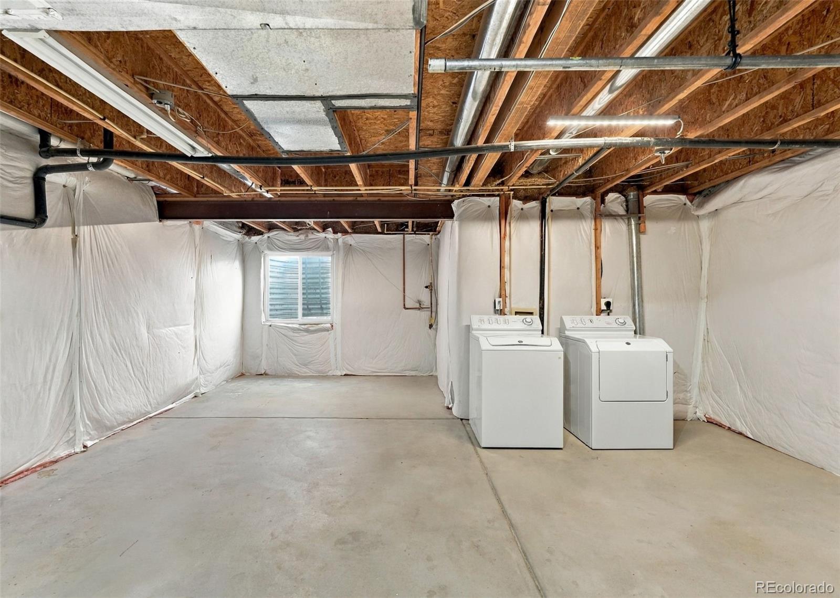
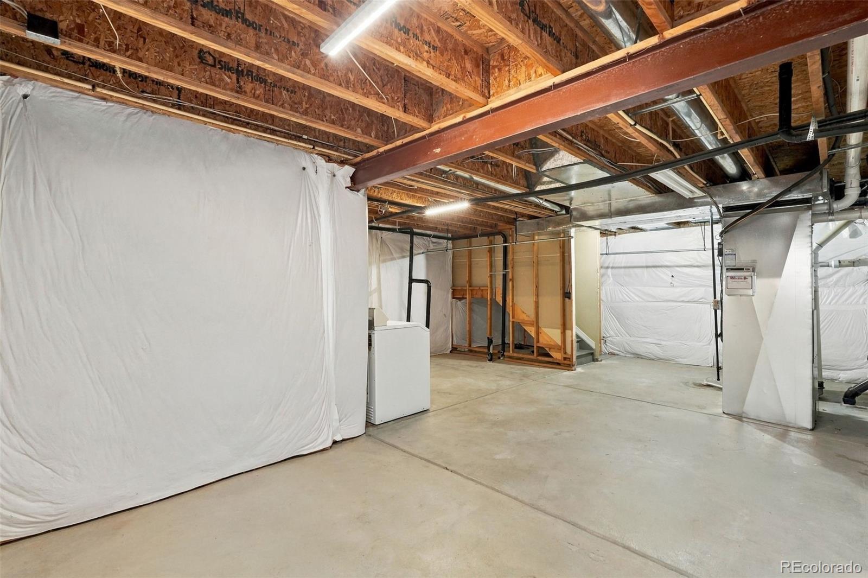
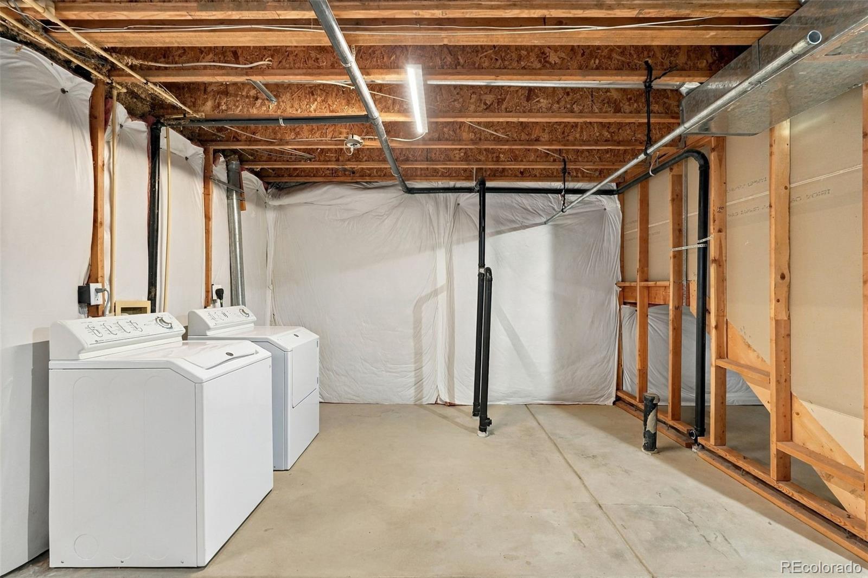
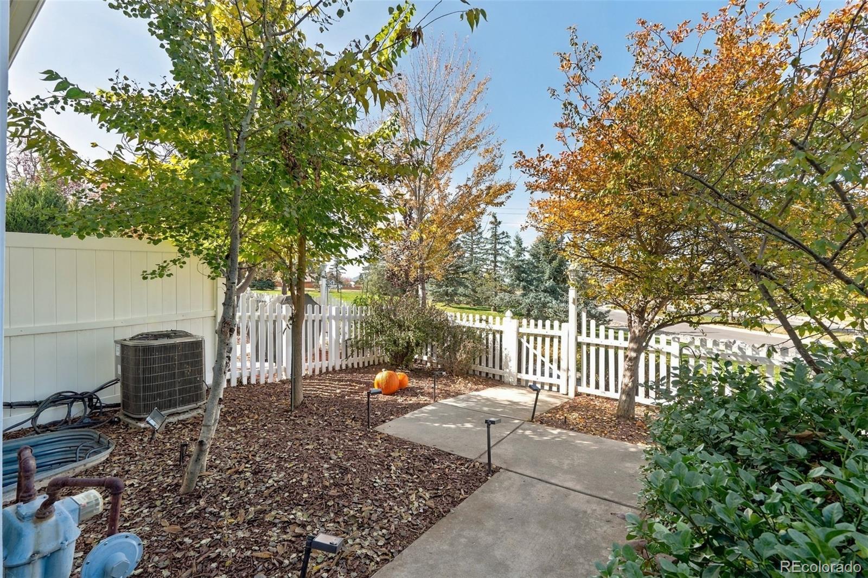
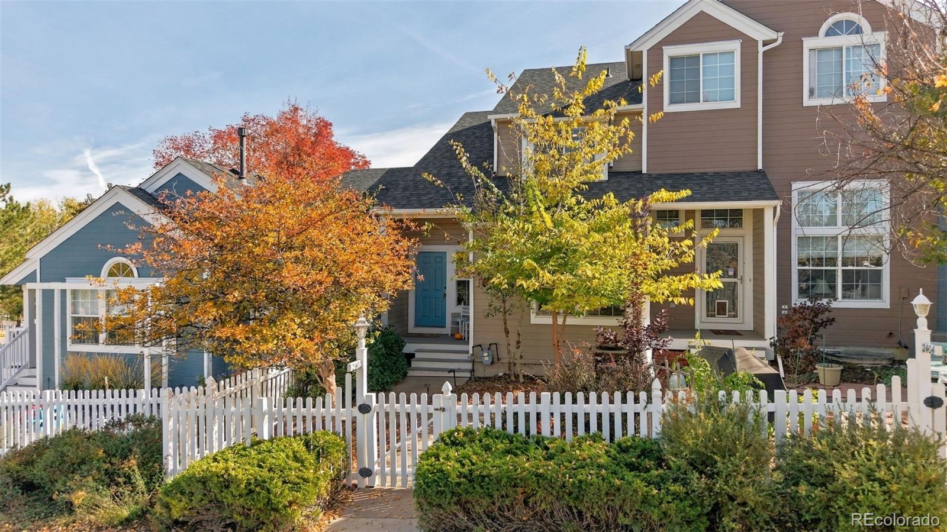
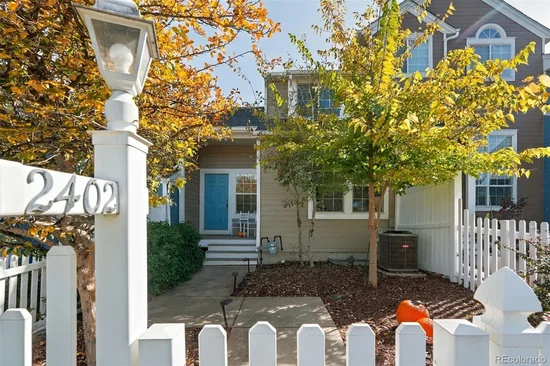
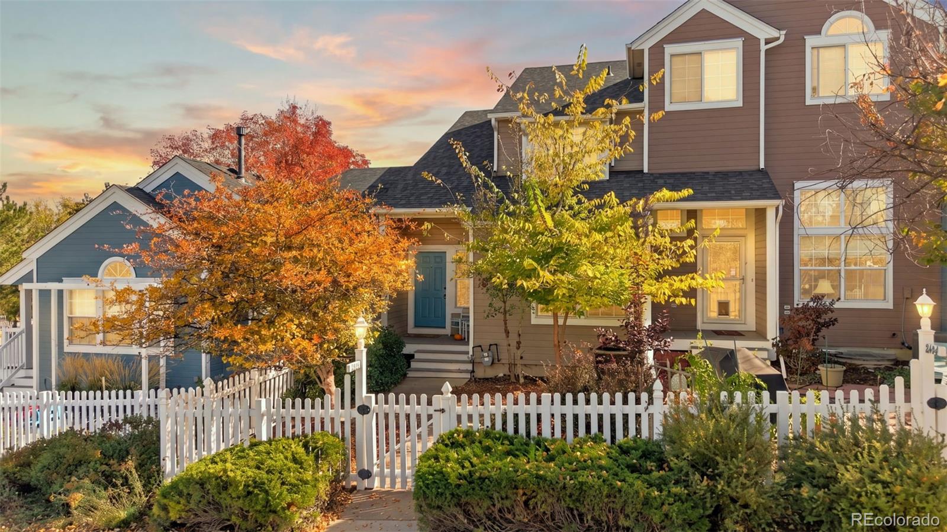
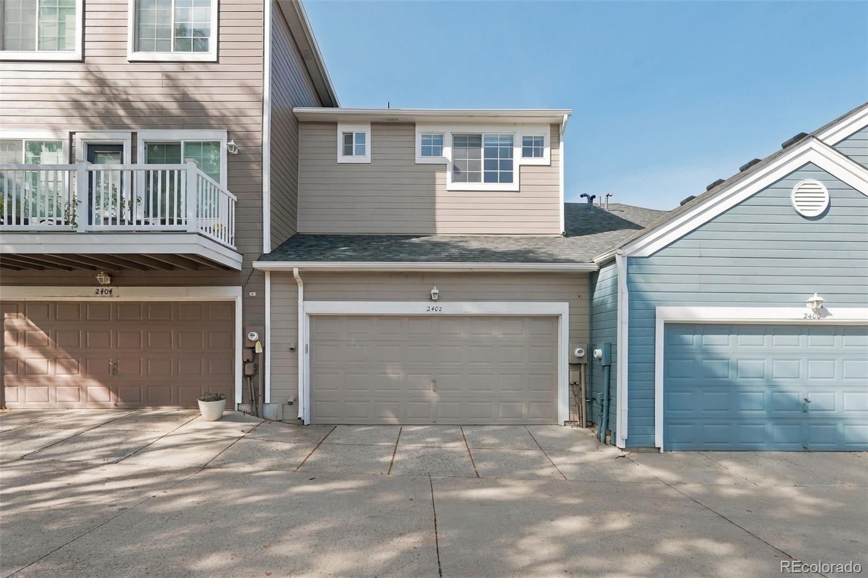
The basement has an egress window and rough-in for an additional bathroom plus a full-sized laundry area so expanding living space into the basement is very enticing and a great value-added. New furnace and central air in 2025. A 2-car garage for cars and toys is a nice feature, as is the front courtyard area which begs for al-fresco pastries or afternoon cocktails and faces a nice, cool lawn area lined with mature trees for playing with kids or pooches...or tossing a frisbee. There's another lawned area off of the garage entry alley so nice outdoor spaces, in general.

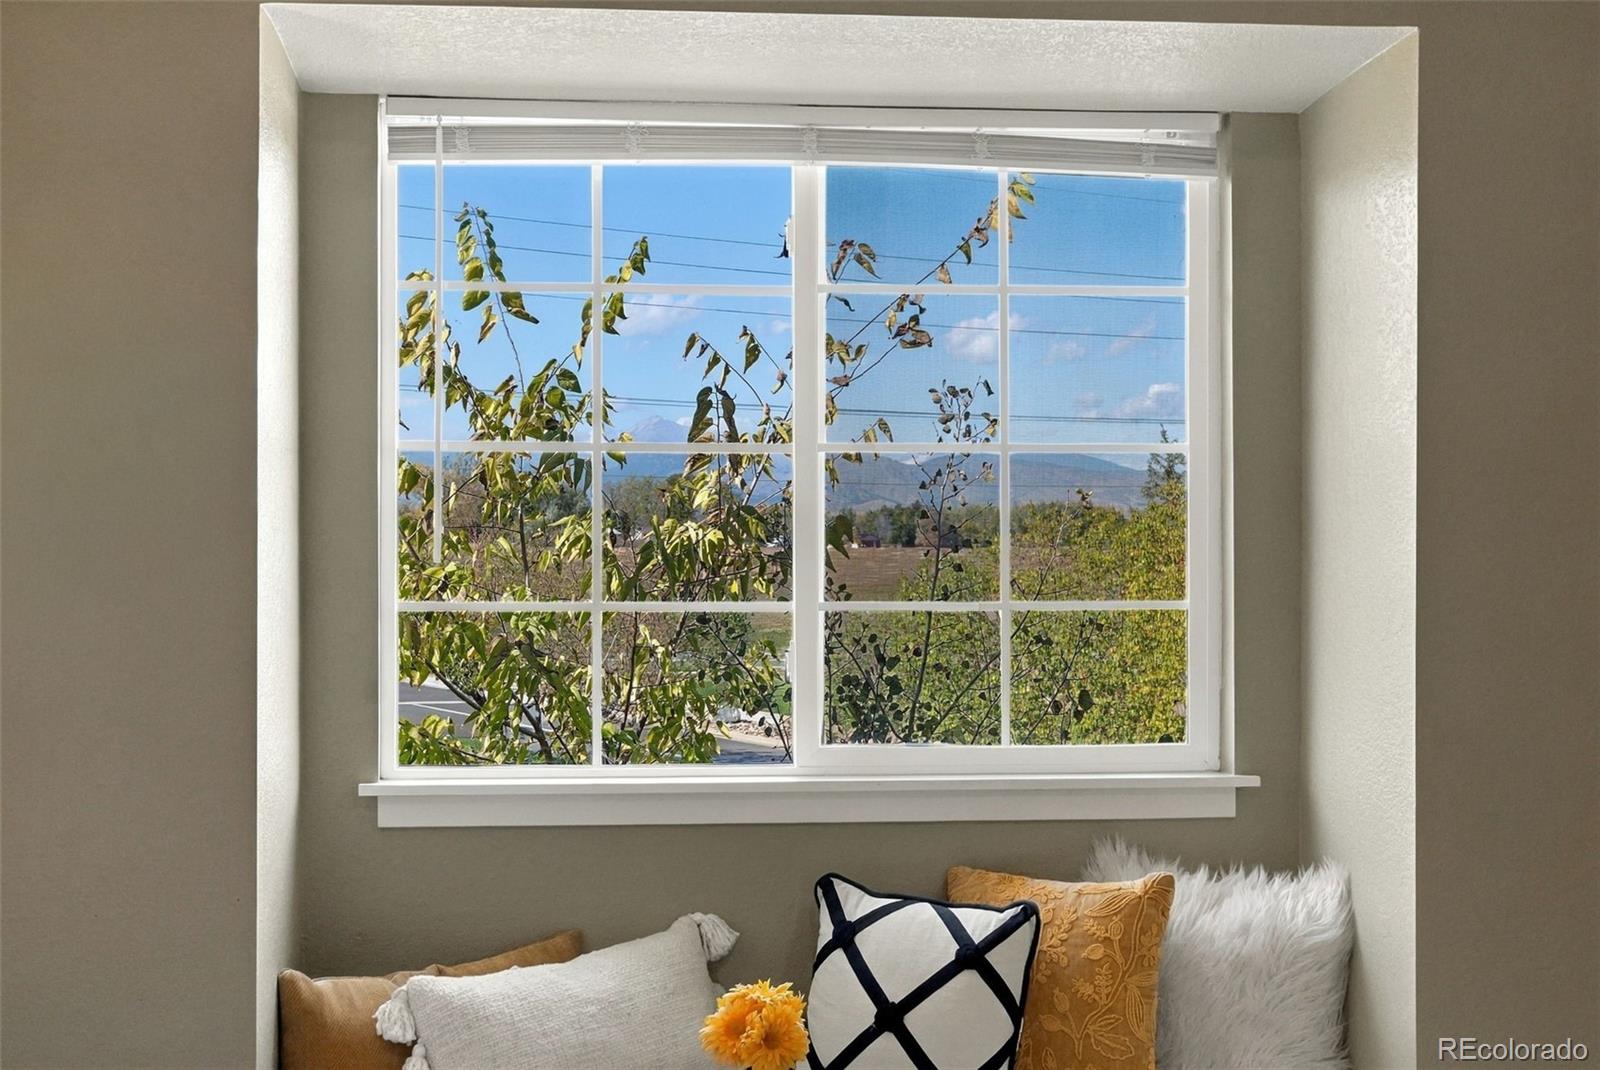
The location is really great if you love to hike, bike, golf, walk, ride, shop, eat, drink, go to CU football games or hang out with your friends! It's all within minutes...Boulder, Denver, Lafayette, Louisville and the Indian Peaks Golf Course, designed by Hale Irwin, is your neighbor. Nearby open spaces along with Waneka Reservoir / Park provide for even greater exploring opportunities and the quick access to the mountains is the coup-de-grace. Just a great jumping-off point for adventures or a nice place to relax and wind-down.

Property Highlights

Property Type
Residential
Property Sub Type
Townhouse
Architectural Style
Contemporary
Bedrooms
2
Total Bathrooms
3
Living Area
1,072
Price / Sqft
$480
Acres
0.04
Year Built
1997
Cumulative Days on Market
4

Location

City/Township
Lafayette
Subdivision
Indian Peaks
County
Boulder

Property Details
Price
$515,000
Property Type
Residential
Property Sub Type
Townhouse

Building

Structure Type
Townhouse
Levels
Two
Total Area
1,568

Community

Local Schools

Elementary School
Lafayette
Middle School
Angevine
High School
Centaurus
School District
Boulder Valley RE 2

Interior Features

Bedrooms and Bathrooms

Total Bathrooms
3
Bathrooms on Main Level
1
Full Bathrooms
1
1/2 Bathrooms
1
3/4 Bathrooms
1
Bedrooms
2

Rooms and Basement

Has Basement
Yes
Basement Features
Unfinished

Area and Spaces

Living Area
1,072
Above Grade Finished Area
1,072

Appliances

Appliances
Dishwasher, Disposal, Dryer, Microwave, Range, Refrigerator, Washer

Interior Features

Interior Features
Ceiling Fan(s), Open Floorplan, Primary Suite, Vaulted Ceiling(s), Walk-In Closet(s)
Flooring
Wood
Entry Location
Courtyard

Heating and Cooling

Heating Features
Forced Air

Building Details
Construction

Architectural Style
Contemporary
Year Built
1997
Property Attached
Yes
Common Walls
2+ Common Walls
Materials

Construction Materials
Frame
Roof
Composition

Terms

Terms

Ownership
Individual
Exclusions
staging items
Special Conditions
None
Special Terms
Cash, Conventional, FHA, VA Loan
Cumulative Days on Market
4

Taxes

Tax

Tax (Annual)
$2,936

HOA

Has HOA
Yes
Association Fee
$586 /mo
Association Fee Includes
Reserves, Insurance, Irrigation, Maintenance Grounds, Maintenance Structure, Sewer, Snow Removal, Trash, Water

Heating, Cooling & Utilities

Cooling Features
Central Air

Utilities

Sewer
Public Sewer
Water Source
Public

Lot

Acres
0.04
Lot Size
1,592
Lot Size Area Sq Ft
1,592

Exterior Features

Exterior Features
Private Yard
Fencing
Partial

Parking

Total Parking Spaces
2
Garage Capacity
2
Listed by West and Main Homes Inc, agentjeanoliphant@gmail.com, 303-888-2361
Listing Data last updated 11/02/2026 12:00 pm
Get a Link to this Property: Copy To Clipboard
QR Code link to this property

Phone:
Connect with:

Payment Calculator

per month. fixed. % interest.
$
%
$
%
Principal & Interest
+ Home Insurance
+ Property Tax
+ HOA Fees
per month
Total interest paid over s will be:
All estimates and provided for informational purposes only. Actual amounts may vary. The output of the tool is not a loan offer or solicitation, nor is it financial or legal advice. Information, rates, programs and loan scenarios shown are for example only as of 2-Nov-2026 and are subject to change without notice. Interest rates provided by the St. Louis Federal Reserve Economic Data (FRED). All products are subject to credit and property approval. Not all products are available in all states or for all loan amounts. Other restrictions and limitations apply. Contact your preferred lender for the pricing associated with your specific transaction. Calculations are generated by Open Source mortgage calculation software tools using common mathematical formulas. All calculations should be independently verified.
Get Walk Score Content

Property History

2 days ago
Property information last updated
4 days ago
Status Active. This is the date the listing was placed on market.
Cumulative Days on Market: 4 days (includes prior listings) · Currently listed since October 29, 2026. Data provided by the MLS.

Similar Properties

Scroll to Top